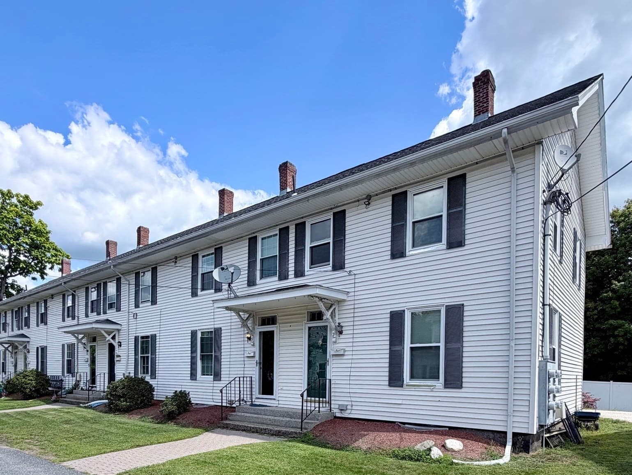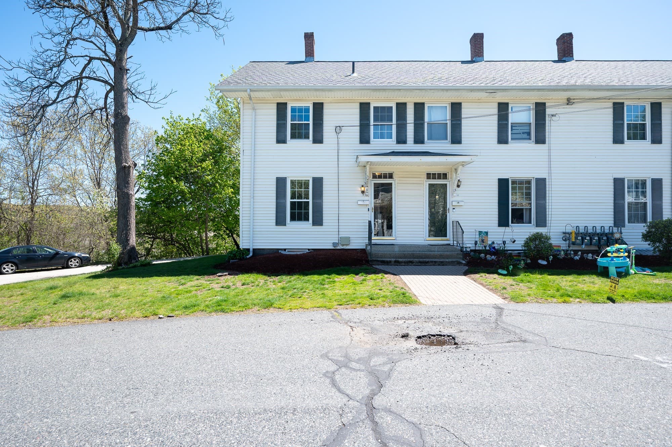
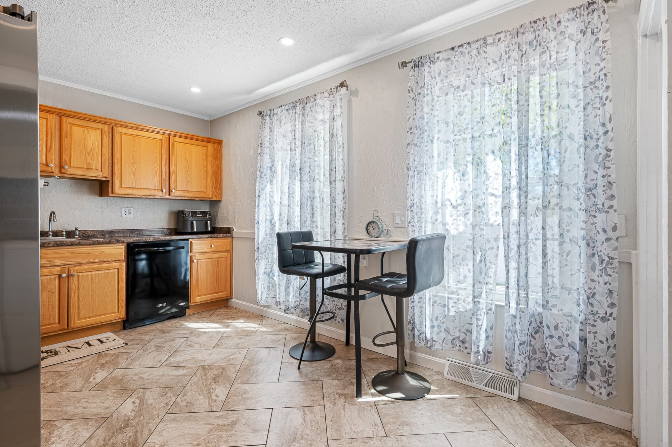
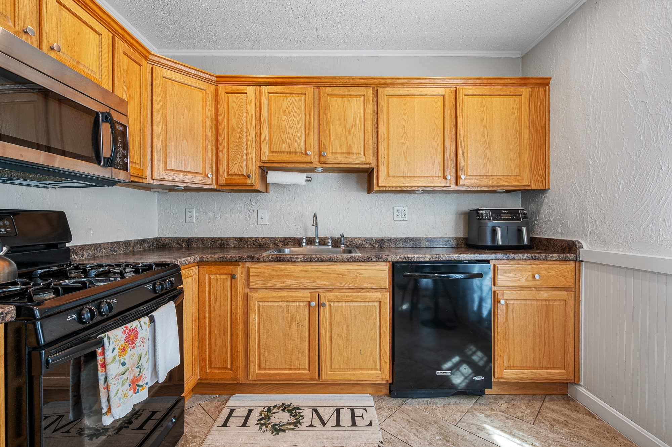
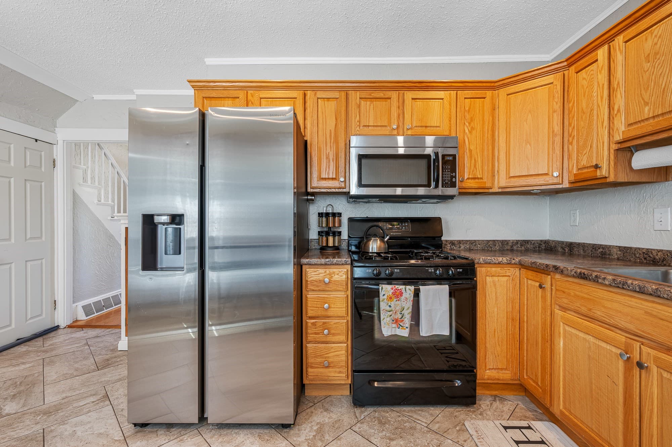
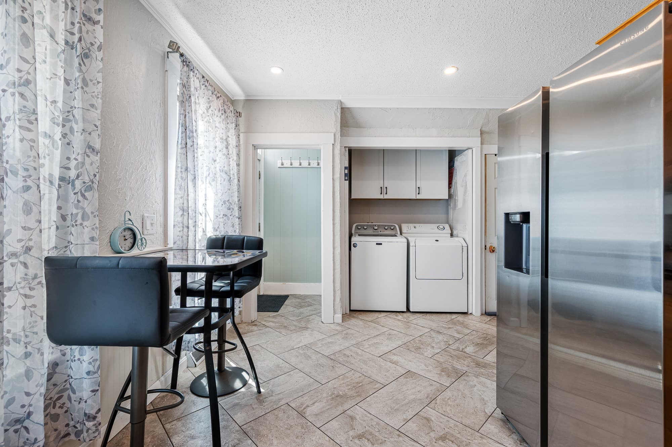
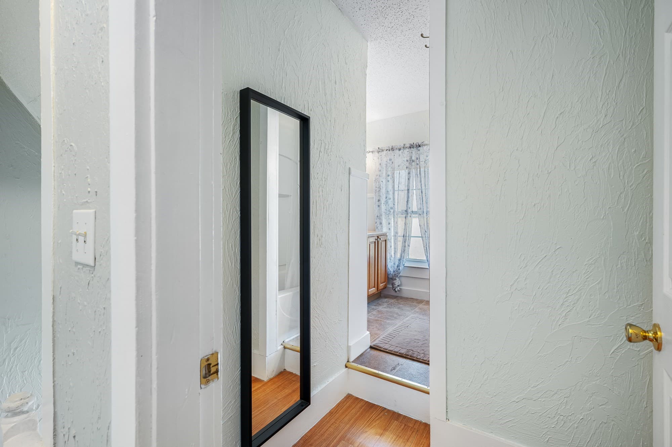
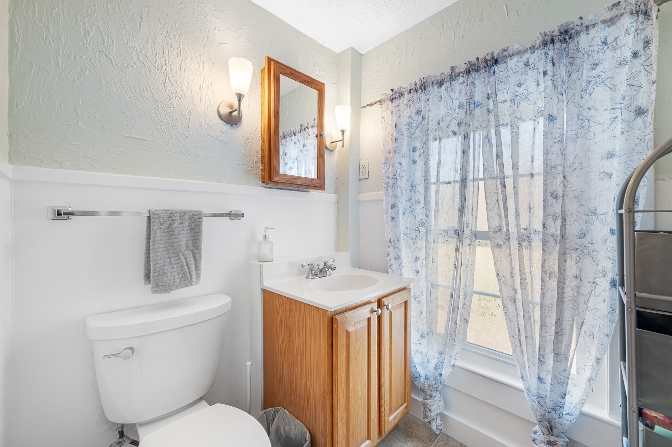
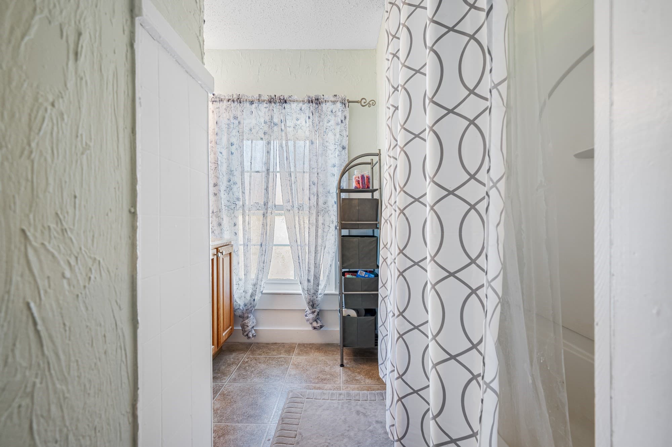
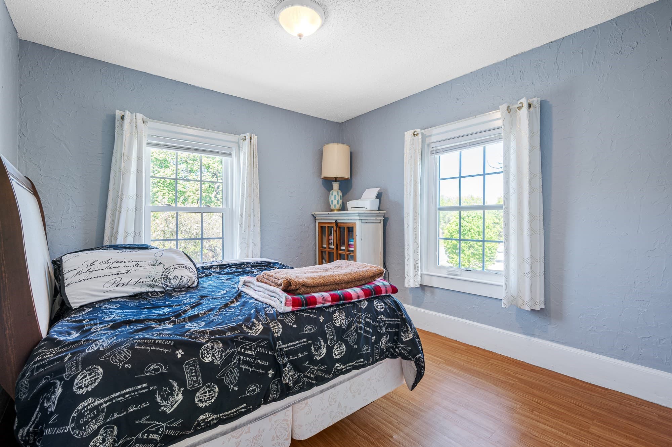
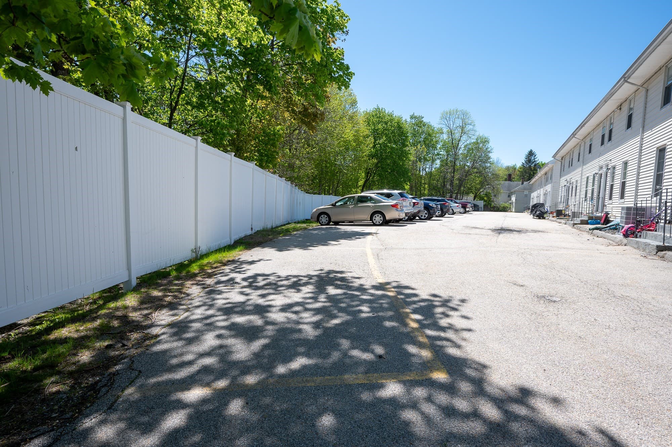
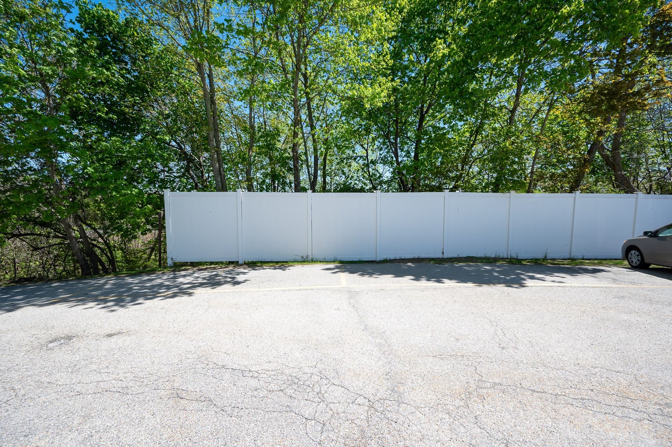
Condominium at 11 Sampson St. # 11, Grafton MA 01560, Grafton
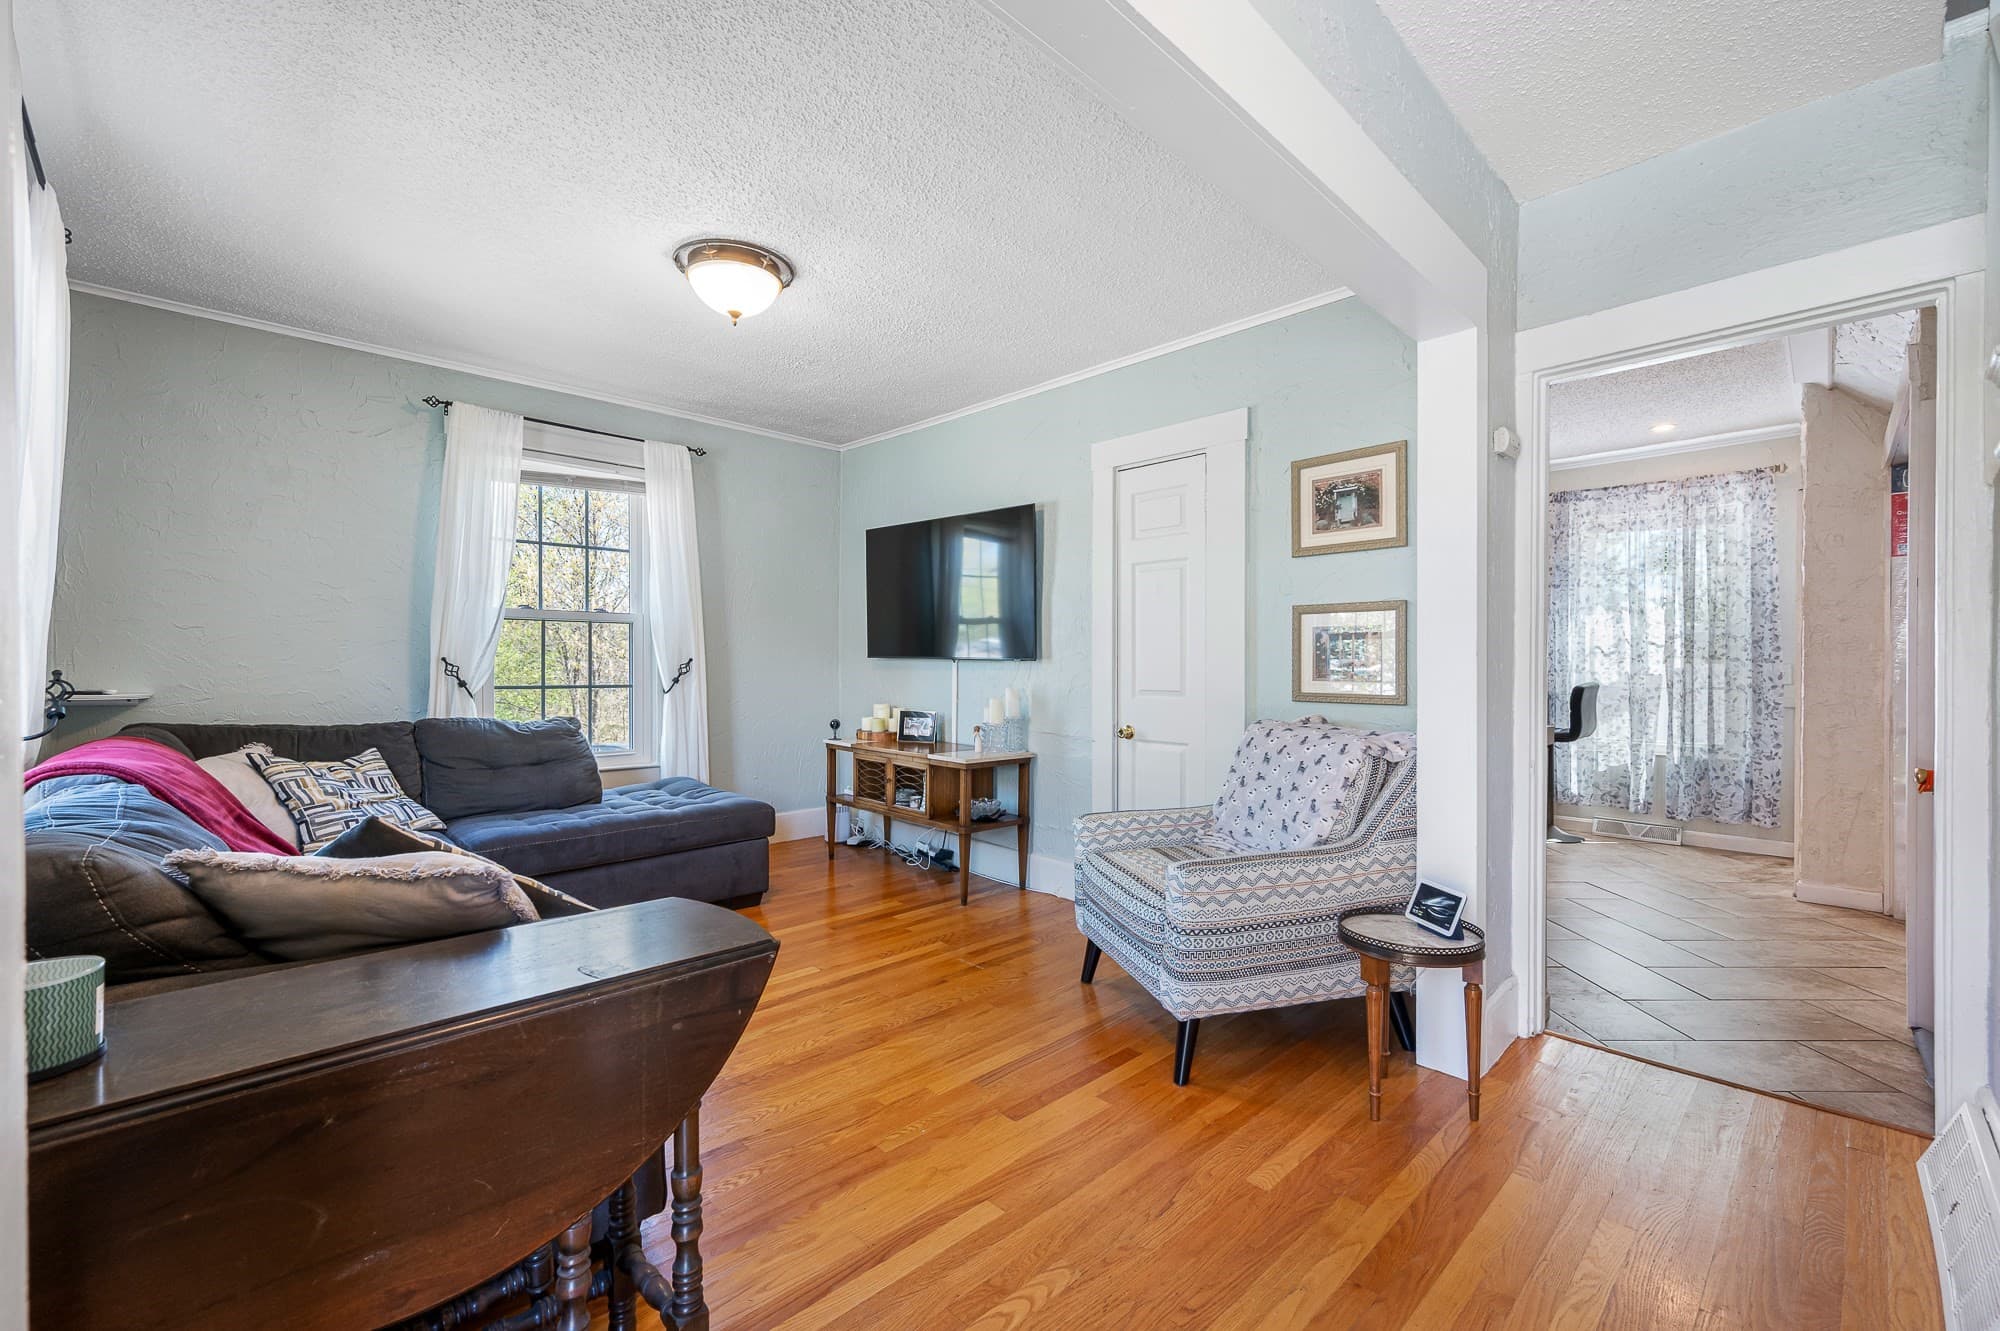
Condominium at 11 Sampson St. # 11, Grafton MA 01560, Grafton, photo 2 of 22
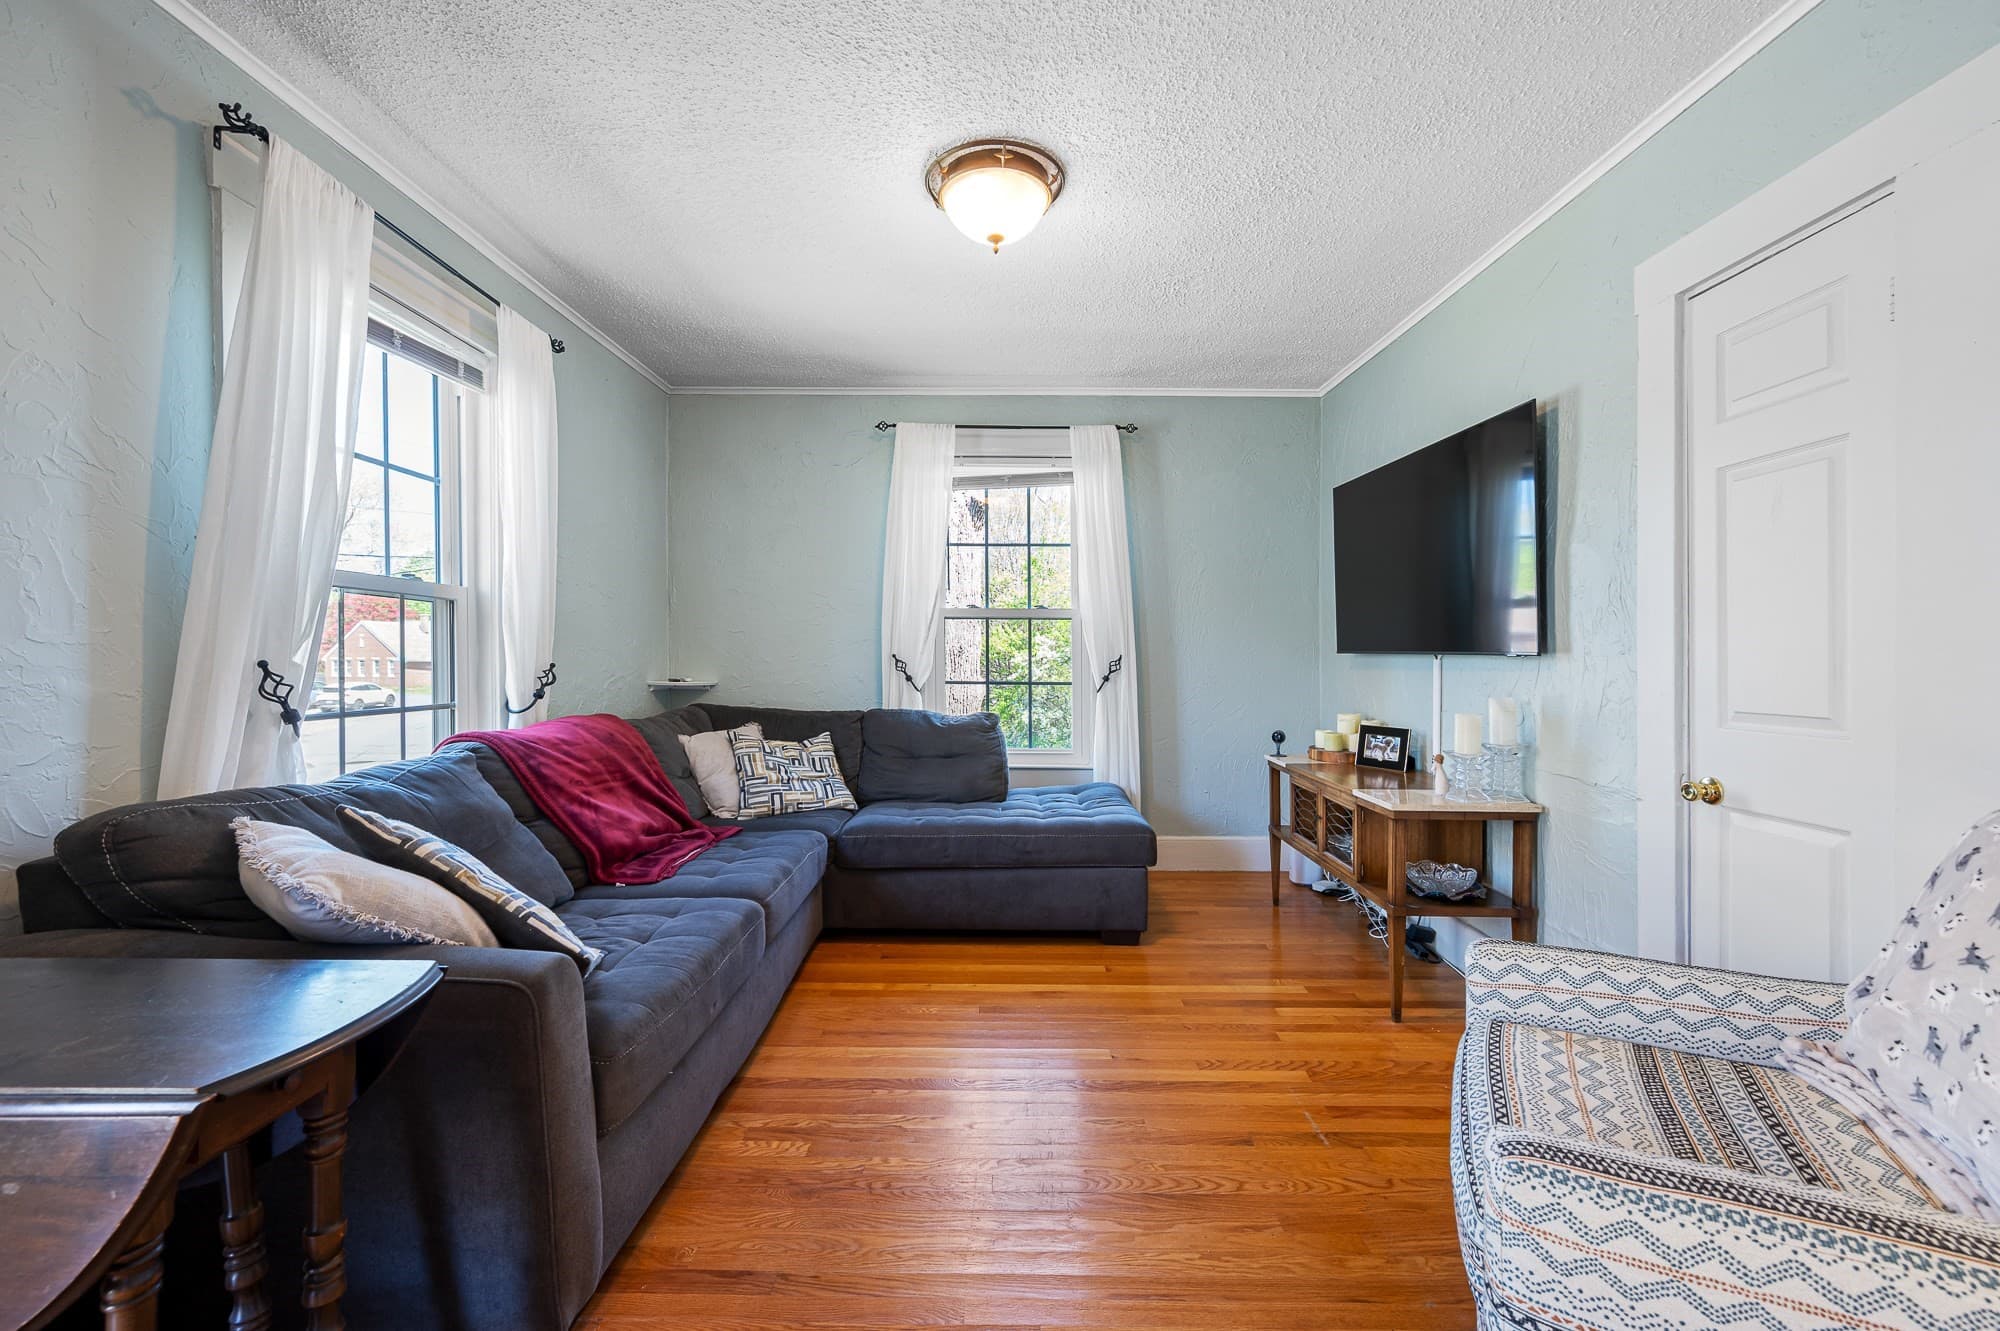
Condominium at 11 Sampson St. # 11, Grafton MA 01560, Grafton, photo 3 of 22
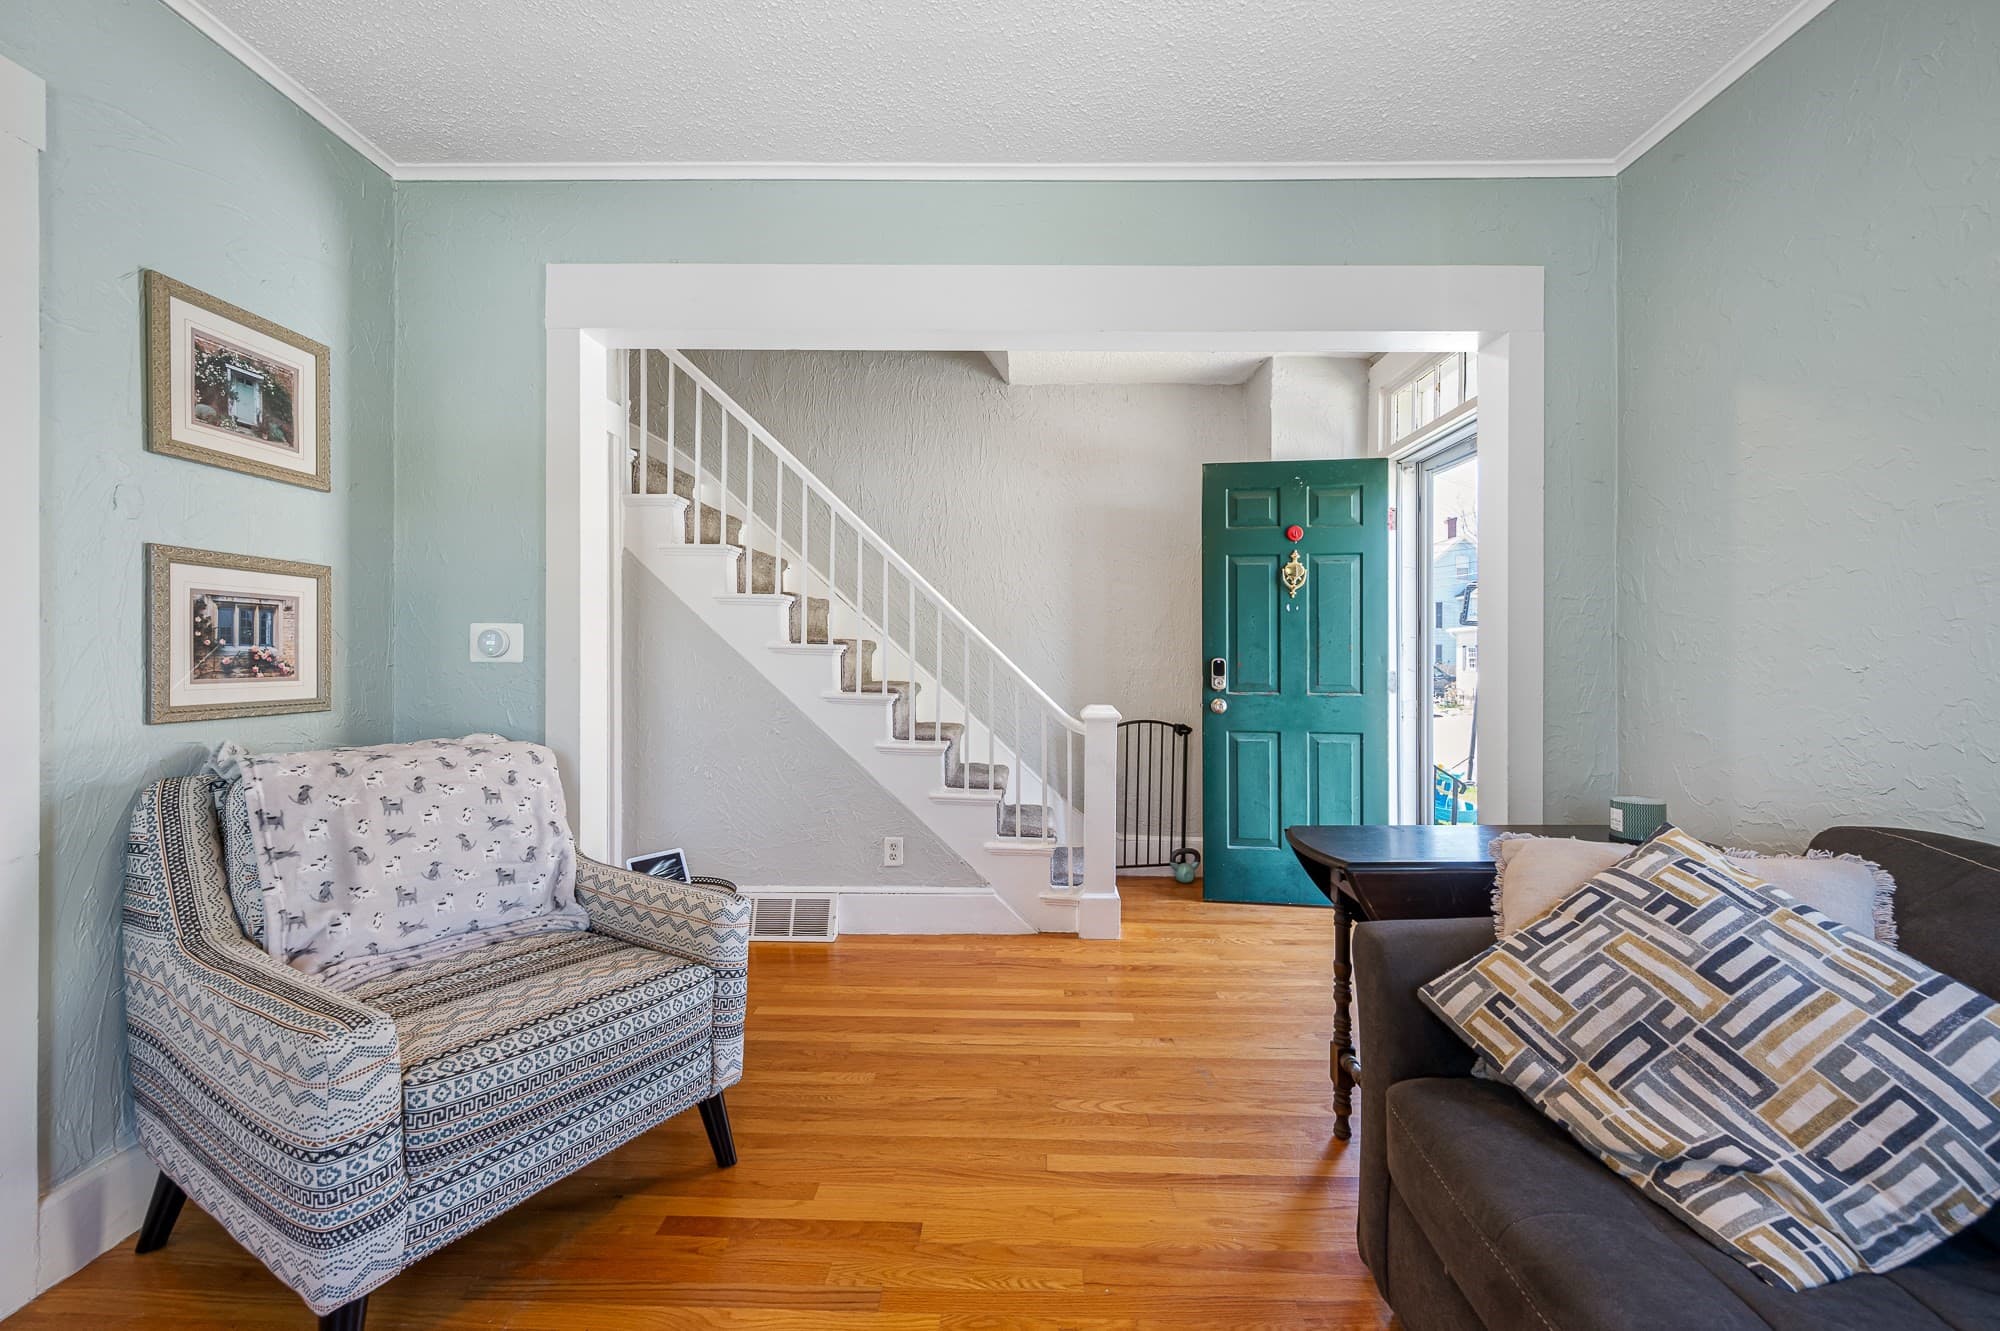
Condominium at 11 Sampson St. # 11, Grafton MA 01560, Grafton, photo 4 of 22
Condominium at 11 Sampson St. # 11, Grafton MA 01560, Grafton, photo 5 of 22
Condominium at 11 Sampson St. # 11, Grafton MA 01560, Grafton, photo 6 of 22
Condominium at 11 Sampson St. # 11, Grafton MA 01560, Grafton, photo 7 of 22
Condominium at 11 Sampson St. # 11, Grafton MA 01560, Grafton, photo 8 of 22
Condominium at 11 Sampson St. # 11, Grafton MA 01560, Grafton, photo 9 of 22
Condominium at 11 Sampson St. # 11, Grafton MA 01560, Grafton, photo 10 of 22
Condominium at 11 Sampson St. # 11, Grafton MA 01560, Grafton, photo 11 of 22
Condominium at 11 Sampson St. # 11, Grafton MA 01560, Grafton, photo 12 of 22
Condominium at 11 Sampson St. # 11, Grafton MA 01560, Grafton, photo 13 of 22
Condominium at 11 Sampson St. # 11, Grafton MA 01560, Grafton, photo 14 of 22
Condominium at 11 Sampson St. # 11, Grafton MA 01560, Grafton, photo 15 of 22
Condominium at 11 Sampson St. # 11, Grafton MA 01560, Grafton, photo 16 of 22
Condominium at 11 Sampson St. # 11, Grafton MA 01560, Grafton, photo 17 of 22
Condominium at 11 Sampson St. # 11, Grafton MA 01560, Grafton, photo 18 of 22
Condominium at 11 Sampson St. # 11, Grafton MA 01560, Grafton, photo 19 of 22
Condominium at 11 Sampson St. # 11, Grafton MA 01560, Grafton, photo 20 of 22
Condominium at 11 Sampson St. # 11, Grafton MA 01560, Grafton, photo 21 of 22
Condominium at 11 Sampson St. # 11, Grafton MA 01560, Grafton, photo 22 of 22
22 photos

$279,900

11 Sampson St. # 11, Grafton MA 01560
Grafton, MA 01560
Listed by Michael Braxton
Bedrooms
2
Bathrooms
1
Living area
864 sqft
Year built
1880

About this home

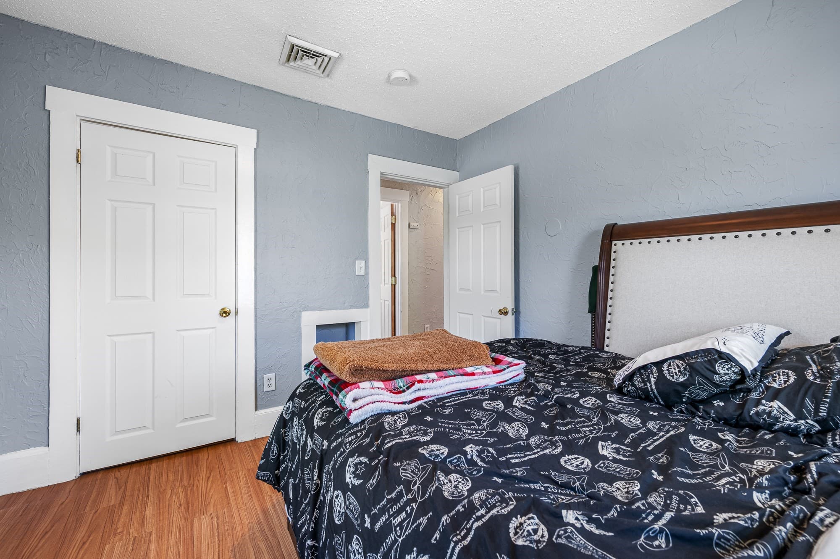
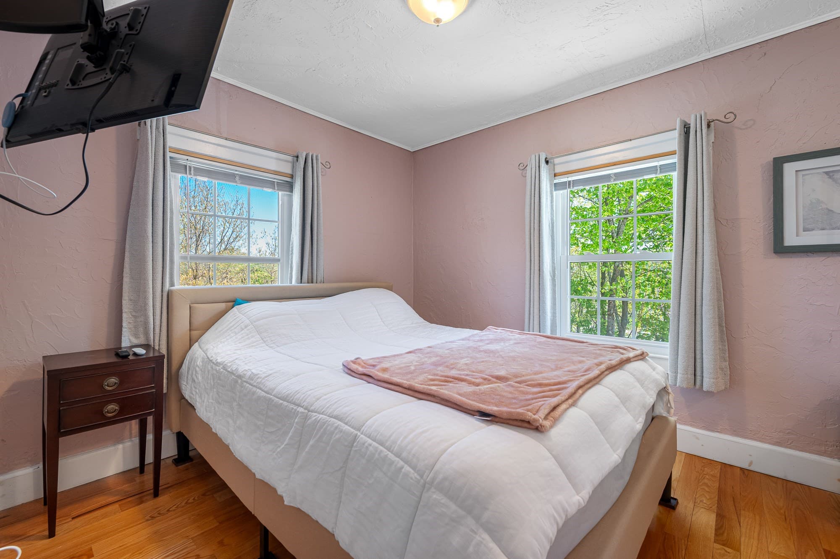
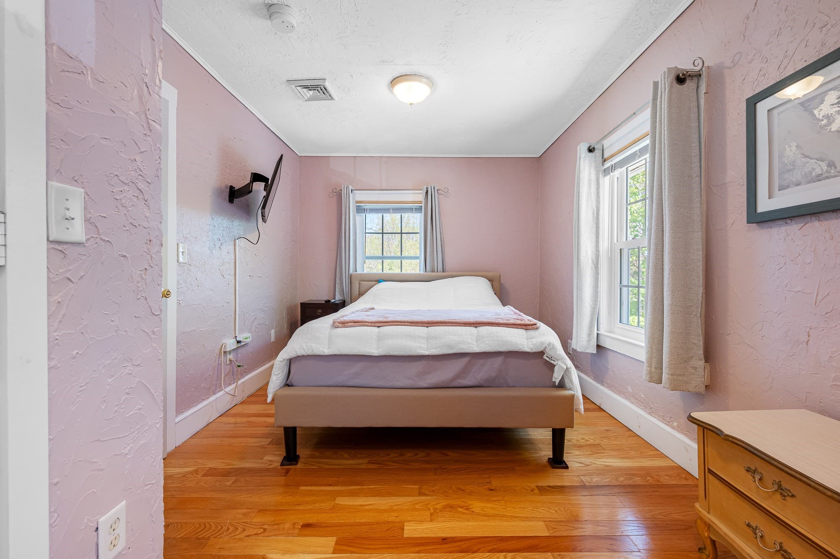
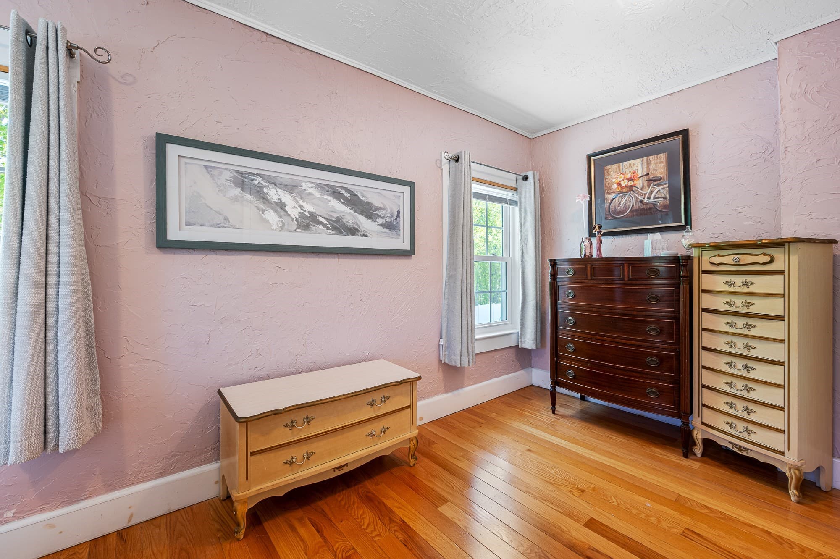
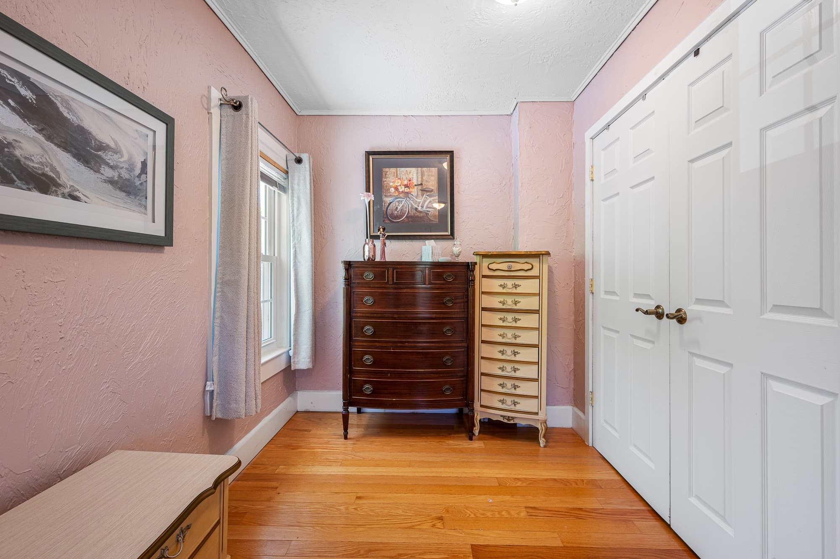
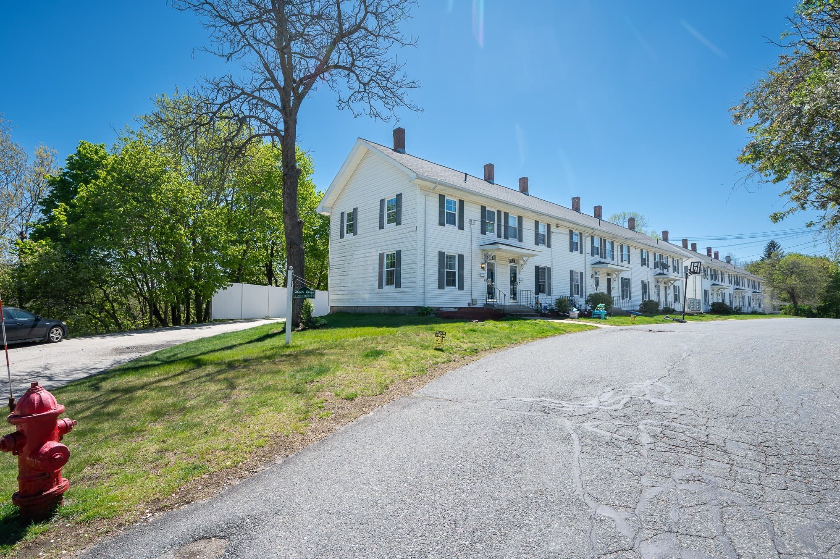
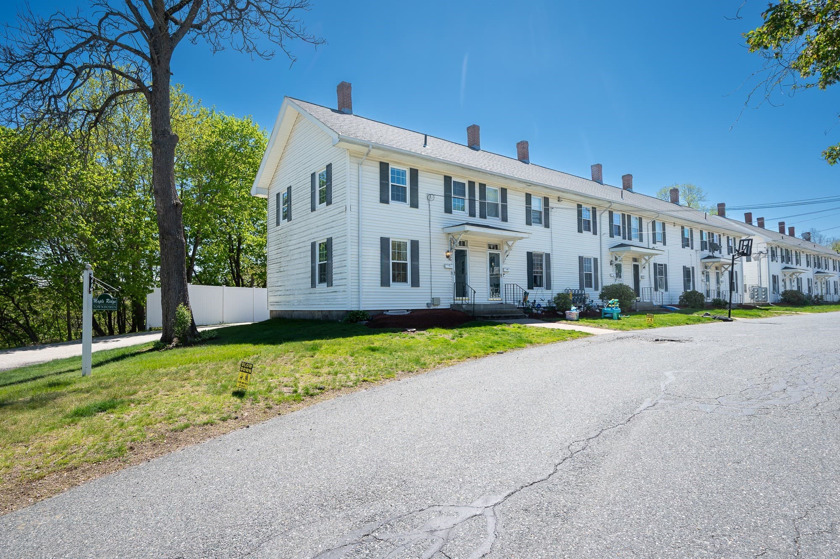
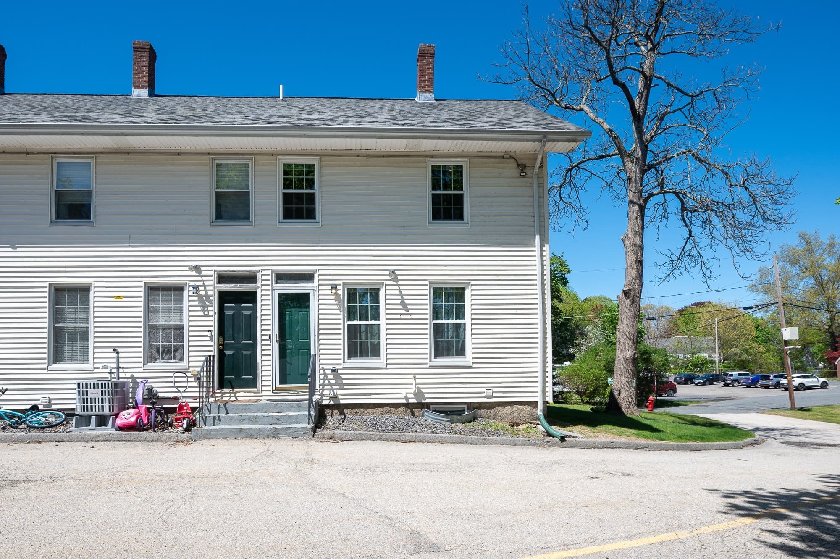
Priced to move and ready to impress, welcome to 11 Sampson St in Grafton's popular Maple Ridge community. This classic New England END UNIT townhome offers character, comfort & commuter convenience. Hardwood floors, crown molding & oversized windows throughout. Two queen-size bedrooms, updated kitchen w/gas cooking, dishwasher, microwave & fridge (2022). Smart Rheem water heater (2022). 10 windows replaced in 2023. In-unit laundry. Partial basement storage. 2 assigned parking spaces. Just 1.5 miles to Grafton MBTA commuter rail, direct to South Station ~75 min. HOA $250/mo currently (increase effective June 1, see disclosures). Don't miss this one.

Property details

MLS #
73520284
Property type
Condominium
Subdivision
N/A
Status
Active
Days on market
132
On market date
May 16, 2026
Stories
2
Total bathrooms
1
Garage spaces
N/A
Parking spaces
2
Lot size
N/A
Loading map…

Nearby schools

Within 10 miles · public school directory data (NCES)

Elementary
South Grafton Elementary
0.25 mi away · Grades -1-1
Nearest school -- attendance-zone data not available here
4.0
Local Score (student-teacher ratio only (preliminary -- will incorporate state test-score data once available)) -- not an official state rating
Enrollment
274
Student:teacher ratio
14.4:1
District
Grafton
Middle
Grafton Middle
2.45 mi away · Grades 7-8
Nearest school -- attendance-zone data not available here
4.0
Local Score (student-teacher ratio only (preliminary -- will incorporate state test-score data once available)) -- not an official state rating
Enrollment
523
Student:teacher ratio
13.1:1
District
Grafton
High
Grafton High School
2.31 mi away · Grades 9-12
Nearest school -- attendance-zone data not available here
4.0
Local Score (student-teacher ratio only (preliminary -- will incorporate state test-score data once available)) -- not an official state rating
Enrollment
909
Student:teacher ratio
13.0:1
District
Grafton

Walkability

Blended score for Grafton's center: EPA's National Walkability Index (street network, transit, land-use mix) combined with nearby-amenity density. 60% EPA National Walkability Index + 40% nearby-amenity density (Google Places).

54
Somewhat walkable
out of 100
EPA National Walkability Index
12.5 / 20 -- Above average walkable
Nearby-amenity density
40 / 100
Restaurants & cafes4
Grocery stores0
Parks4
Schools1
Transit stops3
Pharmacies0

Mortgage calculator

Estimate only - actual rate and payment depend on your lender, credit, and loan program.

$
%
%
Adjust tax / insurance estimates
% / yr
$
/mo
Est. monthly payment
$1,836/mo
$55,980 down
$223,920 loan
Principal & interest$1,452
Property tax (est.)$233
Home insurance (est.)$150

Similar homes you might like

Data source: Listing information provided by MLS Property Information Network via Trestle/CoreLogic. Last updated August 21, 2026.

Information herein deemed reliable but not guaranteed; all measurements, school assignments, HOA fees, taxes, and feature lists are approximate and should be independently verified. Equal Housing Opportunity.