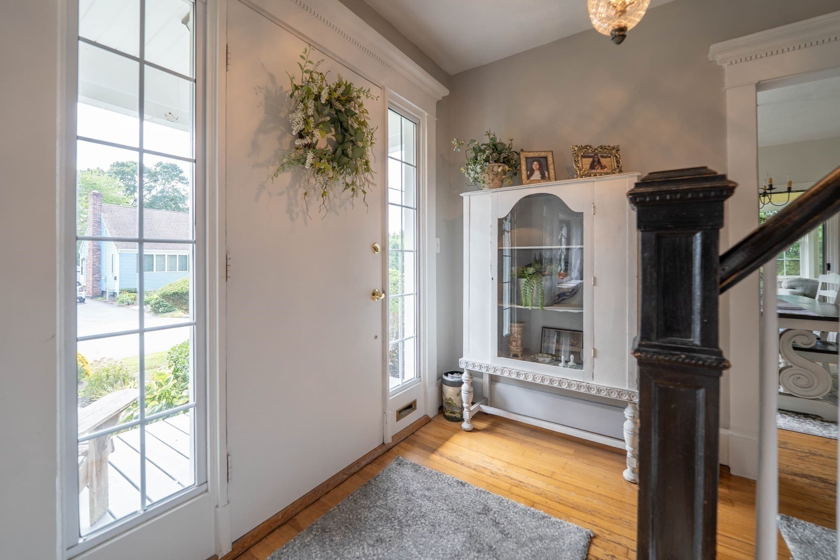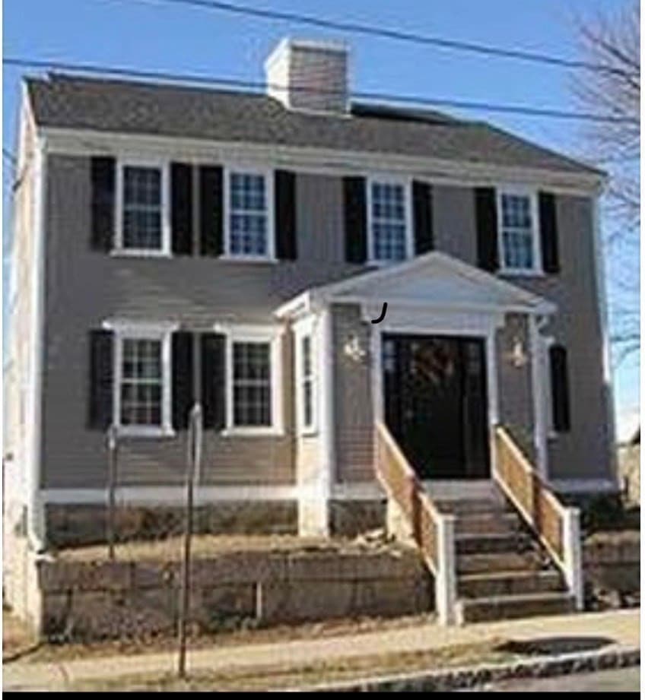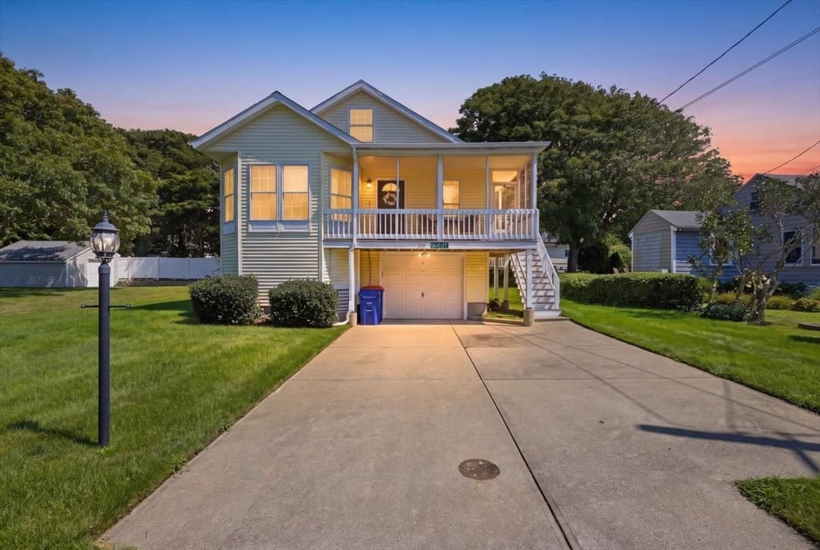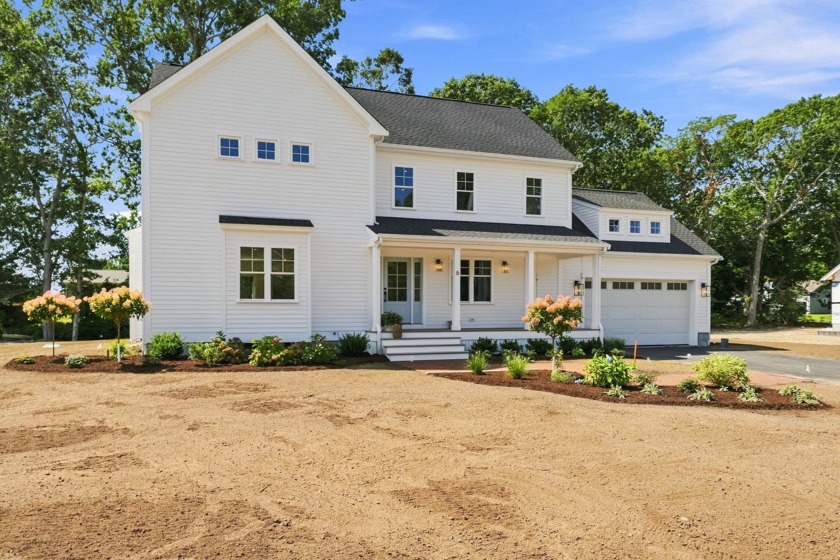
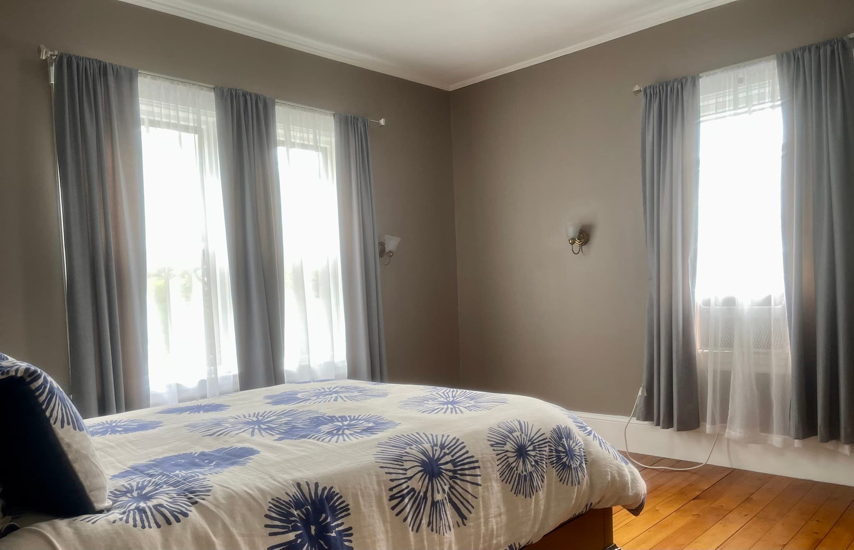
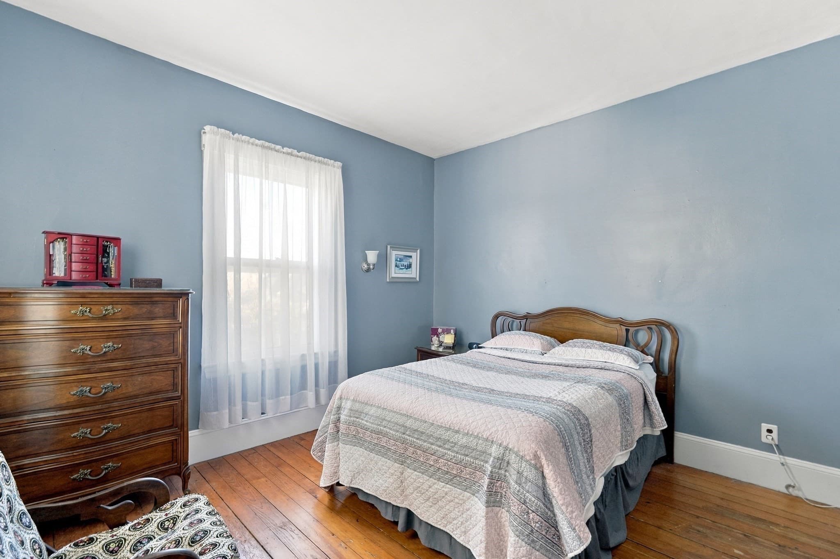
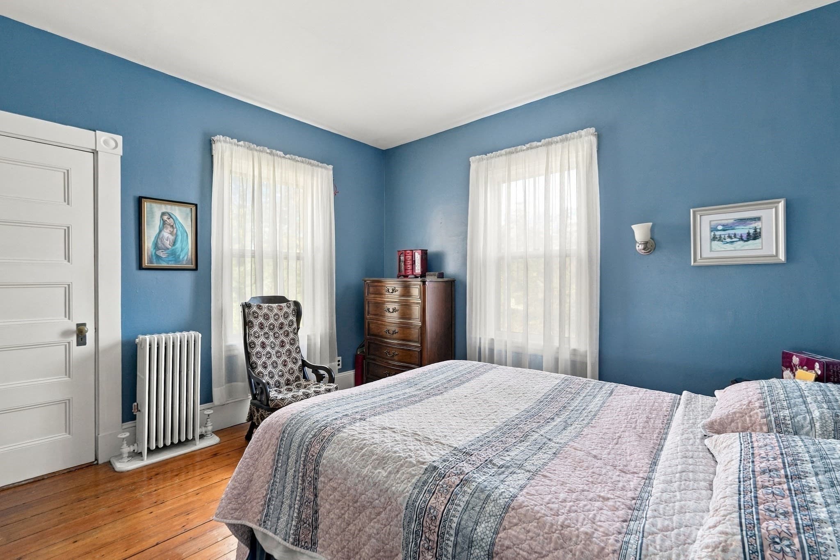
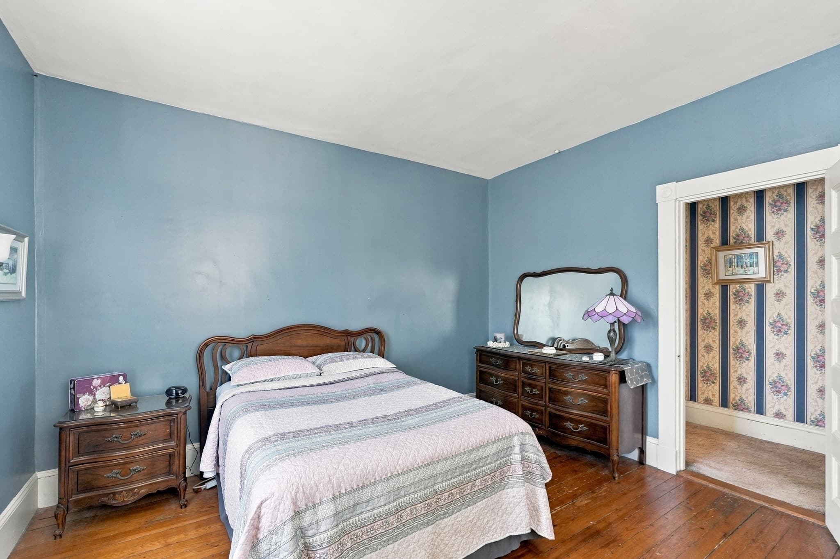
Single Family Residence at 252 Main Street, Fairhaven MA 02719, Fairhaven
Single Family Residence at 252 Main Street, Fairhaven MA 02719, Fairhaven, photo 2 of 42
Single Family Residence at 252 Main Street, Fairhaven MA 02719, Fairhaven, photo 3 of 42
Single Family Residence at 252 Main Street, Fairhaven MA 02719, Fairhaven, photo 4 of 42
Single Family Residence at 252 Main Street, Fairhaven MA 02719, Fairhaven, photo 5 of 42
Single Family Residence at 252 Main Street, Fairhaven MA 02719, Fairhaven, photo 6 of 42
Single Family Residence at 252 Main Street, Fairhaven MA 02719, Fairhaven, photo 7 of 42
Single Family Residence at 252 Main Street, Fairhaven MA 02719, Fairhaven, photo 8 of 42
Single Family Residence at 252 Main Street, Fairhaven MA 02719, Fairhaven, photo 9 of 42
Single Family Residence at 252 Main Street, Fairhaven MA 02719, Fairhaven, photo 10 of 42
Single Family Residence at 252 Main Street, Fairhaven MA 02719, Fairhaven, photo 11 of 42
Single Family Residence at 252 Main Street, Fairhaven MA 02719, Fairhaven, photo 12 of 42
Single Family Residence at 252 Main Street, Fairhaven MA 02719, Fairhaven, photo 13 of 42
Single Family Residence at 252 Main Street, Fairhaven MA 02719, Fairhaven, photo 14 of 42
Single Family Residence at 252 Main Street, Fairhaven MA 02719, Fairhaven, photo 15 of 42
Single Family Residence at 252 Main Street, Fairhaven MA 02719, Fairhaven, photo 16 of 42
Single Family Residence at 252 Main Street, Fairhaven MA 02719, Fairhaven, photo 17 of 42
Single Family Residence at 252 Main Street, Fairhaven MA 02719, Fairhaven, photo 18 of 42
Single Family Residence at 252 Main Street, Fairhaven MA 02719, Fairhaven, photo 19 of 42
Single Family Residence at 252 Main Street, Fairhaven MA 02719, Fairhaven, photo 20 of 42
Single Family Residence at 252 Main Street, Fairhaven MA 02719, Fairhaven, photo 21 of 42
Single Family Residence at 252 Main Street, Fairhaven MA 02719, Fairhaven, photo 22 of 42
Single Family Residence at 252 Main Street, Fairhaven MA 02719, Fairhaven, photo 23 of 42
Single Family Residence at 252 Main Street, Fairhaven MA 02719, Fairhaven, photo 24 of 42
Single Family Residence at 252 Main Street, Fairhaven MA 02719, Fairhaven, photo 25 of 42
Single Family Residence at 252 Main Street, Fairhaven MA 02719, Fairhaven, photo 26 of 42
Single Family Residence at 252 Main Street, Fairhaven MA 02719, Fairhaven, photo 27 of 42
Single Family Residence at 252 Main Street, Fairhaven MA 02719, Fairhaven, photo 28 of 42
Single Family Residence at 252 Main Street, Fairhaven MA 02719, Fairhaven, photo 29 of 42
Single Family Residence at 252 Main Street, Fairhaven MA 02719, Fairhaven, photo 30 of 42
Single Family Residence at 252 Main Street, Fairhaven MA 02719, Fairhaven, photo 31 of 42
Single Family Residence at 252 Main Street, Fairhaven MA 02719, Fairhaven, photo 32 of 42
Single Family Residence at 252 Main Street, Fairhaven MA 02719, Fairhaven, photo 33 of 42
Single Family Residence at 252 Main Street, Fairhaven MA 02719, Fairhaven, photo 34 of 42
Single Family Residence at 252 Main Street, Fairhaven MA 02719, Fairhaven, photo 35 of 42
Single Family Residence at 252 Main Street, Fairhaven MA 02719, Fairhaven, photo 36 of 42
Single Family Residence at 252 Main Street, Fairhaven MA 02719, Fairhaven, photo 37 of 42
Single Family Residence at 252 Main Street, Fairhaven MA 02719, Fairhaven, photo 38 of 42
Single Family Residence at 252 Main Street, Fairhaven MA 02719, Fairhaven, photo 39 of 42
Single Family Residence at 252 Main Street, Fairhaven MA 02719, Fairhaven, photo 40 of 42
Single Family Residence at 252 Main Street, Fairhaven MA 02719, Fairhaven, photo 41 of 42
Single Family Residence at 252 Main Street, Fairhaven MA 02719, Fairhaven, photo 42 of 42
42 photos

$750,000

252 Main Street, Fairhaven MA 02719
Fairhaven, MA 02719
Listed by Cheryl Perry
Bedrooms
4
Bathrooms
3
Living area
2,816 sqft
Year built
1900

About this home

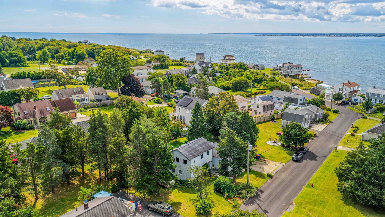
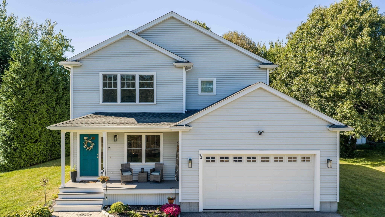
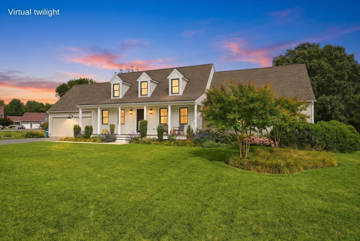
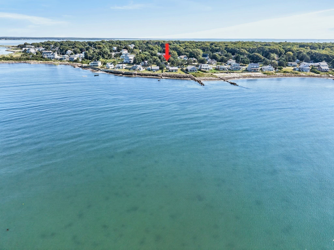
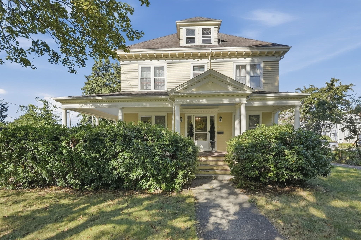
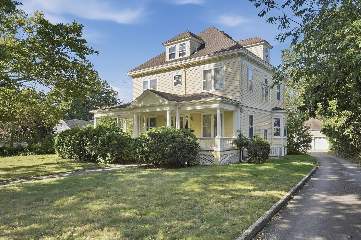
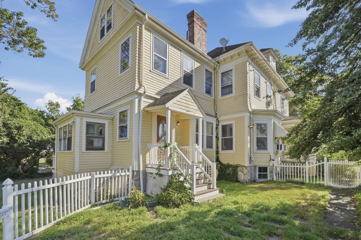
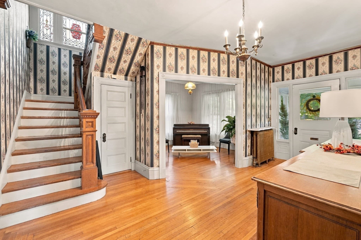
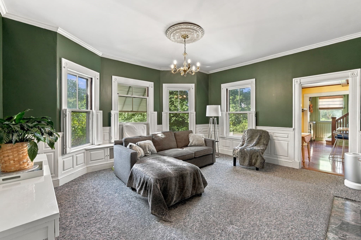
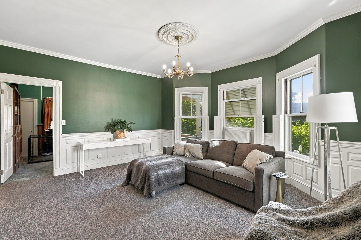
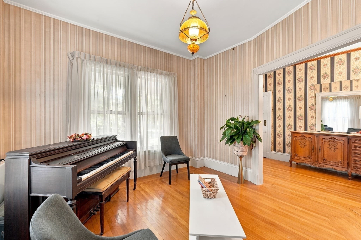
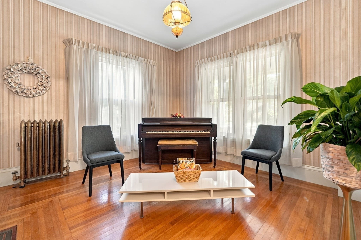
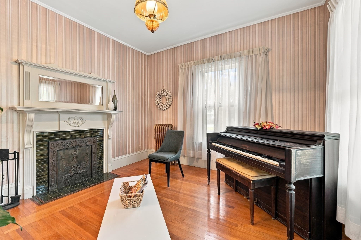
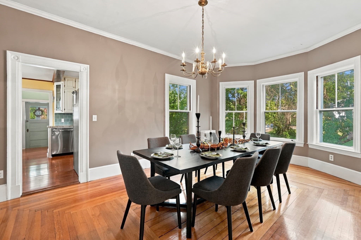
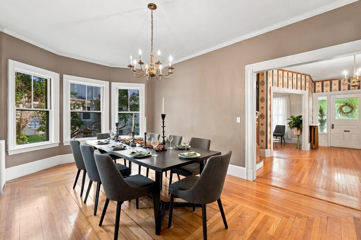
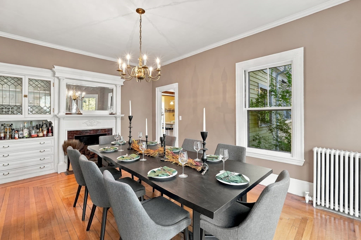
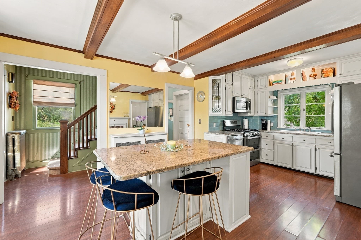
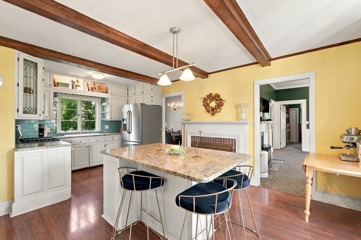
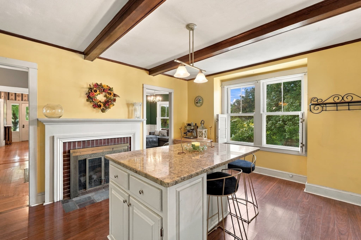
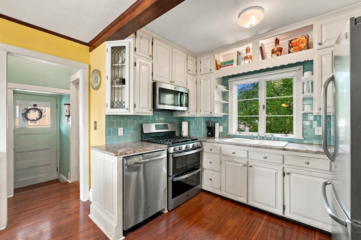
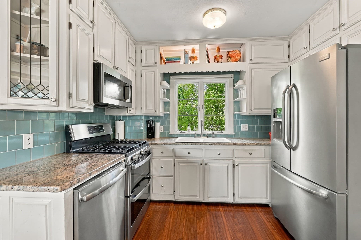
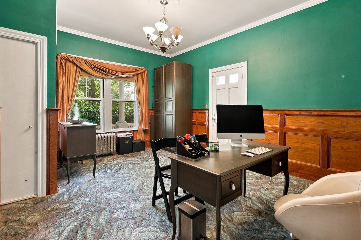
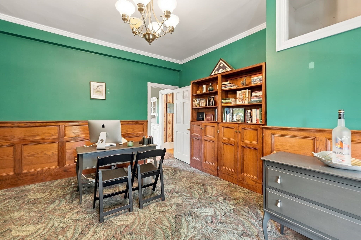
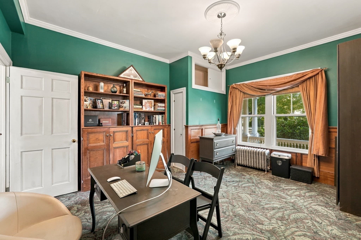
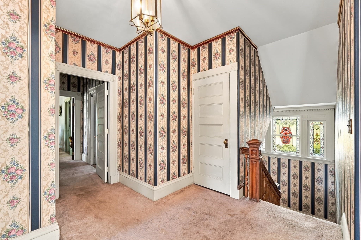
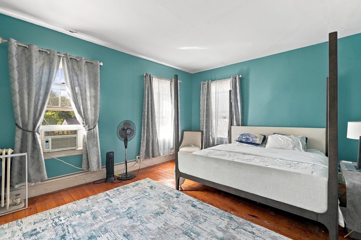
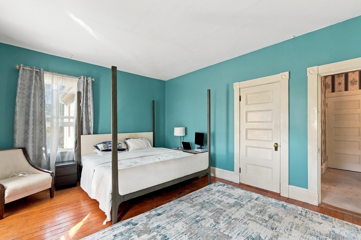
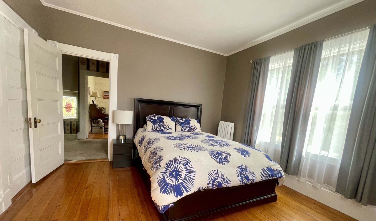
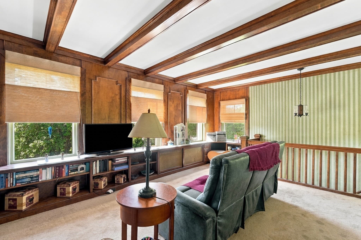
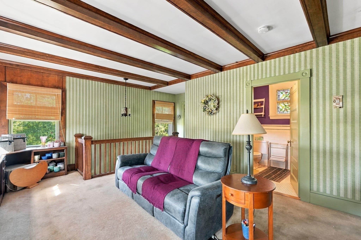
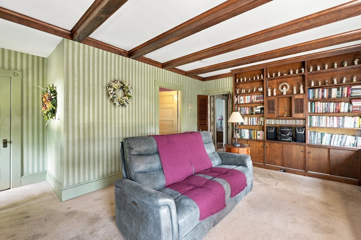
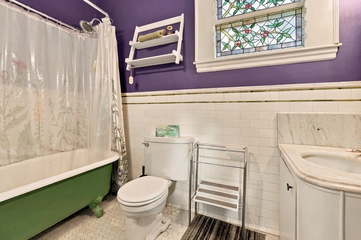
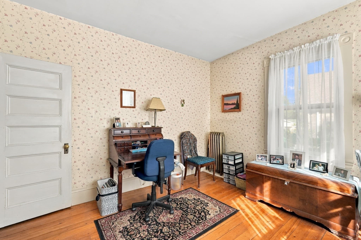
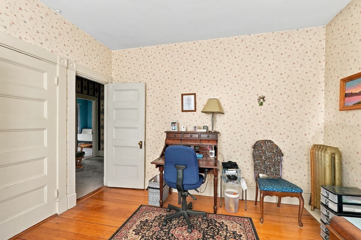
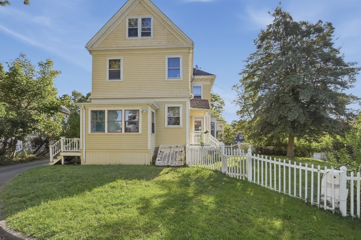
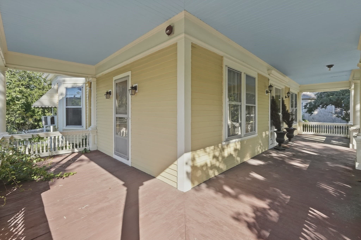
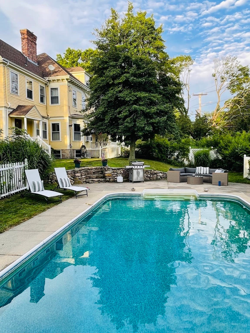
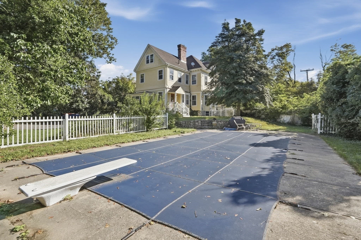
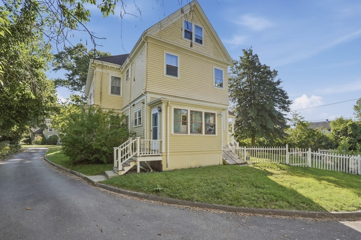
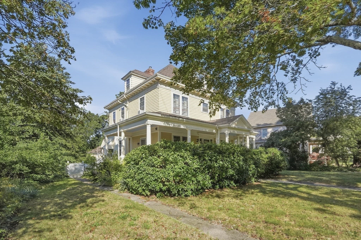
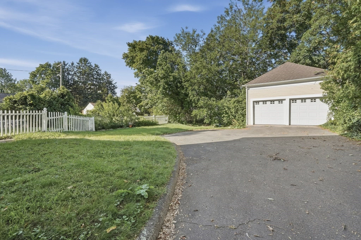
A distinguished Fairhaven residence where history, architecture and lifestyle converge brings 252 Main Street or “The Bentley Estate” to the real estate market. Designed by regionally renowned S.C. Hunt Architecture for Mr. Lewis E. Bentley at the turn-of-the-century, this Victorian home offers a rare opportunity to become the next steward with timeless presence and enduring character. Spanning more than 2,800 square feet, the home reveals the craftsmanship of its era through soaring ceilings, substantial millwork, hardwood floors and four fireplaces throughout the first level. Gracious living and dining rooms create an elegant backdrop for entertaining while a private office with exterior access and a generous kitchen with exposed beams, granite surfaces, stainless appliances, gas cooking and an oversized island bring versatility to everyday life. As you make your way to the second level and pass by stunning one of a kind stained glass windows off the main foyer, you will find four well-proportioned bedrooms joined by an additional family room lined with custom-built-ins. This offers an uncommon abundance of flexible living space throughout the levels of the home and, yet, allows the next homeowner’s imagination to further extend the possibilities with a walk-up attic and partially finished basement. Beyond the interiors, nearly half an acre on this ideal corner lot and parade route unfolds into a private setting designed for gathering and summer living with a fenced yard, in-ground pool and patio, detached two-car garage and expansive paved drive. The location completes the offering as the home is just moments from Fairhaven’s historic center, waterfront, bike path, Fort Phoenix and local parks. With neighboring New Bedford providing convenient access to MBTA commuter rail service to Boston and ferry connections to the Islands, This home offers the increasingly rare combination of architectural provenance, substantial space, private outdoor living and coastal New England convenience.

Highlights

Private poolFireplace

Property details

MLS #
73580251
Property type
Single Family Residence
Subdivision
N/A
Status
Active
Days on market
4
On market date
September 21, 2026
Stories
N/A
Total bathrooms
3
Garage spaces
2
Parking spaces
12
Lot size
0.46 acres
Loading map…

Nearby schools

Within 10 miles · public school directory data (NCES)

Elementary
Hayden/McFadden
1.19 mi away · Grades -1-5
Nearest school -- attendance-zone data not available here
5.0
Local Score (student-teacher ratio only (preliminary -- will incorporate state test-score data once available)) -- not an official state rating
Enrollment
663
Student:teacher ratio
11.6:1
District
New Bedford
Middle
Hastings Middle
0.65 mi away · Grades 6-8
Nearest school -- attendance-zone data not available here
4.0
Local Score (student-teacher ratio only (preliminary -- will incorporate state test-score data once available)) -- not an official state rating
Enrollment
453
Student:teacher ratio
14.2:1
District
Fairhaven
High
Fairhaven High
0.56 mi away · Grades 9-12
Nearest school -- attendance-zone data not available here
4.0
Local Score (student-teacher ratio only (preliminary -- will incorporate state test-score data once available)) -- not an official state rating
Enrollment
631
Student:teacher ratio
12.6:1
District
Fairhaven

Walkability

Blended score for Fairhaven's center: EPA's National Walkability Index (street network, transit, land-use mix) combined with nearby-amenity density. 60% EPA National Walkability Index + 40% nearby-amenity density (Google Places).

72
Walkable
out of 100
EPA National Walkability Index
10.7 / 20 -- Above average walkable
Nearby-amenity density
100 / 100
Restaurants & cafes20
Grocery stores6
Parks8
Schools4
Transit stops20
Pharmacies4

Mortgage calculator

Estimate only - actual rate and payment depend on your lender, credit, and loan program.

$
%
%
Adjust tax / insurance estimates
% / yr
$
/mo
Est. monthly payment
$4,667/mo
$150,000 down
$600,000 loan
Principal & interest$3,892
Property tax (est.)$625
Home insurance (est.)$150

Similar homes you might like

Data source: Listing information provided by MLS Property Information Network via Trestle/CoreLogic. Last updated 12 hr ago.

Information herein deemed reliable but not guaranteed; all measurements, school assignments, HOA fees, taxes, and feature lists are approximate and should be independently verified. Equal Housing Opportunity.