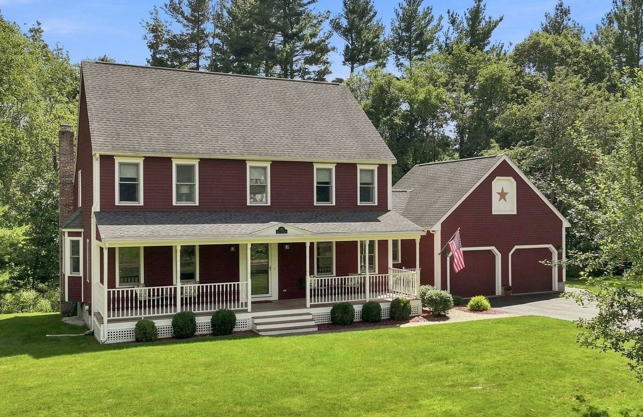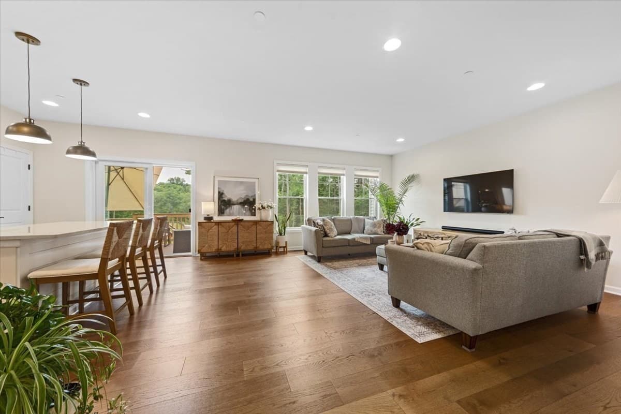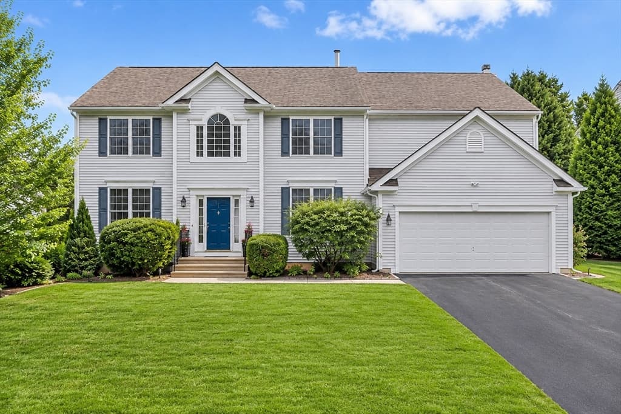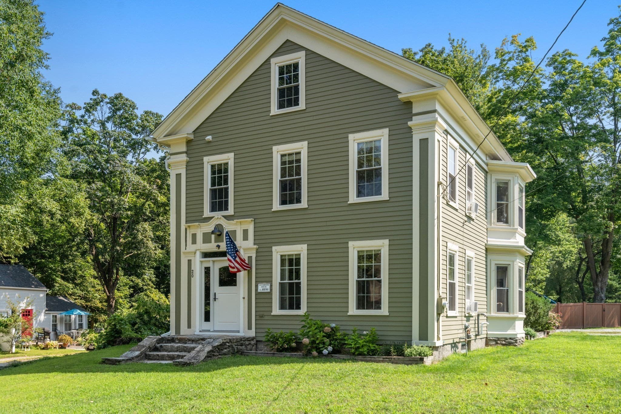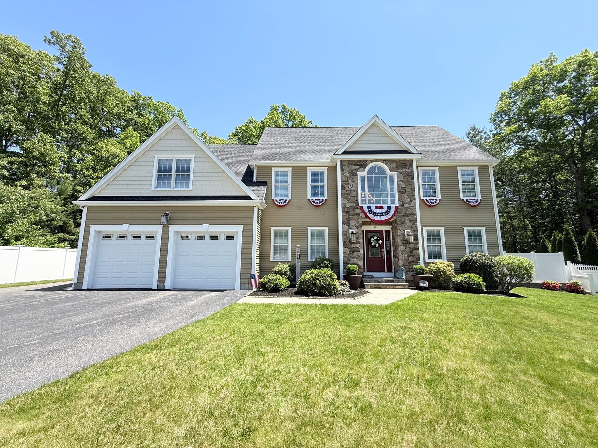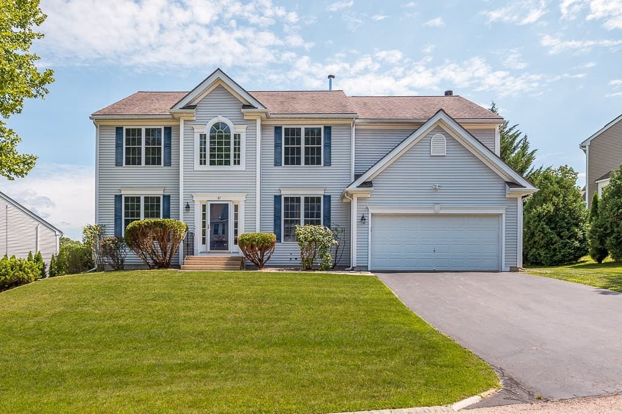
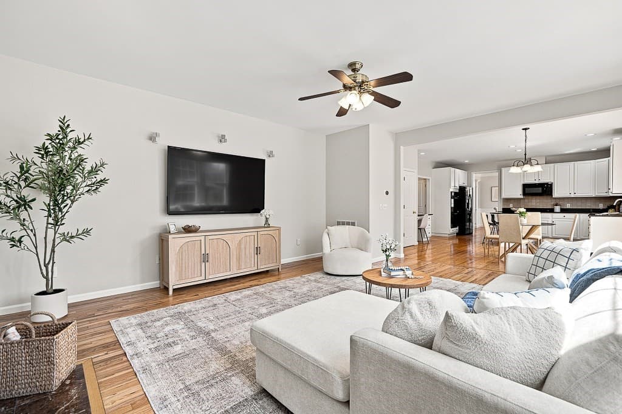
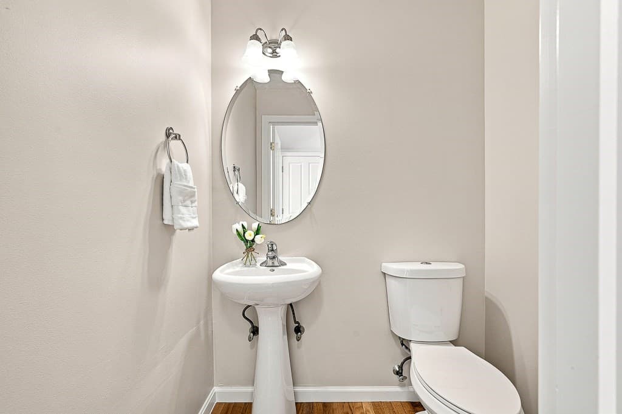
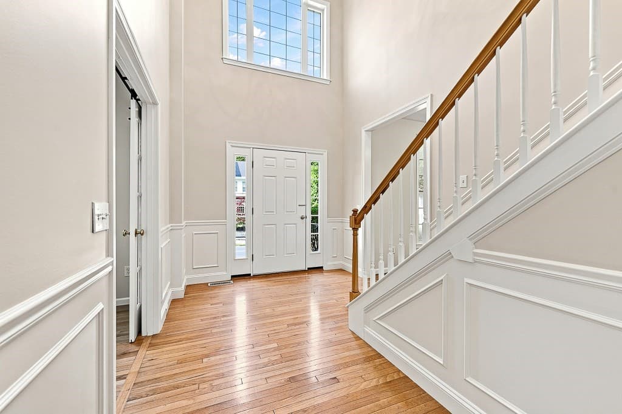
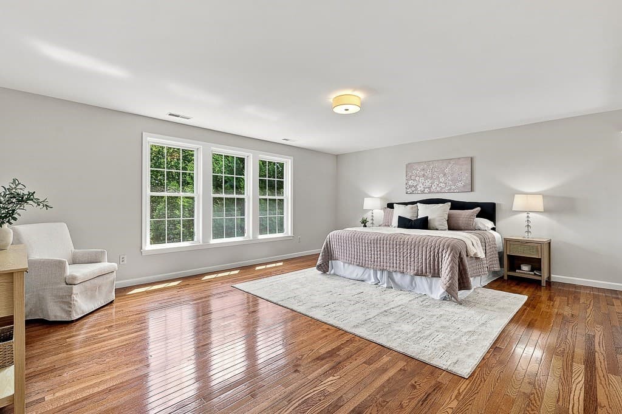
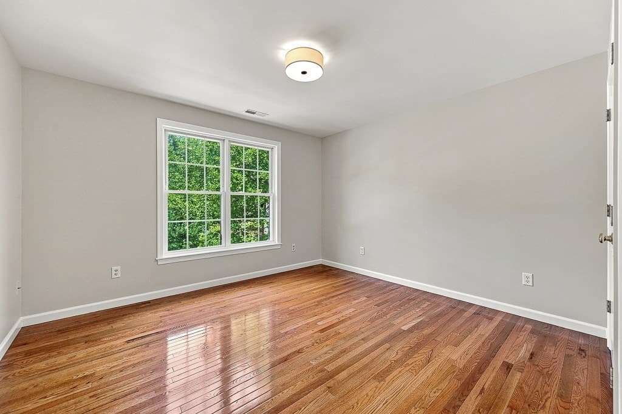
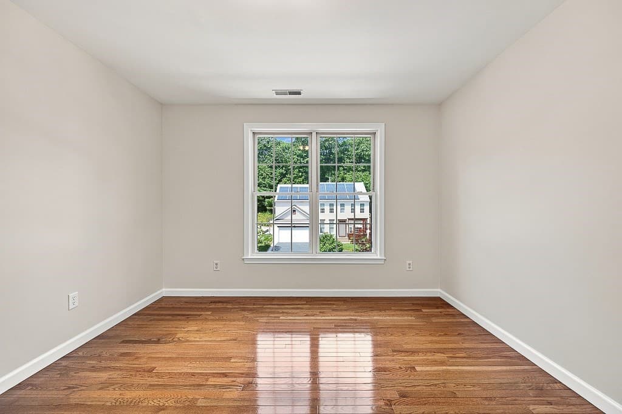
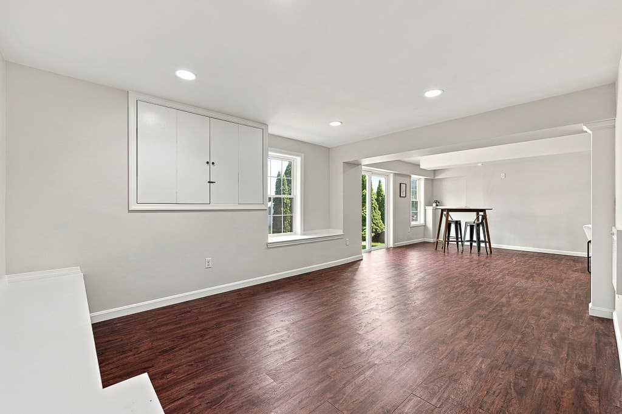
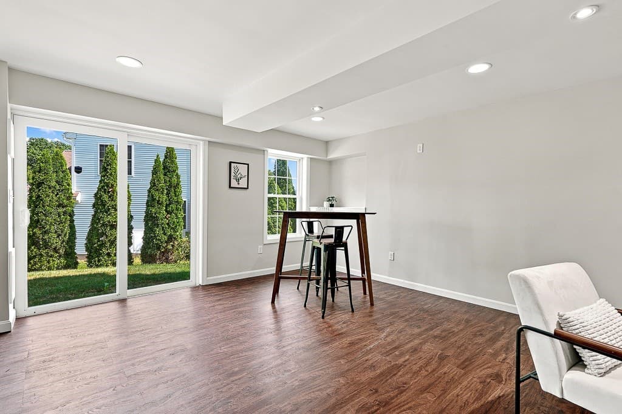
Single Family Residence at 37 Aspen Avenue, Grafton MA 01560, Grafton
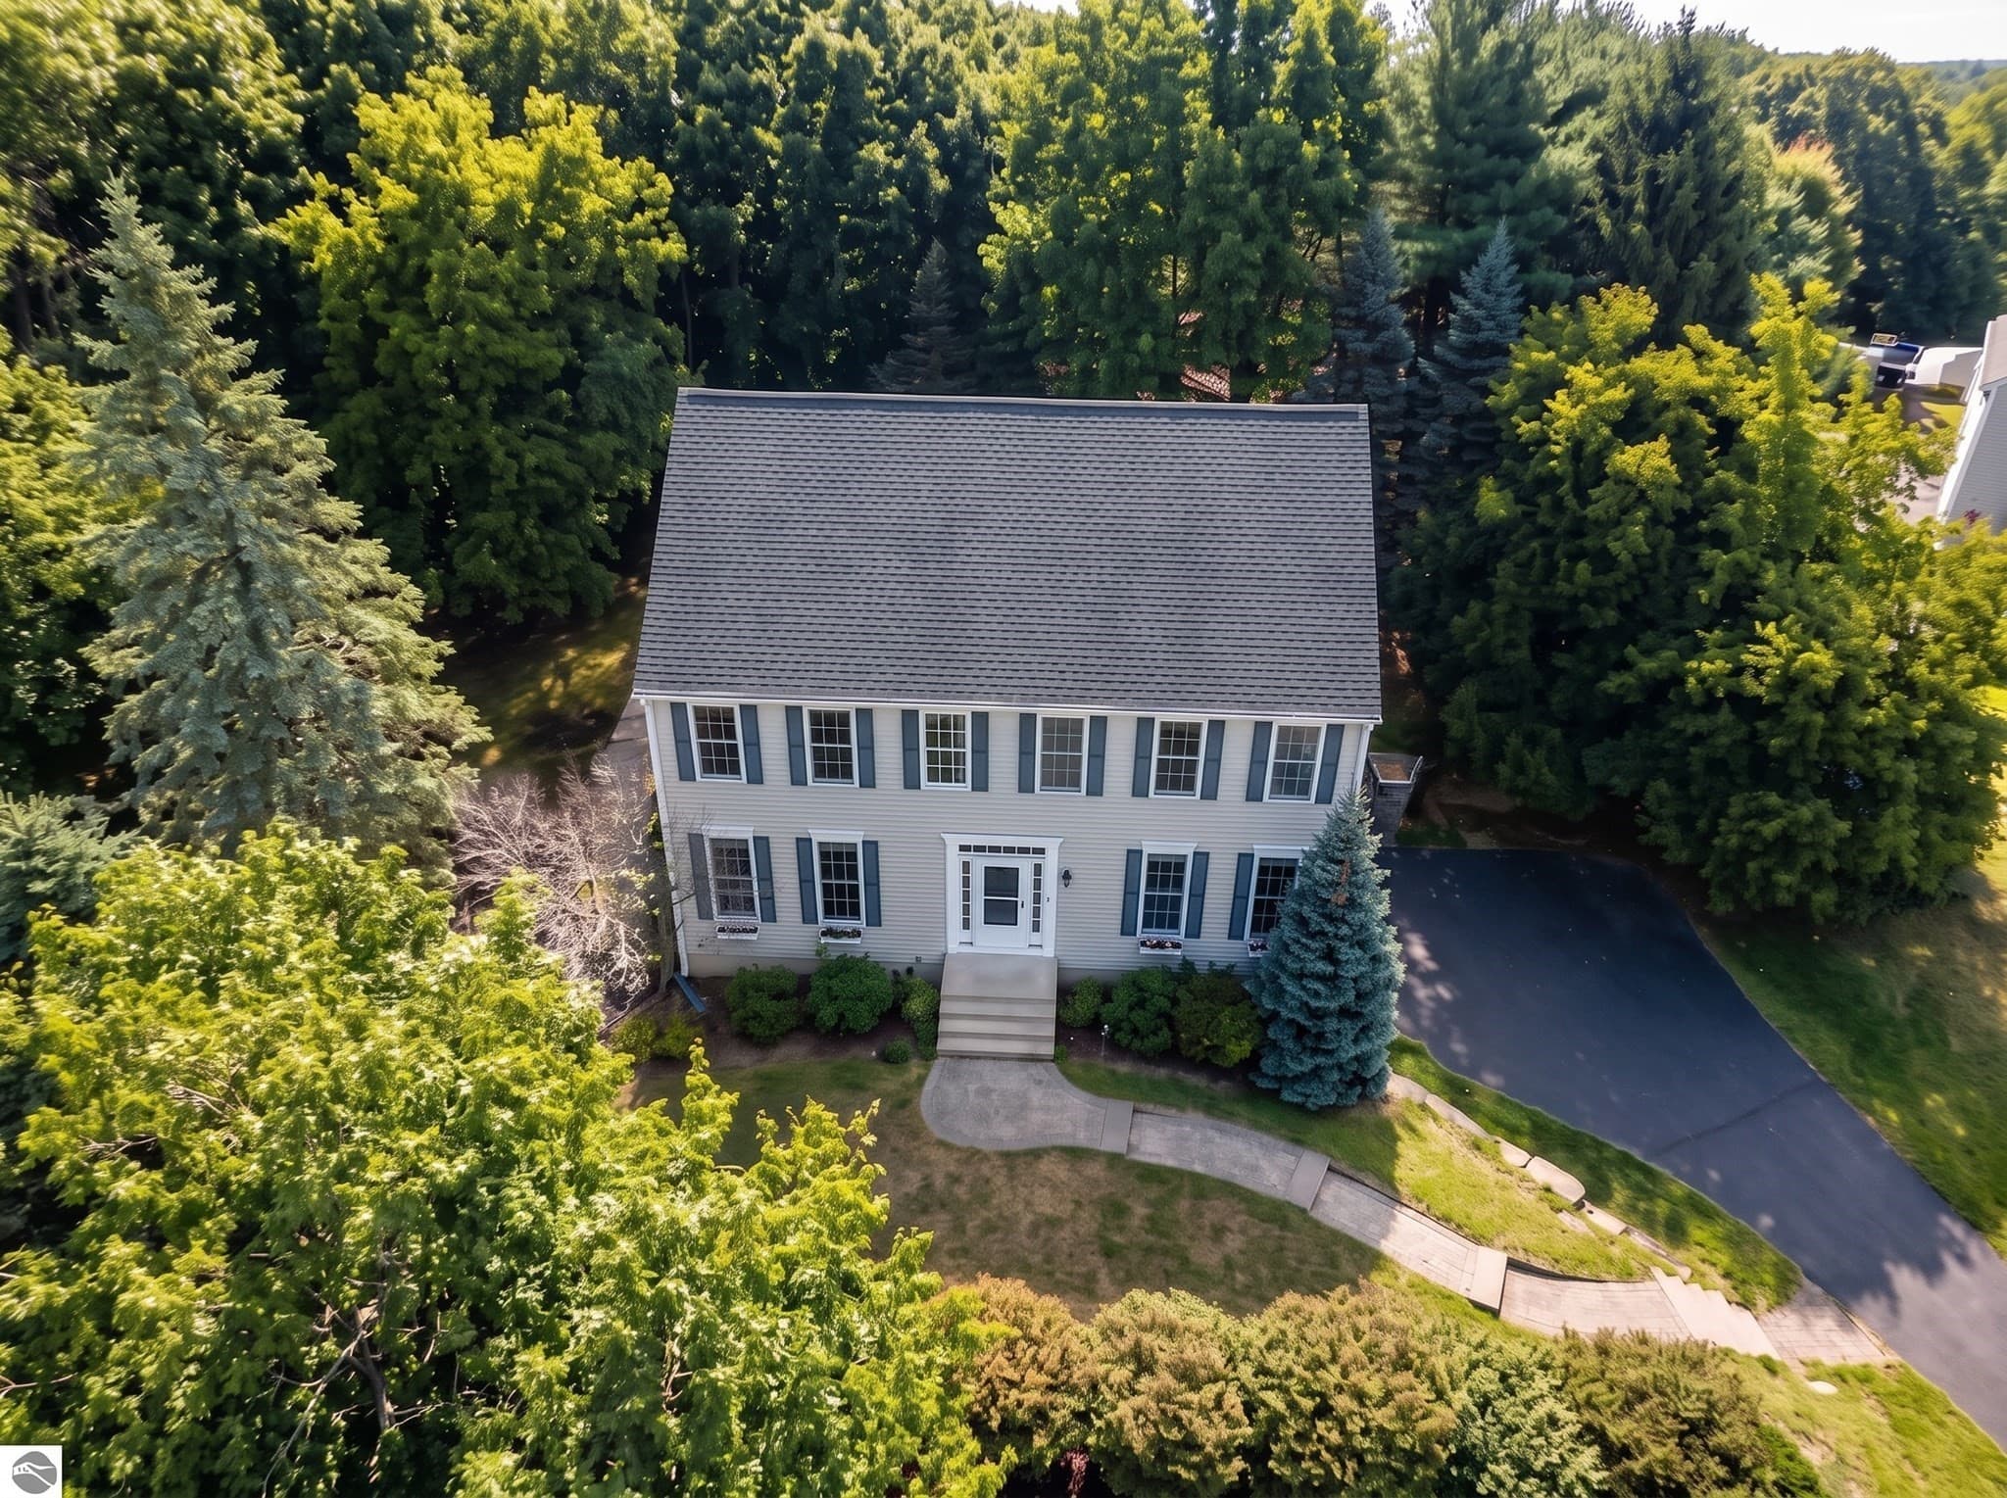
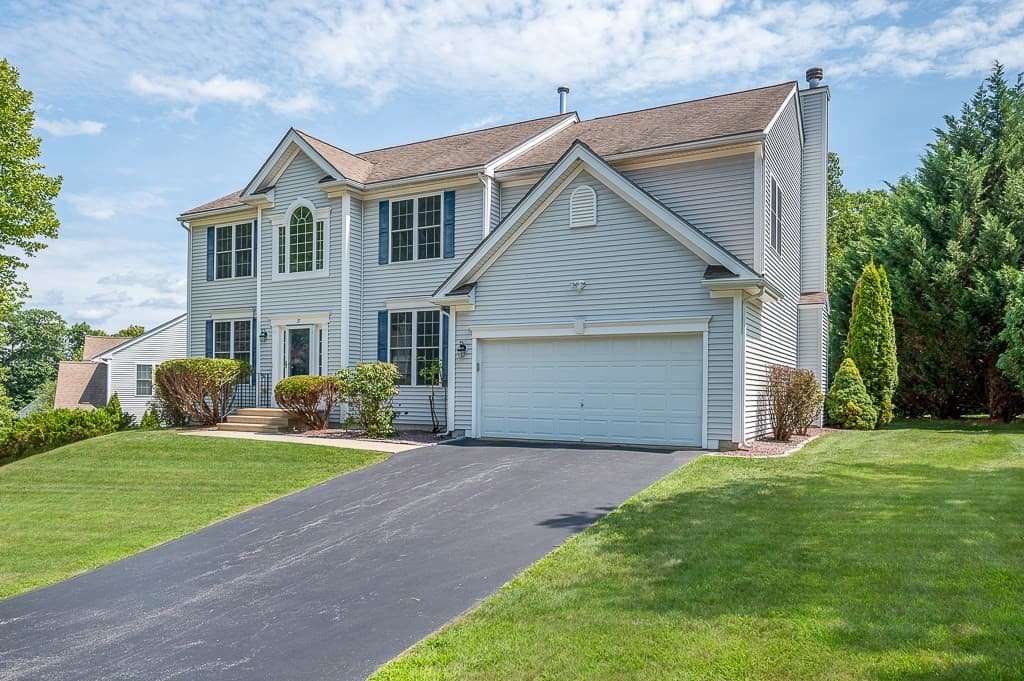
Single Family Residence at 37 Aspen Avenue, Grafton MA 01560, Grafton, photo 2 of 42
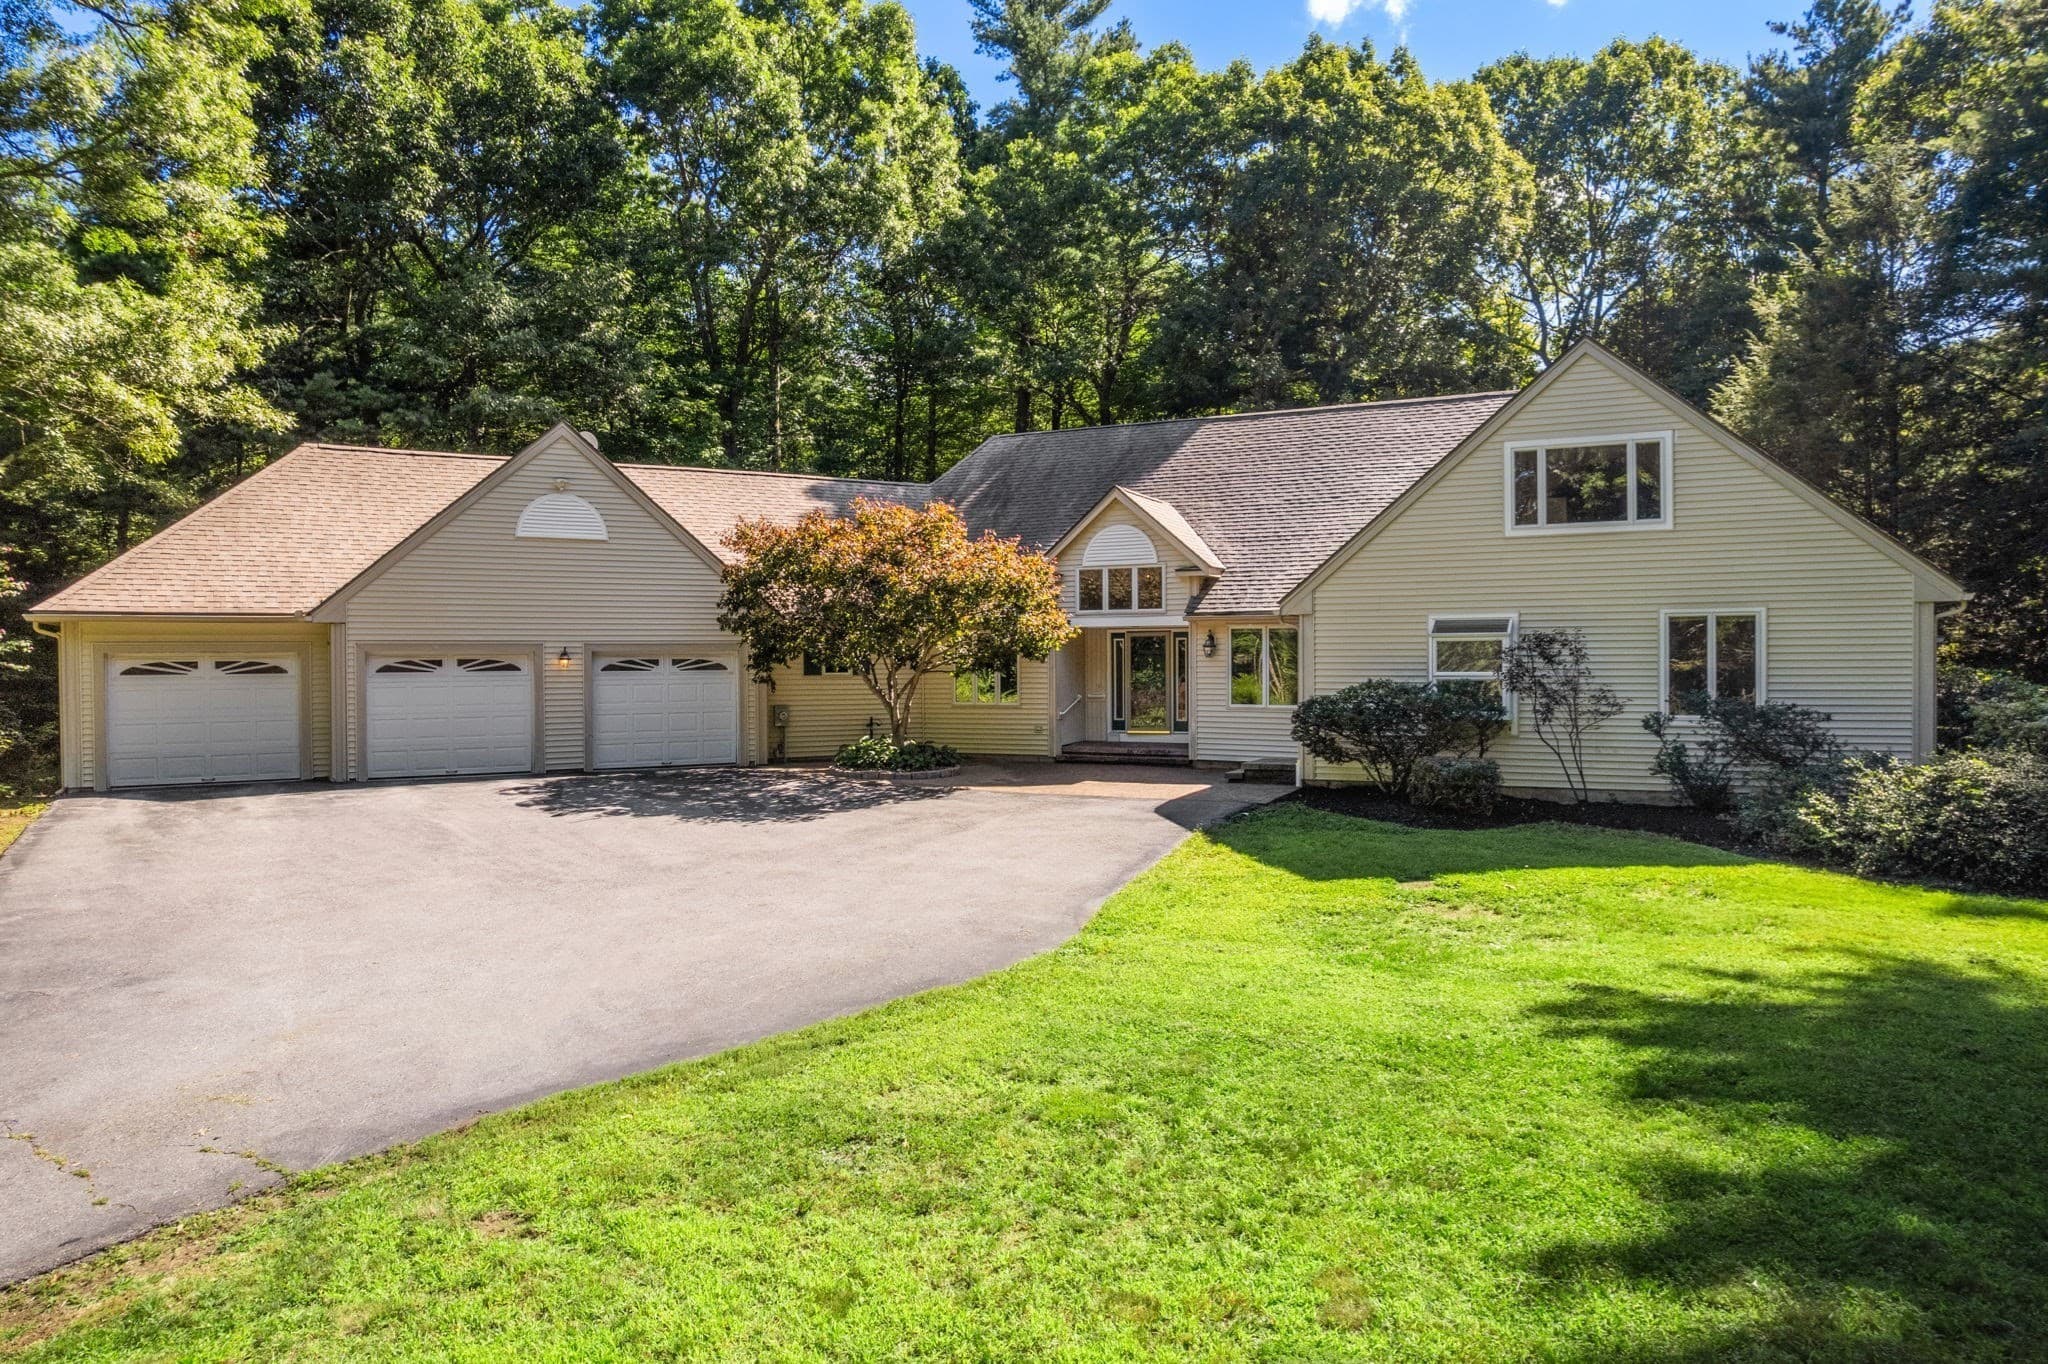
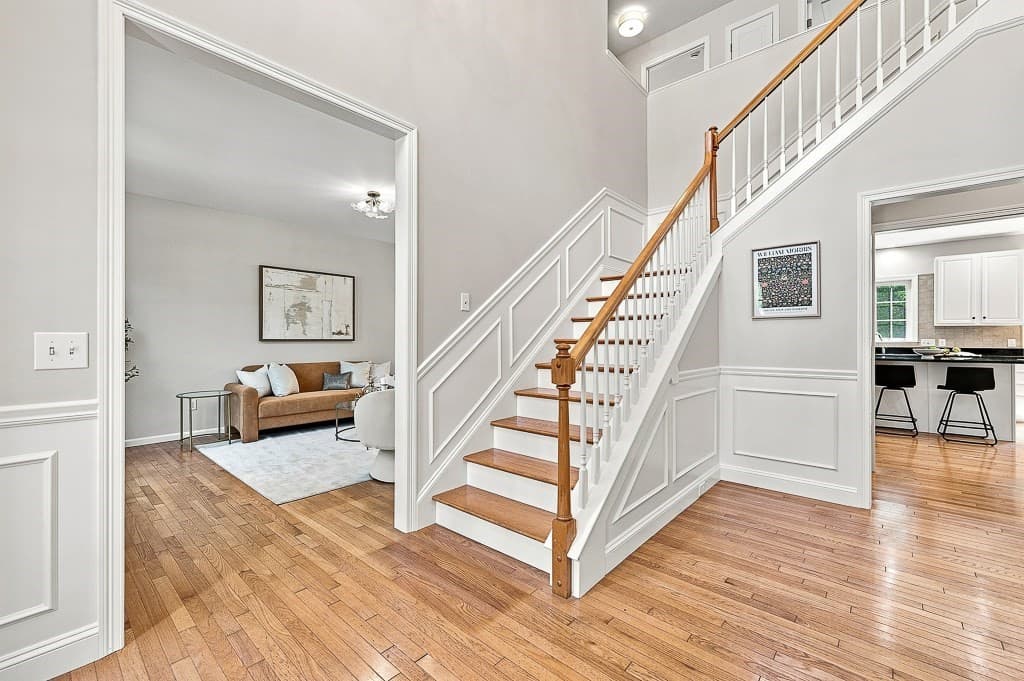
Single Family Residence at 37 Aspen Avenue, Grafton MA 01560, Grafton, photo 3 of 42
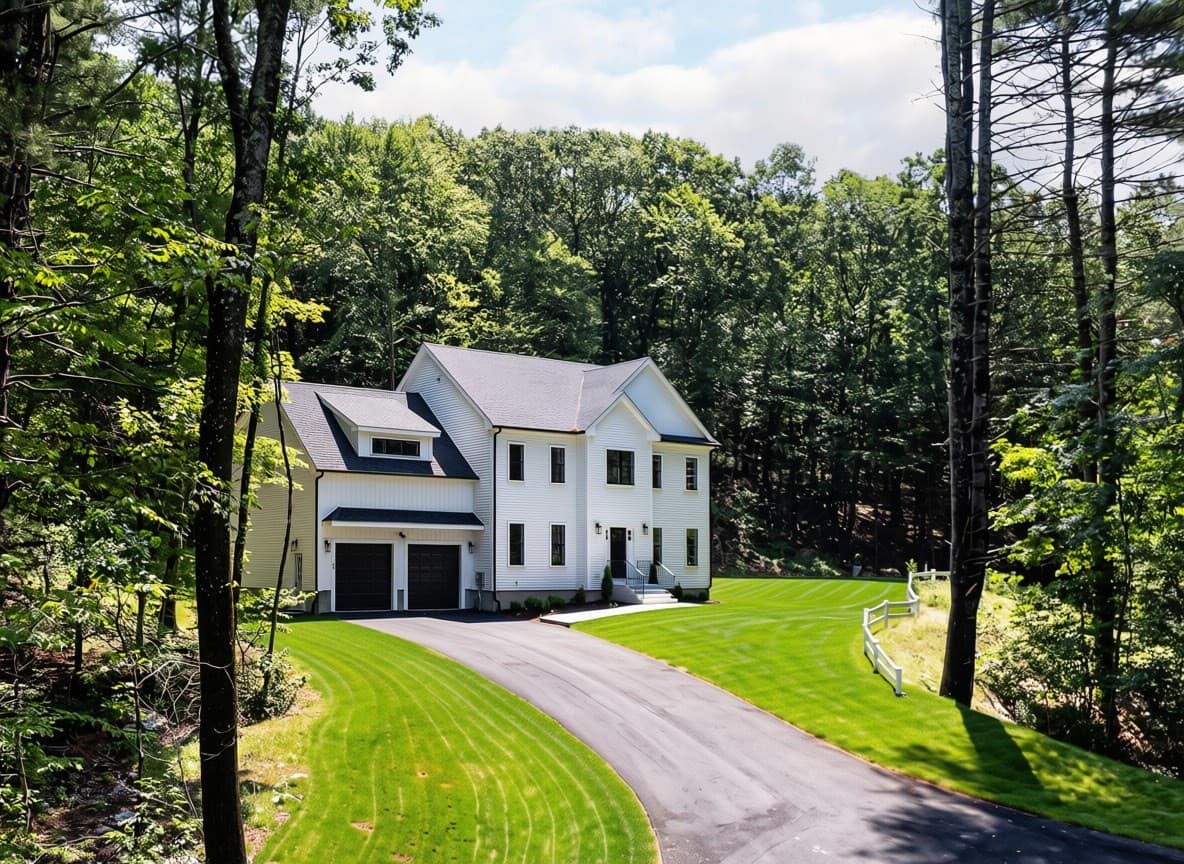
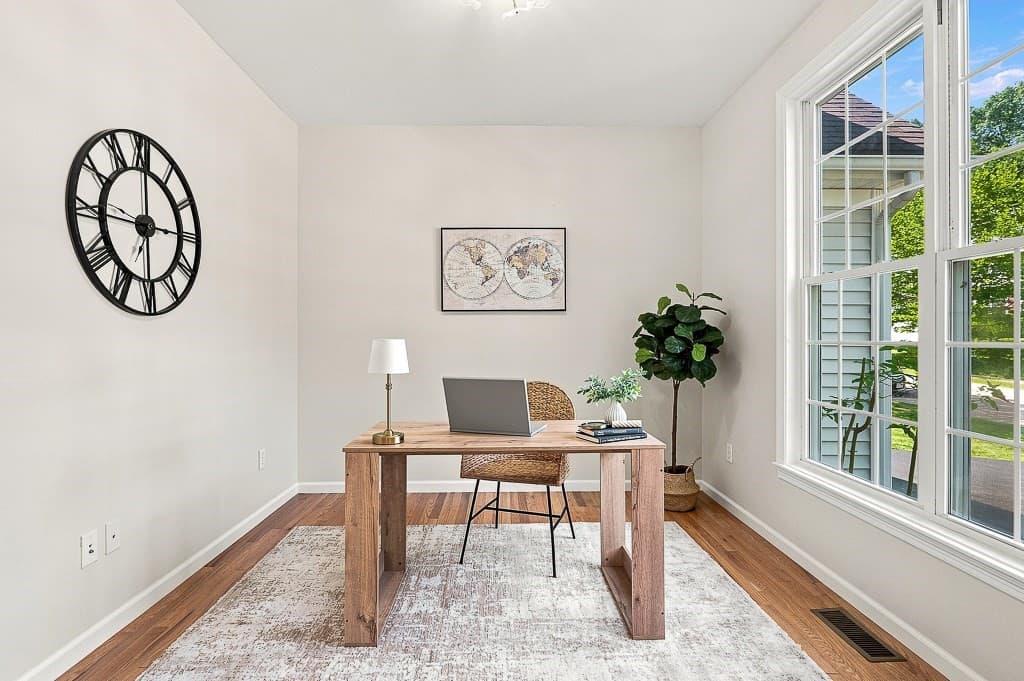
Single Family Residence at 37 Aspen Avenue, Grafton MA 01560, Grafton, photo 4 of 42
Single Family Residence at 37 Aspen Avenue, Grafton MA 01560, Grafton, photo 5 of 42
Single Family Residence at 37 Aspen Avenue, Grafton MA 01560, Grafton, photo 6 of 42
Single Family Residence at 37 Aspen Avenue, Grafton MA 01560, Grafton, photo 7 of 42
Single Family Residence at 37 Aspen Avenue, Grafton MA 01560, Grafton, photo 8 of 42
Single Family Residence at 37 Aspen Avenue, Grafton MA 01560, Grafton, photo 9 of 42
Single Family Residence at 37 Aspen Avenue, Grafton MA 01560, Grafton, photo 10 of 42
Single Family Residence at 37 Aspen Avenue, Grafton MA 01560, Grafton, photo 11 of 42
Single Family Residence at 37 Aspen Avenue, Grafton MA 01560, Grafton, photo 12 of 42
Single Family Residence at 37 Aspen Avenue, Grafton MA 01560, Grafton, photo 13 of 42
Single Family Residence at 37 Aspen Avenue, Grafton MA 01560, Grafton, photo 14 of 42
Single Family Residence at 37 Aspen Avenue, Grafton MA 01560, Grafton, photo 15 of 42
Single Family Residence at 37 Aspen Avenue, Grafton MA 01560, Grafton, photo 16 of 42
Single Family Residence at 37 Aspen Avenue, Grafton MA 01560, Grafton, photo 17 of 42
Single Family Residence at 37 Aspen Avenue, Grafton MA 01560, Grafton, photo 18 of 42
Single Family Residence at 37 Aspen Avenue, Grafton MA 01560, Grafton, photo 19 of 42
Single Family Residence at 37 Aspen Avenue, Grafton MA 01560, Grafton, photo 20 of 42
Single Family Residence at 37 Aspen Avenue, Grafton MA 01560, Grafton, photo 21 of 42
Single Family Residence at 37 Aspen Avenue, Grafton MA 01560, Grafton, photo 22 of 42
Single Family Residence at 37 Aspen Avenue, Grafton MA 01560, Grafton, photo 23 of 42
Single Family Residence at 37 Aspen Avenue, Grafton MA 01560, Grafton, photo 24 of 42
Single Family Residence at 37 Aspen Avenue, Grafton MA 01560, Grafton, photo 25 of 42
Single Family Residence at 37 Aspen Avenue, Grafton MA 01560, Grafton, photo 26 of 42
Single Family Residence at 37 Aspen Avenue, Grafton MA 01560, Grafton, photo 27 of 42
Single Family Residence at 37 Aspen Avenue, Grafton MA 01560, Grafton, photo 28 of 42
Single Family Residence at 37 Aspen Avenue, Grafton MA 01560, Grafton, photo 29 of 42
Single Family Residence at 37 Aspen Avenue, Grafton MA 01560, Grafton, photo 30 of 42
Single Family Residence at 37 Aspen Avenue, Grafton MA 01560, Grafton, photo 31 of 42
Single Family Residence at 37 Aspen Avenue, Grafton MA 01560, Grafton, photo 32 of 42
Single Family Residence at 37 Aspen Avenue, Grafton MA 01560, Grafton, photo 33 of 42
Single Family Residence at 37 Aspen Avenue, Grafton MA 01560, Grafton, photo 34 of 42
Single Family Residence at 37 Aspen Avenue, Grafton MA 01560, Grafton, photo 35 of 42
Single Family Residence at 37 Aspen Avenue, Grafton MA 01560, Grafton, photo 36 of 42
Single Family Residence at 37 Aspen Avenue, Grafton MA 01560, Grafton, photo 37 of 42
Single Family Residence at 37 Aspen Avenue, Grafton MA 01560, Grafton, photo 38 of 42
Single Family Residence at 37 Aspen Avenue, Grafton MA 01560, Grafton, photo 39 of 42
Single Family Residence at 37 Aspen Avenue, Grafton MA 01560, Grafton, photo 40 of 42
Single Family Residence at 37 Aspen Avenue, Grafton MA 01560, Grafton, photo 41 of 42
Single Family Residence at 37 Aspen Avenue, Grafton MA 01560, Grafton, photo 42 of 42
42 photos

$965,000

37 Aspen Avenue, Grafton MA 01560
Grafton, MA 01560
Listed by Robert Smith
Bedrooms
4
Bathrooms
3.5
Living area
4,270 sqft
Year built
2005

About this home

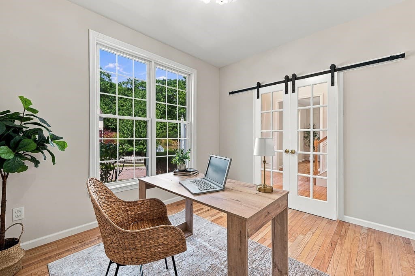
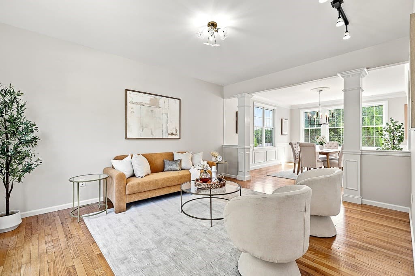
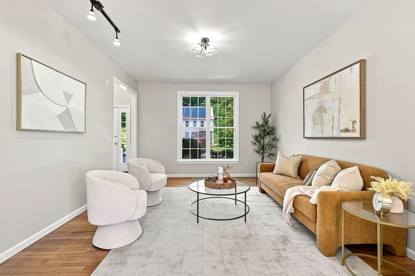
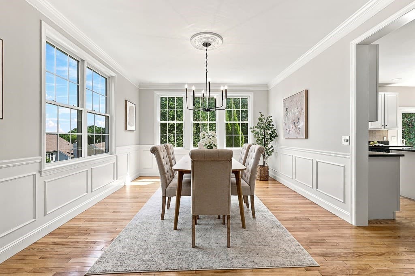
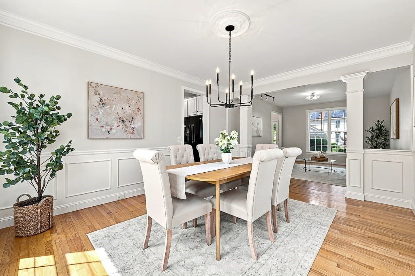
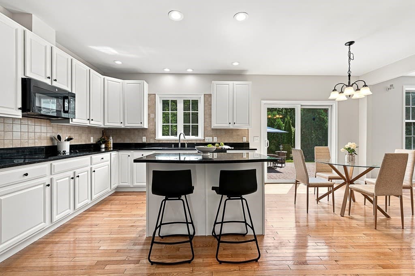
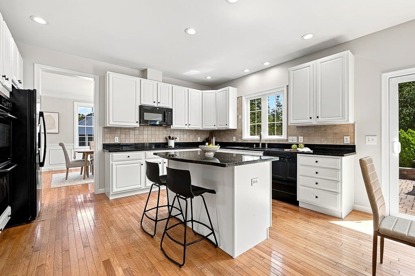
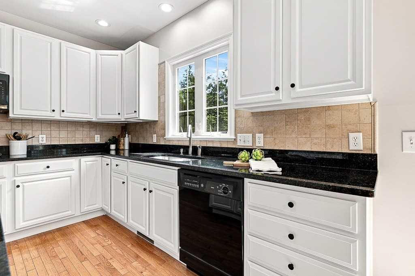
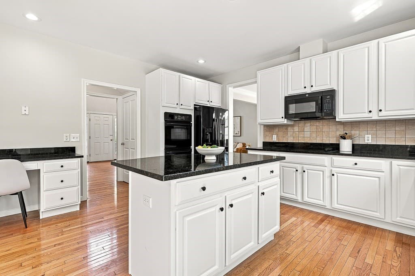
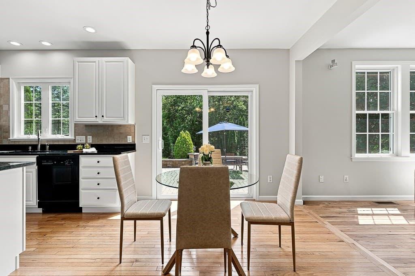
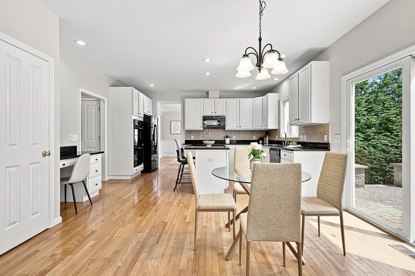
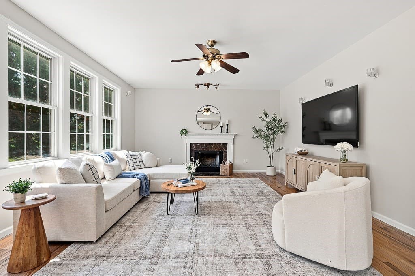
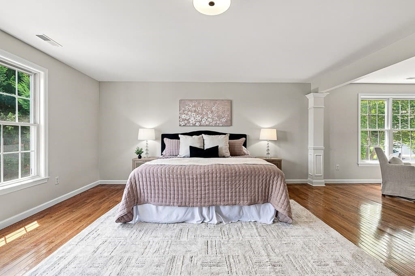
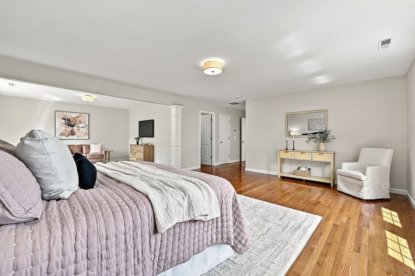
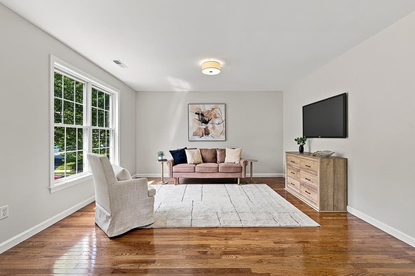
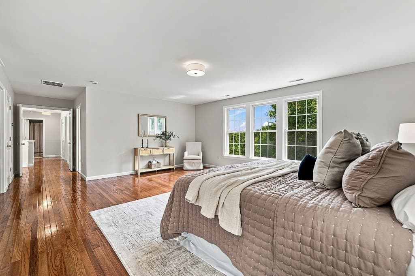
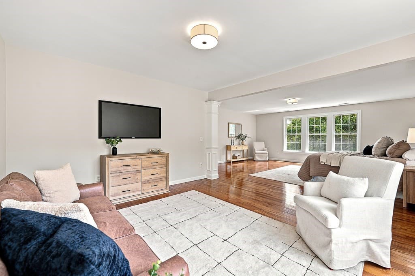
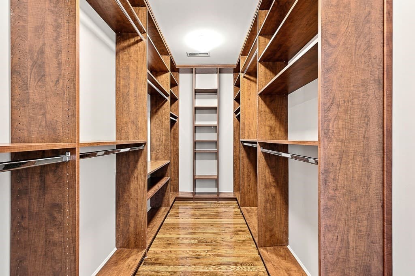
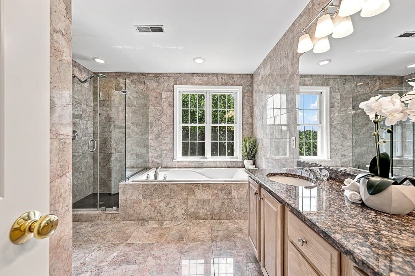
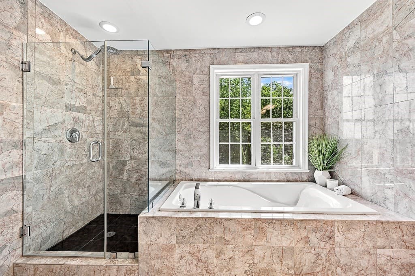
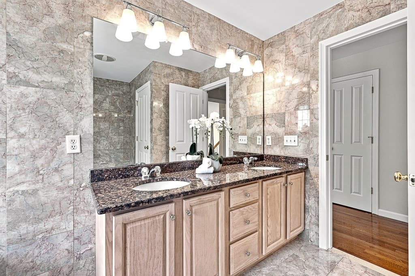
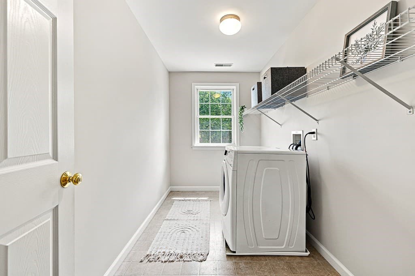
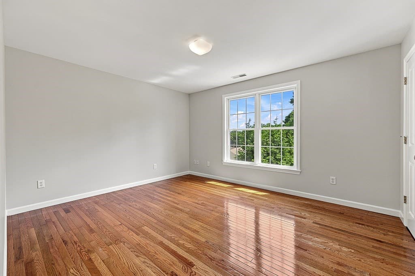
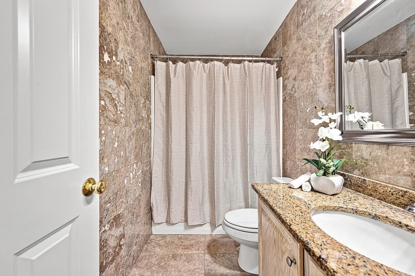
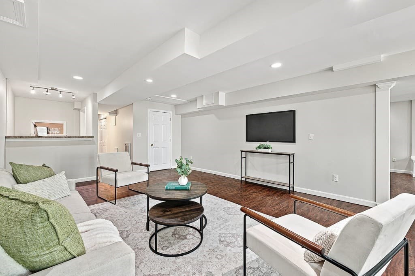
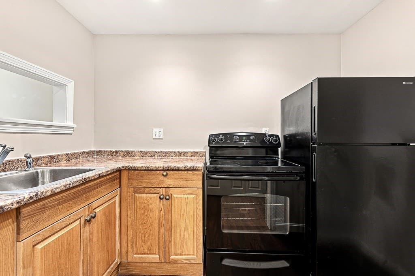
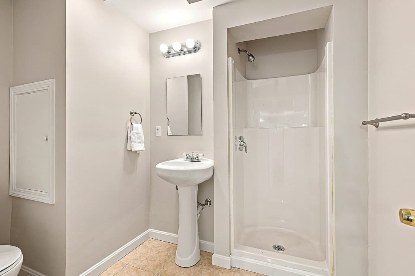
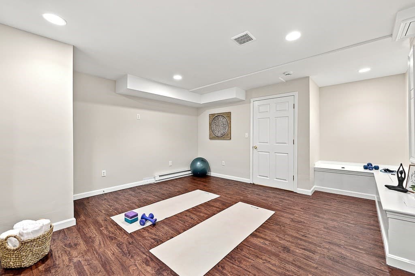
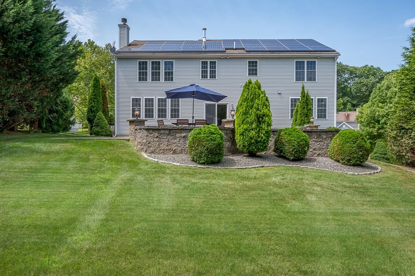
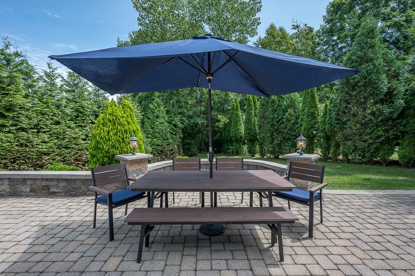
Designed for elevated everyday living and memorable gatherings, this 4-bedroom, 3.5-bath Colonial in Maplevale Estates offers generous space, comfort, and thoughtful details at every turn. A private first-floor office with French doors provides the ideal backdrop for Teams meetings or focused workdays, while the expansive patio with custom stonework and lighting creates an inviting setting for summer evenings, lively conversation, and entertaining with friends. At the center of the home, the sizable eat-in kitchen features granite counters, a center island, and pantry storage, with plenty of room to gather while meals are prepared, catch up on the day, or grab a quick snack. The adjoining dining room is filled with natural light and accented by a brand-new chandelier, ready for years of holidays, celebrations, and dinners together. Upstairs, the master suite feels like a true retreat, complete with a comfortable sitting area for reading before bed, a walk-in closet with custom cabinetry to keep everything beautifully organized, and a marble bath with double vanity and soaking tub for unwinding at the end of a long week. Hardwood floors throughout add warmth and continuity, while distant views from the bedrooms offer a peaceful start and finish to the day. Convenient second-floor laundry makes wash day easier and keeps the baskets out of sight. The fully finished walkout lower level with kitchenette expands the possibilities with a wet bar, refrigerator, and full bath, creating the perfect spot for game nights, Netflix marathons, guests, and sleepovers. An additional bonus room is ideal for crafts, Peloton workouts, yoga, or whatever helps you recharge. Energy-efficient solar helps keep electric costs in check, while an EV charger adds everyday convenience for electric vehicle owners. All of this is set within the desirable neighborhood setting of in popular Grafton!

Highlights

Fireplace

Property details

MLS #
73562866
Property type
Single Family Residence
Subdivision
Maplevale Estates
Status
Active
Days on market
44
On market date
August 12, 2026
Stories
N/A
Total bathrooms
3.5
Garage spaces
2
Parking spaces
8
Lot size
0.27 acres
Loading map…

Nearby schools

Within 10 miles · public school directory data (NCES)

Elementary
South Grafton Elementary
0.83 mi away · Grades -1-1
Nearest school -- attendance-zone data not available here
4.0
Local Score (student-teacher ratio only (preliminary -- will incorporate state test-score data once available)) -- not an official state rating
Enrollment
274
Student:teacher ratio
14.4:1
District
Grafton
Middle
Grafton Middle
3.07 mi away · Grades 7-8
Nearest school -- attendance-zone data not available here
4.0
Local Score (student-teacher ratio only (preliminary -- will incorporate state test-score data once available)) -- not an official state rating
Enrollment
523
Student:teacher ratio
13.1:1
District
Grafton
High
Grafton High School
2.93 mi away · Grades 9-12
Nearest school -- attendance-zone data not available here
4.0
Local Score (student-teacher ratio only (preliminary -- will incorporate state test-score data once available)) -- not an official state rating
Enrollment
909
Student:teacher ratio
13.0:1
District
Grafton

Walkability

Blended score for Grafton's center: EPA's National Walkability Index (street network, transit, land-use mix) combined with nearby-amenity density. 60% EPA National Walkability Index + 40% nearby-amenity density (Google Places).

54
Somewhat walkable
out of 100
EPA National Walkability Index
12.5 / 20 -- Above average walkable
Nearby-amenity density
40 / 100
Restaurants & cafes4
Grocery stores0
Parks4
Schools1
Transit stops3
Pharmacies0

Mortgage calculator

Estimate only - actual rate and payment depend on your lender, credit, and loan program.

$
%
%
Adjust tax / insurance estimates
% / yr
$
/mo
Est. monthly payment
$5,961/mo
$193,000 down
$772,000 loan
Principal & interest$5,007
Property tax (est.)$804
Home insurance (est.)$150

Similar homes you might like

Data source: Listing information provided by MLS Property Information Network via Trestle/CoreLogic. Last updated August 16, 2026.

Information herein deemed reliable but not guaranteed; all measurements, school assignments, HOA fees, taxes, and feature lists are approximate and should be independently verified. Equal Housing Opportunity.