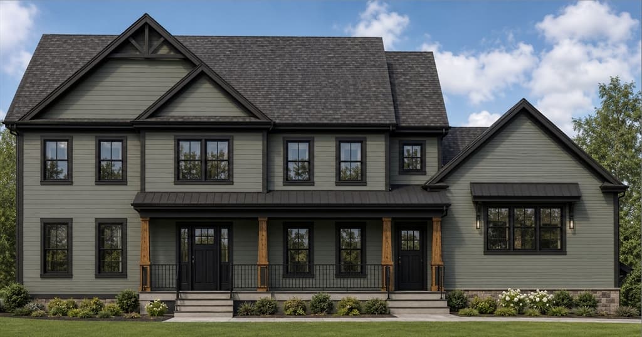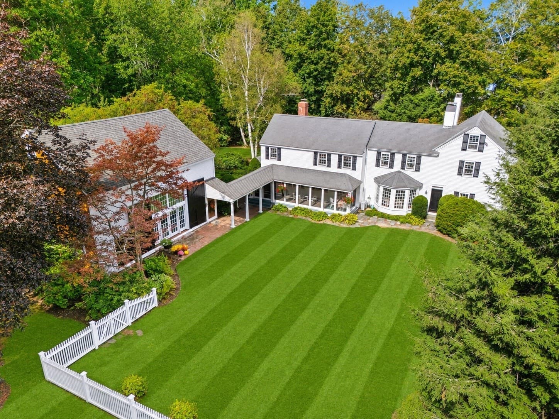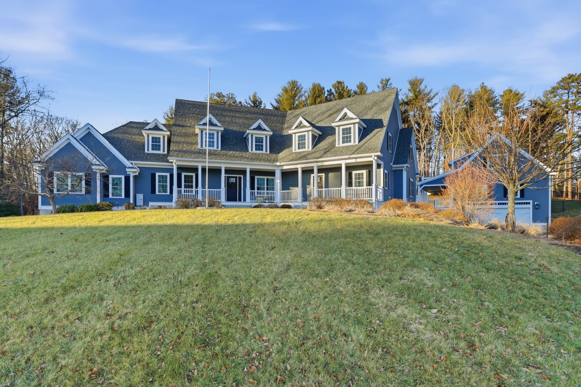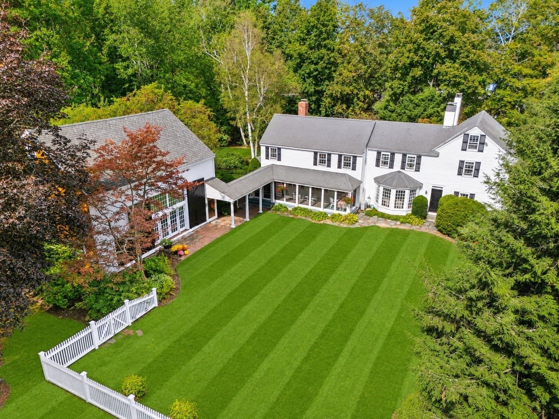
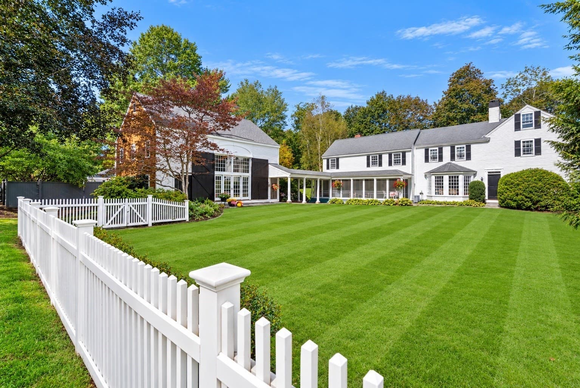
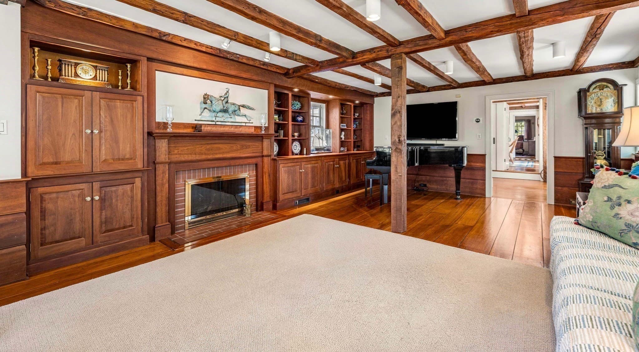
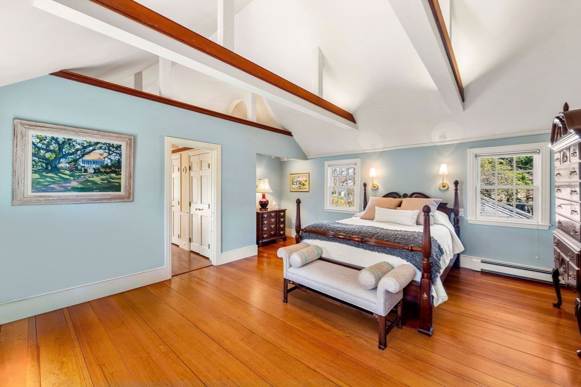
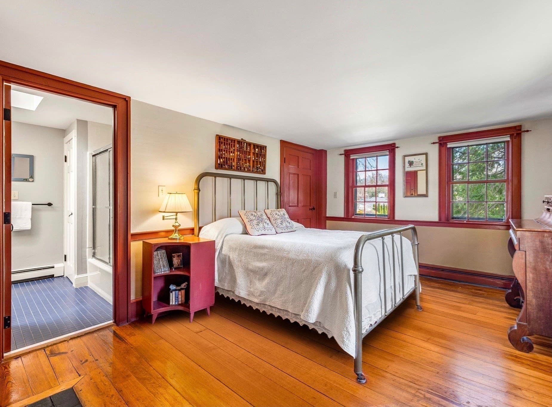
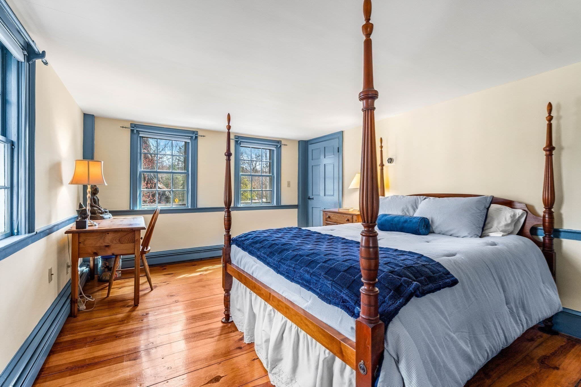
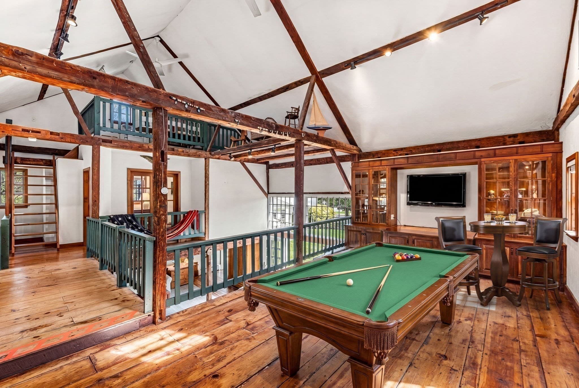
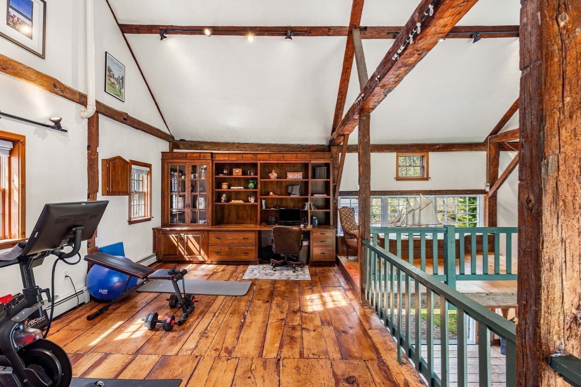
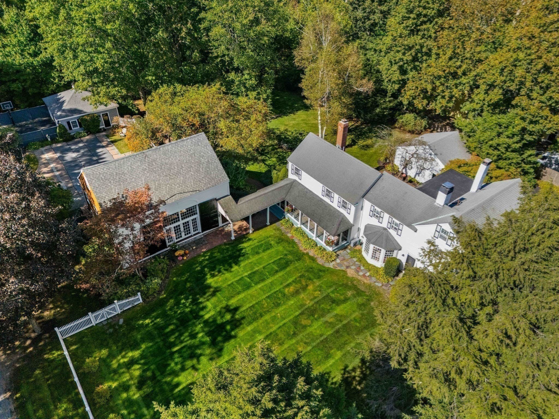
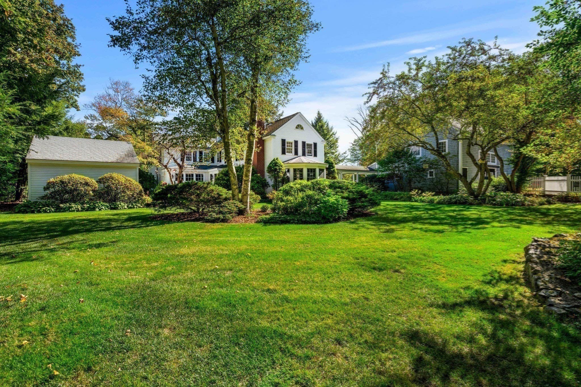
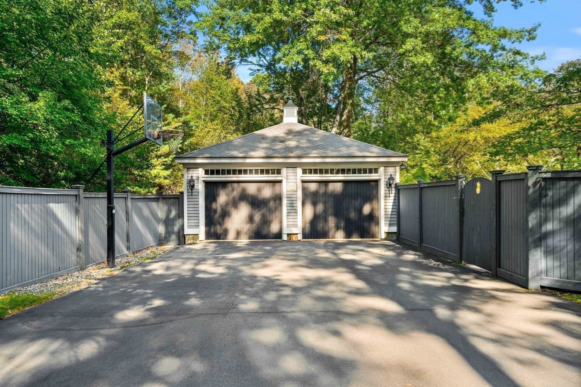
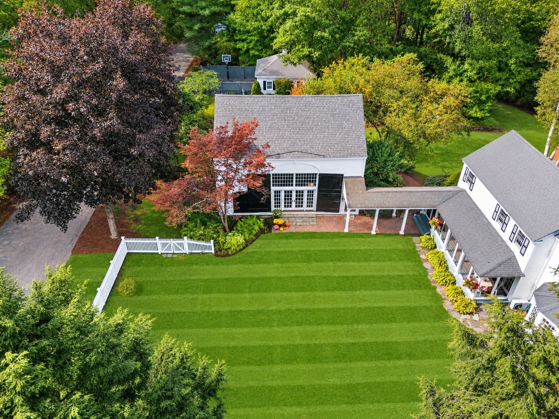
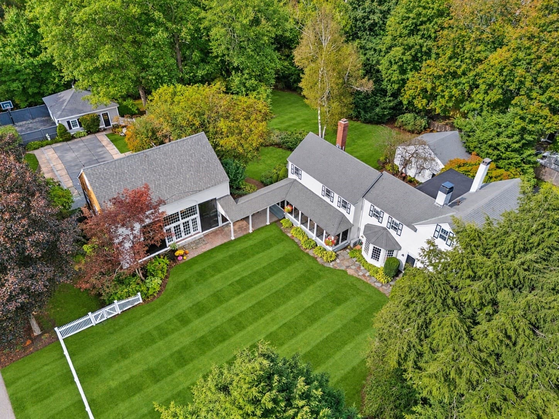
Single Family Residence at 58 Osgood St, North Andover MA 01845, North Andover
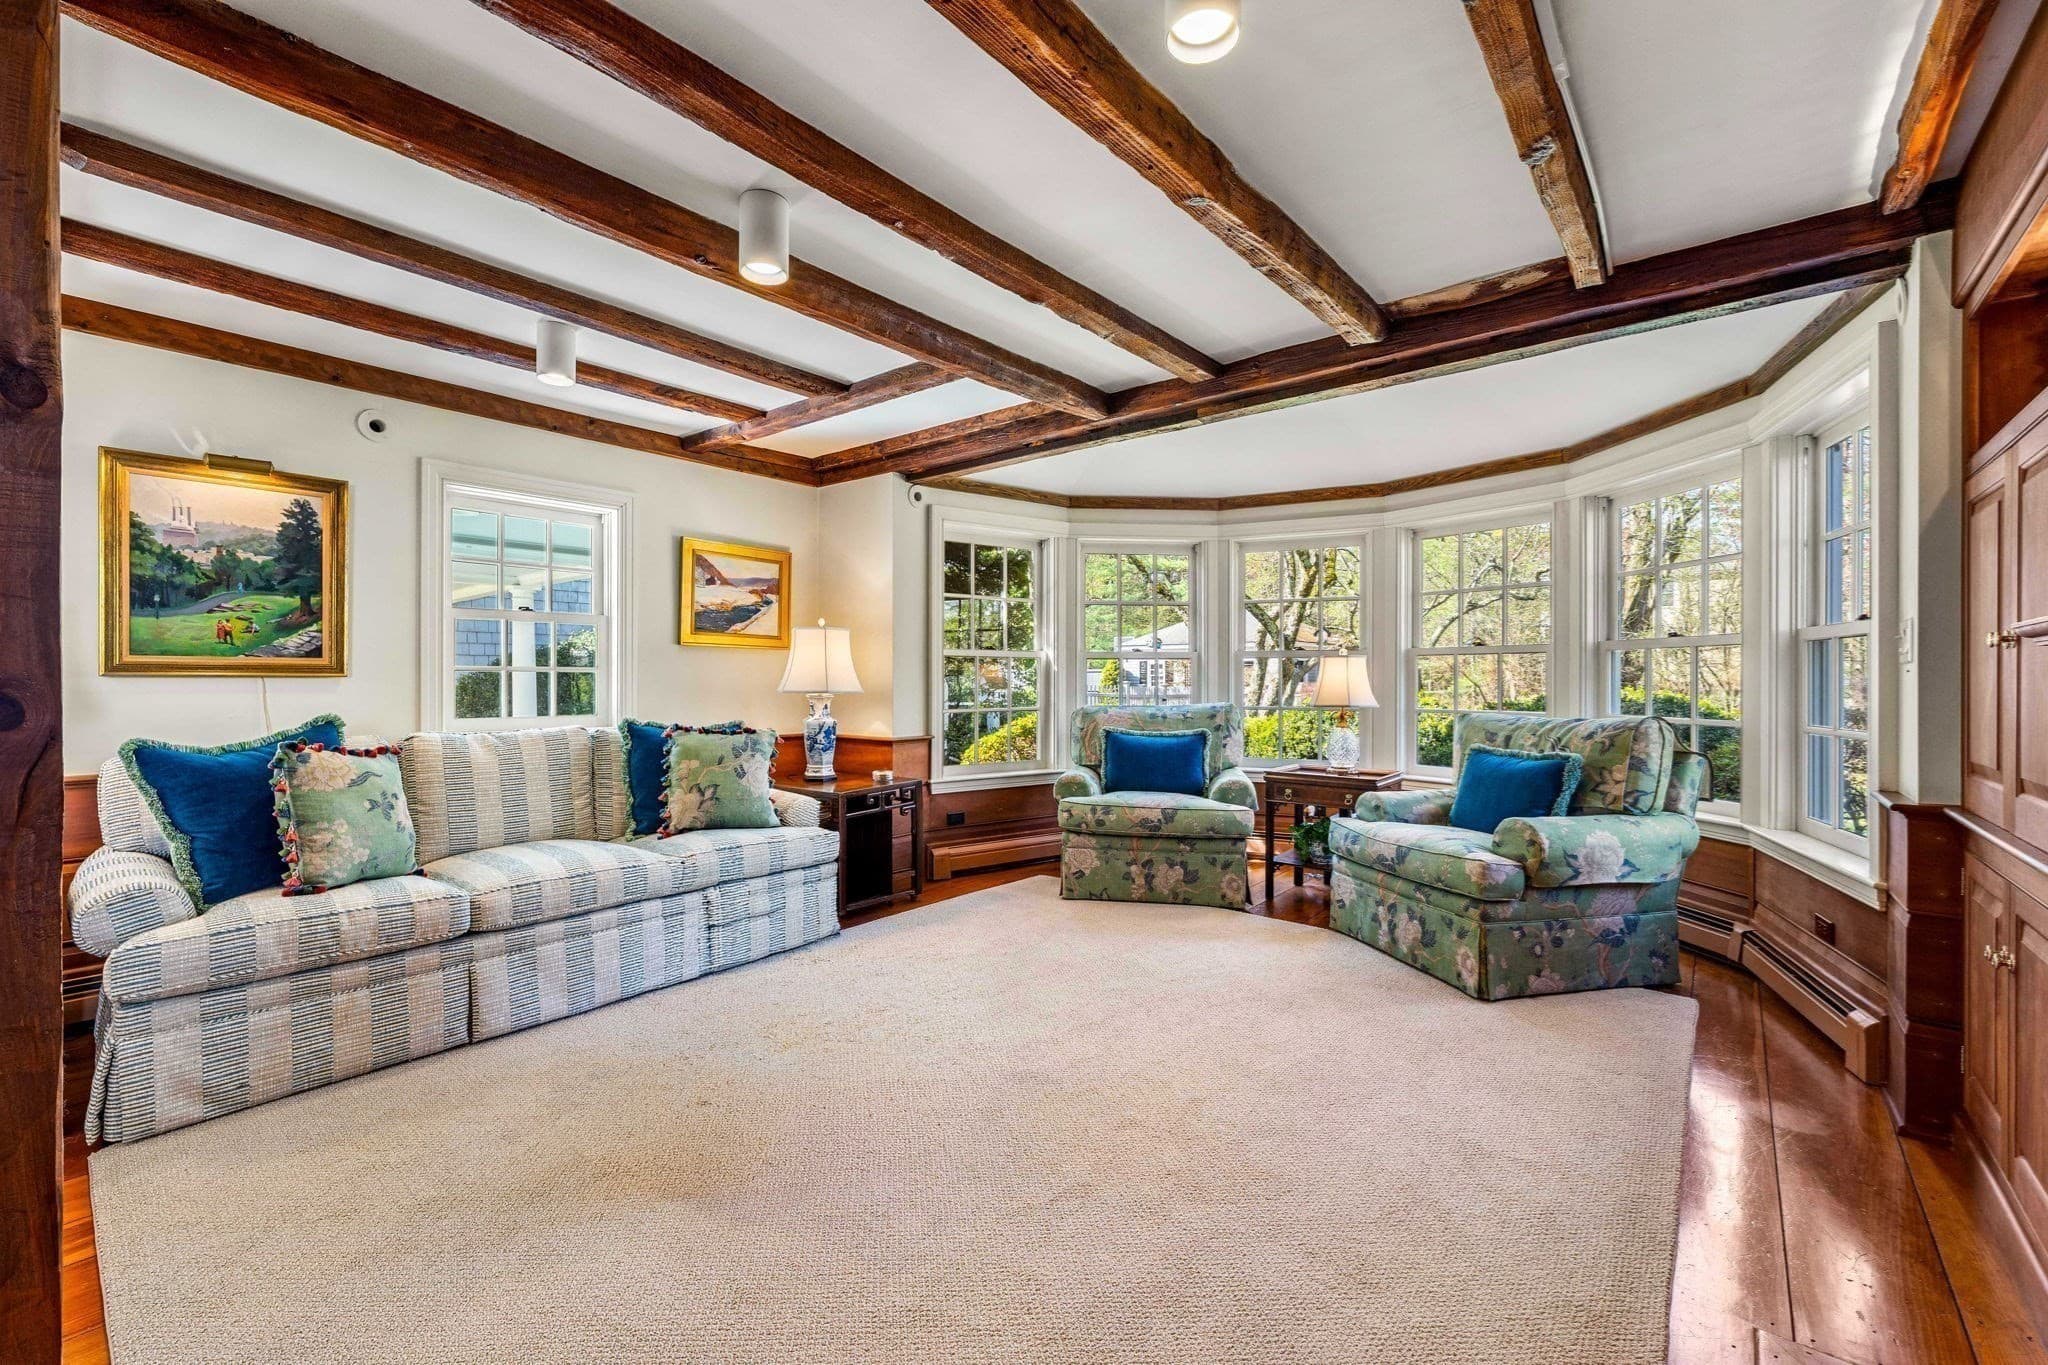
Single Family Residence at 58 Osgood St, North Andover MA 01845, North Andover, photo 2 of 34
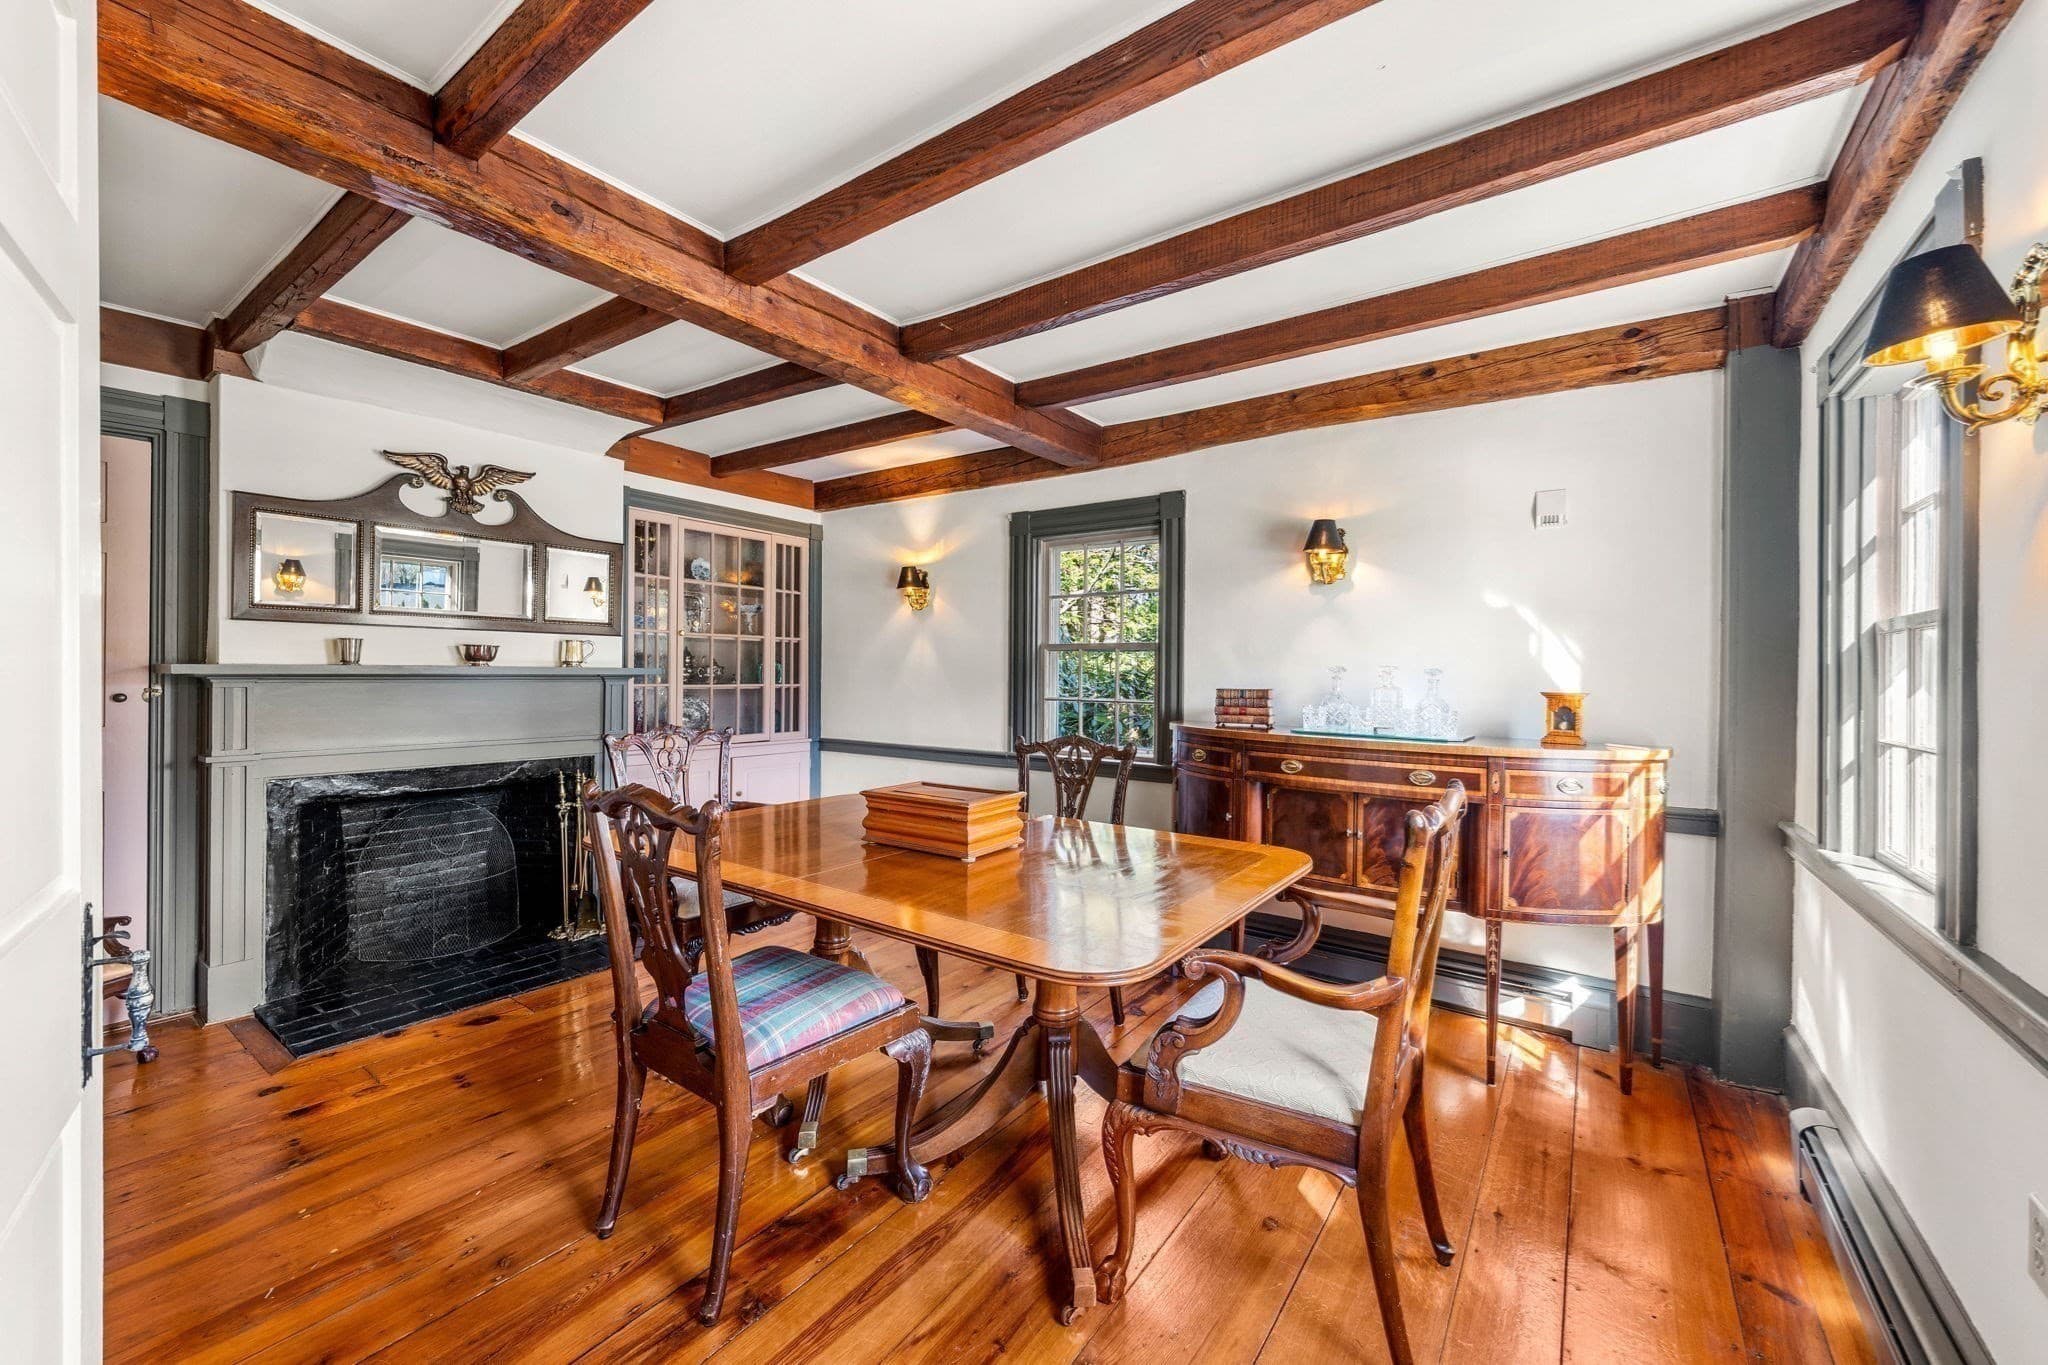
Single Family Residence at 58 Osgood St, North Andover MA 01845, North Andover, photo 3 of 34
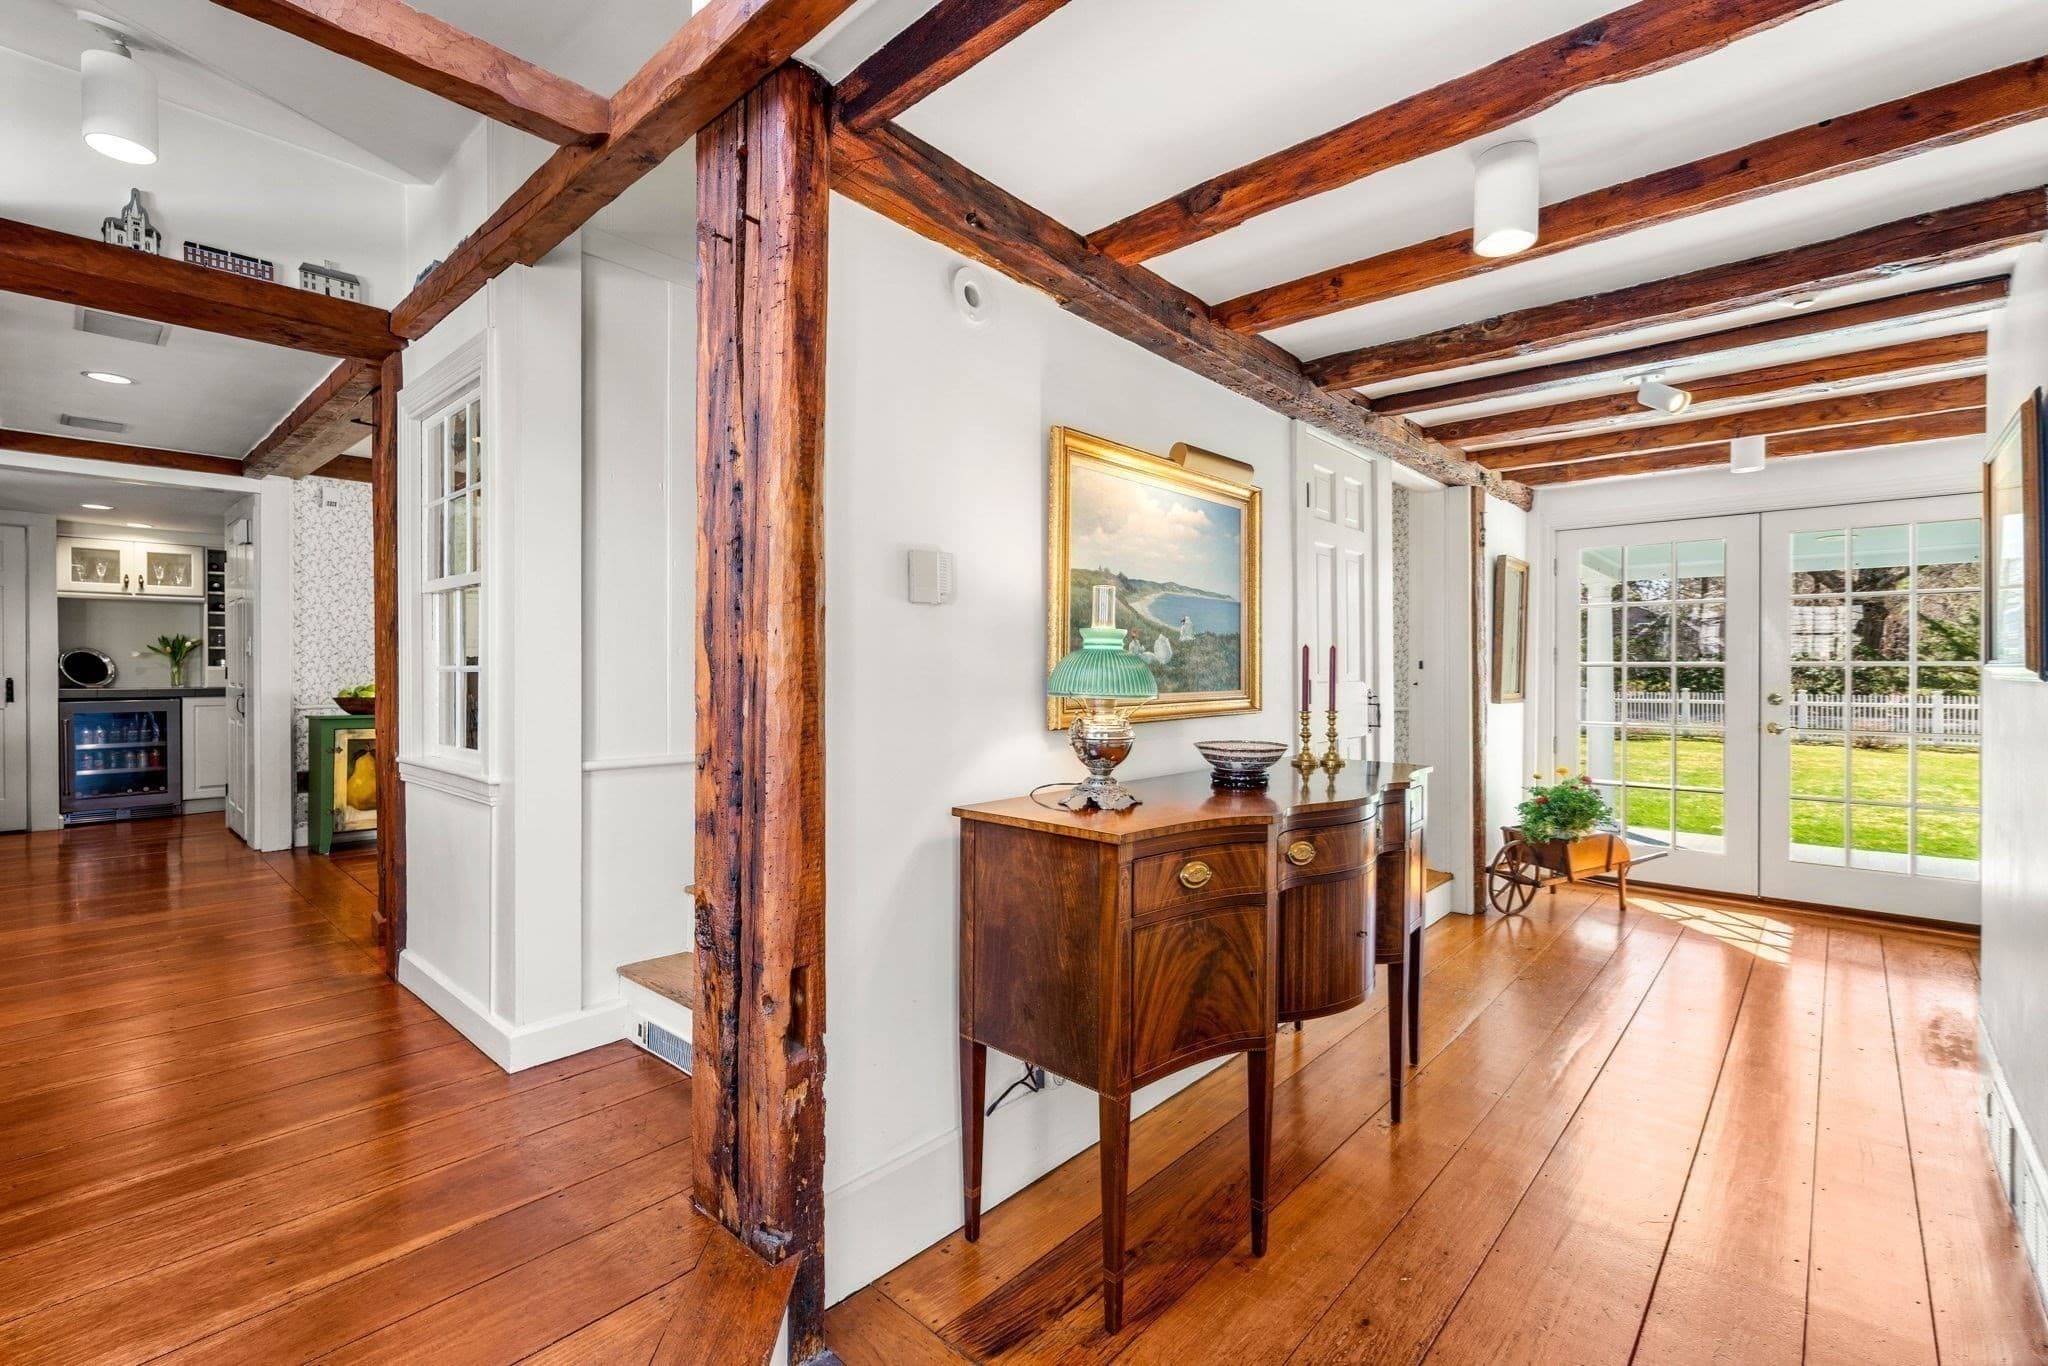
Single Family Residence at 58 Osgood St, North Andover MA 01845, North Andover, photo 4 of 34
Single Family Residence at 58 Osgood St, North Andover MA 01845, North Andover, photo 5 of 34
Single Family Residence at 58 Osgood St, North Andover MA 01845, North Andover, photo 6 of 34
Single Family Residence at 58 Osgood St, North Andover MA 01845, North Andover, photo 7 of 34
Single Family Residence at 58 Osgood St, North Andover MA 01845, North Andover, photo 8 of 34
Single Family Residence at 58 Osgood St, North Andover MA 01845, North Andover, photo 9 of 34
Single Family Residence at 58 Osgood St, North Andover MA 01845, North Andover, photo 10 of 34
Single Family Residence at 58 Osgood St, North Andover MA 01845, North Andover, photo 11 of 34
Single Family Residence at 58 Osgood St, North Andover MA 01845, North Andover, photo 12 of 34
Single Family Residence at 58 Osgood St, North Andover MA 01845, North Andover, photo 13 of 34
Single Family Residence at 58 Osgood St, North Andover MA 01845, North Andover, photo 14 of 34
Single Family Residence at 58 Osgood St, North Andover MA 01845, North Andover, photo 15 of 34
Single Family Residence at 58 Osgood St, North Andover MA 01845, North Andover, photo 16 of 34
Single Family Residence at 58 Osgood St, North Andover MA 01845, North Andover, photo 17 of 34
Single Family Residence at 58 Osgood St, North Andover MA 01845, North Andover, photo 18 of 34
Single Family Residence at 58 Osgood St, North Andover MA 01845, North Andover, photo 19 of 34
Single Family Residence at 58 Osgood St, North Andover MA 01845, North Andover, photo 20 of 34
Single Family Residence at 58 Osgood St, North Andover MA 01845, North Andover, photo 21 of 34
Single Family Residence at 58 Osgood St, North Andover MA 01845, North Andover, photo 22 of 34
Single Family Residence at 58 Osgood St, North Andover MA 01845, North Andover, photo 23 of 34
Single Family Residence at 58 Osgood St, North Andover MA 01845, North Andover, photo 24 of 34
Single Family Residence at 58 Osgood St, North Andover MA 01845, North Andover, photo 25 of 34
Single Family Residence at 58 Osgood St, North Andover MA 01845, North Andover, photo 26 of 34
Single Family Residence at 58 Osgood St, North Andover MA 01845, North Andover, photo 27 of 34
Single Family Residence at 58 Osgood St, North Andover MA 01845, North Andover, photo 28 of 34
Single Family Residence at 58 Osgood St, North Andover MA 01845, North Andover, photo 29 of 34
Single Family Residence at 58 Osgood St, North Andover MA 01845, North Andover, photo 30 of 34
Single Family Residence at 58 Osgood St, North Andover MA 01845, North Andover, photo 31 of 34
Single Family Residence at 58 Osgood St, North Andover MA 01845, North Andover, photo 32 of 34
Single Family Residence at 58 Osgood St, North Andover MA 01845, North Andover, photo 33 of 34
Single Family Residence at 58 Osgood St, North Andover MA 01845, North Andover, photo 34 of 34
34 photos

$2,395,000

58 Osgood St, North Andover MA 01845
North Andover, MA 01845
Listed by Henry Gourdeau
Bedrooms
5
Bathrooms
4.5
Living area
5,880 sqft
Year built
1830

About this home

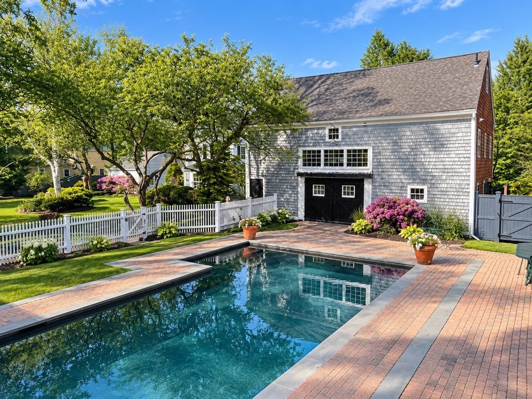
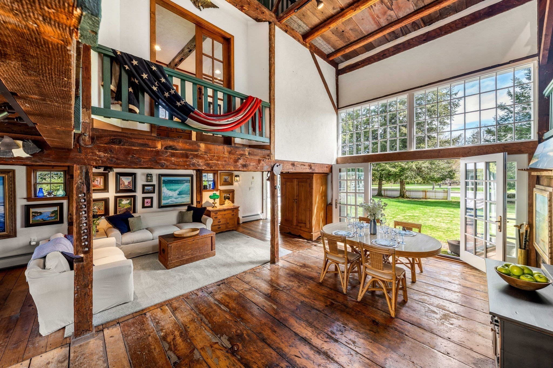
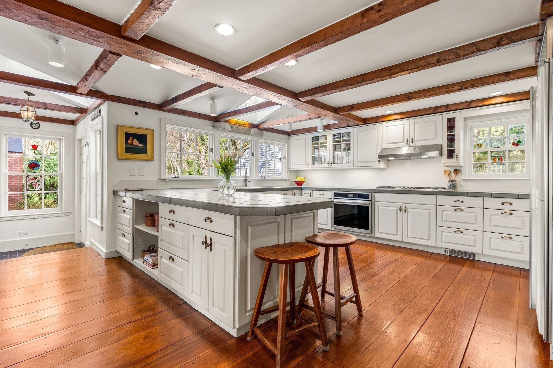
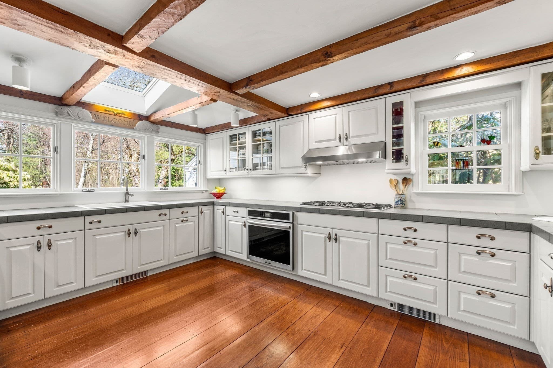
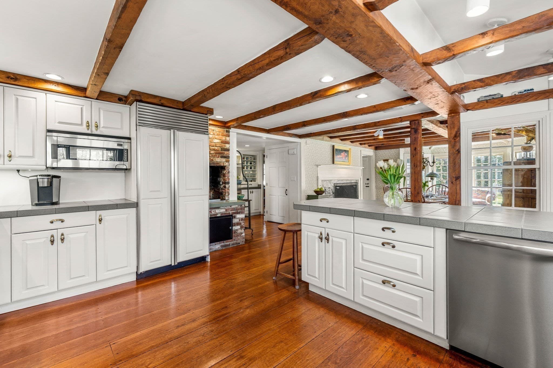
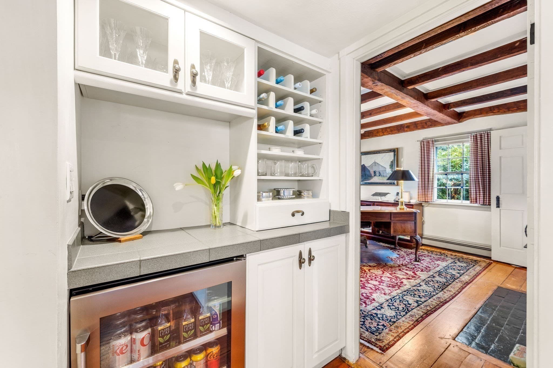
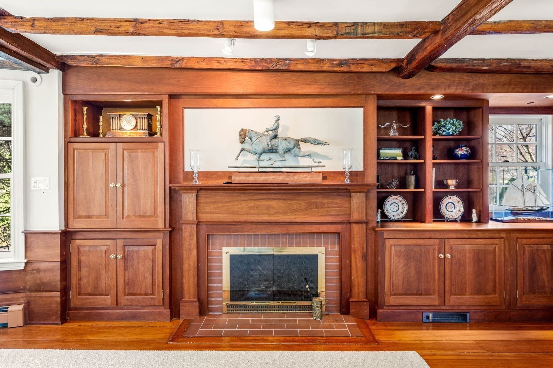
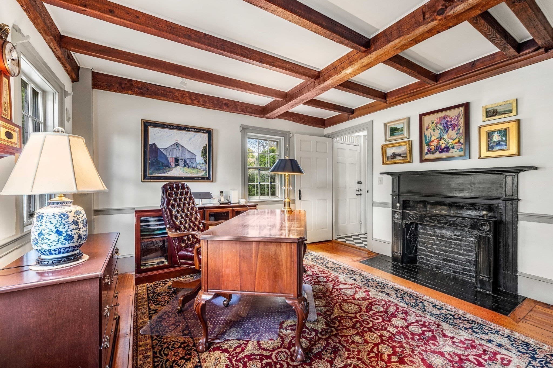
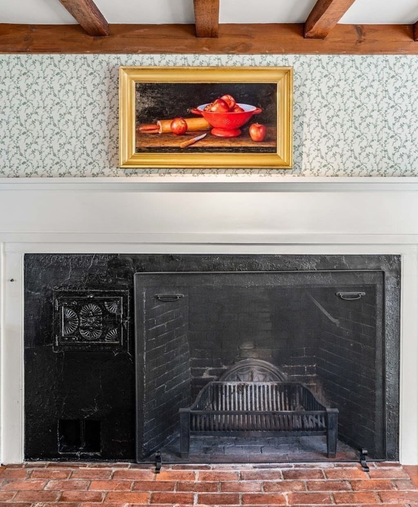
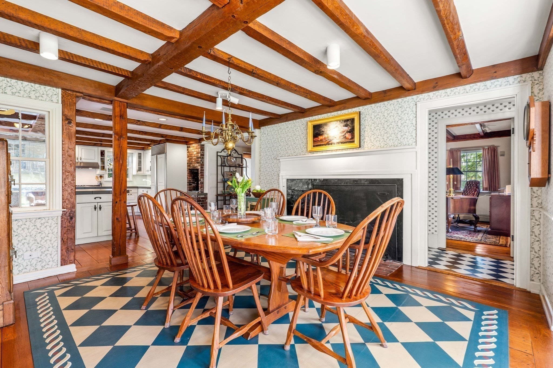
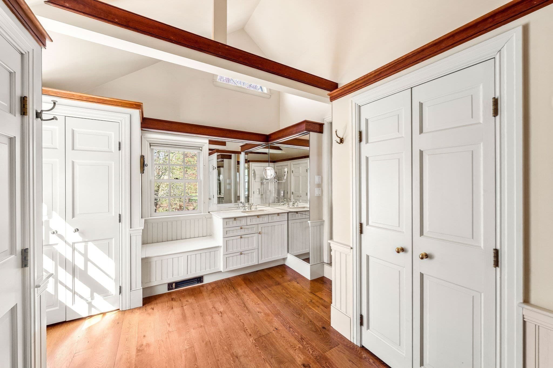
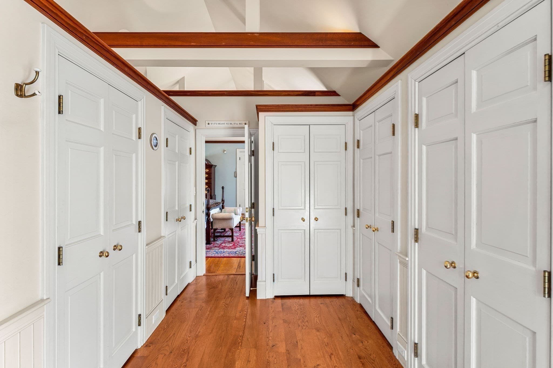
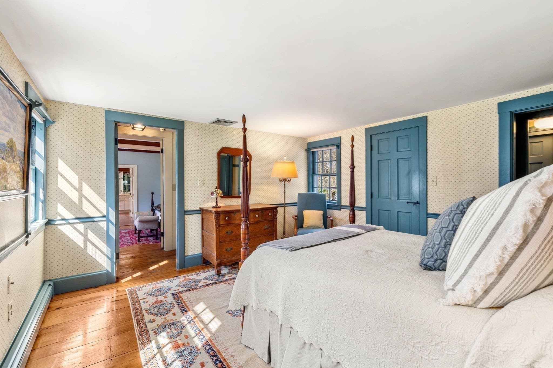
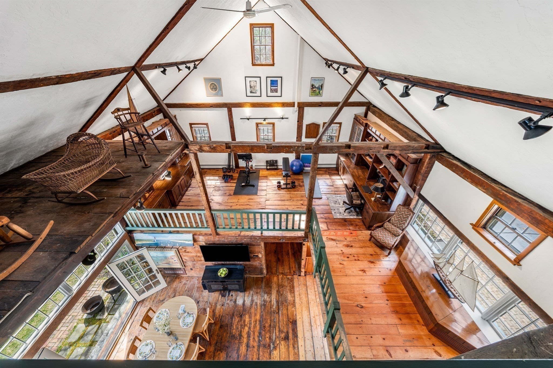
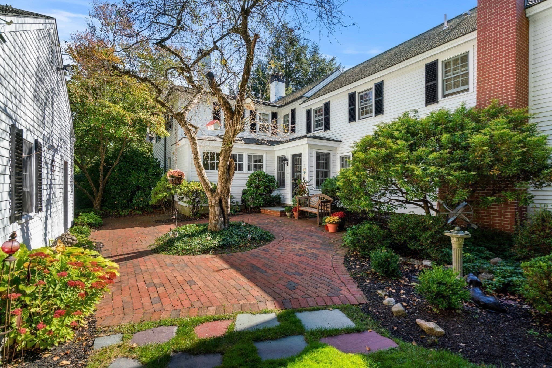
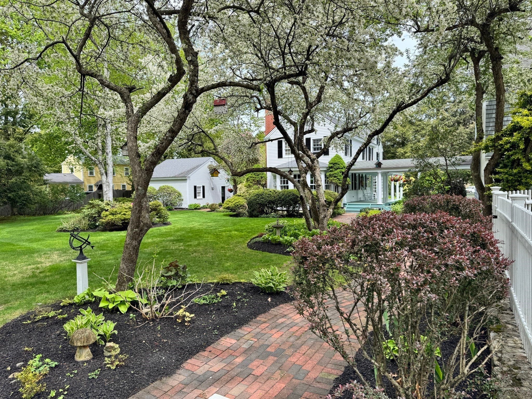
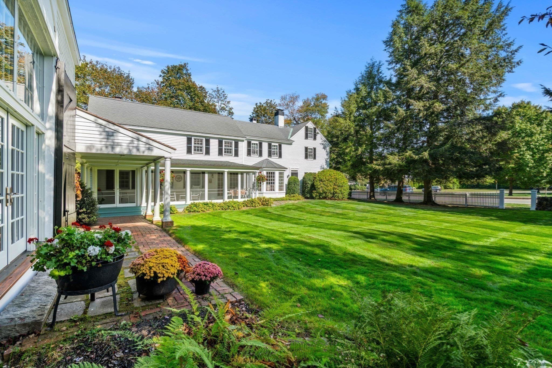
The Daniel Stevens Compound is far more than a historic home, it's a private estate and lifestyle property in the heart of North Andover, overlooking the iconic 21-acre Town Common. Both the home and barn have been lovingly restored and extensively renovated. This exceptional offering combines the irreplaceable character of an antique Colonial with the confidence of modern systems and finishes, requiring little to no work for its next steward. The 4,000+ SF main residence showcases six fireplaces, wide pine floors, exposed beams and period millwork alongside custom cabinetry, updated utilities and modern amenities. A covered porch connects to an extraordinary 1,800 SF climate-controlled post-and-beam barn, serving as guest quarters, entertaining venue, office, gym and studio. Two detached garages, a heated gunite pool, bluestone patios, perennial gardens, stone walls and manicured grounds complete this one-of-a-kind family compound. *************************Please be sure to BOOK SHOWINGS for Open Houses

Highlights

Private poolFireplace

Property details

MLS #
73577765
Property type
Single Family Residence
Subdivision
North Andover Common
Status
Active
Days on market
9
On market date
September 16, 2026
Stories
N/A
Total bathrooms
4.5
Garage spaces
3
Parking spaces
14
Lot size
0.92 acres
Loading map…

Nearby schools

Within 10 miles · public school directory data (NCES)

Elementary
Anne Bradstreet Early Childhood Center
0.4 mi away · Grades -1-0
Nearest school -- attendance-zone data not available here
4.0
Local Score (student-teacher ratio only (preliminary -- will incorporate state test-score data once available)) -- not an official state rating
Enrollment
419
Student:teacher ratio
14.0:1
District
North Andover
Middle
North Andover Middle
0.57 mi away · Grades 6-8
Nearest school -- attendance-zone data not available here
4.0
Local Score (student-teacher ratio only (preliminary -- will incorporate state test-score data once available)) -- not an official state rating
Enrollment
1,073
Student:teacher ratio
14.3:1
District
North Andover
High
North Andover High
1.09 mi away · Grades 9-12
Nearest school -- attendance-zone data not available here
4.0
Local Score (student-teacher ratio only (preliminary -- will incorporate state test-score data once available)) -- not an official state rating
Enrollment
1,335
Student:teacher ratio
13.2:1
District
North Andover

Walkability

Blended score for North Andover's center: EPA's National Walkability Index (street network, transit, land-use mix) combined with nearby-amenity density. 60% EPA National Walkability Index + 40% nearby-amenity density (Google Places).

71
Walkable
out of 100
EPA National Walkability Index
11.5 / 20 -- Above average walkable
Nearby-amenity density
90 / 100
Restaurants & cafes20
Grocery stores2
Parks6
Schools14
Transit stops20
Pharmacies3

Mortgage calculator

Estimate only - actual rate and payment depend on your lender, credit, and loan program.

$
%
%
Adjust tax / insurance estimates
% / yr
$
/mo
Est. monthly payment
$14,573/mo
$479,000 down
$1,916,000 loan
Principal & interest$12,427
Property tax (est.)$1,996
Home insurance (est.)$150

Similar homes you might like

Data source: Listing information provided by MLS Property Information Network via Trestle/CoreLogic. Last updated 6 days ago.

Information herein deemed reliable but not guaranteed; all measurements, school assignments, HOA fees, taxes, and feature lists are approximate and should be independently verified. Equal Housing Opportunity.