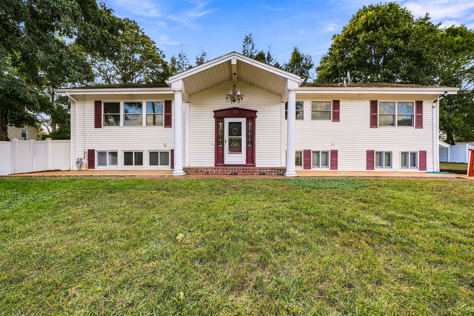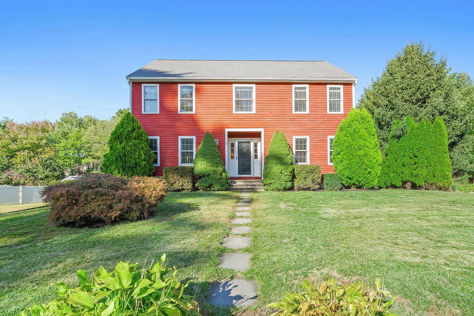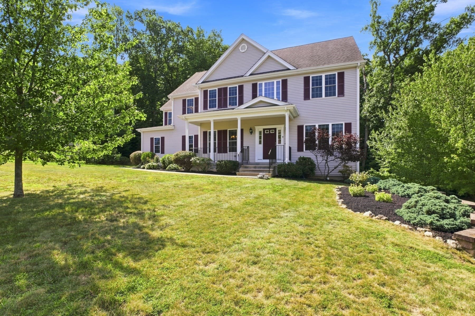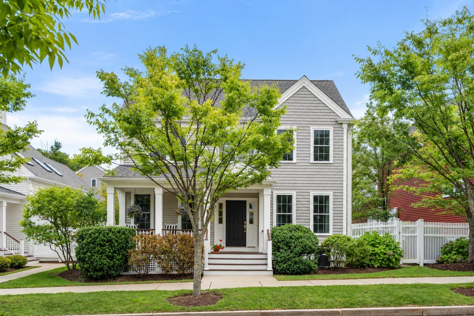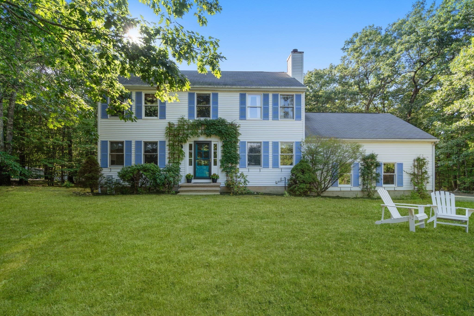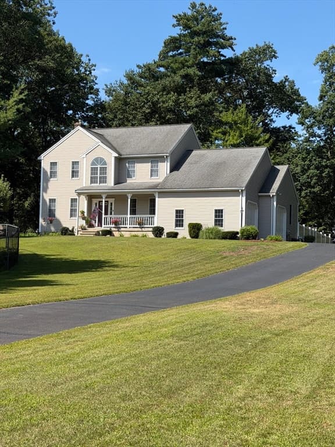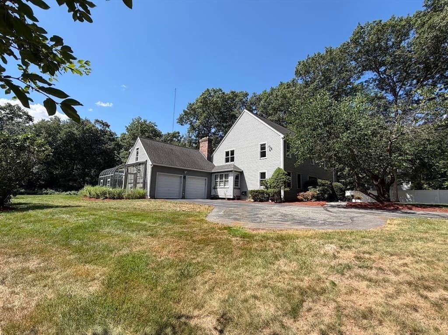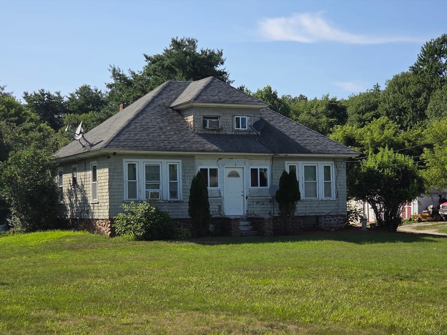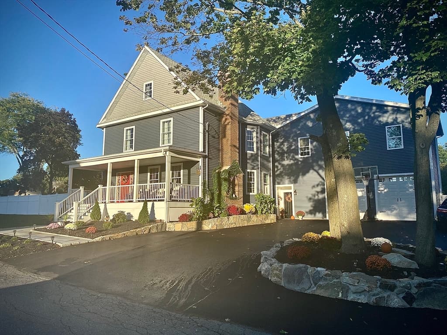
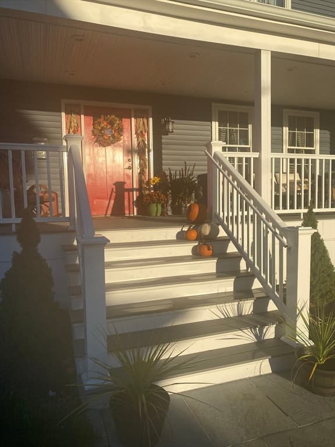
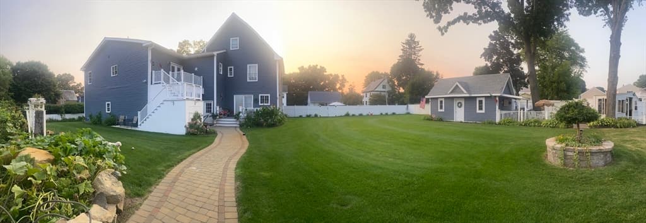
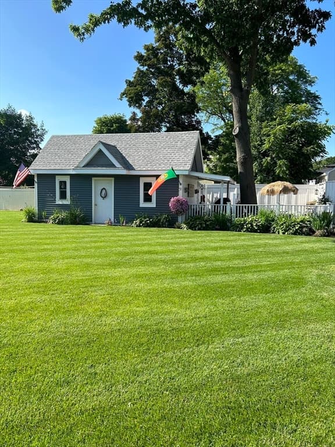
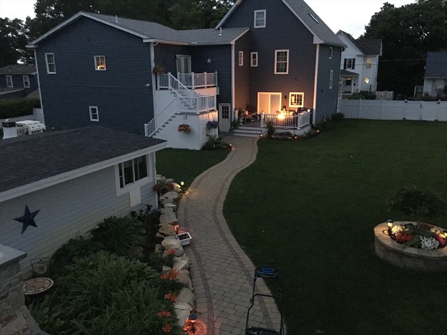
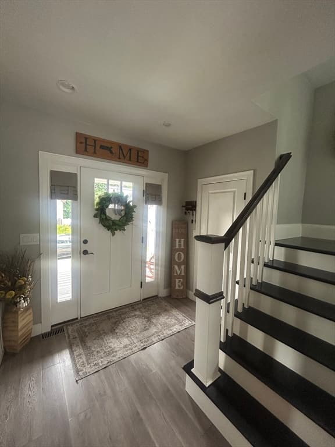
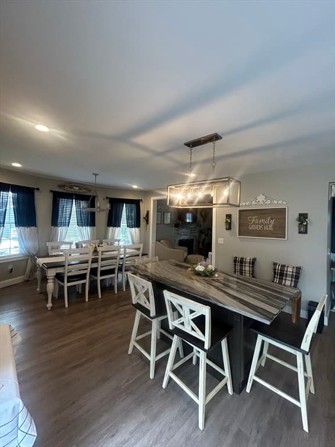
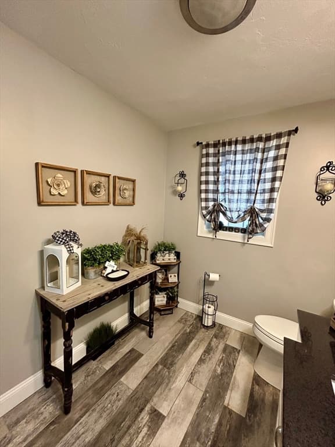
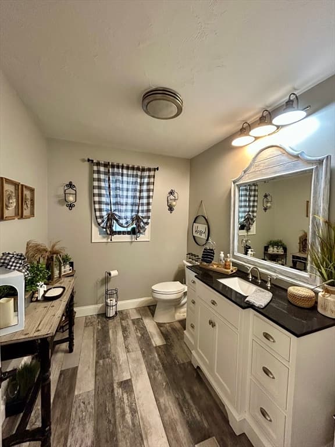
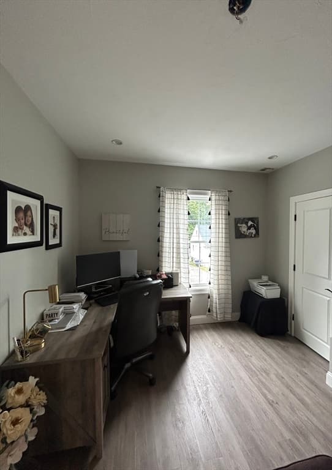
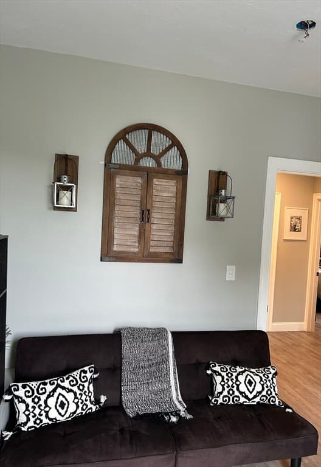
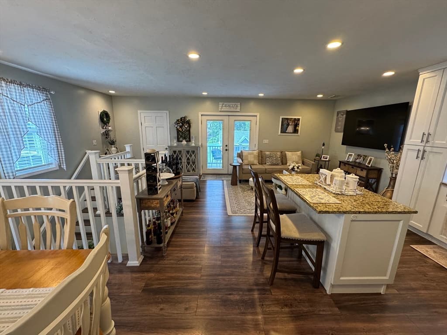
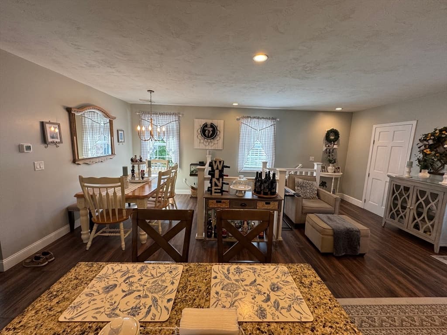
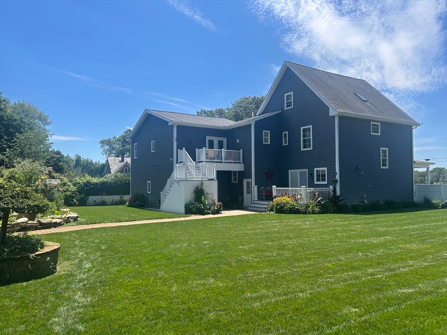
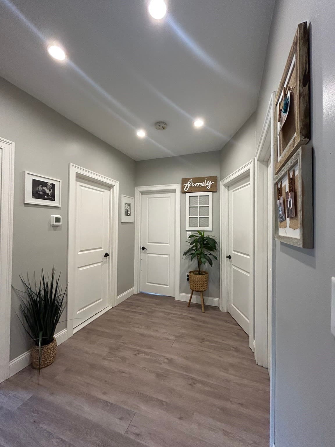
Single Family Residence at 29 Bennett Street, Hudson MA 01749, Hudson
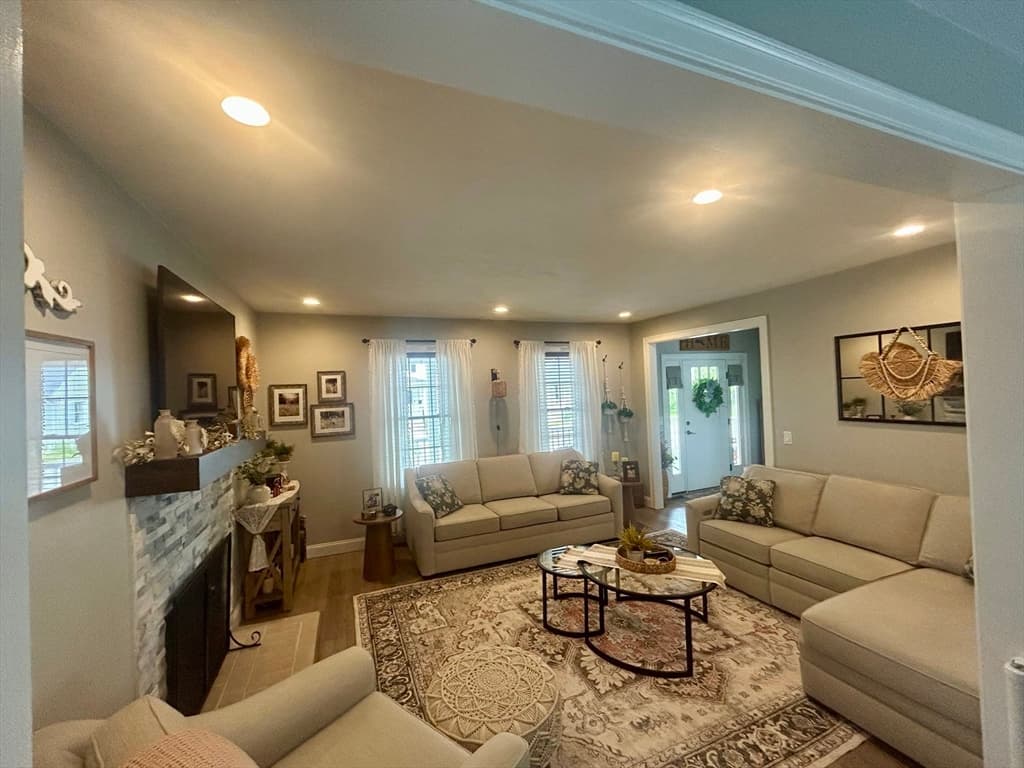
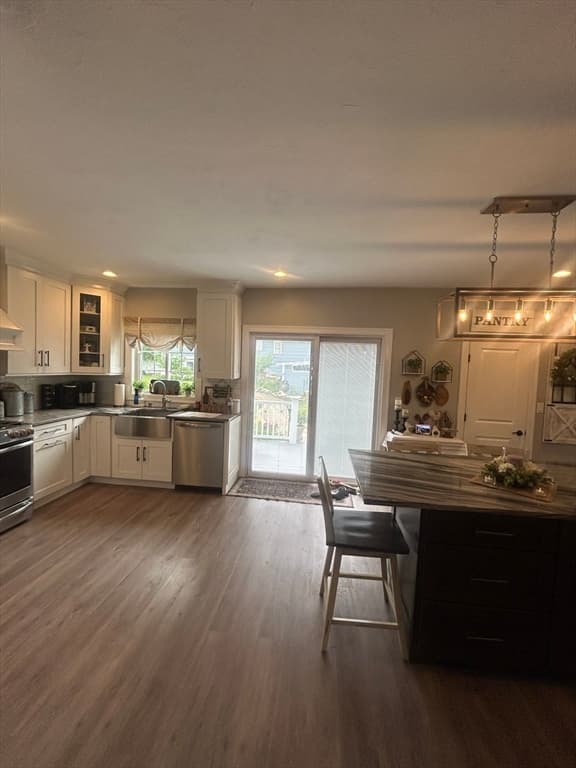
Single Family Residence at 29 Bennett Street, Hudson MA 01749, Hudson, photo 2 of 37
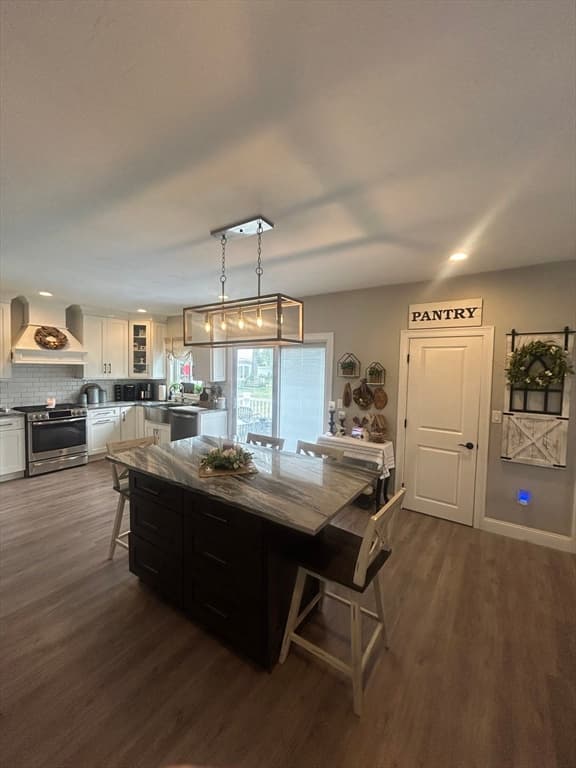
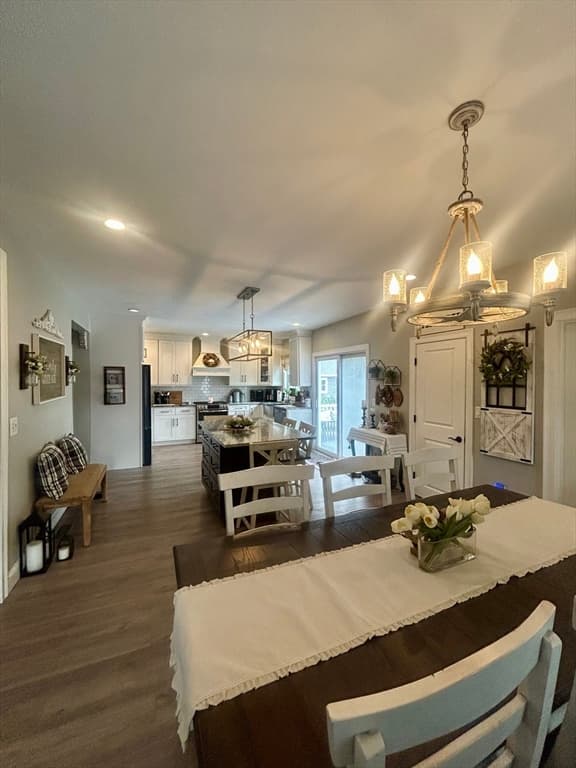
Single Family Residence at 29 Bennett Street, Hudson MA 01749, Hudson, photo 3 of 37
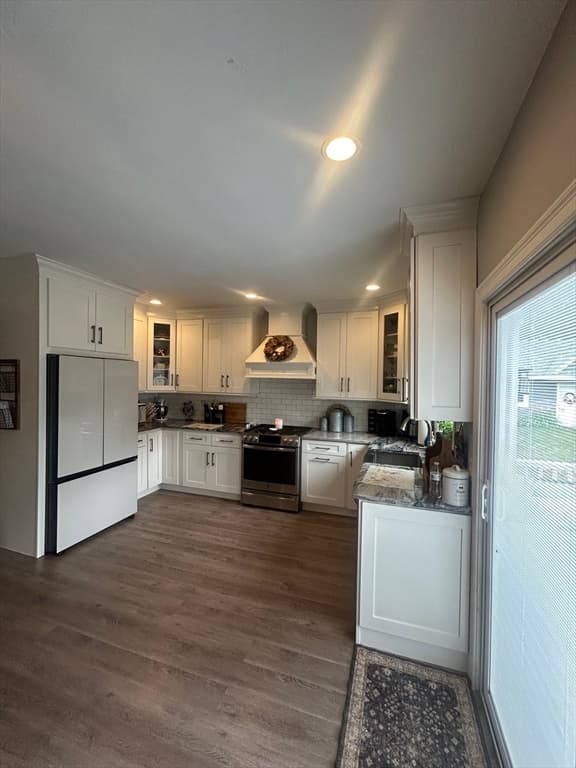
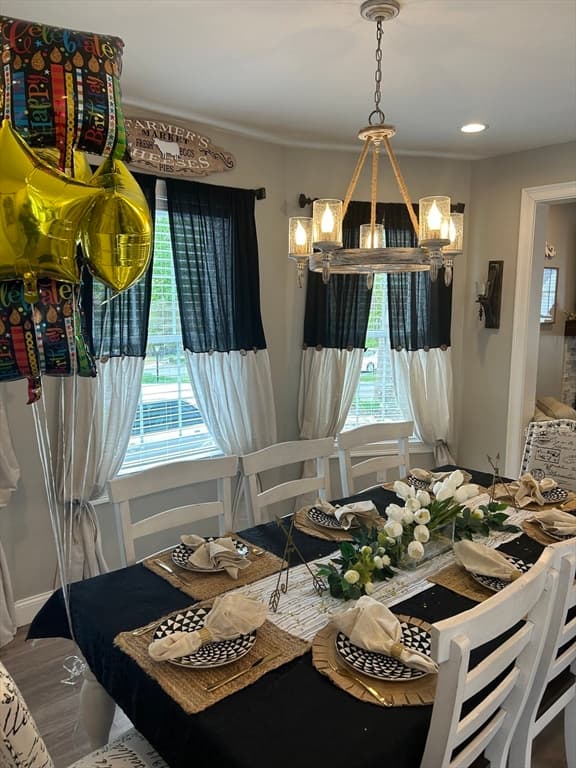
Single Family Residence at 29 Bennett Street, Hudson MA 01749, Hudson, photo 4 of 37
Single Family Residence at 29 Bennett Street, Hudson MA 01749, Hudson, photo 5 of 37
Single Family Residence at 29 Bennett Street, Hudson MA 01749, Hudson, photo 6 of 37
Single Family Residence at 29 Bennett Street, Hudson MA 01749, Hudson, photo 7 of 37
Single Family Residence at 29 Bennett Street, Hudson MA 01749, Hudson, photo 8 of 37
Single Family Residence at 29 Bennett Street, Hudson MA 01749, Hudson, photo 9 of 37
Single Family Residence at 29 Bennett Street, Hudson MA 01749, Hudson, photo 10 of 37
Single Family Residence at 29 Bennett Street, Hudson MA 01749, Hudson, photo 11 of 37
Single Family Residence at 29 Bennett Street, Hudson MA 01749, Hudson, photo 12 of 37
Single Family Residence at 29 Bennett Street, Hudson MA 01749, Hudson, photo 13 of 37
Single Family Residence at 29 Bennett Street, Hudson MA 01749, Hudson, photo 14 of 37
Single Family Residence at 29 Bennett Street, Hudson MA 01749, Hudson, photo 15 of 37
Single Family Residence at 29 Bennett Street, Hudson MA 01749, Hudson, photo 16 of 37
Single Family Residence at 29 Bennett Street, Hudson MA 01749, Hudson, photo 17 of 37
Single Family Residence at 29 Bennett Street, Hudson MA 01749, Hudson, photo 18 of 37
Single Family Residence at 29 Bennett Street, Hudson MA 01749, Hudson, photo 19 of 37
Single Family Residence at 29 Bennett Street, Hudson MA 01749, Hudson, photo 20 of 37
Single Family Residence at 29 Bennett Street, Hudson MA 01749, Hudson, photo 21 of 37
Single Family Residence at 29 Bennett Street, Hudson MA 01749, Hudson, photo 22 of 37
Single Family Residence at 29 Bennett Street, Hudson MA 01749, Hudson, photo 23 of 37
Single Family Residence at 29 Bennett Street, Hudson MA 01749, Hudson, photo 24 of 37
Single Family Residence at 29 Bennett Street, Hudson MA 01749, Hudson, photo 25 of 37
Single Family Residence at 29 Bennett Street, Hudson MA 01749, Hudson, photo 26 of 37
Single Family Residence at 29 Bennett Street, Hudson MA 01749, Hudson, photo 27 of 37
Single Family Residence at 29 Bennett Street, Hudson MA 01749, Hudson, photo 28 of 37
Single Family Residence at 29 Bennett Street, Hudson MA 01749, Hudson, photo 29 of 37
Single Family Residence at 29 Bennett Street, Hudson MA 01749, Hudson, photo 30 of 37
Single Family Residence at 29 Bennett Street, Hudson MA 01749, Hudson, photo 31 of 37
Single Family Residence at 29 Bennett Street, Hudson MA 01749, Hudson, photo 32 of 37
Single Family Residence at 29 Bennett Street, Hudson MA 01749, Hudson, photo 33 of 37
Single Family Residence at 29 Bennett Street, Hudson MA 01749, Hudson, photo 34 of 37
Single Family Residence at 29 Bennett Street, Hudson MA 01749, Hudson, photo 35 of 37
Single Family Residence at 29 Bennett Street, Hudson MA 01749, Hudson, photo 36 of 37
Single Family Residence at 29 Bennett Street, Hudson MA 01749, Hudson, photo 37 of 37
37 photos

$995,999

29 Bennett Street, Hudson MA 01749
Hudson, MA 01749
Listed by Tracy Resendes
Bedrooms
6
Bathrooms
3.5
Living area
3,340 sqft
Year built
1906

About this home

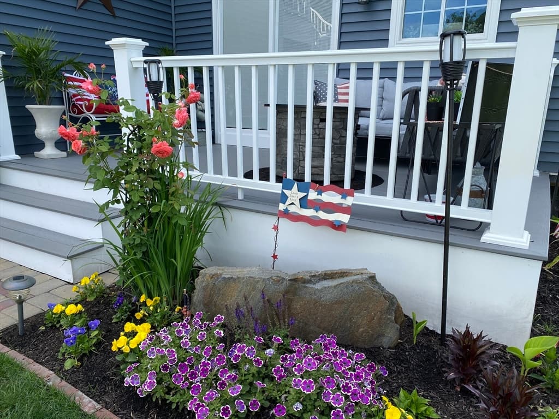
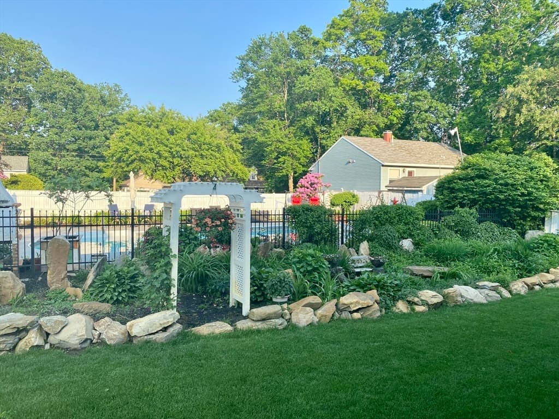
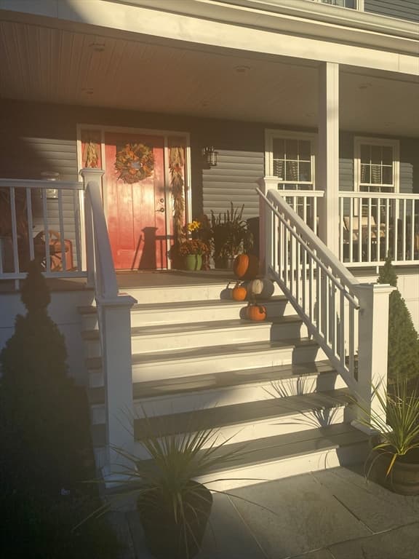
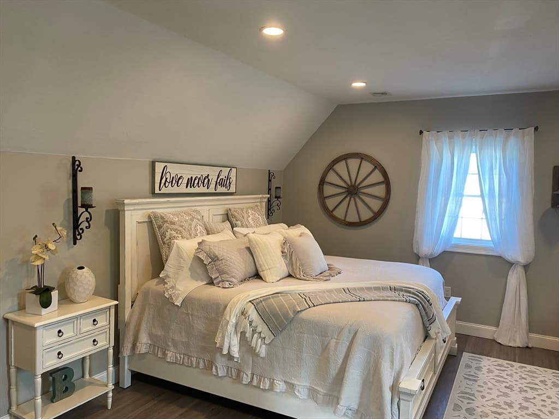
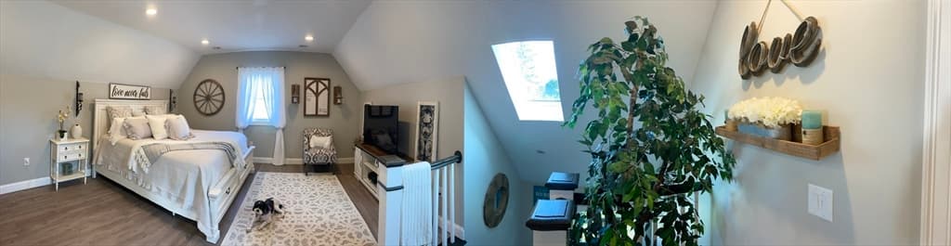
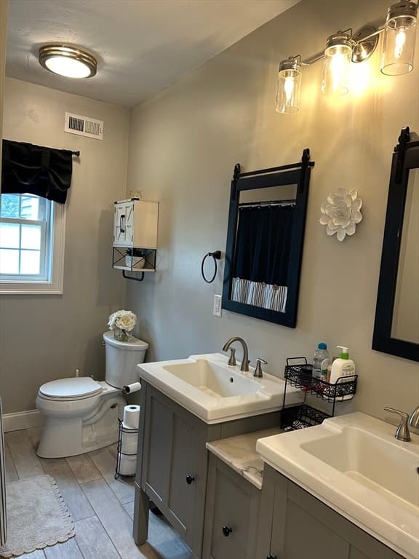
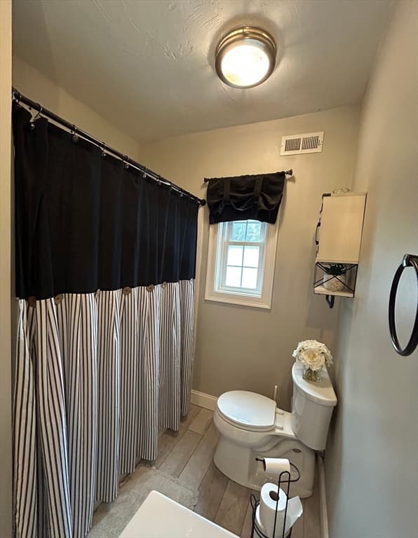
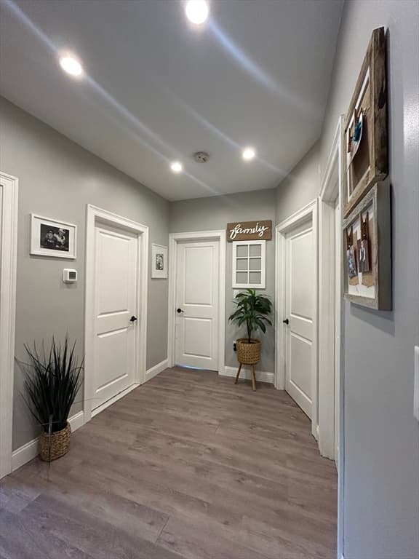
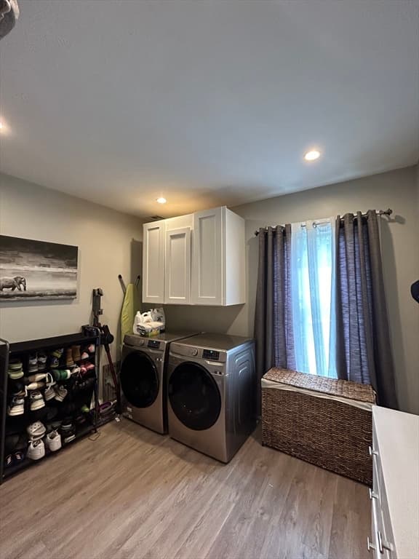
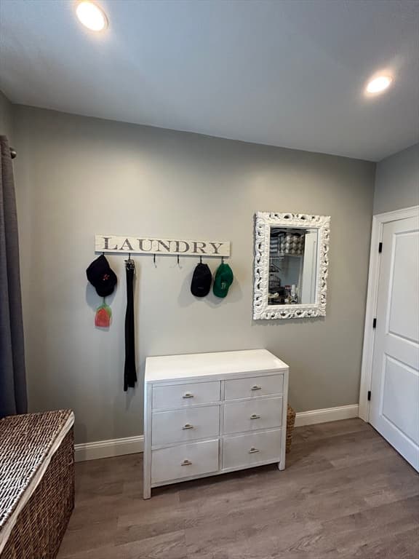
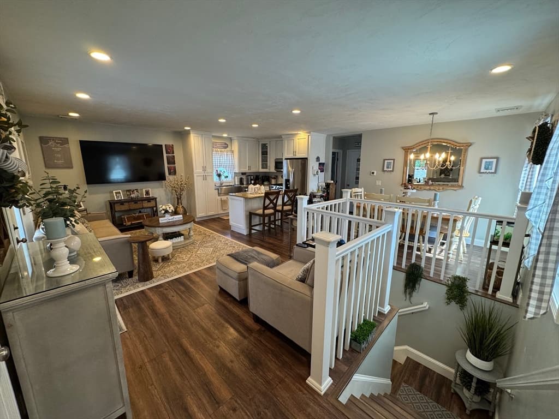
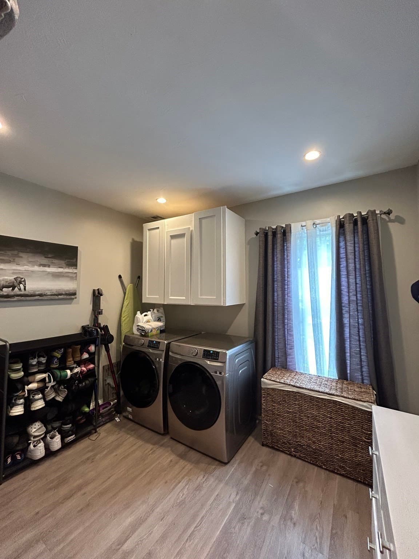
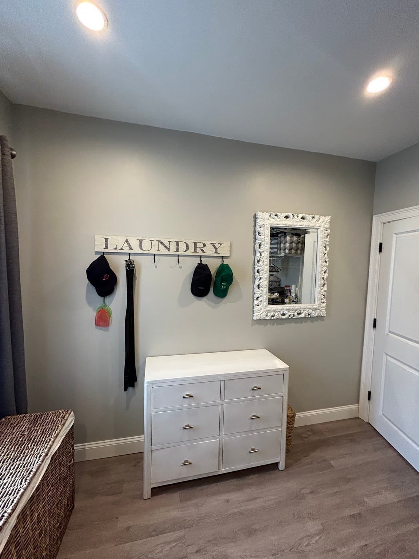
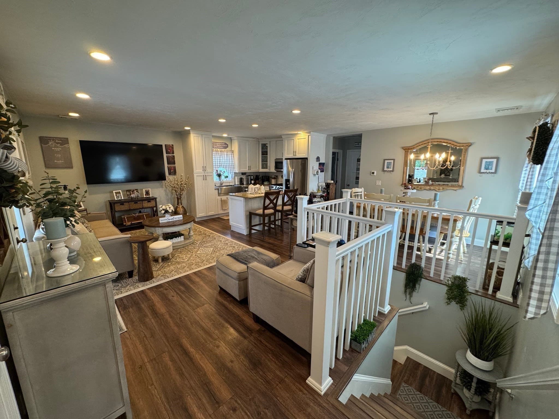
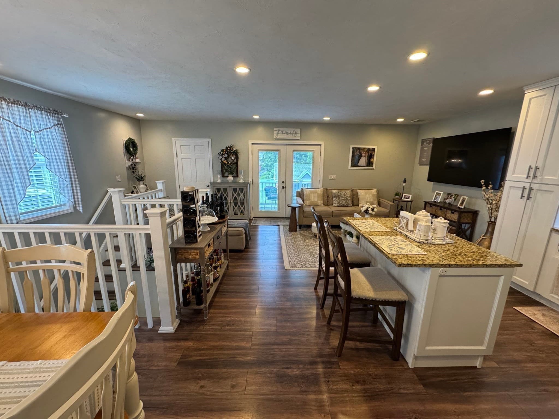
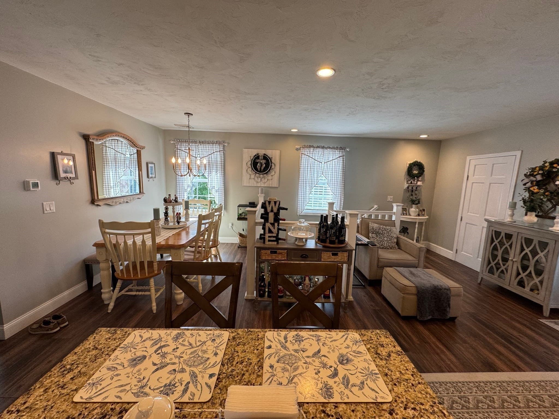
?? PRICED UNDER RECENT APPRAISAL VALUE! Move in with instant equity. Sellers have priced it aggressively for a quick sale. Buy with total peace of mind knowing you are getting a certified deal and a seamless bank financing process from day one! Fall in love with this beautifully renovated 1906 estate that perfectly blends historic charm with modern living! Complete with a classic farmer’s porch, this home has been completely updated from the studs up in 2019 with all-new plumbing, updated electrical, and central air conditioning. Spanning approximately 3,340 square feet of gross living space, the property boasts 6 bedrooms and 3.5 bathrooms. The layout is designed for maximum convenience, featuring a dedicated second-floor laundry room situated right where the bedrooms are, plus a private third-floor master suite with a walk-in closet and full bathroom. Step outside to enjoy two backyard decks, a large driveway that fits up to 8 cars, and a two-car garage with its own private fitness studio. Best of all, the property includes an income-producing guest house above the garage, a bright, open-concept 2-bedroom apartment with a full bath, laundry, and a private deck.

Highlights

Fireplace

Property details

MLS #
73546310
Property type
Single Family Residence
Subdivision
N/A
Status
Active
Days on market
81
On market date
July 8, 2026
Stories
N/A
Total bathrooms
3.5
Garage spaces
2
Parking spaces
10
Lot size
0.38 acres
Loading map…

Nearby schools

Within 10 miles · public school directory data (NCES)

Elementary
Forest Avenue Elementary
0.74 mi away · Grades 0-4
Nearest school -- attendance-zone data not available here
5.0
Local Score (student-teacher ratio only (preliminary -- will incorporate state test-score data once available)) -- not an official state rating
Enrollment
318
Student:teacher ratio
11.0:1
District
Hudson
Middle
David J. Quinn Middle School
0.58 mi away · Grades 5-7
Nearest school -- attendance-zone data not available here
5.0
Local Score (student-teacher ratio only (preliminary -- will incorporate state test-score data once available)) -- not an official state rating
Enrollment
547
Student:teacher ratio
10.5:1
District
Hudson
High
Hudson High
1.61 mi away · Grades 8-12
Nearest school -- attendance-zone data not available here
5.0
Local Score (student-teacher ratio only (preliminary -- will incorporate state test-score data once available)) -- not an official state rating
Enrollment
836
Student:teacher ratio
10.7:1
District
Hudson

Walkability

Blended score for Hudson's center: EPA's National Walkability Index (street network, transit, land-use mix) combined with nearby-amenity density. 60% EPA National Walkability Index + 40% nearby-amenity density (Google Places).

70
Walkable
out of 100
EPA National Walkability Index
10.0 / 20 -- Below average walkable
Nearby-amenity density
100 / 100
Restaurants & cafes20
Grocery stores4
Parks8
Schools12
Transit stops3
Pharmacies2

Mortgage calculator

Estimate only - actual rate and payment depend on your lender, credit, and loan program.

$
%
%
Adjust tax / insurance estimates
% / yr
$
/mo
Est. monthly payment
$6,148/mo
$199,200 down
$796,799 loan
Principal & interest$5,168
Property tax (est.)$830
Home insurance (est.)$150

Similar homes you might like

Data source: Listing information provided by MLS Property Information Network via Trestle/CoreLogic. Last updated 20 hr ago.

Information herein deemed reliable but not guaranteed; all measurements, school assignments, HOA fees, taxes, and feature lists are approximate and should be independently verified. Equal Housing Opportunity.