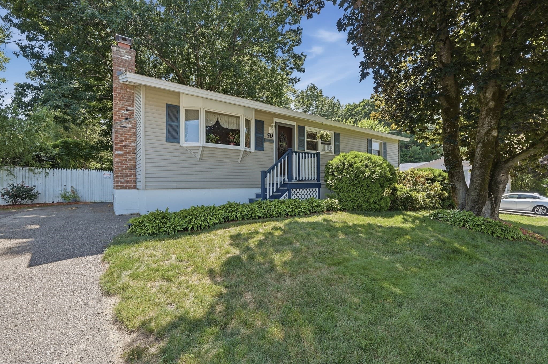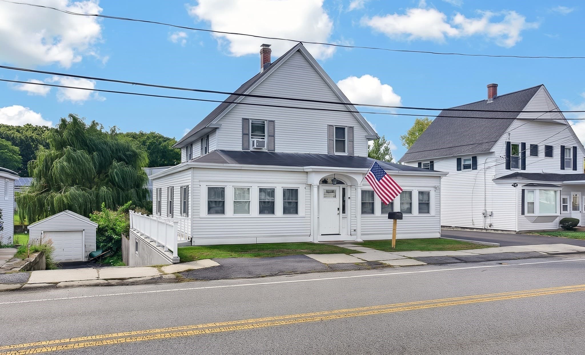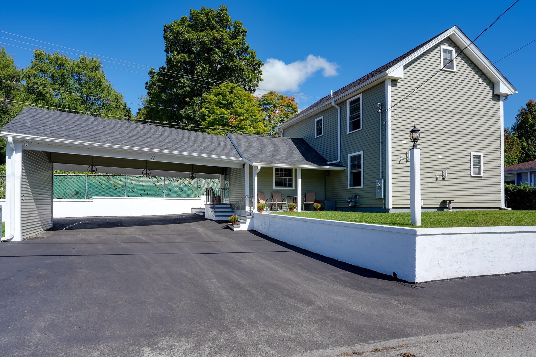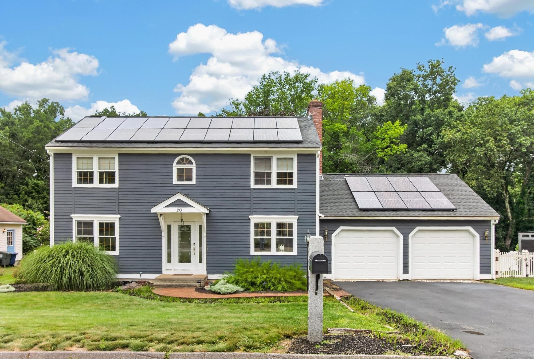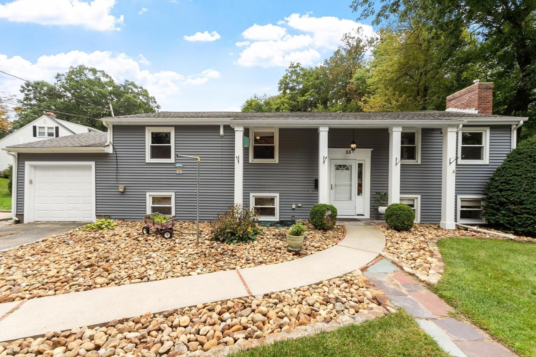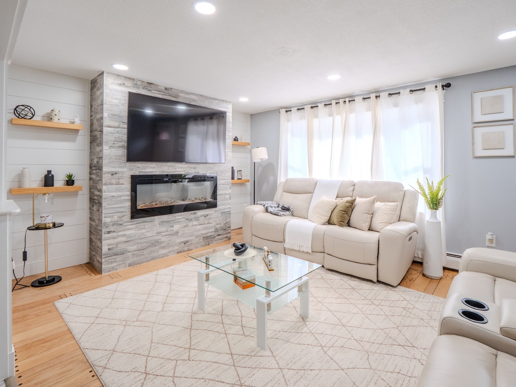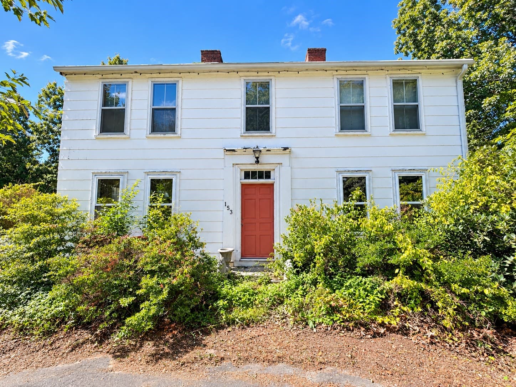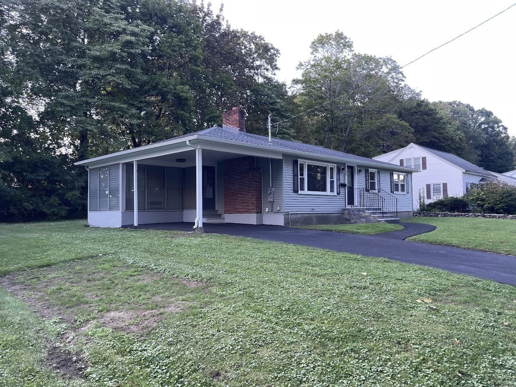
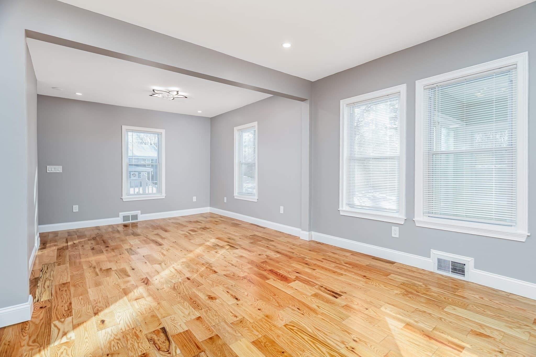
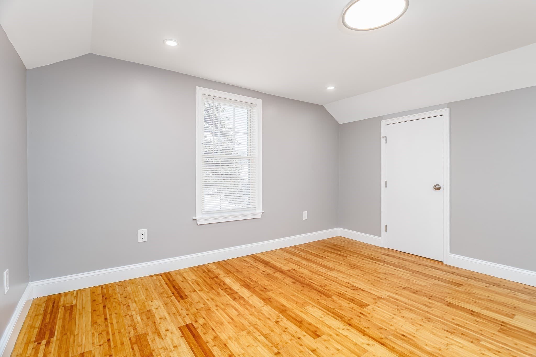
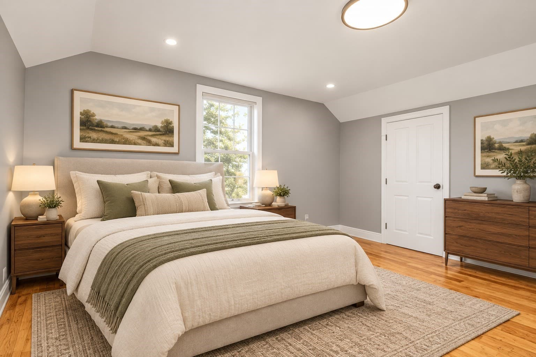
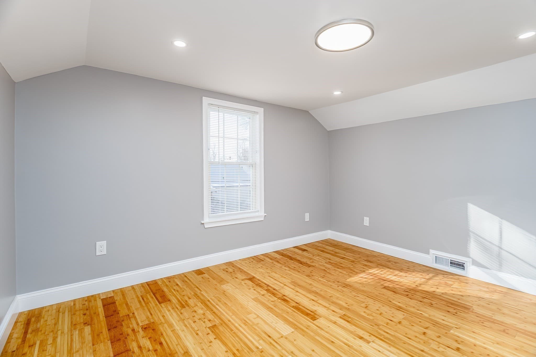
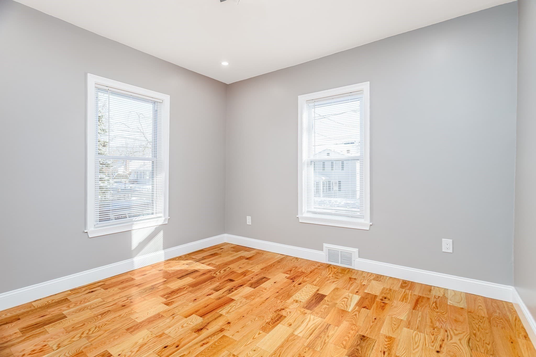
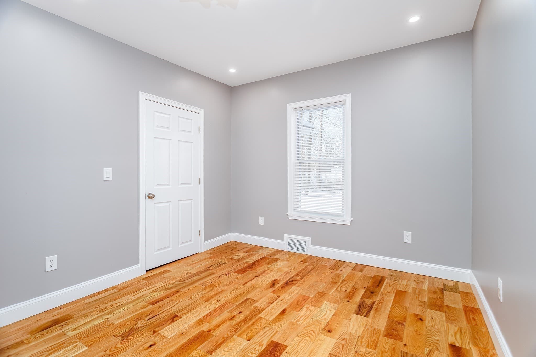
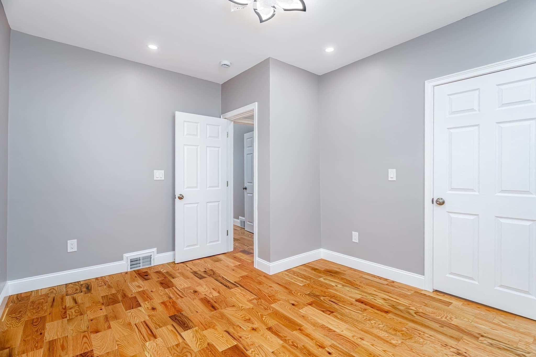
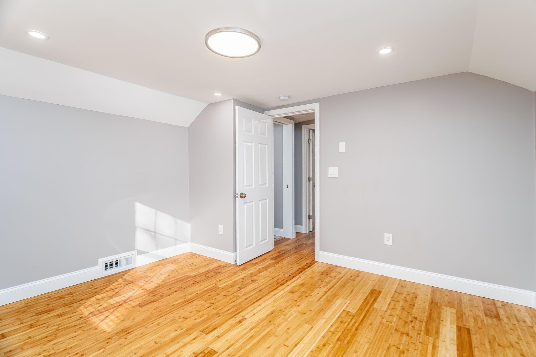
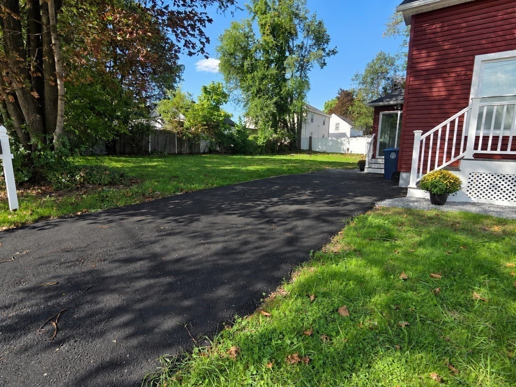
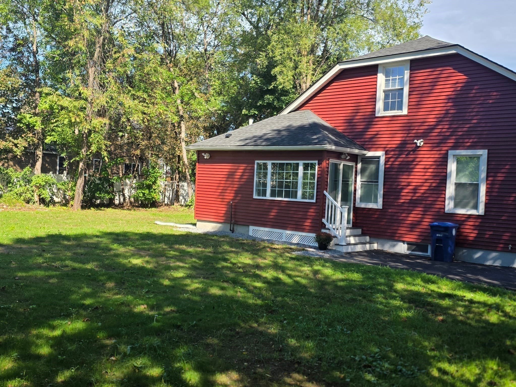
Single Family Residence at 161 11th-Eleventh, Leominster MA 01453, Leominster
Single Family Residence at 161 11th-Eleventh, Leominster MA 01453, Leominster, photo 2 of 34
Single Family Residence at 161 11th-Eleventh, Leominster MA 01453, Leominster, photo 3 of 34
Single Family Residence at 161 11th-Eleventh, Leominster MA 01453, Leominster, photo 4 of 34
Single Family Residence at 161 11th-Eleventh, Leominster MA 01453, Leominster, photo 5 of 34
Single Family Residence at 161 11th-Eleventh, Leominster MA 01453, Leominster, photo 6 of 34
Single Family Residence at 161 11th-Eleventh, Leominster MA 01453, Leominster, photo 7 of 34
Single Family Residence at 161 11th-Eleventh, Leominster MA 01453, Leominster, photo 8 of 34
Single Family Residence at 161 11th-Eleventh, Leominster MA 01453, Leominster, photo 9 of 34
Single Family Residence at 161 11th-Eleventh, Leominster MA 01453, Leominster, photo 10 of 34
Single Family Residence at 161 11th-Eleventh, Leominster MA 01453, Leominster, photo 11 of 34
Single Family Residence at 161 11th-Eleventh, Leominster MA 01453, Leominster, photo 12 of 34
Single Family Residence at 161 11th-Eleventh, Leominster MA 01453, Leominster, photo 13 of 34
Single Family Residence at 161 11th-Eleventh, Leominster MA 01453, Leominster, photo 14 of 34
Single Family Residence at 161 11th-Eleventh, Leominster MA 01453, Leominster, photo 15 of 34
Single Family Residence at 161 11th-Eleventh, Leominster MA 01453, Leominster, photo 16 of 34
Single Family Residence at 161 11th-Eleventh, Leominster MA 01453, Leominster, photo 17 of 34
Single Family Residence at 161 11th-Eleventh, Leominster MA 01453, Leominster, photo 18 of 34
Single Family Residence at 161 11th-Eleventh, Leominster MA 01453, Leominster, photo 19 of 34
Single Family Residence at 161 11th-Eleventh, Leominster MA 01453, Leominster, photo 20 of 34
Single Family Residence at 161 11th-Eleventh, Leominster MA 01453, Leominster, photo 21 of 34
Single Family Residence at 161 11th-Eleventh, Leominster MA 01453, Leominster, photo 22 of 34
Single Family Residence at 161 11th-Eleventh, Leominster MA 01453, Leominster, photo 23 of 34
Single Family Residence at 161 11th-Eleventh, Leominster MA 01453, Leominster, photo 24 of 34
Single Family Residence at 161 11th-Eleventh, Leominster MA 01453, Leominster, photo 25 of 34
Single Family Residence at 161 11th-Eleventh, Leominster MA 01453, Leominster, photo 26 of 34
Single Family Residence at 161 11th-Eleventh, Leominster MA 01453, Leominster, photo 27 of 34
Single Family Residence at 161 11th-Eleventh, Leominster MA 01453, Leominster, photo 28 of 34
Single Family Residence at 161 11th-Eleventh, Leominster MA 01453, Leominster, photo 29 of 34
Single Family Residence at 161 11th-Eleventh, Leominster MA 01453, Leominster, photo 30 of 34
Single Family Residence at 161 11th-Eleventh, Leominster MA 01453, Leominster, photo 31 of 34
Single Family Residence at 161 11th-Eleventh, Leominster MA 01453, Leominster, photo 32 of 34
Single Family Residence at 161 11th-Eleventh, Leominster MA 01453, Leominster, photo 33 of 34
Single Family Residence at 161 11th-Eleventh, Leominster MA 01453, Leominster, photo 34 of 34
34 photos

$529,900

161 11th-Eleventh, Leominster MA 01453
Leominster, MA 01453
Listed by Kelle O'Keefe
Bedrooms
4
Bathrooms
1.5
Living area
1,524 sqft
Year built
1939

About this home

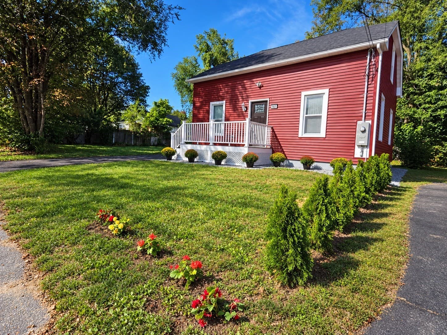
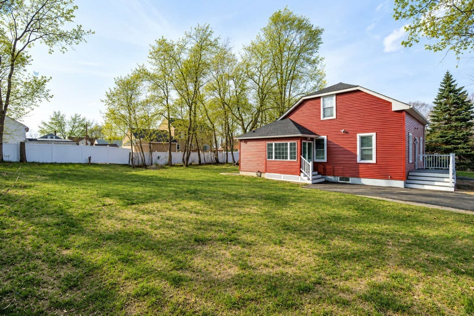
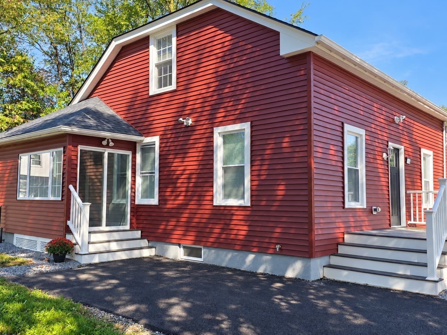
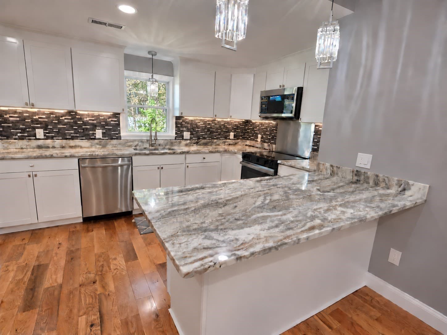
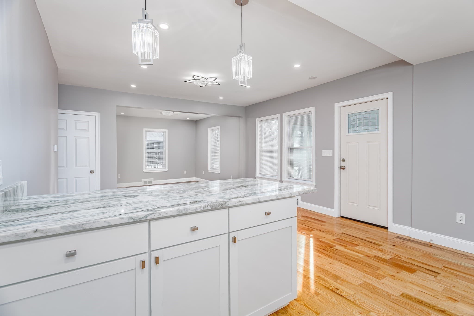
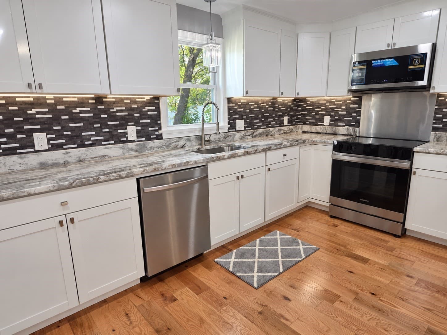
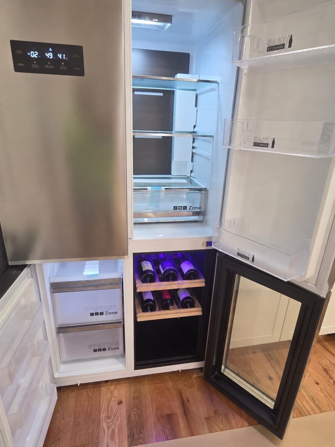
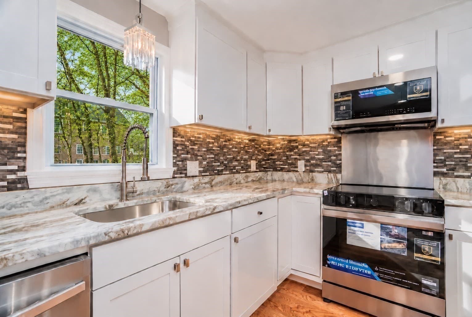
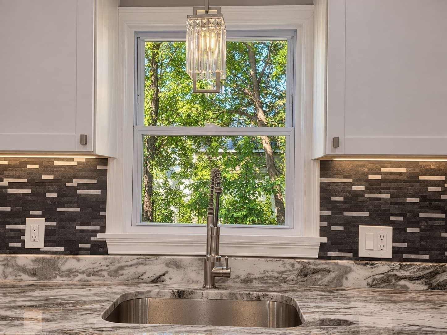
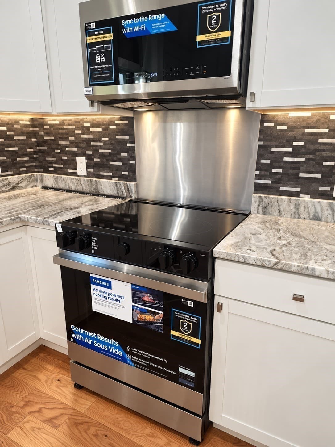
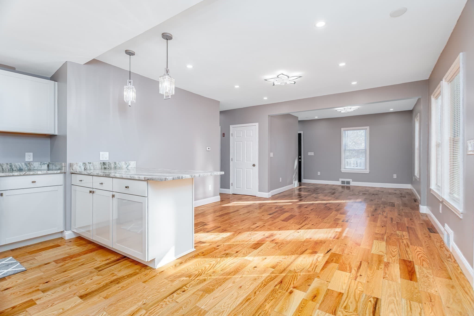
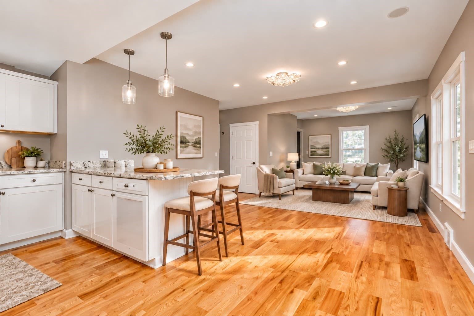
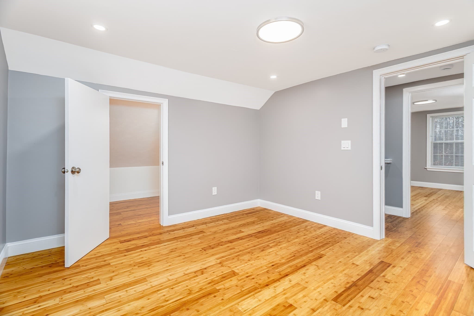
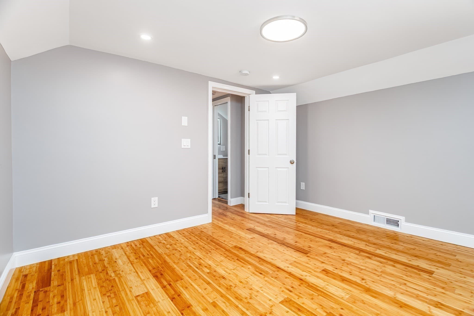
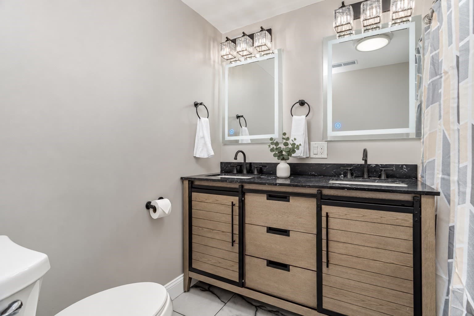
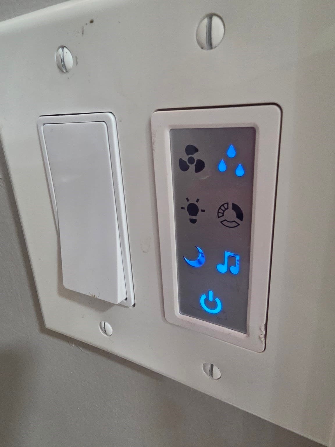
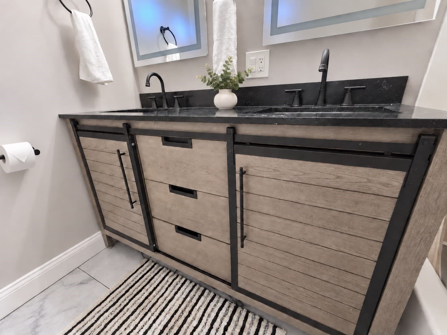
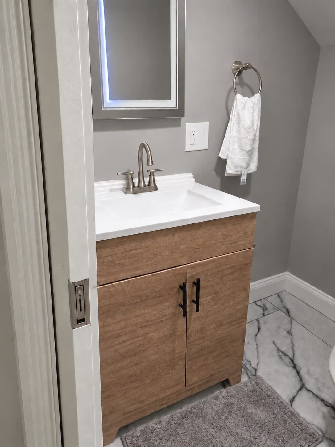
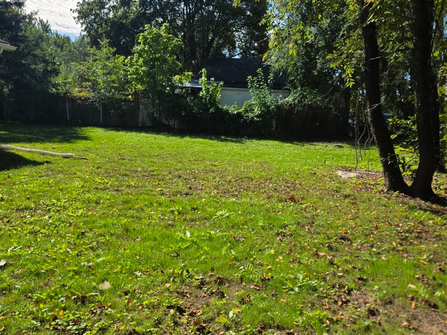
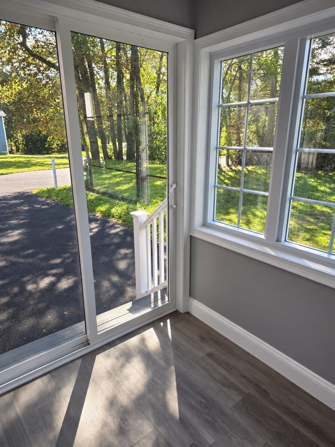
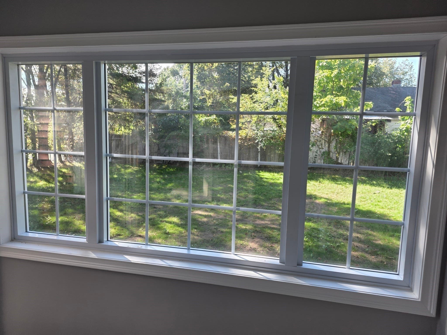
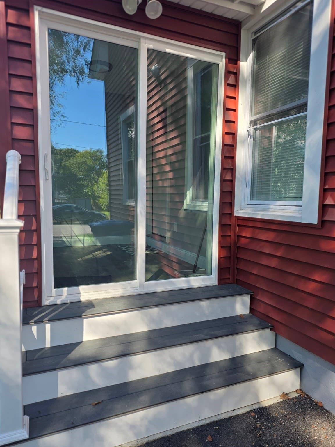
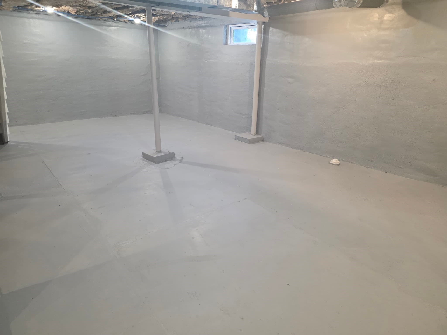
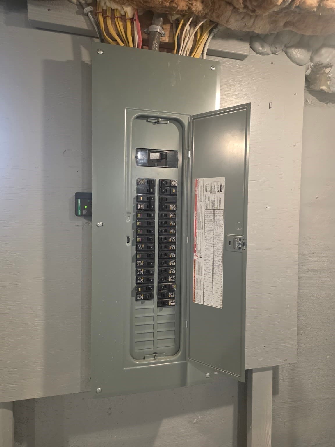
Step inside a beautifully renovated Leominster home where thoughtful upgrades and a generous backyard make it easy to picture your next chapter. SELLER IS OFFERING $10,000 TOWARD A 1-1 INTEREST-RATE-BUYDOWN*. Inside, the renovation pairs standout finishes with everyday function. The open kitchen features Fantasy Brown quartzite countertops, a breakfast bar, diamond white cabinetry, a full suite of new stainless steel appliances, with a built-in wine cooler. A bright living room gives everyone room to gather, while two first-floor bedrooms offer flexibility for guests, work, or one-level living. Upstairs are two more spacious bedrooms and a half bath. The full bath brings a little luxury to the daily routine, with marble flooring, smart mirrors, & a Bluetooth speaker vent. New roof, siding, and windows add to the appeal. A side-entry porch doubles as a handy mudroom, & the basement offers potential for additional space. New roof, electric & plumbing! Outside, the large, open backyard is ready for cookouts, evening hot chocolate/cocktails with an outdoor fire with room for a future garage. Lead compliant. Convenient to downtown Leominster, major highways, and commuter rail. See the MLS scope of work for the full list of improvements, then come see what makes this home special.

Property details

MLS #
73582367
Property type
Single Family Residence
Subdivision
N/A
Status
Active
Days on market
1
On market date
September 24, 2026
Stories
N/A
Total bathrooms
1.5
Garage spaces
N/A
Parking spaces
4
Lot size
0.21 acres
Loading map…

Nearby schools

Within 10 miles · public school directory data (NCES)

Elementary
Frances Drake School
0.3 mi away · Grades 0-5
Nearest school -- attendance-zone data not available here
5.0
Local Score (student-teacher ratio only (preliminary -- will incorporate state test-score data once available)) -- not an official state rating
Enrollment
490
Student:teacher ratio
11.4:1
District
Leominster
Middle
Sky View Middle School
1.83 mi away · Grades 6-8
Nearest school -- attendance-zone data not available here
3.0
Local Score (student-teacher ratio only (preliminary -- will incorporate state test-score data once available)) -- not an official state rating
Enrollment
874
Student:teacher ratio
15.3:1
District
Leominster
High
Leominster Center for Excellence
1.87 mi away · Grades 9-12
Nearest school -- attendance-zone data not available here
5.0
Local Score (student-teacher ratio only (preliminary -- will incorporate state test-score data once available)) -- not an official state rating
Enrollment
47
Student:teacher ratio
9.4:1
District
Leominster

Walkability

Blended score for Leominster's center: EPA's National Walkability Index (street network, transit, land-use mix) combined with nearby-amenity density. 60% EPA National Walkability Index + 40% nearby-amenity density (Google Places).

88
Highly walkable
out of 100
EPA National Walkability Index
16.0 / 20 -- Most walkable
Nearby-amenity density
100 / 100
Restaurants & cafes20
Grocery stores7
Parks7
Schools8
Transit stops9
Pharmacies3

Mortgage calculator

Estimate only - actual rate and payment depend on your lender, credit, and loan program.

$
%
%
Adjust tax / insurance estimates
% / yr
$
/mo
Est. monthly payment
$3,341/mo
$105,980 down
$423,920 loan
Principal & interest$2,750
Property tax (est.)$442
Home insurance (est.)$150

Similar homes you might like

Data source: Listing information provided by MLS Property Information Network via Trestle/CoreLogic. Last updated 12 hr ago.

Information herein deemed reliable but not guaranteed; all measurements, school assignments, HOA fees, taxes, and feature lists are approximate and should be independently verified. Equal Housing Opportunity.