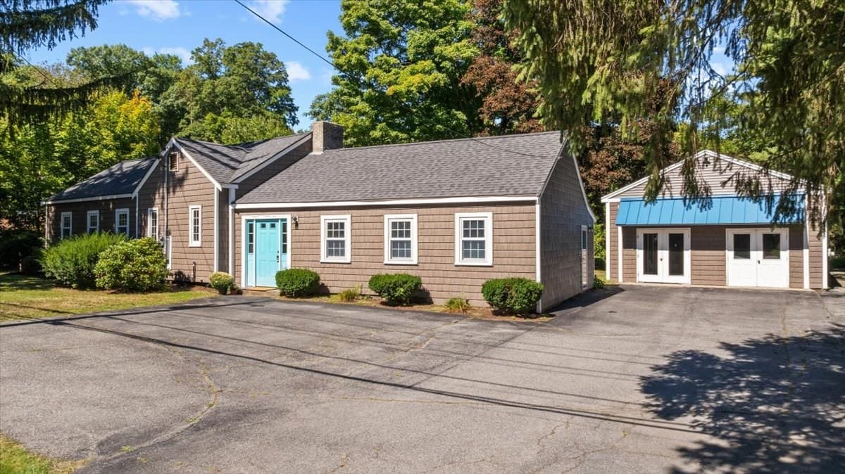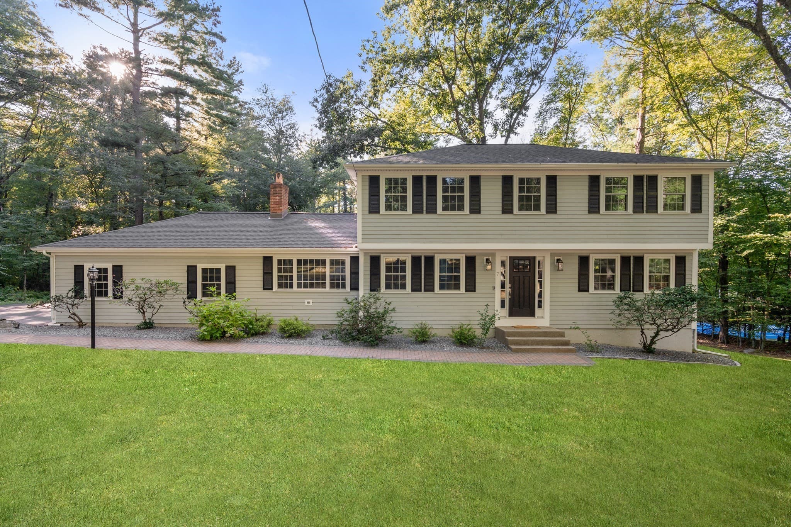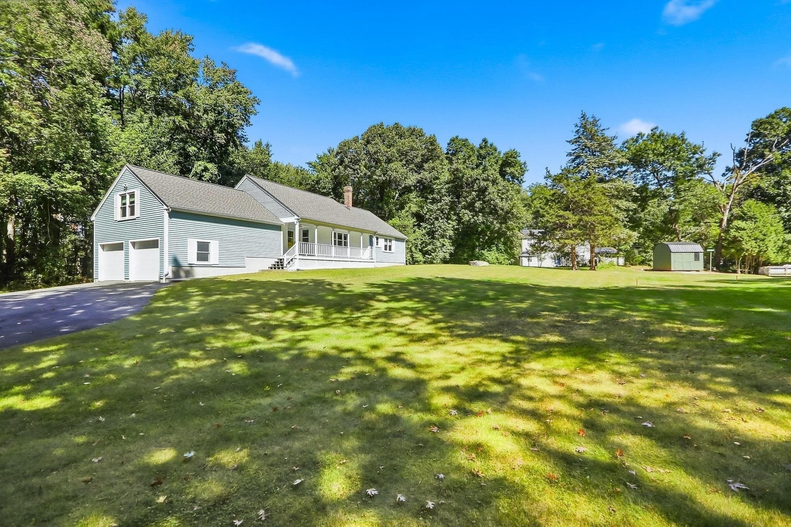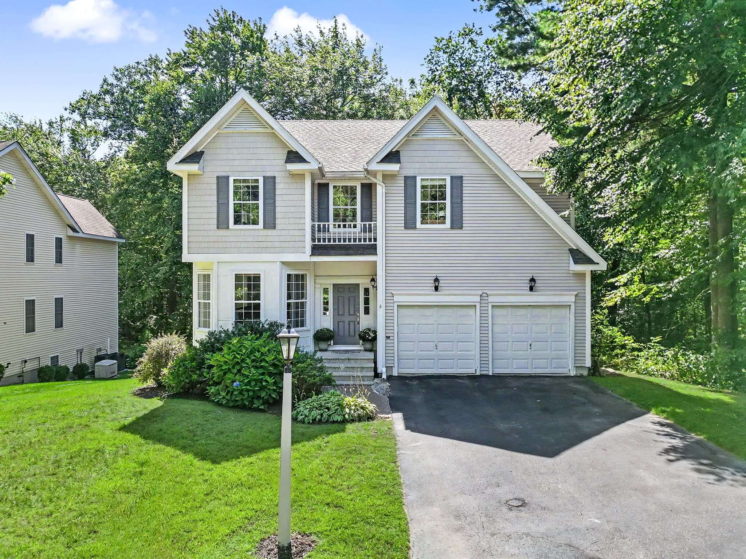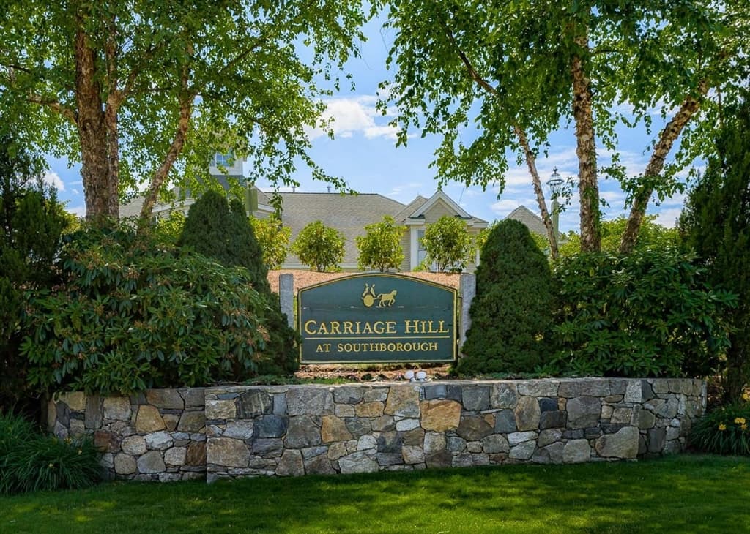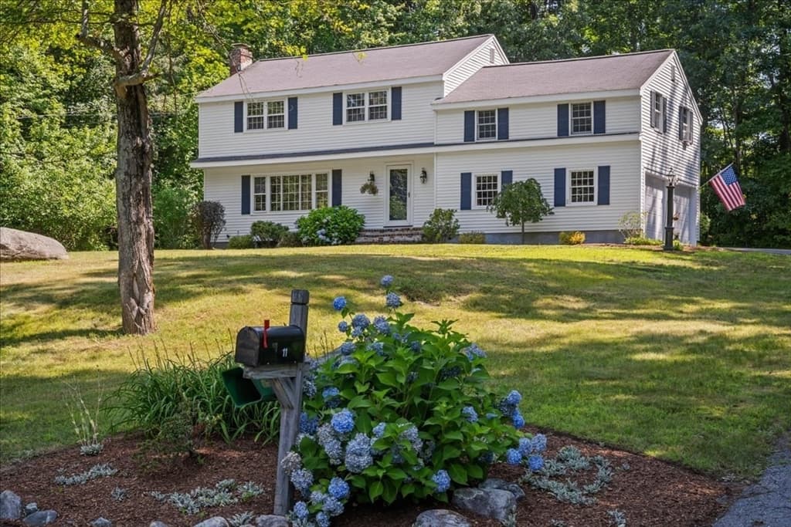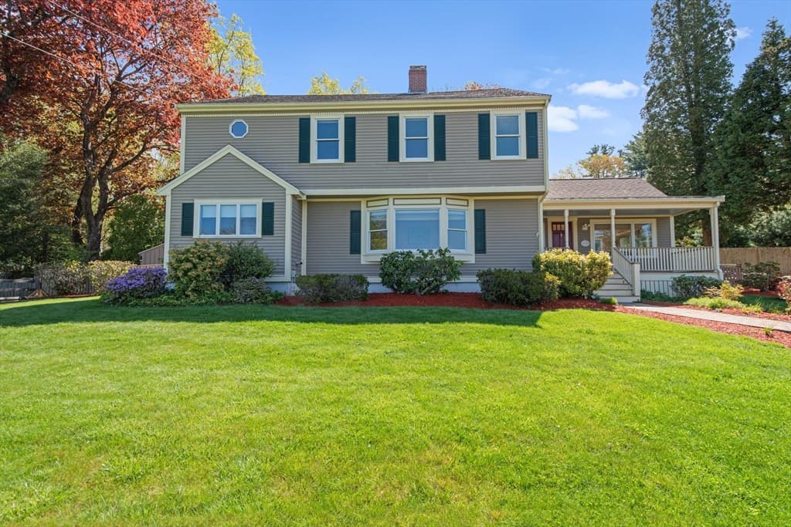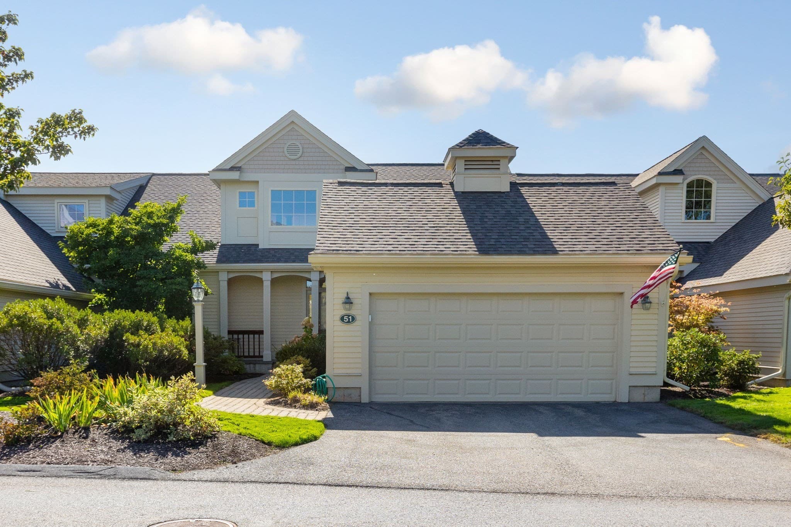
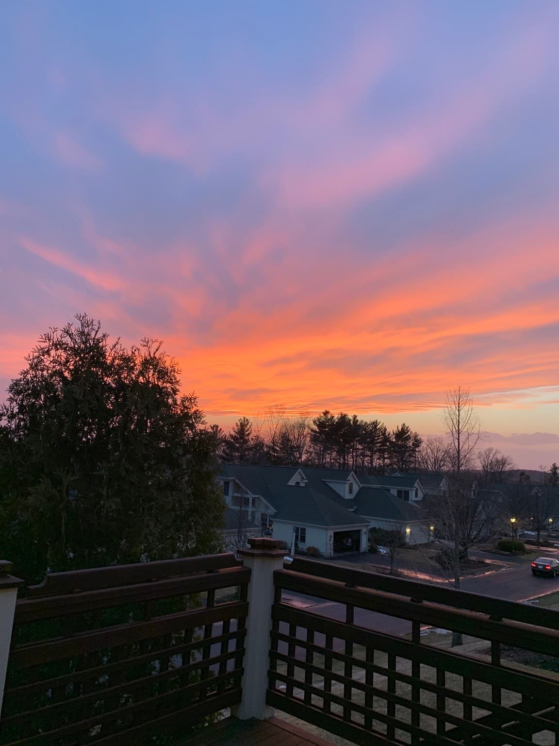
Condominium at 51 Carriage Hill Circle # 51, Southborough MA 01772, Southborough
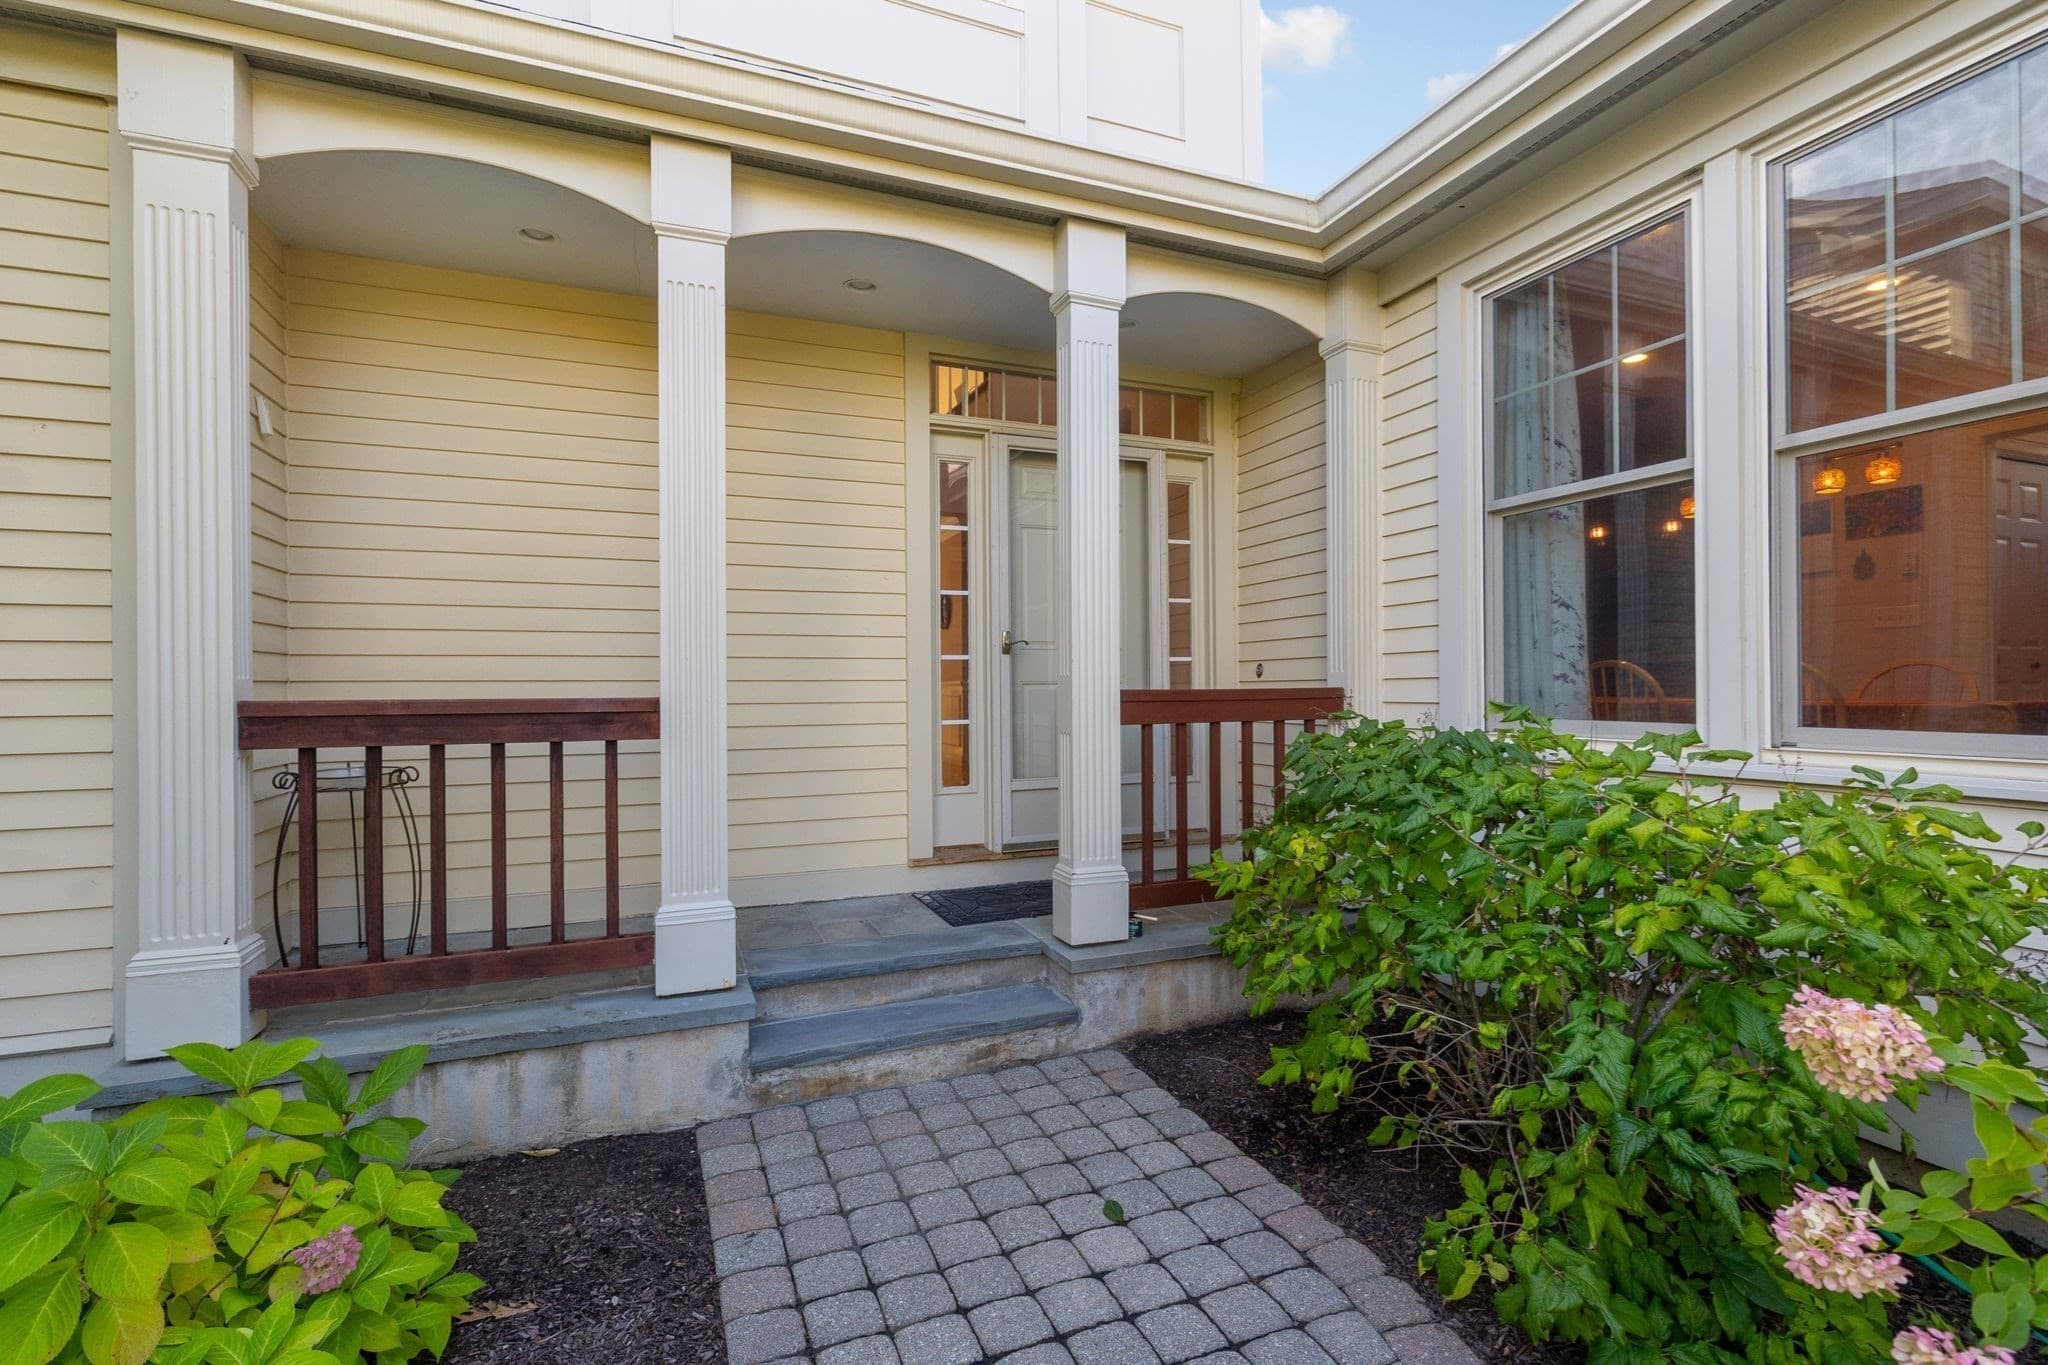
Condominium at 51 Carriage Hill Circle # 51, Southborough MA 01772, Southborough, photo 2 of 34
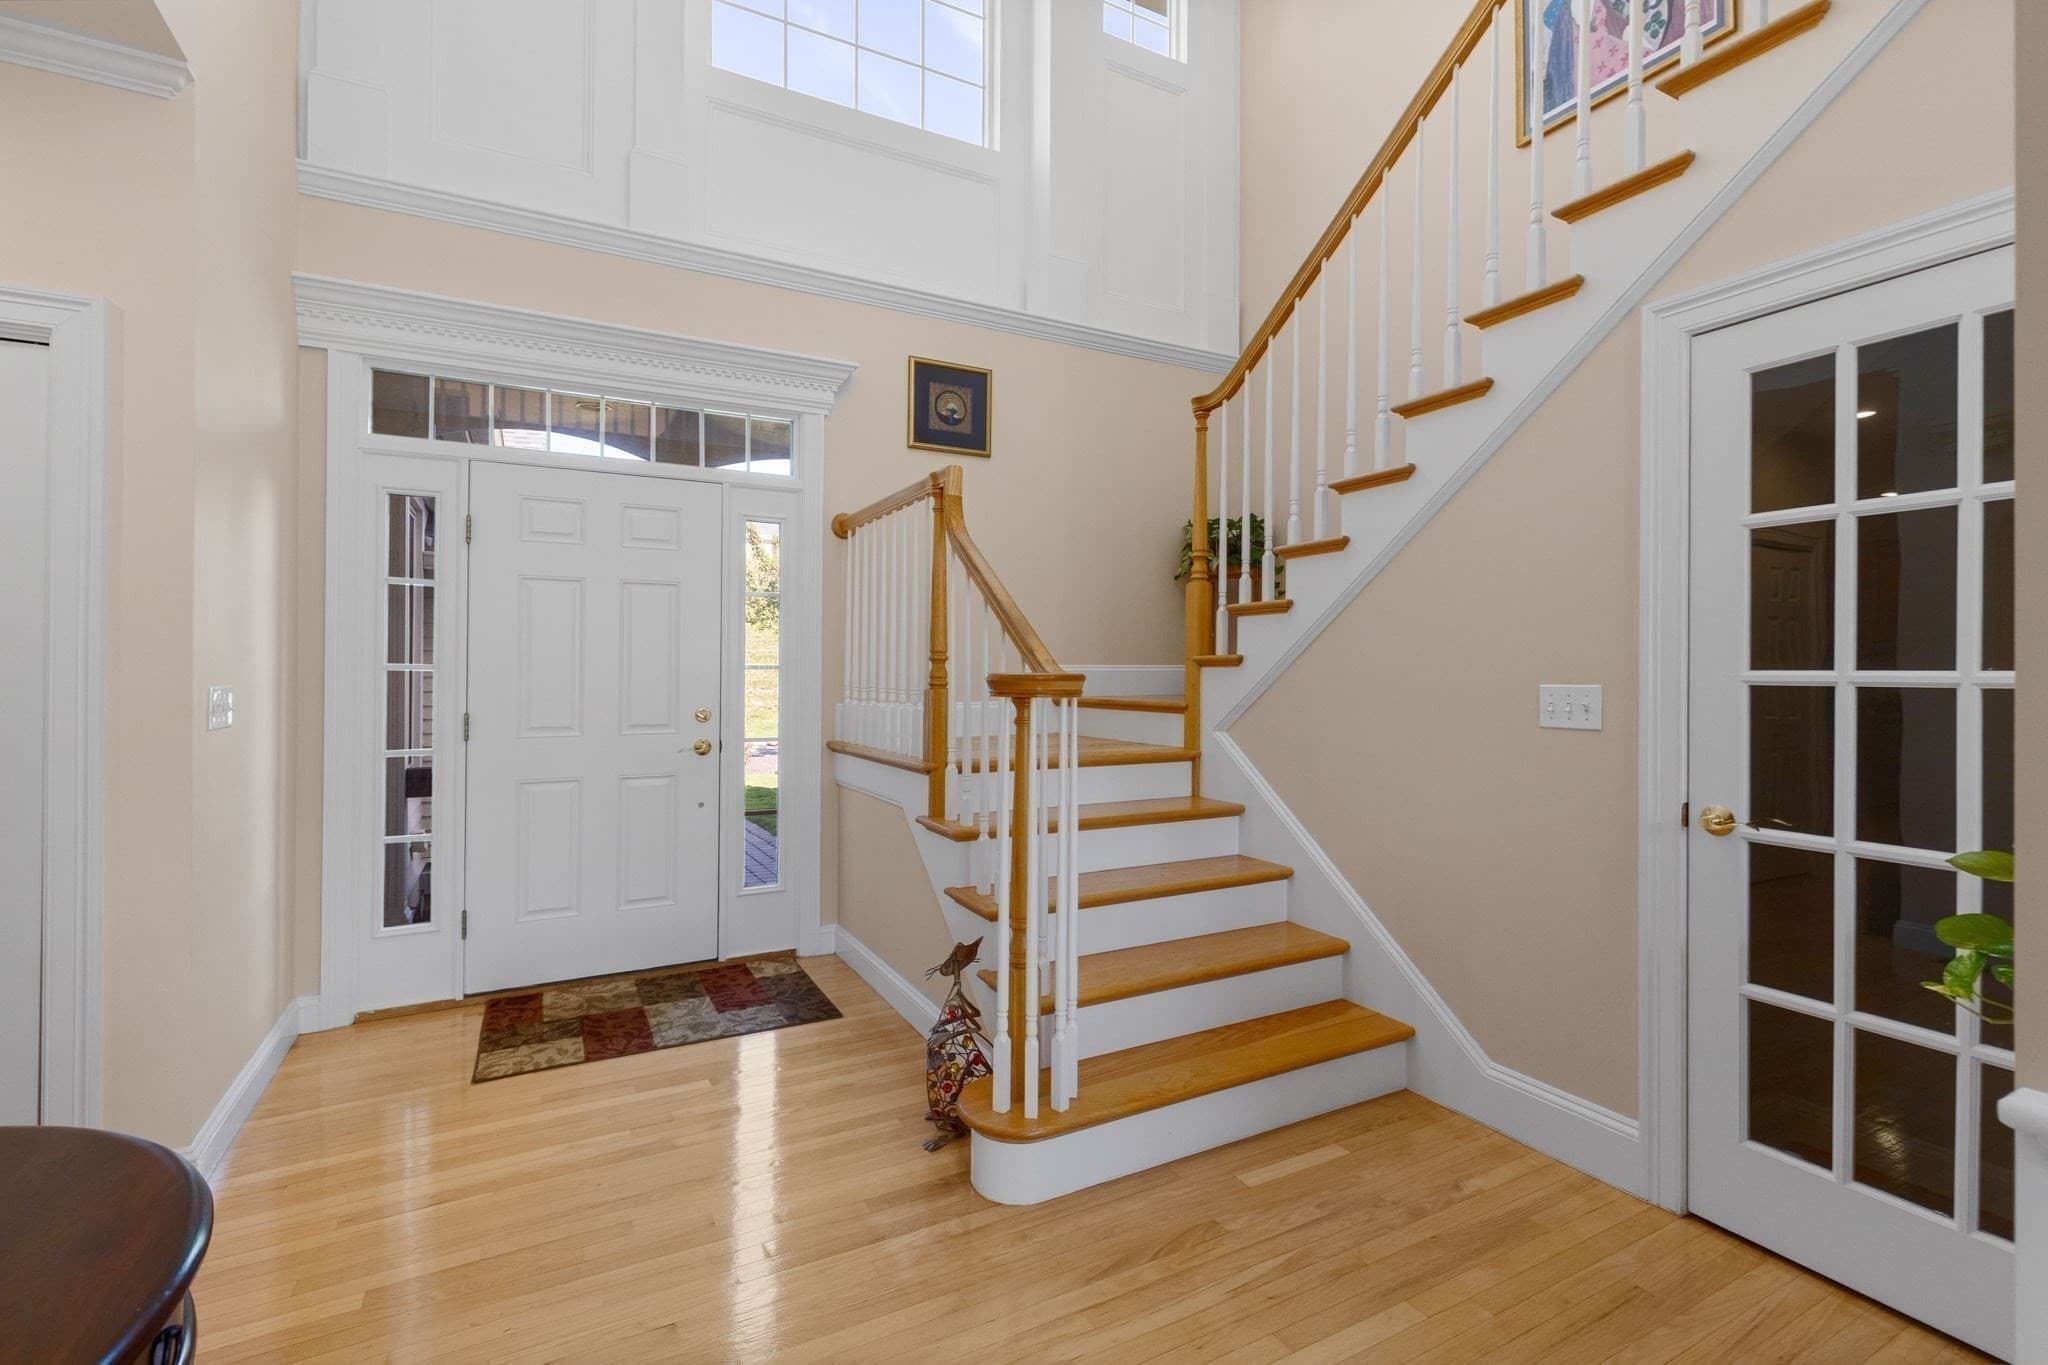
Condominium at 51 Carriage Hill Circle # 51, Southborough MA 01772, Southborough, photo 3 of 34
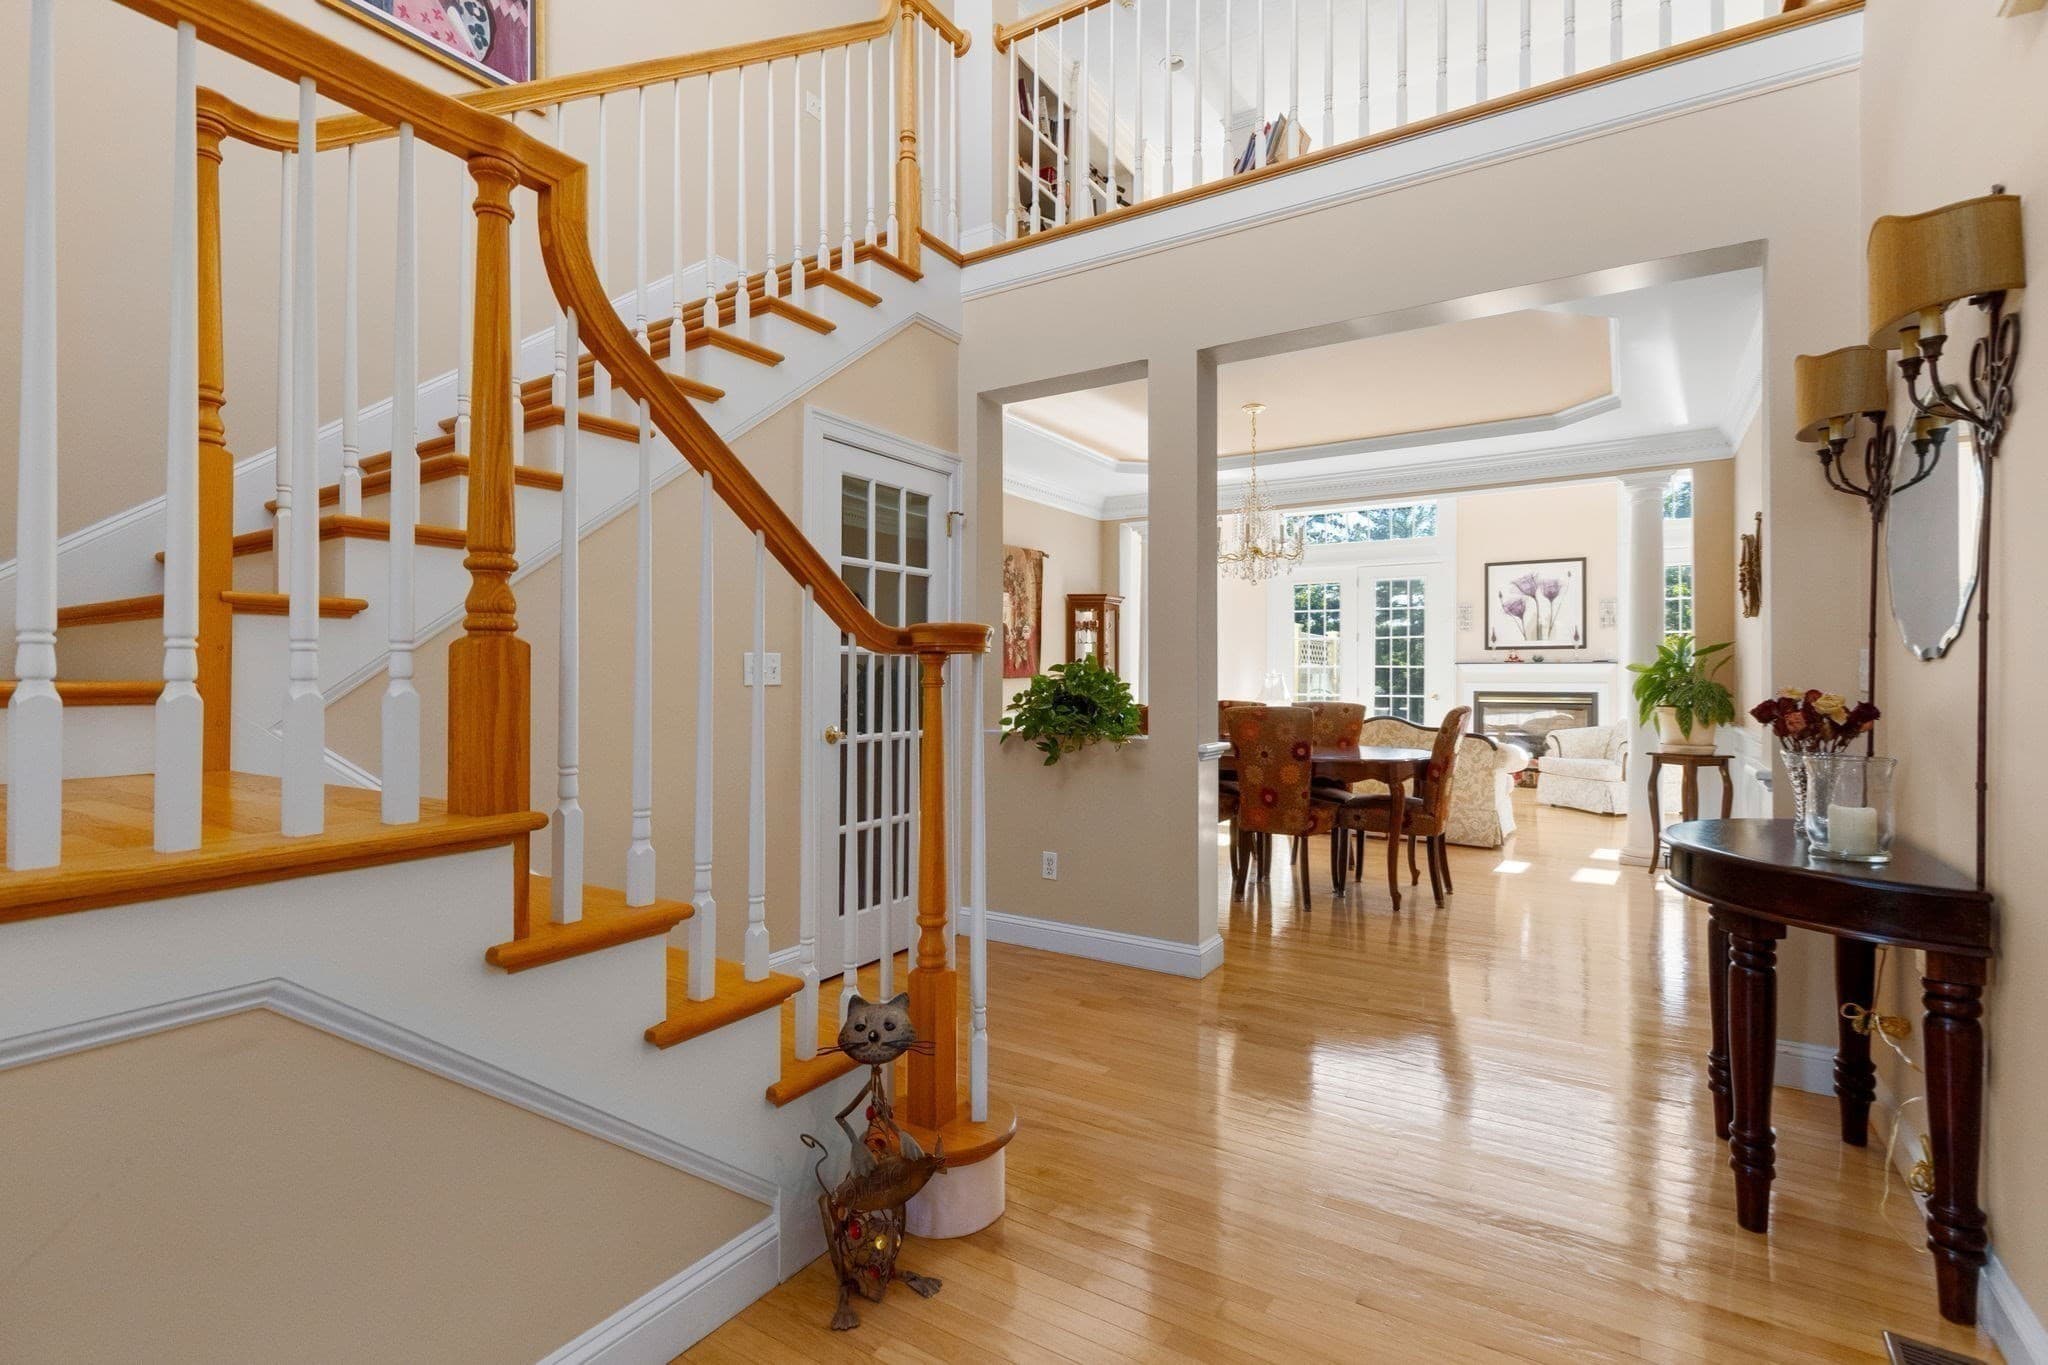
Condominium at 51 Carriage Hill Circle # 51, Southborough MA 01772, Southborough, photo 4 of 34
Condominium at 51 Carriage Hill Circle # 51, Southborough MA 01772, Southborough, photo 5 of 34
Condominium at 51 Carriage Hill Circle # 51, Southborough MA 01772, Southborough, photo 6 of 34
Condominium at 51 Carriage Hill Circle # 51, Southborough MA 01772, Southborough, photo 7 of 34
Condominium at 51 Carriage Hill Circle # 51, Southborough MA 01772, Southborough, photo 8 of 34
Condominium at 51 Carriage Hill Circle # 51, Southborough MA 01772, Southborough, photo 9 of 34
Condominium at 51 Carriage Hill Circle # 51, Southborough MA 01772, Southborough, photo 10 of 34
Condominium at 51 Carriage Hill Circle # 51, Southborough MA 01772, Southborough, photo 11 of 34
Condominium at 51 Carriage Hill Circle # 51, Southborough MA 01772, Southborough, photo 12 of 34
Condominium at 51 Carriage Hill Circle # 51, Southborough MA 01772, Southborough, photo 13 of 34
Condominium at 51 Carriage Hill Circle # 51, Southborough MA 01772, Southborough, photo 14 of 34
Condominium at 51 Carriage Hill Circle # 51, Southborough MA 01772, Southborough, photo 15 of 34
Condominium at 51 Carriage Hill Circle # 51, Southborough MA 01772, Southborough, photo 16 of 34
Condominium at 51 Carriage Hill Circle # 51, Southborough MA 01772, Southborough, photo 17 of 34
Condominium at 51 Carriage Hill Circle # 51, Southborough MA 01772, Southborough, photo 18 of 34
Condominium at 51 Carriage Hill Circle # 51, Southborough MA 01772, Southborough, photo 19 of 34
Condominium at 51 Carriage Hill Circle # 51, Southborough MA 01772, Southborough, photo 20 of 34
Condominium at 51 Carriage Hill Circle # 51, Southborough MA 01772, Southborough, photo 21 of 34
Condominium at 51 Carriage Hill Circle # 51, Southborough MA 01772, Southborough, photo 22 of 34
Condominium at 51 Carriage Hill Circle # 51, Southborough MA 01772, Southborough, photo 23 of 34
Condominium at 51 Carriage Hill Circle # 51, Southborough MA 01772, Southborough, photo 24 of 34
Condominium at 51 Carriage Hill Circle # 51, Southborough MA 01772, Southborough, photo 25 of 34
Condominium at 51 Carriage Hill Circle # 51, Southborough MA 01772, Southborough, photo 26 of 34
Condominium at 51 Carriage Hill Circle # 51, Southborough MA 01772, Southborough, photo 27 of 34
Condominium at 51 Carriage Hill Circle # 51, Southborough MA 01772, Southborough, photo 28 of 34
Condominium at 51 Carriage Hill Circle # 51, Southborough MA 01772, Southborough, photo 29 of 34
Condominium at 51 Carriage Hill Circle # 51, Southborough MA 01772, Southborough, photo 30 of 34
Condominium at 51 Carriage Hill Circle # 51, Southborough MA 01772, Southborough, photo 31 of 34
Condominium at 51 Carriage Hill Circle # 51, Southborough MA 01772, Southborough, photo 32 of 34
Condominium at 51 Carriage Hill Circle # 51, Southborough MA 01772, Southborough, photo 33 of 34
Condominium at 51 Carriage Hill Circle # 51, Southborough MA 01772, Southborough, photo 34 of 34
34 photos

$850,000

51 Carriage Hill Circle # 51, Southborough MA 01772
Southborough, MA 01772
Listed by Lynn Cohen
Bedrooms
3
Bathrooms
3.5
Living area
2,275 sqft
Year built
2004

About this home

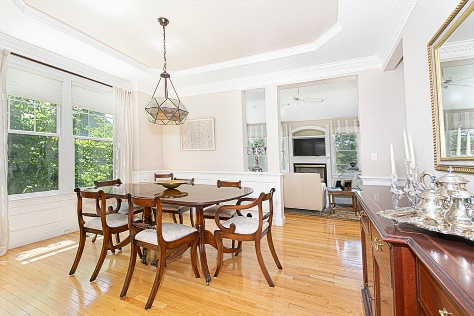
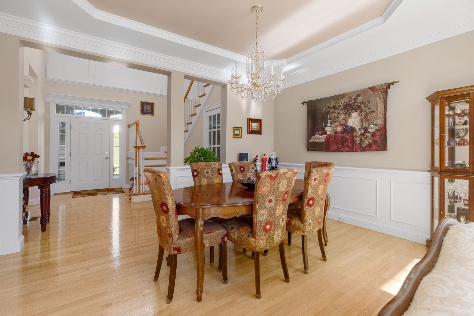
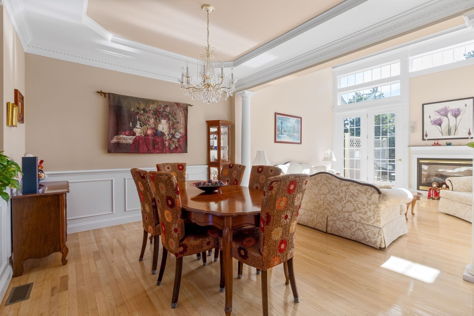
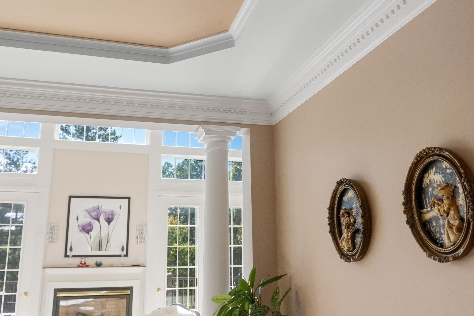
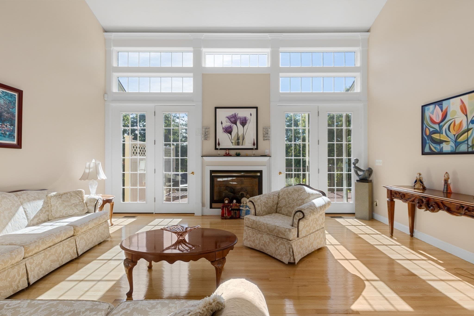
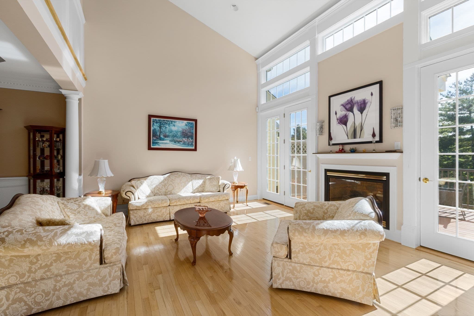
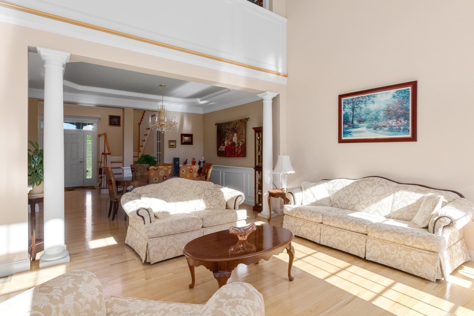
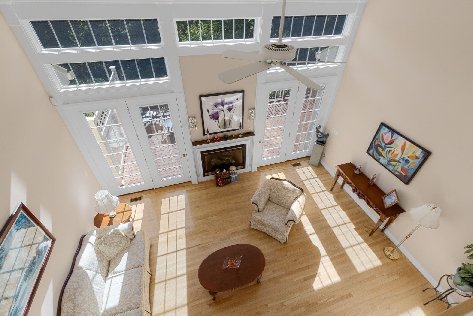
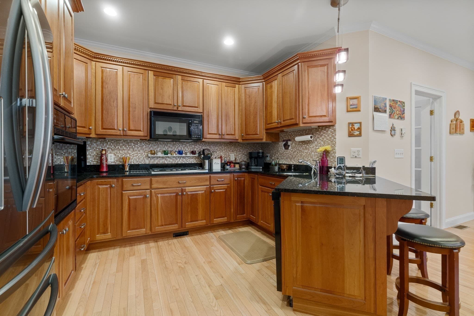
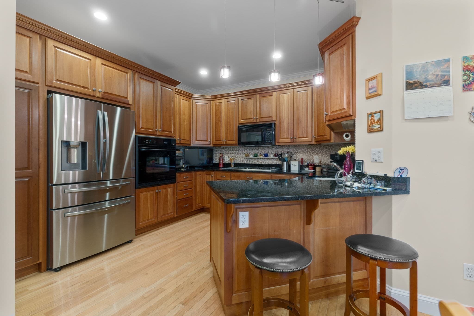
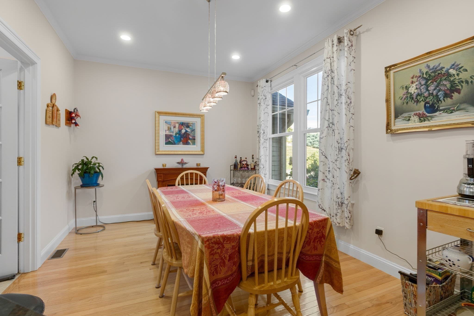
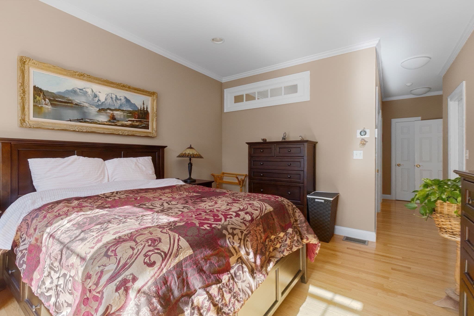
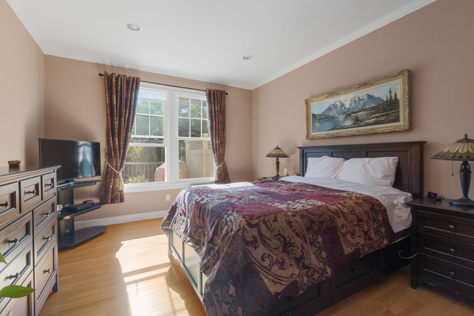
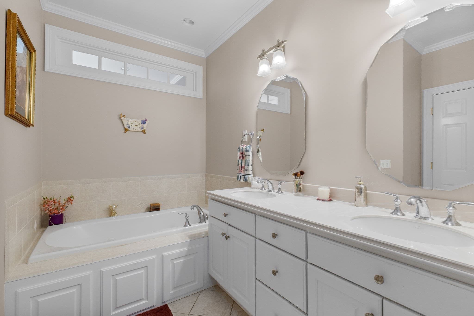
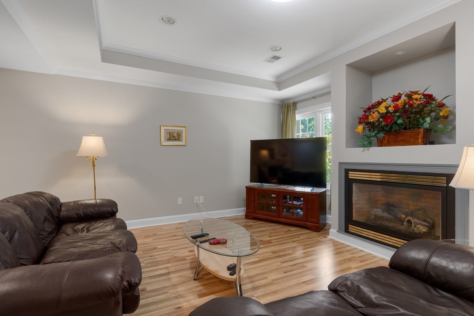
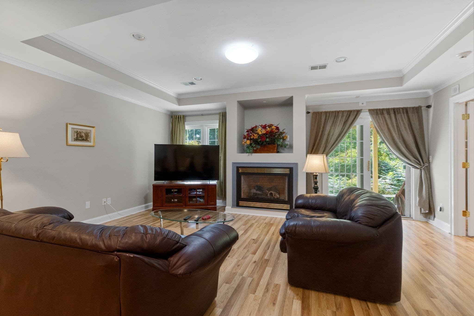
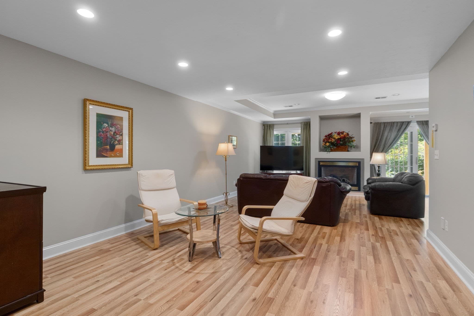
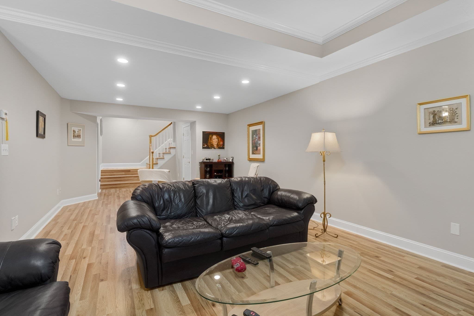
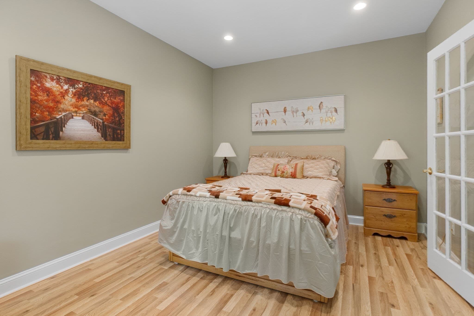
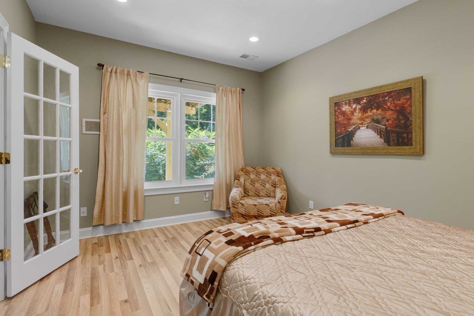
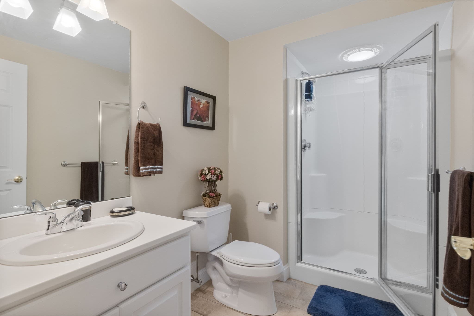
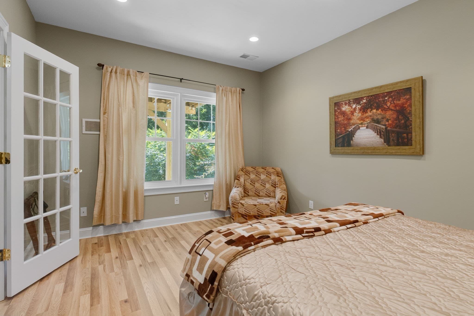
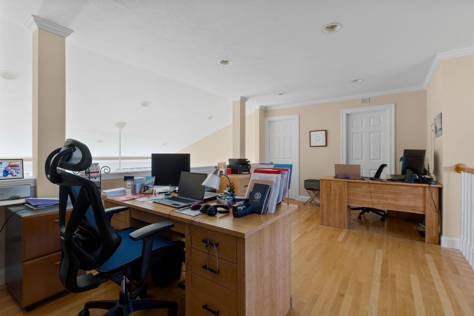
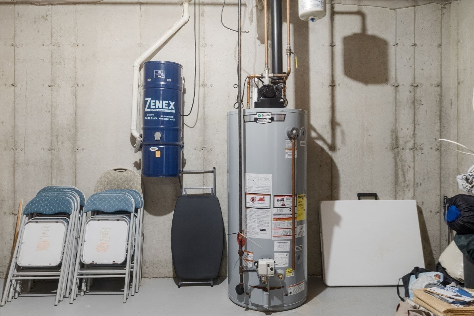
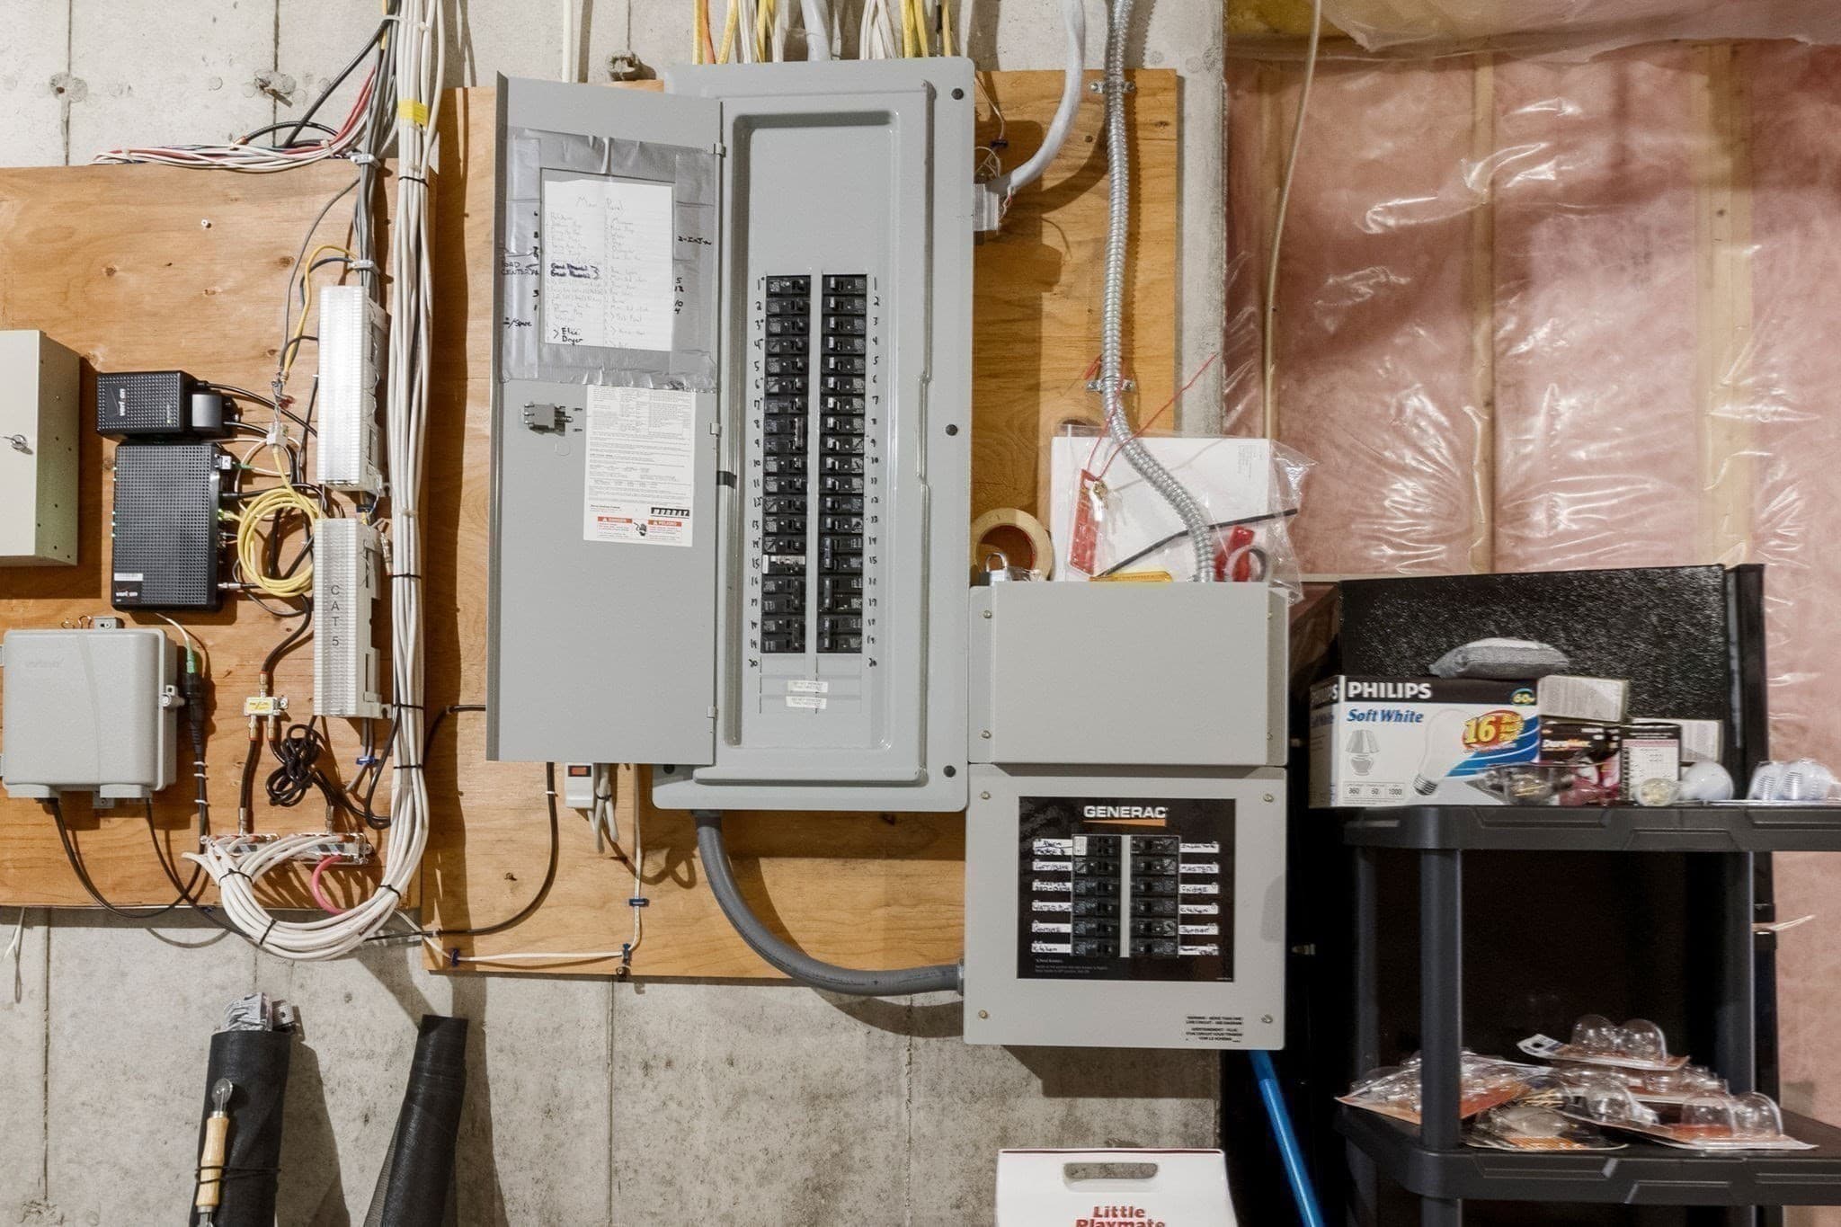
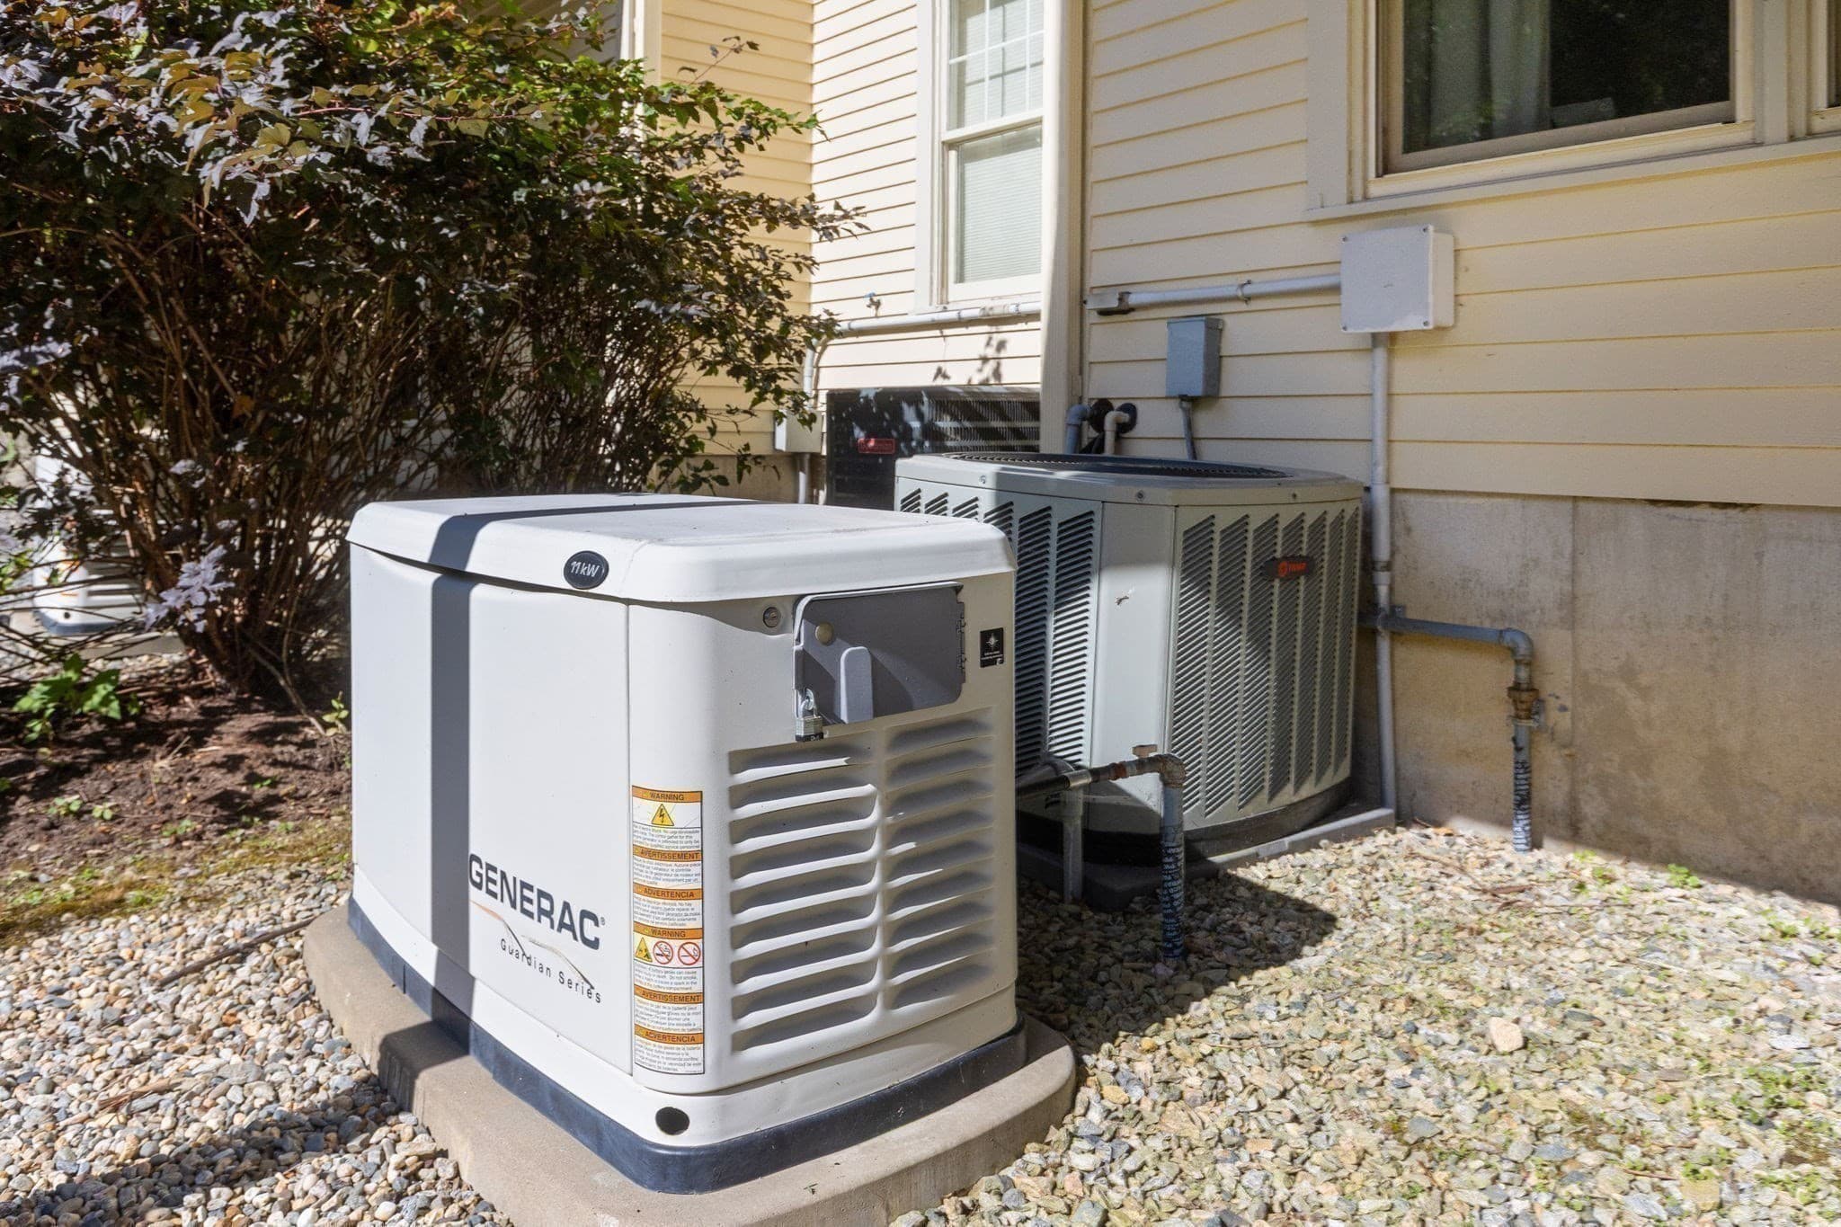
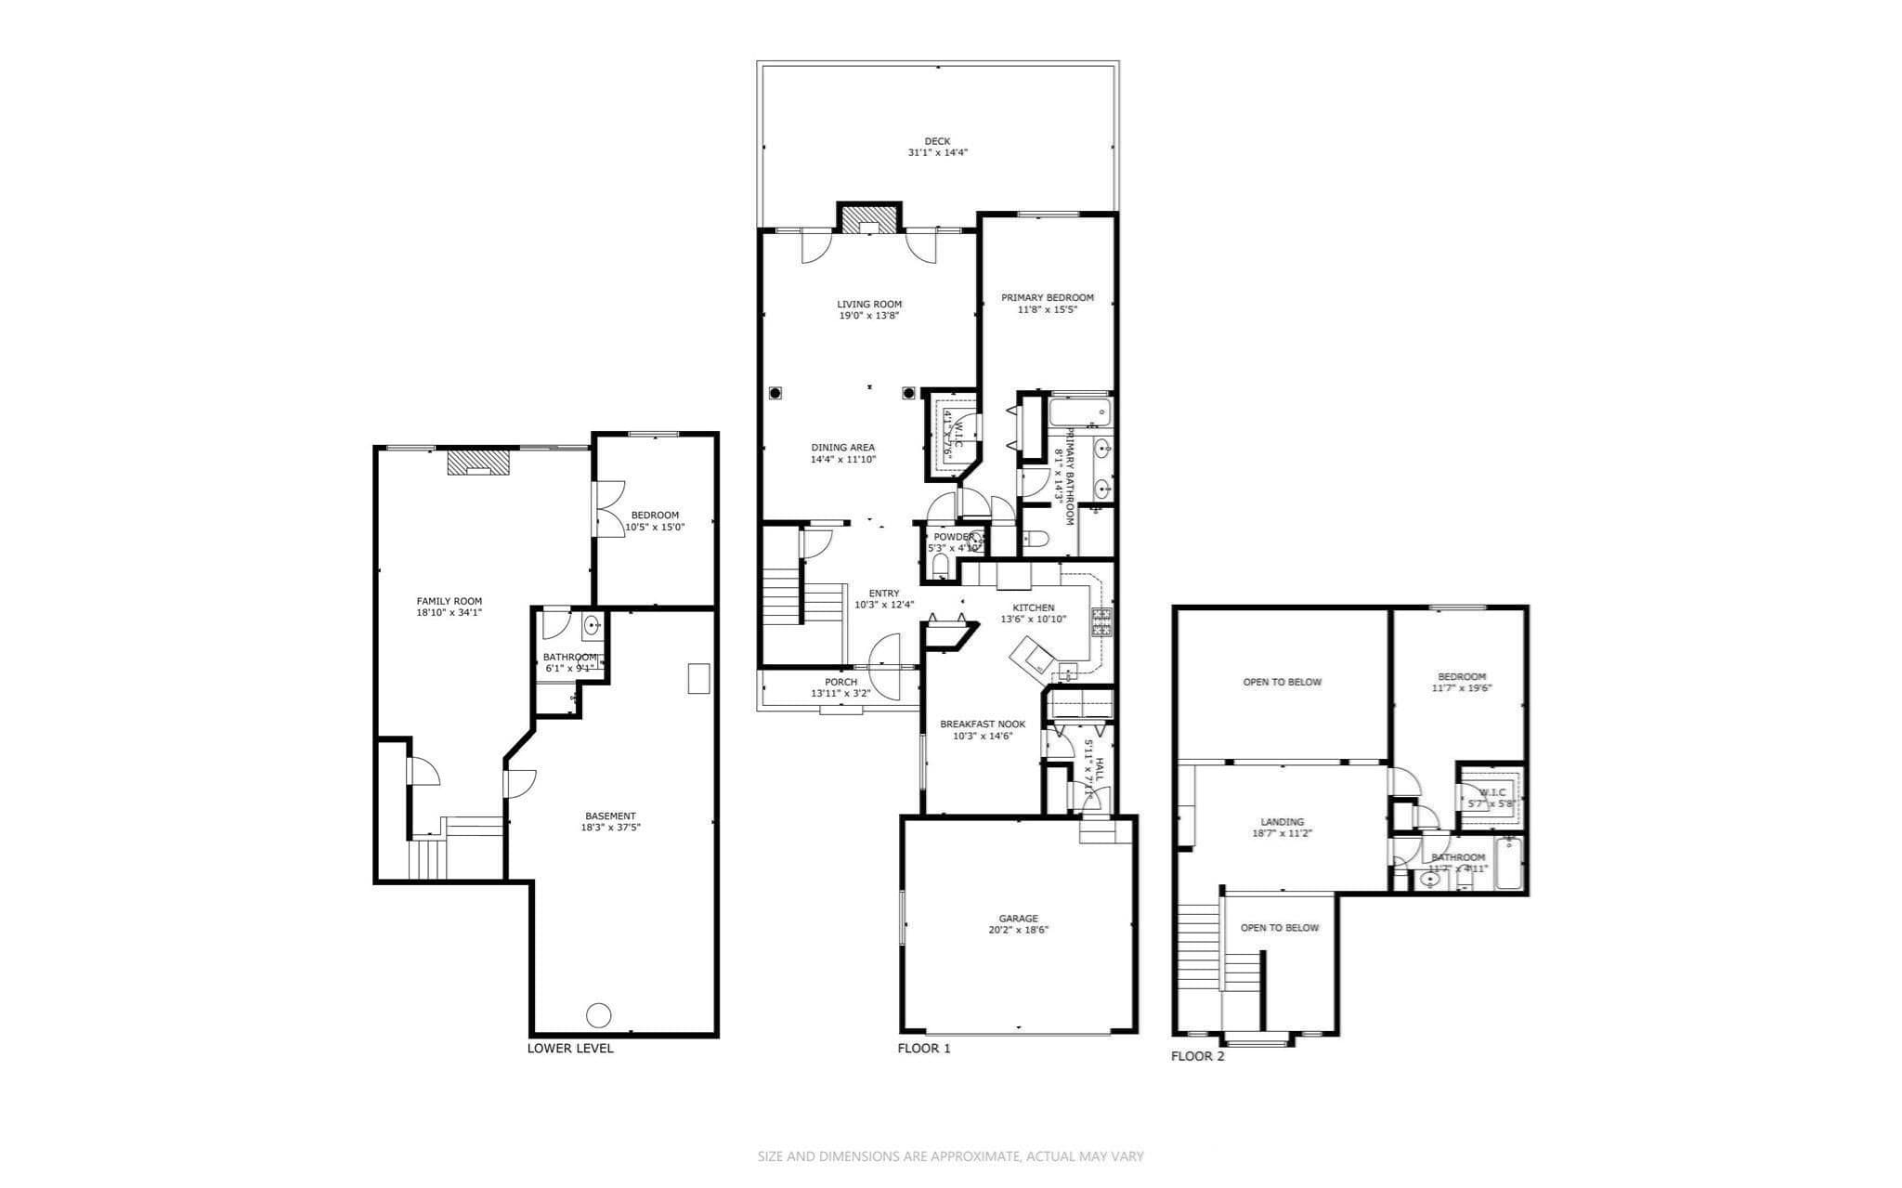
This gorgeous, impeccably maintained home in the adult Carriage Hill community boasts over 2,200 square feet of living space. From the two-story foyer to a formal dining room defined by its tray ceiling framed by crisp dental molding to the expansive living room, this home is “move-in” ready. Check out the beautiful kitchen, where cherry cabinetry anchors the room against polished granite workspaces. Positioned just past the primary culinary area, a dedicated breakfast nook is oriented to catch the morning light. Rounding out the main floor is the sumptuous primary suite. Upstairs offers a 2nd bedroom suite and large loft area overlooking the living room which is suitable for a home office, reading area or a place for the grandkids’ toys. The lower level features a large family room and a 2nd guest suite.The home’s infrastructure is engineered with an emphasis on convenience. A central vacuum system is integrated into the walls. More significantly, the property is backed by an automated, standby generator. Connected directly to the electrical panel, this system insures backup power in the event of a power outage.

Highlights

Fireplace

Property details

MLS #
73582845
Property type
Condominium
Subdivision
N/A
Status
Active
Days on market
1
On market date
September 25, 2026
Stories
3
Total bathrooms
3.5
Garage spaces
2
Parking spaces
4
Lot size
N/A
Loading map…

Nearby schools

Within 10 miles · public school directory data (NCES)

Elementary
Albert S. Woodward Memorial School
1.22 mi away · Grades 2-3
Nearest school -- attendance-zone data not available here
4.0
Local Score (student-teacher ratio only (preliminary -- will incorporate state test-score data once available)) -- not an official state rating
Enrollment
269
Student:teacher ratio
13.5:1
District
Southborough
Middle
P Brent Trottier
2.02 mi away · Grades 6-8
Nearest school -- attendance-zone data not available here
5.0
Local Score (student-teacher ratio only (preliminary -- will incorporate state test-score data once available)) -- not an official state rating
Enrollment
383
Student:teacher ratio
9.8:1
District
Southborough
High
Joseph P Keefe Technical High School
3.88 mi away · Grades 9-12
Nearest school -- attendance-zone data not available here
5.0
Local Score (student-teacher ratio only (preliminary -- will incorporate state test-score data once available)) -- not an official state rating
Enrollment
850
Student:teacher ratio
9.8:1
District
South Middlesex Regional Vocational Technical

Walkability

Blended score for Southborough's center: EPA's National Walkability Index (street network, transit, land-use mix) combined with nearby-amenity density. 60% EPA National Walkability Index + 40% nearby-amenity density (Google Places).

39
Car-dependent
out of 100
EPA National Walkability Index
11.5 / 20 -- Above average walkable
Nearby-amenity density
12 / 100
Restaurants & cafes0
Grocery stores0
Parks0
Schools1
Transit stops2
Pharmacies0

Mortgage calculator

Estimate only - actual rate and payment depend on your lender, credit, and loan program.

$
%
%
Adjust tax / insurance estimates
% / yr
$
/mo
Est. monthly payment
$5,269/mo
$170,000 down
$680,000 loan
Principal & interest$4,410
Property tax (est.)$708
Home insurance (est.)$150

Similar homes you might like

Data source: Listing information provided by MLS Property Information Network via Trestle/CoreLogic. Last updated 12 hr ago.

Information herein deemed reliable but not guaranteed; all measurements, school assignments, HOA fees, taxes, and feature lists are approximate and should be independently verified. Equal Housing Opportunity.