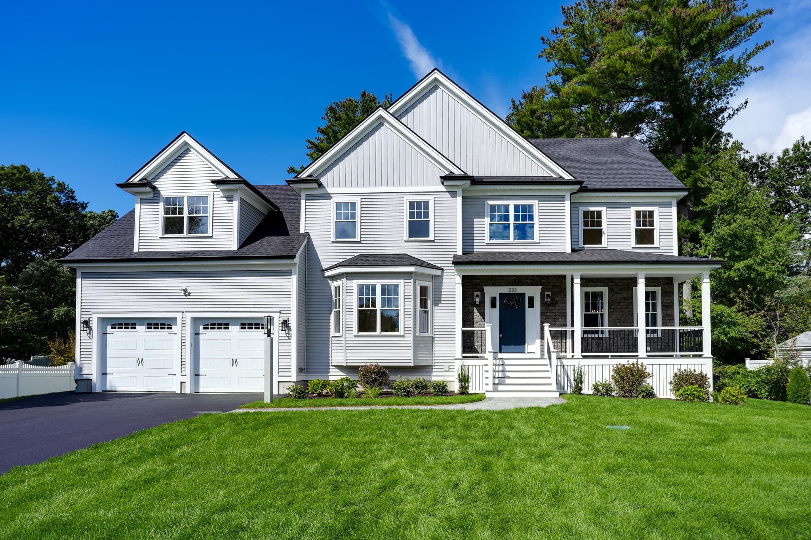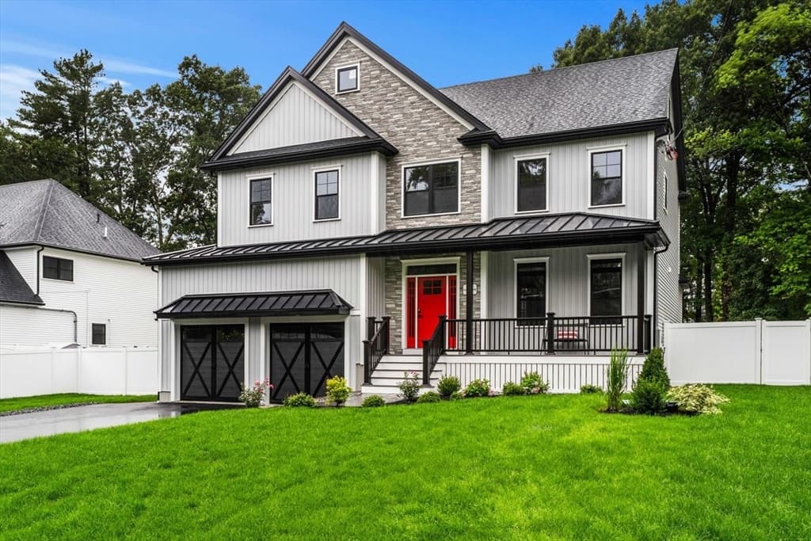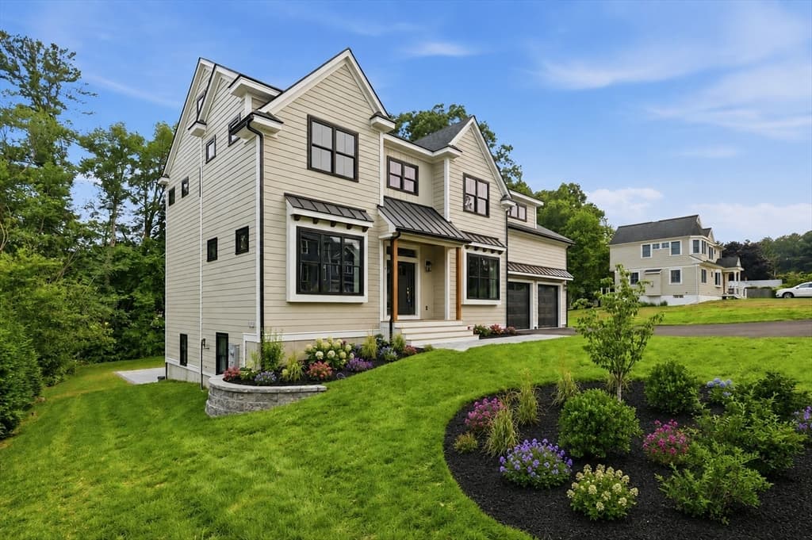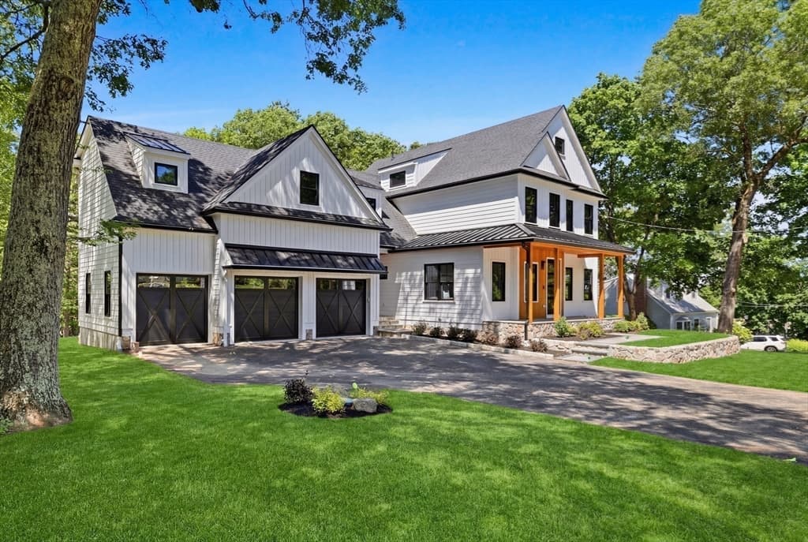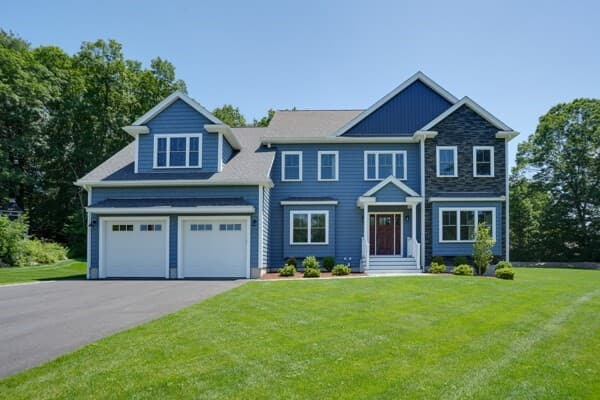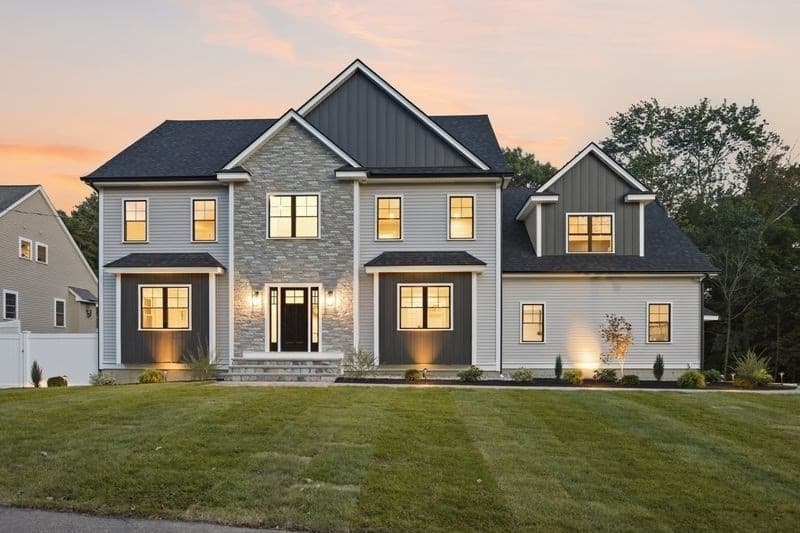
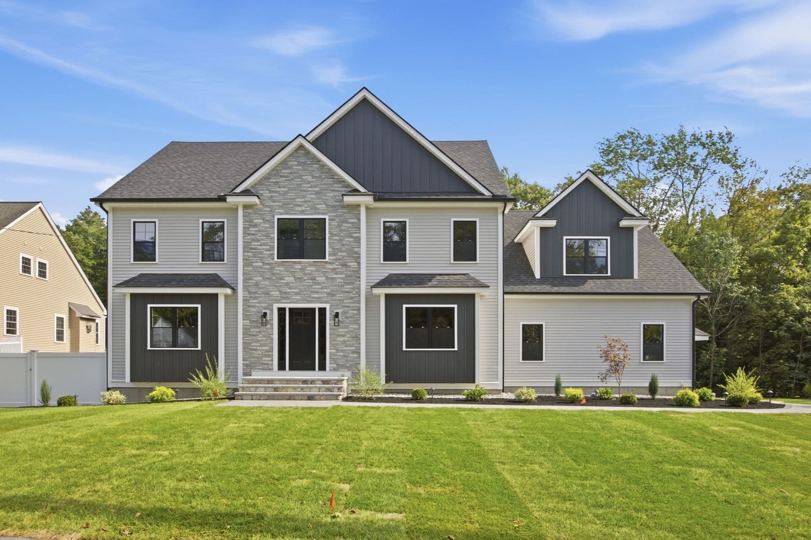
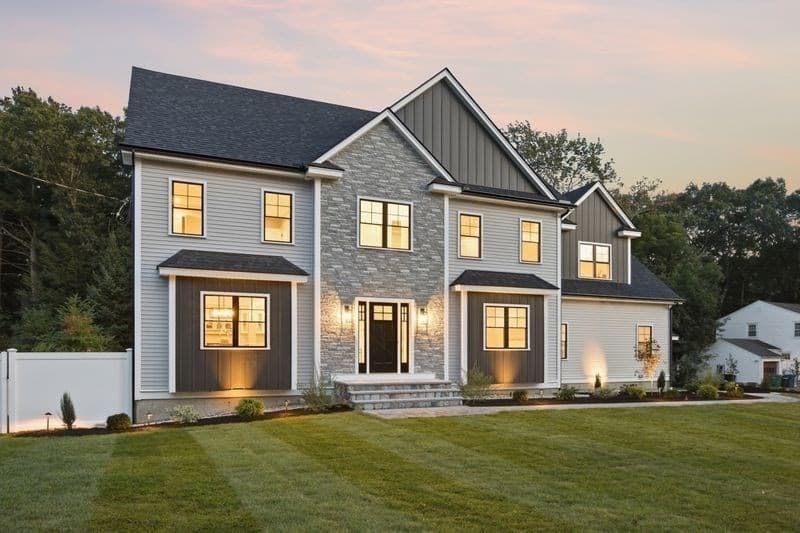
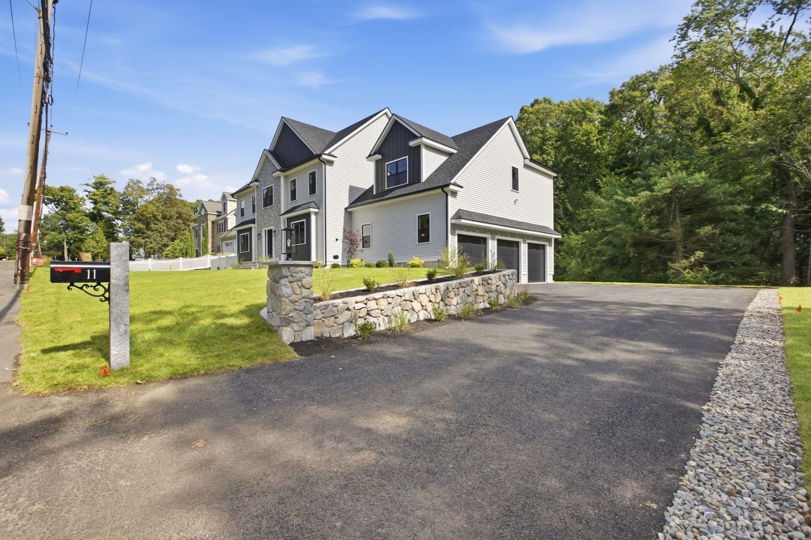
Single Family Residence at 11 Lexington St, Burlington MA 01803, Burlington
Single Family Residence at 11 Lexington St, Burlington MA 01803, Burlington, photo 2 of 42
Single Family Residence at 11 Lexington St, Burlington MA 01803, Burlington, photo 3 of 42
Single Family Residence at 11 Lexington St, Burlington MA 01803, Burlington, photo 4 of 42
Single Family Residence at 11 Lexington St, Burlington MA 01803, Burlington, photo 5 of 42
Single Family Residence at 11 Lexington St, Burlington MA 01803, Burlington, photo 6 of 42
Single Family Residence at 11 Lexington St, Burlington MA 01803, Burlington, photo 7 of 42
Single Family Residence at 11 Lexington St, Burlington MA 01803, Burlington, photo 8 of 42
Single Family Residence at 11 Lexington St, Burlington MA 01803, Burlington, photo 9 of 42
Single Family Residence at 11 Lexington St, Burlington MA 01803, Burlington, photo 10 of 42
Single Family Residence at 11 Lexington St, Burlington MA 01803, Burlington, photo 11 of 42
Single Family Residence at 11 Lexington St, Burlington MA 01803, Burlington, photo 12 of 42
Single Family Residence at 11 Lexington St, Burlington MA 01803, Burlington, photo 13 of 42
Single Family Residence at 11 Lexington St, Burlington MA 01803, Burlington, photo 14 of 42
Single Family Residence at 11 Lexington St, Burlington MA 01803, Burlington, photo 15 of 42
Single Family Residence at 11 Lexington St, Burlington MA 01803, Burlington, photo 16 of 42
Single Family Residence at 11 Lexington St, Burlington MA 01803, Burlington, photo 17 of 42
Single Family Residence at 11 Lexington St, Burlington MA 01803, Burlington, photo 18 of 42
Single Family Residence at 11 Lexington St, Burlington MA 01803, Burlington, photo 19 of 42
Single Family Residence at 11 Lexington St, Burlington MA 01803, Burlington, photo 20 of 42
Single Family Residence at 11 Lexington St, Burlington MA 01803, Burlington, photo 21 of 42
Single Family Residence at 11 Lexington St, Burlington MA 01803, Burlington, photo 22 of 42
Single Family Residence at 11 Lexington St, Burlington MA 01803, Burlington, photo 23 of 42
Single Family Residence at 11 Lexington St, Burlington MA 01803, Burlington, photo 24 of 42
Single Family Residence at 11 Lexington St, Burlington MA 01803, Burlington, photo 25 of 42
Single Family Residence at 11 Lexington St, Burlington MA 01803, Burlington, photo 26 of 42
Single Family Residence at 11 Lexington St, Burlington MA 01803, Burlington, photo 27 of 42
Single Family Residence at 11 Lexington St, Burlington MA 01803, Burlington, photo 28 of 42
Single Family Residence at 11 Lexington St, Burlington MA 01803, Burlington, photo 29 of 42
Single Family Residence at 11 Lexington St, Burlington MA 01803, Burlington, photo 30 of 42
Single Family Residence at 11 Lexington St, Burlington MA 01803, Burlington, photo 31 of 42
Single Family Residence at 11 Lexington St, Burlington MA 01803, Burlington, photo 32 of 42
Single Family Residence at 11 Lexington St, Burlington MA 01803, Burlington, photo 33 of 42
Single Family Residence at 11 Lexington St, Burlington MA 01803, Burlington, photo 34 of 42
Single Family Residence at 11 Lexington St, Burlington MA 01803, Burlington, photo 35 of 42
Single Family Residence at 11 Lexington St, Burlington MA 01803, Burlington, photo 36 of 42
Single Family Residence at 11 Lexington St, Burlington MA 01803, Burlington, photo 37 of 42
Single Family Residence at 11 Lexington St, Burlington MA 01803, Burlington, photo 38 of 42
Single Family Residence at 11 Lexington St, Burlington MA 01803, Burlington, photo 39 of 42
Single Family Residence at 11 Lexington St, Burlington MA 01803, Burlington, photo 40 of 42
Single Family Residence at 11 Lexington St, Burlington MA 01803, Burlington, photo 41 of 42
Single Family Residence at 11 Lexington St, Burlington MA 01803, Burlington, photo 42 of 42
42 photos

$2,250,000

11 Lexington St, Burlington MA 01803
Burlington, MA 01803
Listed by The Joanna Schlansky Residential Team
Bedrooms
5
Bathrooms
5
Living area
5,800 sqft
Year built
2026

About this home

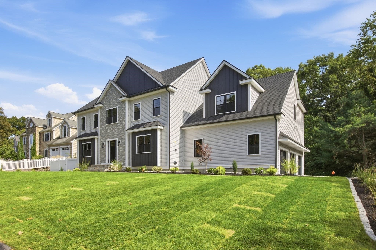
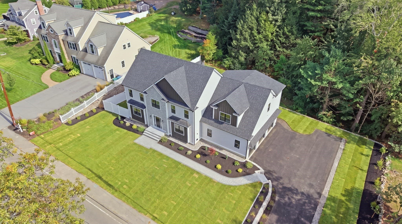
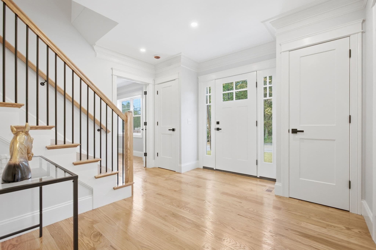
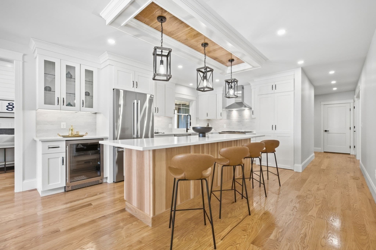
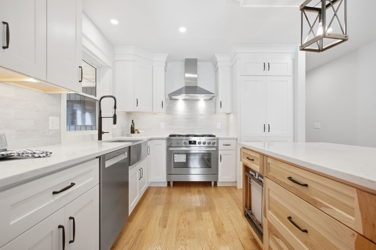
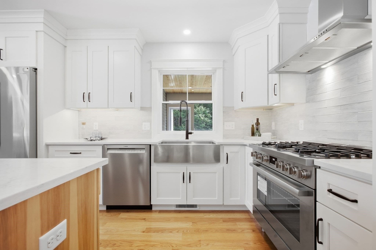
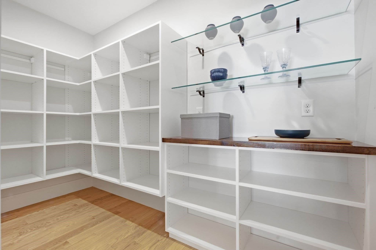
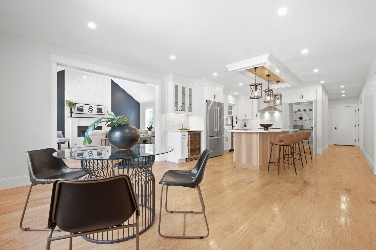
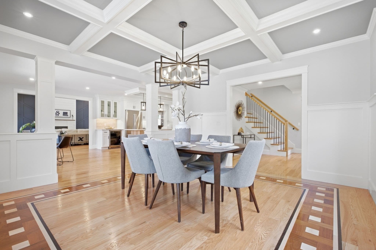
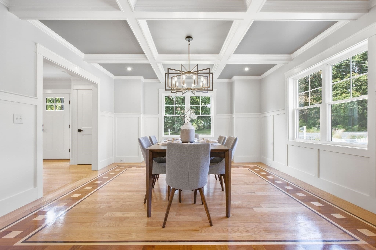
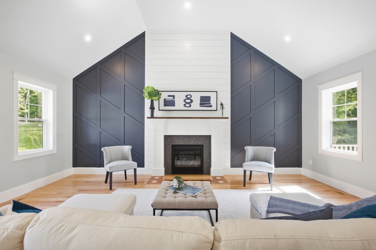
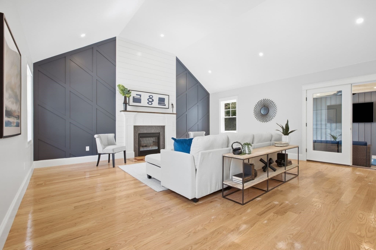
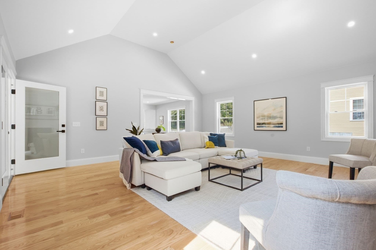
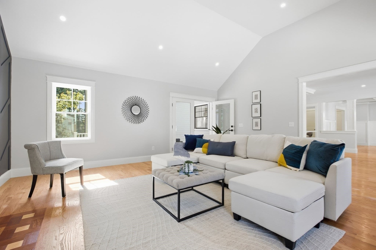
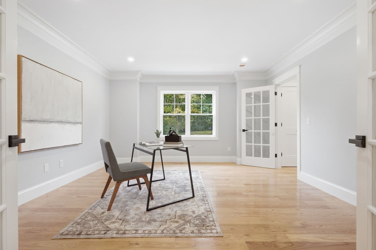
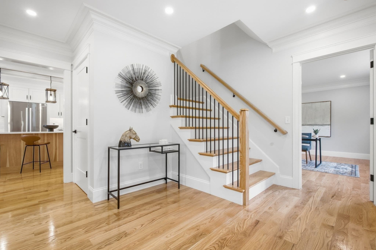
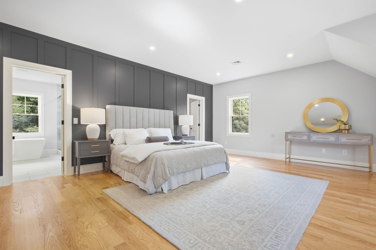
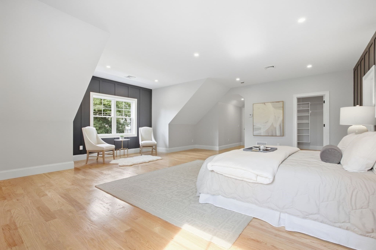
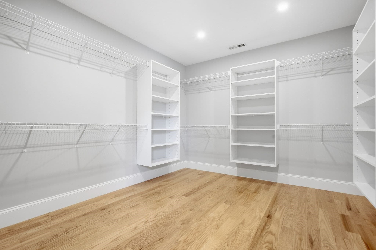
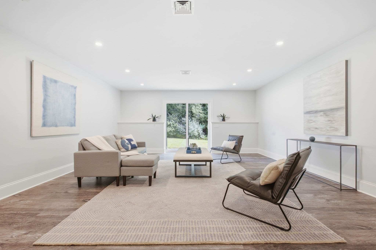
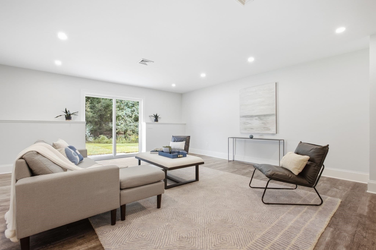
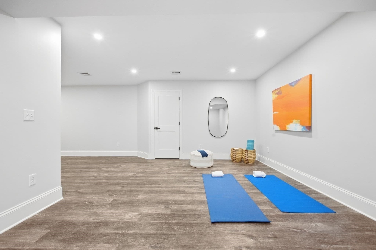
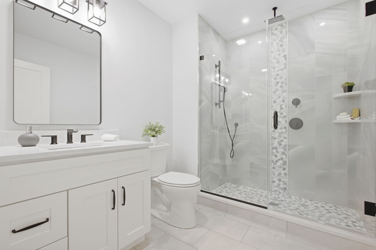
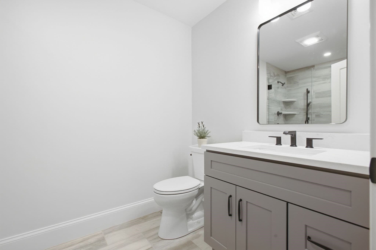
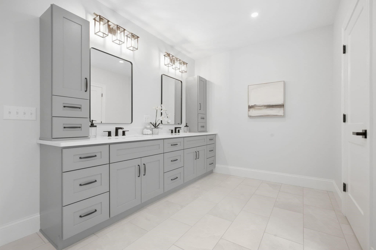
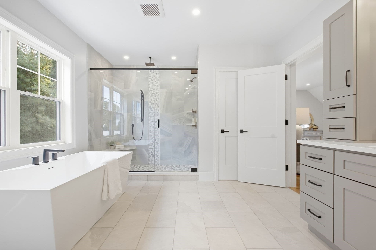
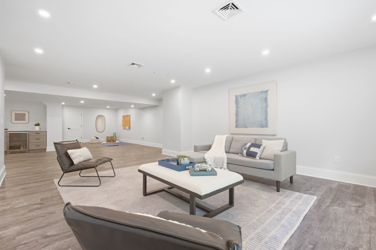
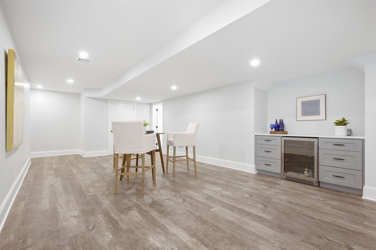
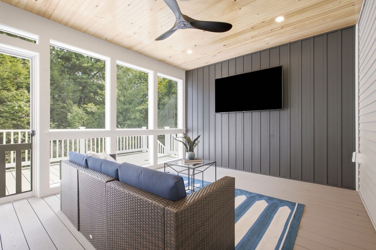
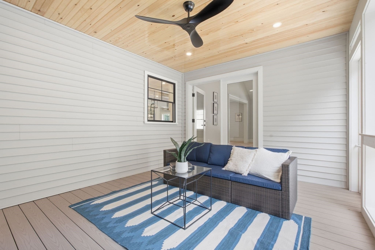
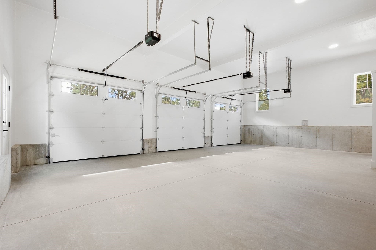
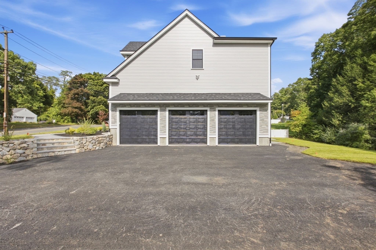
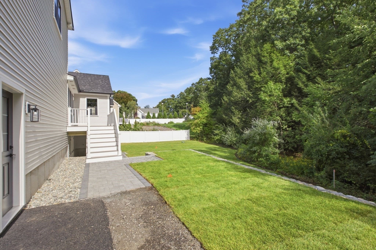
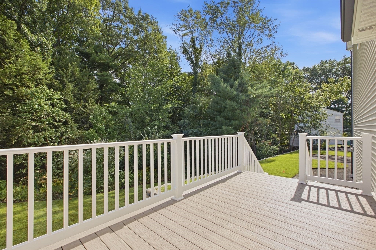
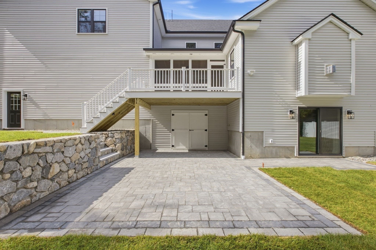
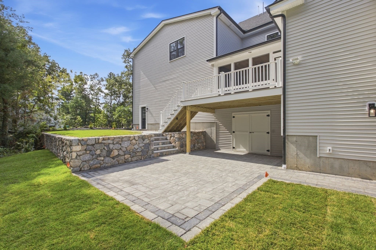
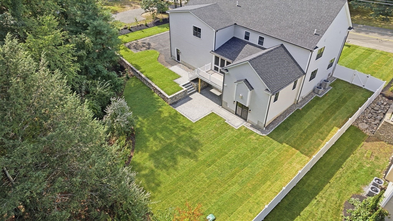
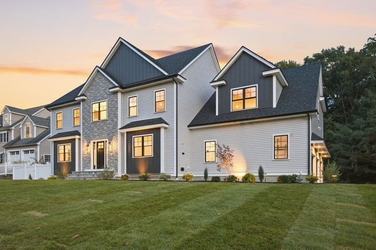
Welcome to 11 Lexington Street, where thoughtful design, beautiful aesthetics and exceptional craftsmanship come together in this impressive 5 bedroom, 5 bathroom, 3 car garage home. Built by a well respected local builder who understands how people truly live, every space was carefully planned to offer style and comfort. The first floor immediately makes an impression with a spectacular family room featuring soaring vaulted ceilings, gas fireplace that extends into an enclosed sunroom. Step directly outside to the screened porch, a wonderful extension of the living space and the perfect place to unwind at the end of the day, entertain friends or simply relax and enjoy the fall evenings. The heart of the home is the expansive eat in kitchen, beautifully designed with a generous center island, abundant cabinetry and a walk in pantry offering incredible additional space and storage. A spacious dining room is ready for holidays and special gatherings, while the first floor bedroom offers wonderful flexibility as a guest room or private home office. A three quarter bathroom and thoughtfully designed mudroom complete this level. Upstairs you will find 4 generously sized bedrooms, each designed with privacy and convenience in mind. Two bedrooms share a Jack and Jill bathroom, while another bedroom enjoys its own dedicated private bath. The stunning primary suite is a true retreat with a beautiful private bathroom and 2 walk in closets offering plenty of space and storage. The walkout lower level takes this home to another level, creating fantastic additional space for casual everyday living. Enjoy a comfortable den, gym area, game space and another three quarter bathroom, all with direct access to a large patio and backyard. Spacious without sacrificing warmth, this home was created with an eye toward timeless design and the way today's buyers want to live. All of this in an incredibly convenient Burlington location just minutes from Lahey Hospital and Medical Center, the Burlington Mall, dining, shopping, major routes and everything Burlington has to offer. A truly special home!

Highlights

Fireplace

Property details

MLS #
73578736
Property type
Single Family Residence
Subdivision
N/A
Status
Active
Days on market
8
On market date
September 17, 2026
Stories
N/A
Total bathrooms
5
Garage spaces
3
Parking spaces
9
Lot size
0.64 acres
Loading map…

Nearby schools

Within 10 miles · public school directory data (NCES)

Elementary
Memorial
0.83 mi away · Grades 0-5
Nearest school -- attendance-zone data not available here
5.0
Local Score (student-teacher ratio only (preliminary -- will incorporate state test-score data once available)) -- not an official state rating
Enrollment
409
Student:teacher ratio
11.4:1
District
Burlington
Middle
Marshall Simonds Middle
0.96 mi away · Grades 6-8
Nearest school -- attendance-zone data not available here
5.0
Local Score (student-teacher ratio only (preliminary -- will incorporate state test-score data once available)) -- not an official state rating
Enrollment
763
Student:teacher ratio
11.1:1
District
Burlington
High
Burlington High
0.53 mi away · Grades 9-12
Nearest school -- attendance-zone data not available here
5.0
Local Score (student-teacher ratio only (preliminary -- will incorporate state test-score data once available)) -- not an official state rating
Enrollment
997
Student:teacher ratio
11.2:1
District
Burlington

Walkability

Blended score for Burlington's center: EPA's National Walkability Index (street network, transit, land-use mix) combined with nearby-amenity density. 60% EPA National Walkability Index + 40% nearby-amenity density (Google Places).

78
Walkable
out of 100
EPA National Walkability Index
12.5 / 20 -- Above average walkable
Nearby-amenity density
100 / 100
Restaurants & cafes20
Grocery stores5
Parks5
Schools15
Transit stops20
Pharmacies2

Mortgage calculator

Estimate only - actual rate and payment depend on your lender, credit, and loan program.

$
%
%
Adjust tax / insurance estimates
% / yr
$
/mo
Est. monthly payment
$13,700/mo
$450,000 down
$1,800,000 loan
Principal & interest$11,675
Property tax (est.)$1,875
Home insurance (est.)$150

Similar homes you might like

Data source: Listing information provided by MLS Property Information Network via Trestle/CoreLogic. Last updated 4 days ago.

Information herein deemed reliable but not guaranteed; all measurements, school assignments, HOA fees, taxes, and feature lists are approximate and should be independently verified. Equal Housing Opportunity.