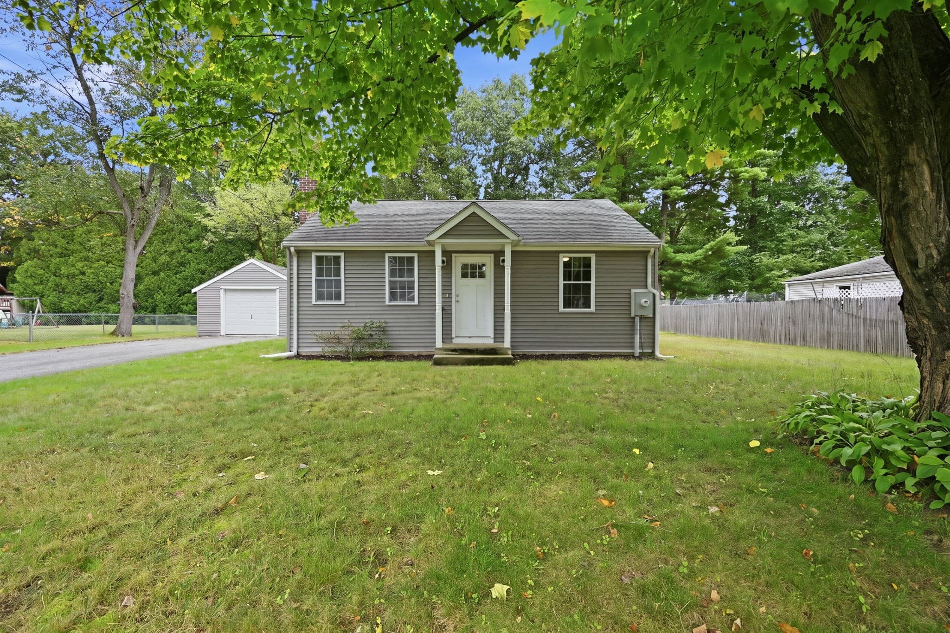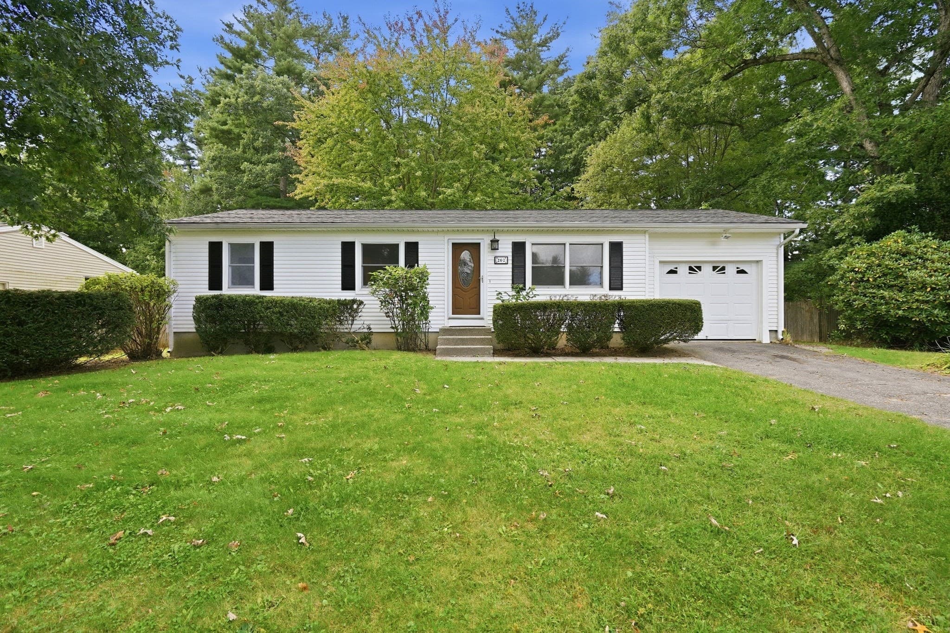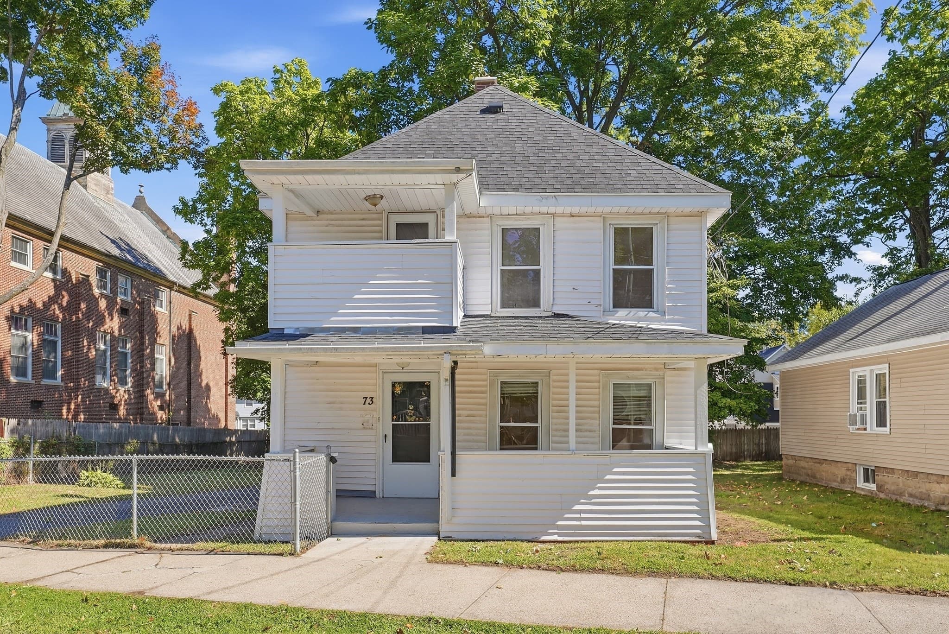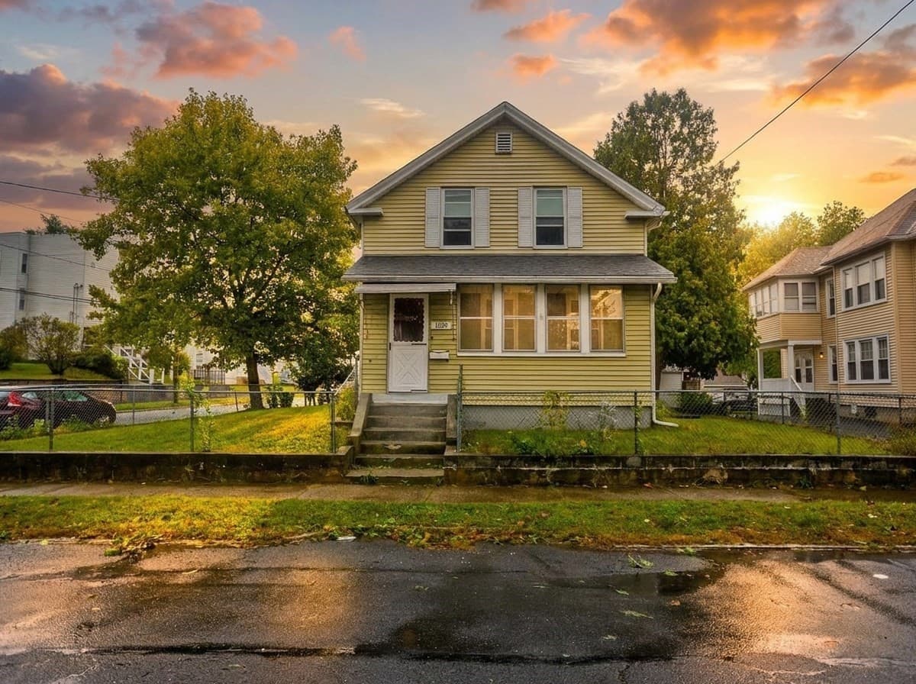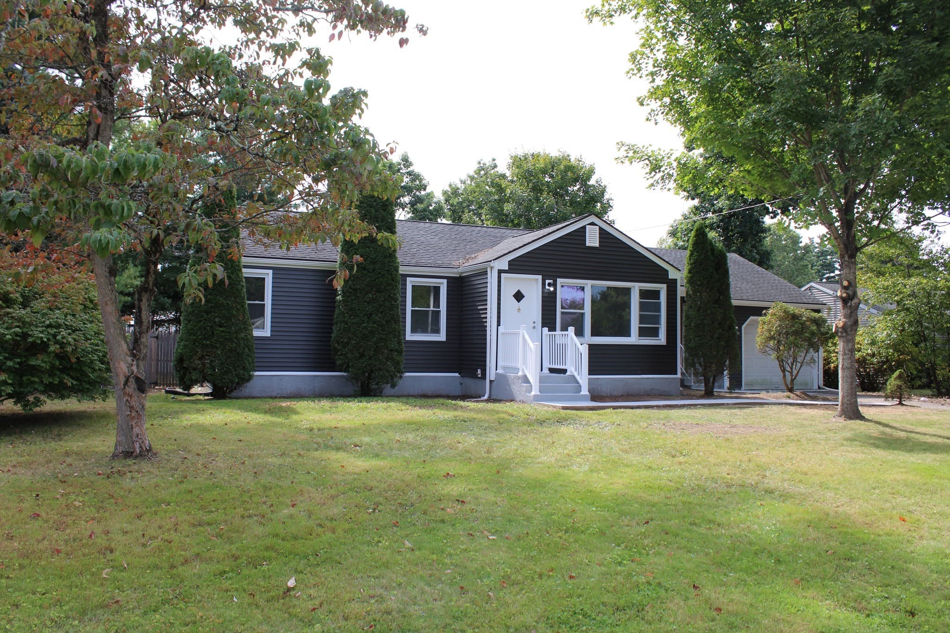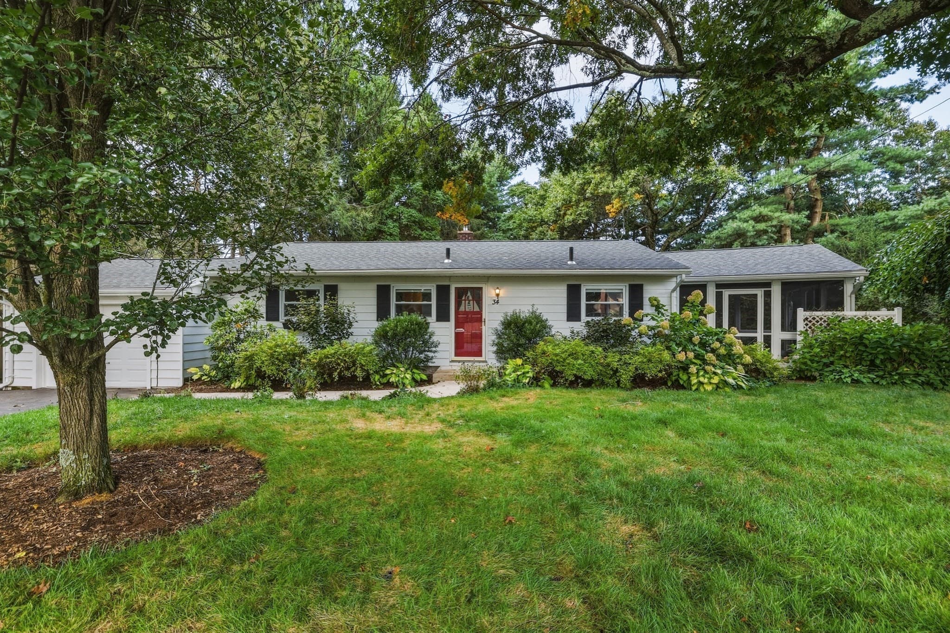
Single Family Residence at 34 Skyridge Ln, Springfield MA 01128, Springfield
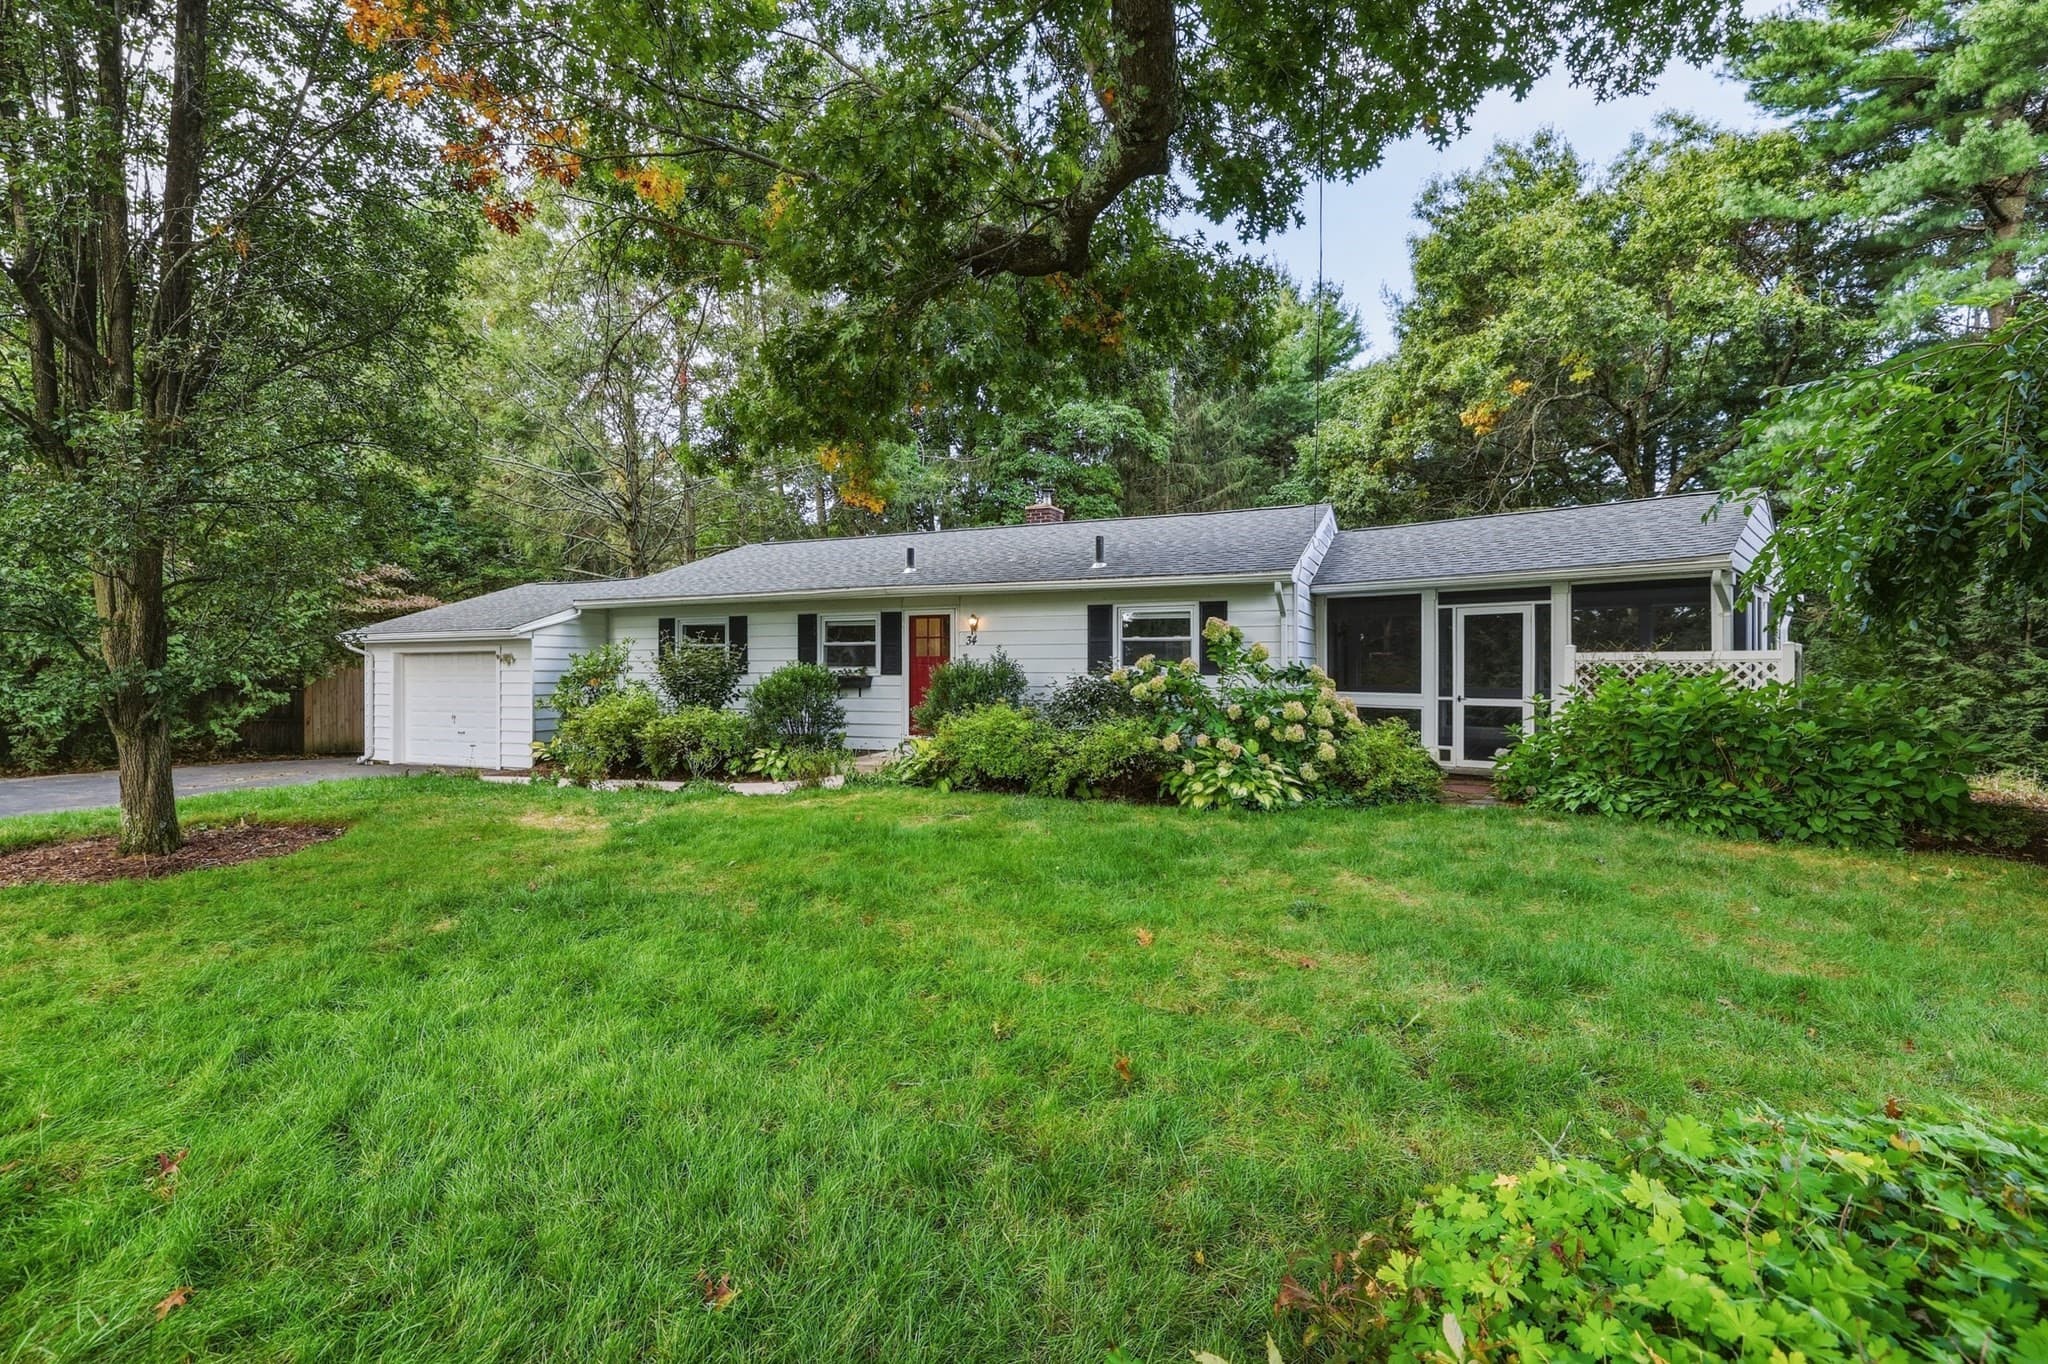
Single Family Residence at 34 Skyridge Ln, Springfield MA 01128, Springfield, photo 2 of 34
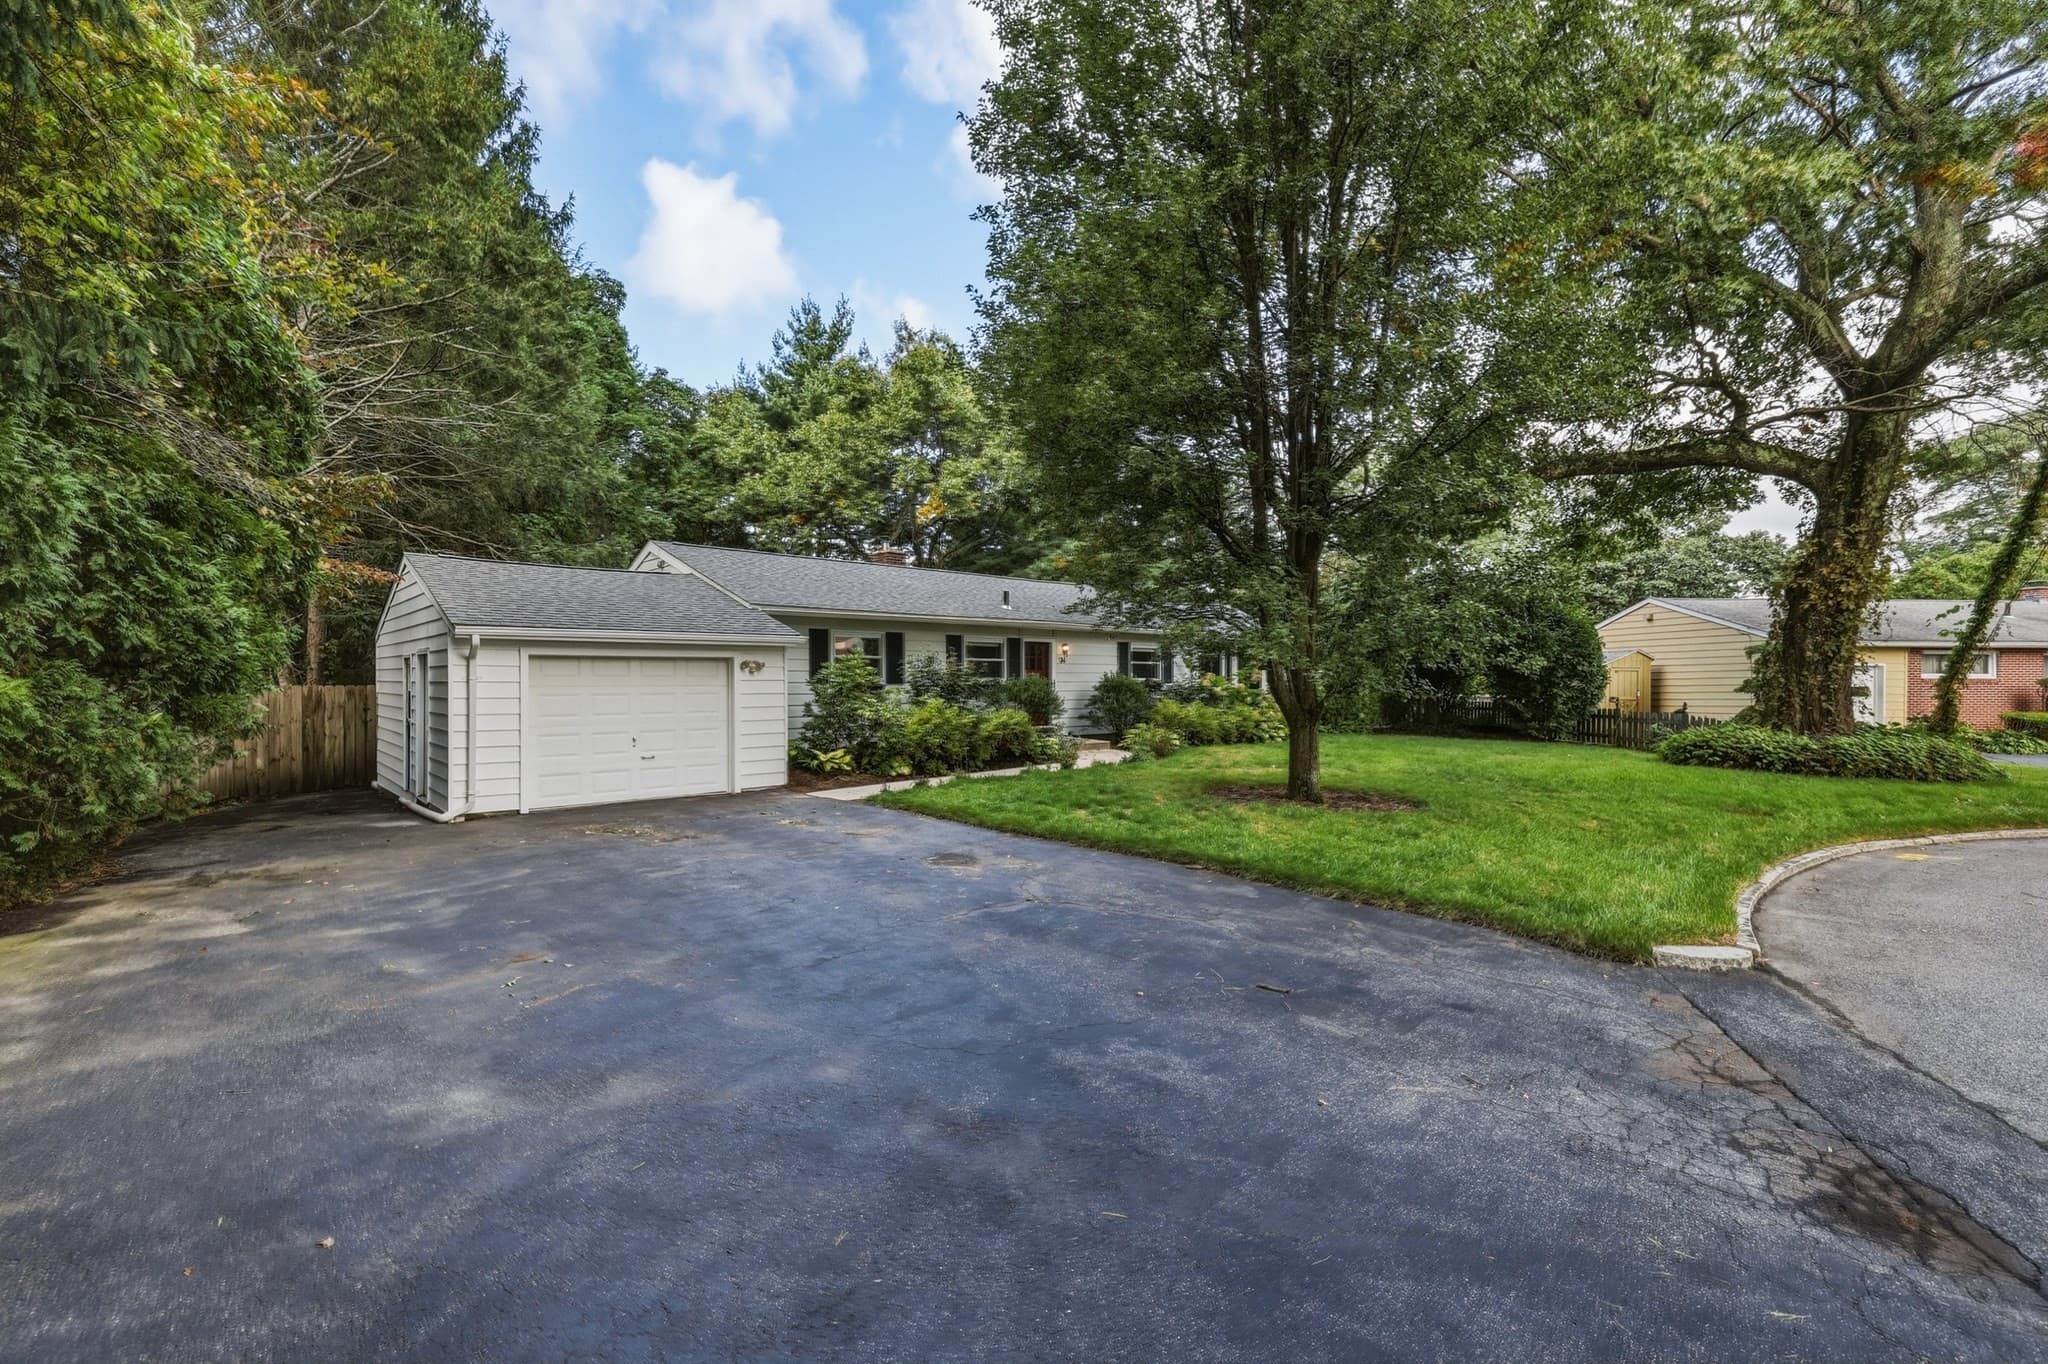
Single Family Residence at 34 Skyridge Ln, Springfield MA 01128, Springfield, photo 3 of 34
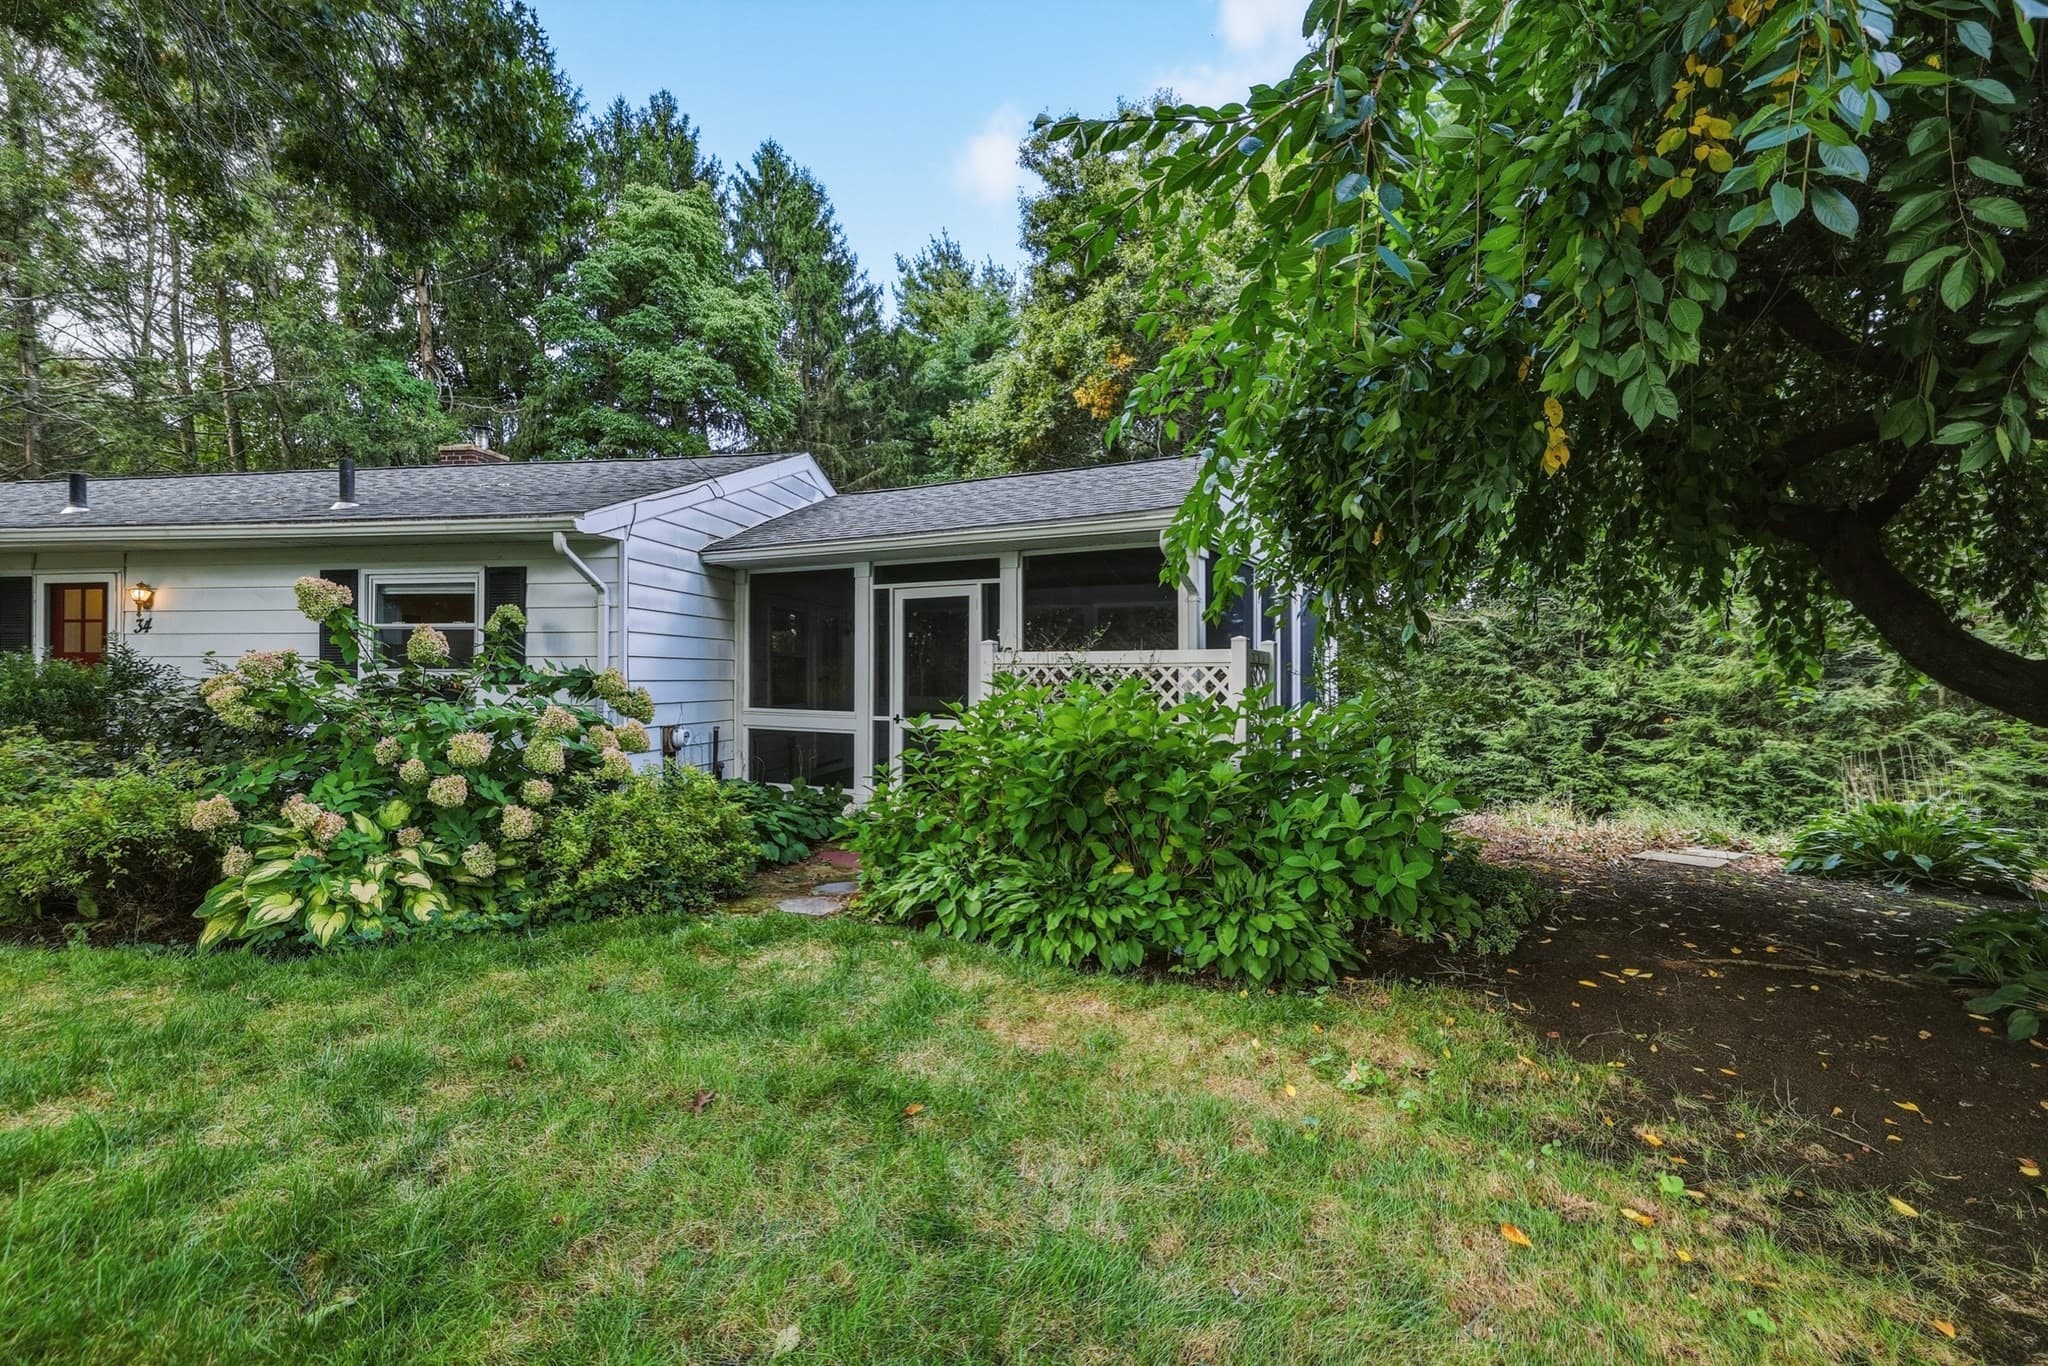
Single Family Residence at 34 Skyridge Ln, Springfield MA 01128, Springfield, photo 4 of 34
Single Family Residence at 34 Skyridge Ln, Springfield MA 01128, Springfield, photo 5 of 34
Single Family Residence at 34 Skyridge Ln, Springfield MA 01128, Springfield, photo 6 of 34
Single Family Residence at 34 Skyridge Ln, Springfield MA 01128, Springfield, photo 7 of 34
Single Family Residence at 34 Skyridge Ln, Springfield MA 01128, Springfield, photo 8 of 34
Single Family Residence at 34 Skyridge Ln, Springfield MA 01128, Springfield, photo 9 of 34
Single Family Residence at 34 Skyridge Ln, Springfield MA 01128, Springfield, photo 10 of 34
Single Family Residence at 34 Skyridge Ln, Springfield MA 01128, Springfield, photo 11 of 34
Single Family Residence at 34 Skyridge Ln, Springfield MA 01128, Springfield, photo 12 of 34
Single Family Residence at 34 Skyridge Ln, Springfield MA 01128, Springfield, photo 13 of 34
Single Family Residence at 34 Skyridge Ln, Springfield MA 01128, Springfield, photo 14 of 34
Single Family Residence at 34 Skyridge Ln, Springfield MA 01128, Springfield, photo 15 of 34
Single Family Residence at 34 Skyridge Ln, Springfield MA 01128, Springfield, photo 16 of 34
Single Family Residence at 34 Skyridge Ln, Springfield MA 01128, Springfield, photo 17 of 34
Single Family Residence at 34 Skyridge Ln, Springfield MA 01128, Springfield, photo 18 of 34
Single Family Residence at 34 Skyridge Ln, Springfield MA 01128, Springfield, photo 19 of 34
Single Family Residence at 34 Skyridge Ln, Springfield MA 01128, Springfield, photo 20 of 34
Single Family Residence at 34 Skyridge Ln, Springfield MA 01128, Springfield, photo 21 of 34
Single Family Residence at 34 Skyridge Ln, Springfield MA 01128, Springfield, photo 22 of 34
Single Family Residence at 34 Skyridge Ln, Springfield MA 01128, Springfield, photo 23 of 34
Single Family Residence at 34 Skyridge Ln, Springfield MA 01128, Springfield, photo 24 of 34
Single Family Residence at 34 Skyridge Ln, Springfield MA 01128, Springfield, photo 25 of 34
Single Family Residence at 34 Skyridge Ln, Springfield MA 01128, Springfield, photo 26 of 34
Single Family Residence at 34 Skyridge Ln, Springfield MA 01128, Springfield, photo 27 of 34
Single Family Residence at 34 Skyridge Ln, Springfield MA 01128, Springfield, photo 28 of 34
Single Family Residence at 34 Skyridge Ln, Springfield MA 01128, Springfield, photo 29 of 34
Single Family Residence at 34 Skyridge Ln, Springfield MA 01128, Springfield, photo 30 of 34
Single Family Residence at 34 Skyridge Ln, Springfield MA 01128, Springfield, photo 31 of 34
Single Family Residence at 34 Skyridge Ln, Springfield MA 01128, Springfield, photo 32 of 34
Single Family Residence at 34 Skyridge Ln, Springfield MA 01128, Springfield, photo 33 of 34
Single Family Residence at 34 Skyridge Ln, Springfield MA 01128, Springfield, photo 34 of 34
34 photos

$305,000

34 Skyridge Ln, Springfield MA 01128
Springfield, MA 01128
Listed by Lesly Bogoff
Bedrooms
2
Bathrooms
1
Living area
1,490 sqft
Year built
1956

About this home

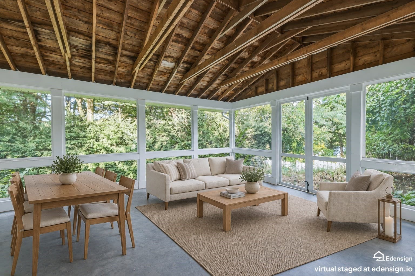
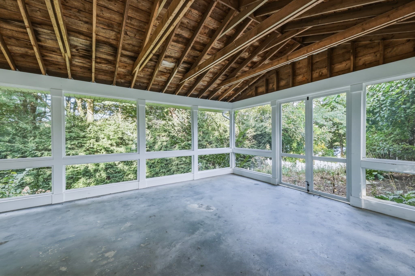
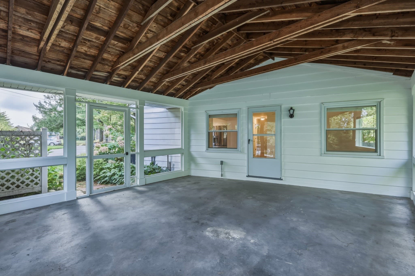
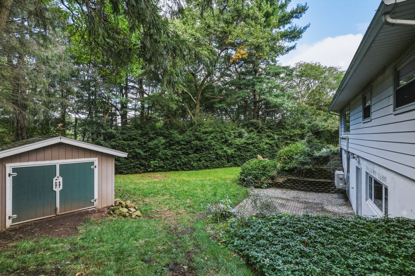
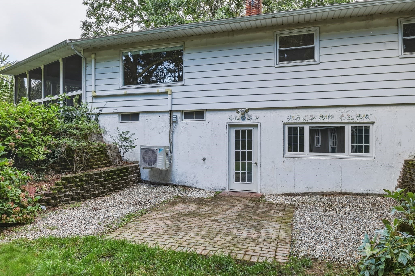
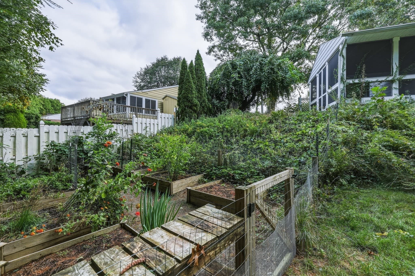
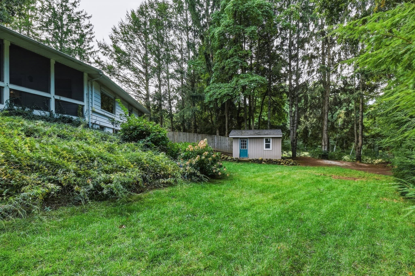
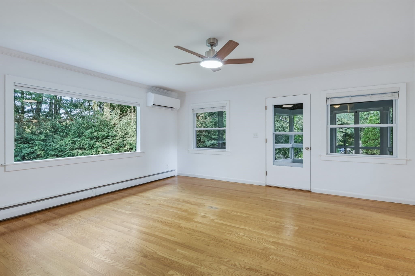
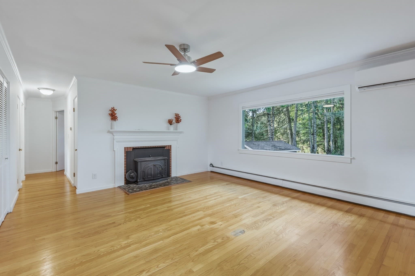
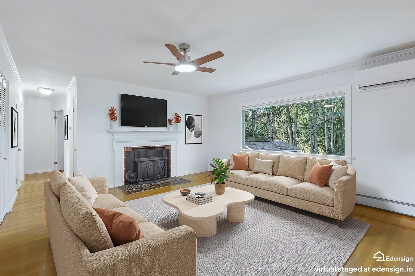
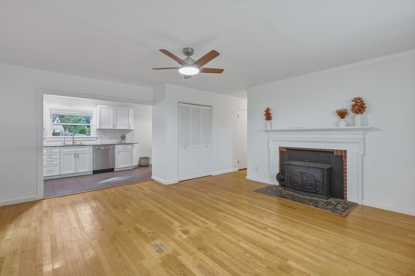
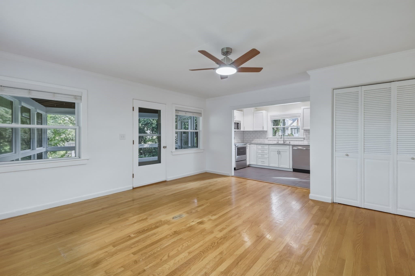
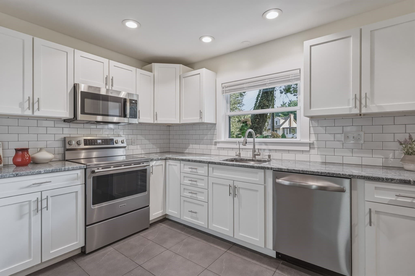
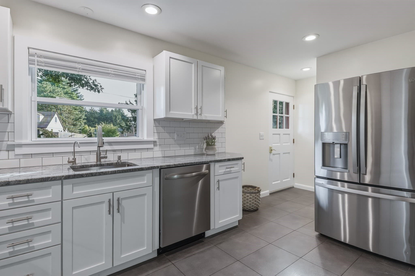
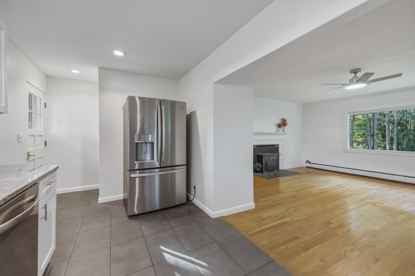
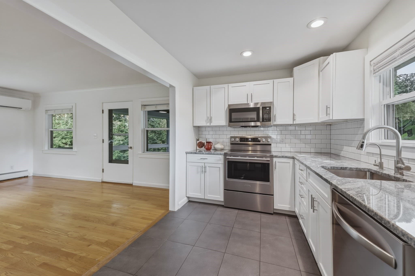
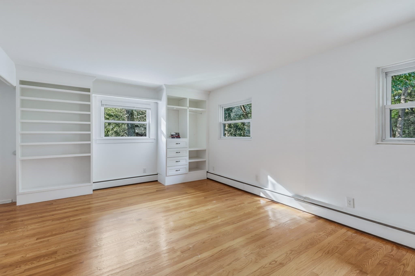
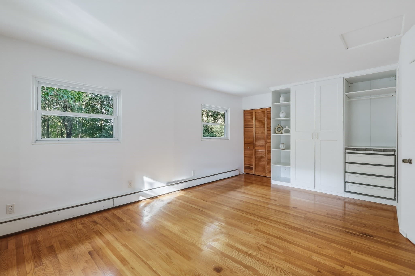
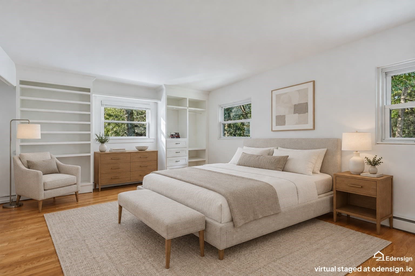
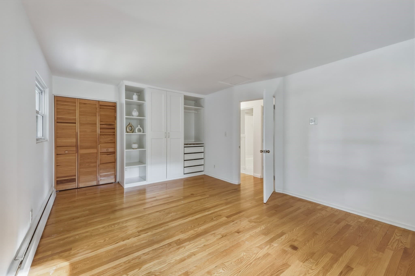
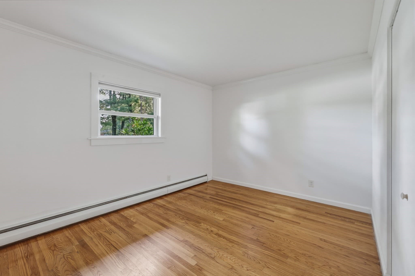
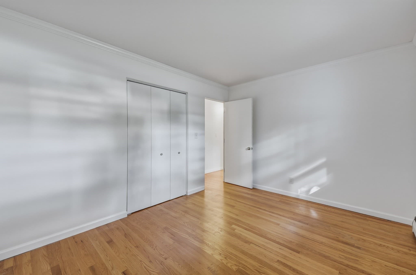
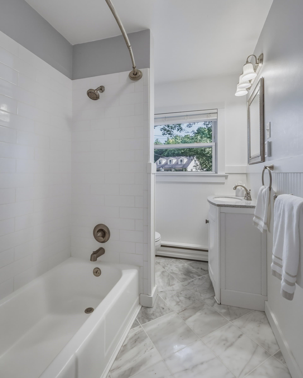
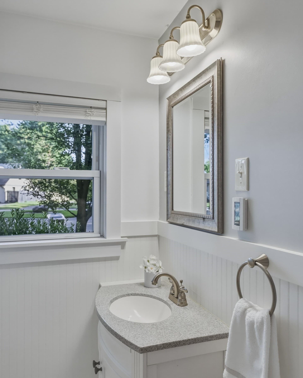
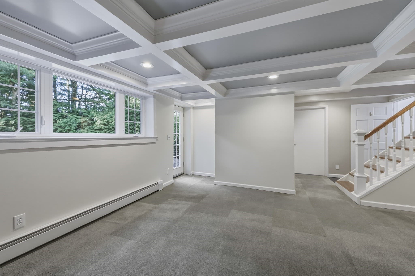
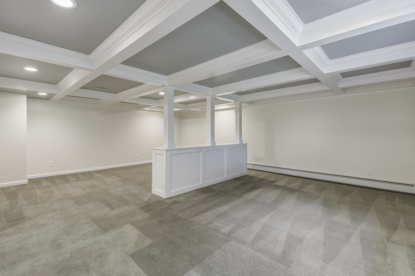
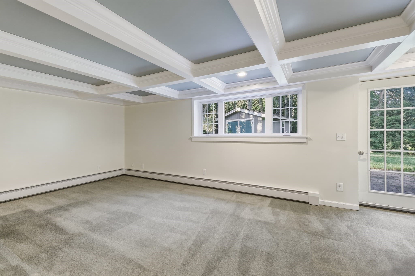
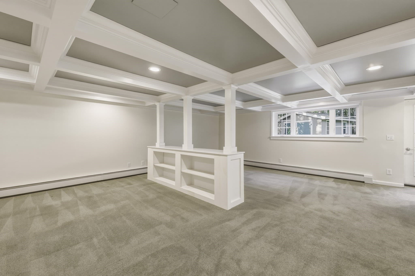
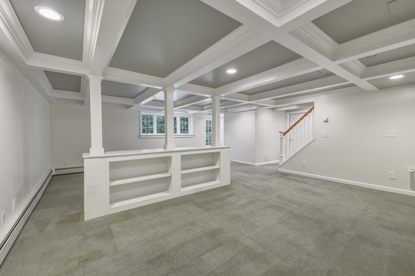
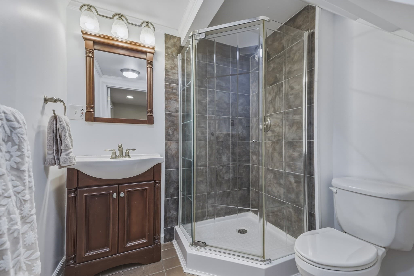
Desirable Sixteen Acres location and located at the end of a cul-de-sac! Close to East Longmeadow, shopping, and restaurants, and just minutes from I-91, I-90, major airports, and hospitals.This adorable Ranch home features 2 bedrooms, 2 full bathrooms, and generous primary bedroom closet space. The main level boasts gleaming hardwood floors, an updated kitchen with white Shaker style cabinets, Viscount granite countertops, subway style tiled backsplash and stainless steel appliances, mini-split cooling, and a spacious living room /dining room combination centered around a cozy wood-burning stove which also adds supplemental heating to the house. Step outside through the Dining room onto a massive and redone screened-in porch, ideal for relaxing while overlooking your private backyard. The lower level has been meticulously finished with a striking tray ceiling design, offering the perfect setup for a home office, play room or accommodating out-of-town guests, and includes a 2nd full bathroom with a shower stall, and tile floor. The adjoining room is a laundry room. There are 3 ways to heat this home, wood stove, oil-fired boiler, and mini-split heat pump. Refrigerator (2023), Dishwasher (2026), Microwave (2026), Range (2025), 1 - 24K BTU Minisplit covers the kitchen, Living room areas, Radiant heat flooring in main bathroom, water filtration system into a separate kitchen faucet and refrigerator. No showings until Saturday .

Highlights

Fireplace

Property details

MLS #
73584901
Property type
Single Family Residence
Subdivision
N/A
Status
Active
Days on market
1
On market date
September 30, 2026
Stories
N/A
Total bathrooms
1
Garage spaces
1
Parking spaces
7
Lot size
0.29 acres
Loading map…

Nearby schools

Within 10 miles. School directory data from the National Center for Education Statistics (NCES), accessed via the Urban Institute Education Data API. Local Score is calculated by INNOVATE Real Estate; where a state rating is shown, it comes from that state's own official school report card (e.g. NC Dept. of Public Instruction, SC Report Card).

Elementary
Daniel B Brunton
0.31 mi away · Grades -1-5
Nearest school -- attendance-zone data not available here
5.0
Local Score (student-teacher ratio only (preliminary -- will incorporate state test-score data once available)) -- not an official state rating
Enrollment
414
Student:teacher ratio
11.2:1
District
Springfield
Middle
Kiley Prep
0.66 mi away · Grades 6-7
Nearest school -- attendance-zone data not available here
5.0
Local Score (student-teacher ratio only (preliminary -- will incorporate state test-score data once available)) -- not an official state rating
Enrollment
171
Student:teacher ratio
10.1:1
District
Springfield
High
John J Duggan Middle
2.37 mi away · Grades 6-12
Nearest school -- attendance-zone data not available here
5.0
Local Score (student-teacher ratio only (preliminary -- will incorporate state test-score data once available)) -- not an official state rating
Enrollment
742
Student:teacher ratio
10.2:1
District
Springfield

Walkability

Blended score for Springfield's center, calculated by INNOVATE Real Estate from two sources: the EPA's National Walkability Index (street network, transit, land-use mix) and Google Places amenity data (what's actually reachable on foot from this point). 60% EPA National Walkability Index + 40% nearby-amenity density (Google Places).

50
Somewhat walkable
out of 100
EPA National Walkability Index
5.3 / 20 -- Least walkable
Google Places amenity density
85 / 100
Restaurants & cafes16
Grocery stores1
Parks7
Schools4
Transit stops12
Pharmacies2

Market position

How this listing compares to current activity in Springfield, from live MLS data.

On the market 1 days -- 107 fewer days than Springfield's current average of 108 days.
For reference, the median list price across 710 active listings in Springfield right now is $309,000.

Mortgage calculator

Estimate only - actual rate and payment depend on your lender, credit, and loan program.

$
%
%
Adjust tax / insurance estimates
% / yr
$
/mo
Est. monthly payment
$1,987/mo
$61,000 down
$244,000 loan
Principal & interest$1,583
Property tax (est.)$254
Home insurance (est.)$150

Similar homes you might like

Data source: Listing information provided by MLS Property Information Network via Trestle/CoreLogic. Last updated 16 hr ago.

Information herein deemed reliable but not guaranteed; all measurements, school assignments, HOA fees, taxes, and feature lists are approximate and should be independently verified. Equal Housing Opportunity.