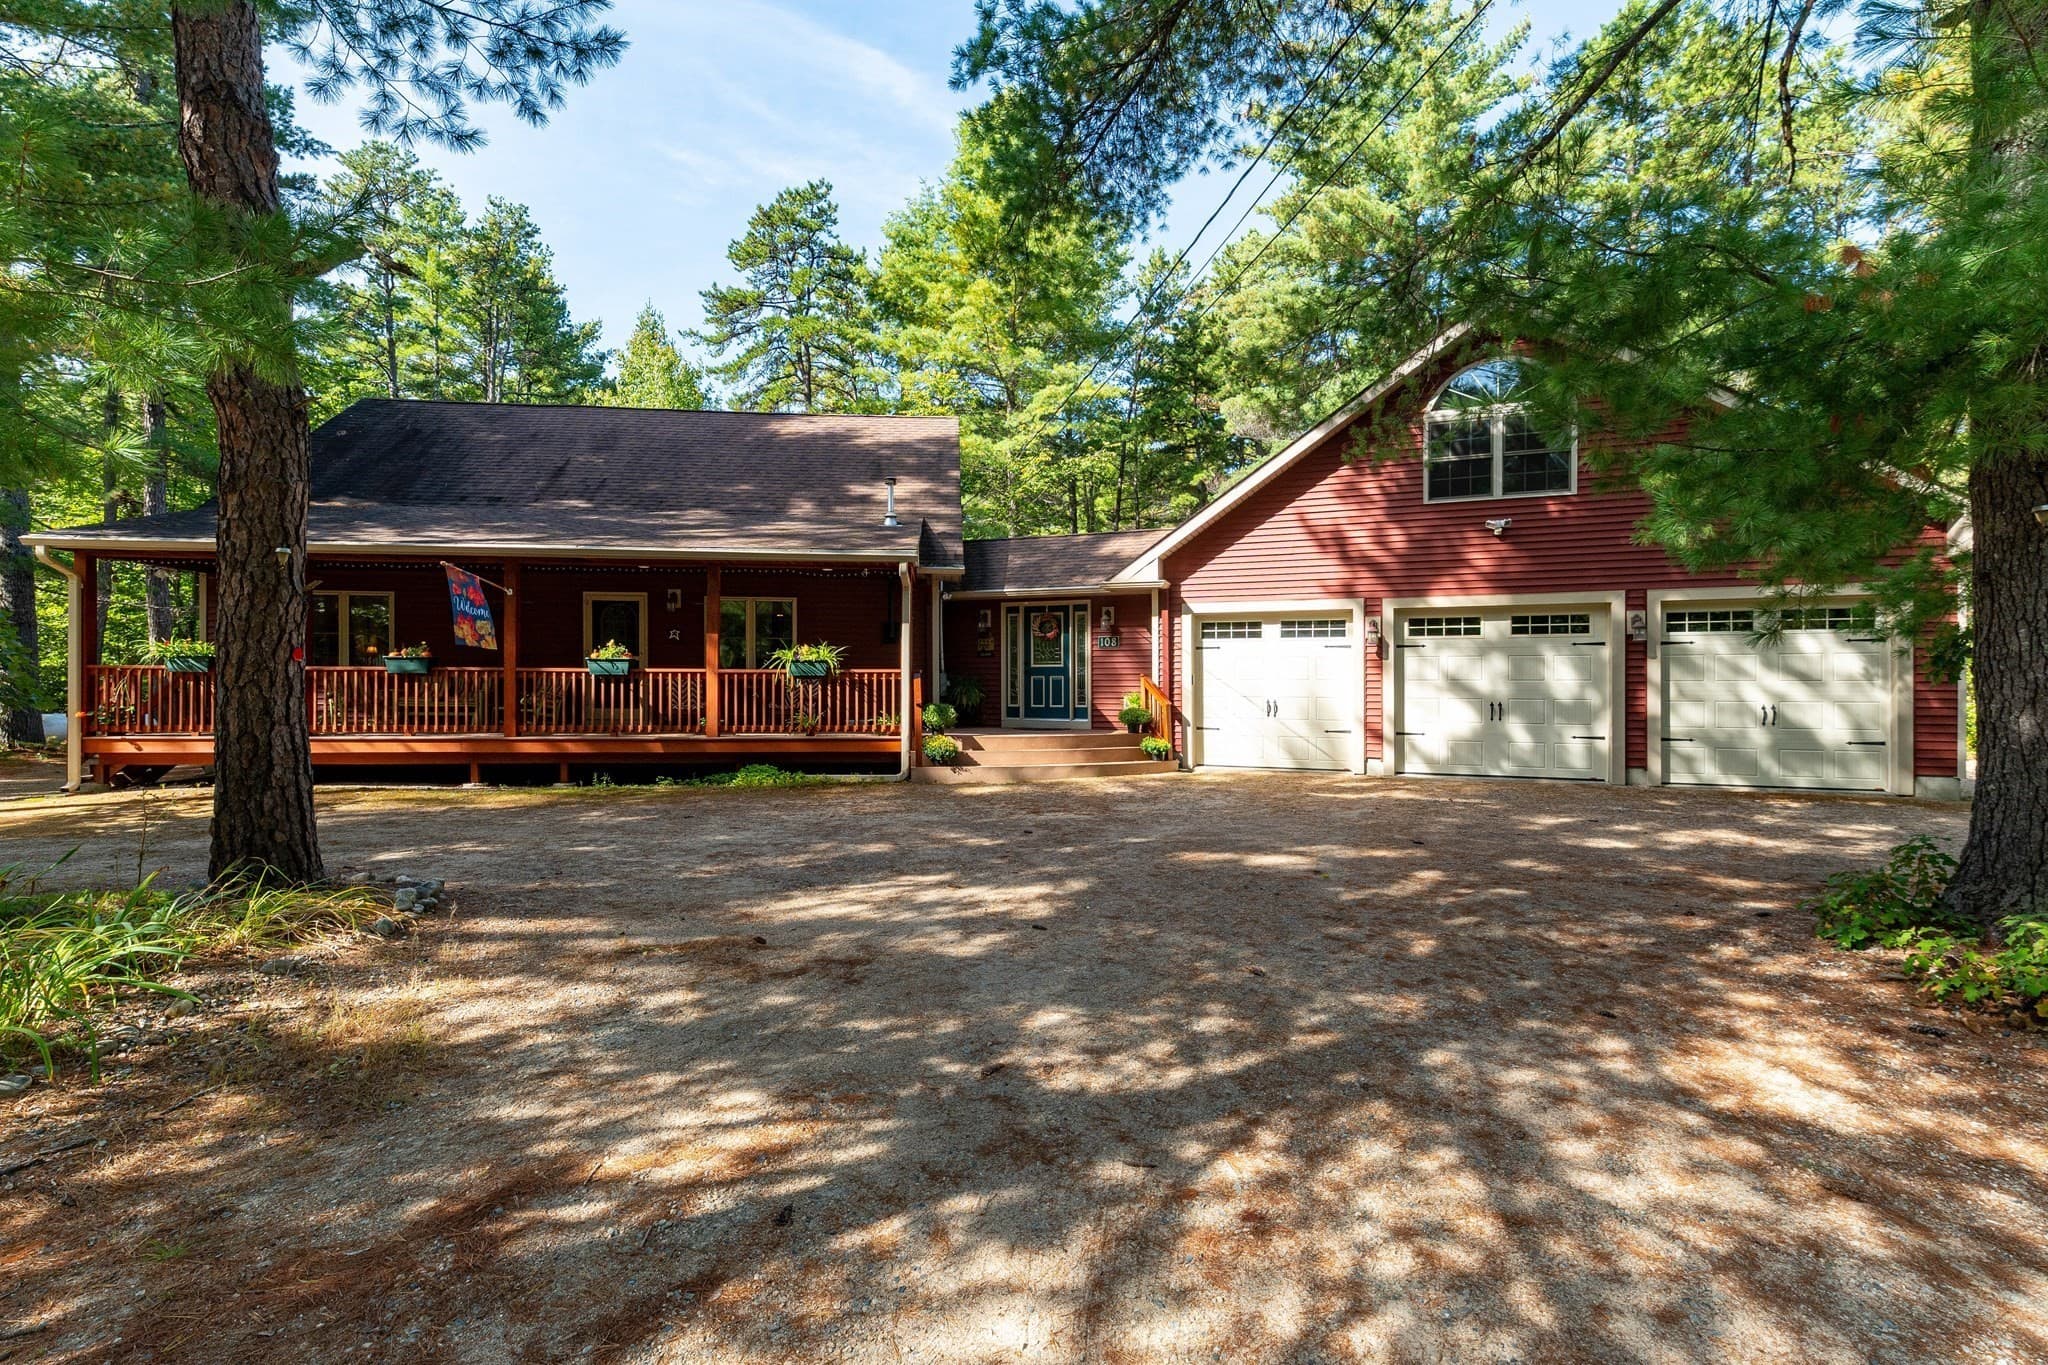
Single Family Residence at 13 Mill Road, Tamworth
Single Family Residence at 13 Mill Road, Tamworth, photo 2 of 60
Single Family Residence at 13 Mill Road, Tamworth, photo 3 of 60
Single Family Residence at 13 Mill Road, Tamworth, photo 4 of 60
Single Family Residence at 13 Mill Road, Tamworth, photo 5 of 60
Single Family Residence at 13 Mill Road, Tamworth, photo 6 of 60
Single Family Residence at 13 Mill Road, Tamworth, photo 7 of 60
Single Family Residence at 13 Mill Road, Tamworth, photo 8 of 60
Single Family Residence at 13 Mill Road, Tamworth, photo 9 of 60
Single Family Residence at 13 Mill Road, Tamworth, photo 10 of 60
Single Family Residence at 13 Mill Road, Tamworth, photo 11 of 60
Single Family Residence at 13 Mill Road, Tamworth, photo 12 of 60
Single Family Residence at 13 Mill Road, Tamworth, photo 13 of 60
Single Family Residence at 13 Mill Road, Tamworth, photo 14 of 60
Single Family Residence at 13 Mill Road, Tamworth, photo 15 of 60
Single Family Residence at 13 Mill Road, Tamworth, photo 16 of 60
Single Family Residence at 13 Mill Road, Tamworth, photo 17 of 60
Single Family Residence at 13 Mill Road, Tamworth, photo 18 of 60
Single Family Residence at 13 Mill Road, Tamworth, photo 19 of 60
Single Family Residence at 13 Mill Road, Tamworth, photo 20 of 60
Single Family Residence at 13 Mill Road, Tamworth, photo 21 of 60
Single Family Residence at 13 Mill Road, Tamworth, photo 22 of 60
Single Family Residence at 13 Mill Road, Tamworth, photo 23 of 60
Single Family Residence at 13 Mill Road, Tamworth, photo 24 of 60
Single Family Residence at 13 Mill Road, Tamworth, photo 25 of 60
Single Family Residence at 13 Mill Road, Tamworth, photo 26 of 60
Single Family Residence at 13 Mill Road, Tamworth, photo 27 of 60
Single Family Residence at 13 Mill Road, Tamworth, photo 28 of 60
Single Family Residence at 13 Mill Road, Tamworth, photo 29 of 60
Single Family Residence at 13 Mill Road, Tamworth, photo 30 of 60
Single Family Residence at 13 Mill Road, Tamworth, photo 31 of 60
Single Family Residence at 13 Mill Road, Tamworth, photo 32 of 60
Single Family Residence at 13 Mill Road, Tamworth, photo 33 of 60
Single Family Residence at 13 Mill Road, Tamworth, photo 34 of 60
Single Family Residence at 13 Mill Road, Tamworth, photo 35 of 60
Single Family Residence at 13 Mill Road, Tamworth, photo 36 of 60
Single Family Residence at 13 Mill Road, Tamworth, photo 37 of 60
Single Family Residence at 13 Mill Road, Tamworth, photo 38 of 60
Single Family Residence at 13 Mill Road, Tamworth, photo 39 of 60
Single Family Residence at 13 Mill Road, Tamworth, photo 40 of 60
Single Family Residence at 13 Mill Road, Tamworth, photo 41 of 60
Single Family Residence at 13 Mill Road, Tamworth, photo 42 of 60
Single Family Residence at 13 Mill Road, Tamworth, photo 43 of 60
Single Family Residence at 13 Mill Road, Tamworth, photo 44 of 60
Single Family Residence at 13 Mill Road, Tamworth, photo 45 of 60
Single Family Residence at 13 Mill Road, Tamworth, photo 46 of 60
Single Family Residence at 13 Mill Road, Tamworth, photo 47 of 60
Single Family Residence at 13 Mill Road, Tamworth, photo 48 of 60
Single Family Residence at 13 Mill Road, Tamworth, photo 49 of 60
Single Family Residence at 13 Mill Road, Tamworth, photo 50 of 60
Single Family Residence at 13 Mill Road, Tamworth, photo 51 of 60
Single Family Residence at 13 Mill Road, Tamworth, photo 52 of 60
Single Family Residence at 13 Mill Road, Tamworth, photo 53 of 60
Single Family Residence at 13 Mill Road, Tamworth, photo 54 of 60
Single Family Residence at 13 Mill Road, Tamworth, photo 55 of 60
Single Family Residence at 13 Mill Road, Tamworth, photo 56 of 60
Single Family Residence at 13 Mill Road, Tamworth, photo 57 of 60
Single Family Residence at 13 Mill Road, Tamworth, photo 58 of 60
Single Family Residence at 13 Mill Road, Tamworth, photo 59 of 60
Single Family Residence at 13 Mill Road, Tamworth, photo 60 of 60
60 photos

$599,900

13 Mill Road
Tamworth, NH 03883
Listed by Wyatt Berrier · Keller Williams Realty-Metropolitan
Bedrooms
4
Bathrooms
1
Living area
N/A
Year built
1820

About this home

AN HISTORIC, BRILLANTLY RESTORED GEM ON THE BANKS OF COLD BROOK! The Folsom-Moulton House, previously the South Tamworth post office, has been brought back to far more than its former glory. The renovation is completely finished and this one-of-a-kind home is MOVE-IN READY! A three-car garage with a large usable second story, potential in-law suite in the main home, and brand new EVERYTHING make this property truly shine. Enjoy the best of both worlds with new construction and antique charm all in one. Efficient mini-splits throughout, a stand-by generator, and south-facing garage roof perfect for solar panels are the ideal electric trio! An extra-wide front door welcomes you in to the restored, central staircase. The old refurbished mantelpiece elegantly sits in plain sight, complementing the spacious living room. The kitchen is home to custom maple cabinetry and stainless steel appliances with a 19th century hand-hewn beam running across the ceiling above the breakfast nook. Embrace the view from the deck, or wander down the path to aptly-named Cold Brook for a chilly dip on a hot summer's day. Finish the small detached shed to your liking, which has strong potential for a writer's cabin, play house, tool shed, or sauna. Nearby community keystones include the Bearcamp Center, Union Hall, Tamworth Bakery, Barnstormers Theatre, and more.

Highlights

Waterfront

Property details

MLS #
5087514
Property type
Single Family Residence
Subdivision
N/A
Status
Active
Days on market
97
On market date
N/A
Stories
N/A
Total bathrooms
1
Garage spaces
3
Parking spaces
N/A
Lot size
0.88 acres
Loading map…

Nearby schools

Within 10 miles. School directory data from the National Center for Education Statistics (NCES), accessed via the Urban Institute Education Data API. Local Score is calculated by INNOVATE Real Estate; where a state rating is shown, it comes from that state's own official school report card (e.g. NC Dept. of Public Instruction, SC Report Card).

Elementary
Kenneth A. Brett School
2.03 mi away · Grades 0-8
Nearest school -- attendance-zone data not available here
5.0
Local Score (student-teacher ratio only (preliminary -- will incorporate state test-score data once available)) -- not an official state rating
Enrollment
193
Student:teacher ratio
9.2:1
District
Tamworth School District
Middle
Moultonborough Middle Level
6.95 mi away · Grades 6-8
Nearest school -- attendance-zone data not available here
5.0
Local Score (student-teacher ratio only (preliminary -- will incorporate state test-score data once available)) -- not an official state rating
Enrollment
109
Student:teacher ratio
7.3:1
District
Moultonborough School District
High
Moultonborough Academy
6.95 mi away · Grades 9-12
Nearest school -- attendance-zone data not available here
5.0
Local Score (student-teacher ratio only (preliminary -- will incorporate state test-score data once available)) -- not an official state rating
Enrollment
144
Student:teacher ratio
6.9:1
District
Moultonborough School District

Walkability

Blended score for Tamworth's center, calculated by INNOVATE Real Estate from two sources: the EPA's National Walkability Index (street network, transit, land-use mix) and Google Places amenity data (what's actually reachable on foot from this point). 60% EPA National Walkability Index + 40% nearby-amenity density (Google Places).

24
Car-dependent
out of 100
EPA National Walkability Index
7.2 / 20 -- Below average walkable
Google Places amenity density
5 / 100
Restaurants & cafes0
Grocery stores0
Parks1
Schools0
Transit stops0
Pharmacies0

Mortgage calculator

Estimate only - actual rate and payment depend on your lender, credit, and loan program.

$
%
%
Adjust tax / insurance estimates
% / yr
$
/mo
Est. monthly payment
$3,763/mo
$119,980 down
$479,920 loan
Principal & interest$3,113
Property tax (est.)$500
Home insurance (est.)$150

Similar homes you might like

Prime MLS logo

Copyright 2026 PrimeMLS. All rights reserved. This information is deemed reliable, but not guaranteed. The data relating to real estate displayed on this Site comes in part from the IDX Program of PrimeMLS. The information being provided is for consumers' personal, non-commercial use and may not be used for any purpose other than to identify prospective properties consumers may be interested in purchasing. Data last updated 06/23/26.