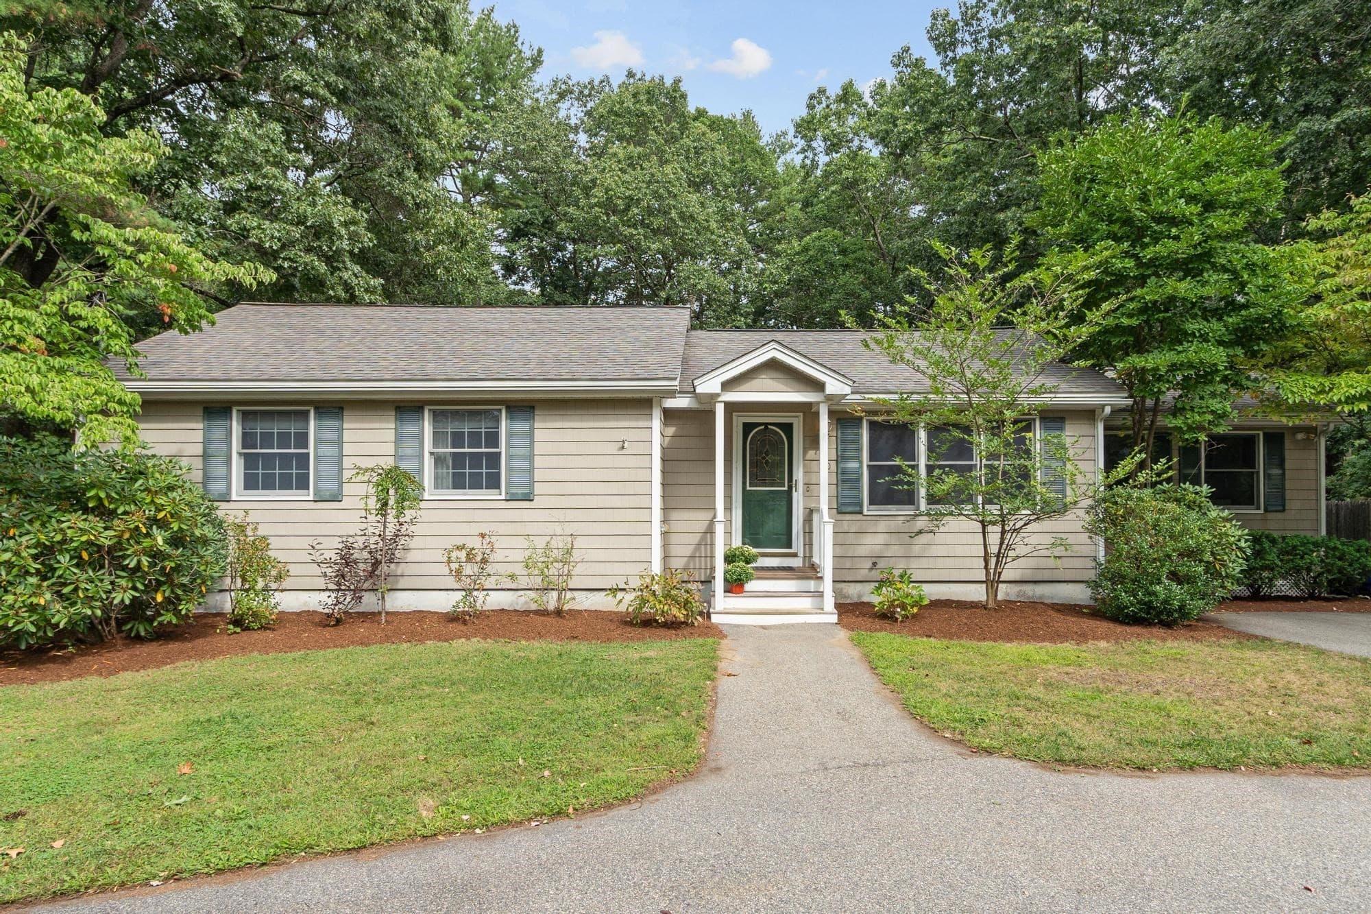
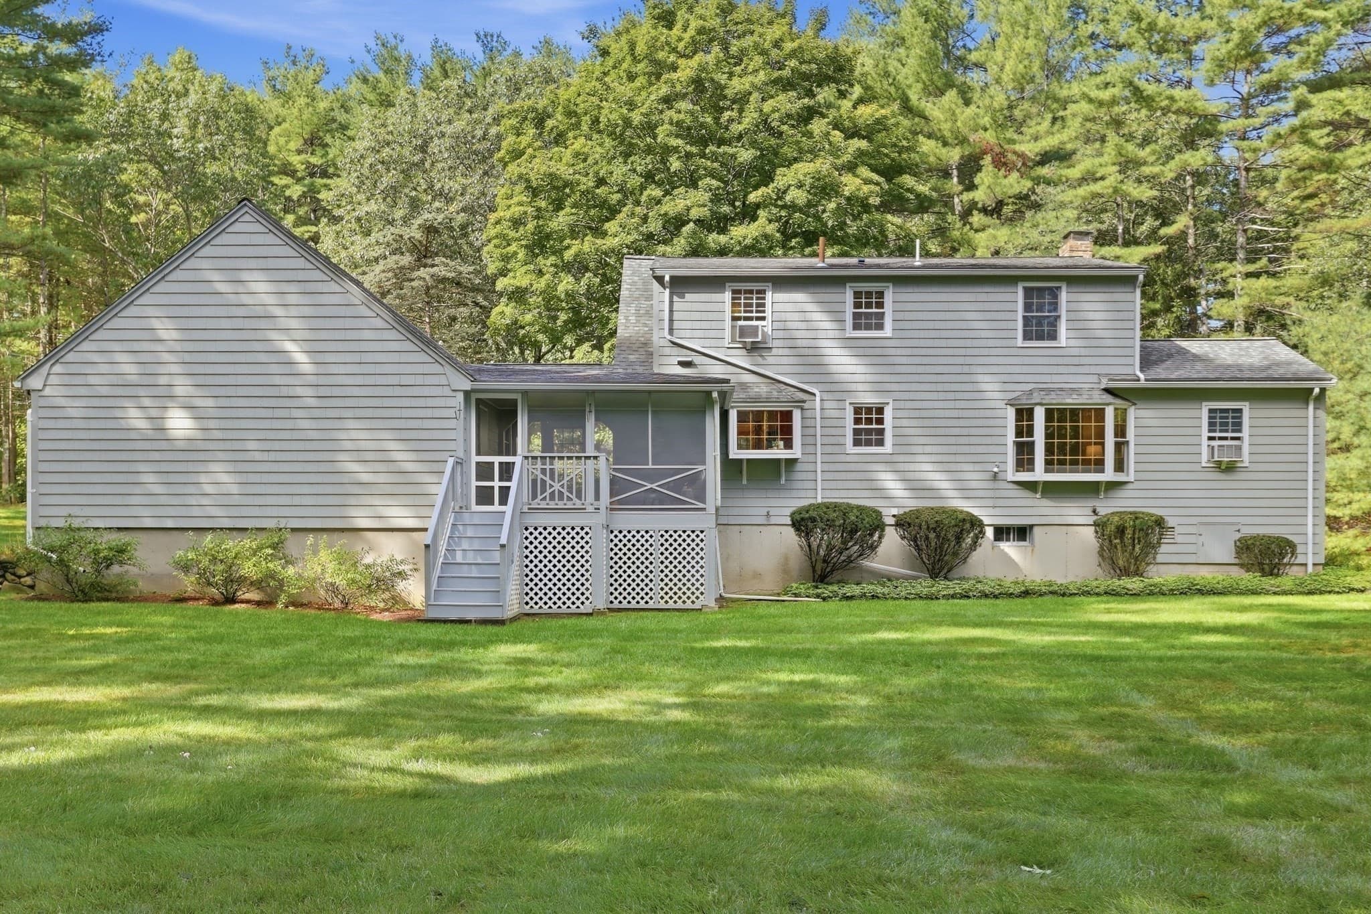
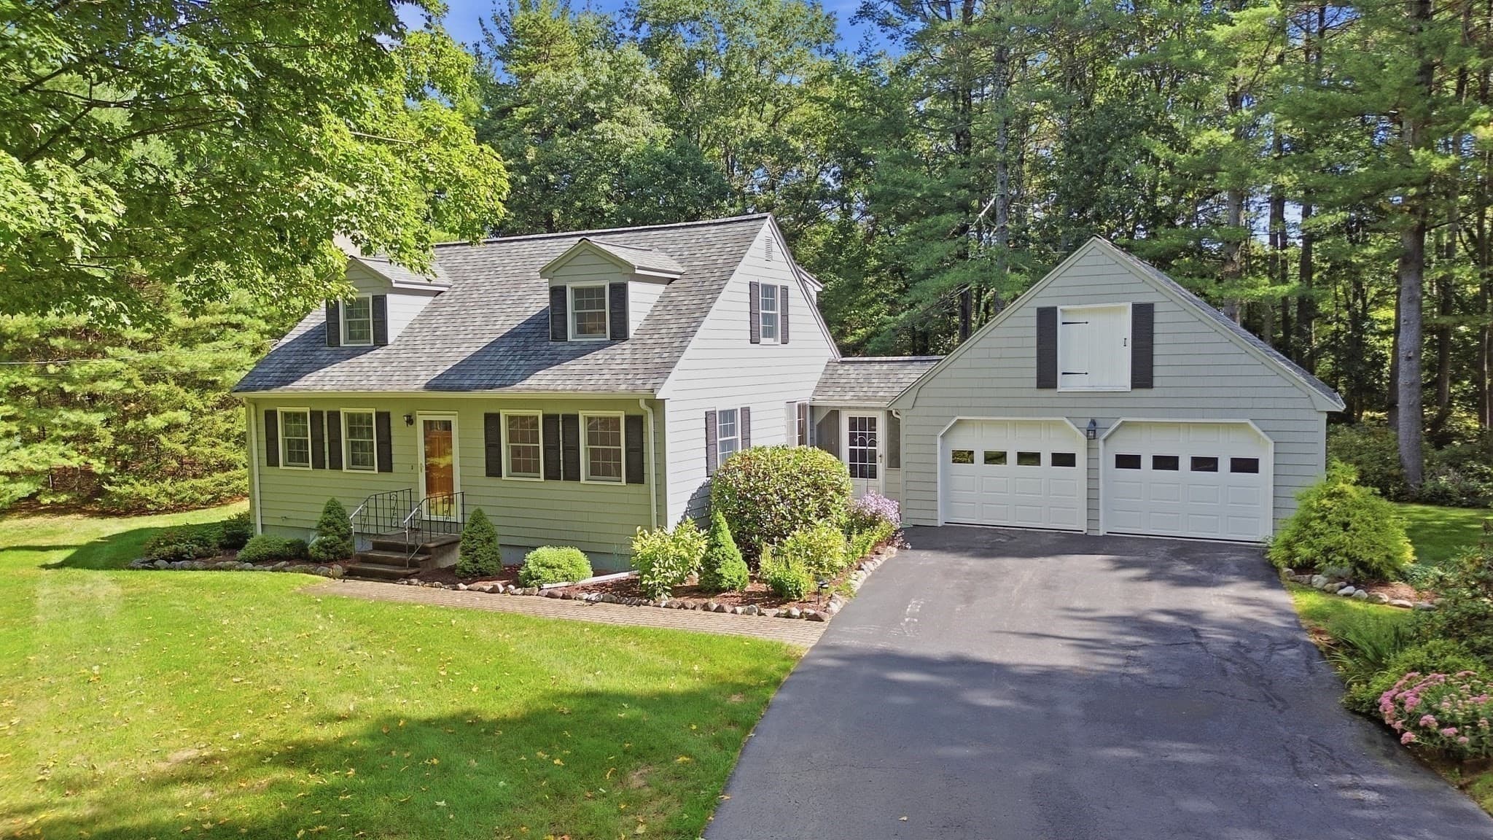
Single Family Residence at 46 Beaver Brook Road, Westford MA 01886, Westford
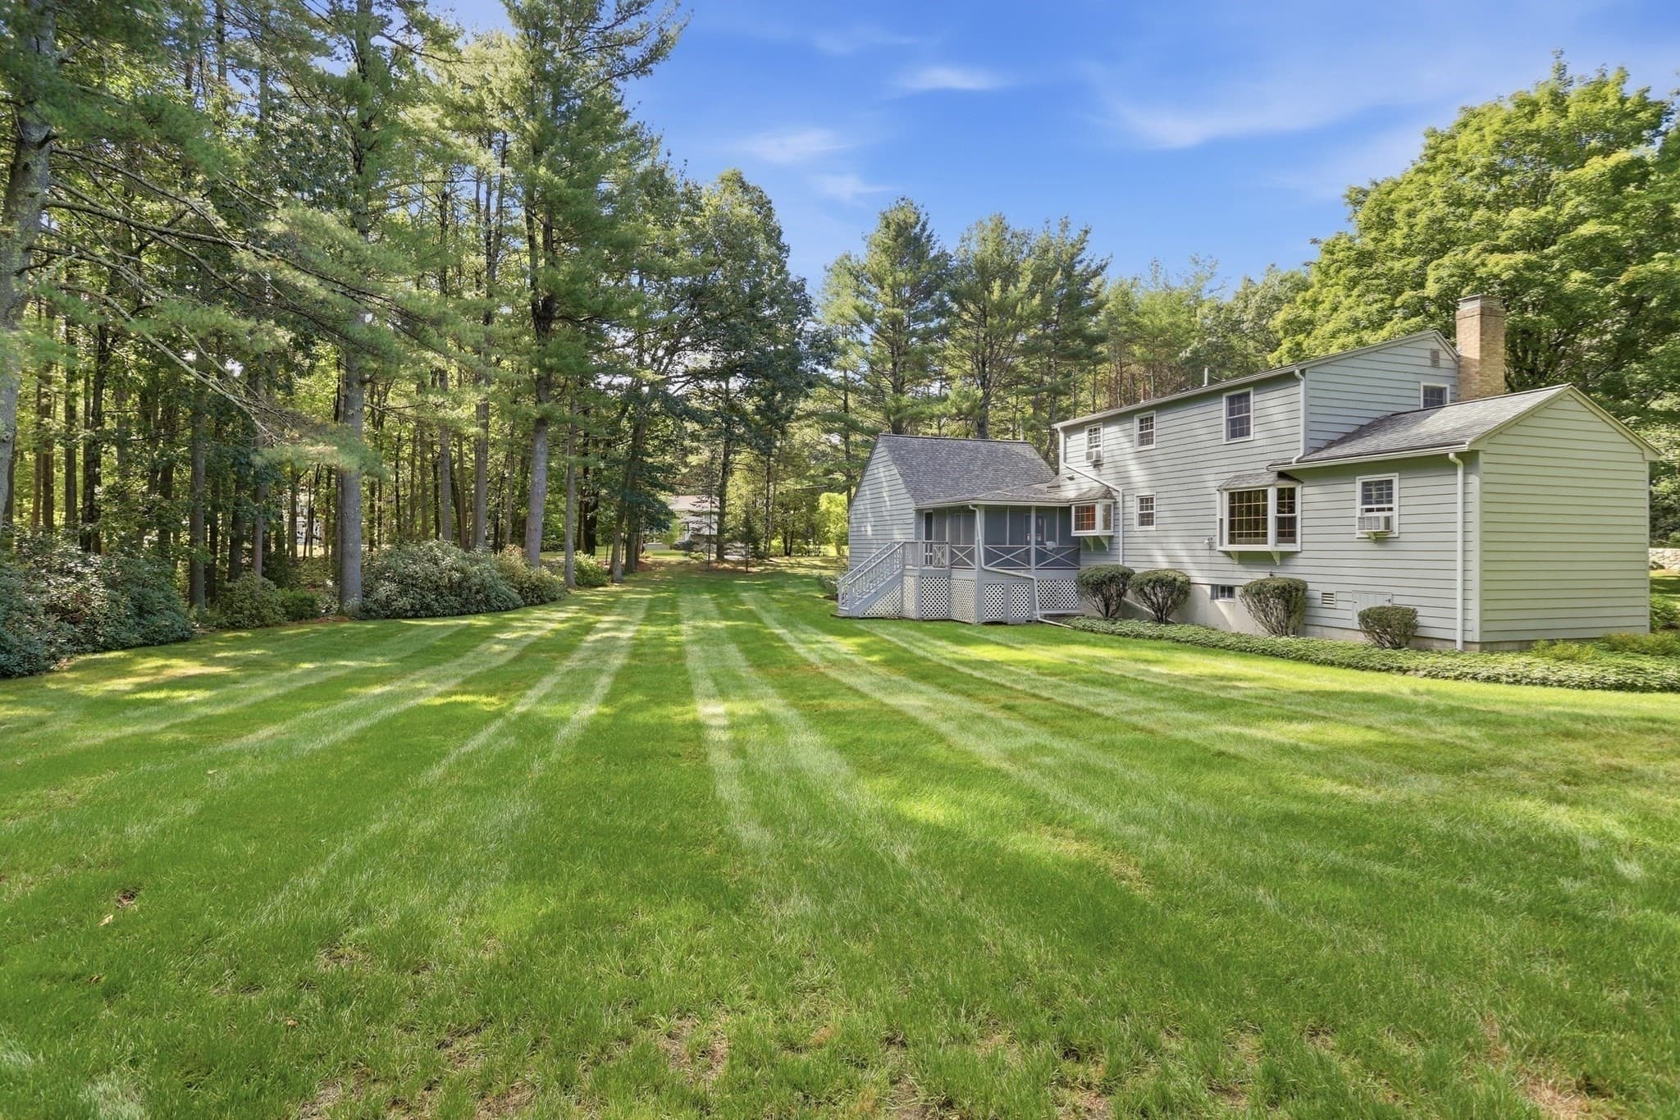
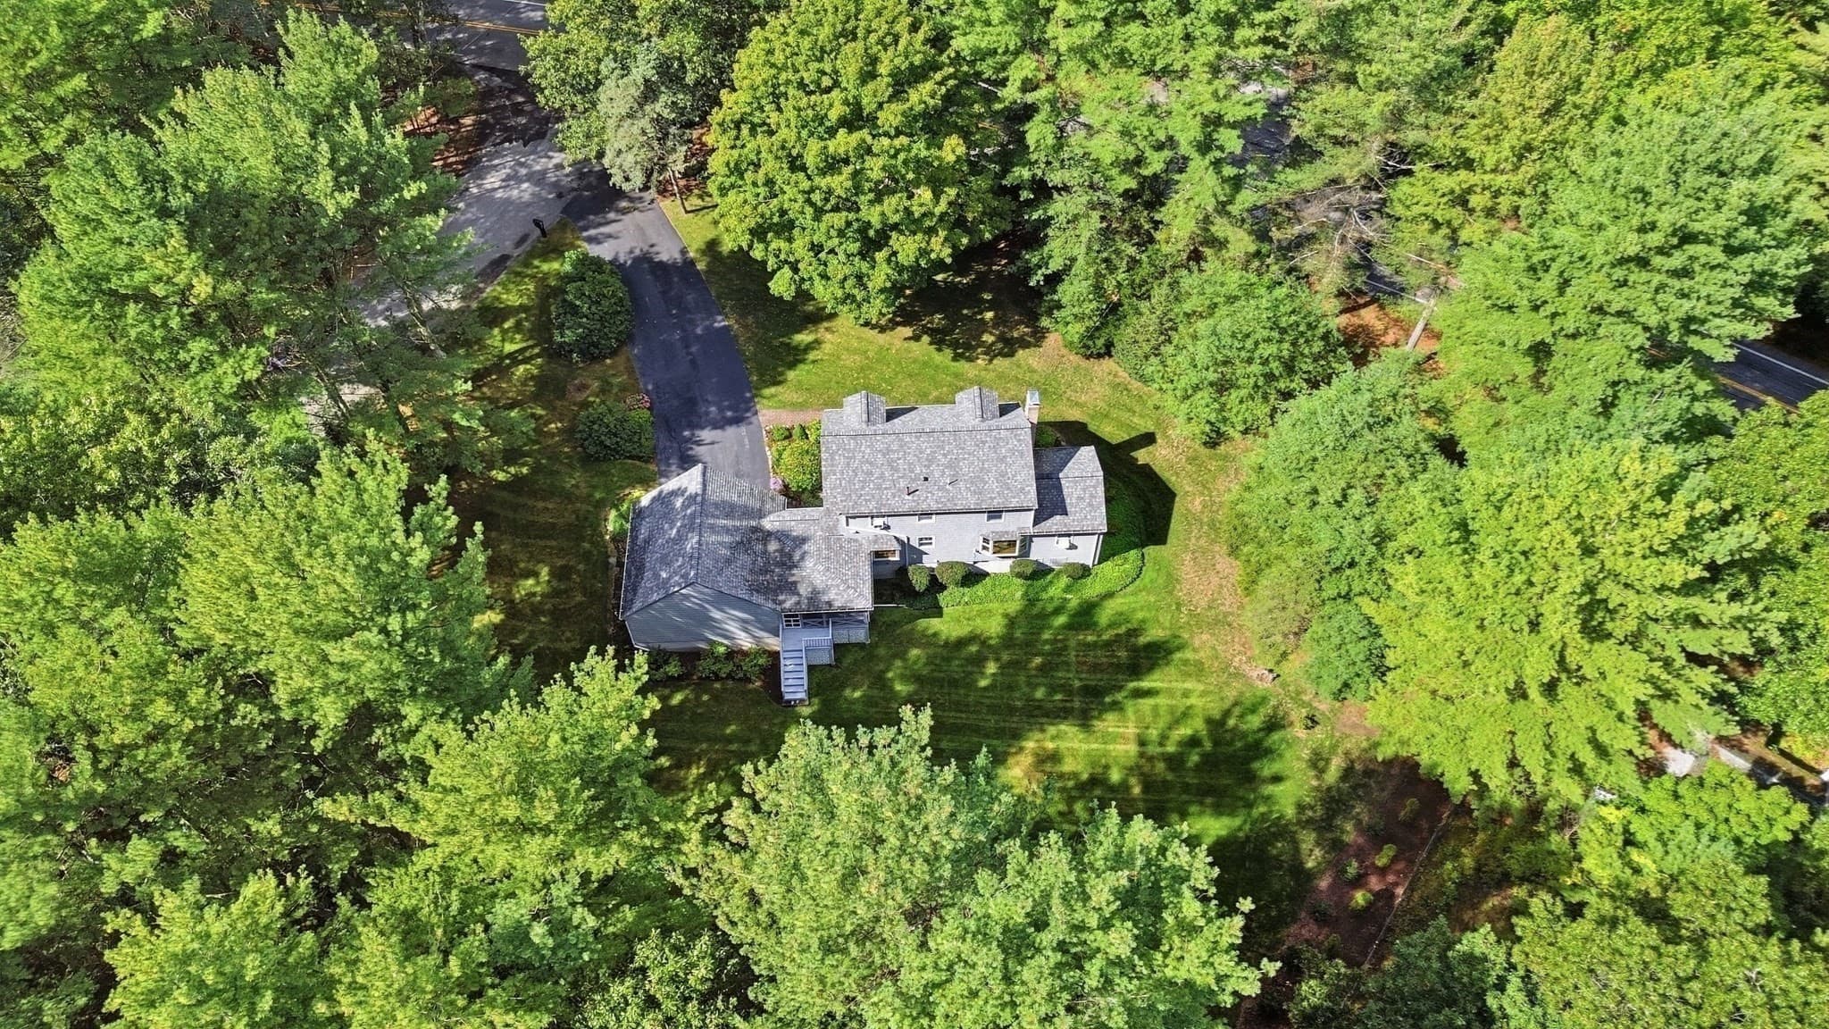
Single Family Residence at 46 Beaver Brook Road, Westford MA 01886, Westford, photo 2 of 39
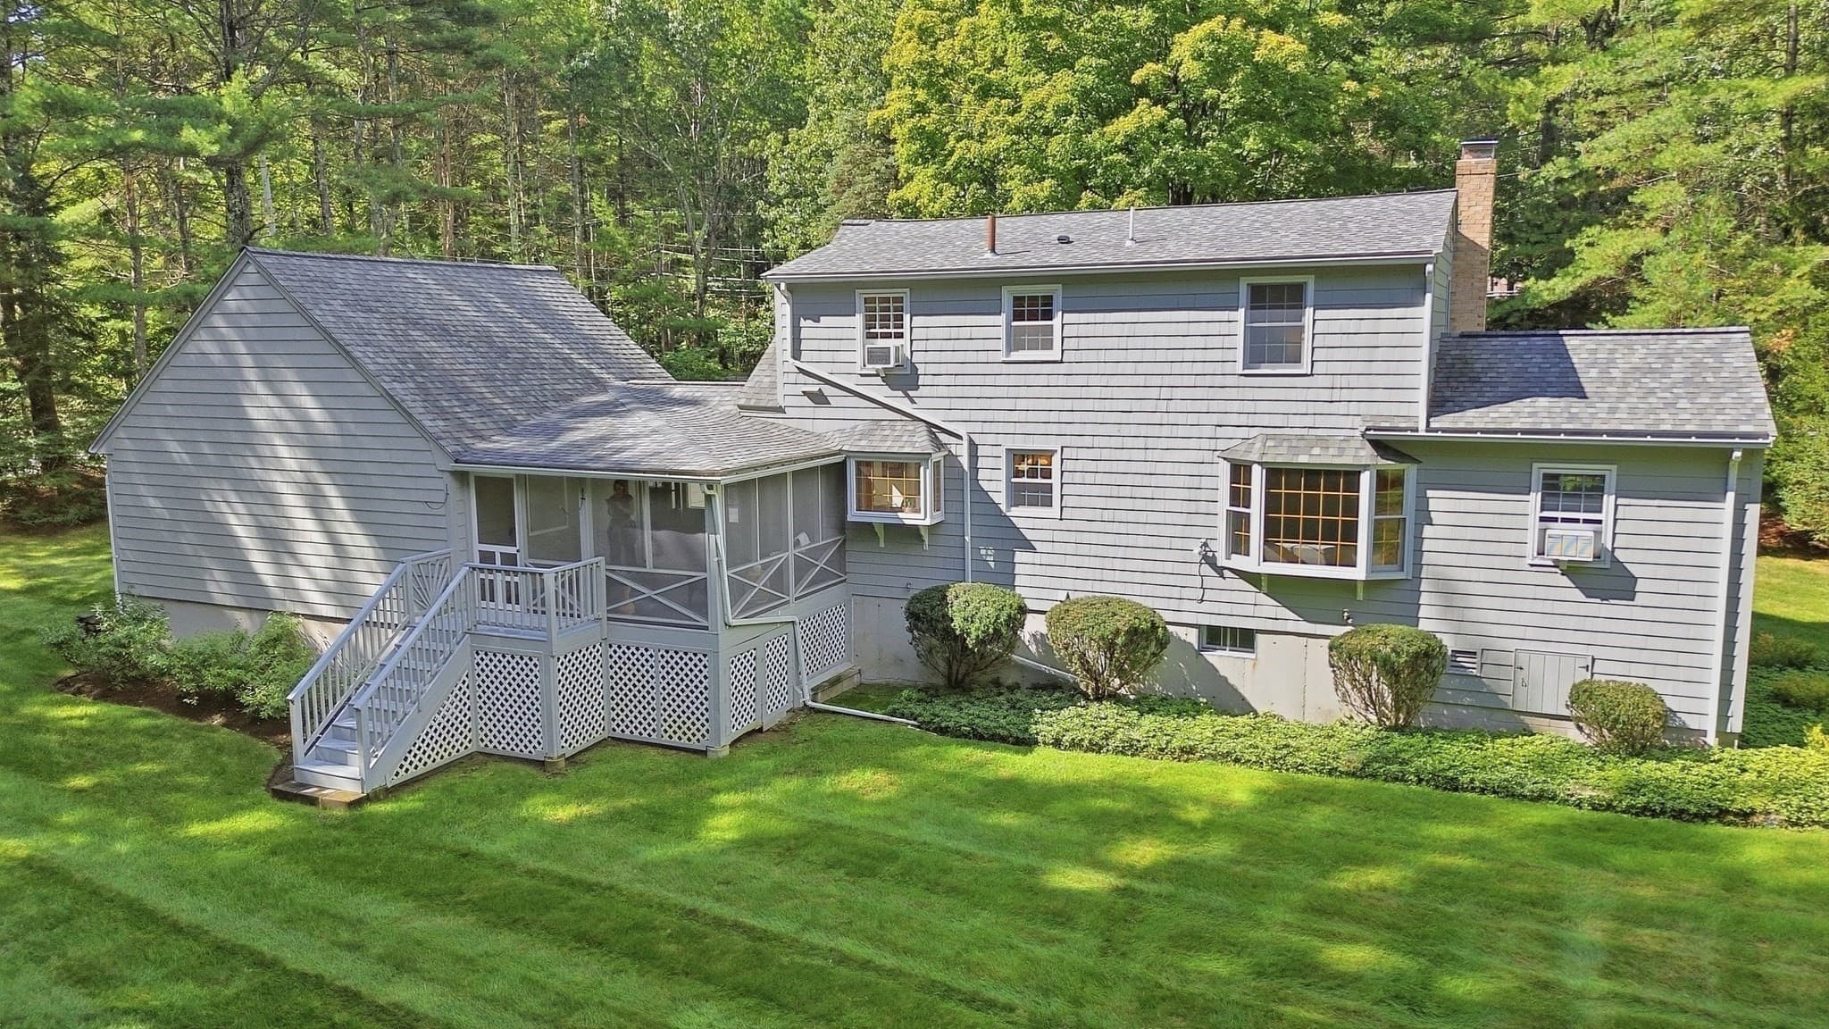
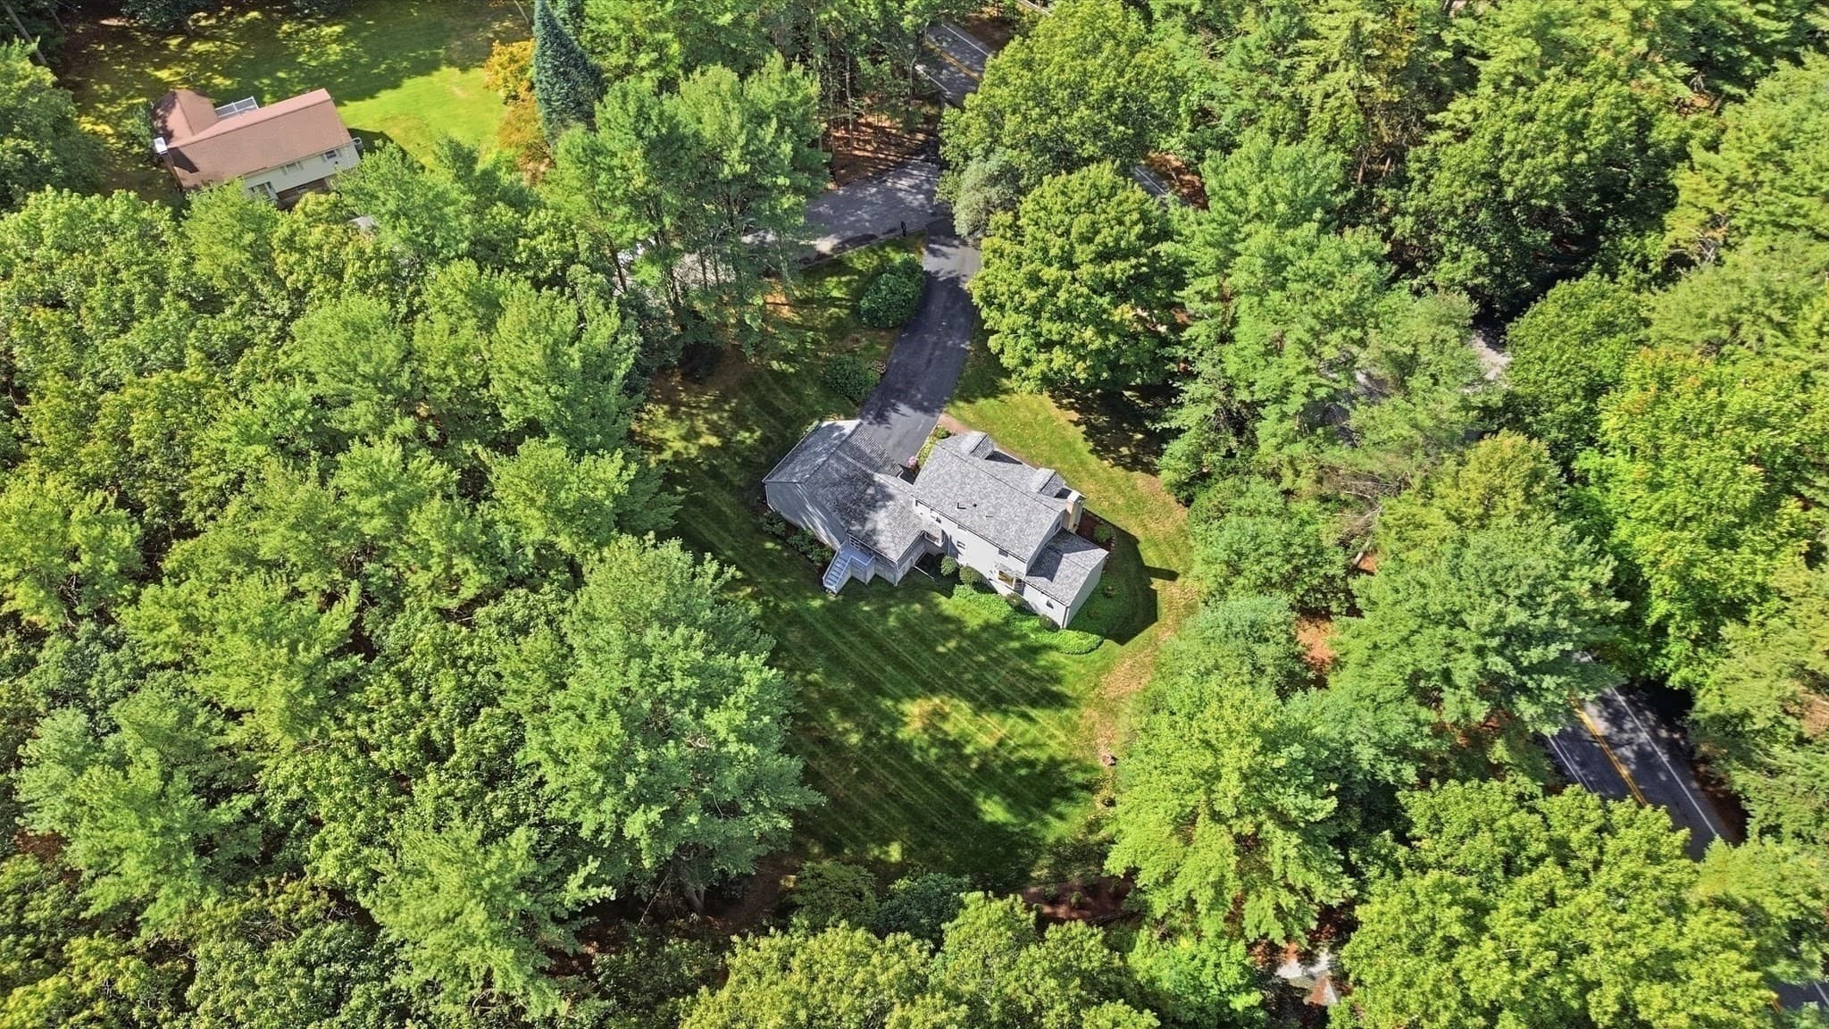
Single Family Residence at 46 Beaver Brook Road, Westford MA 01886, Westford, photo 3 of 39
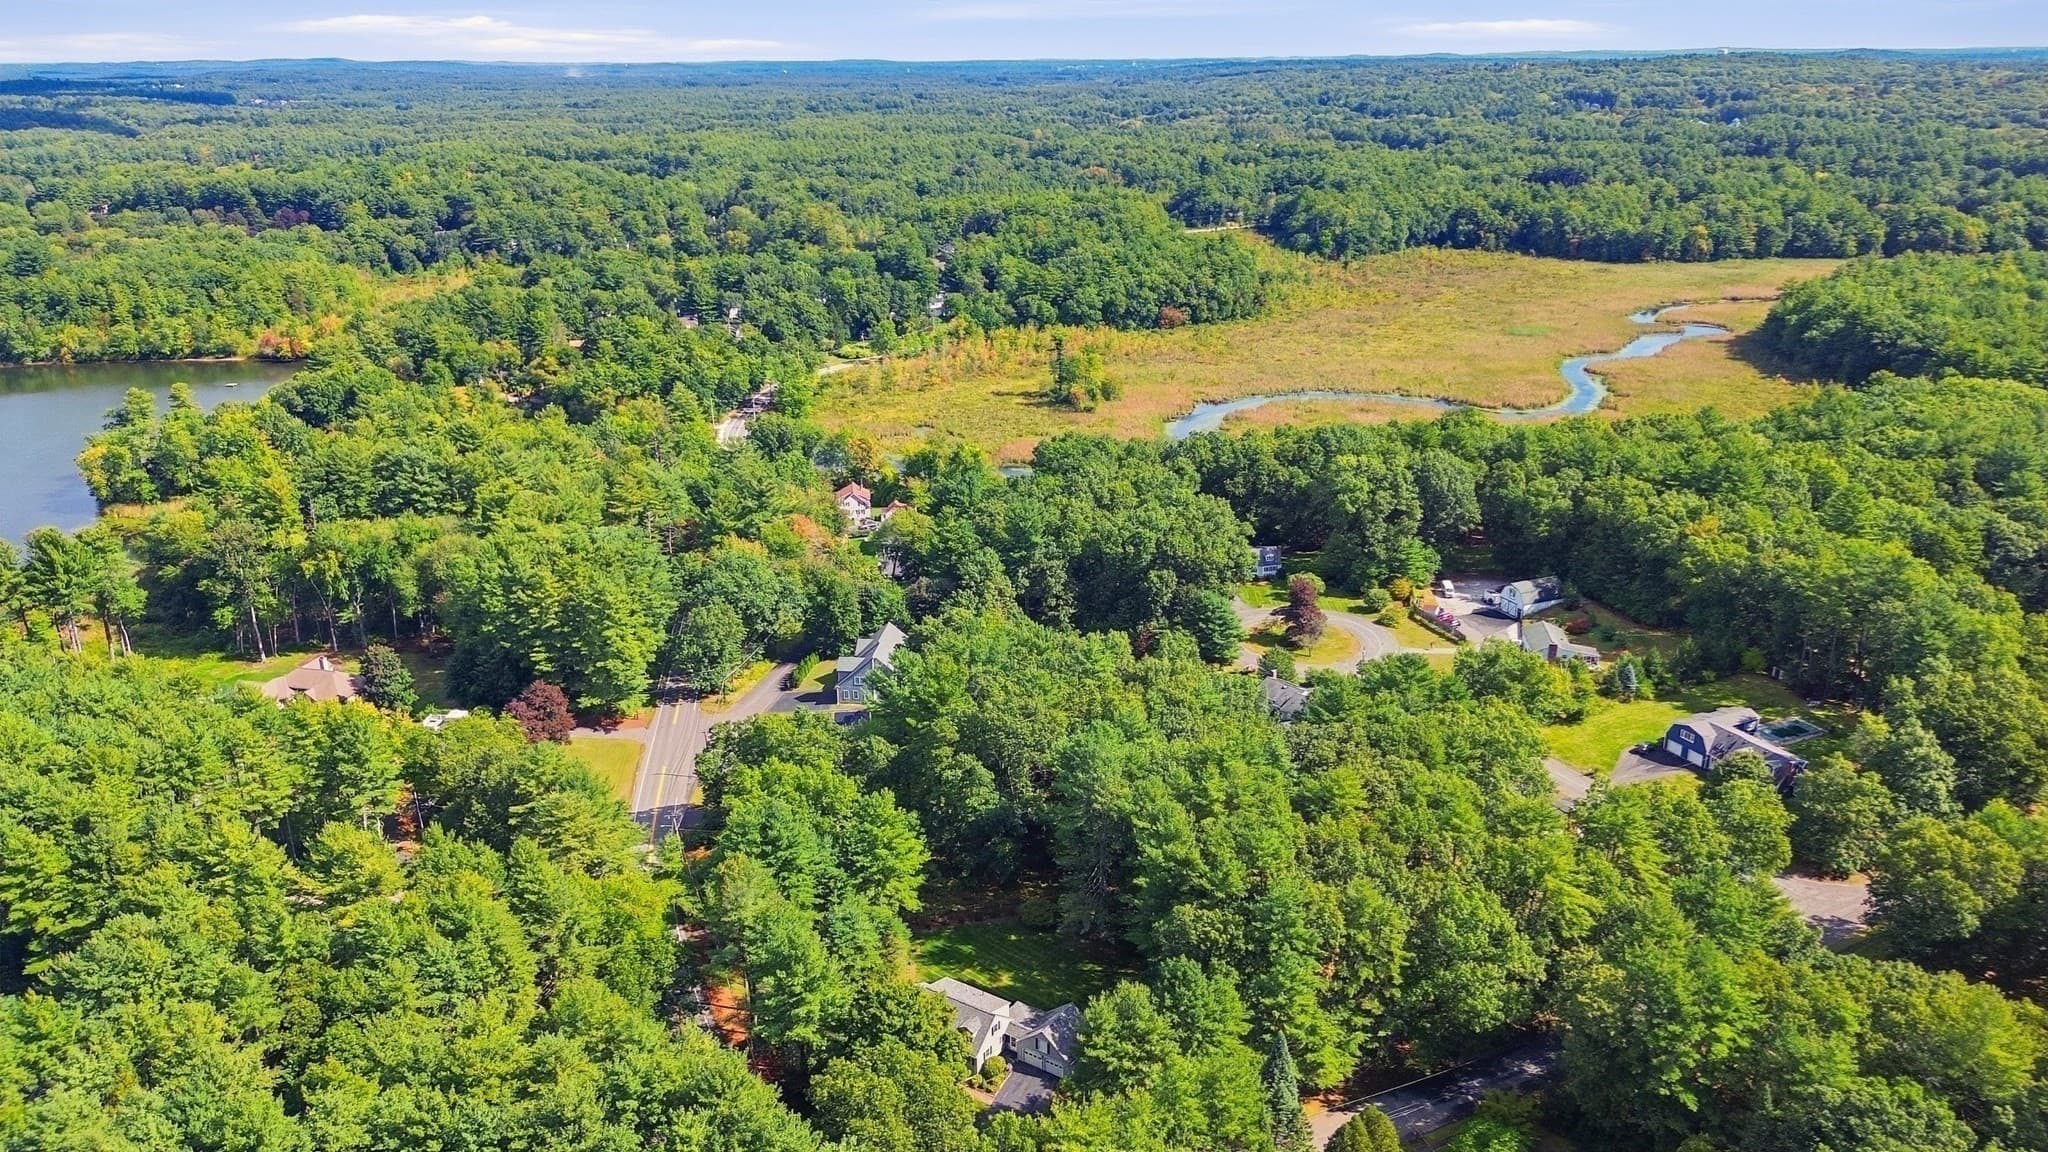
Single Family Residence at 46 Beaver Brook Road, Westford MA 01886, Westford, photo 4 of 39
Single Family Residence at 46 Beaver Brook Road, Westford MA 01886, Westford, photo 5 of 39
Single Family Residence at 46 Beaver Brook Road, Westford MA 01886, Westford, photo 6 of 39
Single Family Residence at 46 Beaver Brook Road, Westford MA 01886, Westford, photo 7 of 39
Single Family Residence at 46 Beaver Brook Road, Westford MA 01886, Westford, photo 8 of 39
Single Family Residence at 46 Beaver Brook Road, Westford MA 01886, Westford, photo 9 of 39
Single Family Residence at 46 Beaver Brook Road, Westford MA 01886, Westford, photo 10 of 39
Single Family Residence at 46 Beaver Brook Road, Westford MA 01886, Westford, photo 11 of 39
Single Family Residence at 46 Beaver Brook Road, Westford MA 01886, Westford, photo 12 of 39
Single Family Residence at 46 Beaver Brook Road, Westford MA 01886, Westford, photo 13 of 39
Single Family Residence at 46 Beaver Brook Road, Westford MA 01886, Westford, photo 14 of 39
Single Family Residence at 46 Beaver Brook Road, Westford MA 01886, Westford, photo 15 of 39
Single Family Residence at 46 Beaver Brook Road, Westford MA 01886, Westford, photo 16 of 39
Single Family Residence at 46 Beaver Brook Road, Westford MA 01886, Westford, photo 17 of 39
Single Family Residence at 46 Beaver Brook Road, Westford MA 01886, Westford, photo 18 of 39
Single Family Residence at 46 Beaver Brook Road, Westford MA 01886, Westford, photo 19 of 39
Single Family Residence at 46 Beaver Brook Road, Westford MA 01886, Westford, photo 20 of 39
Single Family Residence at 46 Beaver Brook Road, Westford MA 01886, Westford, photo 21 of 39
Single Family Residence at 46 Beaver Brook Road, Westford MA 01886, Westford, photo 22 of 39
Single Family Residence at 46 Beaver Brook Road, Westford MA 01886, Westford, photo 23 of 39
Single Family Residence at 46 Beaver Brook Road, Westford MA 01886, Westford, photo 24 of 39
Single Family Residence at 46 Beaver Brook Road, Westford MA 01886, Westford, photo 25 of 39
Single Family Residence at 46 Beaver Brook Road, Westford MA 01886, Westford, photo 26 of 39
Single Family Residence at 46 Beaver Brook Road, Westford MA 01886, Westford, photo 27 of 39
Single Family Residence at 46 Beaver Brook Road, Westford MA 01886, Westford, photo 28 of 39
Single Family Residence at 46 Beaver Brook Road, Westford MA 01886, Westford, photo 29 of 39
Single Family Residence at 46 Beaver Brook Road, Westford MA 01886, Westford, photo 30 of 39
Single Family Residence at 46 Beaver Brook Road, Westford MA 01886, Westford, photo 31 of 39
Single Family Residence at 46 Beaver Brook Road, Westford MA 01886, Westford, photo 32 of 39
Single Family Residence at 46 Beaver Brook Road, Westford MA 01886, Westford, photo 33 of 39
Single Family Residence at 46 Beaver Brook Road, Westford MA 01886, Westford, photo 34 of 39
Single Family Residence at 46 Beaver Brook Road, Westford MA 01886, Westford, photo 35 of 39
Single Family Residence at 46 Beaver Brook Road, Westford MA 01886, Westford, photo 36 of 39
Single Family Residence at 46 Beaver Brook Road, Westford MA 01886, Westford, photo 37 of 39
Single Family Residence at 46 Beaver Brook Road, Westford MA 01886, Westford, photo 38 of 39
Single Family Residence at 46 Beaver Brook Road, Westford MA 01886, Westford, photo 39 of 39
39 photos

$668,000

46 Beaver Brook Road, Westford MA 01886
Westford, MA 01886
Listed by Anne Marie DeCesar
Bedrooms
3
Bathrooms
2
Living area
1,799 sqft
Year built
1970

About this home

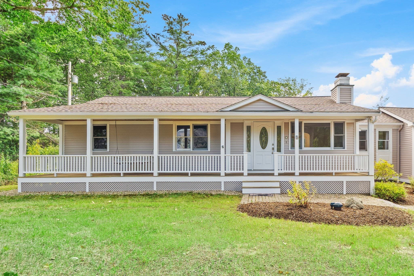
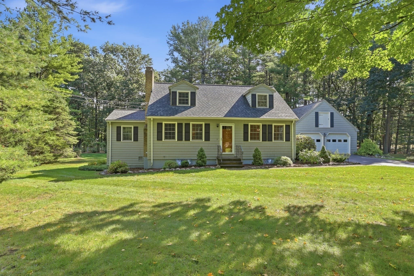
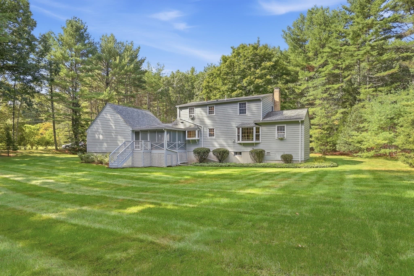
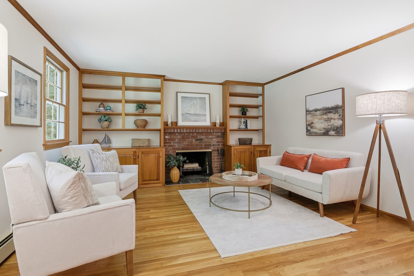
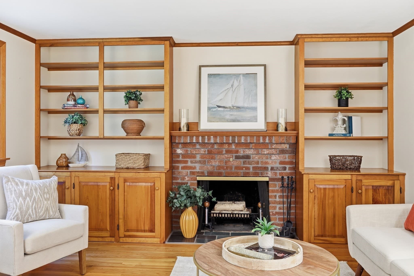
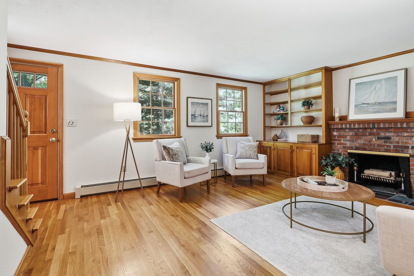
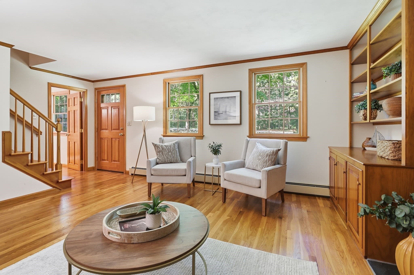
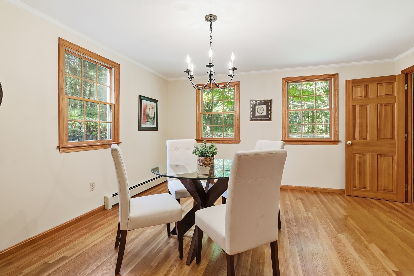
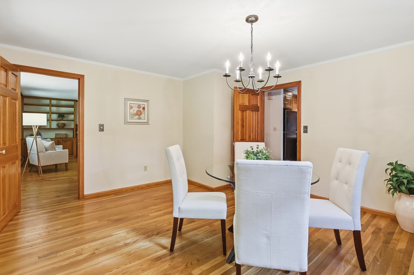
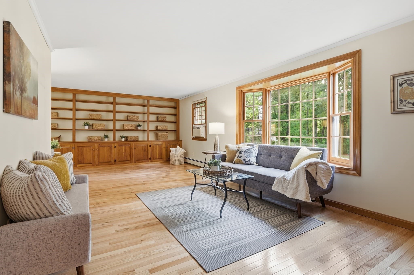
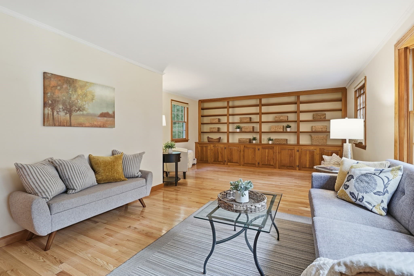
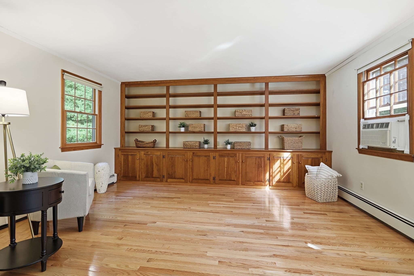
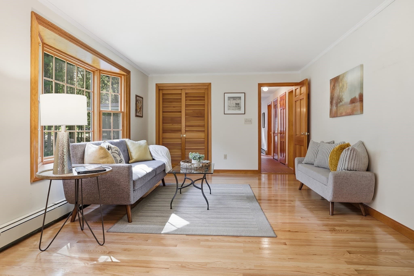
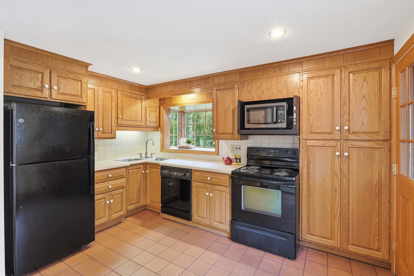
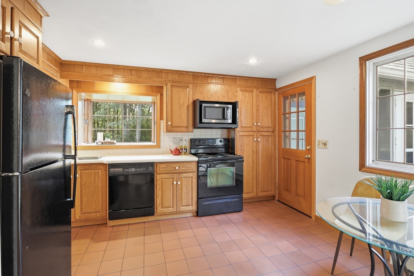
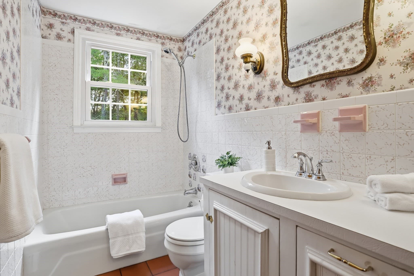
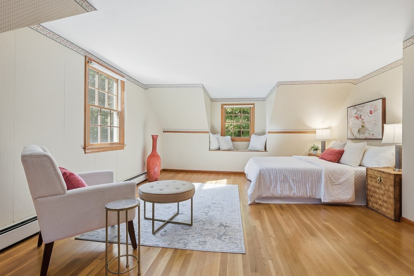
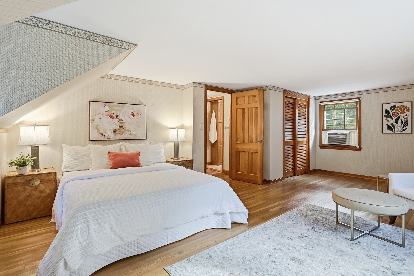
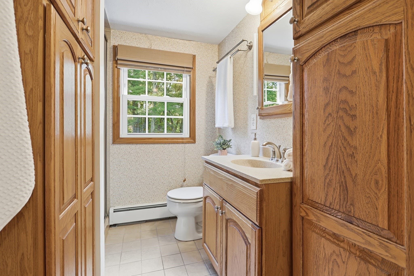
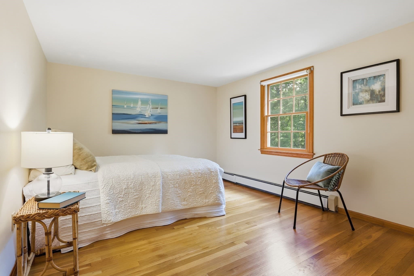
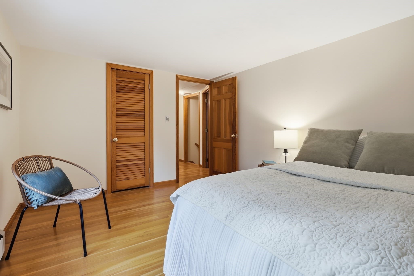
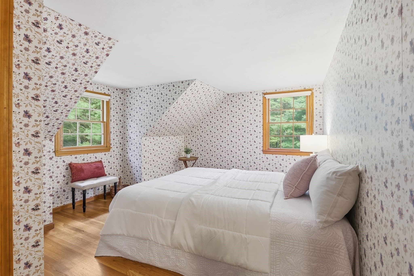
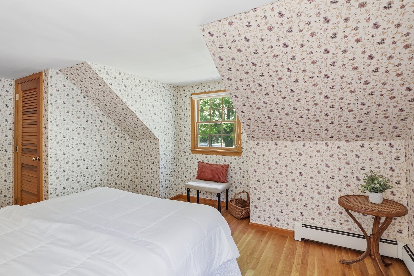
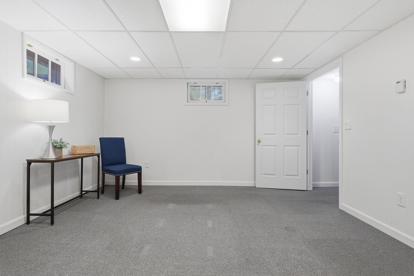
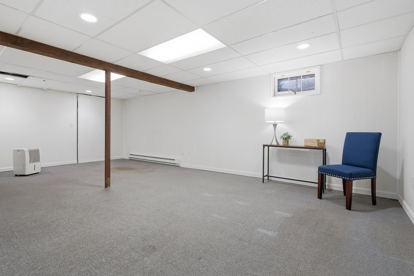
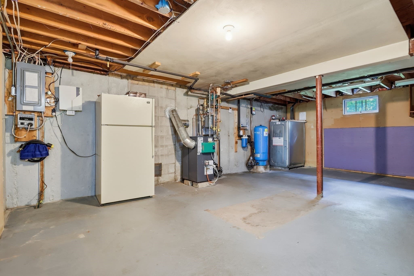
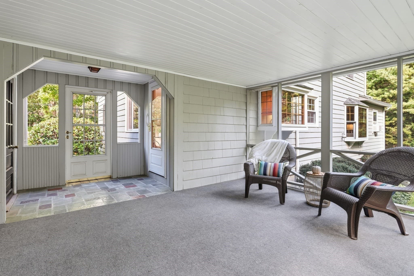
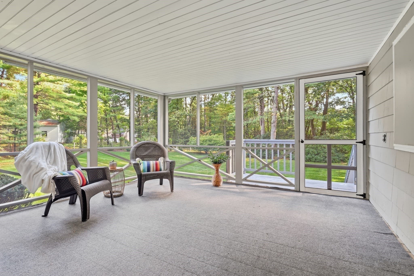
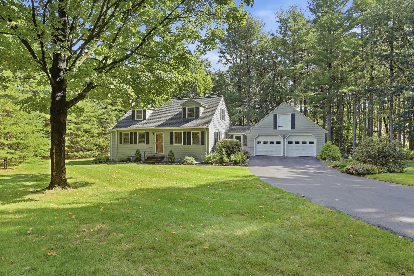
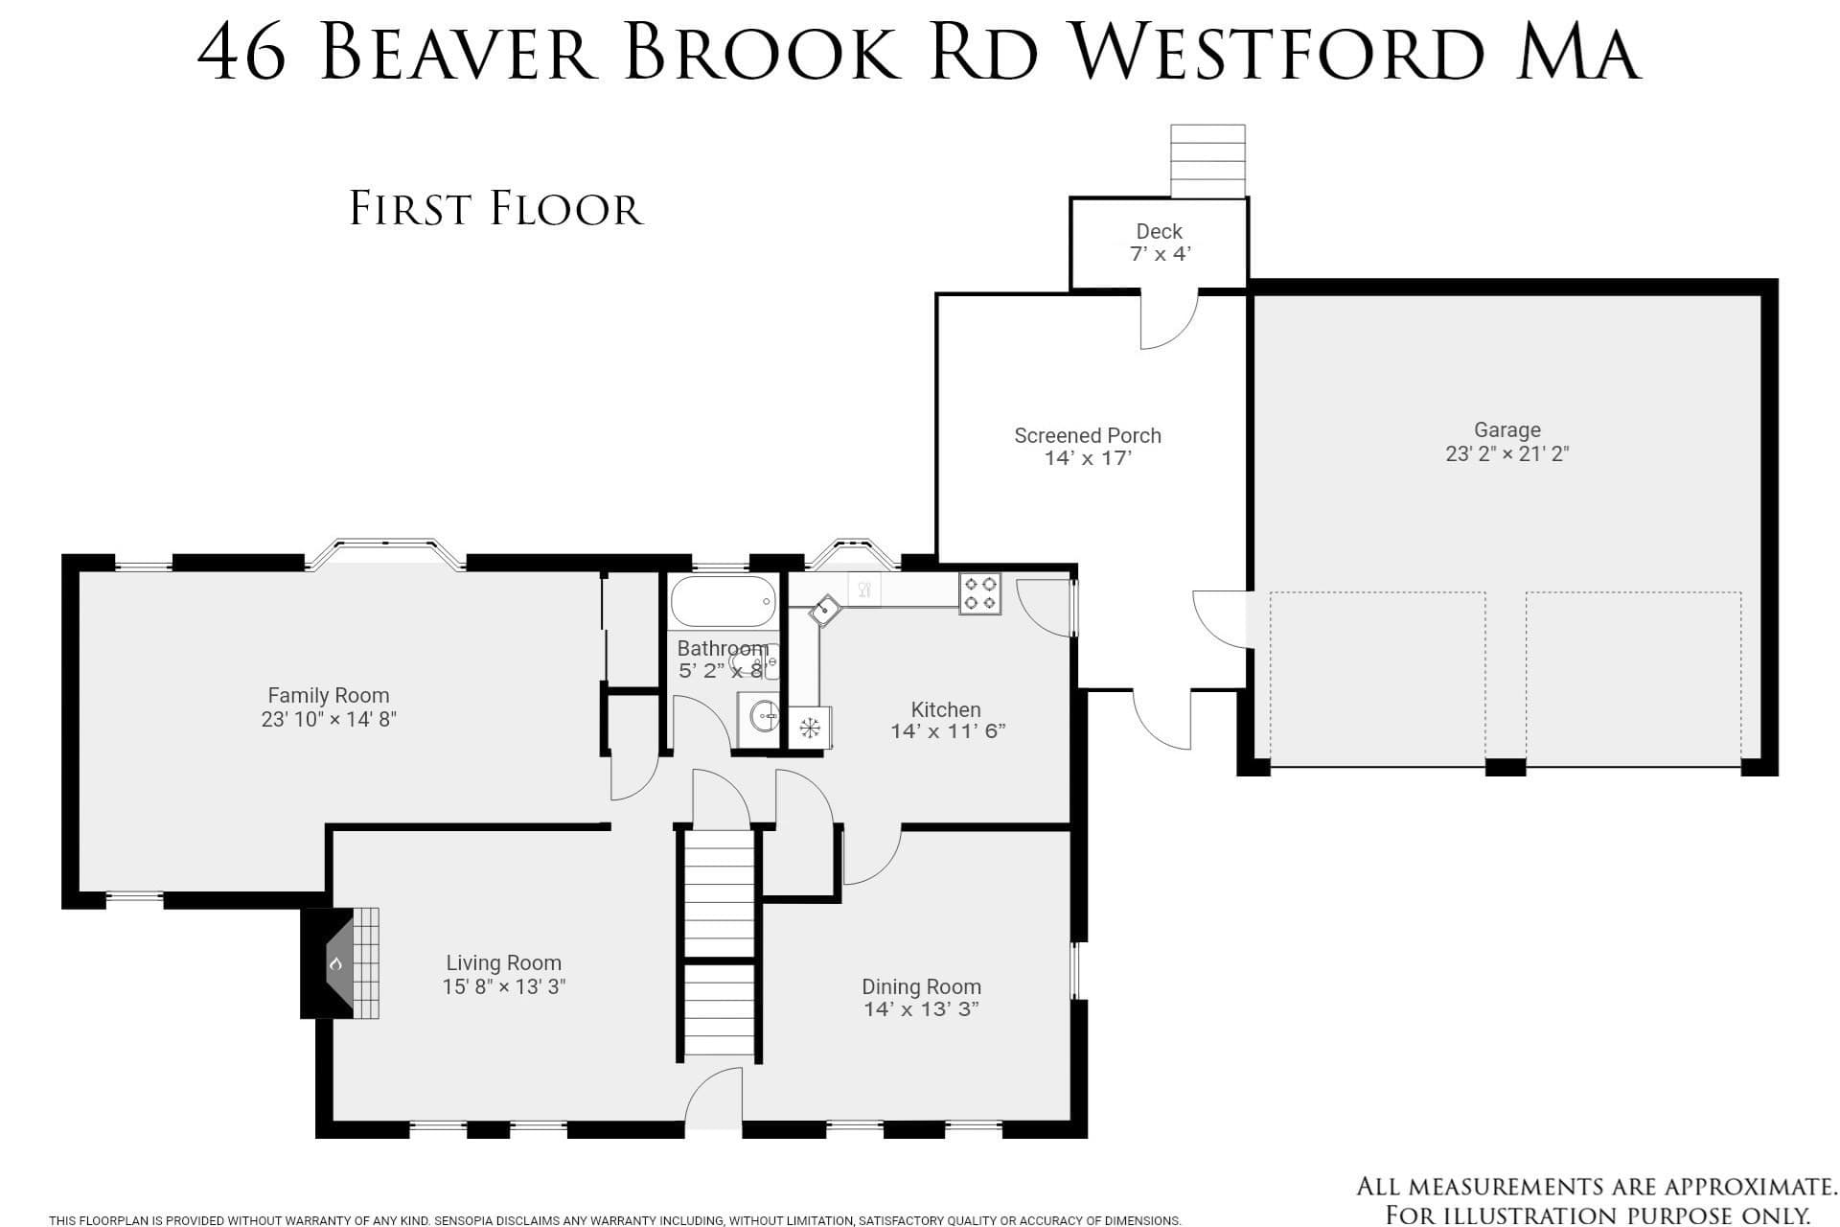
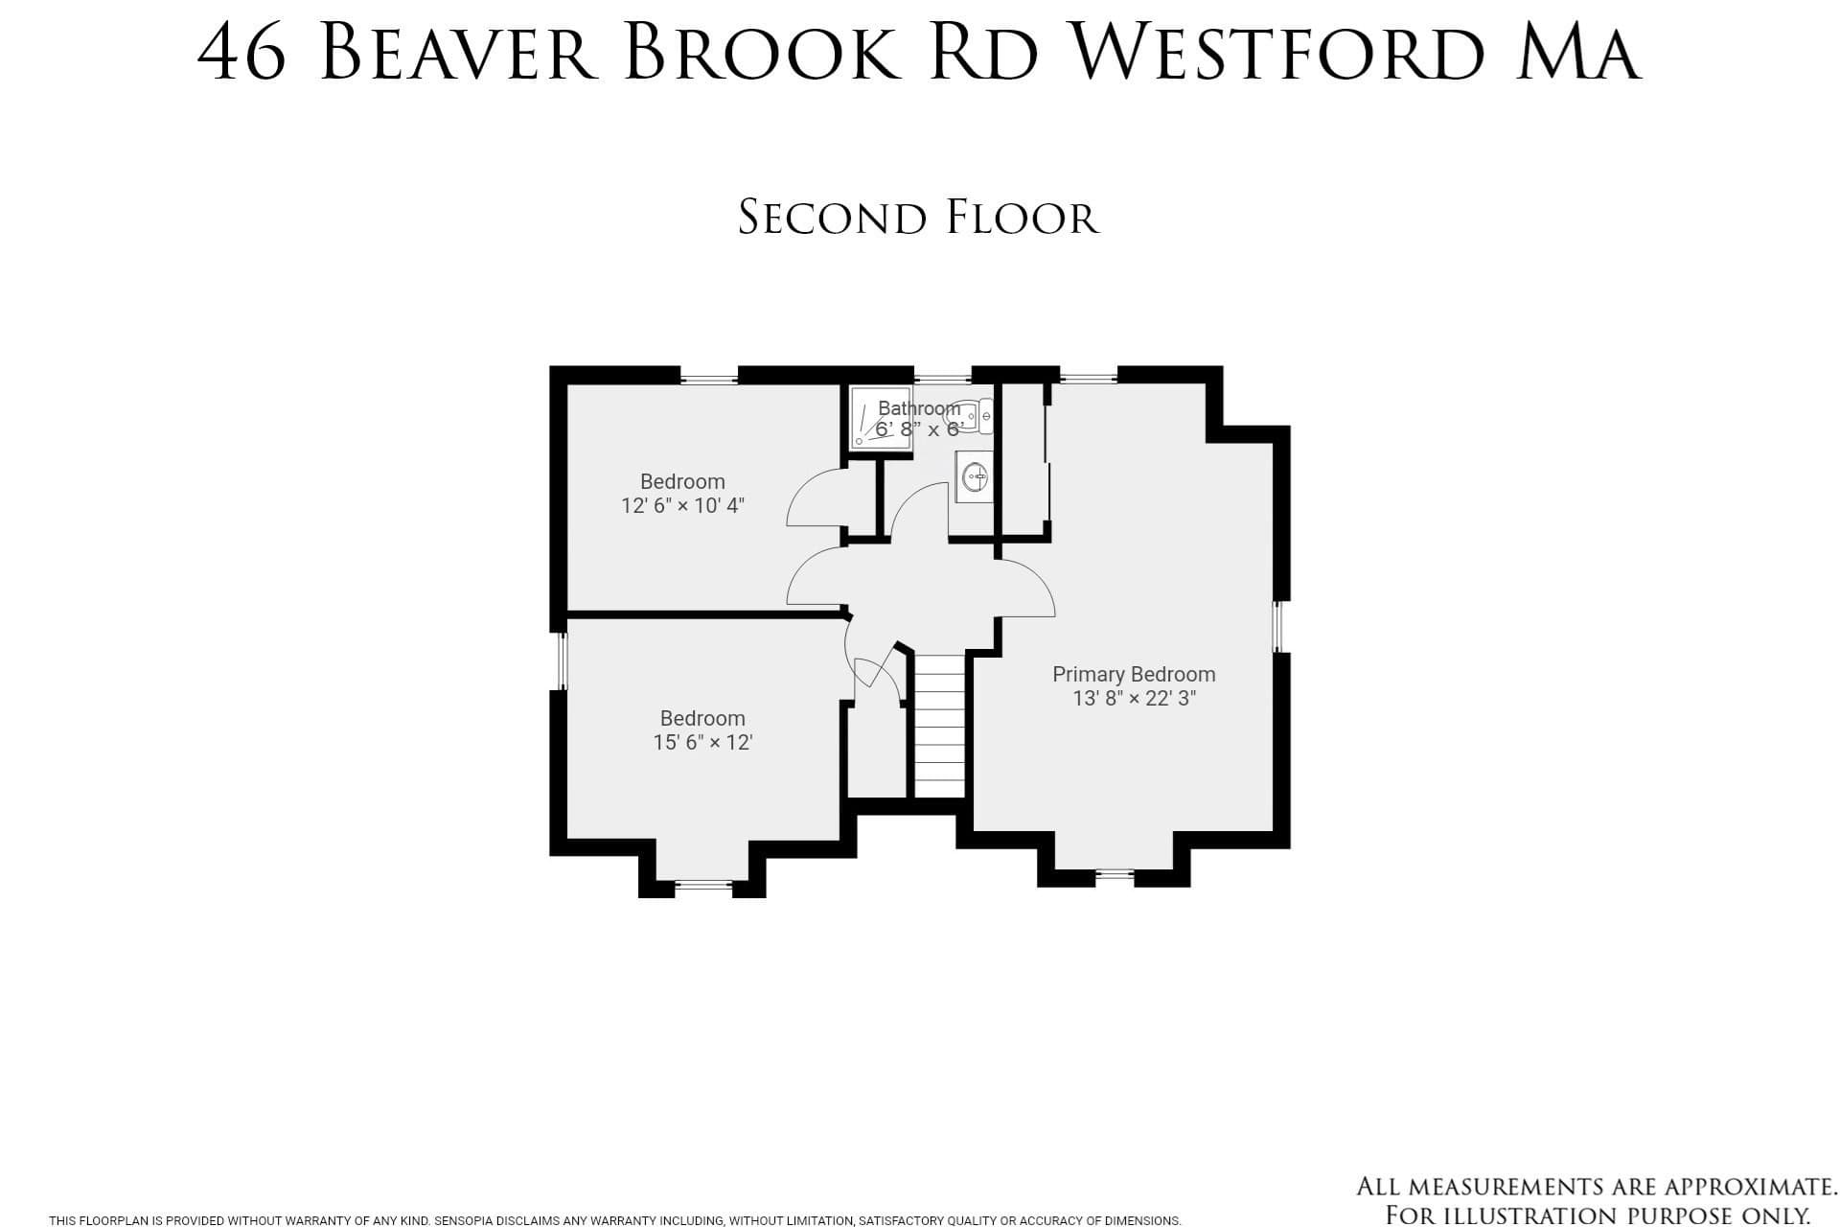
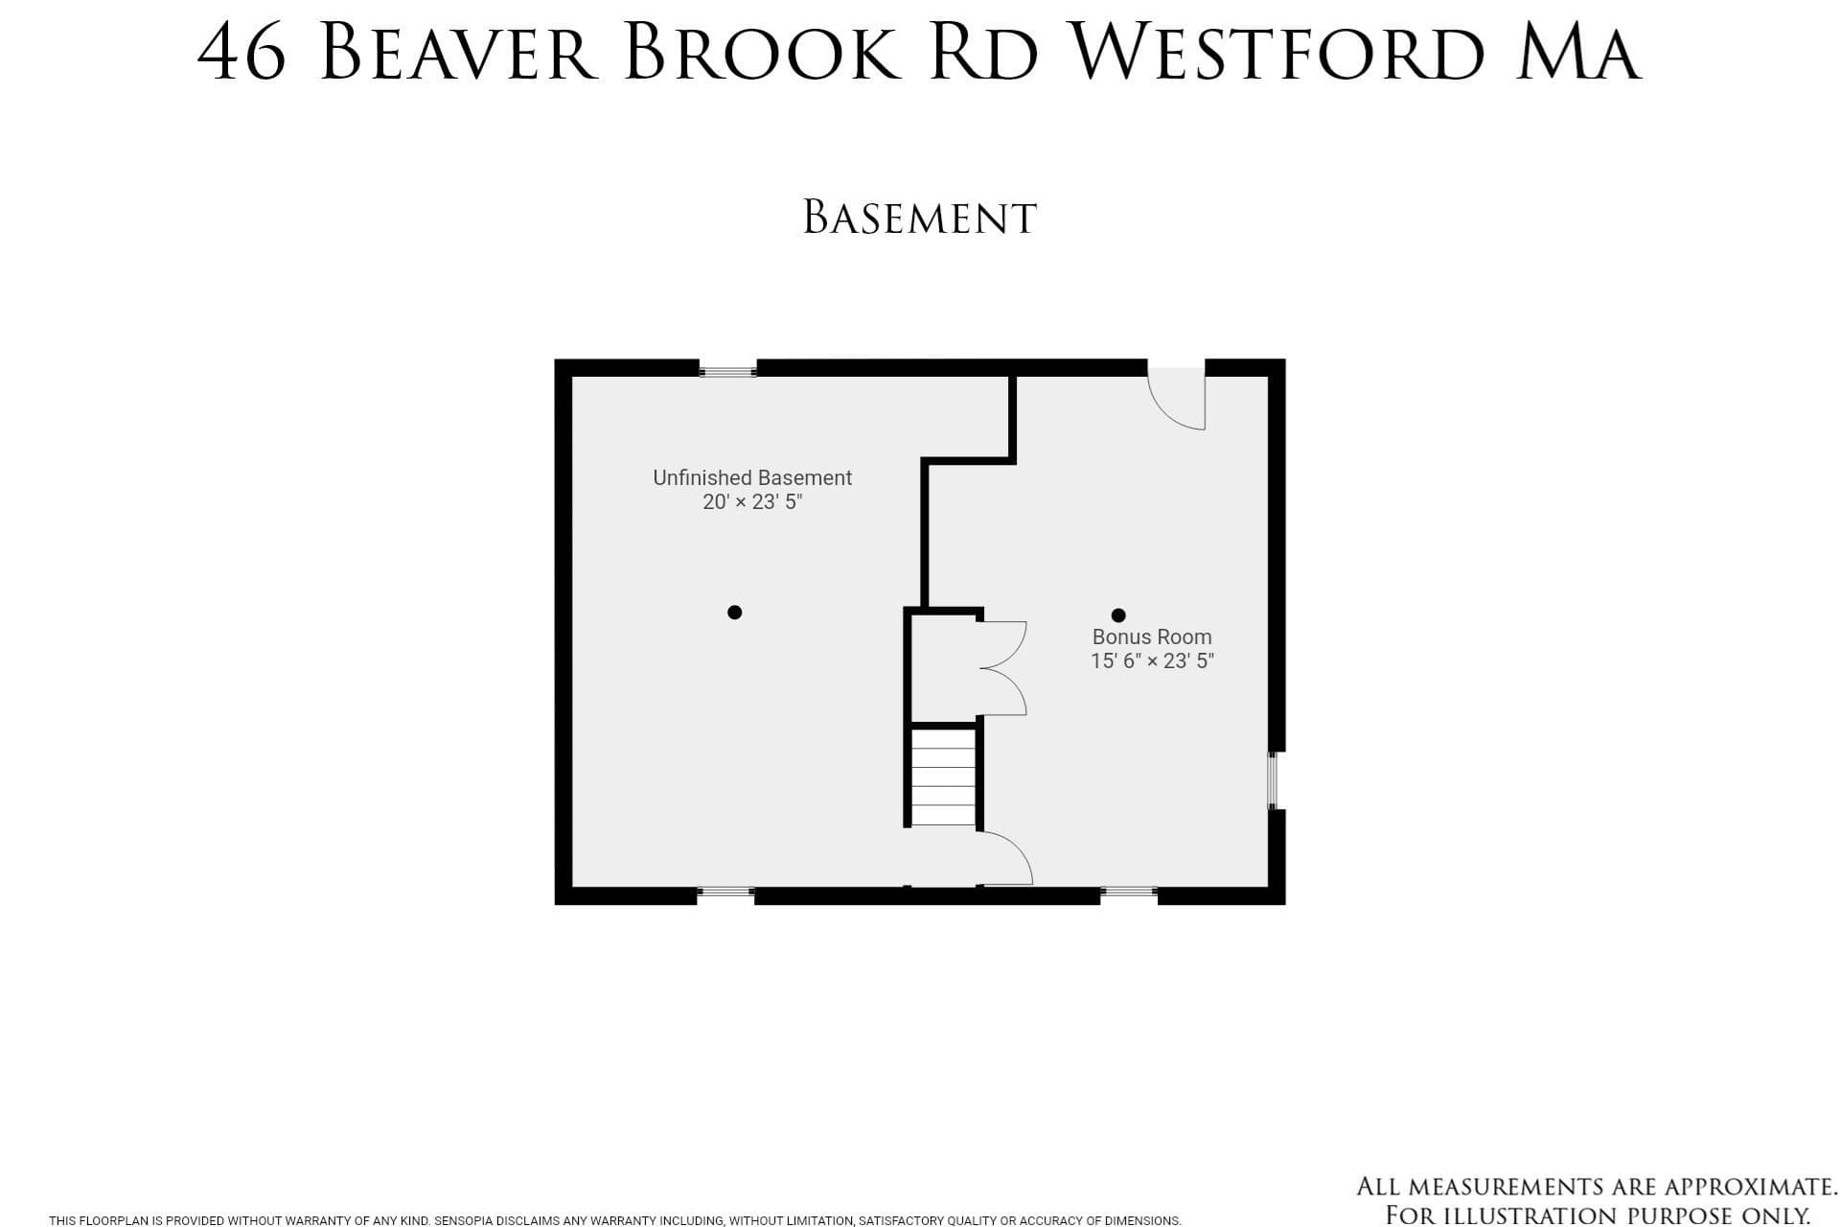
Welcome to 46 Beaver Brook Road, a picture perfect Cape nestled in one of Westford’s desirable neighborhoods. Location is everything, placing you just minutes from "The Point", a premier destination offering Market Basket, Starbucks, a brand new TJ Maxx,  banking services, a movie theater, and a variety of popular dining choices all right at your fingertips. Meticulously maintained and offered in true "move-in" condition, this home features a flexible floor plan thoughtfully tailored for today's lifestyle. The welcoming living room boasts a cozy wood burning fireplace framed by custom built ins, while the formal dining room flows seamlessly into a fully equipped kitchen featuring a sunny box window overlooking the peaceful, private backyard, creating a bright and inviting space. The kitchen also offers direct access to a large screened porch; the perfect setting for morning coffee or evening relaxation.  An expansive, light filled family room showcases a wall of custom cabinetry and a stunning bow window overlooking serene and beautifully landscaped grounds. With three generously sized bedrooms, two full baths, and a versatile lower level bonus room, there is no shortage of space. The property features an attached two car garage with ideal potential for future expansion.  Set on sprawling, private grounds just minutes from all kinds of shopping and major commuter routes, this exceptional residence pairs everyday convenience with serene living. Recent major updates provide ultimate peace of mind for years to come, including a newer roof, energy efficient windows, an upgraded heating system, and a young septic system. Inside, rich natural woodwork, solid 6-panel doors, crown molding, and gleaming hardwood floors add timeless warmth and classic craftsmanship throughout every room. Truly move-in ready, this beautifully maintained home awaits its next chapter!

Highlights

Fireplace

Property details

MLS #
73584354
Property type
Single Family Residence
Subdivision
N/A
Status
Active
Days on market
1
On market date
September 30, 2026
Stories
N/A
Total bathrooms
2
Garage spaces
2
Parking spaces
8
Lot size
0.92 acres
Loading map…

Nearby schools

Within 10 miles. School directory data from the National Center for Education Statistics (NCES), accessed via the Urban Institute Education Data API. Local Score is calculated by INNOVATE Real Estate; where a state rating is shown, it comes from that state's own official school report card (e.g. NC Dept. of Public Instruction, SC Report Card).

Elementary
Col John Robinson
0.87 mi away · Grades -1-2
Nearest school -- attendance-zone data not available here
4.0
Local Score (student-teacher ratio only (preliminary -- will incorporate state test-score data once available)) -- not an official state rating
Enrollment
323
Student:teacher ratio
14.7:1
District
Westford
Middle
Blanchard Middle
1.58 mi away · Grades 6-8
Nearest school -- attendance-zone data not available here
5.0
Local Score (student-teacher ratio only (preliminary -- will incorporate state test-score data once available)) -- not an official state rating
Enrollment
504
Student:teacher ratio
11.0:1
District
Westford
High
Westford Academy
1.02 mi away · Grades 9-12
Nearest school -- attendance-zone data not available here
4.0
Local Score (student-teacher ratio only (preliminary -- will incorporate state test-score data once available)) -- not an official state rating
Enrollment
1,567
Student:teacher ratio
13.4:1
District
Westford

Walkability

Blended score for Westford's center, calculated by INNOVATE Real Estate from two sources: the EPA's National Walkability Index (street network, transit, land-use mix) and Google Places amenity data (what's actually reachable on foot from this point). 60% EPA National Walkability Index + 40% nearby-amenity density (Google Places).

38
Car-dependent
out of 100
EPA National Walkability Index
4.5 / 20 -- Least walkable
Google Places amenity density
60 / 100
Restaurants & cafes12
Grocery stores1
Parks0
Schools3
Transit stops4
Pharmacies0

Mortgage calculator

Estimate only - actual rate and payment depend on your lender, credit, and loan program.

$
%
%
Adjust tax / insurance estimates
% / yr
$
/mo
Est. monthly payment
$4,173/mo
$133,600 down
$534,400 loan
Principal & interest$3,466
Property tax (est.)$557
Home insurance (est.)$150

Similar homes you might like

Data source: Listing information provided by MLS Property Information Network via Trestle/CoreLogic. Last updated 7 hr ago.

Information herein deemed reliable but not guaranteed; all measurements, school assignments, HOA fees, taxes, and feature lists are approximate and should be independently verified. Equal Housing Opportunity.