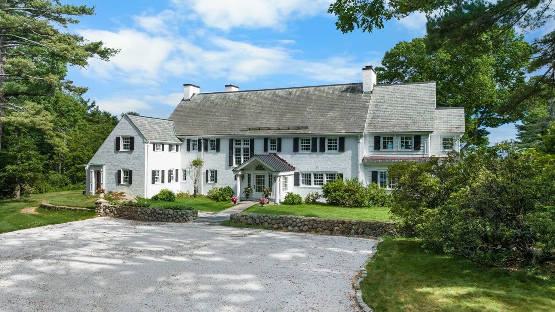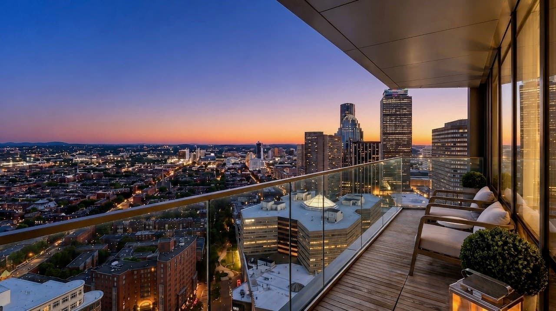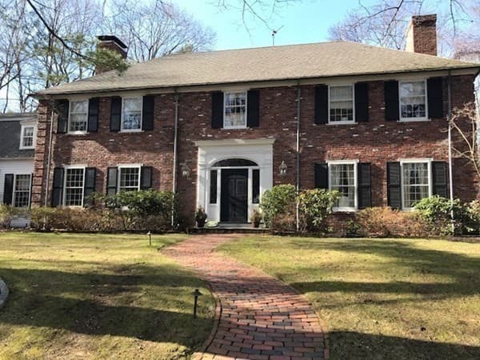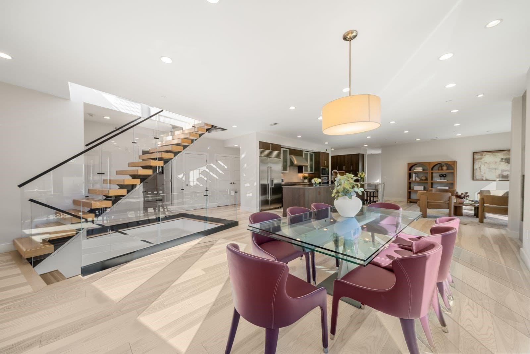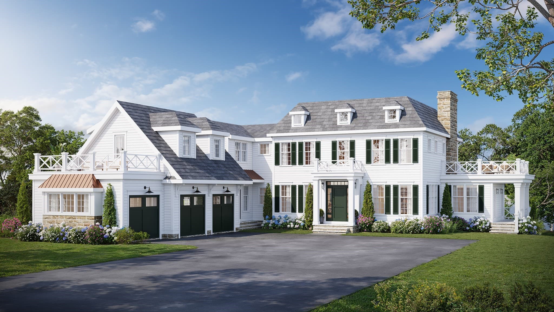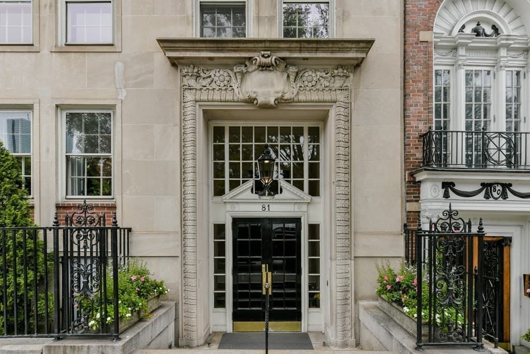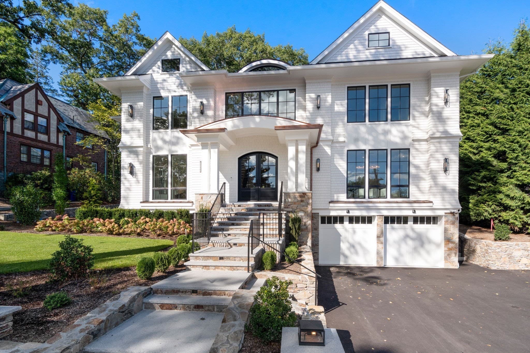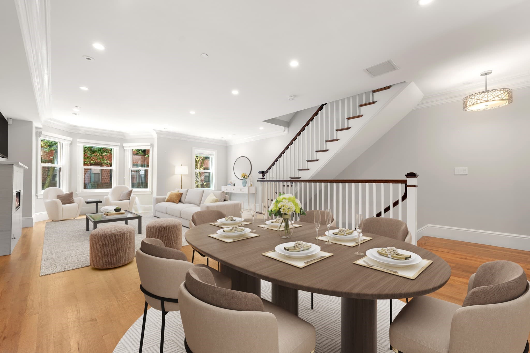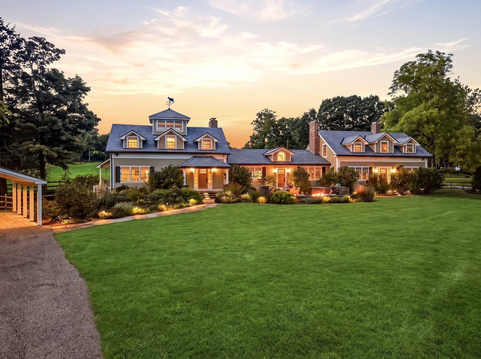
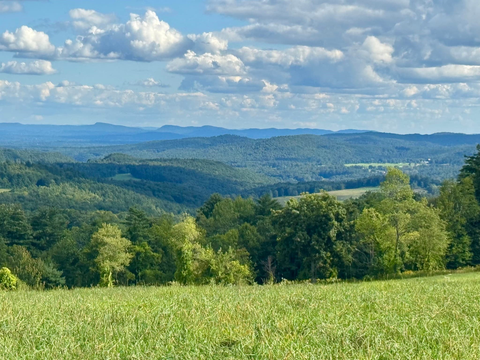

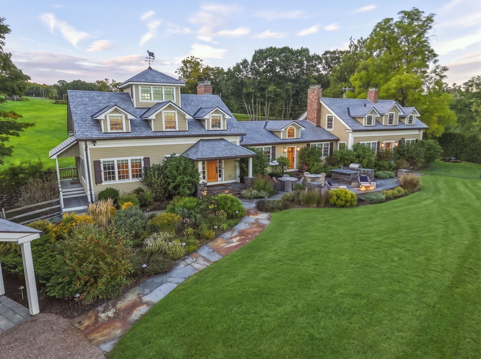
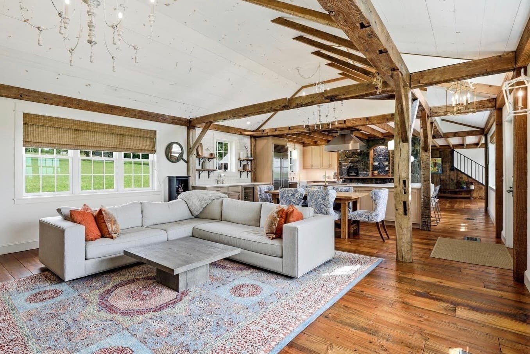
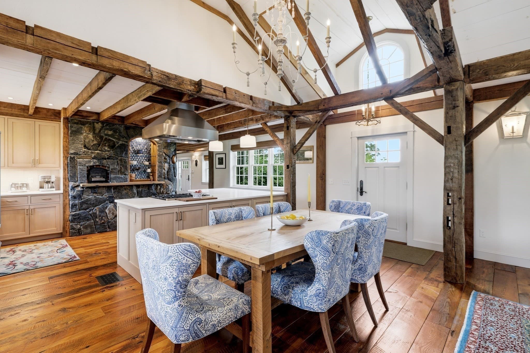
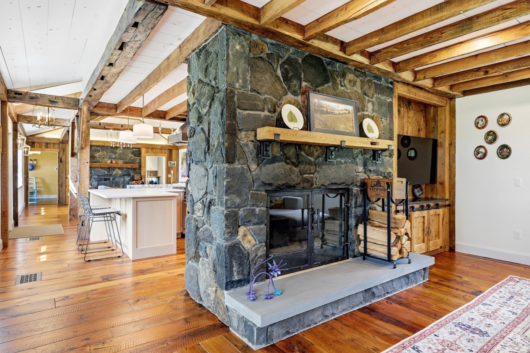
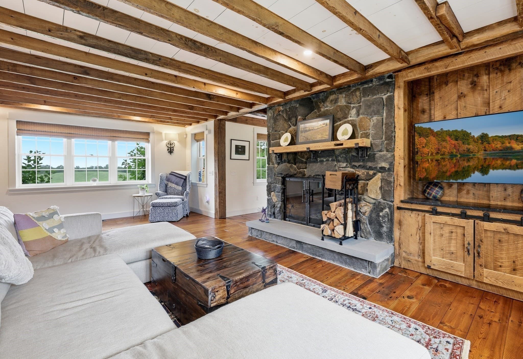
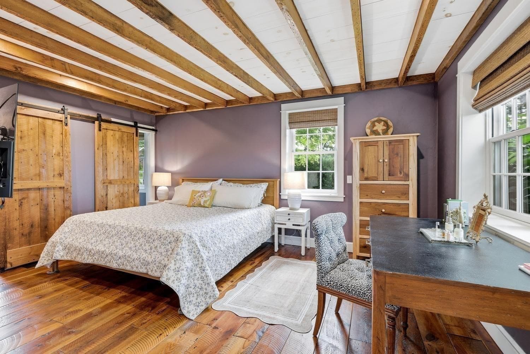
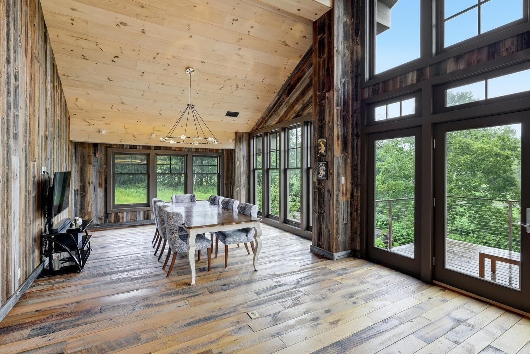
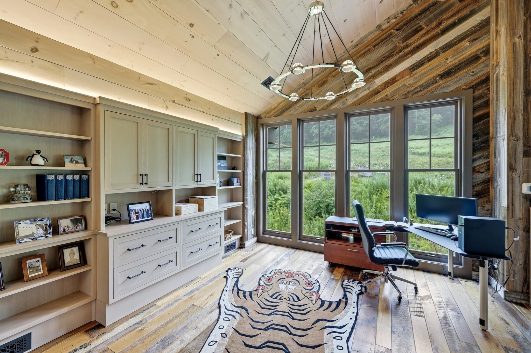
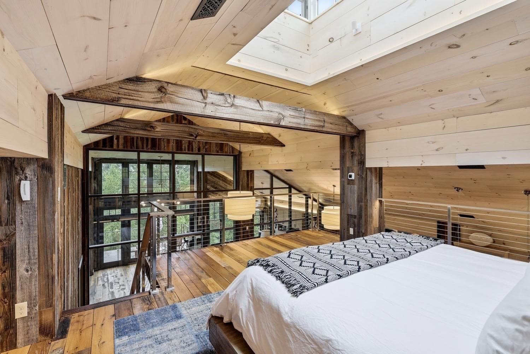
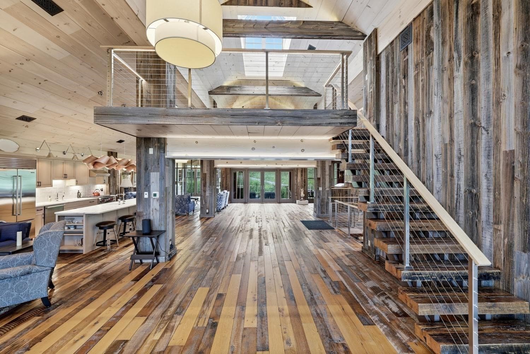
Single Family Residence at 54 Patten Road, Shelburne MA 01370, Shelburne
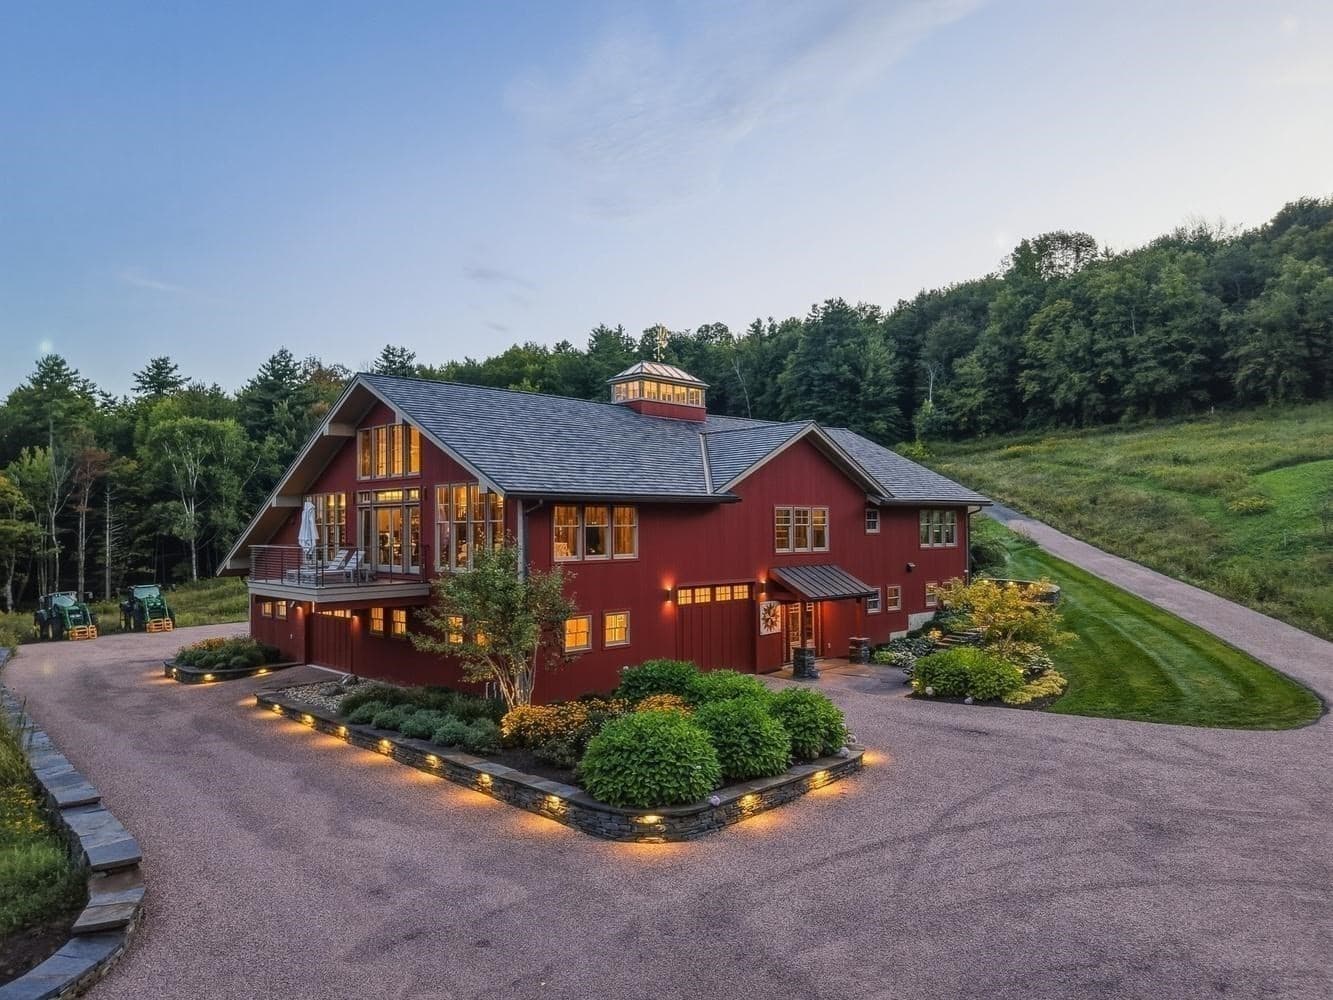
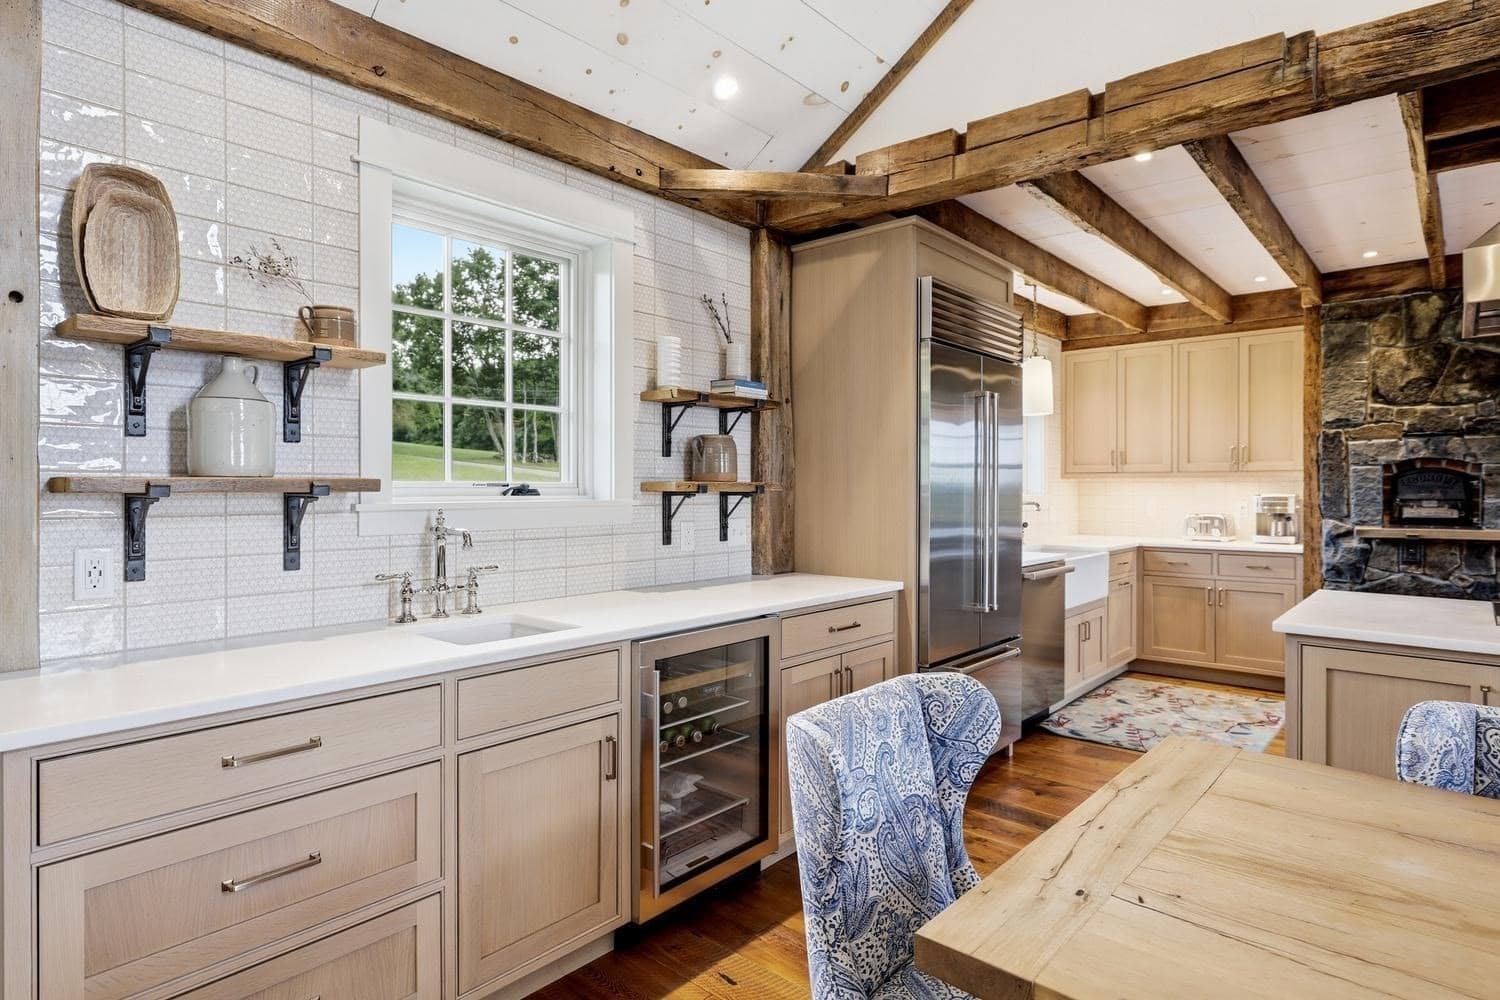
Single Family Residence at 54 Patten Road, Shelburne MA 01370, Shelburne, photo 2 of 42
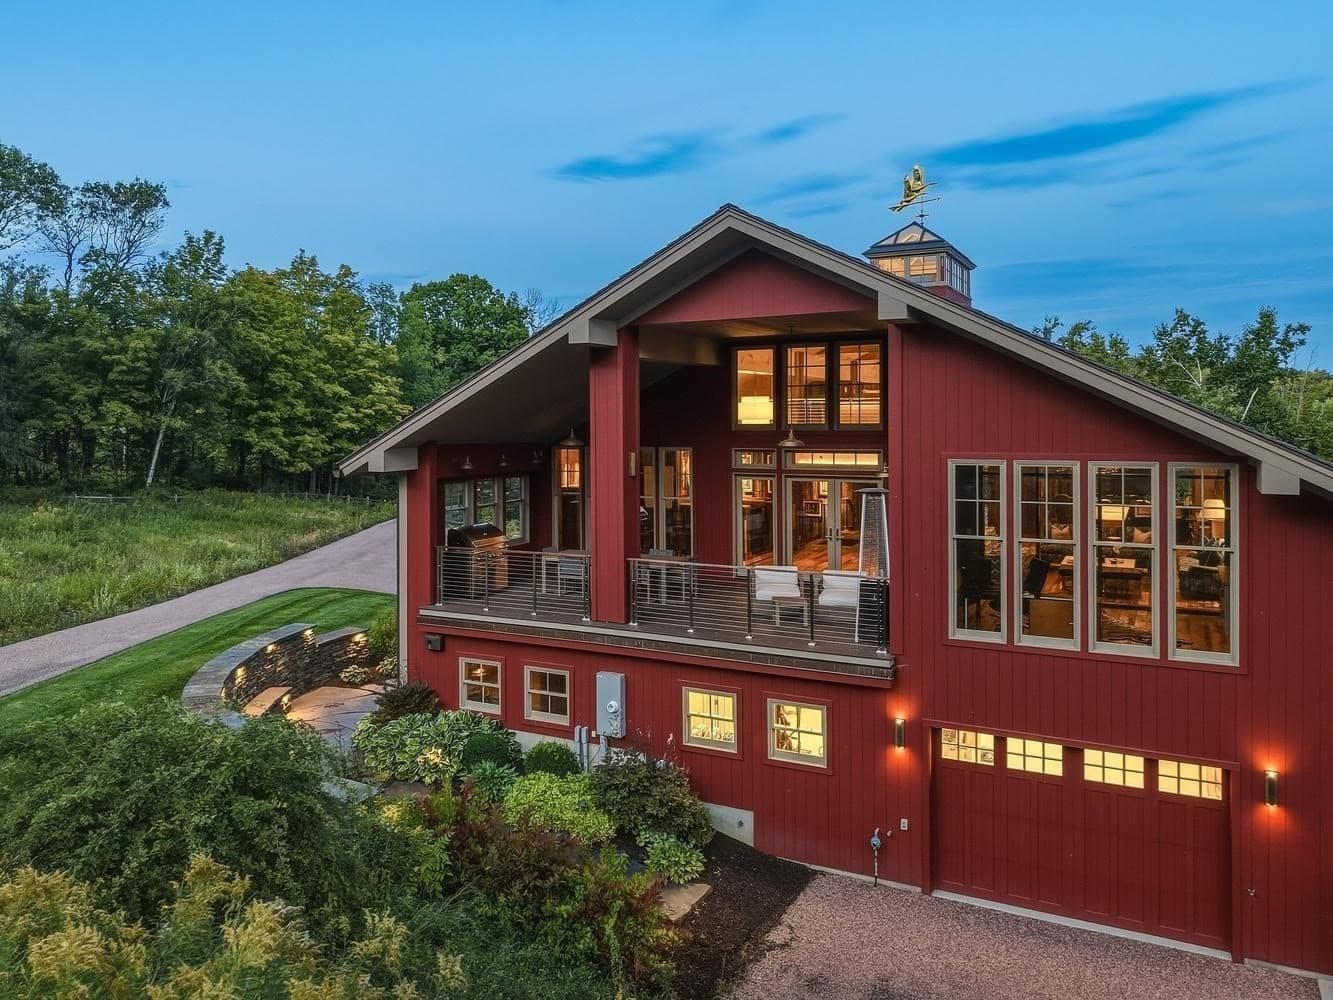
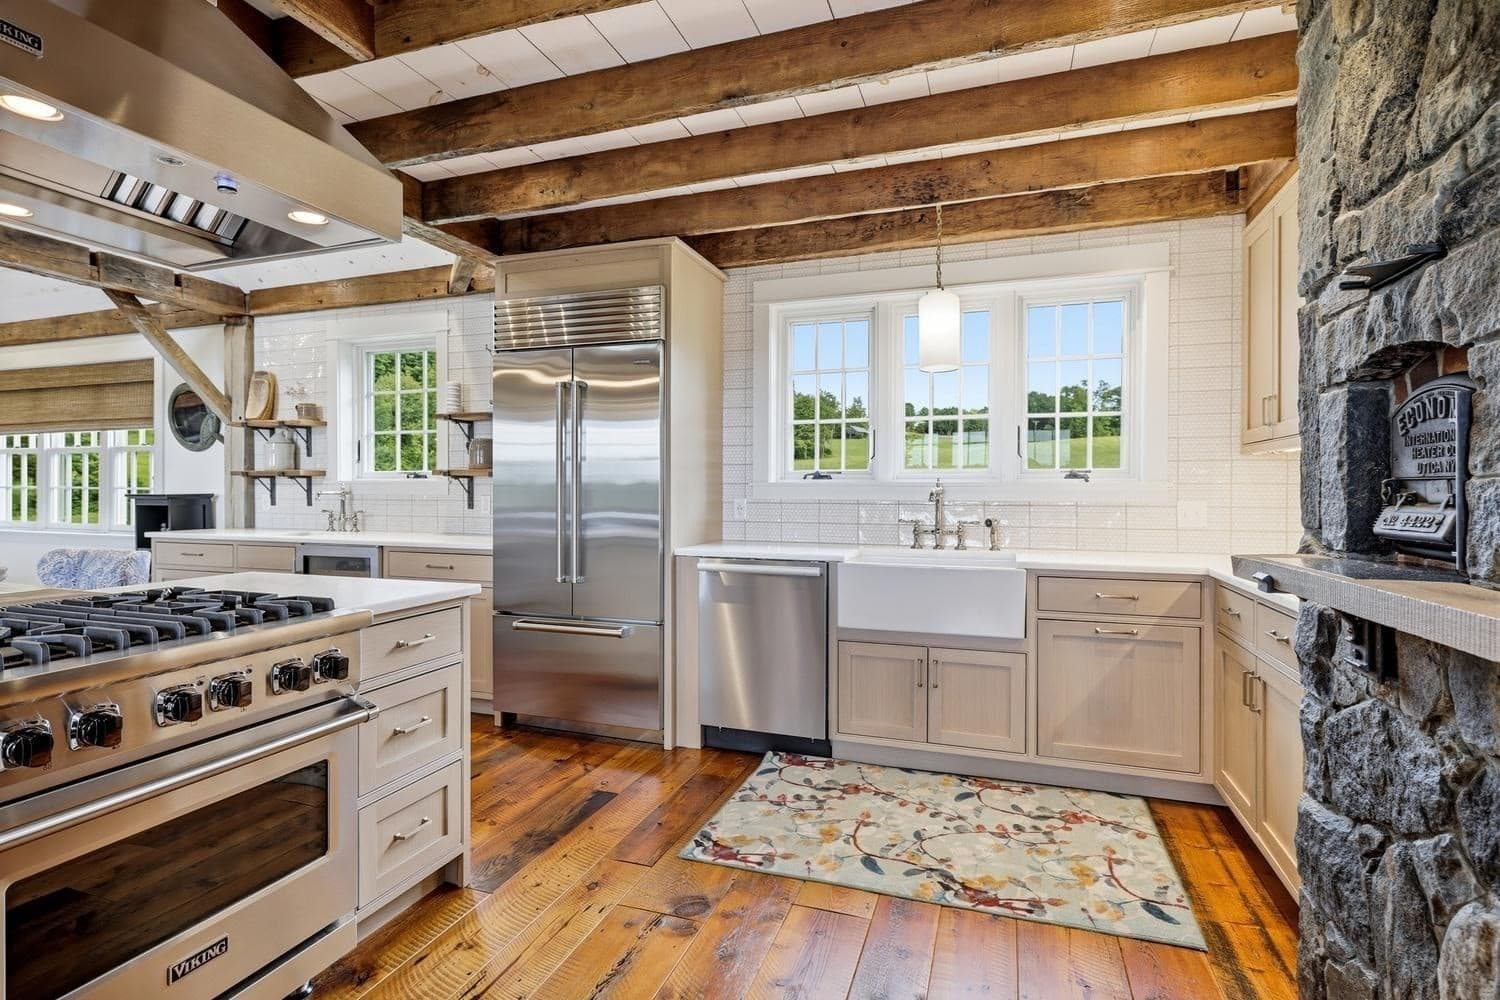
Single Family Residence at 54 Patten Road, Shelburne MA 01370, Shelburne, photo 3 of 42
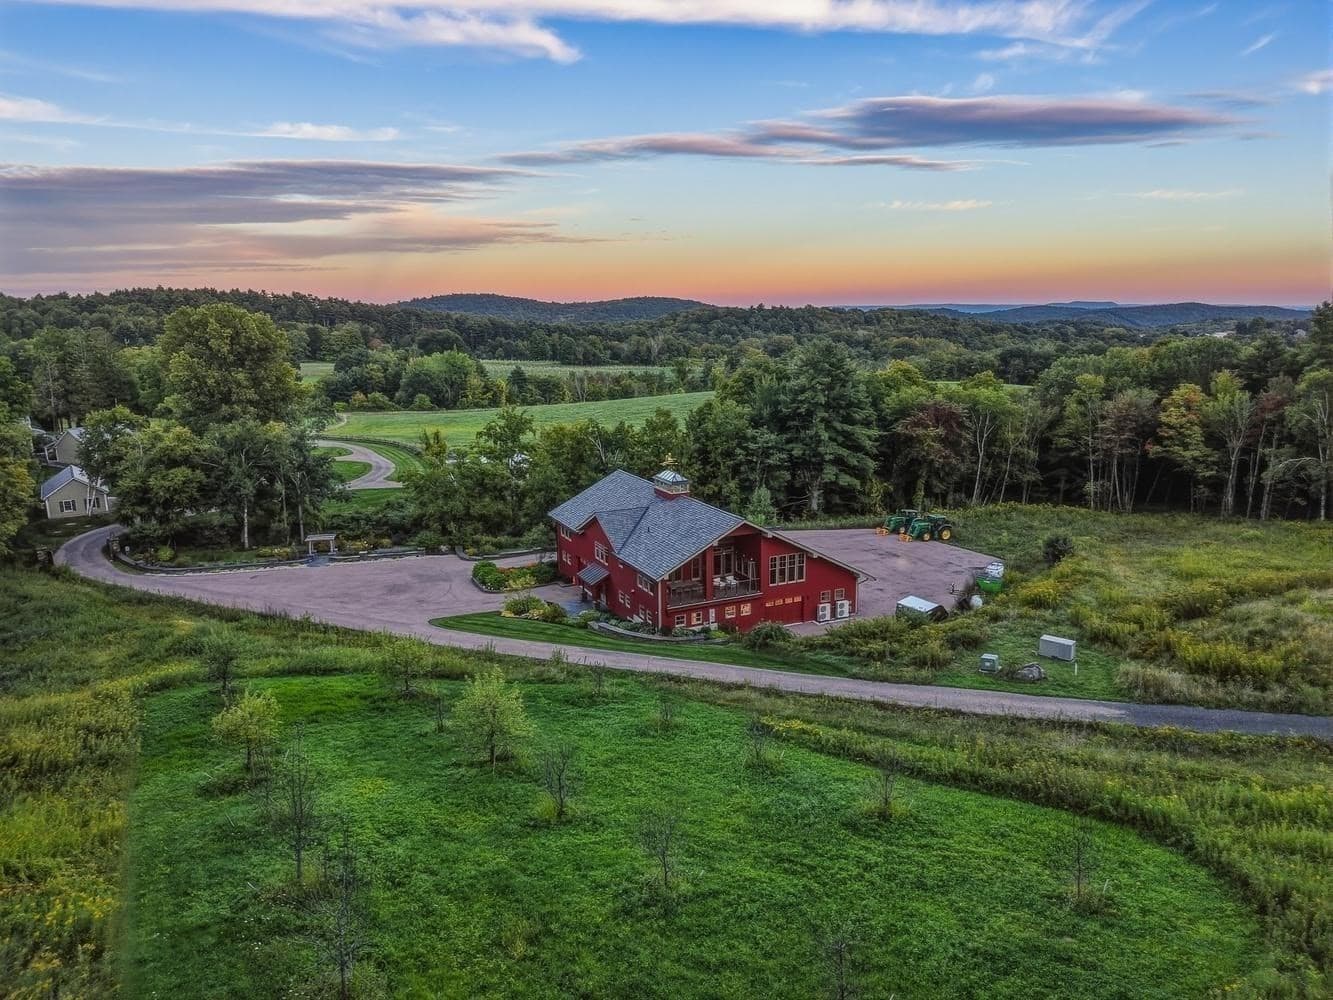
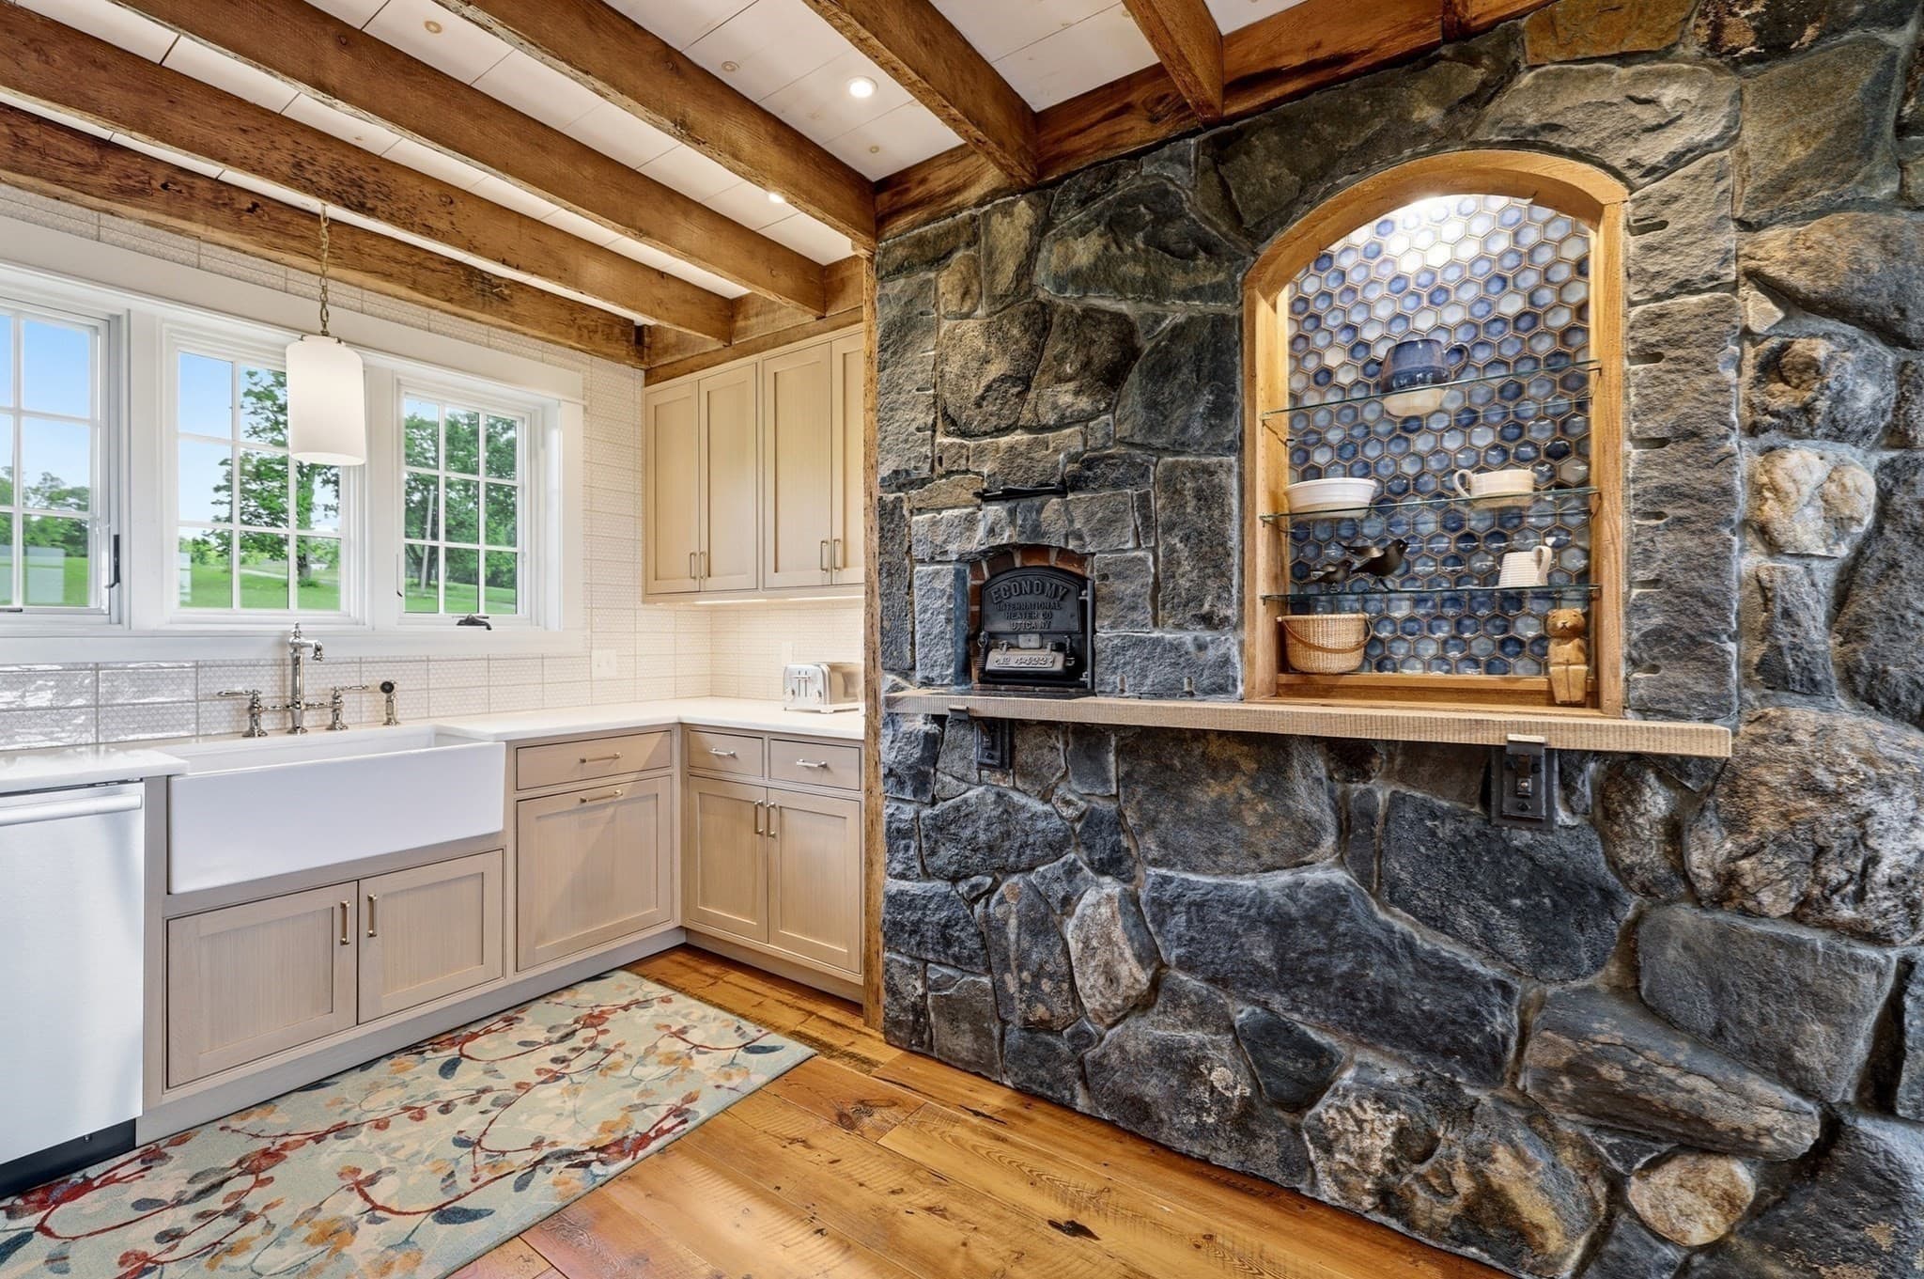
Single Family Residence at 54 Patten Road, Shelburne MA 01370, Shelburne, photo 4 of 42
Single Family Residence at 54 Patten Road, Shelburne MA 01370, Shelburne, photo 5 of 42
Single Family Residence at 54 Patten Road, Shelburne MA 01370, Shelburne, photo 6 of 42
Single Family Residence at 54 Patten Road, Shelburne MA 01370, Shelburne, photo 7 of 42
Single Family Residence at 54 Patten Road, Shelburne MA 01370, Shelburne, photo 8 of 42
Single Family Residence at 54 Patten Road, Shelburne MA 01370, Shelburne, photo 9 of 42
Single Family Residence at 54 Patten Road, Shelburne MA 01370, Shelburne, photo 10 of 42
Single Family Residence at 54 Patten Road, Shelburne MA 01370, Shelburne, photo 11 of 42
Single Family Residence at 54 Patten Road, Shelburne MA 01370, Shelburne, photo 12 of 42
Single Family Residence at 54 Patten Road, Shelburne MA 01370, Shelburne, photo 13 of 42
Single Family Residence at 54 Patten Road, Shelburne MA 01370, Shelburne, photo 14 of 42
Single Family Residence at 54 Patten Road, Shelburne MA 01370, Shelburne, photo 15 of 42
Single Family Residence at 54 Patten Road, Shelburne MA 01370, Shelburne, photo 16 of 42
Single Family Residence at 54 Patten Road, Shelburne MA 01370, Shelburne, photo 17 of 42
Single Family Residence at 54 Patten Road, Shelburne MA 01370, Shelburne, photo 18 of 42
Single Family Residence at 54 Patten Road, Shelburne MA 01370, Shelburne, photo 19 of 42
Single Family Residence at 54 Patten Road, Shelburne MA 01370, Shelburne, photo 20 of 42
Single Family Residence at 54 Patten Road, Shelburne MA 01370, Shelburne, photo 21 of 42
Single Family Residence at 54 Patten Road, Shelburne MA 01370, Shelburne, photo 22 of 42
Single Family Residence at 54 Patten Road, Shelburne MA 01370, Shelburne, photo 23 of 42
Single Family Residence at 54 Patten Road, Shelburne MA 01370, Shelburne, photo 24 of 42
Single Family Residence at 54 Patten Road, Shelburne MA 01370, Shelburne, photo 25 of 42
Single Family Residence at 54 Patten Road, Shelburne MA 01370, Shelburne, photo 26 of 42
Single Family Residence at 54 Patten Road, Shelburne MA 01370, Shelburne, photo 27 of 42
Single Family Residence at 54 Patten Road, Shelburne MA 01370, Shelburne, photo 28 of 42
Single Family Residence at 54 Patten Road, Shelburne MA 01370, Shelburne, photo 29 of 42
Single Family Residence at 54 Patten Road, Shelburne MA 01370, Shelburne, photo 30 of 42
Single Family Residence at 54 Patten Road, Shelburne MA 01370, Shelburne, photo 31 of 42
Single Family Residence at 54 Patten Road, Shelburne MA 01370, Shelburne, photo 32 of 42
Single Family Residence at 54 Patten Road, Shelburne MA 01370, Shelburne, photo 33 of 42
Single Family Residence at 54 Patten Road, Shelburne MA 01370, Shelburne, photo 34 of 42
Single Family Residence at 54 Patten Road, Shelburne MA 01370, Shelburne, photo 35 of 42
Single Family Residence at 54 Patten Road, Shelburne MA 01370, Shelburne, photo 36 of 42
Single Family Residence at 54 Patten Road, Shelburne MA 01370, Shelburne, photo 37 of 42
Single Family Residence at 54 Patten Road, Shelburne MA 01370, Shelburne, photo 38 of 42
Single Family Residence at 54 Patten Road, Shelburne MA 01370, Shelburne, photo 39 of 42
Single Family Residence at 54 Patten Road, Shelburne MA 01370, Shelburne, photo 40 of 42
Single Family Residence at 54 Patten Road, Shelburne MA 01370, Shelburne, photo 41 of 42
Single Family Residence at 54 Patten Road, Shelburne MA 01370, Shelburne, photo 42 of 42
42 photos

$6,900,000

54 Patten Road, Shelburne MA 01370
Shelburne, MA 01370
Listed by Wanda Mooney
Bedrooms
6
Bathrooms
4.5
Living area
3,985 sqft
Year built
1900

About this home

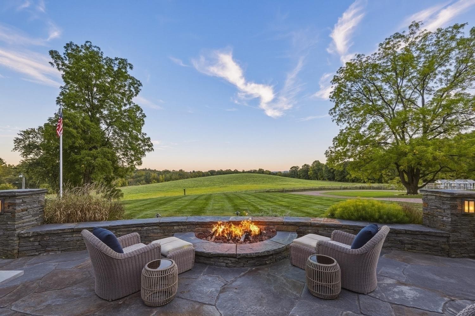
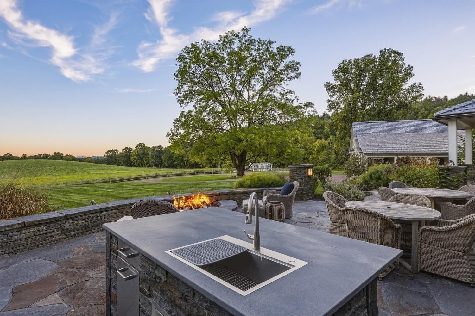
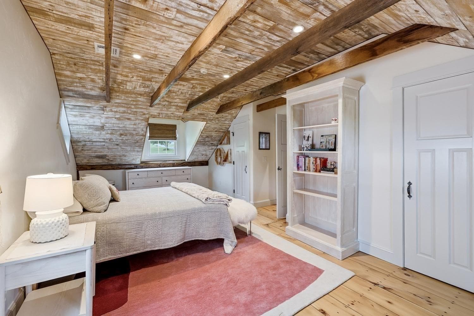
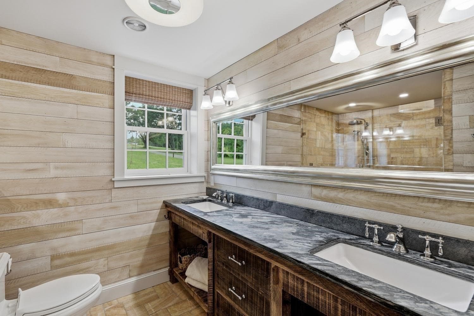
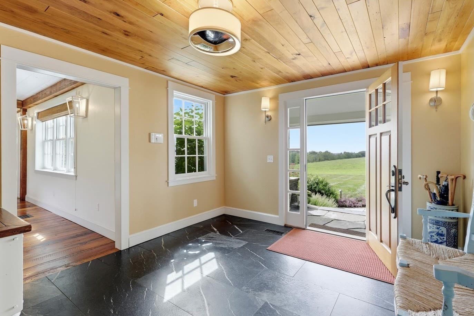
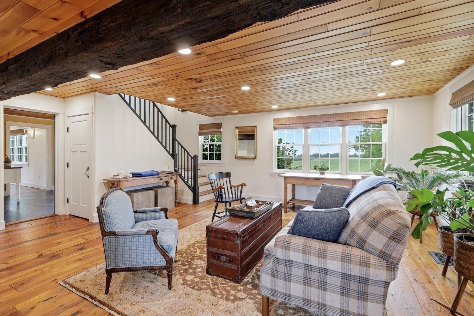
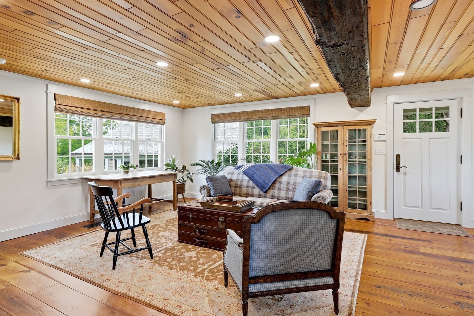
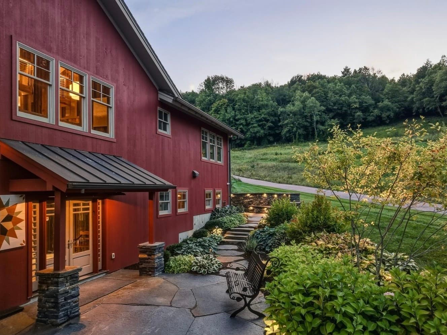
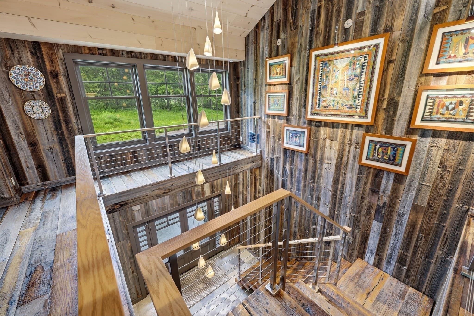
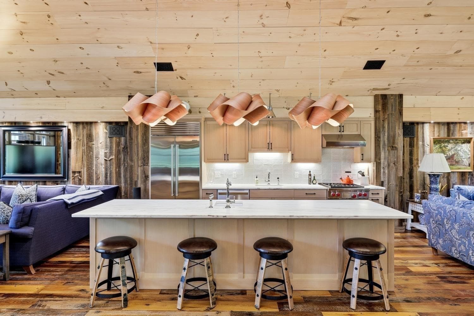
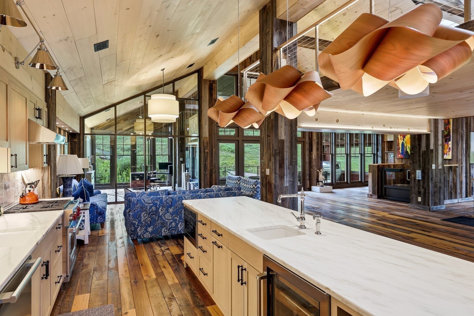
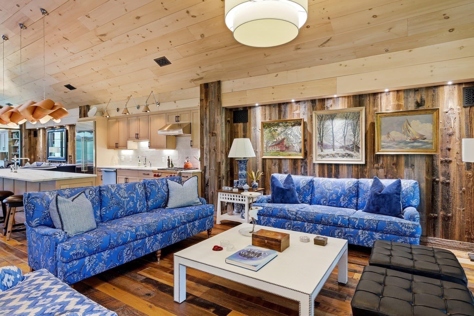
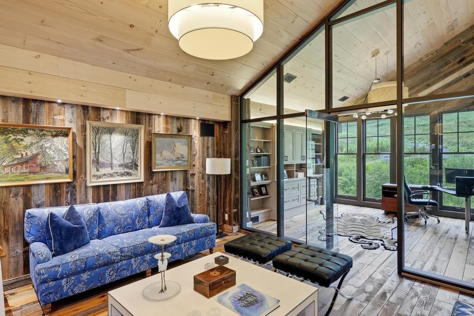
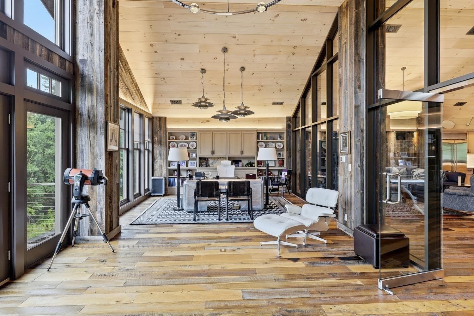
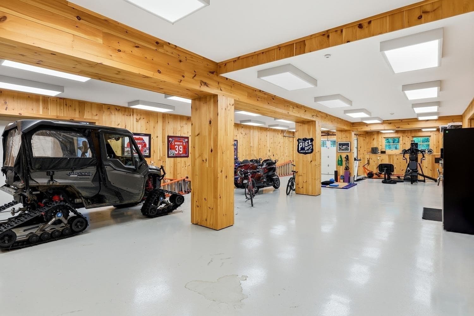
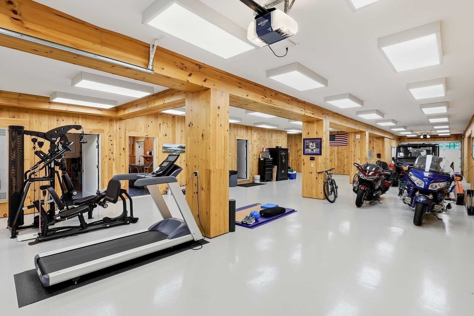
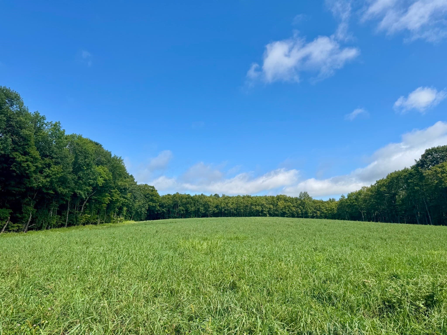
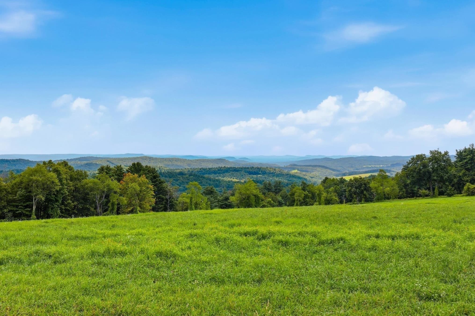
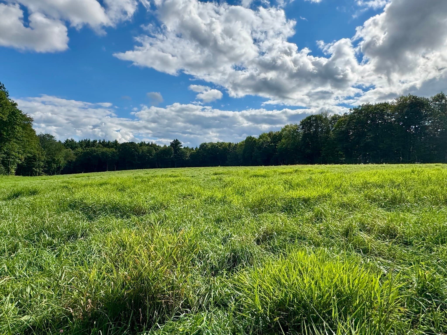
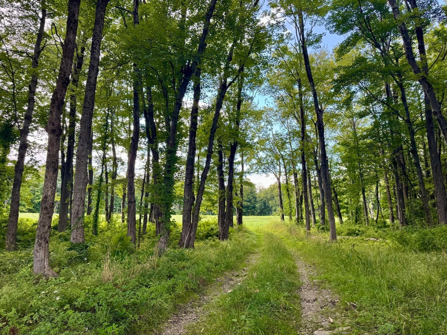
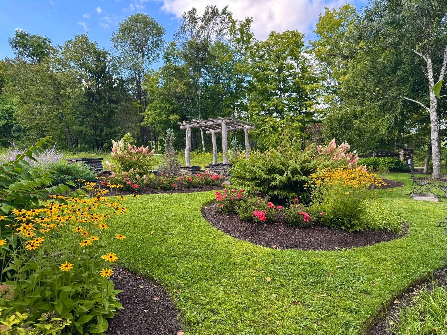
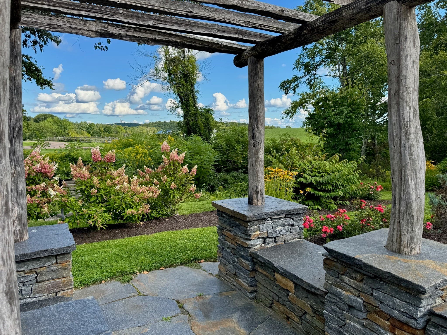
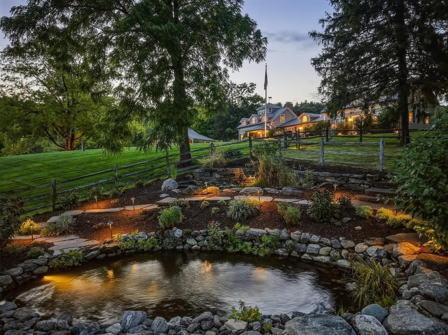
An extraordinary country estate where timeless architecture, exceptional craftsmanship, and a magnificent natural setting come together across approximately 150 acres. Established farm lanes and wood roads wind through open meadows and woodlands, leading to a potential house site framing one of the area’s most spectacular southerly views, extending across the Mount Holyoke Range and its iconic Seven Sisters. The residence located at the entrance was thoughtfully reimagined while preserving the character of its antique timber frame. Original beams, posts, and stone fireplaces remain integral to the design, complemented by reclaimed wood floors, rustic wood walls, custom architectural details, and exceptional finishes. The open-concept design is centered around a beautifully appointed kitchen that flows seamlessly into the dining and living areas, creating an inviting setting for both everyday living and entertaining. A separate living area offers additional space to gather or unwind. A distinctive two-story private guest wing offers exceptional privacy and flexibility for family and guests. The result is a home that feels warm and inviting yet sophisticated and rich in character and overlooks rolling open meadows and long range views.. Equally impressive is the transformation of the multi-level converted barn into an extraordinary multi-use building, a one-of-a-kind offering within this remarkable country setting. Exceptional craftsmanship and meticulous attention to detail are evident throughout. Beautifully appointed offices, conference and gathering areas, a full kitchen, private balconies, glass wall partitions, and a custom lift for easy access. The expansive lower level provides generous space for cars, recreational equipment, a gym, agricultural or workshop use, along with a full bath, laundry, and dog wash. The grounds feature extensive stonework, lush gardens, an outdoor kitchen, custom fire pit, ponds, stone walls and walkways, outbuildings, garden shed, chicken coop, automated entrance & field gates, all enhanced by beautifully designed outdoor lighting. Conveniently located 10 minutes from I-91 and Shelburne Falls, 1 hour to Bradley Airport and 2 hours from Boston. This remarkable and rare opportunity must be experienced in person to fully appreciate its setting, scale, and quality.

Highlights

ViewFireplace

Property details

MLS #
73585770
Property type
Single Family Residence
Subdivision
N/A
Status
Active
Days on market
2
On market date
October 1, 2026
Stories
N/A
Total bathrooms
4.5
Garage spaces
4
Parking spaces
12
Lot size
150 acres
Loading map…

Nearby schools

Within 10 miles. School directory data from the National Center for Education Statistics (NCES), accessed via the Urban Institute Education Data API. Local Score is calculated by INNOVATE Real Estate; where a state rating is shown, it comes from that state's own official school report card (e.g. NC Dept. of Public Instruction, SC Report Card).

Elementary
Buckland-Shelburne Regional
2.01 mi away · Grades -1-6
Nearest school -- attendance-zone data not available here
4.0
Local Score (student-teacher ratio only (preliminary -- will incorporate state test-score data once available)) -- not an official state rating
Enrollment
270
Student:teacher ratio
15.0:1
District
Mohawk Trail
Middle
Greenfield Middle
5.11 mi away · Grades 5-7
Nearest school -- attendance-zone data not available here
5.0
Local Score (student-teacher ratio only (preliminary -- will incorporate state test-score data once available)) -- not an official state rating
Enrollment
361
Student:teacher ratio
10.9:1
District
Greenfield
High
Mohawk Trail Regional School
3.14 mi away · Grades 7-12
Nearest school -- attendance-zone data not available here
5.0
Local Score (student-teacher ratio only (preliminary -- will incorporate state test-score data once available)) -- not an official state rating
Enrollment
271
Student:teacher ratio
7.1:1
District
Mohawk Trail

Walkability

Blended score for Shelburne's center, calculated by INNOVATE Real Estate from two sources: the EPA's National Walkability Index (street network, transit, land-use mix) and Google Places amenity data (what's actually reachable on foot from this point). 60% EPA National Walkability Index + 40% nearby-amenity density (Google Places).

25
Car-dependent
out of 100
EPA National Walkability Index
7.2 / 20 -- Below average walkable
Google Places amenity density
8 / 100
Restaurants & cafes2
Grocery stores0
Parks0
Schools0
Transit stops1
Pharmacies0

Mortgage calculator

Estimate only - actual rate and payment depend on your lender, credit, and loan program.

$
%
%
Adjust tax / insurance estimates
% / yr
$
/mo
Est. monthly payment
$41,703/mo
$1,380,000 down
$5,520,000 loan
Principal & interest$35,803
Property tax (est.)$5,750
Home insurance (est.)$150

Similar homes you might like

Data source: Listing information provided by MLS Property Information Network via Trestle/CoreLogic. Last updated 1 days ago.

Information herein deemed reliable but not guaranteed; all measurements, school assignments, HOA fees, taxes, and feature lists are approximate and should be independently verified. Equal Housing Opportunity.