

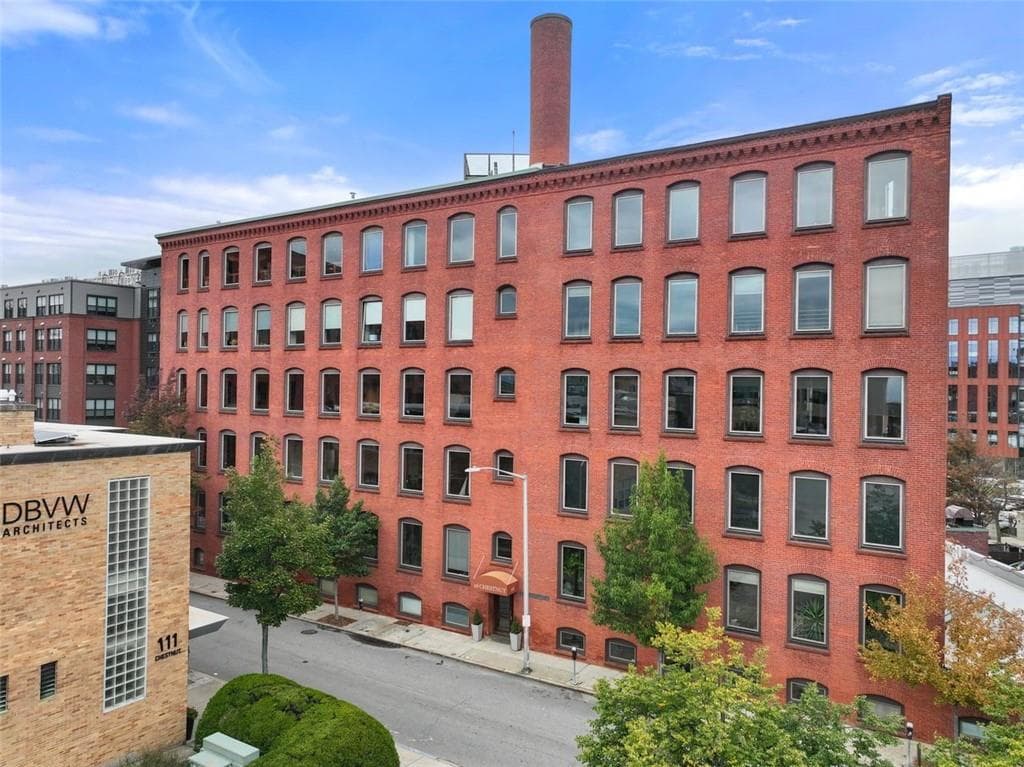
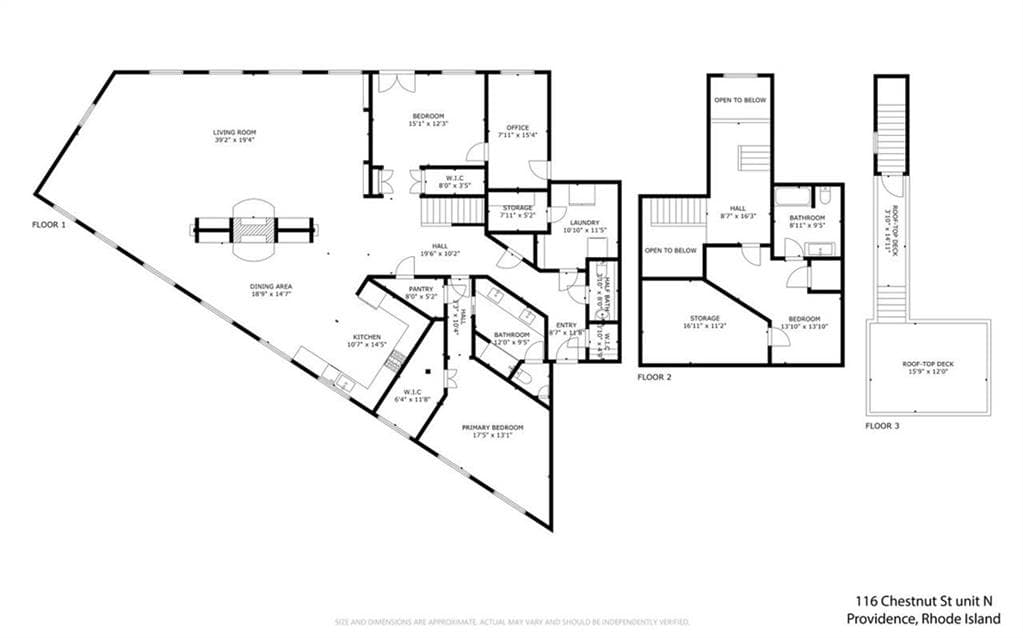
Condominium at 116 Chestnut Street UNIT M, Providence
Condominium at 116 Chestnut Street UNIT M, Providence, photo 2 of 40
Condominium at 116 Chestnut Street UNIT M, Providence, photo 3 of 40
Condominium at 116 Chestnut Street UNIT M, Providence, photo 4 of 40
Condominium at 116 Chestnut Street UNIT M, Providence, photo 5 of 40
Condominium at 116 Chestnut Street UNIT M, Providence, photo 6 of 40
Condominium at 116 Chestnut Street UNIT M, Providence, photo 7 of 40
Condominium at 116 Chestnut Street UNIT M, Providence, photo 8 of 40
Condominium at 116 Chestnut Street UNIT M, Providence, photo 9 of 40
Condominium at 116 Chestnut Street UNIT M, Providence, photo 10 of 40
Condominium at 116 Chestnut Street UNIT M, Providence, photo 11 of 40
Condominium at 116 Chestnut Street UNIT M, Providence, photo 12 of 40
Condominium at 116 Chestnut Street UNIT M, Providence, photo 13 of 40
Condominium at 116 Chestnut Street UNIT M, Providence, photo 14 of 40
Condominium at 116 Chestnut Street UNIT M, Providence, photo 15 of 40
Condominium at 116 Chestnut Street UNIT M, Providence, photo 16 of 40
Condominium at 116 Chestnut Street UNIT M, Providence, photo 17 of 40
Condominium at 116 Chestnut Street UNIT M, Providence, photo 18 of 40
Condominium at 116 Chestnut Street UNIT M, Providence, photo 19 of 40
Condominium at 116 Chestnut Street UNIT M, Providence, photo 20 of 40
Condominium at 116 Chestnut Street UNIT M, Providence, photo 21 of 40
Condominium at 116 Chestnut Street UNIT M, Providence, photo 22 of 40
Condominium at 116 Chestnut Street UNIT M, Providence, photo 23 of 40
Condominium at 116 Chestnut Street UNIT M, Providence, photo 24 of 40
Condominium at 116 Chestnut Street UNIT M, Providence, photo 25 of 40
Condominium at 116 Chestnut Street UNIT M, Providence, photo 26 of 40
Condominium at 116 Chestnut Street UNIT M, Providence, photo 27 of 40
Condominium at 116 Chestnut Street UNIT M, Providence, photo 28 of 40
Condominium at 116 Chestnut Street UNIT M, Providence, photo 29 of 40
Condominium at 116 Chestnut Street UNIT M, Providence, photo 30 of 40
Condominium at 116 Chestnut Street UNIT M, Providence, photo 31 of 40
Condominium at 116 Chestnut Street UNIT M, Providence, photo 32 of 40
Condominium at 116 Chestnut Street UNIT M, Providence, photo 33 of 40
Condominium at 116 Chestnut Street UNIT M, Providence, photo 34 of 40
Condominium at 116 Chestnut Street UNIT M, Providence, photo 35 of 40
Condominium at 116 Chestnut Street UNIT M, Providence, photo 36 of 40
Condominium at 116 Chestnut Street UNIT M, Providence, photo 37 of 40
Condominium at 116 Chestnut Street UNIT M, Providence, photo 38 of 40
Condominium at 116 Chestnut Street UNIT M, Providence, photo 39 of 40
Condominium at 116 Chestnut Street UNIT M, Providence, photo 40 of 40
40 photos

$2,249,000

116 Chestnut Street UNIT M
Providence, RI 02903
Listed by Nancy Casimiro
Bedrooms
2
Bathrooms
2.5
Living area
3,393 sqft
Year built
1900

About this home

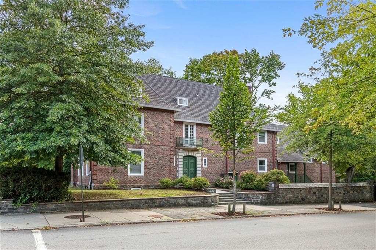
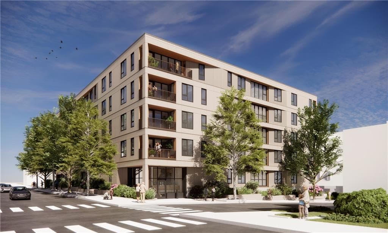
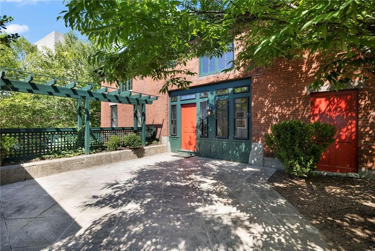
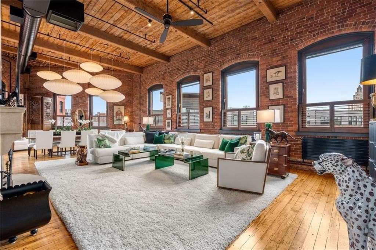
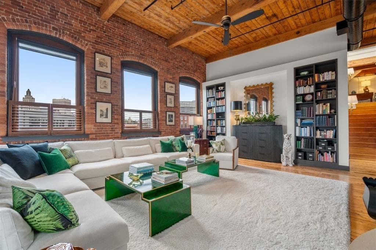
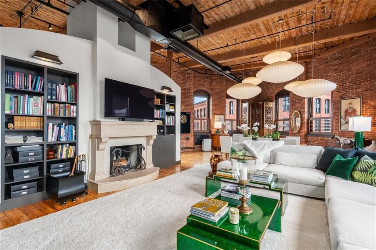
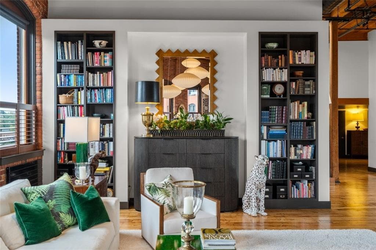
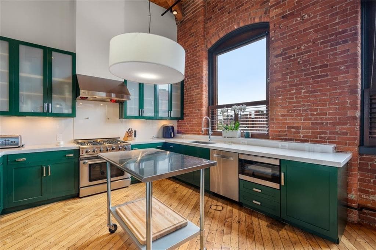
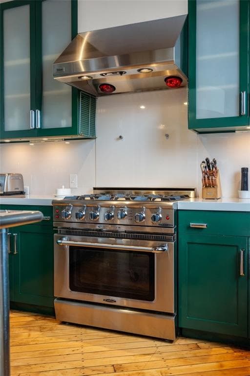
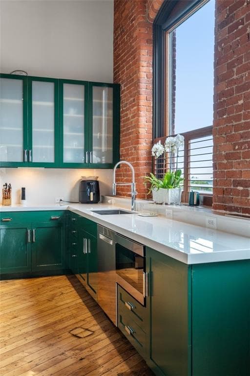
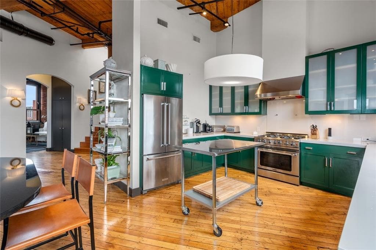
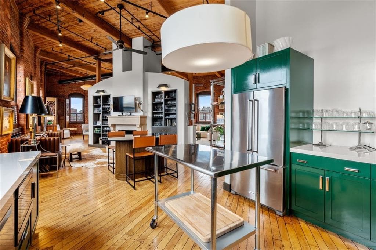
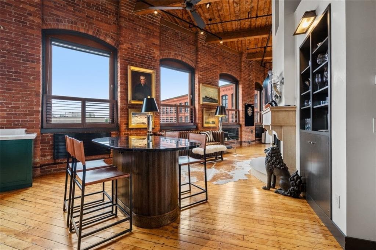
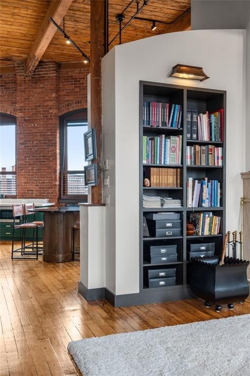
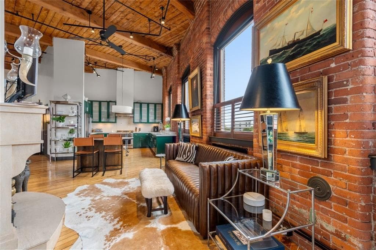
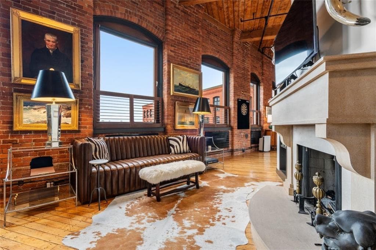
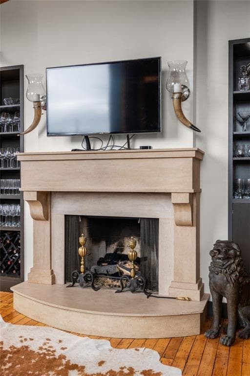
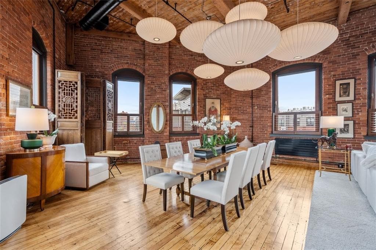
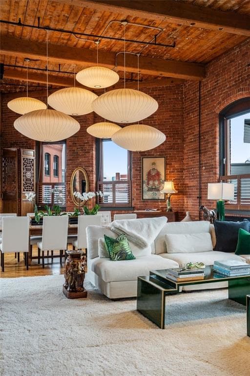
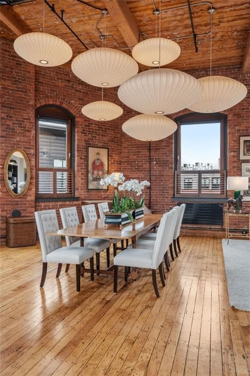
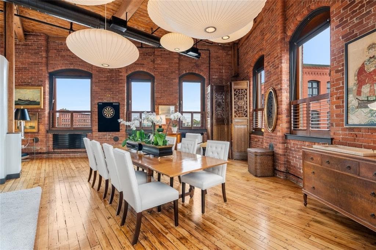
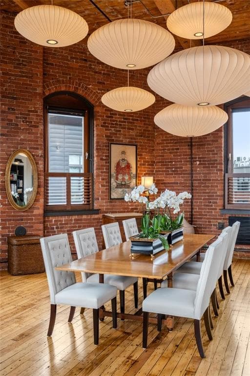
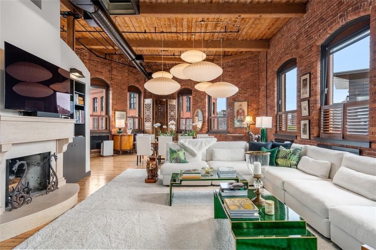
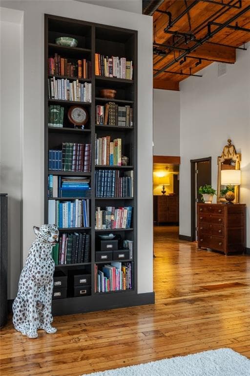
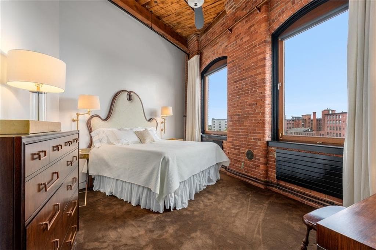
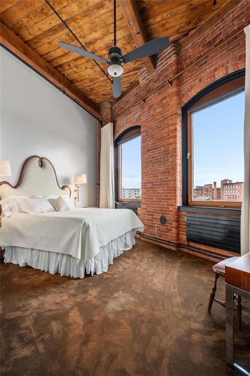
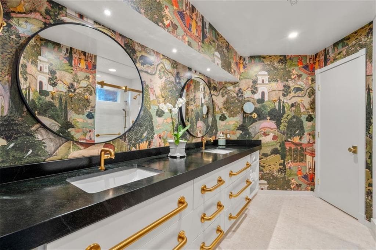
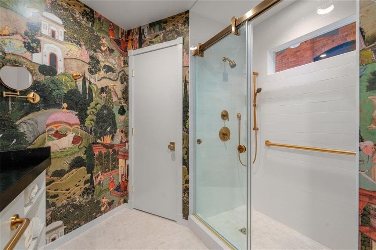
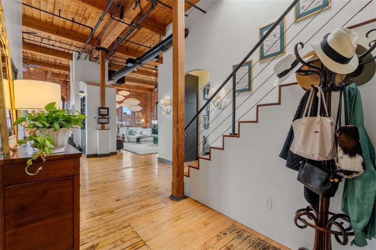
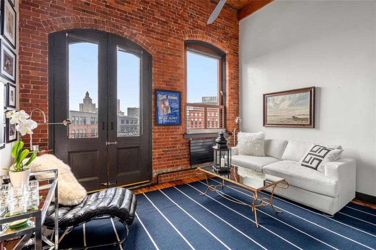
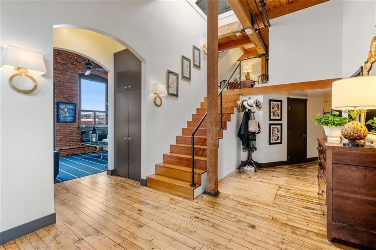
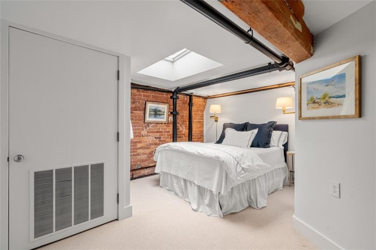
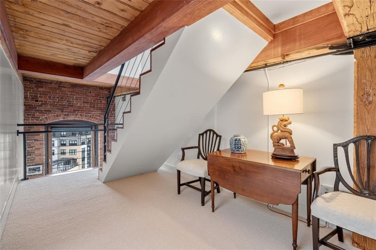
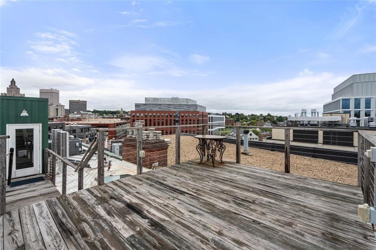
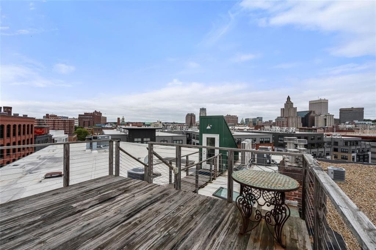
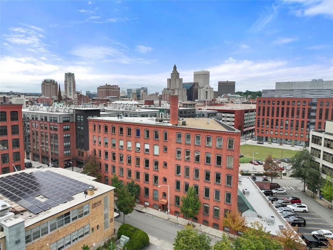
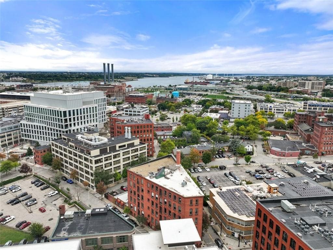
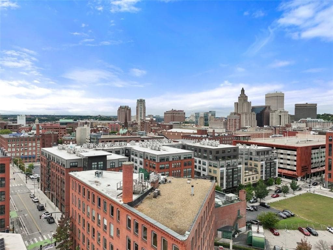
Exceptional penthouse featuring over 3,000 square feet of stunning living area and private roof deck offers a rare opportunity for truly luxurious city living. Reminiscent of the Flatiron building in NY, experience architectural detail second to none - soaring 15’ ceilings, exposed brick and beams, spectacular 8’ tall mahogany windows from Germany and a dramatic two-sided fireplace serving as the centerpiece of this truly unique living space. The updated kitchen features gorgeous Dekton porcelain surfaces, custom cabinetry and new professional appliances. A comfortable sitting area by the fireplace flows into a versatile open concept dining room ideal for entertaining, all with incomparable panoramic views from city to water. Floor-to-ceiling built-in bookcases and custom Herman Miller lighting add distinction and class to the great room, while a cozy den with a private home office can easily serve as a third bedroom and large closet.  A sleek staircase leads to a large second bedroom, new full bath, loft sitting area and access to the rooftop deck. Architectural renditions for new rooftop entertaining space will convey.  Ideally located within walking distance to theaters for the latest Broadway show, Dune Bros for a lobster roll on your way to a concert at the Pedestrian Bridge or a stroll through boutiques on Westminster, this rare penthouse offering has it all.

Highlights

Fireplace

Property details

MLS #
1424747
Property type
Condominium
Subdivision
N/A
Status
Active
Days on market
1
On market date
October 1, 2026
Stories
1
Total bathrooms
2.5
Garage spaces
N/A
Parking spaces
2
Lot size
N/A
Loading map…

Nearby schools

Within 10 miles. School directory data from the National Center for Education Statistics (NCES), accessed via the Urban Institute Education Data API. Local Score is calculated by INNOVATE Real Estate; where a state rating is shown, it comes from that state's own official school report card (e.g. NC Dept. of Public Instruction, SC Report Card).

ElementaryCharter
SouthSide Elementary Charter
0.6 mi away · Grades 0-5
Nearest school -- attendance-zone data not available here
3.0
Local Score (student-teacher ratio only (preliminary -- will incorporate state test-score data once available)) -- not an official state rating
Enrollment
143
Student:teacher ratio
17.9:1
District
SouthSide Charter School
Middle
Urban Collaborative Program
0.56 mi away · Grades 7-8
Nearest school -- attendance-zone data not available here
5.0
Local Score (student-teacher ratio only (preliminary -- will incorporate state test-score data once available)) -- not an official state rating
Enrollment
108
Student:teacher ratio
10.8:1
District
Urban Collaborative
HighCharter
Charette Charter School
0.29 mi away · Grades 9-12
Nearest school -- attendance-zone data not available here
2.0
Local Score (student-teacher ratio only (preliminary -- will incorporate state test-score data once available)) -- not an official state rating
Enrollment
168
Student:teacher ratio
21.0:1
District
Charette Charter

Walkability

Blended score for Providence's center, calculated by INNOVATE Real Estate from two sources: the EPA's National Walkability Index (street network, transit, land-use mix) and Google Places amenity data (what's actually reachable on foot from this point). 60% EPA National Walkability Index + 40% nearby-amenity density (Google Places).

86
Highly walkable
out of 100
EPA National Walkability Index
15.2 / 20 -- Above average walkable
Google Places amenity density
100 / 100
Restaurants & cafes20
Grocery stores17
Parks20
Schools20
Transit stops20
Pharmacies6

Market position

How this listing compares to current activity in Providence, from live MLS data.

On the market 1 days -- 41 fewer days than Providence's current average of 42 days.
For reference, the median list price across 1,294 active listings in Providence right now is $449,950.

Mortgage calculator

Estimate only - actual rate and payment depend on your lender, credit, and loan program.

$
%
%
Adjust tax / insurance estimates
% / yr
$
/mo
Est. monthly payment
$13,694/mo
$449,800 down
$1,799,200 loan
Principal & interest$11,670
Property tax (est.)$1,874
Home insurance (est.)$150

Similar homes you might like

Data source: Listing information provided by Rhode Island Association of REALTORS via Trestle/CoreLogic. Last updated 1 days ago.

Information herein deemed reliable but not guaranteed; all measurements, school assignments, HOA fees, taxes, and feature lists are approximate and should be independently verified. Equal Housing Opportunity.