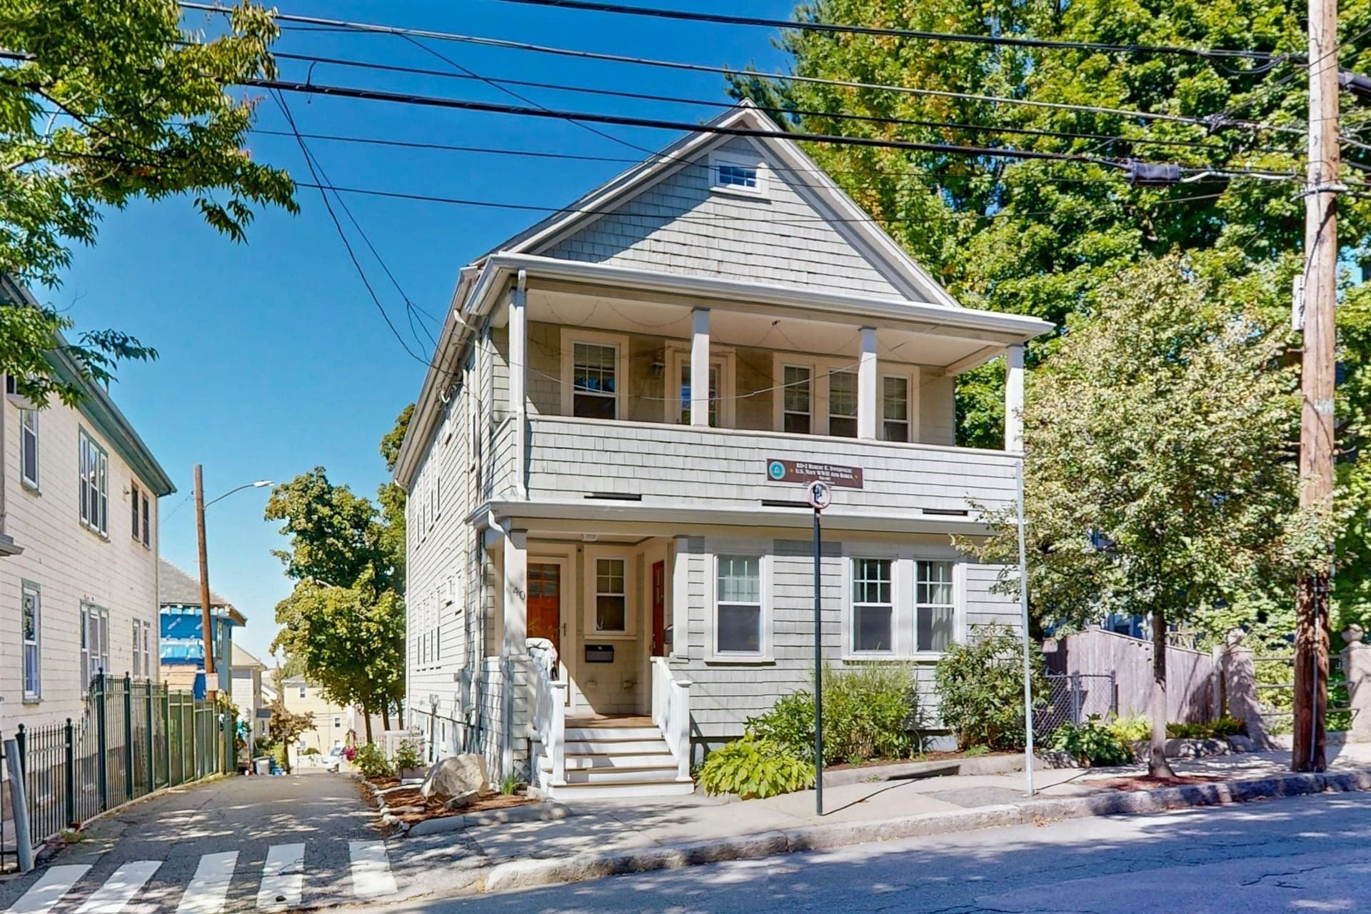
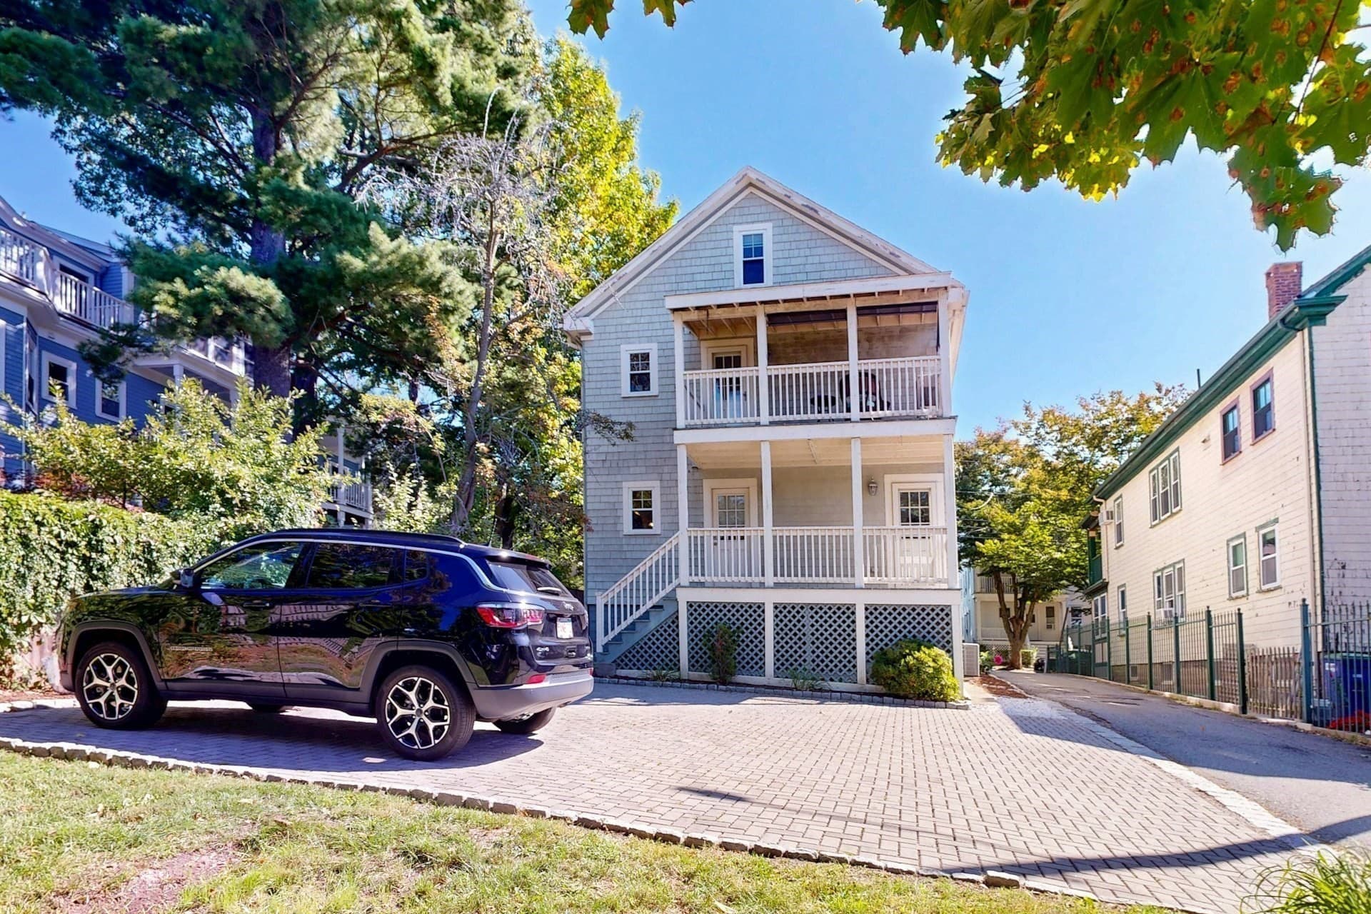
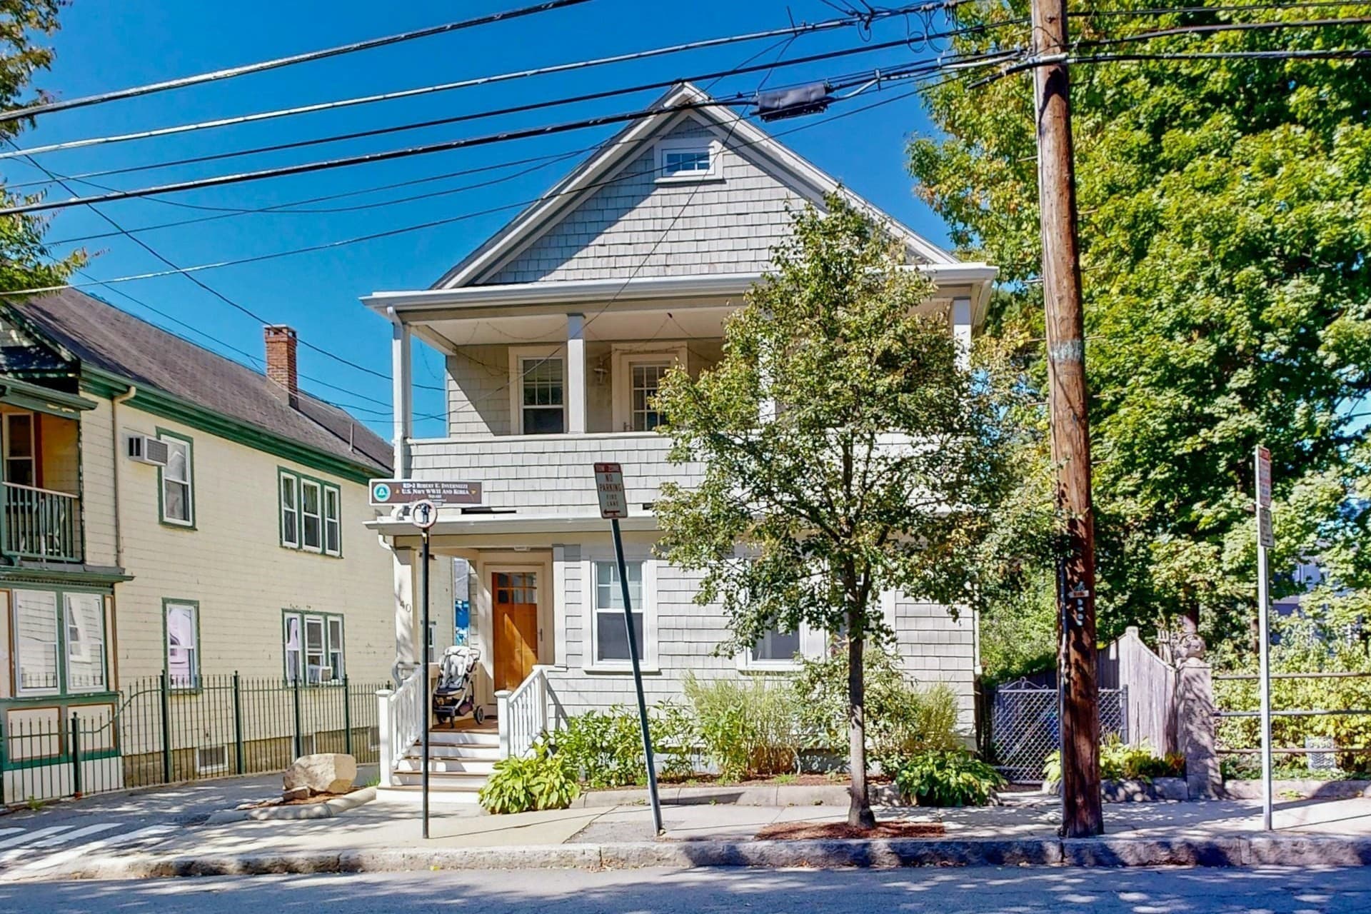
Condominium at 40 Porter Street # 1, Somerville MA 02143, Somerville
Condominium at 40 Porter Street # 1, Somerville MA 02143, Somerville, photo 2 of 37
Condominium at 40 Porter Street # 1, Somerville MA 02143, Somerville, photo 3 of 37
Condominium at 40 Porter Street # 1, Somerville MA 02143, Somerville, photo 4 of 37
Condominium at 40 Porter Street # 1, Somerville MA 02143, Somerville, photo 5 of 37
Condominium at 40 Porter Street # 1, Somerville MA 02143, Somerville, photo 6 of 37
Condominium at 40 Porter Street # 1, Somerville MA 02143, Somerville, photo 7 of 37
Condominium at 40 Porter Street # 1, Somerville MA 02143, Somerville, photo 8 of 37
Condominium at 40 Porter Street # 1, Somerville MA 02143, Somerville, photo 9 of 37
Condominium at 40 Porter Street # 1, Somerville MA 02143, Somerville, photo 10 of 37
Condominium at 40 Porter Street # 1, Somerville MA 02143, Somerville, photo 11 of 37
Condominium at 40 Porter Street # 1, Somerville MA 02143, Somerville, photo 12 of 37
Condominium at 40 Porter Street # 1, Somerville MA 02143, Somerville, photo 13 of 37
Condominium at 40 Porter Street # 1, Somerville MA 02143, Somerville, photo 14 of 37
Condominium at 40 Porter Street # 1, Somerville MA 02143, Somerville, photo 15 of 37
Condominium at 40 Porter Street # 1, Somerville MA 02143, Somerville, photo 16 of 37
Condominium at 40 Porter Street # 1, Somerville MA 02143, Somerville, photo 17 of 37
Condominium at 40 Porter Street # 1, Somerville MA 02143, Somerville, photo 18 of 37
Condominium at 40 Porter Street # 1, Somerville MA 02143, Somerville, photo 19 of 37
Condominium at 40 Porter Street # 1, Somerville MA 02143, Somerville, photo 20 of 37
Condominium at 40 Porter Street # 1, Somerville MA 02143, Somerville, photo 21 of 37
Condominium at 40 Porter Street # 1, Somerville MA 02143, Somerville, photo 22 of 37
Condominium at 40 Porter Street # 1, Somerville MA 02143, Somerville, photo 23 of 37
Condominium at 40 Porter Street # 1, Somerville MA 02143, Somerville, photo 24 of 37
Condominium at 40 Porter Street # 1, Somerville MA 02143, Somerville, photo 25 of 37
Condominium at 40 Porter Street # 1, Somerville MA 02143, Somerville, photo 26 of 37
Condominium at 40 Porter Street # 1, Somerville MA 02143, Somerville, photo 27 of 37
Condominium at 40 Porter Street # 1, Somerville MA 02143, Somerville, photo 28 of 37
Condominium at 40 Porter Street # 1, Somerville MA 02143, Somerville, photo 29 of 37
Condominium at 40 Porter Street # 1, Somerville MA 02143, Somerville, photo 30 of 37
Condominium at 40 Porter Street # 1, Somerville MA 02143, Somerville, photo 31 of 37
Condominium at 40 Porter Street # 1, Somerville MA 02143, Somerville, photo 32 of 37
Condominium at 40 Porter Street # 1, Somerville MA 02143, Somerville, photo 33 of 37
Condominium at 40 Porter Street # 1, Somerville MA 02143, Somerville, photo 34 of 37
Condominium at 40 Porter Street # 1, Somerville MA 02143, Somerville, photo 35 of 37
Condominium at 40 Porter Street # 1, Somerville MA 02143, Somerville, photo 36 of 37
Condominium at 40 Porter Street # 1, Somerville MA 02143, Somerville, photo 37 of 37
37 photos

$839,000

40 Porter Street # 1, Somerville MA 02143
Somerville, MA 02143
Listed by Thalia C. Tringo
Bedrooms
2
Bathrooms
1
Living area
1,050 sqft
Year built
1900

About this home

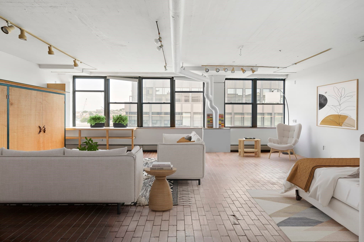
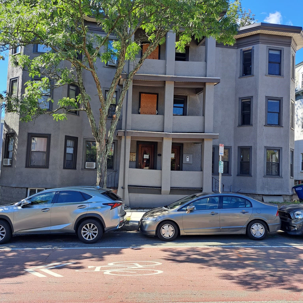
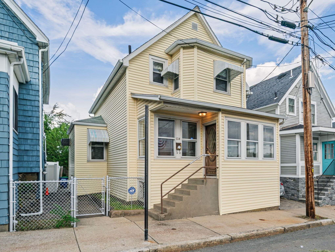
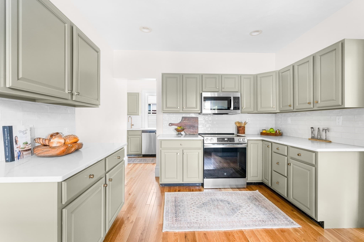
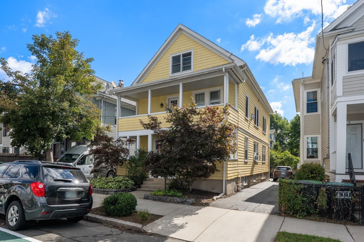
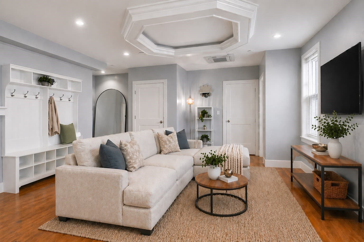
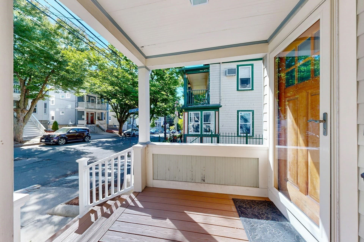
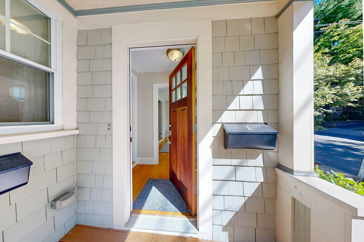
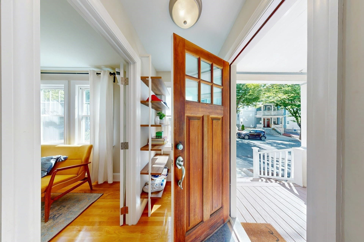
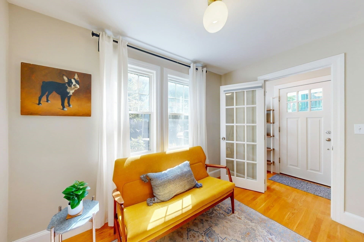
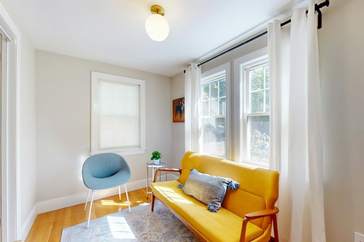
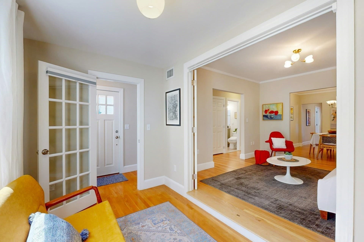
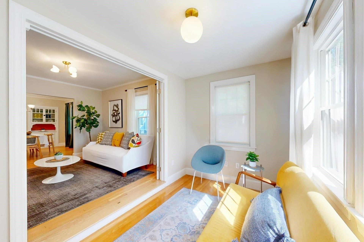
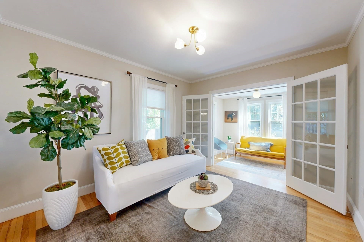
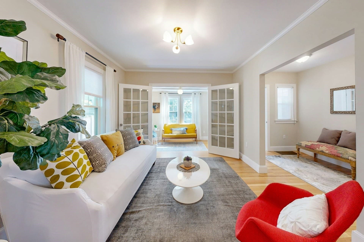
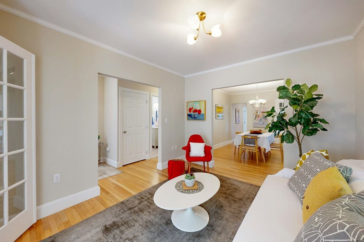
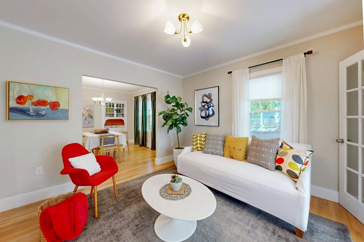
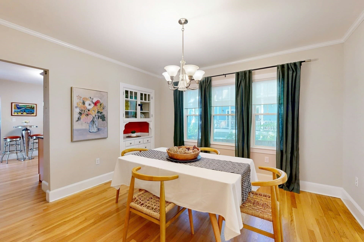
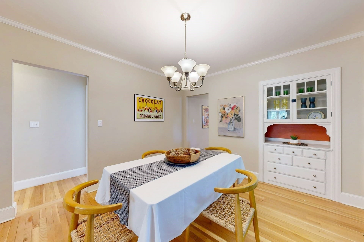
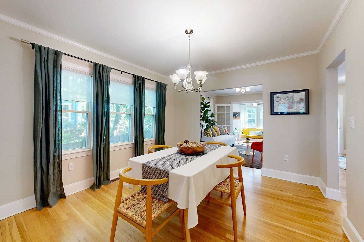
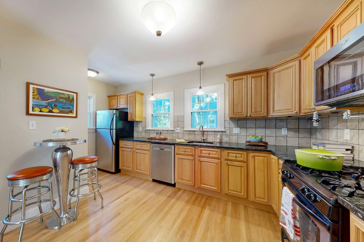
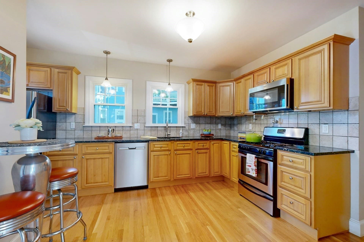
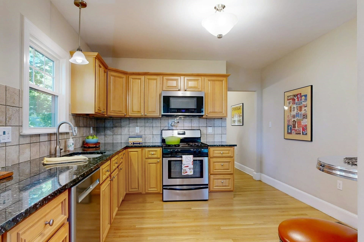
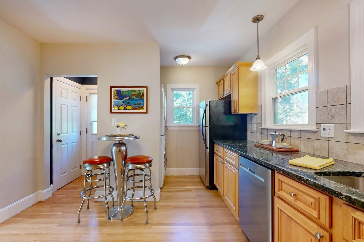
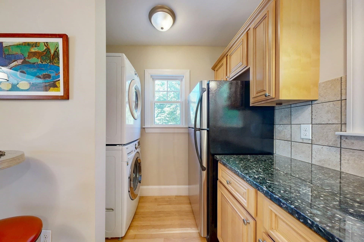
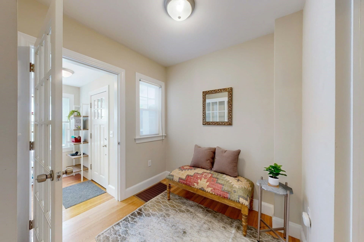
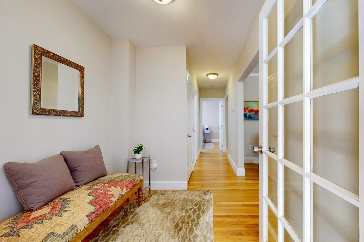
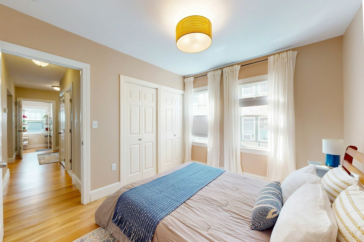
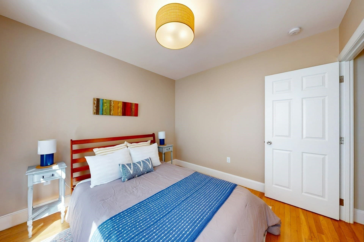
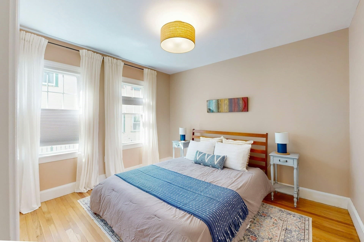
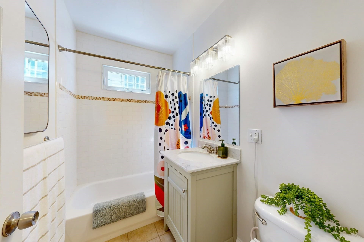
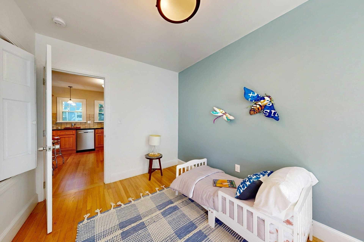
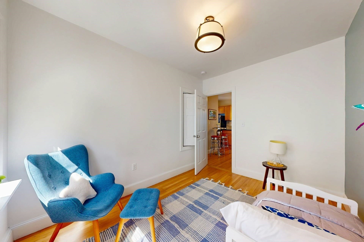
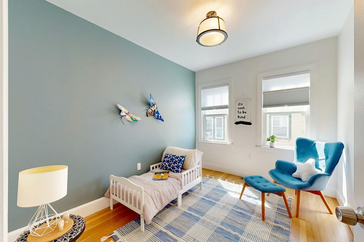
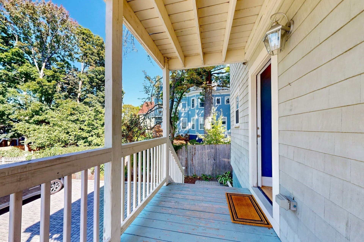
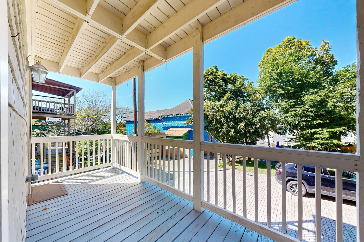
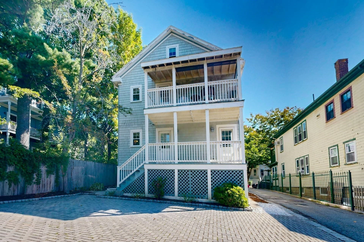
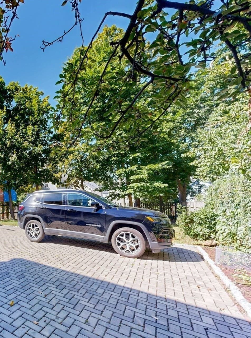
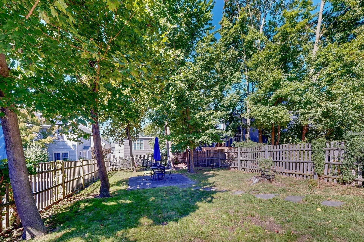
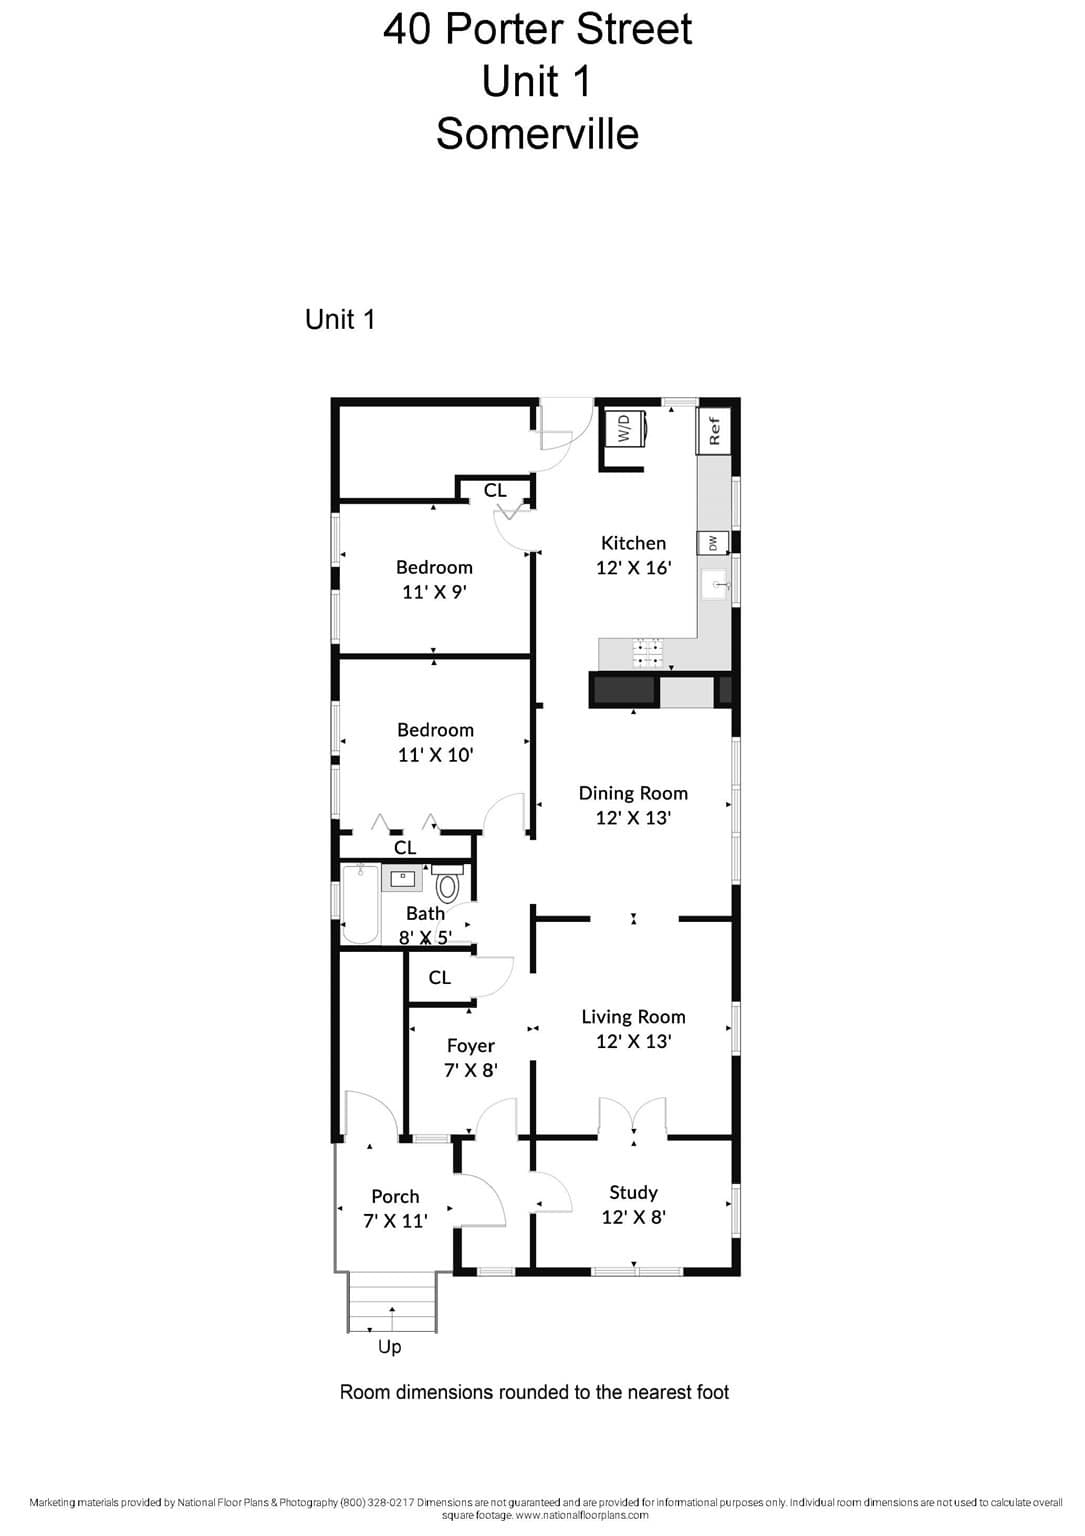
This bright, beautiful 2 bedroom + office has central air, newly refinished wood floors, a large private parking area, and a generously-sized yard and patio shared with the other unit. The private front entry opens to a mudroom with shelves. To the right are french doors opening to the sunken office with light streaming in from 3 sides. Another set of french doors in the office leads into the living room which offers space to entertain or relax.  The dining room has three windows and a built-in china cabinet. Just beyond it is the kitchen, which features stainless steel appliances (stove, refrigerator, dishwasher, microwave), a tiled backsplash, pendant lights, maple cabinets, stone counters, and a pot filler faucet over the gas stove. An alcove at the rear of the kitchen contains a stacked washer and dryer. At the front entry, a third  french door leads from the mudroom to an interior foyer and a hallway leading to the coat closet, both bedrooms, and full bath. Both bedrooms face south along a private way, providing light and privacy. The tiled bathroom has a high window. The back hall from the kitchen leads to the basement door as well as the door to the rear porch, parking, and large common yard. The private storage area for Unit 1 is large (365 sq.ft.) with shelf storage. The entire right side of the wide driveway, closest to the house, belongs to Unit 1 and easily fits 2 cars. Beyond the driveway lies the common yard, which looks like a small private park, with trees, lawn, and patio. Porter St. is a short walk to Porter Sq. Red Line/commuter rail and shops. It is also within walking distance of Davis, Ball, and Magoun Sq. T stops, the Somerville Community Path, restaurants, theaters, and nightlife. Tufts, MIT, and Harvard universities can be reached by bike, foot, public transit, or car.

Property details

MLS #
73584159
Property type
Condominium
Subdivision
N/A
Status
Active
Days on market
1
On market date
September 29, 2026
Stories
1
Total bathrooms
1
Garage spaces
N/A
Parking spaces
2
Lot size
N/A
Loading map…

Nearby schools

Within 10 miles. School directory data from the National Center for Education Statistics (NCES), accessed via the Urban Institute Education Data API. Local Score is calculated by INNOVATE Real Estate; where a state rating is shown, it comes from that state's own official school report card (e.g. NC Dept. of Public Instruction, SC Report Card).

Elementary
John F Kennedy
0.17 mi away · Grades -1-8
Nearest school -- attendance-zone data not available here
4.0
Local Score (student-teacher ratio only (preliminary -- will incorporate state test-score data once available)) -- not an official state rating
Enrollment
436
Student:teacher ratio
13.2:1
District
Somerville
Middle
Rindge Avenue Upper School
0.85 mi away · Grades 6-8
Nearest school -- attendance-zone data not available here
5.0
Local Score (student-teacher ratio only (preliminary -- will incorporate state test-score data once available)) -- not an official state rating
Enrollment
262
Student:teacher ratio
8.2:1
District
Cambridge
High
Somerville High
0.79 mi away · Grades 9-12
Nearest school -- attendance-zone data not available here
5.0
Local Score (student-teacher ratio only (preliminary -- will incorporate state test-score data once available)) -- not an official state rating
Enrollment
1,304
Student:teacher ratio
11.0:1
District
Somerville

Walkability

Blended score for Somerville's center, calculated by INNOVATE Real Estate from two sources: the EPA's National Walkability Index (street network, transit, land-use mix) and Google Places amenity data (what's actually reachable on foot from this point). 60% EPA National Walkability Index + 40% nearby-amenity density (Google Places).

86
Highly walkable
out of 100
EPA National Walkability Index
15.2 / 20 -- Above average walkable
Google Places amenity density
100 / 100
Restaurants & cafes20
Grocery stores20
Parks20
Schools20
Transit stops20
Pharmacies10

Market position

How this listing compares to current activity in Somerville, from live MLS data.

On the market 1 days -- 85 fewer days than Somerville's current average of 86 days.
For reference, the median list price across 826 active listings in Somerville right now is $162,500.

Mortgage calculator

Estimate only - actual rate and payment depend on your lender, credit, and loan program.

$
%
%
Adjust tax / insurance estimates
% / yr
$
/mo
Est. monthly payment
$5,203/mo
$167,800 down
$671,200 loan
Principal & interest$4,353
Property tax (est.)$699
Home insurance (est.)$150

Similar homes you might like

Data source: Listing information provided by MLS Property Information Network via Trestle/CoreLogic. Last updated 15 hr ago.

Information herein deemed reliable but not guaranteed; all measurements, school assignments, HOA fees, taxes, and feature lists are approximate and should be independently verified. Equal Housing Opportunity.