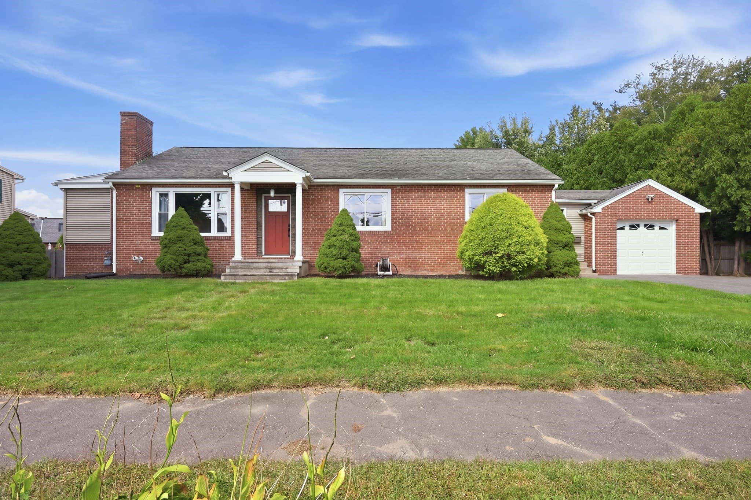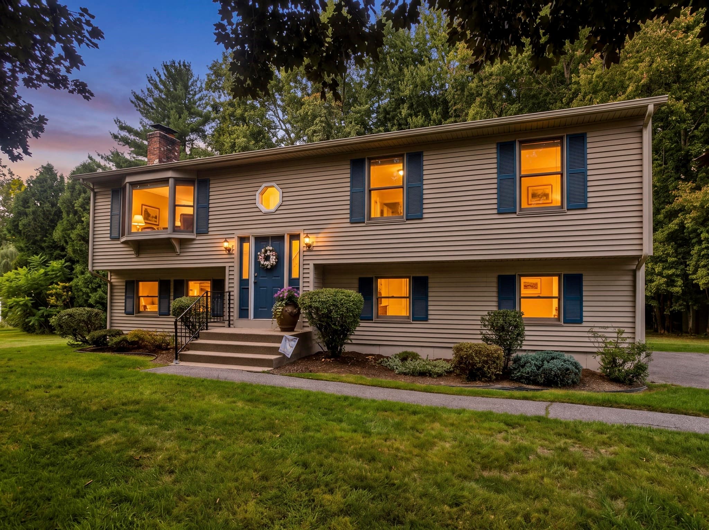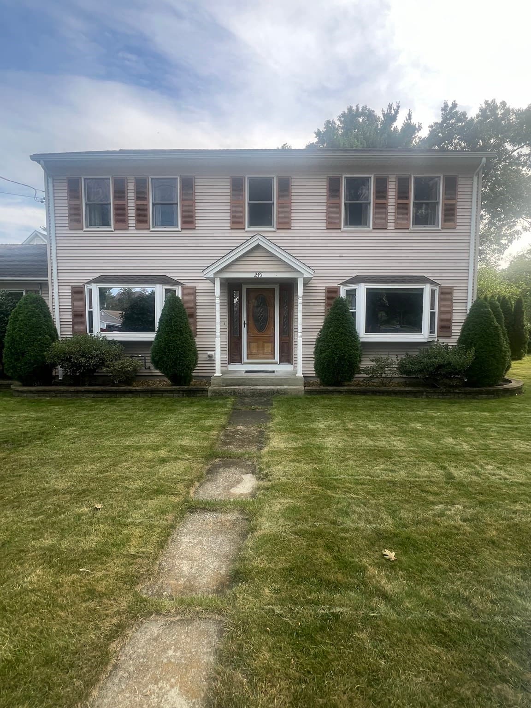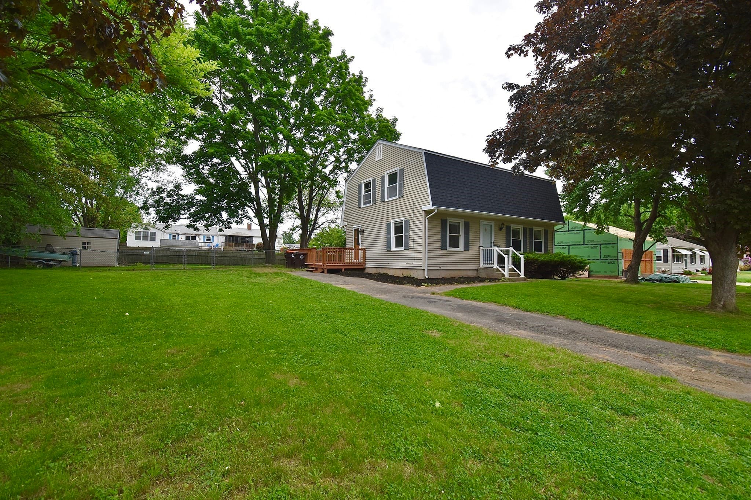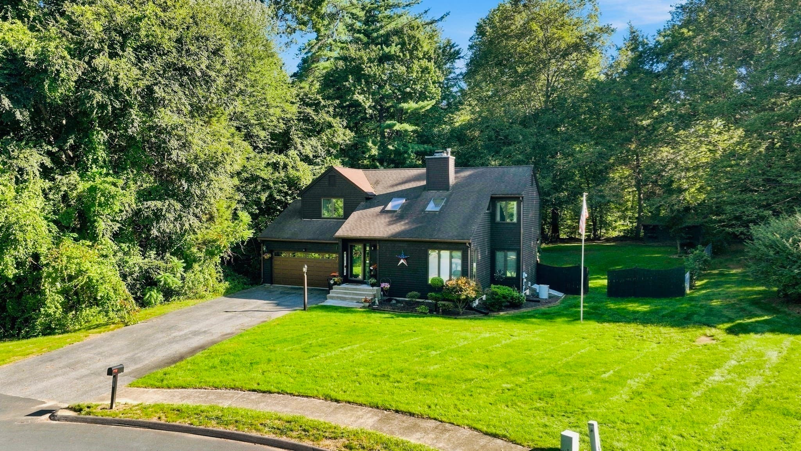
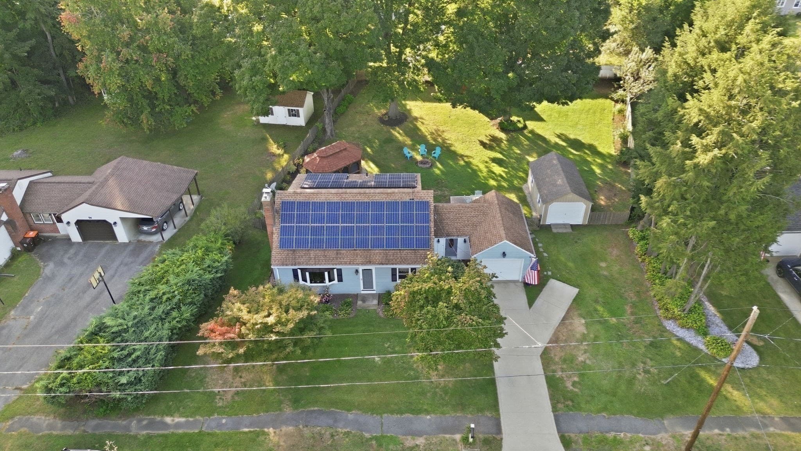
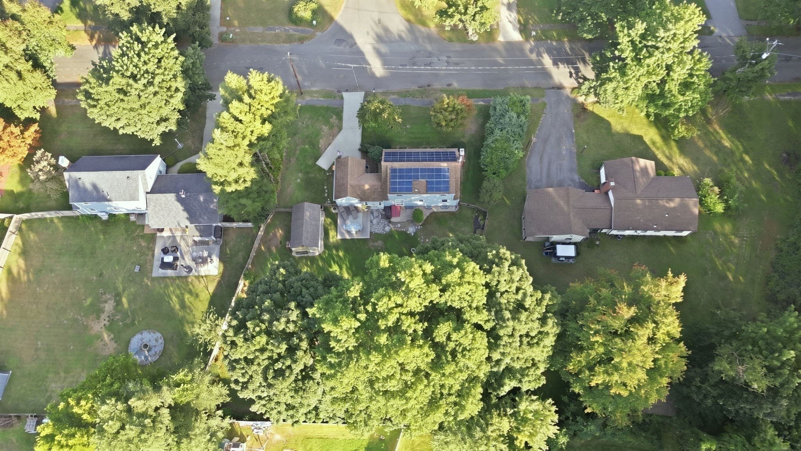
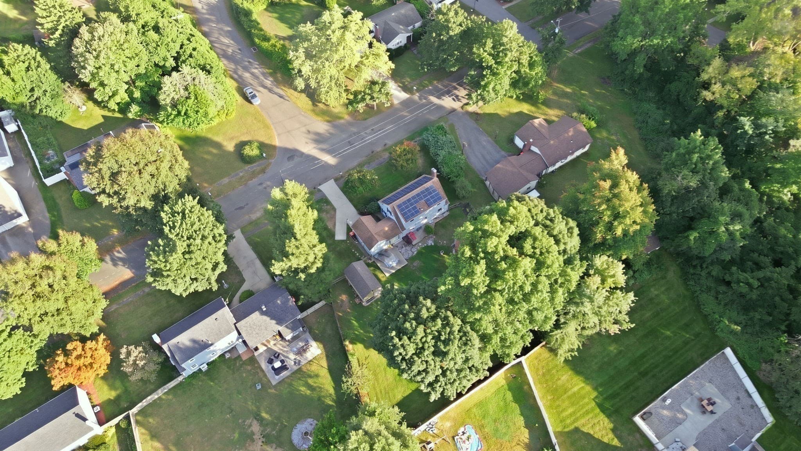
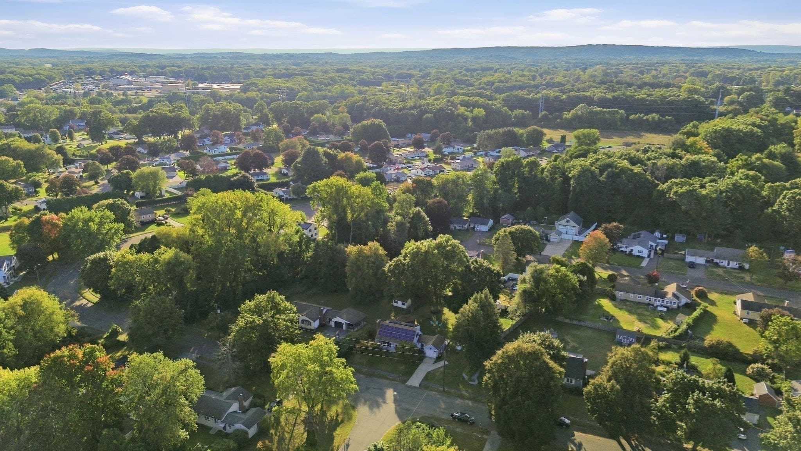
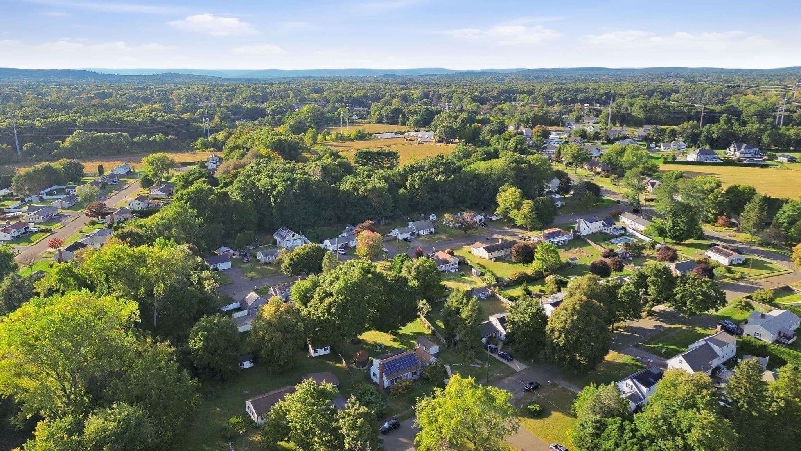
Single Family Residence at 46 Country Rd, Agawam MA 01001, Agawam
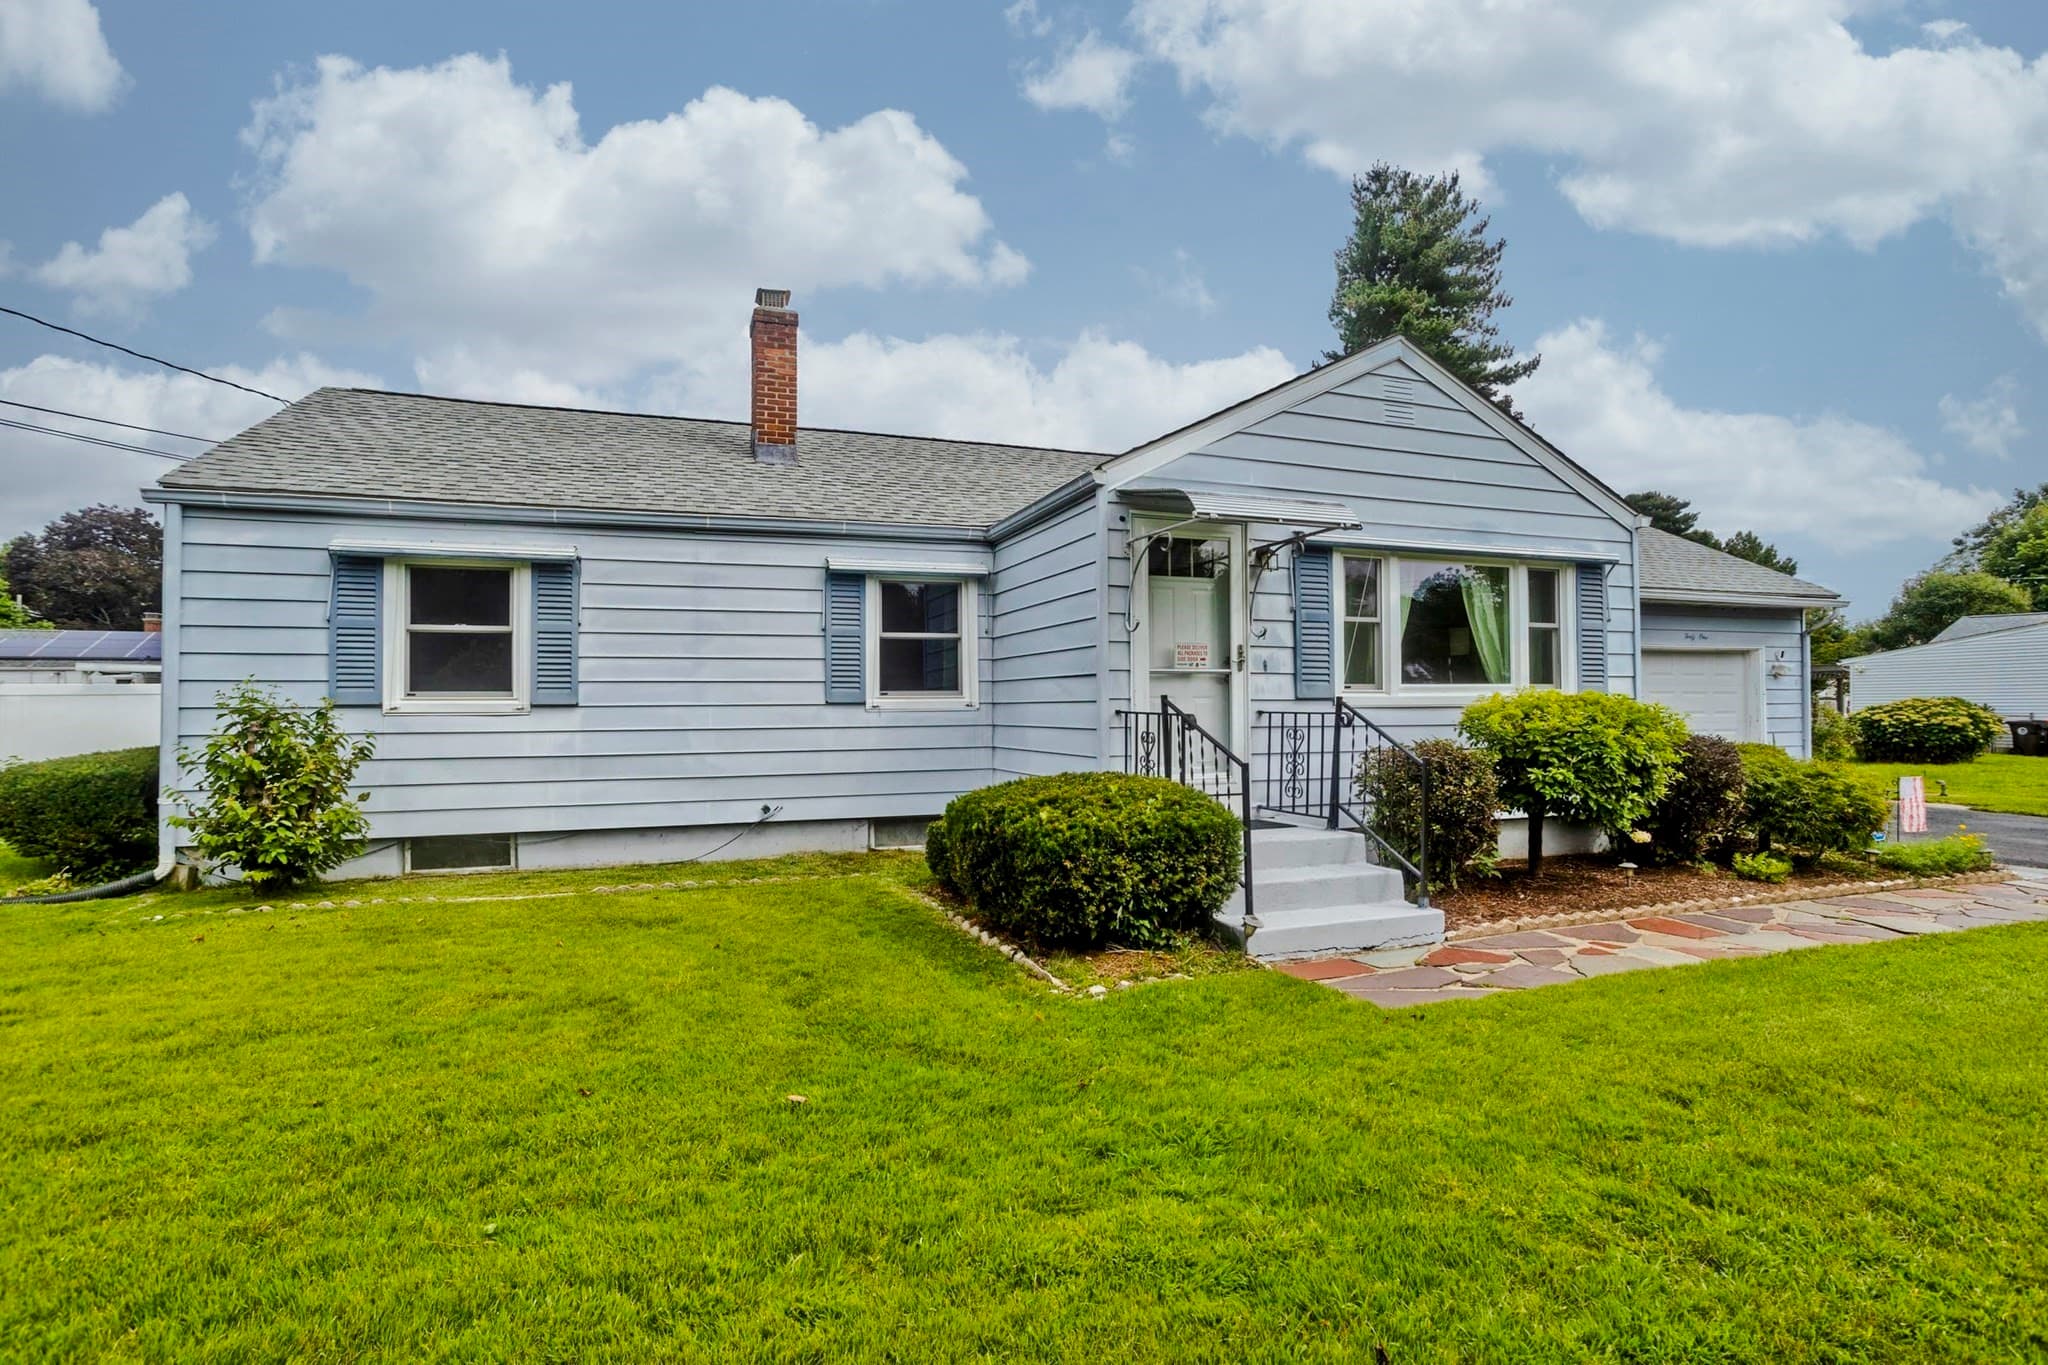
Single Family Residence at 46 Country Rd, Agawam MA 01001, Agawam, photo 2 of 42
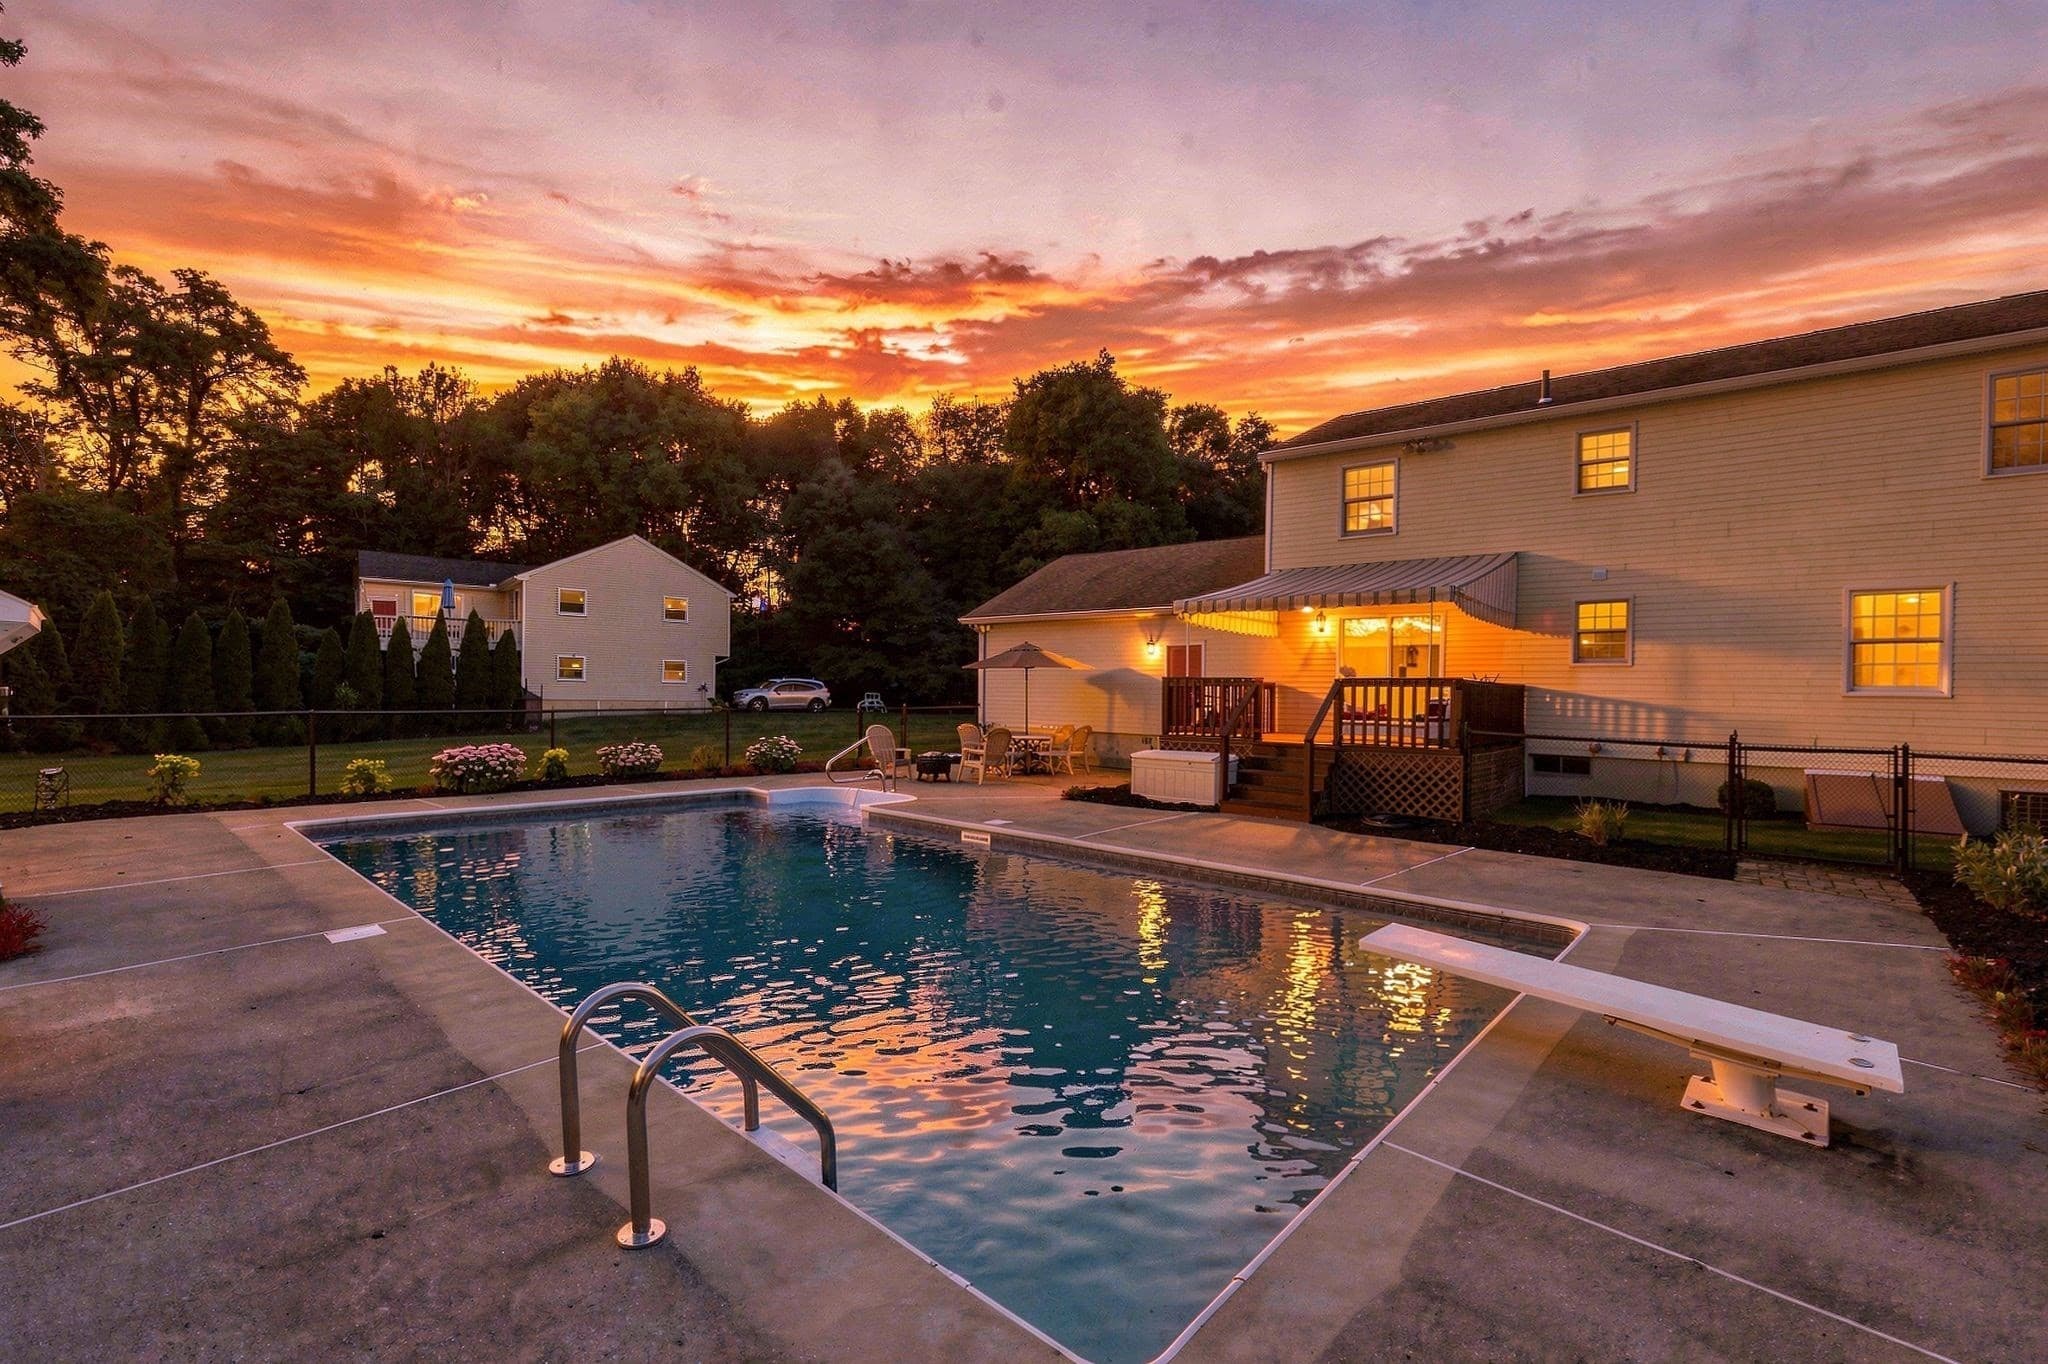
Single Family Residence at 46 Country Rd, Agawam MA 01001, Agawam, photo 3 of 42
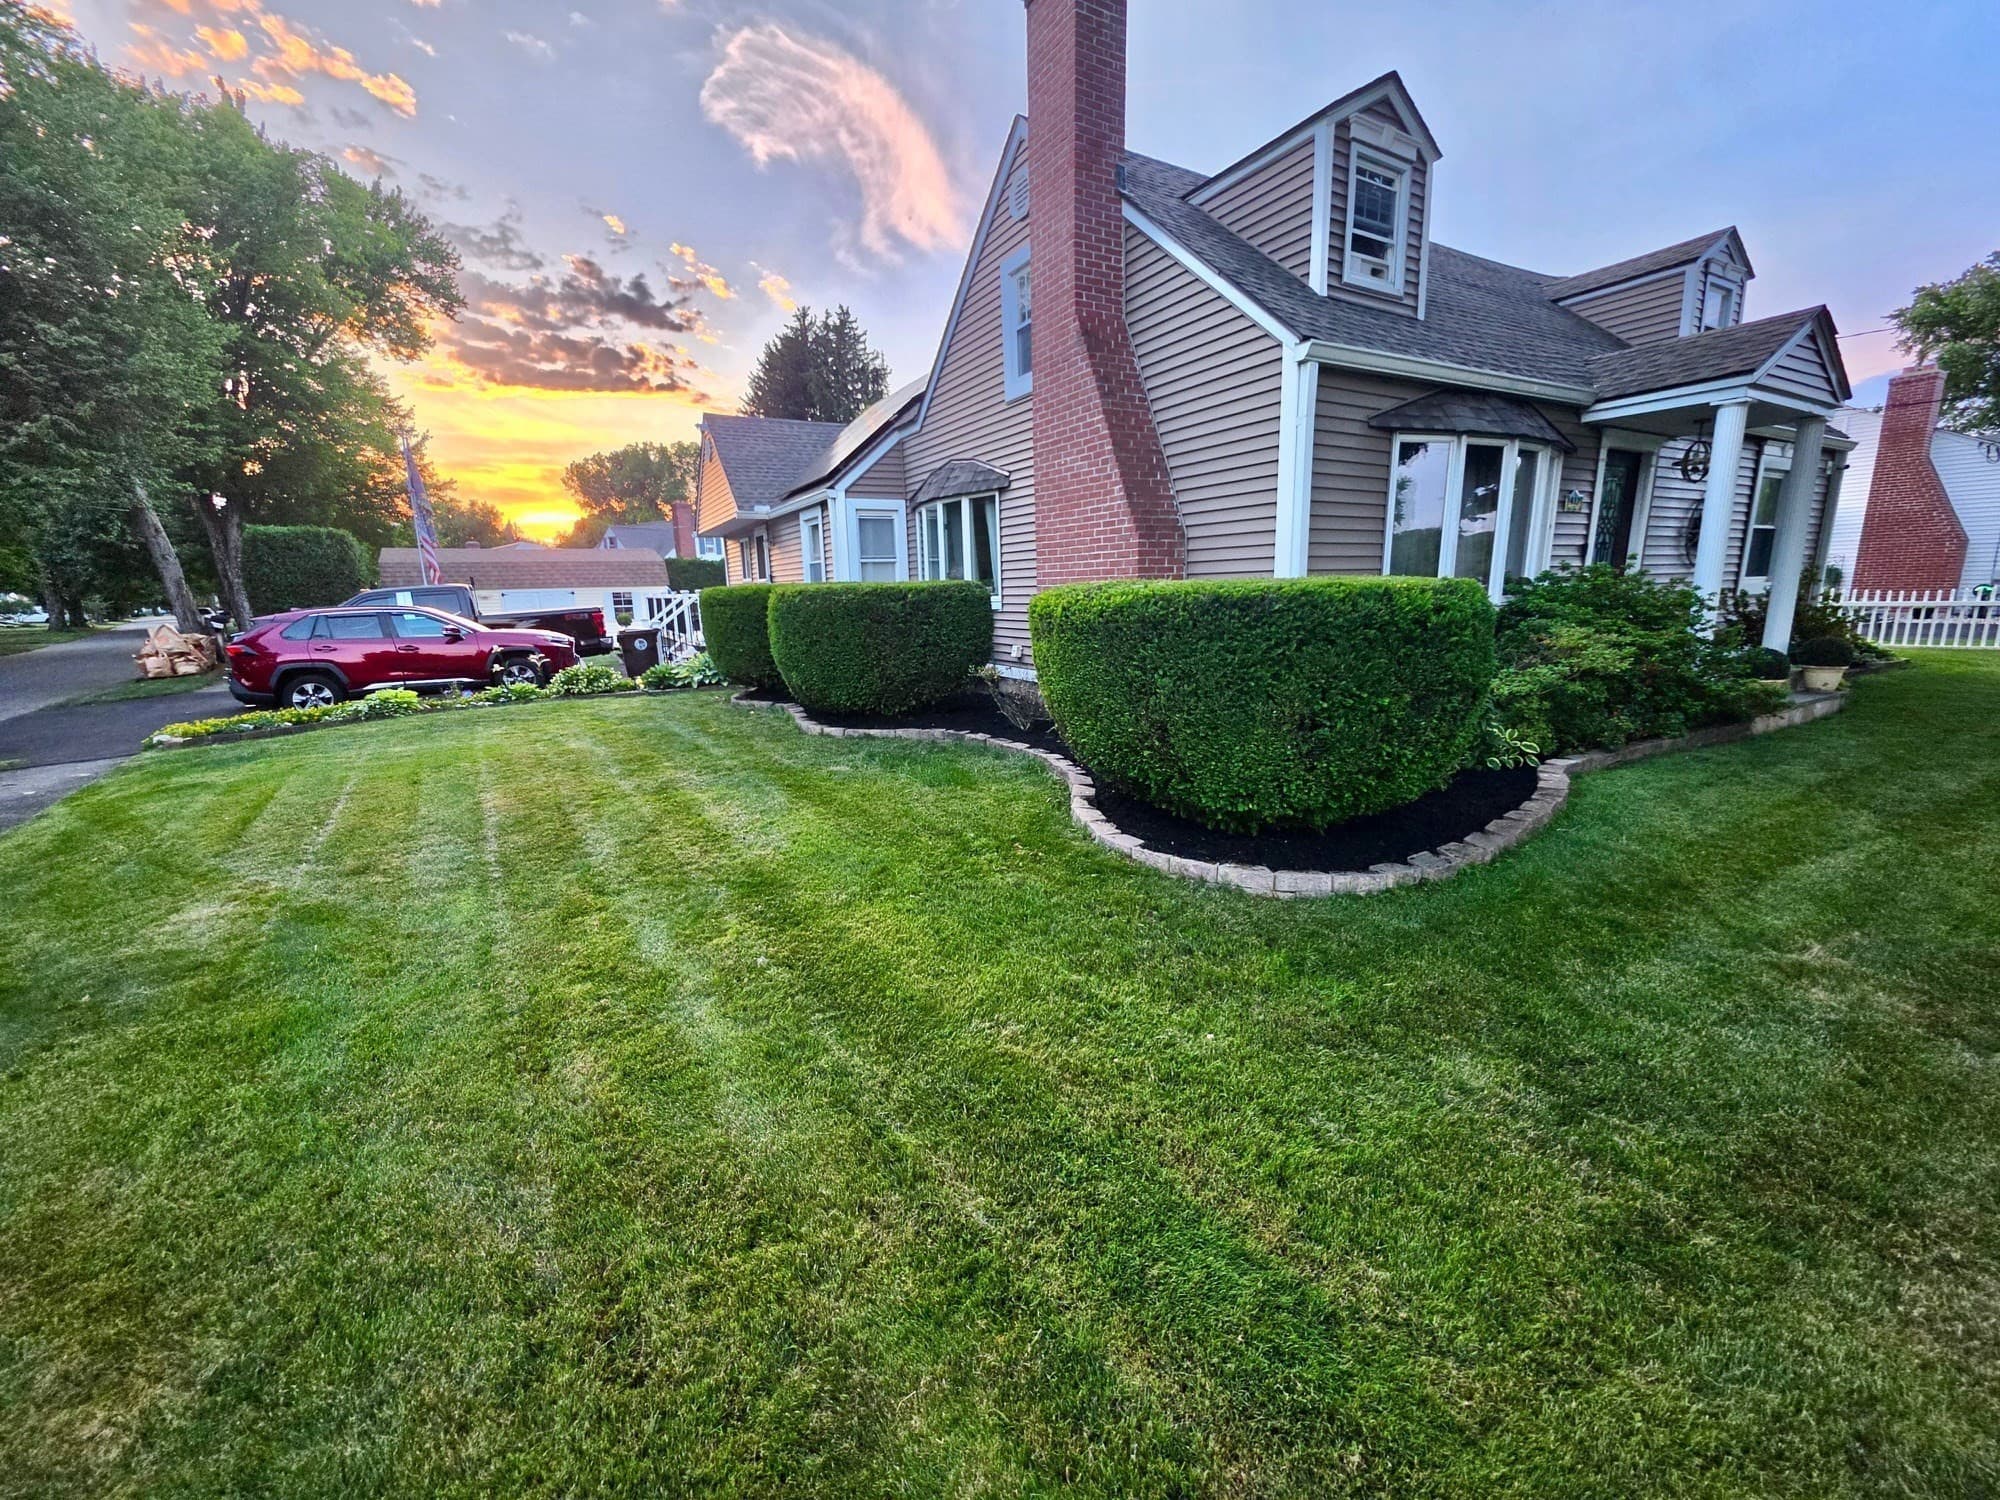
Single Family Residence at 46 Country Rd, Agawam MA 01001, Agawam, photo 4 of 42
Single Family Residence at 46 Country Rd, Agawam MA 01001, Agawam, photo 5 of 42
Single Family Residence at 46 Country Rd, Agawam MA 01001, Agawam, photo 6 of 42
Single Family Residence at 46 Country Rd, Agawam MA 01001, Agawam, photo 7 of 42
Single Family Residence at 46 Country Rd, Agawam MA 01001, Agawam, photo 8 of 42
Single Family Residence at 46 Country Rd, Agawam MA 01001, Agawam, photo 9 of 42
Single Family Residence at 46 Country Rd, Agawam MA 01001, Agawam, photo 10 of 42
Single Family Residence at 46 Country Rd, Agawam MA 01001, Agawam, photo 11 of 42
Single Family Residence at 46 Country Rd, Agawam MA 01001, Agawam, photo 12 of 42
Single Family Residence at 46 Country Rd, Agawam MA 01001, Agawam, photo 13 of 42
Single Family Residence at 46 Country Rd, Agawam MA 01001, Agawam, photo 14 of 42
Single Family Residence at 46 Country Rd, Agawam MA 01001, Agawam, photo 15 of 42
Single Family Residence at 46 Country Rd, Agawam MA 01001, Agawam, photo 16 of 42
Single Family Residence at 46 Country Rd, Agawam MA 01001, Agawam, photo 17 of 42
Single Family Residence at 46 Country Rd, Agawam MA 01001, Agawam, photo 18 of 42
Single Family Residence at 46 Country Rd, Agawam MA 01001, Agawam, photo 19 of 42
Single Family Residence at 46 Country Rd, Agawam MA 01001, Agawam, photo 20 of 42
Single Family Residence at 46 Country Rd, Agawam MA 01001, Agawam, photo 21 of 42
Single Family Residence at 46 Country Rd, Agawam MA 01001, Agawam, photo 22 of 42
Single Family Residence at 46 Country Rd, Agawam MA 01001, Agawam, photo 23 of 42
Single Family Residence at 46 Country Rd, Agawam MA 01001, Agawam, photo 24 of 42
Single Family Residence at 46 Country Rd, Agawam MA 01001, Agawam, photo 25 of 42
Single Family Residence at 46 Country Rd, Agawam MA 01001, Agawam, photo 26 of 42
Single Family Residence at 46 Country Rd, Agawam MA 01001, Agawam, photo 27 of 42
Single Family Residence at 46 Country Rd, Agawam MA 01001, Agawam, photo 28 of 42
Single Family Residence at 46 Country Rd, Agawam MA 01001, Agawam, photo 29 of 42
Single Family Residence at 46 Country Rd, Agawam MA 01001, Agawam, photo 30 of 42
Single Family Residence at 46 Country Rd, Agawam MA 01001, Agawam, photo 31 of 42
Single Family Residence at 46 Country Rd, Agawam MA 01001, Agawam, photo 32 of 42
Single Family Residence at 46 Country Rd, Agawam MA 01001, Agawam, photo 33 of 42
Single Family Residence at 46 Country Rd, Agawam MA 01001, Agawam, photo 34 of 42
Single Family Residence at 46 Country Rd, Agawam MA 01001, Agawam, photo 35 of 42
Single Family Residence at 46 Country Rd, Agawam MA 01001, Agawam, photo 36 of 42
Single Family Residence at 46 Country Rd, Agawam MA 01001, Agawam, photo 37 of 42
Single Family Residence at 46 Country Rd, Agawam MA 01001, Agawam, photo 38 of 42
Single Family Residence at 46 Country Rd, Agawam MA 01001, Agawam, photo 39 of 42
Single Family Residence at 46 Country Rd, Agawam MA 01001, Agawam, photo 40 of 42
Single Family Residence at 46 Country Rd, Agawam MA 01001, Agawam, photo 41 of 42
Single Family Residence at 46 Country Rd, Agawam MA 01001, Agawam, photo 42 of 42
42 photos

$474,500

46 Country Rd, Agawam MA 01001
Agawam, MA 01001
Listed by Jana Bertera
Bedrooms
3
Bathrooms
2
Living area
1,512 sqft
Year built
1966

About this home

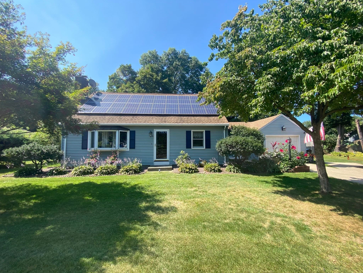
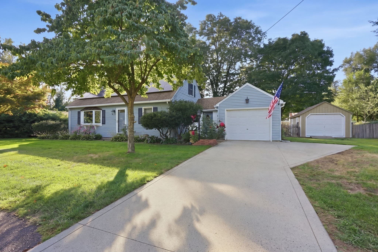
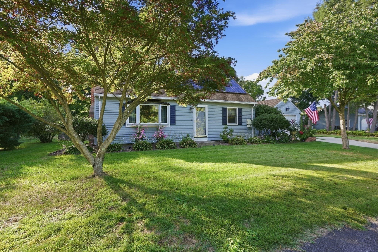
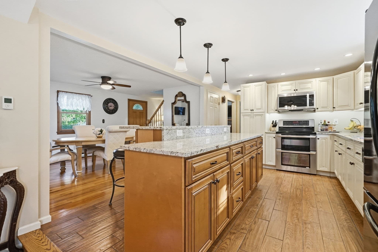
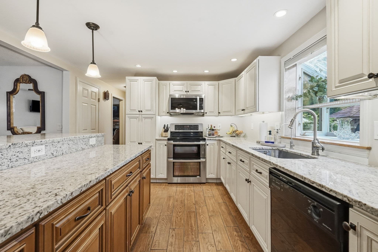
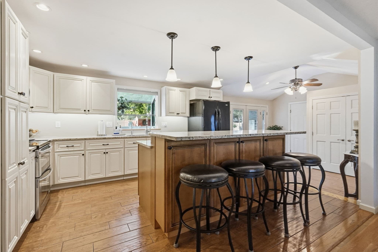
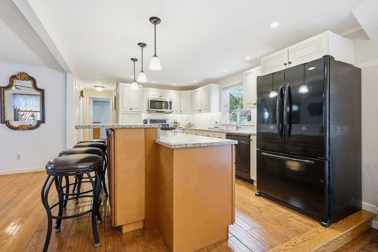
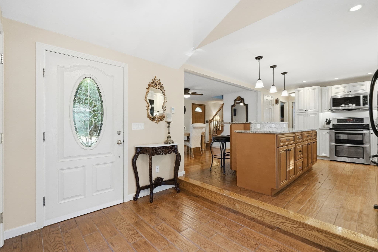
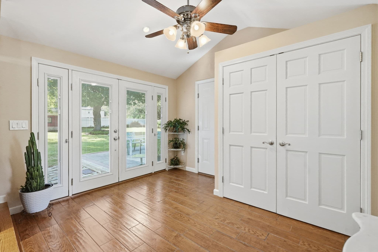
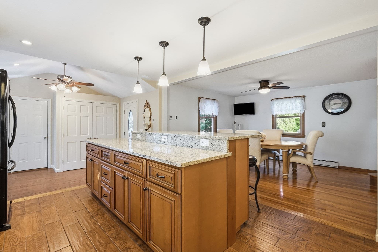
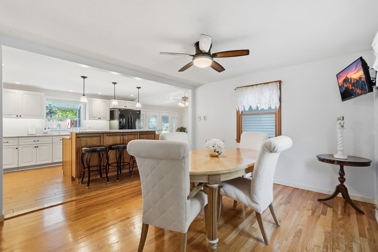
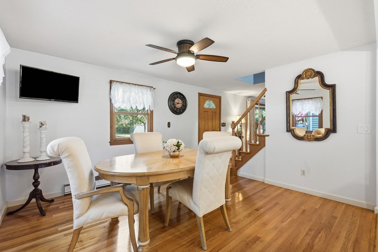
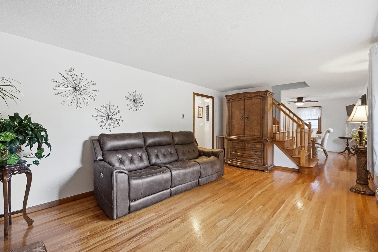
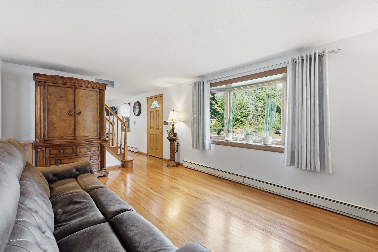
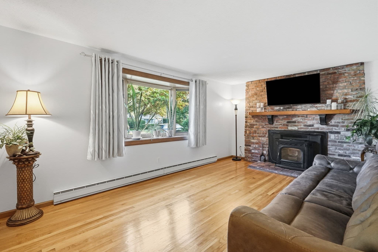
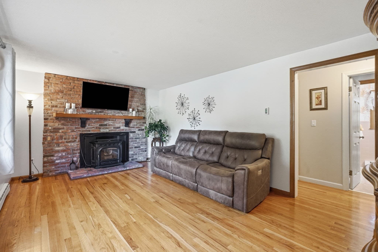
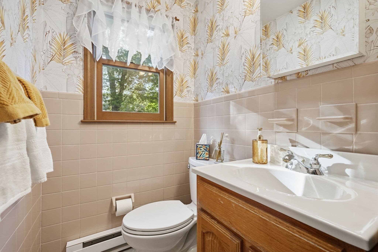
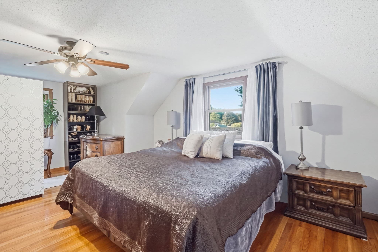
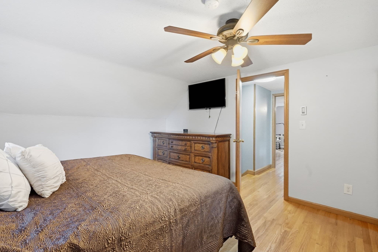
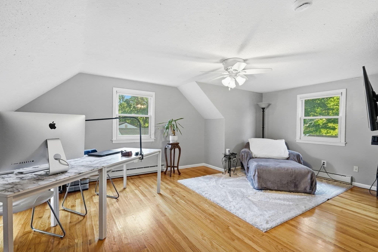
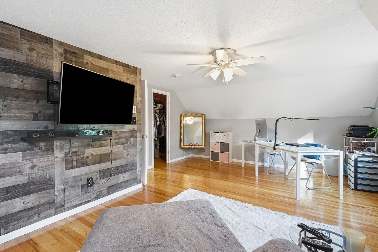
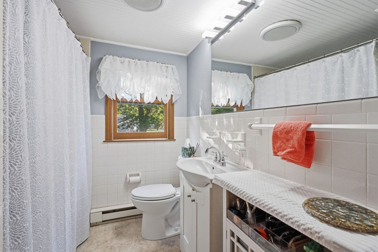
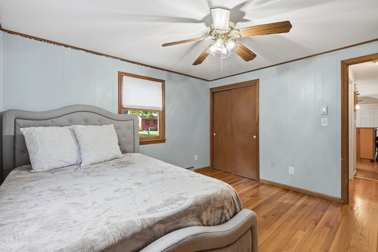
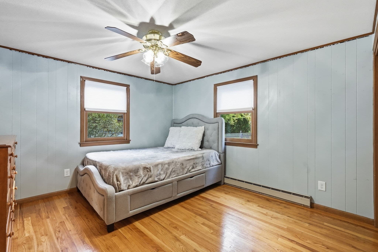
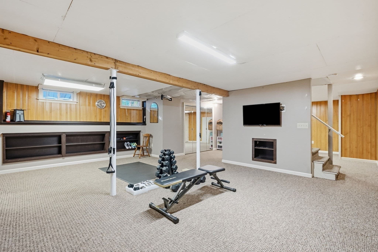
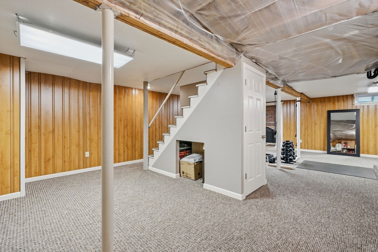
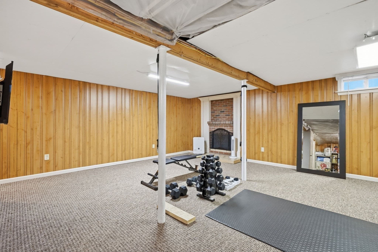
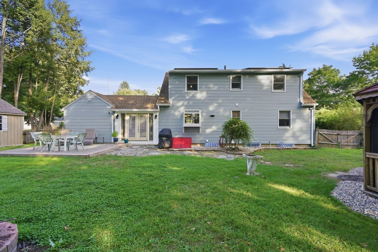
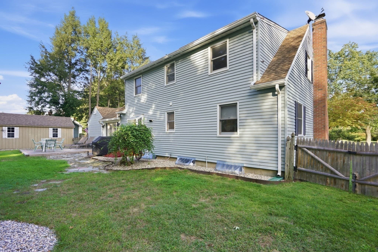
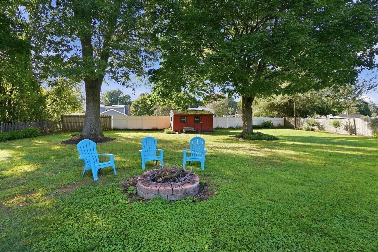
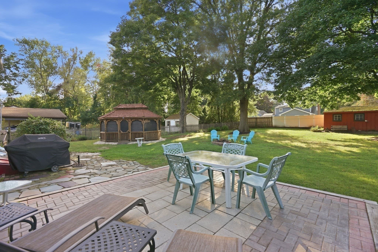
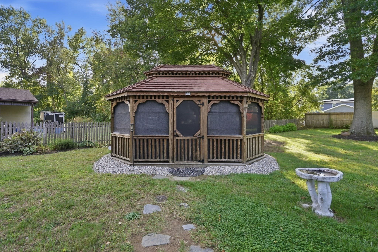
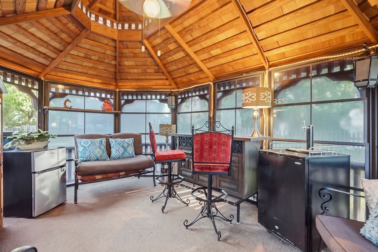
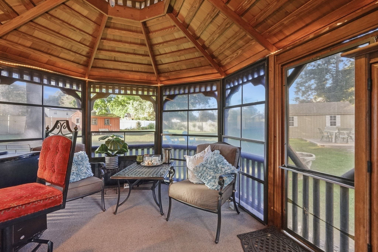
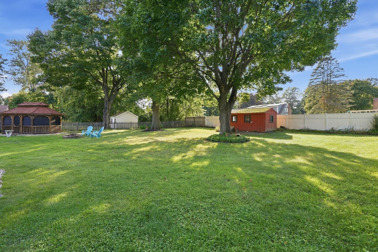
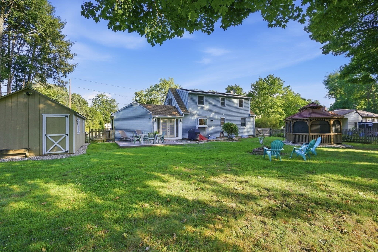
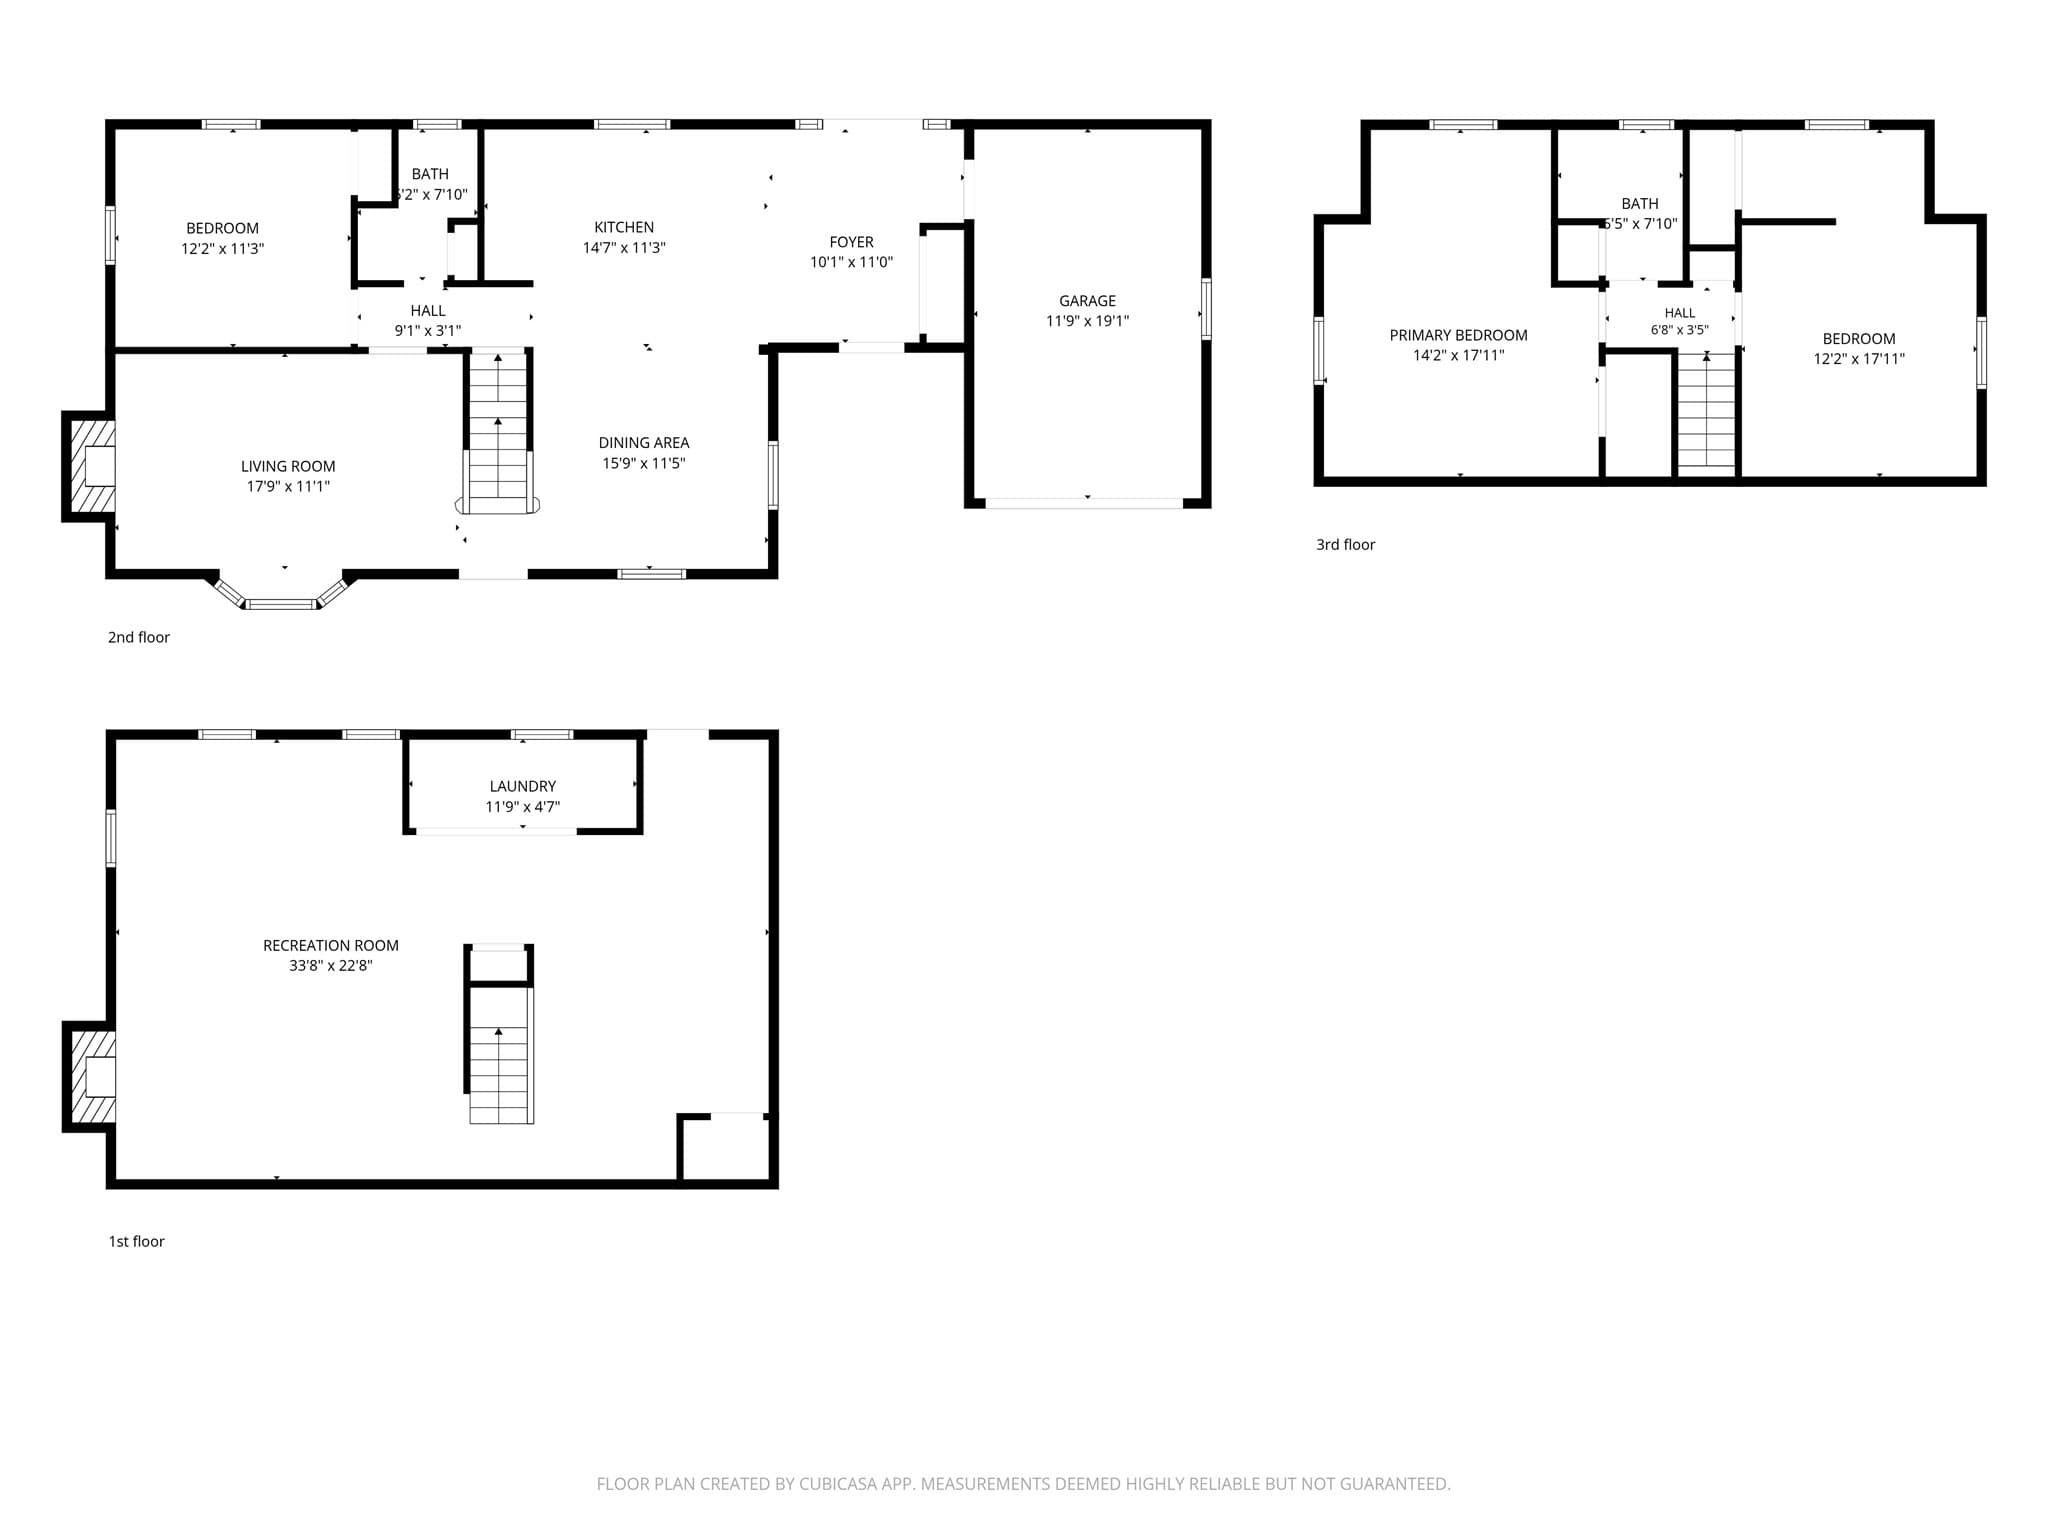
Dreams do come true...the opportunity to own this exceptional Cape style home situated on a huge, completely fenced lot, in an extremely desirable location is here! The front door opens into an expansive entryway and mudroom with vaulted ceiling, heated tile floor, and massive storage closet. French doors showcasing the natural light and air ventilation have built in blinds, and operable sidelights, leading to a backyard oasis, featuring paver & stone patio, firepit, shed, a must-see Gazebo with retractable windows, ceiling fan, and relaxing space, also a detached second garage with tons of work and storage space, both equipped w/ electricity. The gourmet kitchen, the heart of the home, is loaded with top-of-the-line slow close cabinets, slide outs, pantry, and spice to large item storage. Lighting options galore, pendant, overhead, and under cabinet. Aquasana water filtration, stainless steel appliances and a massive center island with granite countertops providing essential prep space and seating at the breakfast bar, also containing additional cabinet storage. Wide open floor plan ideal for entertaining highlights gleaming hardwood floors that flow through the spacious dining room and living room with bay window, & pellet stove. First floor bedroom and full bath provide for easy living. Second floor boasts hardwood floors throughout, a full bath, main bedroom with ample space & storage, dressing area, and also a gigantic second bedroom. The lower-level basement holds the laundry room with washer & dryer, cabinets and countertop, additional storage spaces, door to bulkhead, two electrical panels, 200amp indoor and 100amp outdoor, but most important... an enormous bonus area with high ceiling height, DriCore flooring, fireplace, and endless opportunity for gym, theatre, office, or teen space. Roof replaced in 2018 with lifetime architectural shingles(apo). We invite you to come and see all that this property has to offer! Open House Saturday September 26th from 12pm to 2pm.

Highlights

Fireplace

Property details

MLS #
73582133
Property type
Single Family Residence
Subdivision
N/A
Status
Active
Days on market
1
On market date
September 24, 2026
Stories
N/A
Total bathrooms
2
Garage spaces
2
Parking spaces
6
Lot size
0.37 acres
Loading map…

Nearby schools

Within 10 miles · public school directory data (NCES)

Elementary
Robinson Park
0.8 mi away · Grades 0-4
Nearest school -- attendance-zone data not available here
3.0
Local Score (student-teacher ratio only (preliminary -- will incorporate state test-score data once available)) -- not an official state rating
Enrollment
284
Student:teacher ratio
16.7:1
District
Agawam
Middle
Roberta G. Doering School
0.78 mi away · Grades 5-8
Nearest school -- attendance-zone data not available here
5.0
Local Score (student-teacher ratio only (preliminary -- will incorporate state test-score data once available)) -- not an official state rating
Enrollment
521
Student:teacher ratio
11.1:1
District
Agawam
High
Agawam High
0.6 mi away · Grades 9-12
Nearest school -- attendance-zone data not available here
5.0
Local Score (student-teacher ratio only (preliminary -- will incorporate state test-score data once available)) -- not an official state rating
Enrollment
1,017
Student:teacher ratio
10.5:1
District
Agawam

Walkability

Blended score for Agawam's center: EPA's National Walkability Index (street network, transit, land-use mix) combined with nearby-amenity density. 60% EPA National Walkability Index + 40% nearby-amenity density (Google Places).

79
Walkable
out of 100
EPA National Walkability Index
13.7 / 20 -- Above average walkable
Nearby-amenity density
95 / 100
Restaurants & cafes20
Grocery stores3
Parks7
Schools8
Transit stops20
Pharmacies3

Mortgage calculator

Estimate only - actual rate and payment depend on your lender, credit, and loan program.

$
%
%
Adjust tax / insurance estimates
% / yr
$
/mo
Est. monthly payment
$3,007/mo
$94,900 down
$379,600 loan
Principal & interest$2,462
Property tax (est.)$395
Home insurance (est.)$150

Similar homes you might like

Data source: Listing information provided by MLS Property Information Network via Trestle/CoreLogic. Last updated 5 hr ago.

Information herein deemed reliable but not guaranteed; all measurements, school assignments, HOA fees, taxes, and feature lists are approximate and should be independently verified. Equal Housing Opportunity.