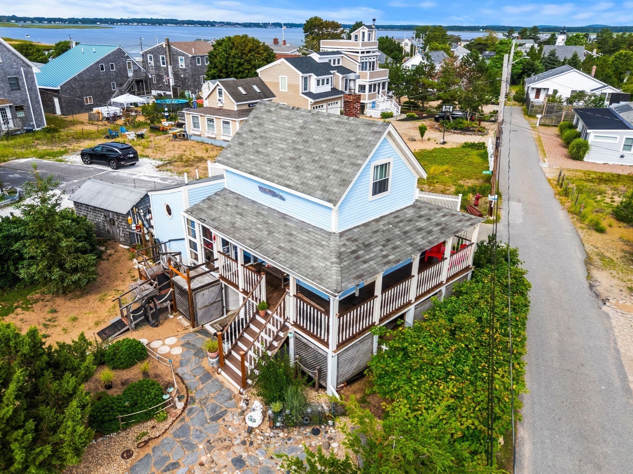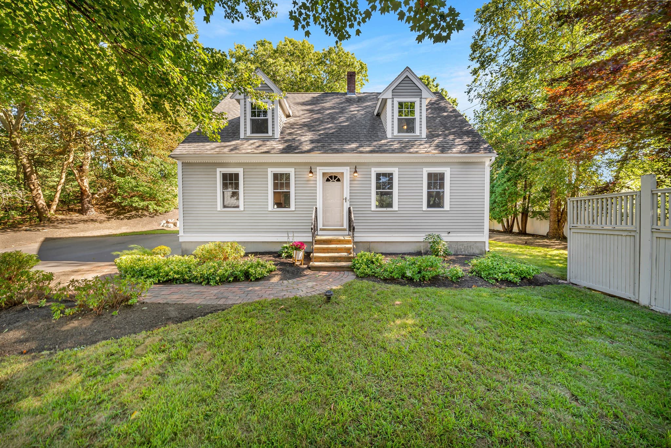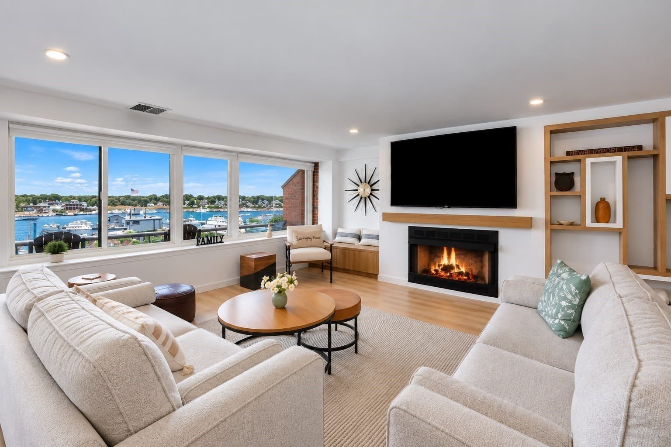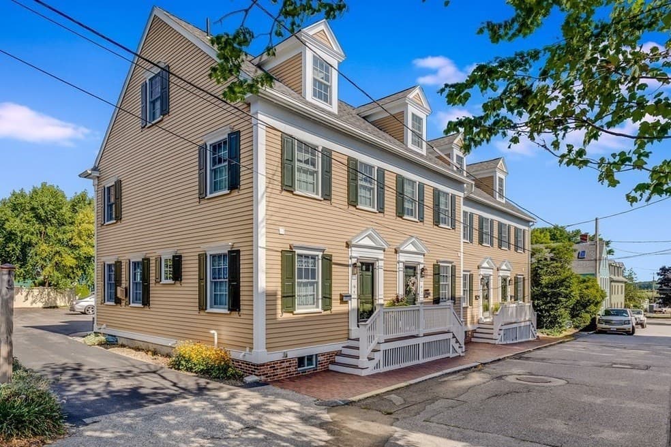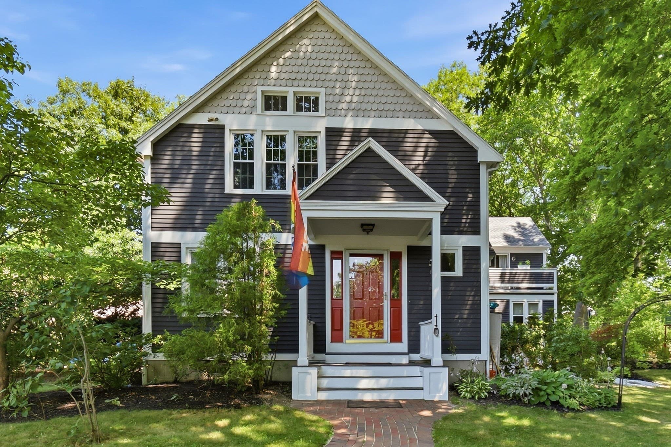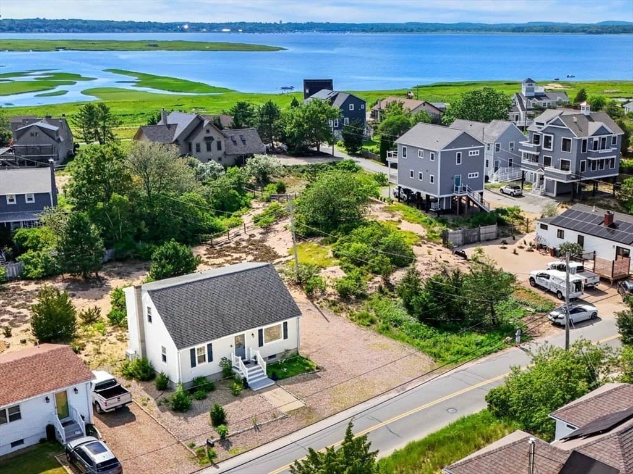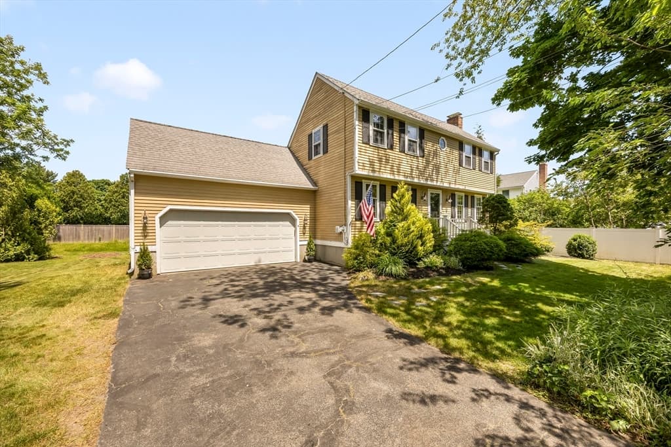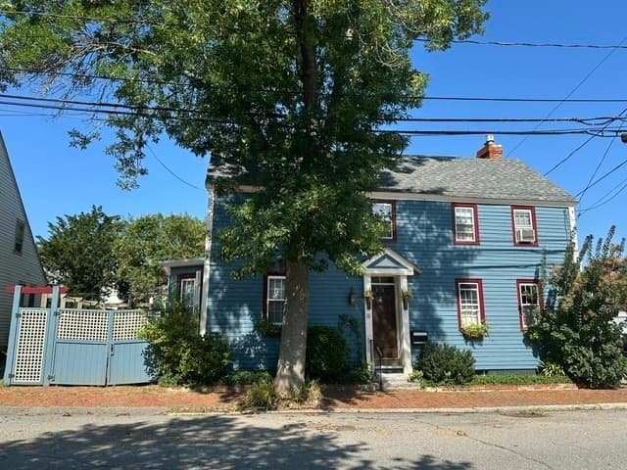
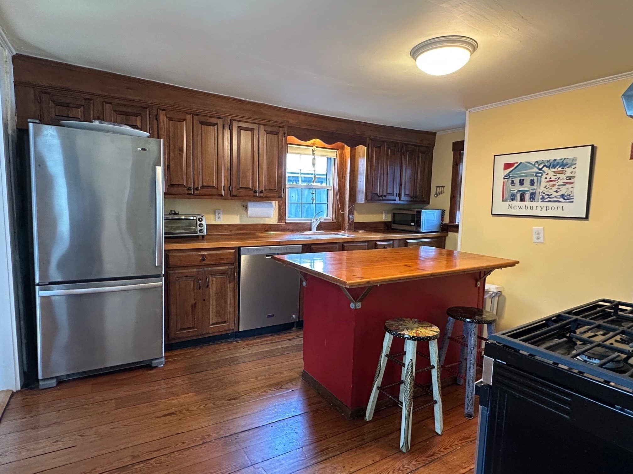
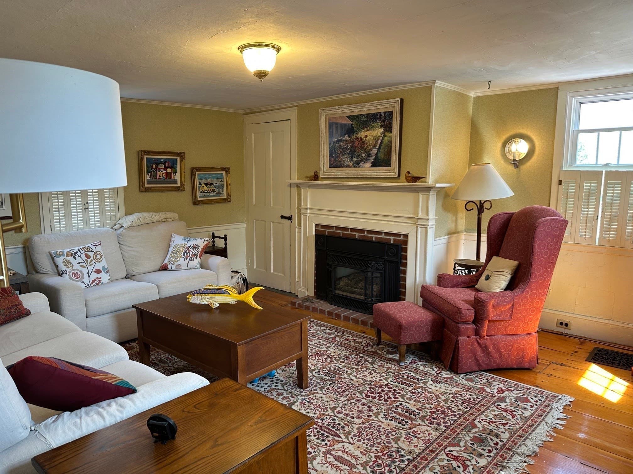
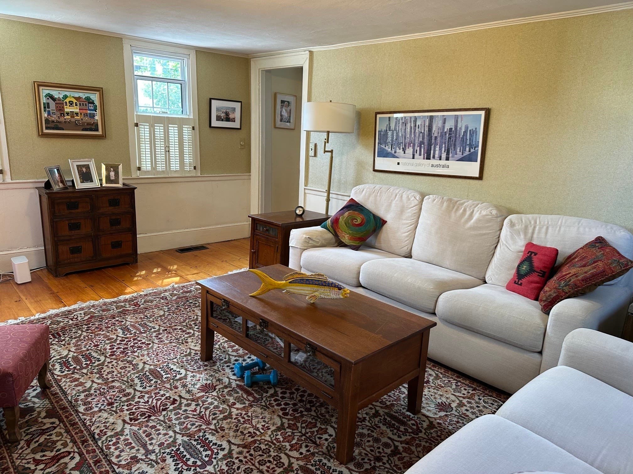
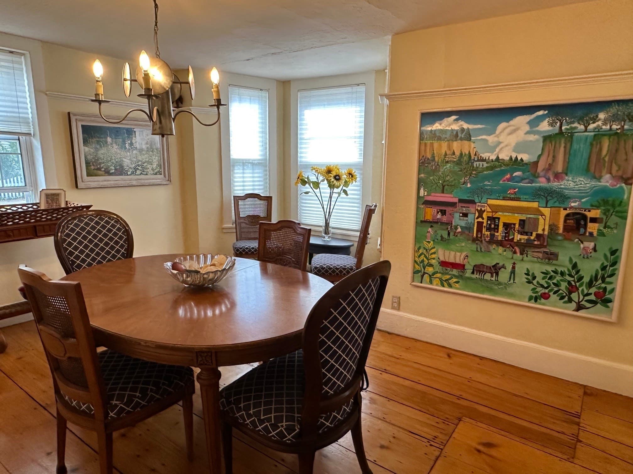

Single Family Residence at 38 Market, Newburyport MA 01950, Newburyport
Single Family Residence at 38 Market, Newburyport MA 01950, Newburyport, photo 2 of 18
Single Family Residence at 38 Market, Newburyport MA 01950, Newburyport, photo 3 of 18
Single Family Residence at 38 Market, Newburyport MA 01950, Newburyport, photo 4 of 18
Single Family Residence at 38 Market, Newburyport MA 01950, Newburyport, photo 5 of 18
Single Family Residence at 38 Market, Newburyport MA 01950, Newburyport, photo 6 of 18
Single Family Residence at 38 Market, Newburyport MA 01950, Newburyport, photo 7 of 18
Single Family Residence at 38 Market, Newburyport MA 01950, Newburyport, photo 8 of 18
Single Family Residence at 38 Market, Newburyport MA 01950, Newburyport, photo 9 of 18
Single Family Residence at 38 Market, Newburyport MA 01950, Newburyport, photo 10 of 18
Single Family Residence at 38 Market, Newburyport MA 01950, Newburyport, photo 11 of 18
Single Family Residence at 38 Market, Newburyport MA 01950, Newburyport, photo 12 of 18
Single Family Residence at 38 Market, Newburyport MA 01950, Newburyport, photo 13 of 18
Single Family Residence at 38 Market, Newburyport MA 01950, Newburyport, photo 14 of 18
Single Family Residence at 38 Market, Newburyport MA 01950, Newburyport, photo 15 of 18
Single Family Residence at 38 Market, Newburyport MA 01950, Newburyport, photo 16 of 18
Single Family Residence at 38 Market, Newburyport MA 01950, Newburyport, photo 17 of 18
Single Family Residence at 38 Market, Newburyport MA 01950, Newburyport, photo 18 of 18
18 photos

$938,000

38 Market, Newburyport MA 01950
Newburyport, MA 01950
Listed by Patricia L. Skibbee
Bedrooms
3
Bathrooms
2
Living area
1,617 sqft
Year built
1830

About this home

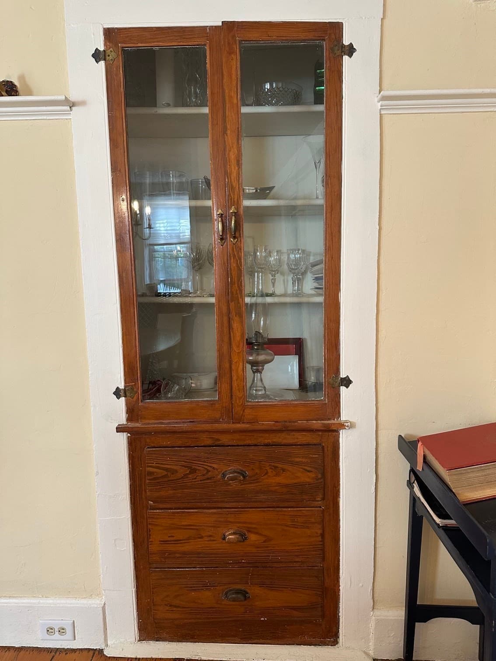
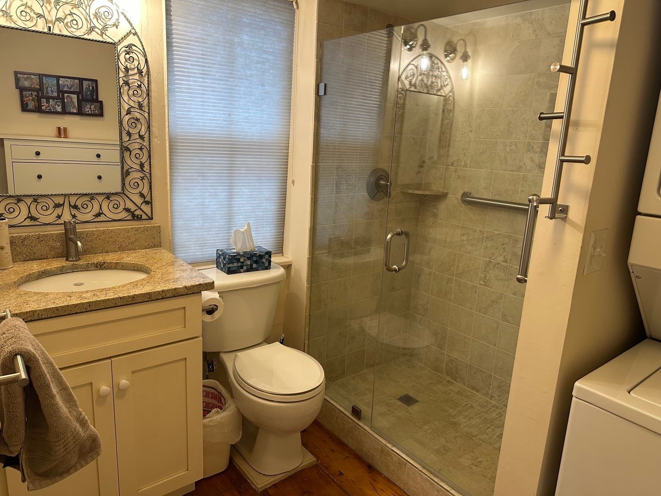
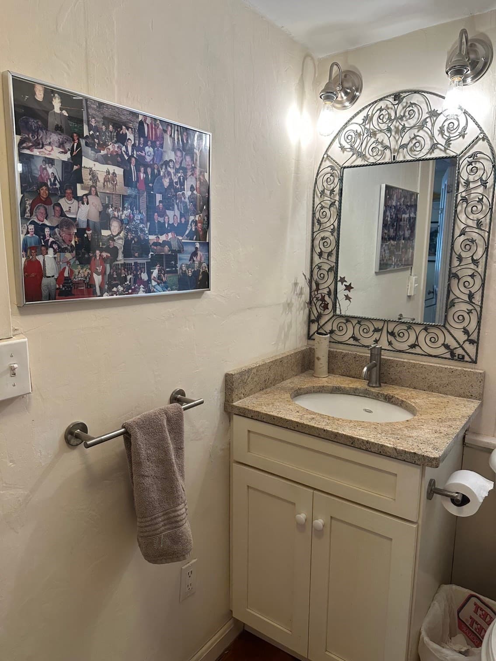
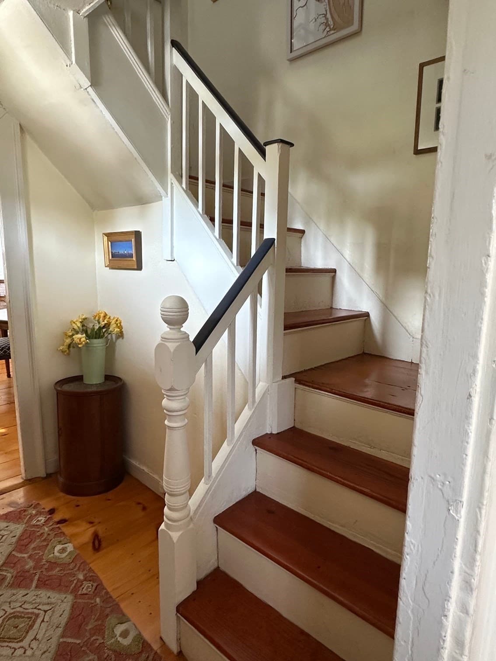
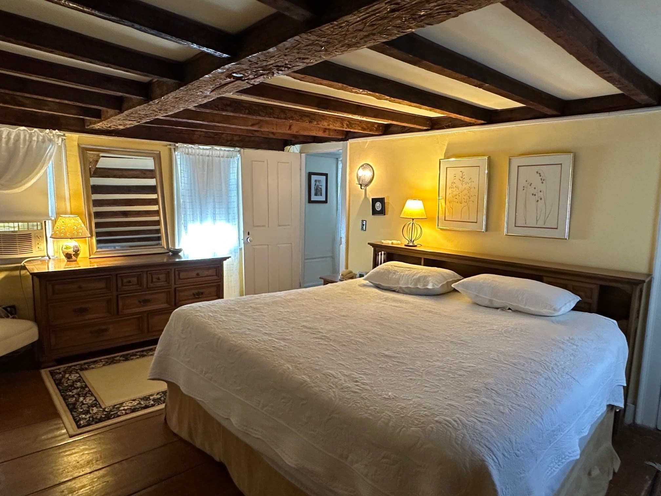
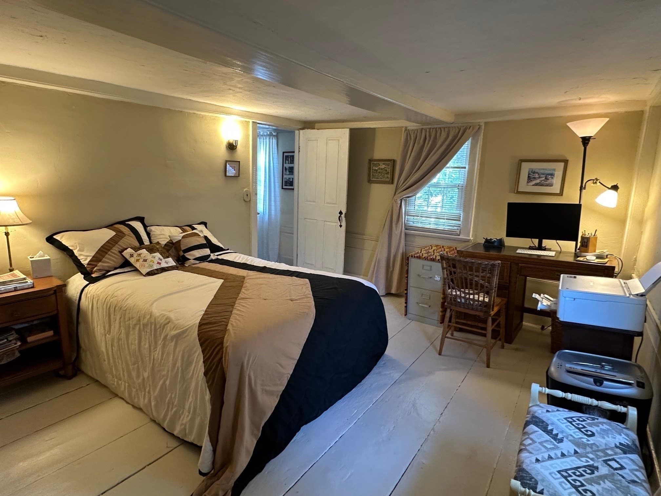
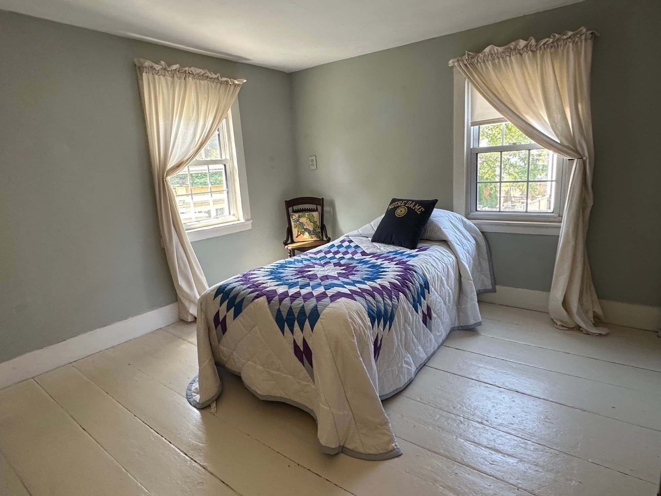
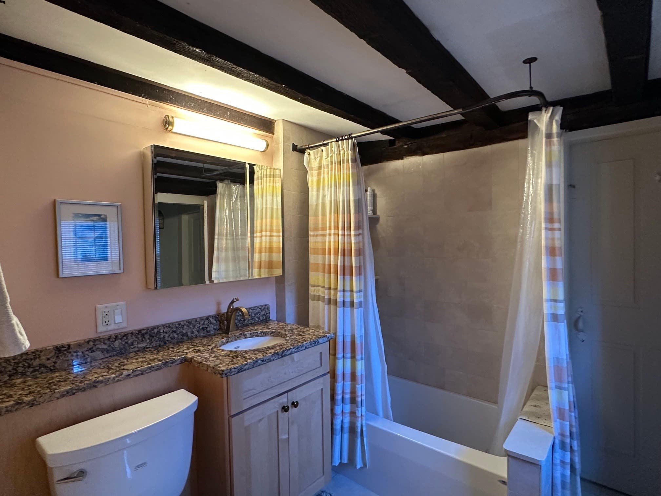
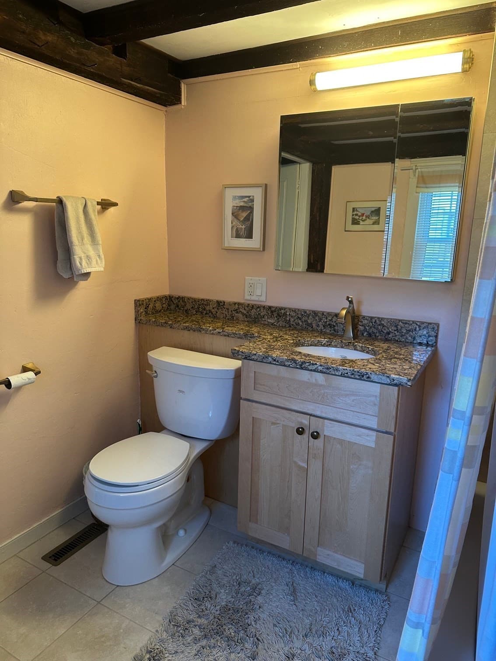
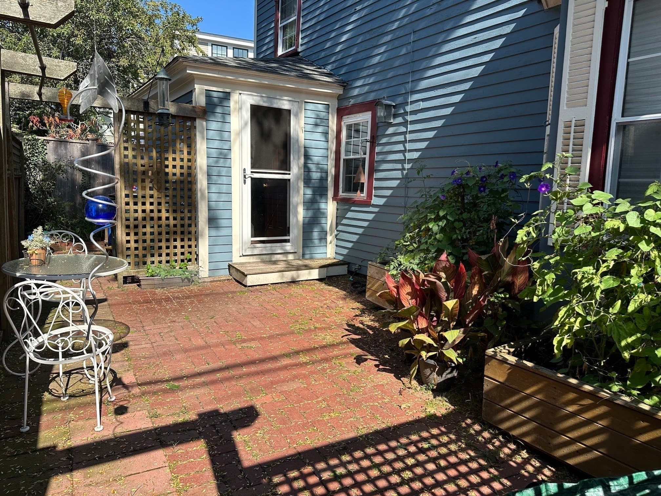
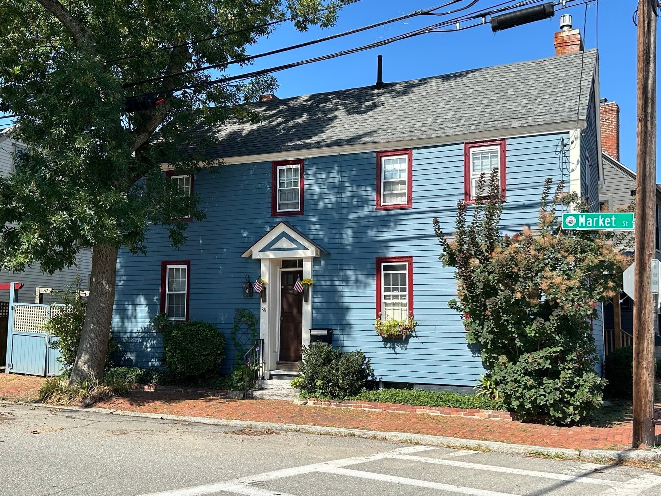
Plenty of sunshine and plenty of character in this unusually comfortable city antique. Two gas fireplaces, two outstandingly attractive, upscaled bathrooms, first floor laundry, double staircases, pine floors, and a walk-up attic for excellent storage. This home features updated utilities (electrical system, heating plant and hot water tank), plus a very private and roomy brick patio and that New England treasure, a real mudroom! Located in the North End of the city, this property in the midst of a very walkable neighborhood with easy access to downtown restaurants, shops, theaters and to the fabulous Merrimack River waterfront and the four-mile Clipper City Trail. Pine floors, cheery colors, bay windowed dining room, custom trim and cabinetry - all these features and more make a fine home!

Highlights

ViewFireplace

Property details

MLS #
73568967
Property type
Single Family Residence
Subdivision
North End
Status
Active
Days on market
28
On market date
August 27, 2026
Stories
N/A
Total bathrooms
2
Garage spaces
N/A
Parking spaces
2
Lot size
0.04 acres
Loading map…

Nearby schools

Within 10 miles · public school directory data (NCES)

Elementary
Edward G. Molin Elementary School
0.6 mi away · Grades 4-5
Nearest school -- attendance-zone data not available here
5.0
Local Score (student-teacher ratio only (preliminary -- will incorporate state test-score data once available)) -- not an official state rating
Enrollment
281
Student:teacher ratio
10.0:1
District
Newburyport
Middle
Rupert A Nock Middle
0.6 mi away · Grades 6-8
Nearest school -- attendance-zone data not available here
5.0
Local Score (student-teacher ratio only (preliminary -- will incorporate state test-score data once available)) -- not an official state rating
Enrollment
480
Student:teacher ratio
9.6:1
District
Newburyport
High
Newburyport High
0.58 mi away · Grades 9-12
Nearest school -- attendance-zone data not available here
5.0
Local Score (student-teacher ratio only (preliminary -- will incorporate state test-score data once available)) -- not an official state rating
Enrollment
784
Student:teacher ratio
11.7:1
District
Newburyport

Walkability

Blended score for Newburyport's center: EPA's National Walkability Index (street network, transit, land-use mix) combined with nearby-amenity density. 60% EPA National Walkability Index + 40% nearby-amenity density (Google Places).

96
Highly walkable
out of 100
EPA National Walkability Index
19.2 / 20 -- Most walkable
Nearby-amenity density
95 / 100
Restaurants & cafes20
Grocery stores5
Parks12
Schools19
Transit stops20
Pharmacies1

Mortgage calculator

Estimate only - actual rate and payment depend on your lender, credit, and loan program.

$
%
%
Adjust tax / insurance estimates
% / yr
$
/mo
Est. monthly payment
$5,799/mo
$187,600 down
$750,400 loan
Principal & interest$4,867
Property tax (est.)$782
Home insurance (est.)$150

Similar homes you might like

Data source: Listing information provided by MLS Property Information Network via Trestle/CoreLogic. Last updated 2 days ago.

Information herein deemed reliable but not guaranteed; all measurements, school assignments, HOA fees, taxes, and feature lists are approximate and should be independently verified. Equal Housing Opportunity.