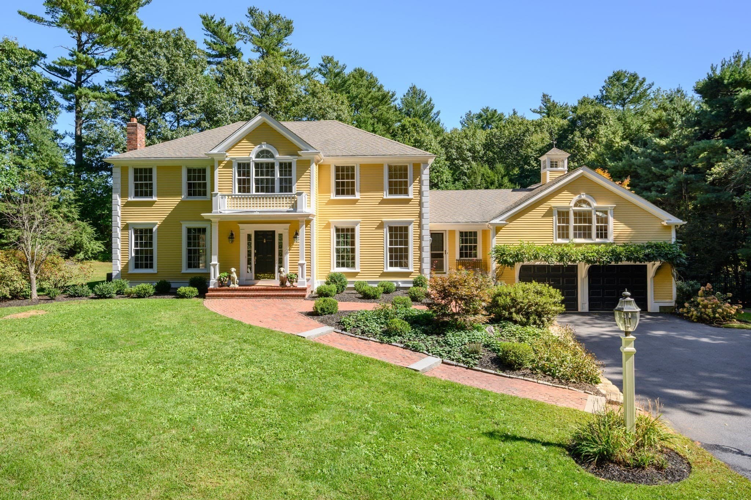
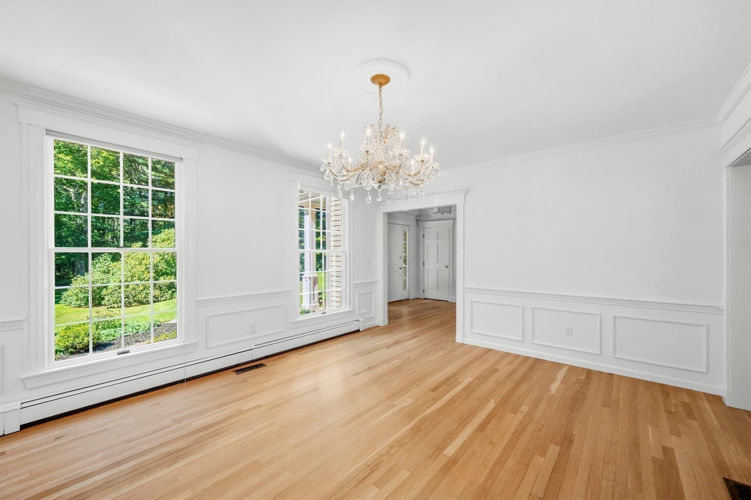
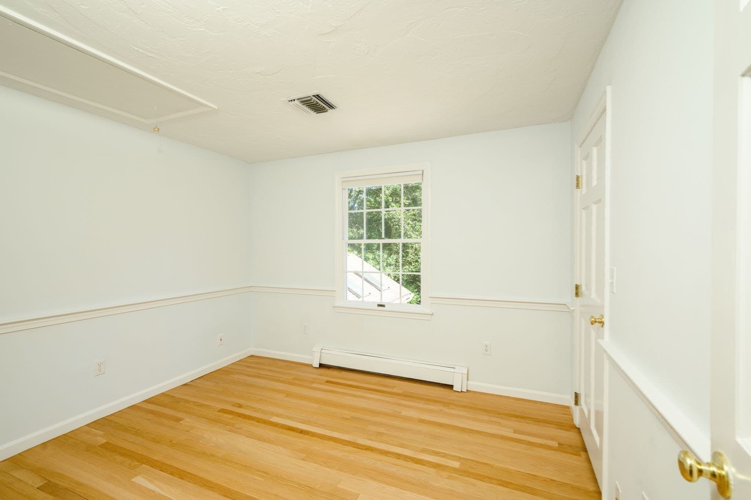
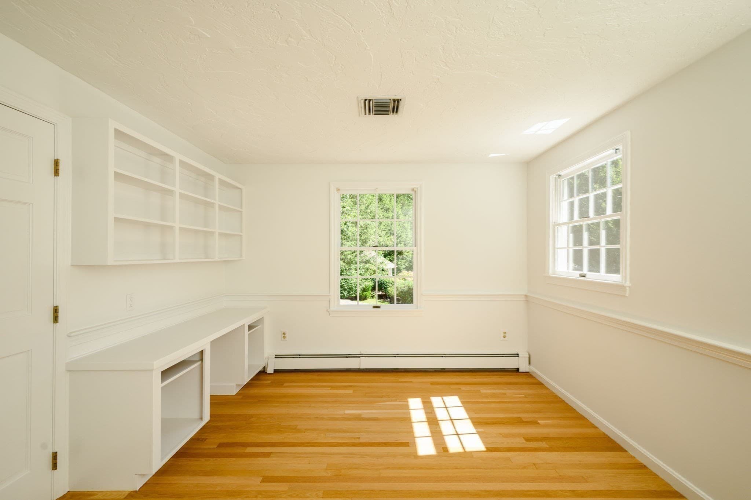
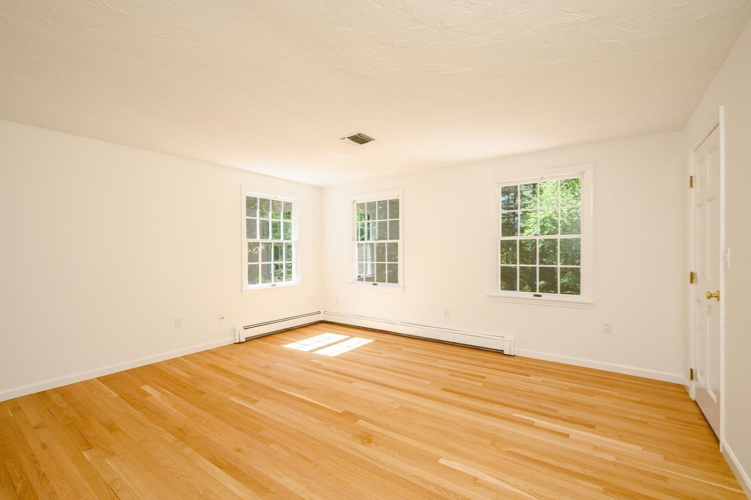
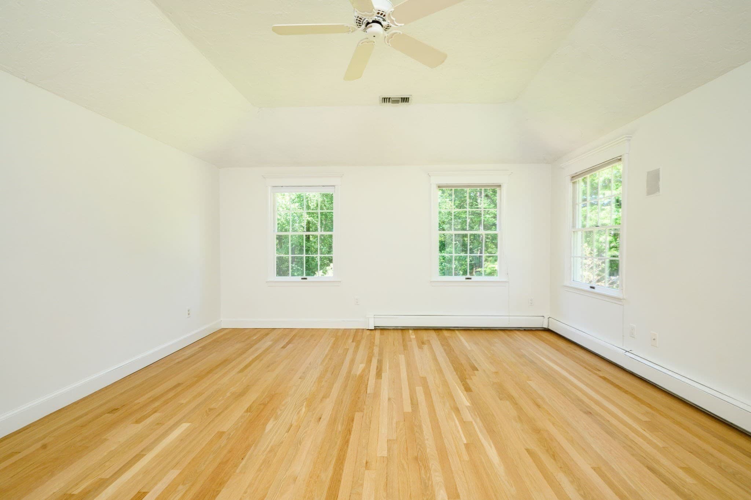
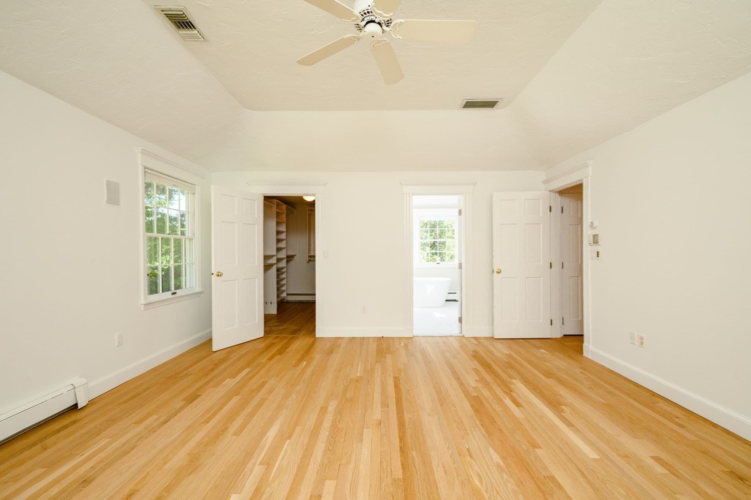
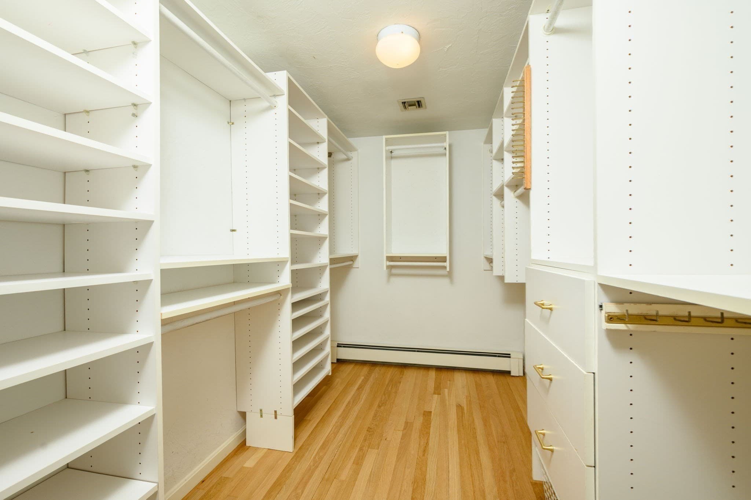
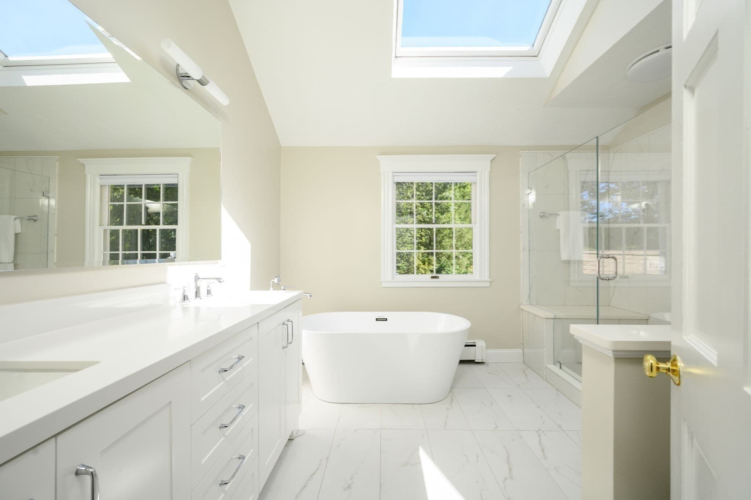
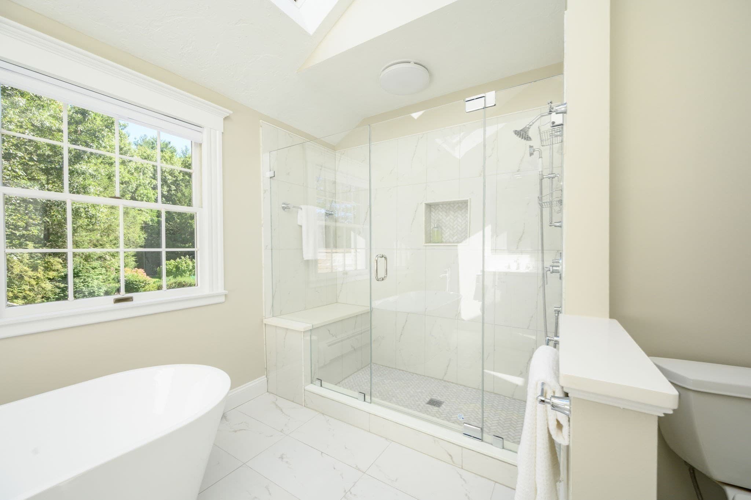
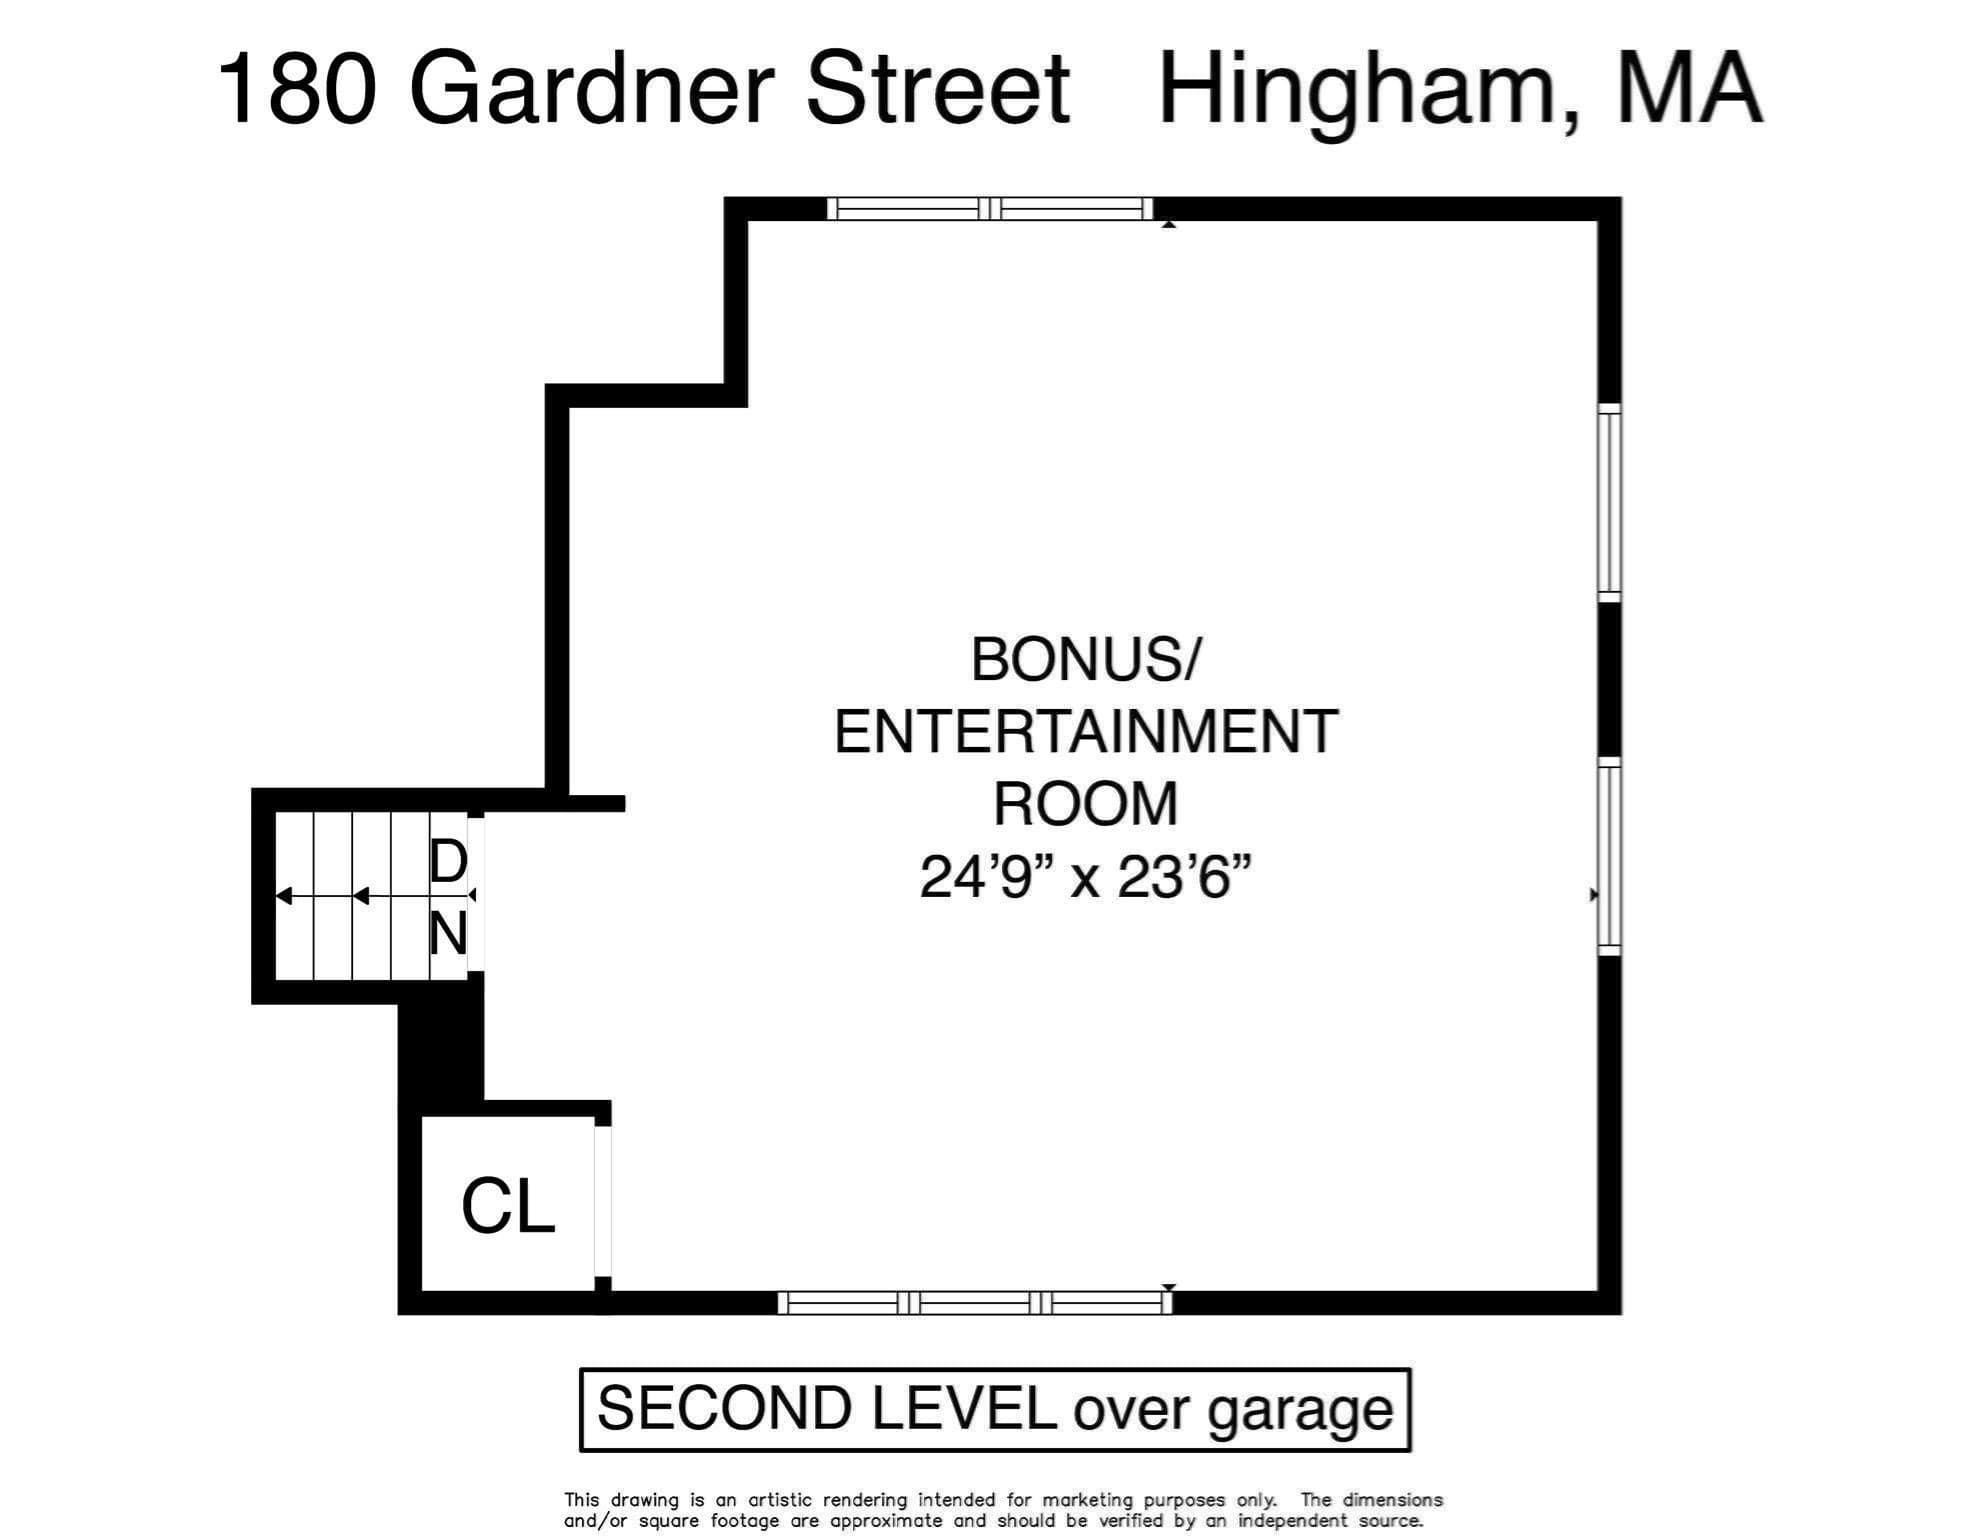
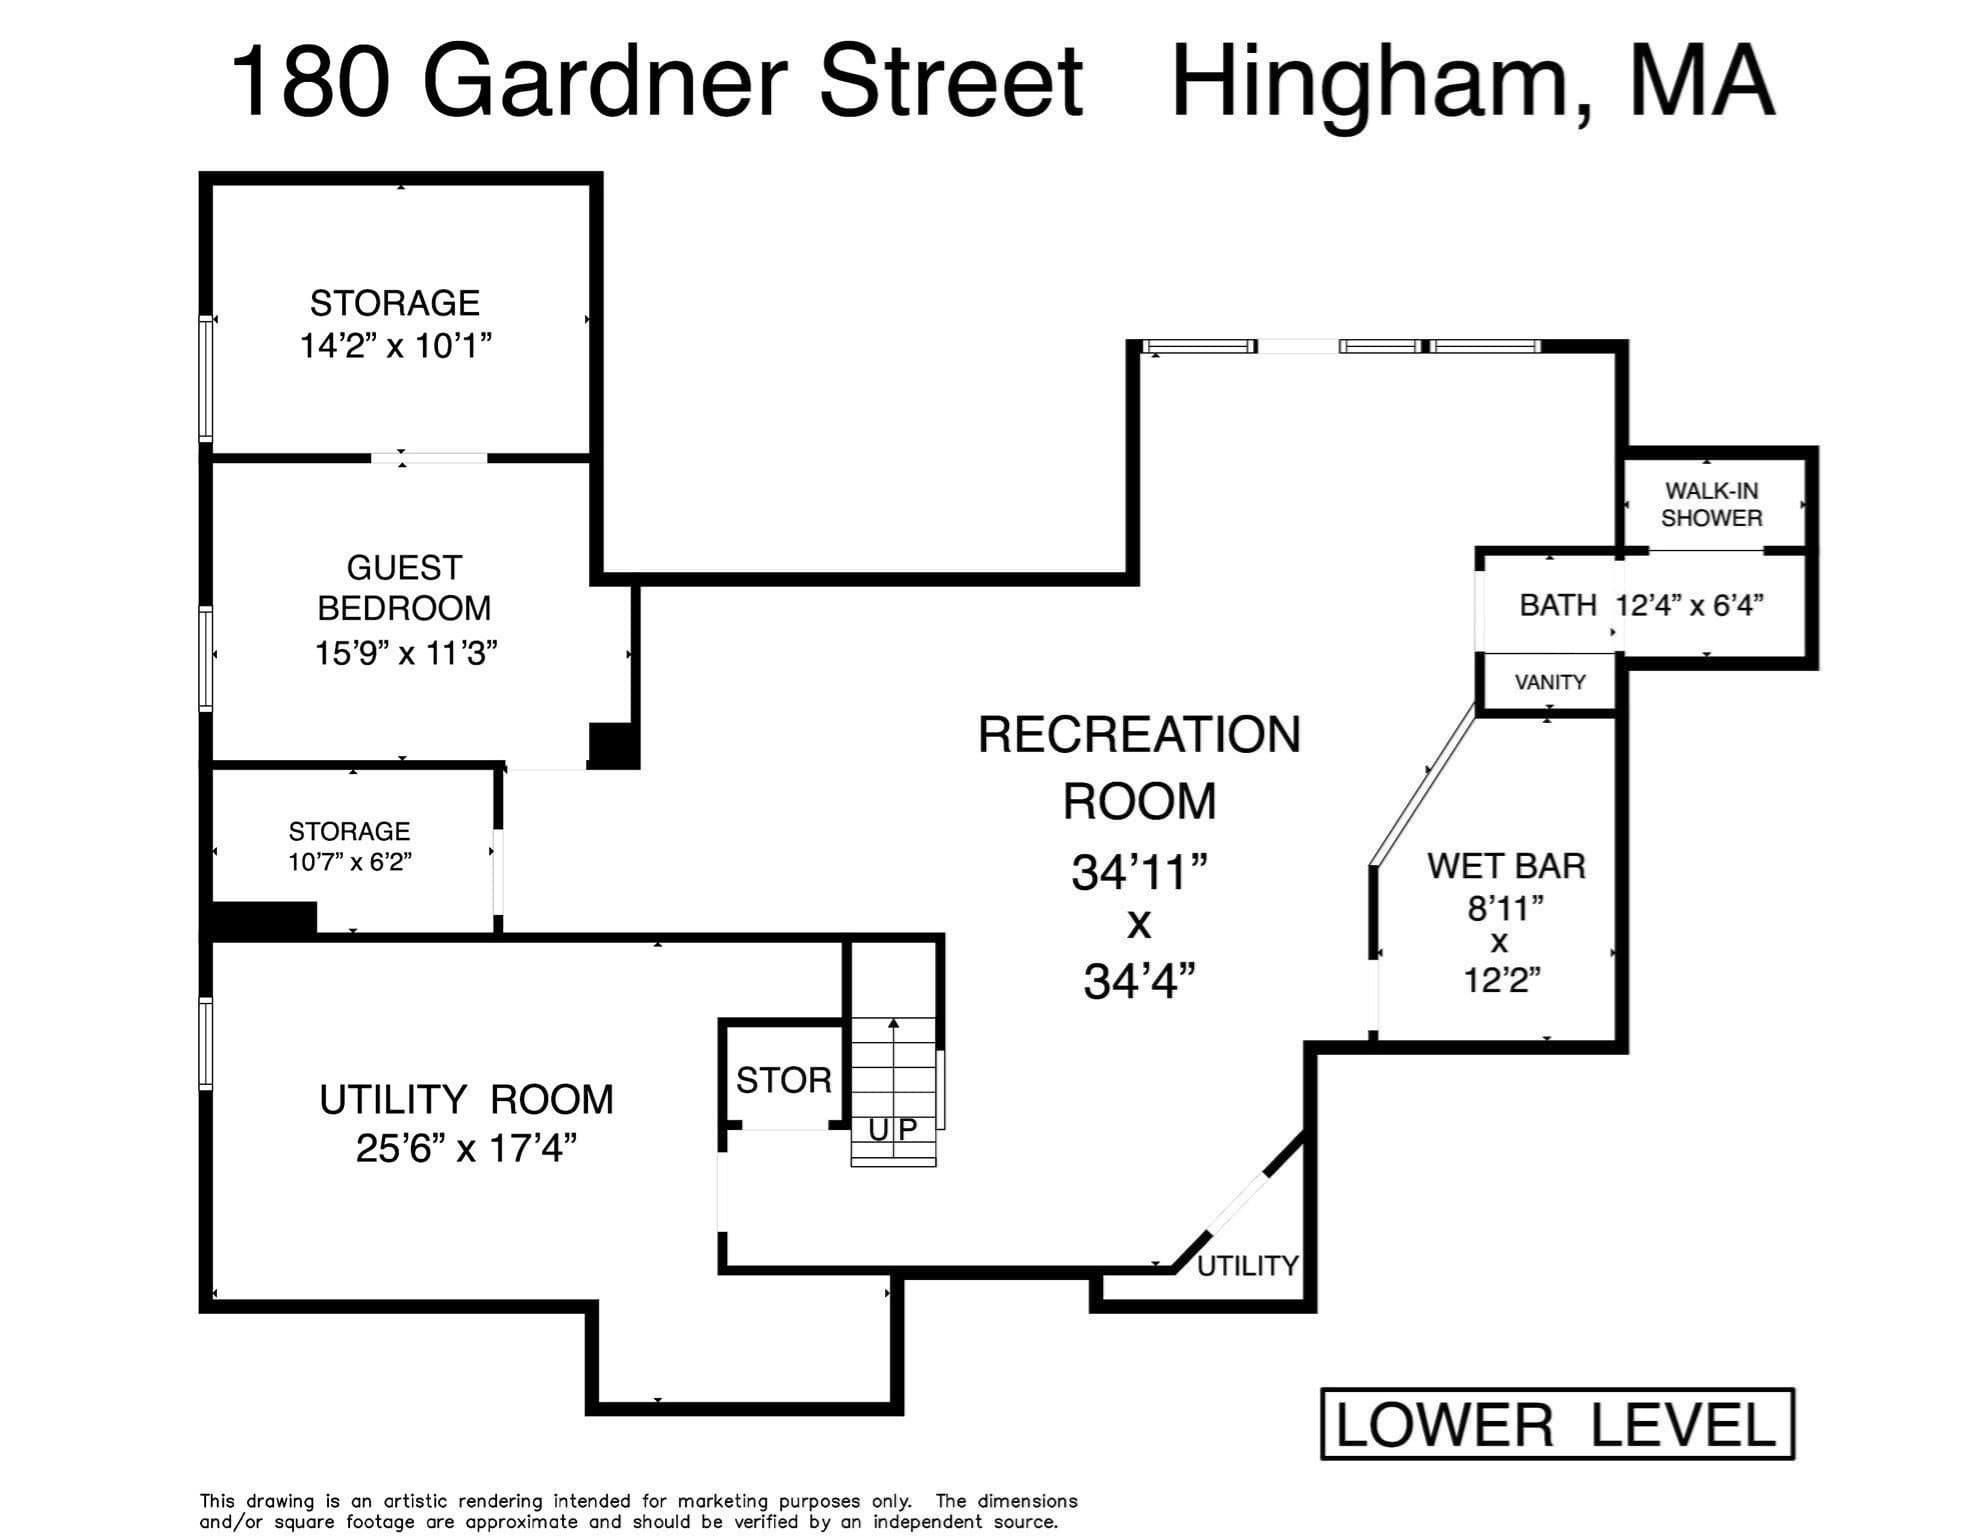
Single Family Residence at 180 Gardner, Hingham MA 02043, Hingham
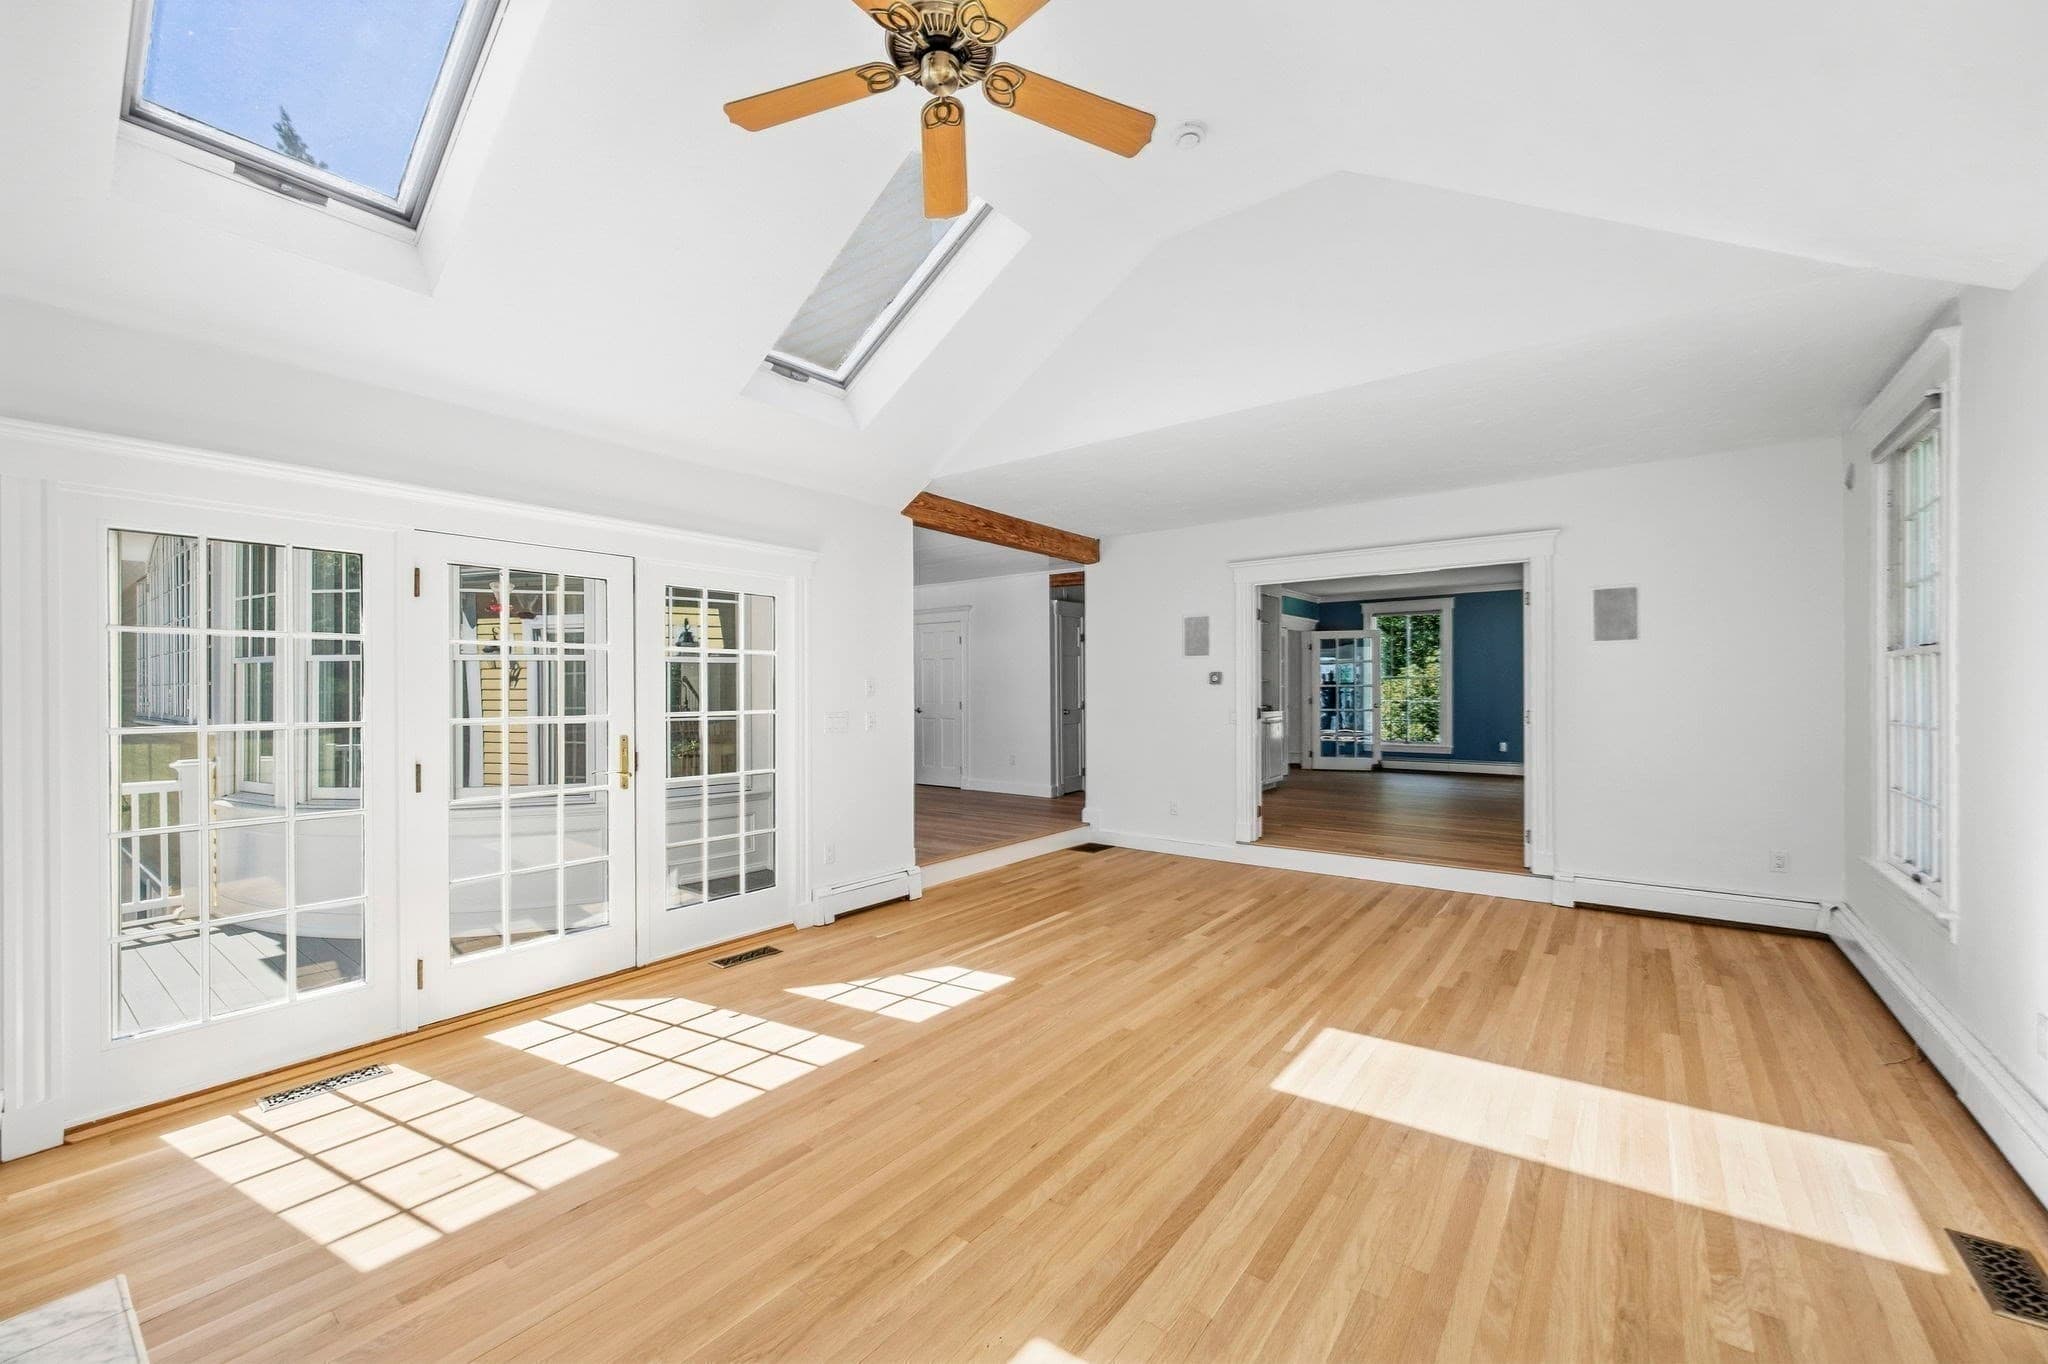
Single Family Residence at 180 Gardner, Hingham MA 02043, Hingham, photo 2 of 42
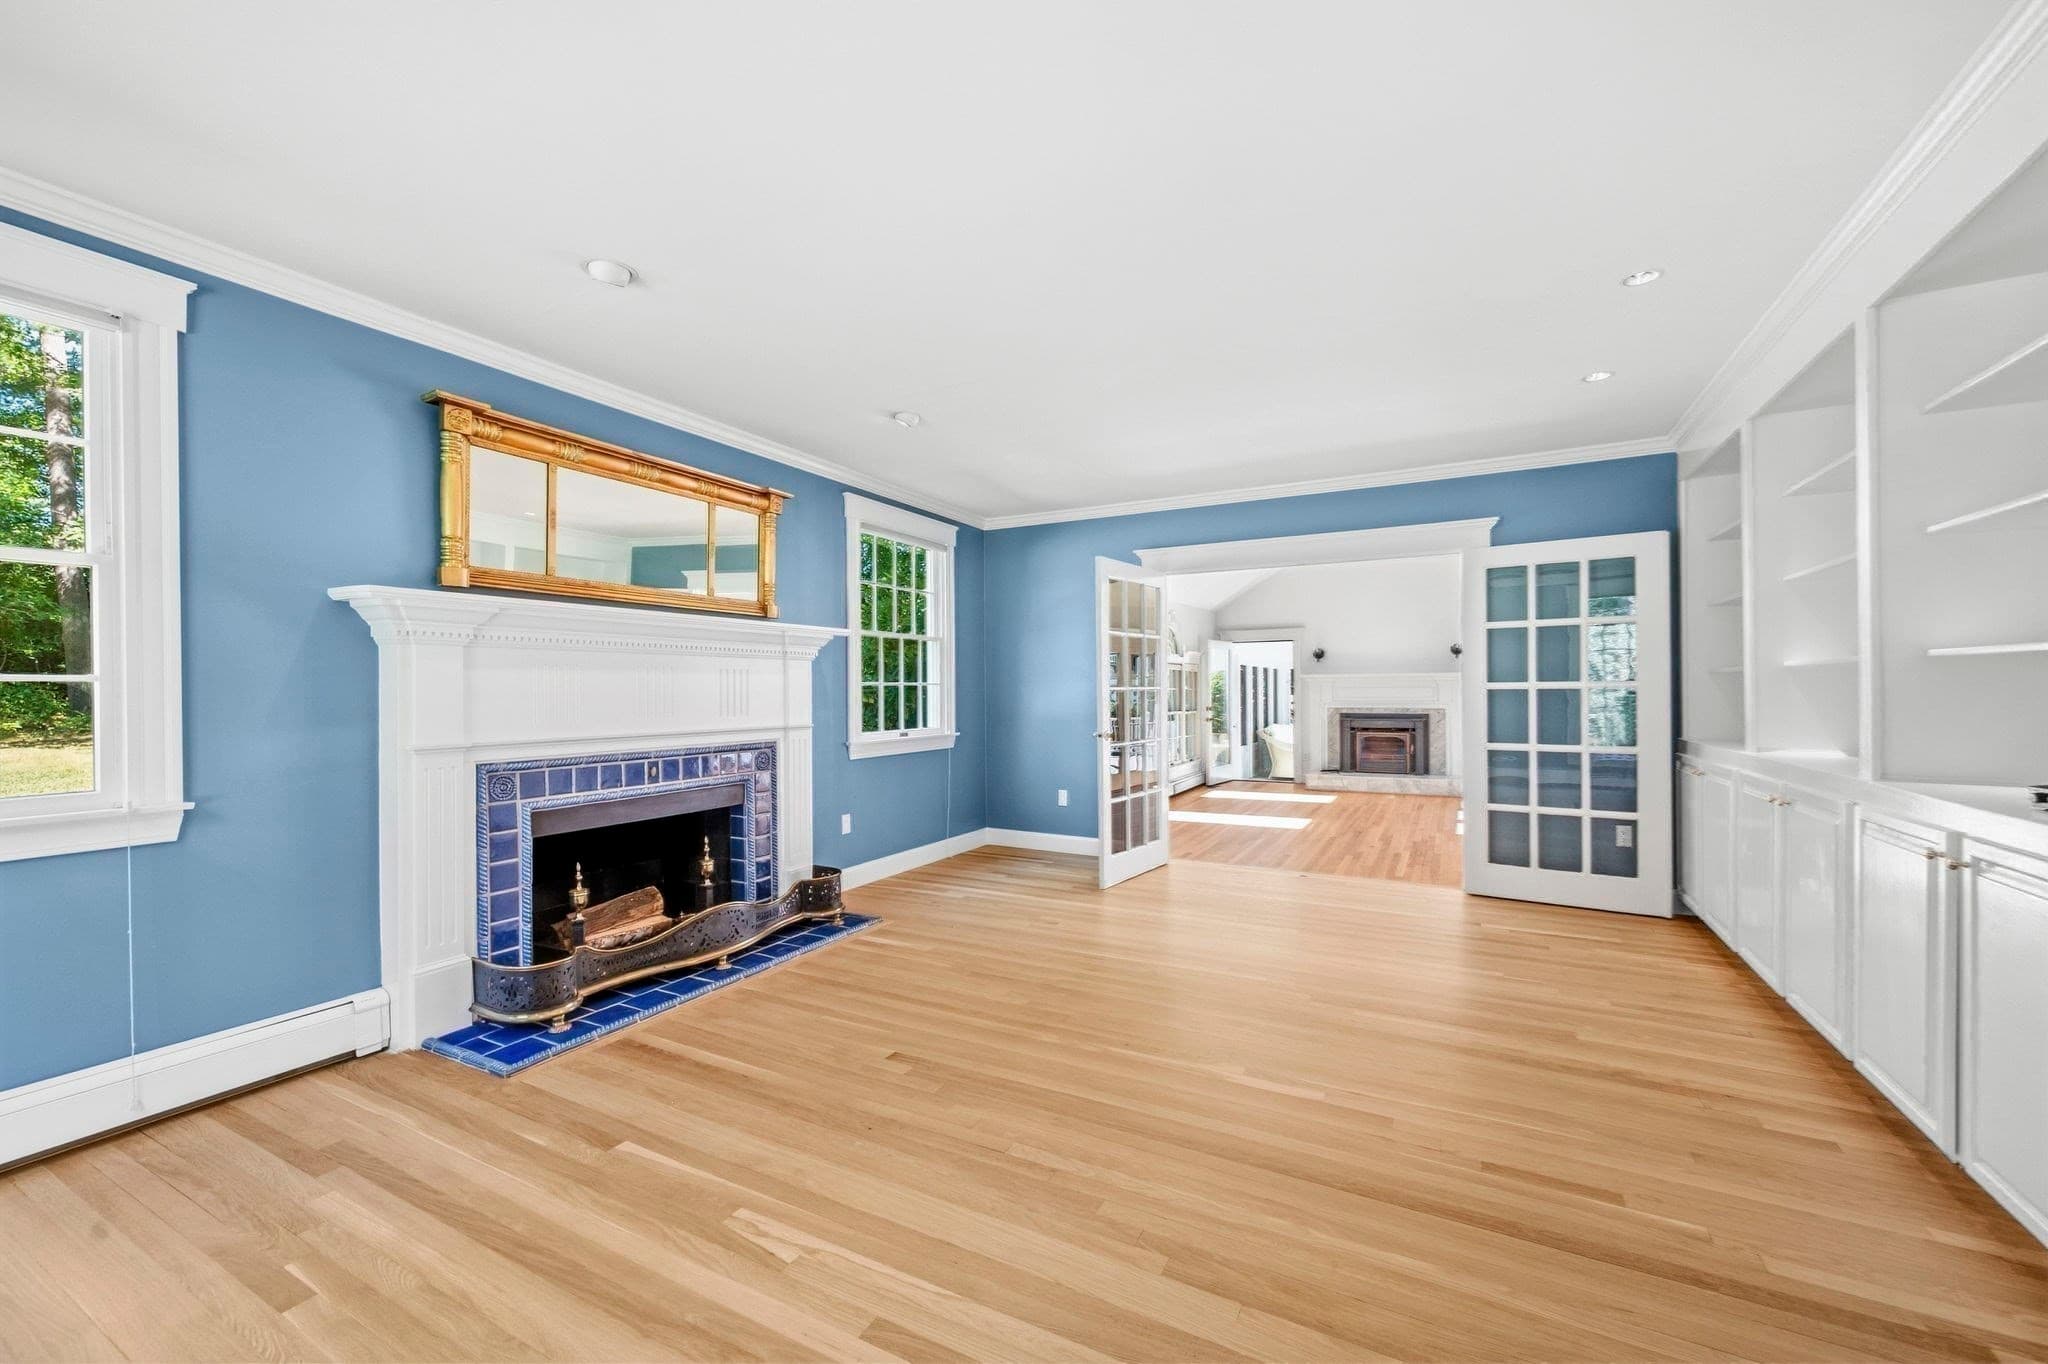
Single Family Residence at 180 Gardner, Hingham MA 02043, Hingham, photo 3 of 42
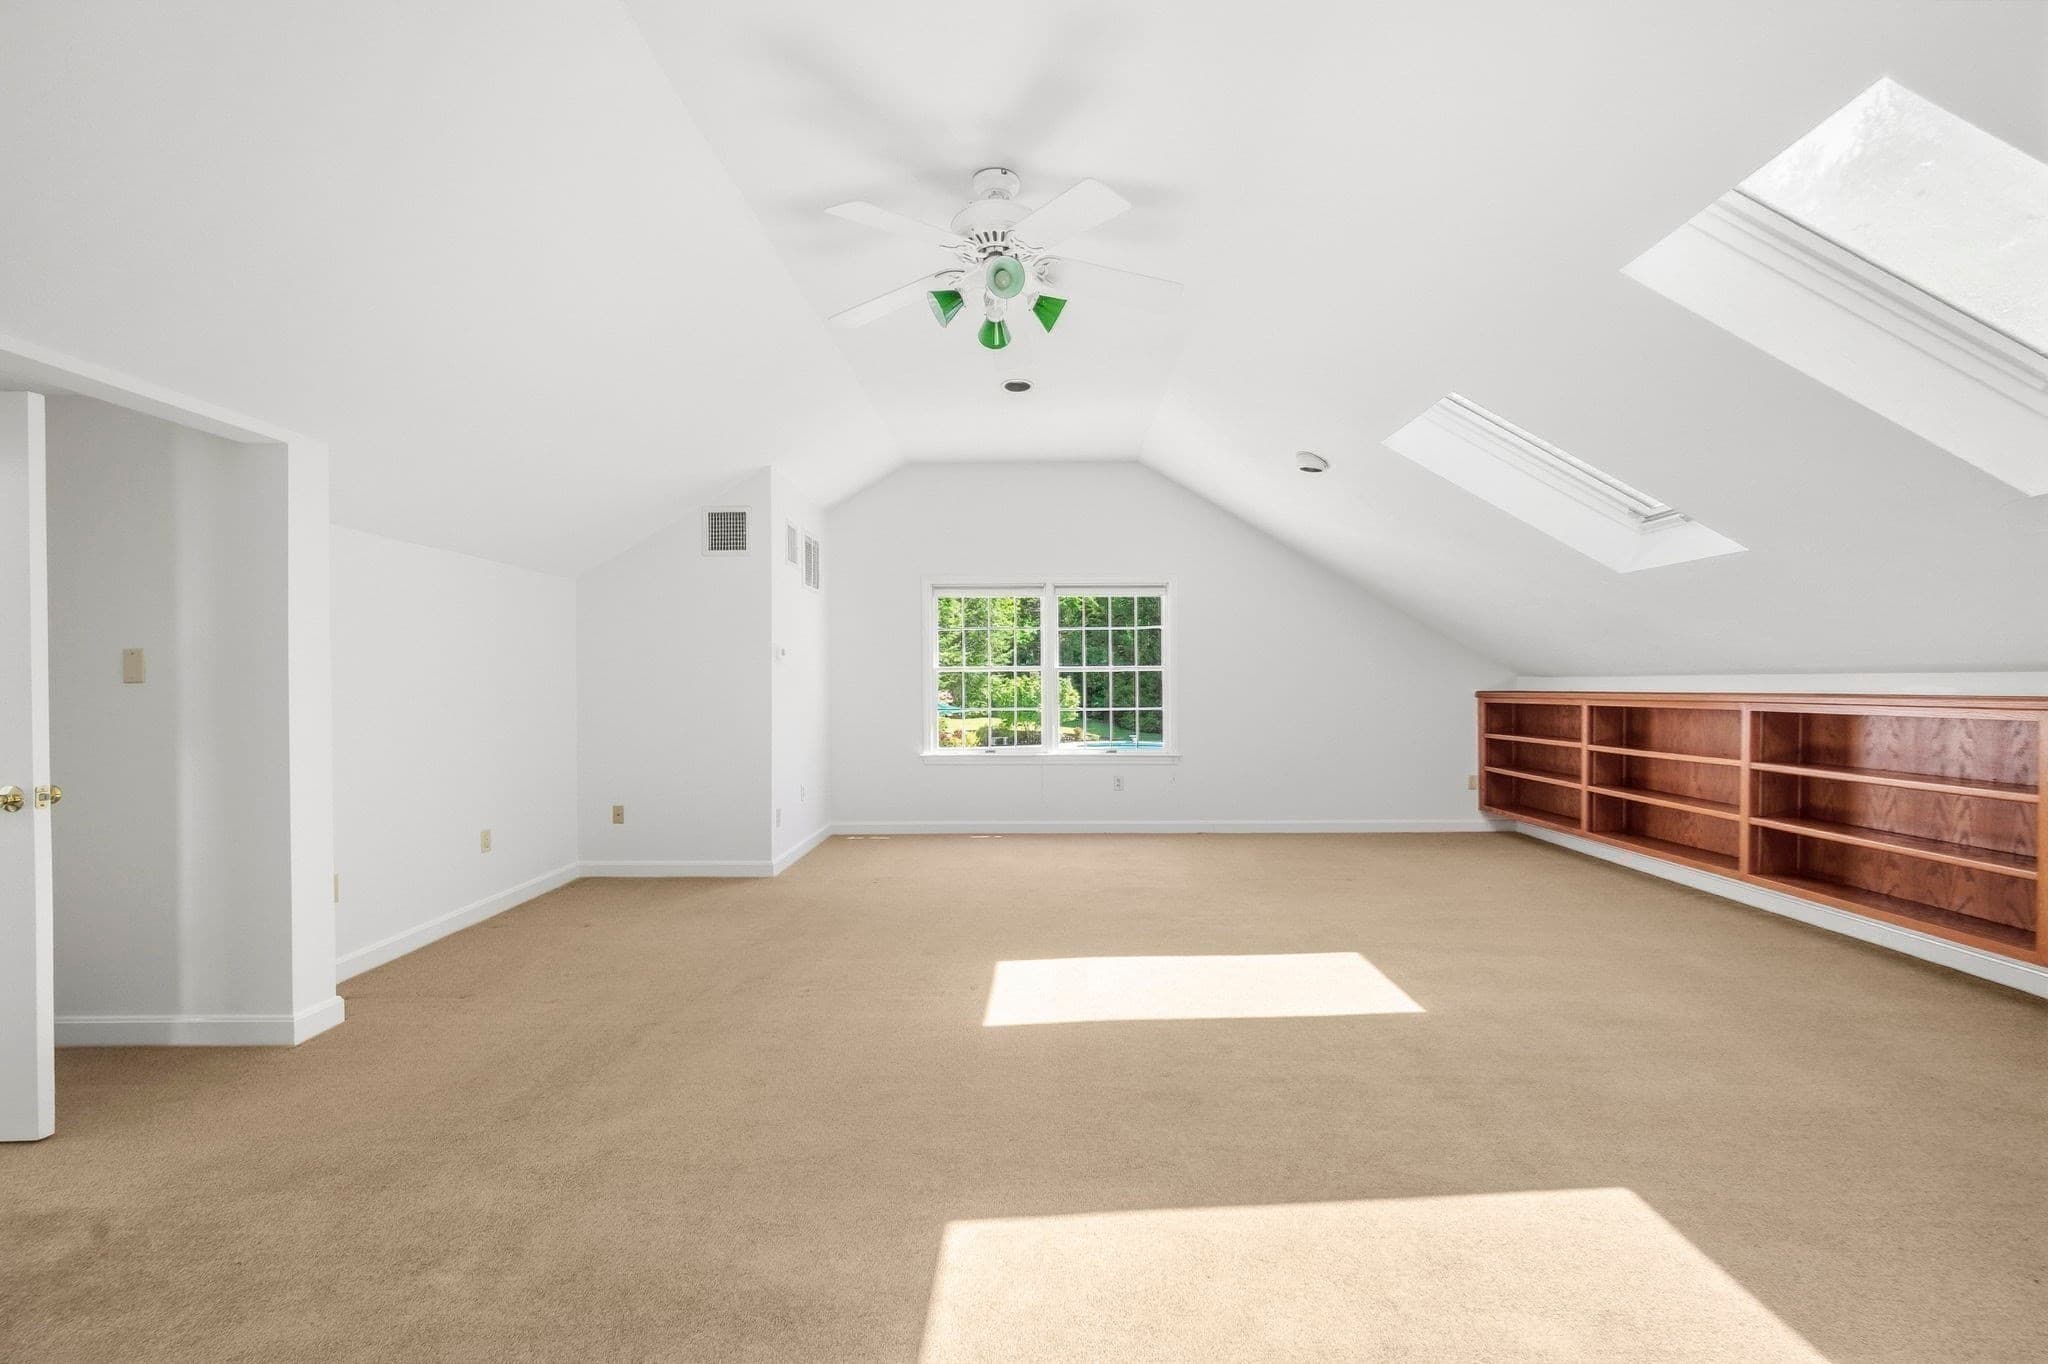
Single Family Residence at 180 Gardner, Hingham MA 02043, Hingham, photo 4 of 42
Single Family Residence at 180 Gardner, Hingham MA 02043, Hingham, photo 5 of 42
Single Family Residence at 180 Gardner, Hingham MA 02043, Hingham, photo 6 of 42
Single Family Residence at 180 Gardner, Hingham MA 02043, Hingham, photo 7 of 42
Single Family Residence at 180 Gardner, Hingham MA 02043, Hingham, photo 8 of 42
Single Family Residence at 180 Gardner, Hingham MA 02043, Hingham, photo 9 of 42
Single Family Residence at 180 Gardner, Hingham MA 02043, Hingham, photo 10 of 42
Single Family Residence at 180 Gardner, Hingham MA 02043, Hingham, photo 11 of 42
Single Family Residence at 180 Gardner, Hingham MA 02043, Hingham, photo 12 of 42
Single Family Residence at 180 Gardner, Hingham MA 02043, Hingham, photo 13 of 42
Single Family Residence at 180 Gardner, Hingham MA 02043, Hingham, photo 14 of 42
Single Family Residence at 180 Gardner, Hingham MA 02043, Hingham, photo 15 of 42
Single Family Residence at 180 Gardner, Hingham MA 02043, Hingham, photo 16 of 42
Single Family Residence at 180 Gardner, Hingham MA 02043, Hingham, photo 17 of 42
Single Family Residence at 180 Gardner, Hingham MA 02043, Hingham, photo 18 of 42
Single Family Residence at 180 Gardner, Hingham MA 02043, Hingham, photo 19 of 42
Single Family Residence at 180 Gardner, Hingham MA 02043, Hingham, photo 20 of 42
Single Family Residence at 180 Gardner, Hingham MA 02043, Hingham, photo 21 of 42
Single Family Residence at 180 Gardner, Hingham MA 02043, Hingham, photo 22 of 42
Single Family Residence at 180 Gardner, Hingham MA 02043, Hingham, photo 23 of 42
Single Family Residence at 180 Gardner, Hingham MA 02043, Hingham, photo 24 of 42
Single Family Residence at 180 Gardner, Hingham MA 02043, Hingham, photo 25 of 42
Single Family Residence at 180 Gardner, Hingham MA 02043, Hingham, photo 26 of 42
Single Family Residence at 180 Gardner, Hingham MA 02043, Hingham, photo 27 of 42
Single Family Residence at 180 Gardner, Hingham MA 02043, Hingham, photo 28 of 42
Single Family Residence at 180 Gardner, Hingham MA 02043, Hingham, photo 29 of 42
Single Family Residence at 180 Gardner, Hingham MA 02043, Hingham, photo 30 of 42
Single Family Residence at 180 Gardner, Hingham MA 02043, Hingham, photo 31 of 42
Single Family Residence at 180 Gardner, Hingham MA 02043, Hingham, photo 32 of 42
Single Family Residence at 180 Gardner, Hingham MA 02043, Hingham, photo 33 of 42
Single Family Residence at 180 Gardner, Hingham MA 02043, Hingham, photo 34 of 42
Single Family Residence at 180 Gardner, Hingham MA 02043, Hingham, photo 35 of 42
Single Family Residence at 180 Gardner, Hingham MA 02043, Hingham, photo 36 of 42
Single Family Residence at 180 Gardner, Hingham MA 02043, Hingham, photo 37 of 42
Single Family Residence at 180 Gardner, Hingham MA 02043, Hingham, photo 38 of 42
Single Family Residence at 180 Gardner, Hingham MA 02043, Hingham, photo 39 of 42
Single Family Residence at 180 Gardner, Hingham MA 02043, Hingham, photo 40 of 42
Single Family Residence at 180 Gardner, Hingham MA 02043, Hingham, photo 41 of 42
Single Family Residence at 180 Gardner, Hingham MA 02043, Hingham, photo 42 of 42
42 photos

$3,499,000

180 Gardner, Hingham MA 02043
Hingham, MA 02043
Listed by Alice Pierce
Bedrooms
4
Bathrooms
3.5
Living area
5,100 sqft
Year built
1985

About this home

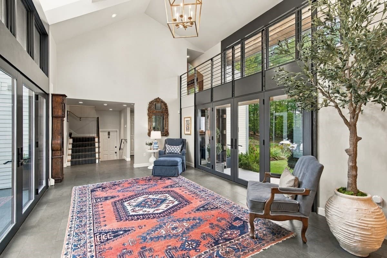
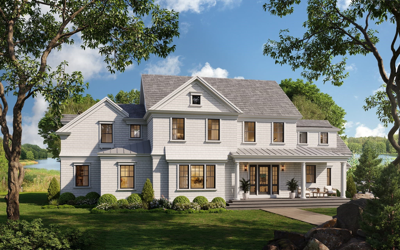
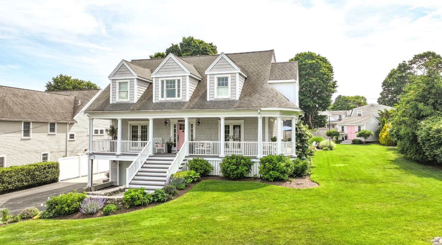
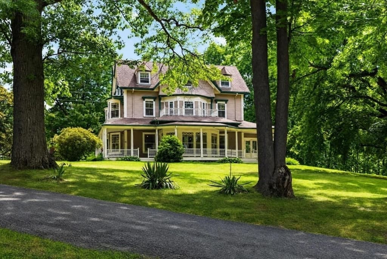
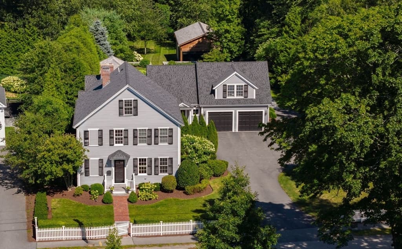
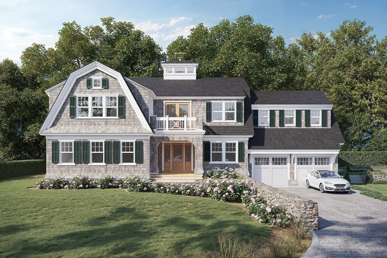
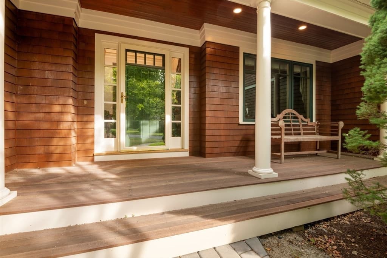
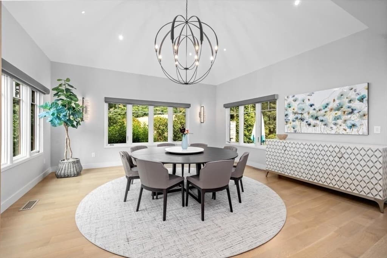
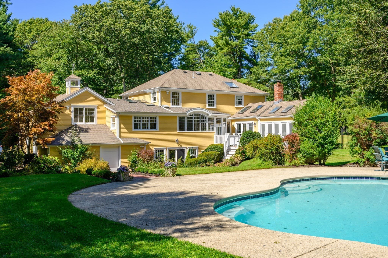
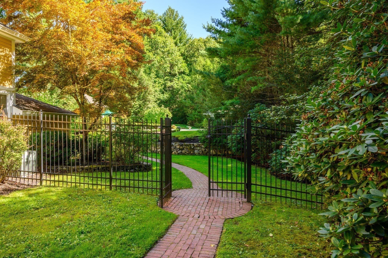
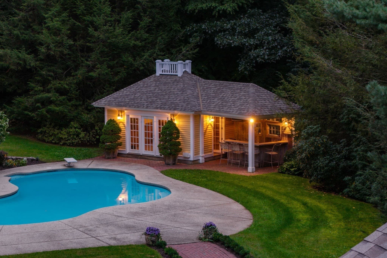
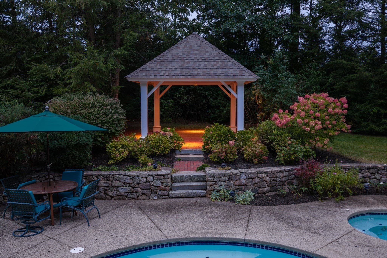
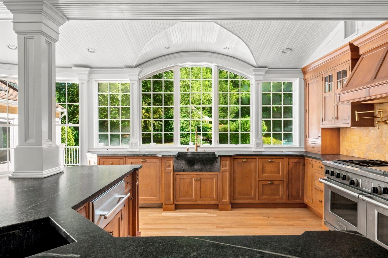
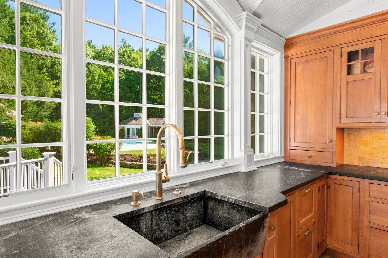
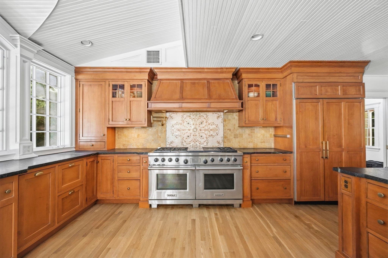
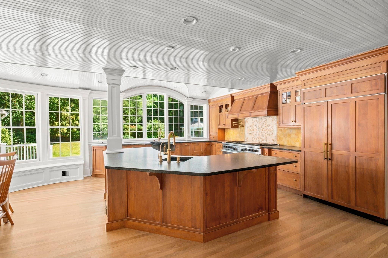
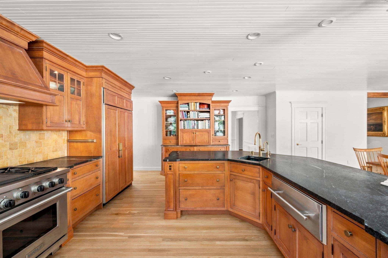
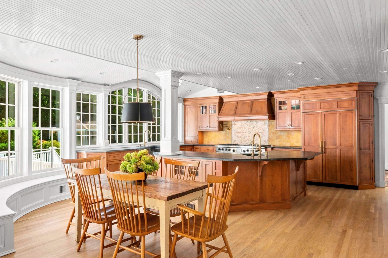
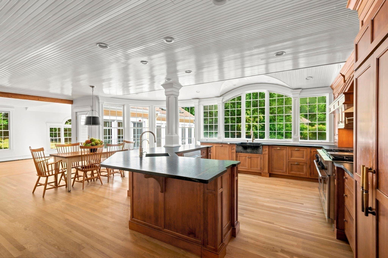
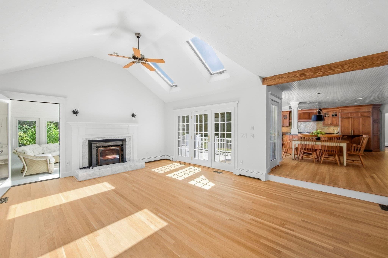
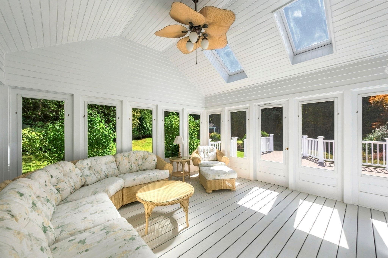
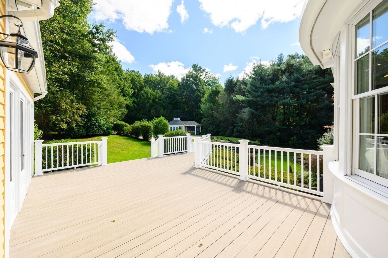
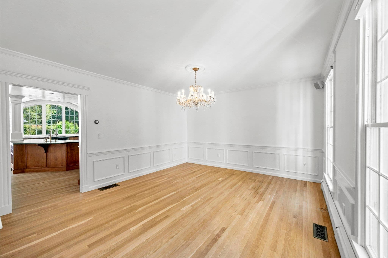
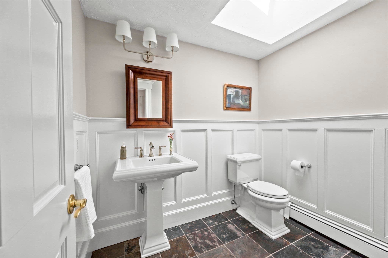
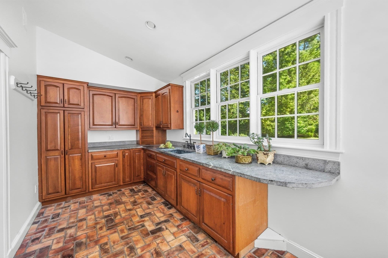
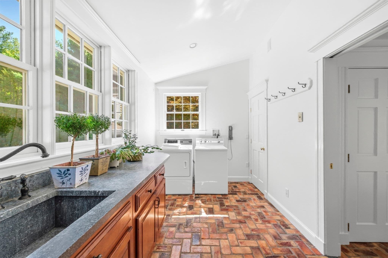
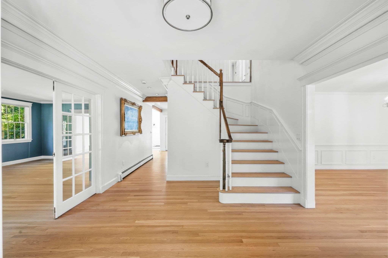
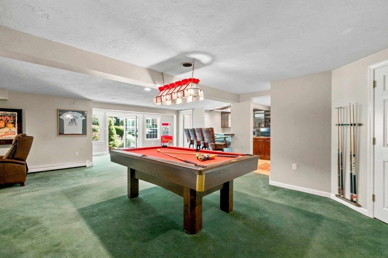
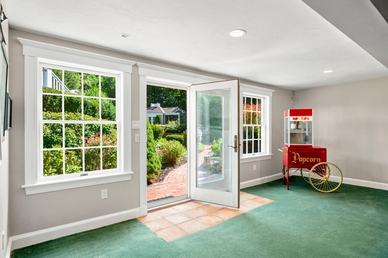
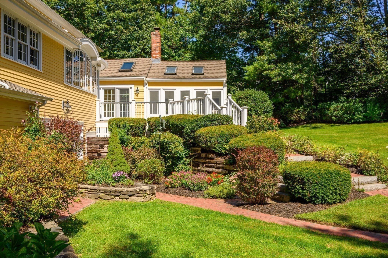
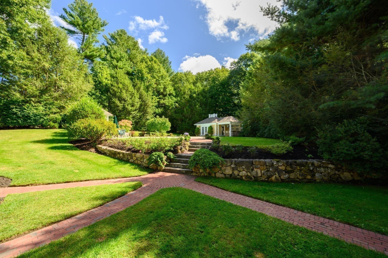
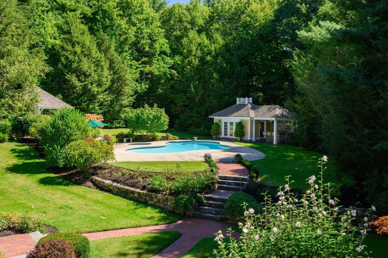
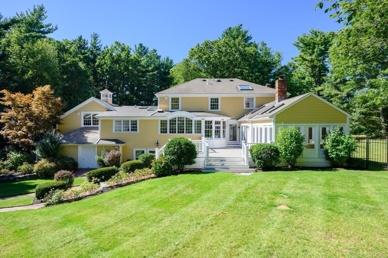
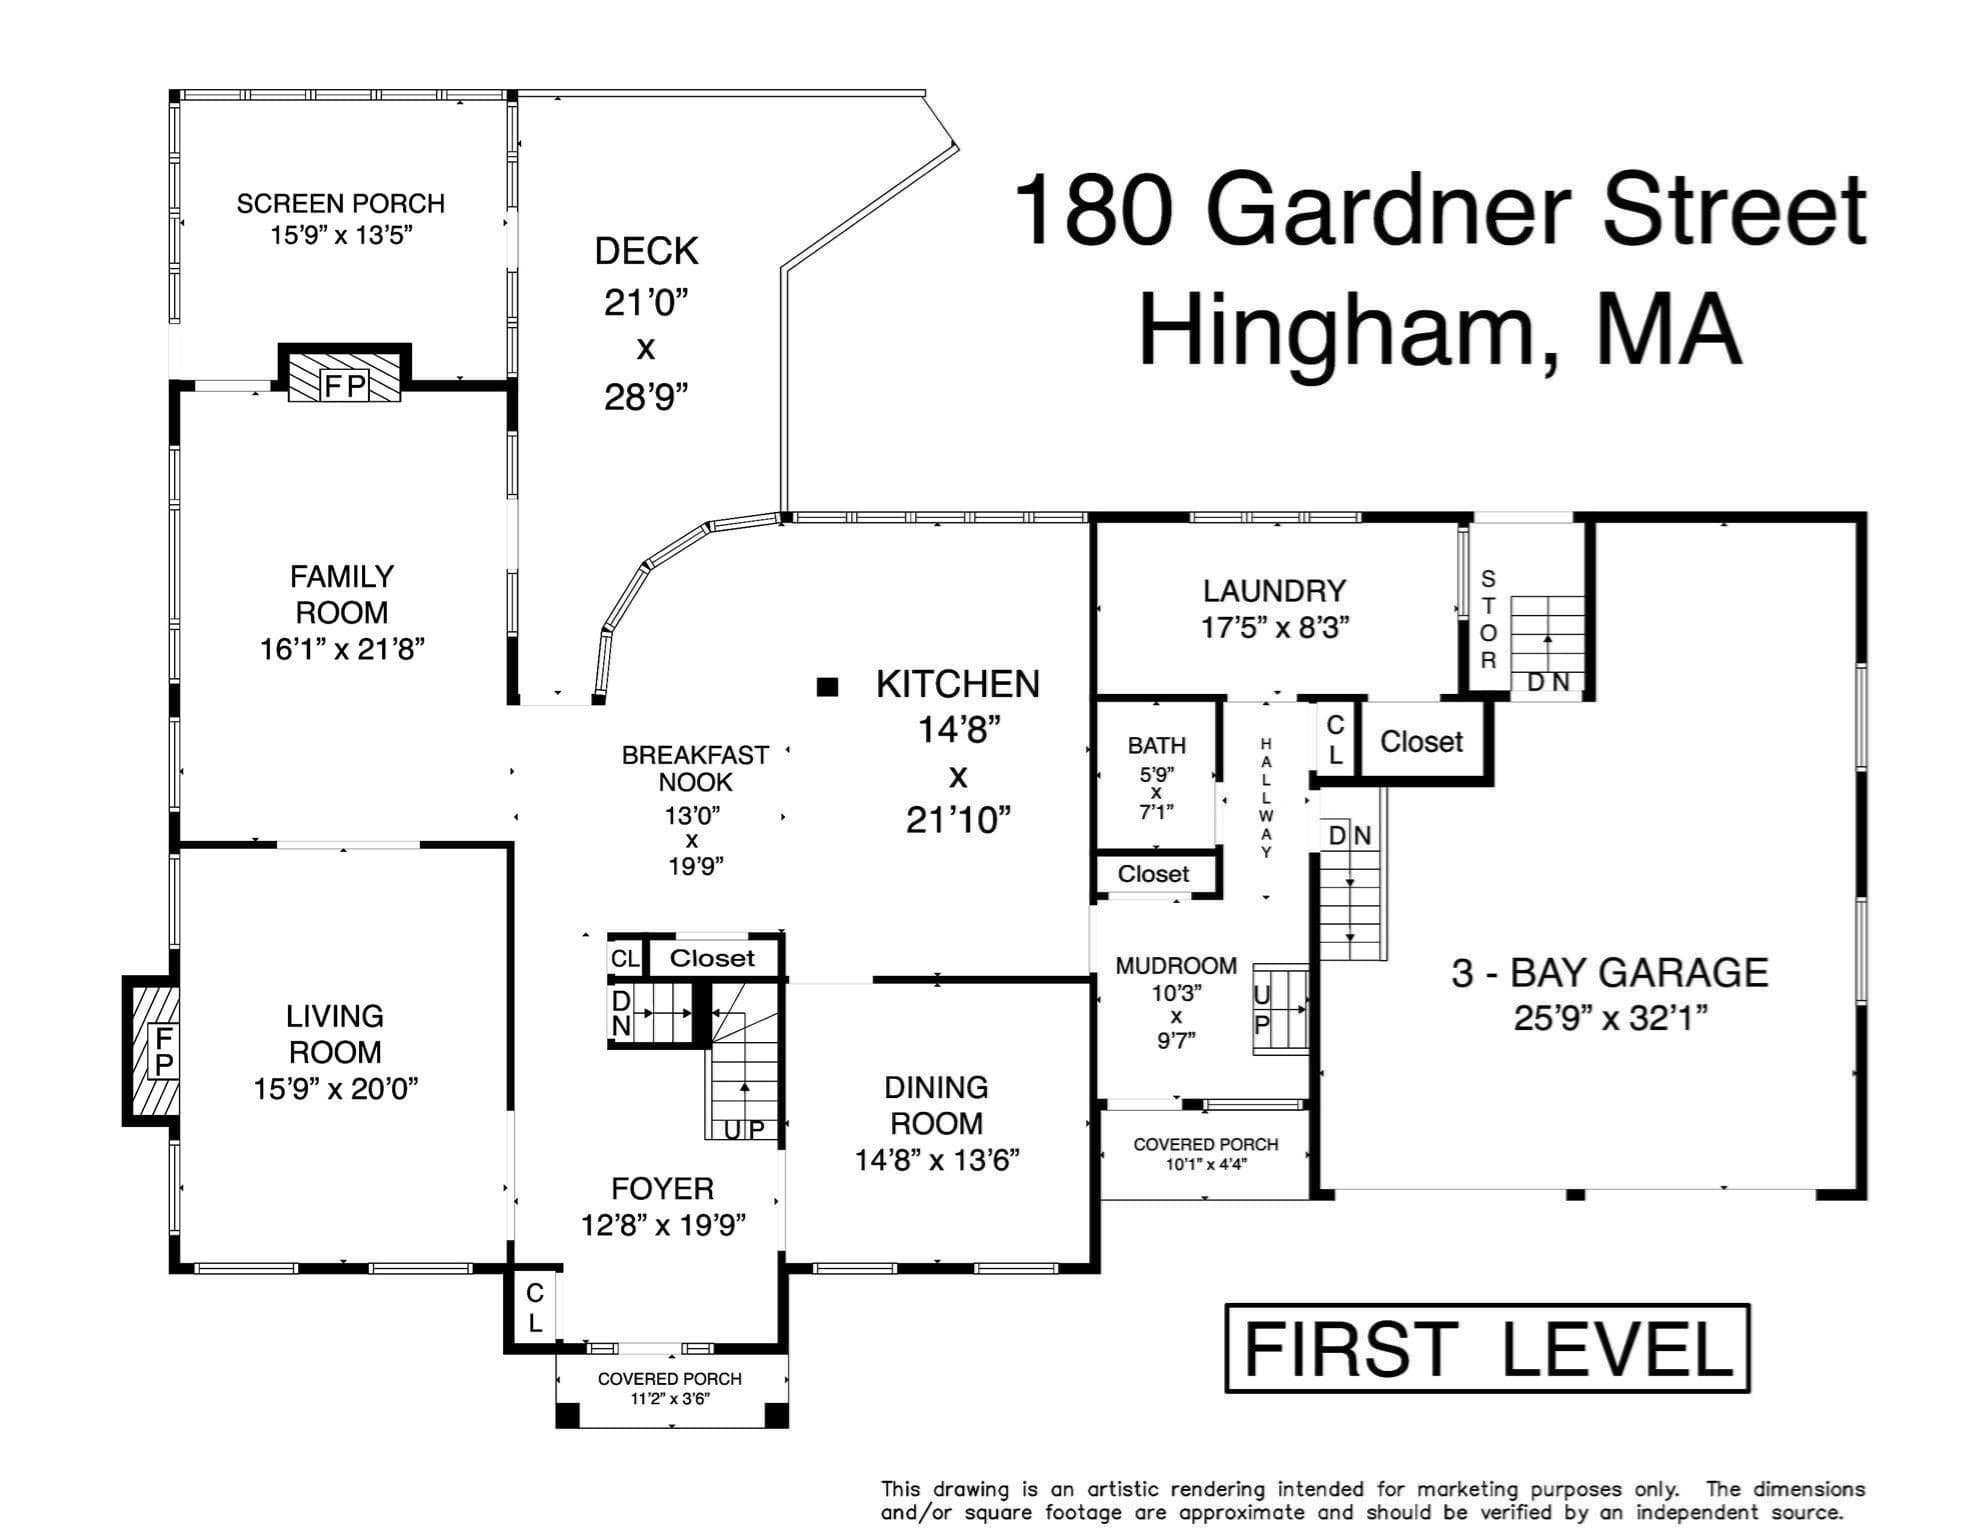
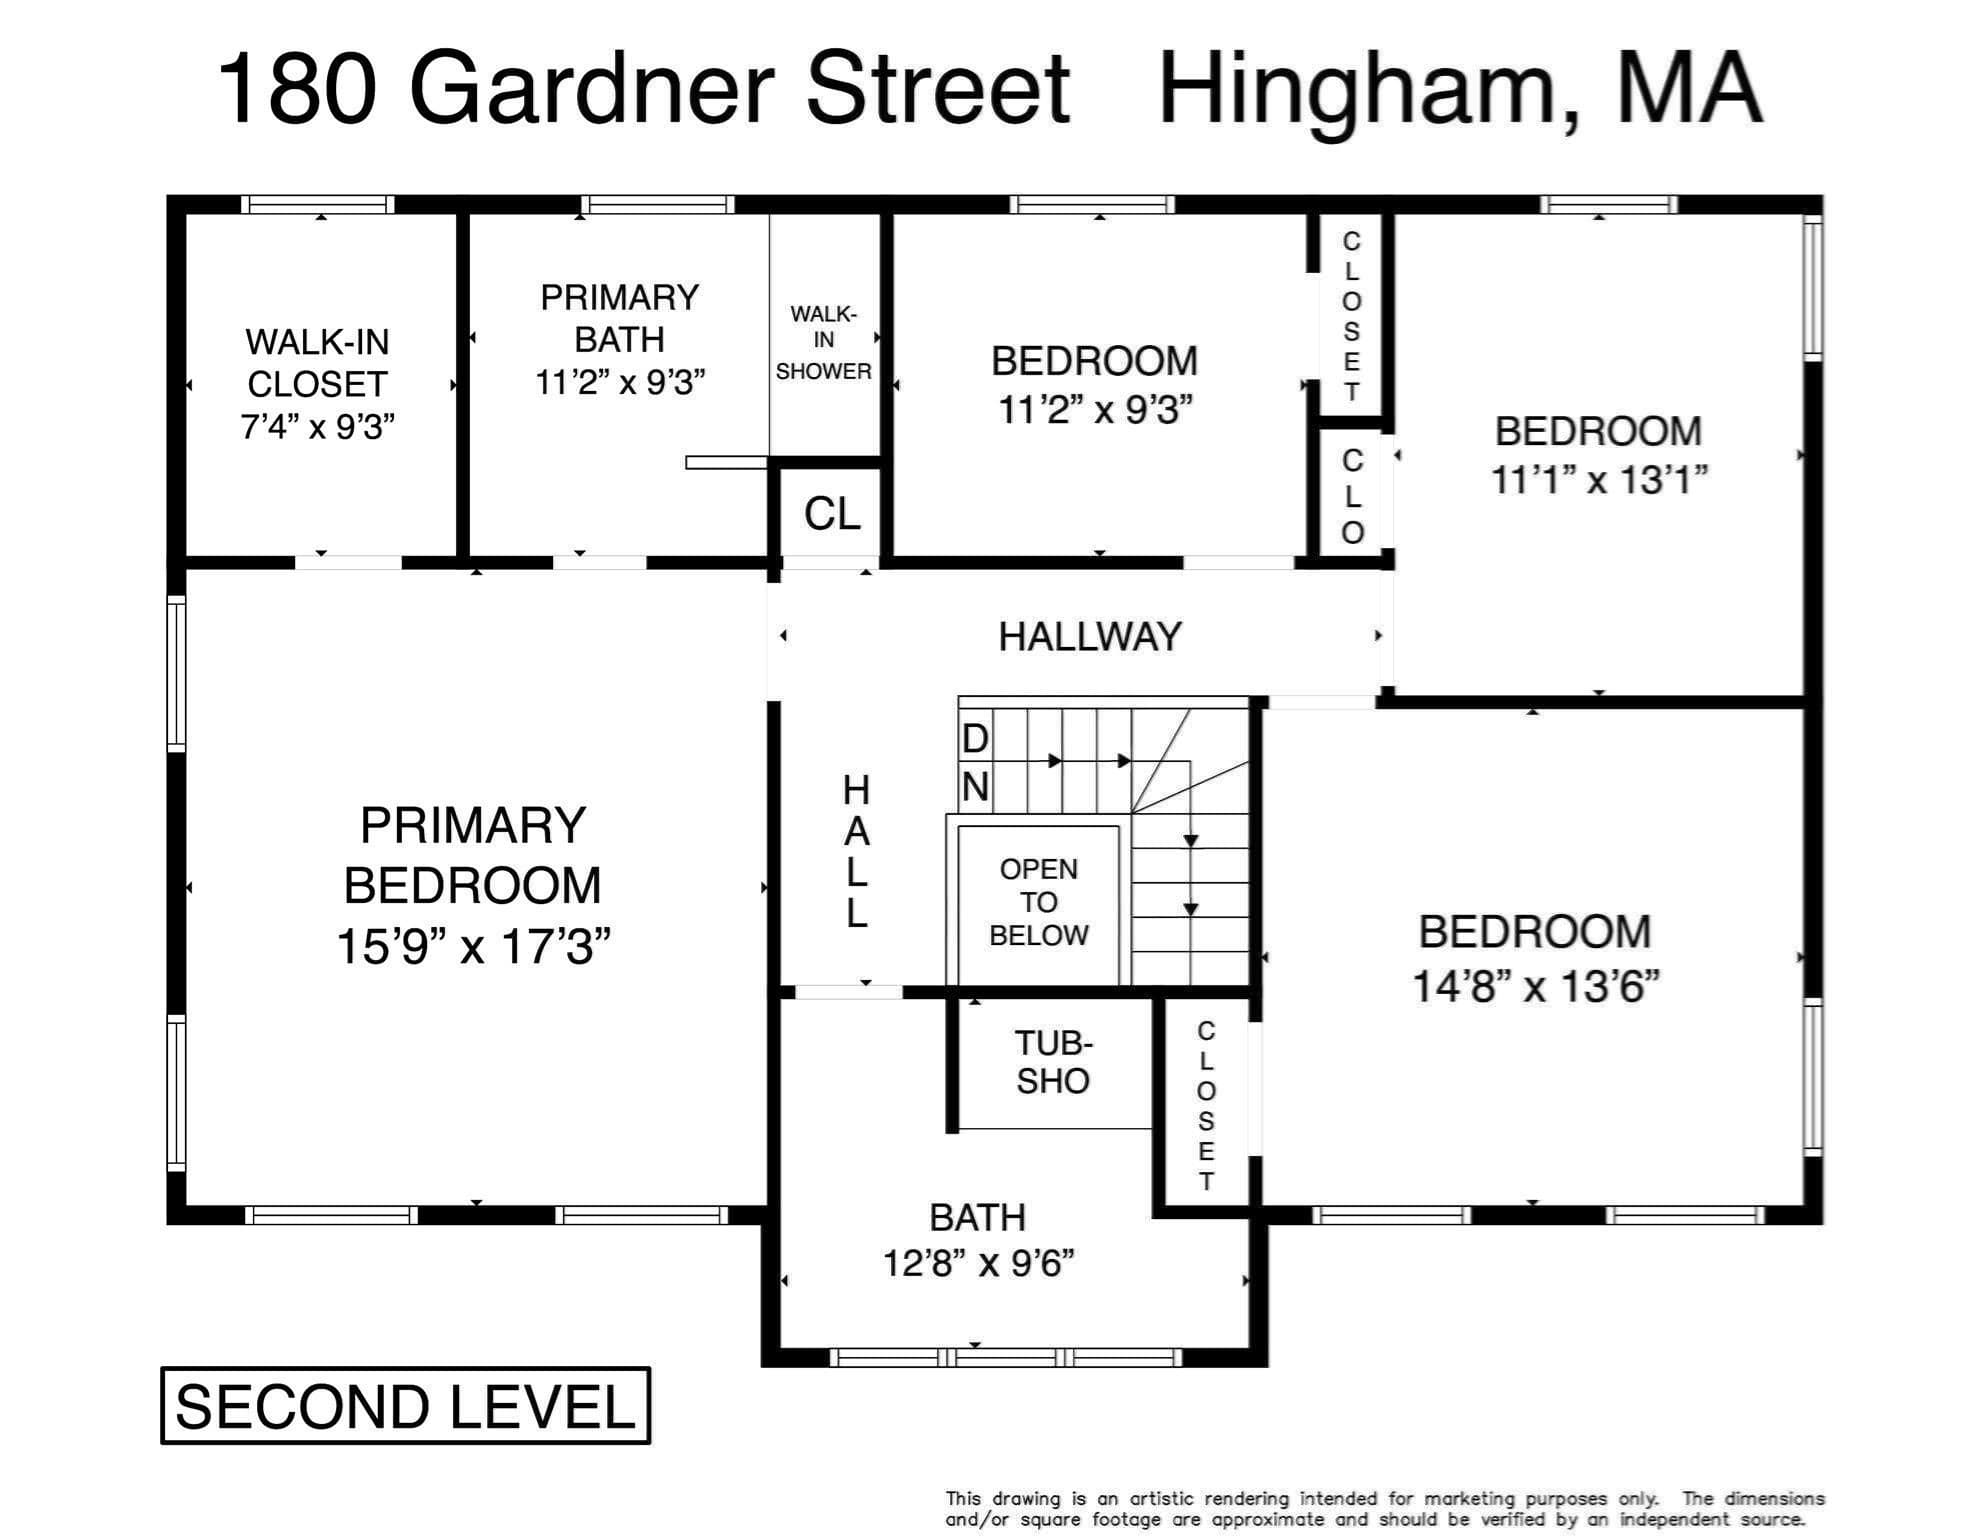
A UNIQUE HINGHAM ESTATE WITH TIMELESS NEW ENGLAND LUXURY LIVING. Set on THREE SECLUDED ACRES in one of Hingham’s most coveted locations, 180 Gardner Street is a CUSTOMl 5,100-square-foot home designed for elevated living, celebrating, and creating lasting memories. With four bedrooms, three-and-a-half baths, a beautifully renovated primary suite and first-floor powder room, this is a home where children can grow, holidays can be celebrated and generations can gather for years to come.At the heart of the home is an expansive GOURMET kitchen with DESIGNER cabinetry, Vermont Soapstone countertops, oversized island, Thermador, Wolf and Sub-Zero appliances, including a 60-inch Wolf dual-fuel range with custom pizza-stone insert, custom hood, pot filler, instant hot water and California Faucets. A fireplaced living room, oversized family room with French doors to the backyard, formal dining room and three-season porch create inviting spaces for everyday living and entertaining. A versatile first-floor bonus room is ideal as a playroom, office or gym, while the WALK-OUT LOWER LEVEL offers private au pair accommodations with a full bath.Outside, a private BACKYARD OASIS creates an exceptional setting for summer gatherings, pool days and holiday celebrations. Expansive patio surrounds the pool and hot tub, with a spacious lawn, vibrant perennial gardens and a charming cabana with its own bar. NEW Azek deck and trim, freshly painted interiors and exterior, NEW heating system, three-car garage and 22-zone irrigation system serviced by an artesian well add to the appeal of this Hingham treasure.A rare combination of timeless style, privacy and livability, 180 Gardner Street offers the space and setting to enjoy life to its fullest, including EPIC July 4th parties! Conveniently located near Route 3, Derby Street Shops, Hingham’s town center, harbor, Commuter Rail and Shipyard for Commuter Boat, restaurants and entertainment!

Highlights

ViewPrivate poolFireplace

Property details

MLS #
73573937
Property type
Single Family Residence
Subdivision
N/A
Status
Active
Days on market
23
On market date
September 9, 2026
Stories
N/A
Total bathrooms
3.5
Garage spaces
3
Parking spaces
11
Lot size
3.07 acres
Loading map…

Nearby schools

Within 10 miles. School directory data from the National Center for Education Statistics (NCES), accessed via the Urban Institute Education Data API. Local Score is calculated by INNOVATE Real Estate; where a state rating is shown, it comes from that state's own official school report card (e.g. NC Dept. of Public Instruction, SC Report Card).

Elementary
Grace Farrar Cole
1.35 mi away · Grades -1-5
Nearest school -- attendance-zone data not available here
4.0
Local Score (student-teacher ratio only (preliminary -- will incorporate state test-score data once available)) -- not an official state rating
Enrollment
525
Student:teacher ratio
14.2:1
District
Norwell
Middle
Hingham Middle School
0.47 mi away · Grades 6-8
Nearest school -- attendance-zone data not available here
5.0
Local Score (student-teacher ratio only (preliminary -- will incorporate state test-score data once available)) -- not an official state rating
Enrollment
878
Student:teacher ratio
11.6:1
District
Hingham
High
Weymouth High School
2.37 mi away · Grades 8-12
Nearest school -- attendance-zone data not available here
4.0
Local Score (student-teacher ratio only (preliminary -- will incorporate state test-score data once available)) -- not an official state rating
Enrollment
2,264
Student:teacher ratio
12.6:1
District
Weymouth

Walkability

Blended score for Hingham's center, calculated by INNOVATE Real Estate from two sources: the EPA's National Walkability Index (street network, transit, land-use mix) and Google Places amenity data (what's actually reachable on foot from this point). 60% EPA National Walkability Index + 40% nearby-amenity density (Google Places).

61
Walkable
out of 100
EPA National Walkability Index
8.8 / 20 -- Below average walkable
Google Places amenity density
85 / 100
Restaurants & cafes20
Grocery stores3
Parks7
Schools7
Transit stops0
Pharmacies2

Mortgage calculator

Estimate only - actual rate and payment depend on your lender, credit, and loan program.

$
%
%
Adjust tax / insurance estimates
% / yr
$
/mo
Est. monthly payment
$21,221/mo
$699,800 down
$2,799,200 loan
Principal & interest$18,156
Property tax (est.)$2,916
Home insurance (est.)$150

Similar homes you might like

Data source: Listing information provided by MLS Property Information Network via Trestle/CoreLogic. Last updated 3 days ago.

Information herein deemed reliable but not guaranteed; all measurements, school assignments, HOA fees, taxes, and feature lists are approximate and should be independently verified. Equal Housing Opportunity.