$619,900
About this home
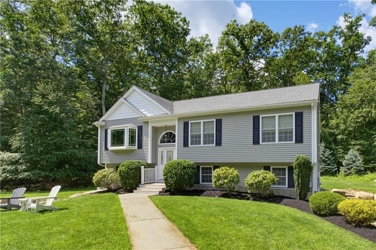
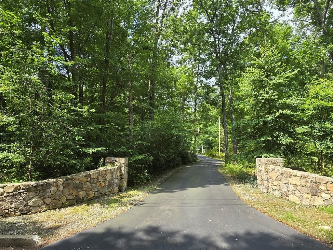
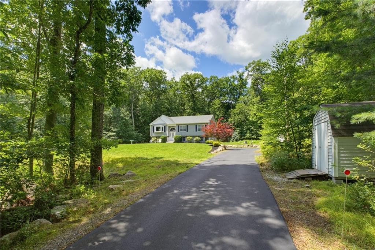
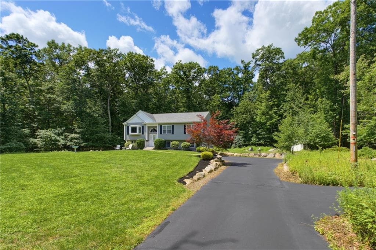
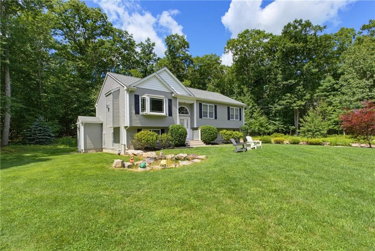
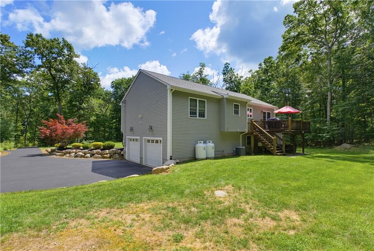
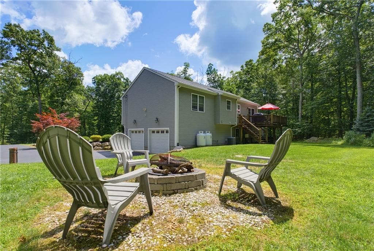
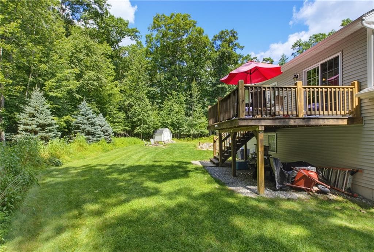
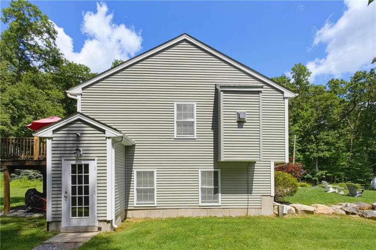
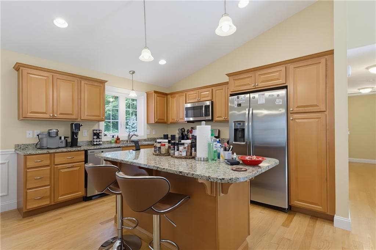
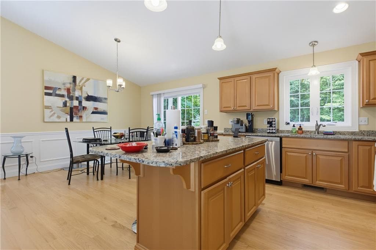
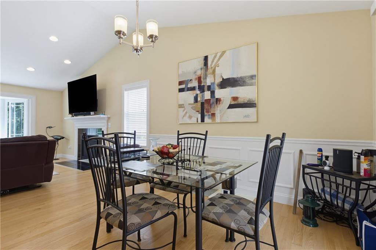
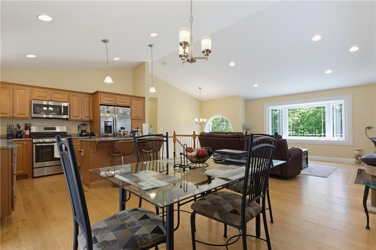
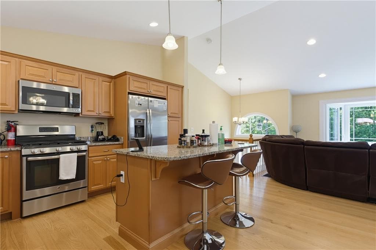
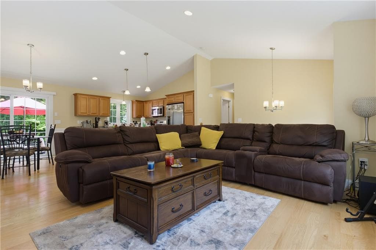
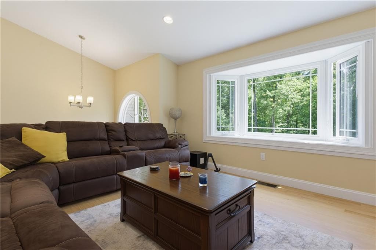
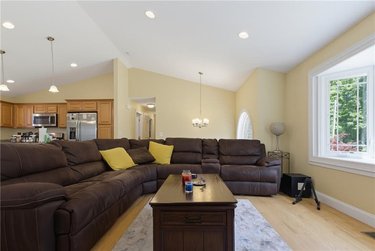
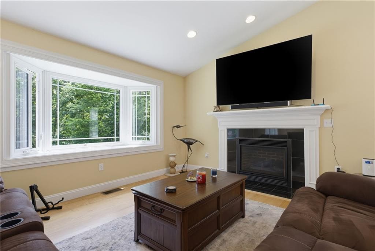
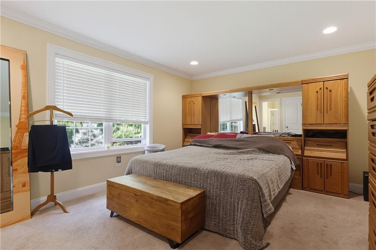
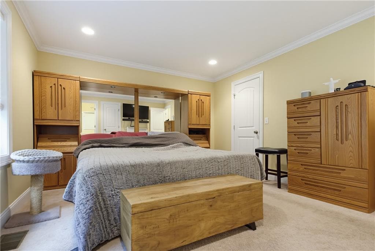
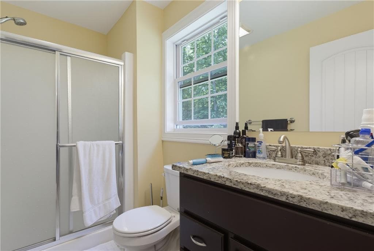
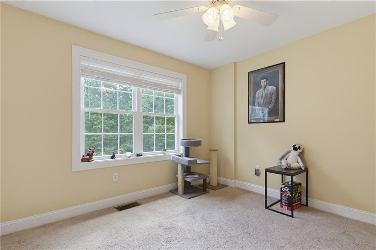
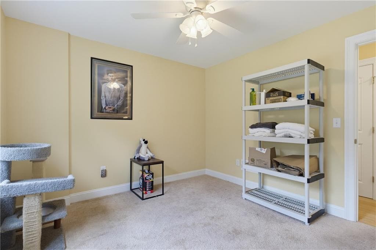
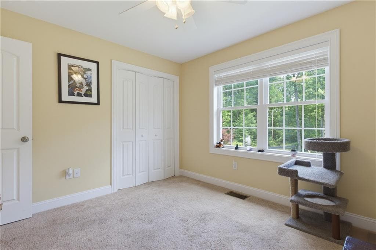
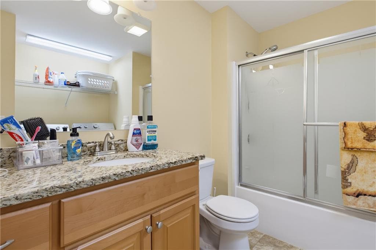
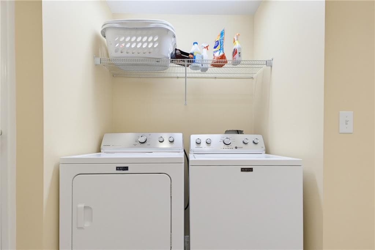
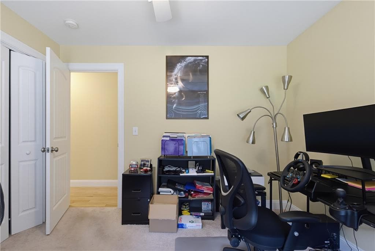
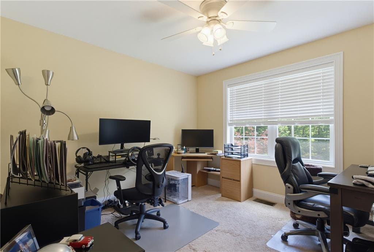
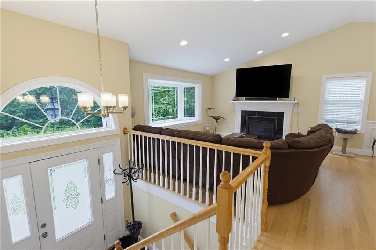
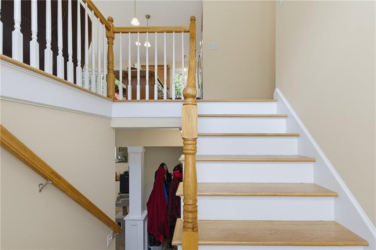
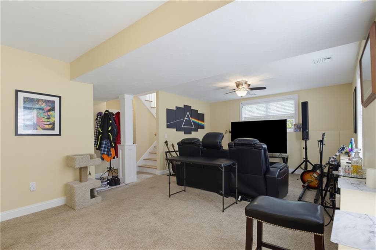
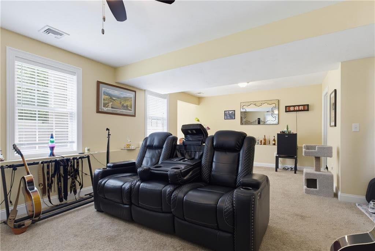
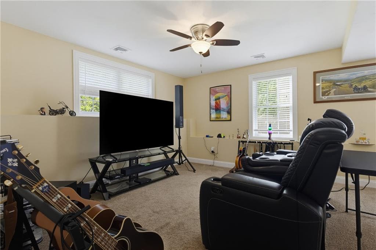
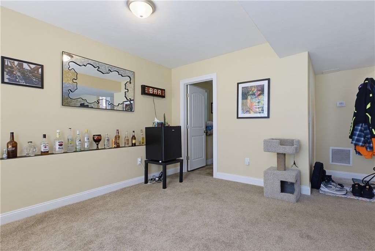
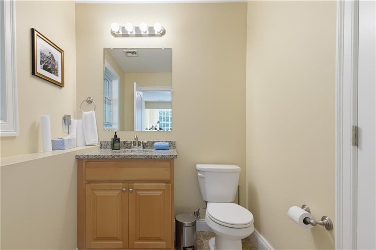
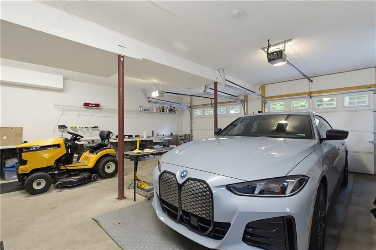
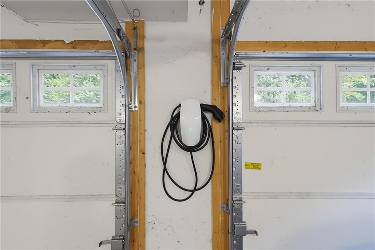
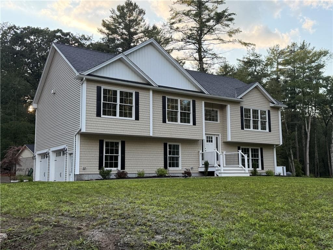
4 Bed Septic! Set well back from the road and nestled in the desirable Stone Gate Estates, this one-owner home offers exceptional privacy, over 2,000 square feet of living space, and has been meticulously maintained since it was built in 2015. Occupied by just one owner for its entire life, the pride of ownership is evident throughout. The home is also within walking distance of the 19-mile Washington Secondary Bike Path, offering miles of biking, walking, and outdoor recreation. The open floor plan is perfect for everyday living and entertaining, highlighted by a full master suite, 3 bedrooms, and 2.5 bathrooms. The gas fireplace in the living room adds warmth and elegance while providing plenty of heat during the winter months. The finished walkout basement features its own private entrance along with a half bath, making it ideal for a home office, gym, recreation room, or future in-law potential. A paved driveway, framed by beautiful stone walls at the entrance, leads to the oversized 2-car garage with plenty of room for vehicles, storage, and hobbies. An EV charging port is already installed for added convenience. Enjoy the private backyard from the spacious deck overlooking the woods, while two storage sheds provide even more room for lawn equipment and outdoor gear. If you've been searching for a home that offers privacy, modern construction, outstanding condition, and easy access to outdoor recreation, this is one you won't want to miss.
Highlights
Property details
- MLS #
- 1419135
- Property type
- Single Family Residence
- Subdivision
- N/A
- Status
- Active
- Days on market
- 20
- On market date
- July 28, 2026
- Stories
- N/A
- Garage spaces
- 2
- Lot size
- 2.08 acres
Location
Get directions →Nearby schools
Within 10 miles · public school directory data (NCES)
- Enrollment
- 331
- Student:teacher ratio
- 13.2:1
- District
- Coventry
- Enrollment
- 981
- Student:teacher ratio
- 11.3:1
- District
- Coventry
- District
- Coventry
Mortgage calculator
Estimate only - actual rate and payment depend on your lender, credit, and loan program.
Adjust tax / insurance estimates
Similar homes you might like
Data source: Listing information provided by Rhode Island Association of REALTORS via Trestle/CoreLogic. Last updated 4 days ago.
Information herein deemed reliable but not guaranteed; all measurements, school assignments, HOA fees, taxes, and feature lists are approximate and should be independently verified. Equal Housing Opportunity.