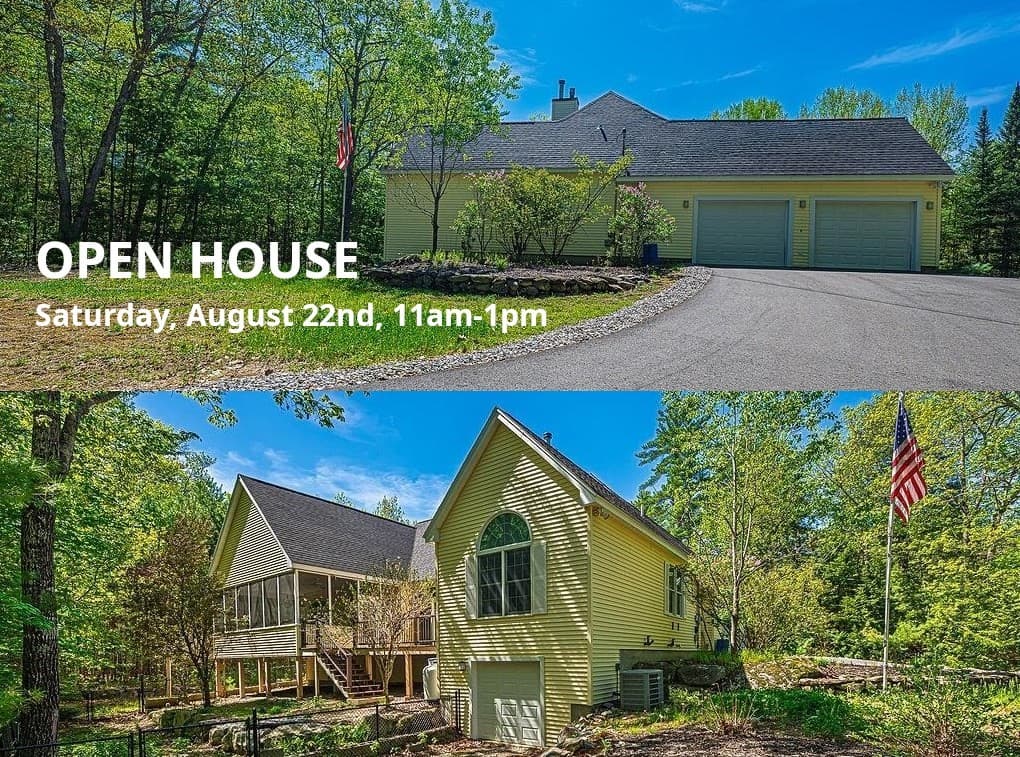
Condominium at 11 Senna Way, Moultonborough
Condominium at 11 Senna Way, Moultonborough, photo 2 of 48
Condominium at 11 Senna Way, Moultonborough, photo 3 of 48
Condominium at 11 Senna Way, Moultonborough, photo 4 of 48
Condominium at 11 Senna Way, Moultonborough, photo 5 of 48
2 short dock, 1 long dock and 4 moorings - 11 Senna Way, Moultonborough
Condominium at 11 Senna Way, Moultonborough, photo 7 of 48
Condominium at 11 Senna Way, Moultonborough, photo 8 of 48
Condominium at 11 Senna Way, Moultonborough, photo 9 of 48
Condominium at 11 Senna Way, Moultonborough, photo 10 of 48
Condominium at 11 Senna Way, Moultonborough, photo 11 of 48
Condominium at 11 Senna Way, Moultonborough, photo 12 of 48
Condominium at 11 Senna Way, Moultonborough, photo 13 of 48
Condominium at 11 Senna Way, Moultonborough, photo 14 of 48
Condominium at 11 Senna Way, Moultonborough, photo 15 of 48
Condominium at 11 Senna Way, Moultonborough, photo 16 of 48
Condominium at 11 Senna Way, Moultonborough, photo 17 of 48
Condominium at 11 Senna Way, Moultonborough, photo 18 of 48
Condominium at 11 Senna Way, Moultonborough, photo 19 of 48
Condominium at 11 Senna Way, Moultonborough, photo 20 of 48
Condominium at 11 Senna Way, Moultonborough, photo 21 of 48
Condominium at 11 Senna Way, Moultonborough, photo 22 of 48
Condominium at 11 Senna Way, Moultonborough, photo 23 of 48
Condominium at 11 Senna Way, Moultonborough, photo 24 of 48
Condominium at 11 Senna Way, Moultonborough, photo 25 of 48
Condominium at 11 Senna Way, Moultonborough, photo 26 of 48
Condominium at 11 Senna Way, Moultonborough, photo 27 of 48
Condominium at 11 Senna Way, Moultonborough, photo 28 of 48
Condominium at 11 Senna Way, Moultonborough, photo 29 of 48
Condominium at 11 Senna Way, Moultonborough, photo 30 of 48
Condominium at 11 Senna Way, Moultonborough, photo 31 of 48
Condominium at 11 Senna Way, Moultonborough, photo 32 of 48
Condominium at 11 Senna Way, Moultonborough, photo 33 of 48
Condominium at 11 Senna Way, Moultonborough, photo 34 of 48
Condominium at 11 Senna Way, Moultonborough, photo 35 of 48
Condominium at 11 Senna Way, Moultonborough, photo 36 of 48
Condominium at 11 Senna Way, Moultonborough, photo 37 of 48
Condominium at 11 Senna Way, Moultonborough, photo 38 of 48
Condominium at 11 Senna Way, Moultonborough, photo 39 of 48
Condominium at 11 Senna Way, Moultonborough, photo 40 of 48
Condominium at 11 Senna Way, Moultonborough, photo 41 of 48
Condominium at 11 Senna Way, Moultonborough, photo 42 of 48
Condominium at 11 Senna Way, Moultonborough, photo 43 of 48
Condominium at 11 Senna Way, Moultonborough, photo 44 of 48
Condominium at 11 Senna Way, Moultonborough, photo 45 of 48
Condominium at 11 Senna Way, Moultonborough, photo 46 of 48
Condominium at 11 Senna Way, Moultonborough, photo 47 of 48
Condominium at 11 Senna Way, Moultonborough, photo 48 of 48
48 photos

$940,000

11 Senna Way
Moultonborough, NH 03254
Listed by Danielle McIntosh · Coldwell Banker Realty Center Harbor NH
Bedrooms
3
Bathrooms
N/A
Living area
N/A
Year built
1960

About this home

Enjoy the Lake Winnipesaukee lifestyle in this beautifully renovated 3-bedroom, 2-bath home, just a 2-minute walk to 300 feet of shared waterfront featuring a large sandy beach and docking facilities. Designed for year-round enjoyment, this home was extensively rebuilt in 2021 when it was lifted, expanded, and set on a foundation. Additional improvements included new windows, siding, and numerous energy-efficiency upgrades. Inside, warm maple flooring flows throughout the open-concept living, dining, and kitchen areas. The thoughtfully designed kitchen features stainless steel appliances, abundant cabinetry, a coffee bar with a second sink, and an impressive 24-foot quartz countertop, ideal for entertaining. The dining area is highlighted by a stunning Ambrosia maple ceiling, while the primary bedroom offers a cathedral ceiling accented with pine beadboard. The building is offered with a perpetual ground lease which provides shared access to common areas including exceptional waterfront amenities for the 17-unit Deepwood Lodges HOA.  Amenities include eight 23-foot boat dock spaces (the last published dock schedule indicates availability for all weeks except week of 8/1), four moorings, a sandy beach, picnic and play areas, and recreational equipment including kayaks, a paddleboard, and other small watercraft. Additional association information is available in the attached documents. Whether you're seeking a year-round residence, vacation getaway, or investment in the Lakes Region, this property combines modern comfort, low-maintenance ownership, and outstanding access to one of New Hampshire's most treasured lakes. Seller is a licensed real estate agent.

Highlights

Waterfront

Property details

MLS #
5102988
Property type
Condominium
Subdivision
N/A
Status
Active
Days on market
9
On market date
N/A
Stories
N/A
Total bathrooms
2
Garage spaces
N/A
Parking spaces
N/A
Lot size
N/A
Loading map…

Nearby schools

Within 10 miles · public school directory data (NCES)

Elementary
Moultonborough Central School
3.14 mi away · Grades -1-5
Nearest school -- attendance-zone data not available here
5.0
Local Score (student-teacher ratio only (preliminary -- will incorporate state test-score data once available)) -- not an official state rating
Enrollment
247
Student:teacher ratio
10.7:1
District
Moultonborough School District
Middle
Moultonborough Middle Level
3.11 mi away · Grades 6-8
Nearest school -- attendance-zone data not available here
5.0
Local Score (student-teacher ratio only (preliminary -- will incorporate state test-score data once available)) -- not an official state rating
Enrollment
109
Student:teacher ratio
7.3:1
District
Moultonborough School District
High
Moultonborough Academy
3.11 mi away · Grades 9-12
Nearest school -- attendance-zone data not available here
5.0
Local Score (student-teacher ratio only (preliminary -- will incorporate state test-score data once available)) -- not an official state rating
Enrollment
144
Student:teacher ratio
6.9:1
District
Moultonborough School District

Mortgage calculator

Estimate only - actual rate and payment depend on your lender, credit, and loan program.

$
%
%
Adjust tax / insurance estimates
% / yr
$
/mo
Est. monthly payment
$5,811/mo
$188,000 down
$752,000 loan
Principal & interest$4,877
Property tax (est.)$783
Home insurance (est.)$150

Similar homes you might like

Prime MLS logo

Copyright 2026 PrimeMLS. All rights reserved. This information is deemed reliable, but not guaranteed. The data relating to real estate displayed on this Site comes in part from the IDX Program of PrimeMLS. The information being provided is for consumers' personal, non-commercial use and may not be used for any purpose other than to identify prospective properties consumers may be interested in purchasing. Data last updated 08/11/26.