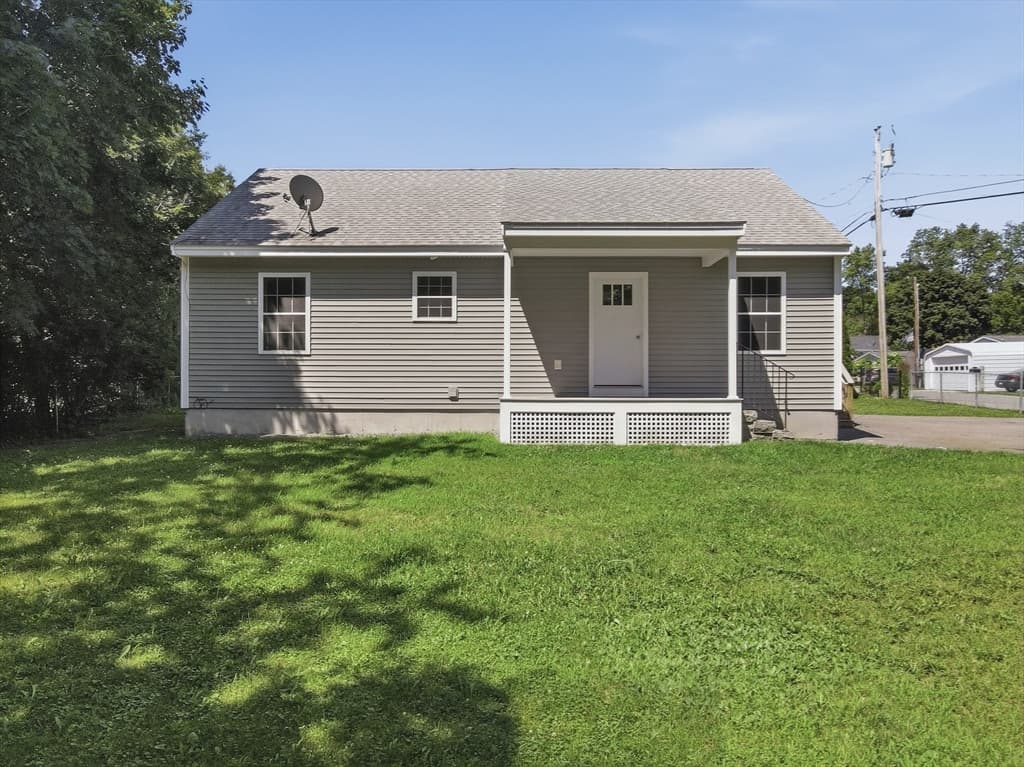
Single Family Residence at 27 Old Manchester Road, Raymond
Single Family Residence at 27 Old Manchester Road, Raymond, photo 2 of 52
Single Family Residence at 27 Old Manchester Road, Raymond, photo 3 of 52
Single Family Residence at 27 Old Manchester Road, Raymond, photo 4 of 52
Single Family Residence at 27 Old Manchester Road, Raymond, photo 5 of 52
Single Family Residence at 27 Old Manchester Road, Raymond, photo 6 of 52
Single Family Residence at 27 Old Manchester Road, Raymond, photo 7 of 52
Single Family Residence at 27 Old Manchester Road, Raymond, photo 8 of 52
Single Family Residence at 27 Old Manchester Road, Raymond, photo 9 of 52
Single Family Residence at 27 Old Manchester Road, Raymond, photo 10 of 52
Single Family Residence at 27 Old Manchester Road, Raymond, photo 11 of 52
Single Family Residence at 27 Old Manchester Road, Raymond, photo 12 of 52
Single Family Residence at 27 Old Manchester Road, Raymond, photo 13 of 52
Single Family Residence at 27 Old Manchester Road, Raymond, photo 14 of 52
Single Family Residence at 27 Old Manchester Road, Raymond, photo 15 of 52
Single Family Residence at 27 Old Manchester Road, Raymond, photo 16 of 52
Single Family Residence at 27 Old Manchester Road, Raymond, photo 17 of 52
Single Family Residence at 27 Old Manchester Road, Raymond, photo 18 of 52
Single Family Residence at 27 Old Manchester Road, Raymond, photo 19 of 52
Single Family Residence at 27 Old Manchester Road, Raymond, photo 20 of 52
Single Family Residence at 27 Old Manchester Road, Raymond, photo 21 of 52
Single Family Residence at 27 Old Manchester Road, Raymond, photo 22 of 52
Single Family Residence at 27 Old Manchester Road, Raymond, photo 23 of 52
Single Family Residence at 27 Old Manchester Road, Raymond, photo 24 of 52
Single Family Residence at 27 Old Manchester Road, Raymond, photo 25 of 52
Single Family Residence at 27 Old Manchester Road, Raymond, photo 26 of 52
Single Family Residence at 27 Old Manchester Road, Raymond, photo 27 of 52
Single Family Residence at 27 Old Manchester Road, Raymond, photo 28 of 52
Single Family Residence at 27 Old Manchester Road, Raymond, photo 29 of 52
Single Family Residence at 27 Old Manchester Road, Raymond, photo 30 of 52
Single Family Residence at 27 Old Manchester Road, Raymond, photo 31 of 52
Single Family Residence at 27 Old Manchester Road, Raymond, photo 32 of 52
Single Family Residence at 27 Old Manchester Road, Raymond, photo 33 of 52
Single Family Residence at 27 Old Manchester Road, Raymond, photo 34 of 52
Single Family Residence at 27 Old Manchester Road, Raymond, photo 35 of 52
Single Family Residence at 27 Old Manchester Road, Raymond, photo 36 of 52
Single Family Residence at 27 Old Manchester Road, Raymond, photo 37 of 52
Single Family Residence at 27 Old Manchester Road, Raymond, photo 38 of 52
Single Family Residence at 27 Old Manchester Road, Raymond, photo 39 of 52
Single Family Residence at 27 Old Manchester Road, Raymond, photo 40 of 52
Single Family Residence at 27 Old Manchester Road, Raymond, photo 41 of 52
Single Family Residence at 27 Old Manchester Road, Raymond, photo 42 of 52
Single Family Residence at 27 Old Manchester Road, Raymond, photo 43 of 52
Single Family Residence at 27 Old Manchester Road, Raymond, photo 44 of 52
Single Family Residence at 27 Old Manchester Road, Raymond, photo 45 of 52
Single Family Residence at 27 Old Manchester Road, Raymond, photo 46 of 52
Single Family Residence at 27 Old Manchester Road, Raymond, photo 47 of 52
Single Family Residence at 27 Old Manchester Road, Raymond, photo 48 of 52
Single Family Residence at 27 Old Manchester Road, Raymond, photo 49 of 52
Single Family Residence at 27 Old Manchester Road, Raymond, photo 50 of 52
Single Family Residence at 27 Old Manchester Road, Raymond, photo 51 of 52
Single Family Residence at 27 Old Manchester Road, Raymond, photo 52 of 52
52 photos

$589,900

27 Old Manchester Road
Raymond, NH 03077
Listed by Brittney M Ardizzoni · Jill & Co. Realty Group - Real Broker NH, LLC
Bedrooms
3
Bathrooms
1
Living area
N/A
Year built
2004

About this home

Perched perfectly along the calm waters of the Lamprey River, this well-maintained 3-bedroom, 2-bath Cape offers the perfect balance of comfort, convenience, and outdoor living. Although Built in 2004, the home features plenty of improvements! (2024) Remodeled kitchen with glass tile back splash, quartz countertops sleek cabinetry, stylish slate accent walls & modern lighting throughout. Versatile first floor complete with hardwood & tile throughout- formal dining area, 1st floor bedroom, updated 3/4 bath, cozy living room with fireplace, slider access from kitchen to 14x12 back deck. Second floor is a real treat; primary bedroom w/ bath & walk-in closet, two other rooms on the other end of the hall & 2nd laundry! Outside; Enjoy 40 ft +/- of owned waterfront with a floating dock, making it easy to kayak, canoe, fish, or simply relax by the water. The fully fenced backyard is an outdoor retreat with amazing opportunity to establish gardens, a fire pit overlooking the river, a charming hot tub hut, and a 5 year young storage shed for all your equipment. Conveniently located just 1 mile from Route 101 and only minutes to Tuckaway Tavern, shopping, schools, and other local amenities, this property offers a peaceful waterfront setting with an easy commute. Whether you're enjoying your morning coffee by the river or entertaining guests in the backyard, this home is ready for its next chapter!

Highlights

Waterfront

Property details

MLS #
5100704
Property type
Single Family Residence
Subdivision
N/A
Status
Active
Days on market
19
On market date
N/A
Stories
N/A
Total bathrooms
2
Garage spaces
N/A
Parking spaces
N/A
Lot size
0.69 acres
Loading map…

Nearby schools

Within 10 miles · public school directory data (NCES)

Elementary
Lamprey River Elementary School
0.19 mi away · Grades 0-3
Nearest school -- attendance-zone data not available here
5.0
Local Score (student-teacher ratio only (preliminary -- will incorporate state test-score data once available)) -- not an official state rating
Enrollment
375
Student:teacher ratio
10.4:1
District
Raymond School District
Middle
Iber Holmes Gove Middle School
0.69 mi away · Grades 4-8
Nearest school -- attendance-zone data not available here
4.0
Local Score (student-teacher ratio only (preliminary -- will incorporate state test-score data once available)) -- not an official state rating
Enrollment
441
Student:teacher ratio
13.8:1
District
Raymond School District
High
Raymond High School
1.21 mi away · Grades 9-12
Nearest school -- attendance-zone data not available here
4.0
Local Score (student-teacher ratio only (preliminary -- will incorporate state test-score data once available)) -- not an official state rating
Enrollment
362
Student:teacher ratio
12.1:1
District
Raymond School District

Mortgage calculator

Estimate only - actual rate and payment depend on your lender, credit, and loan program.

$
%
%
Adjust tax / insurance estimates
% / yr
$
/mo
Est. monthly payment
$3,702/mo
$117,980 down
$471,920 loan
Principal & interest$3,061
Property tax (est.)$492
Home insurance (est.)$150

Similar homes you might like

Prime MLS logo

Copyright 2026 PrimeMLS. All rights reserved. This information is deemed reliable, but not guaranteed. The data relating to real estate displayed on this Site comes in part from the IDX Program of PrimeMLS. The information being provided is for consumers' personal, non-commercial use and may not be used for any purpose other than to identify prospective properties consumers may be interested in purchasing. Data last updated 08/08/26.