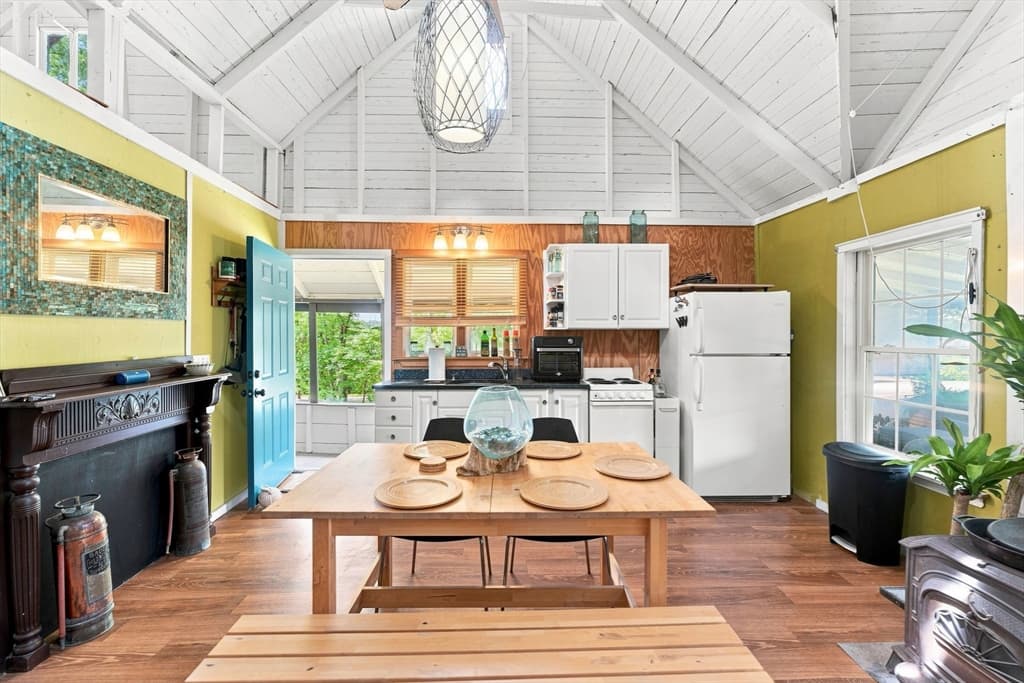
Single Family Residence at 53 Kinsley Ln, Mendon MA 01756, Mendon
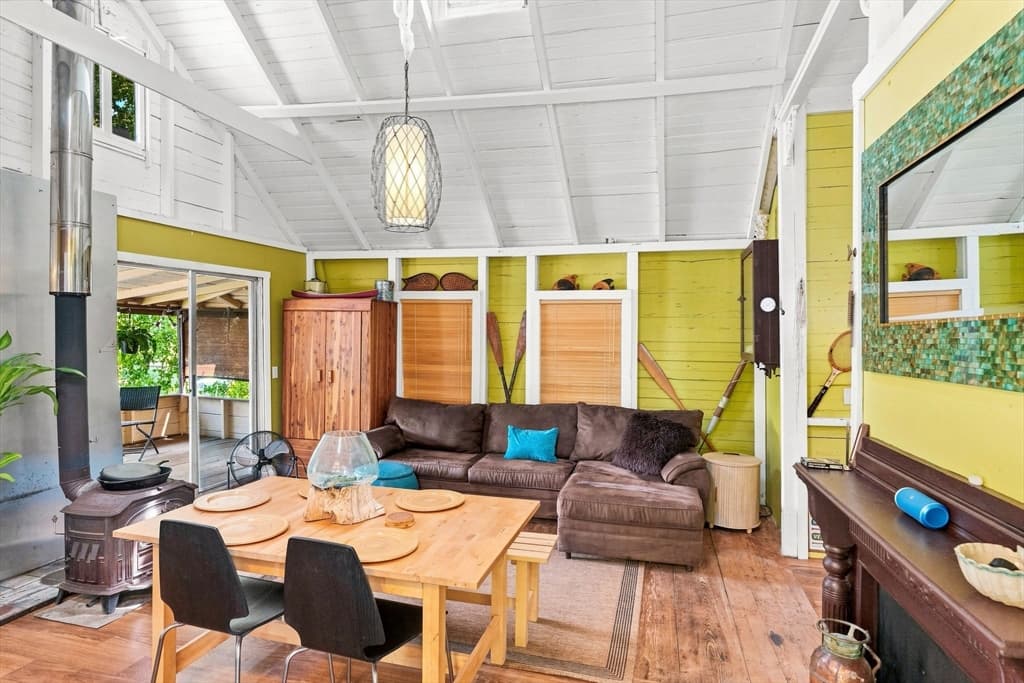
Single Family Residence at 53 Kinsley Ln, Mendon MA 01756, Mendon, photo 2 of 42
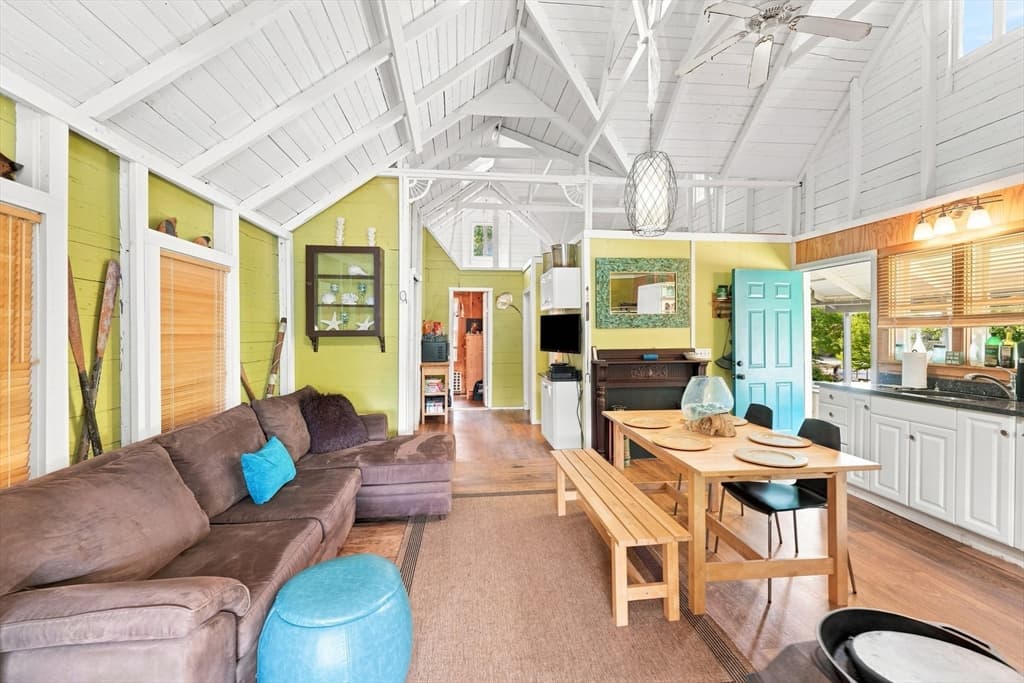
Single Family Residence at 53 Kinsley Ln, Mendon MA 01756, Mendon, photo 3 of 42
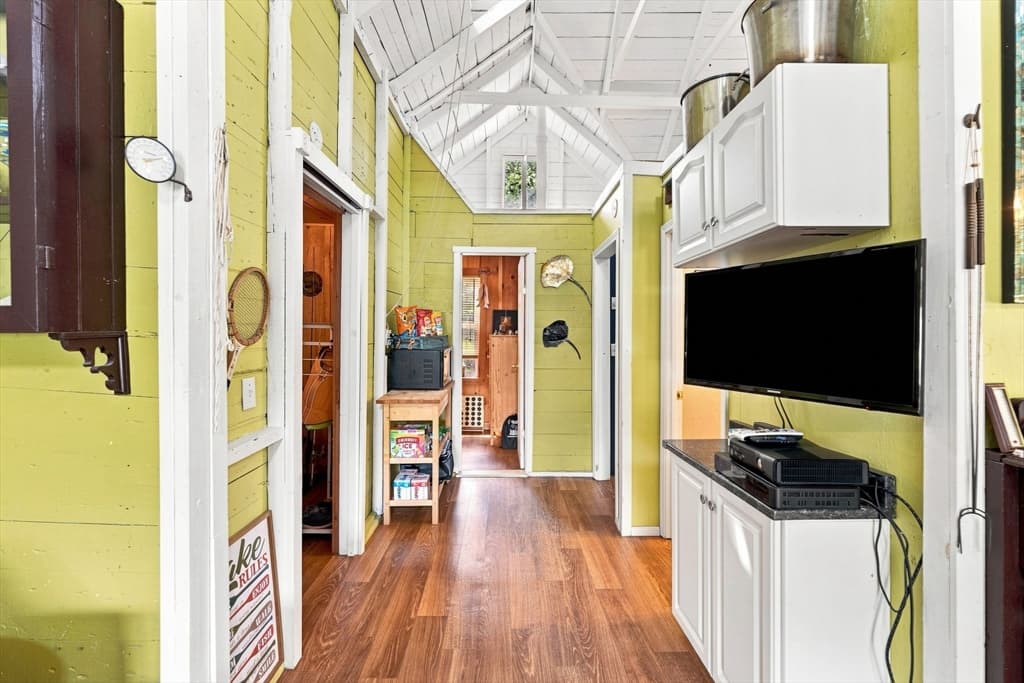
Single Family Residence at 53 Kinsley Ln, Mendon MA 01756, Mendon, photo 4 of 42
Single Family Residence at 53 Kinsley Ln, Mendon MA 01756, Mendon, photo 5 of 42
Single Family Residence at 53 Kinsley Ln, Mendon MA 01756, Mendon, photo 6 of 42
Single Family Residence at 53 Kinsley Ln, Mendon MA 01756, Mendon, photo 7 of 42
Single Family Residence at 53 Kinsley Ln, Mendon MA 01756, Mendon, photo 8 of 42
Single Family Residence at 53 Kinsley Ln, Mendon MA 01756, Mendon, photo 9 of 42
Single Family Residence at 53 Kinsley Ln, Mendon MA 01756, Mendon, photo 10 of 42
Single Family Residence at 53 Kinsley Ln, Mendon MA 01756, Mendon, photo 11 of 42
Single Family Residence at 53 Kinsley Ln, Mendon MA 01756, Mendon, photo 12 of 42
Single Family Residence at 53 Kinsley Ln, Mendon MA 01756, Mendon, photo 13 of 42
Single Family Residence at 53 Kinsley Ln, Mendon MA 01756, Mendon, photo 14 of 42
Single Family Residence at 53 Kinsley Ln, Mendon MA 01756, Mendon, photo 15 of 42
Single Family Residence at 53 Kinsley Ln, Mendon MA 01756, Mendon, photo 16 of 42
Single Family Residence at 53 Kinsley Ln, Mendon MA 01756, Mendon, photo 17 of 42
Single Family Residence at 53 Kinsley Ln, Mendon MA 01756, Mendon, photo 18 of 42
Single Family Residence at 53 Kinsley Ln, Mendon MA 01756, Mendon, photo 19 of 42
Single Family Residence at 53 Kinsley Ln, Mendon MA 01756, Mendon, photo 20 of 42
Single Family Residence at 53 Kinsley Ln, Mendon MA 01756, Mendon, photo 21 of 42
Single Family Residence at 53 Kinsley Ln, Mendon MA 01756, Mendon, photo 22 of 42
Single Family Residence at 53 Kinsley Ln, Mendon MA 01756, Mendon, photo 23 of 42
Single Family Residence at 53 Kinsley Ln, Mendon MA 01756, Mendon, photo 24 of 42
Single Family Residence at 53 Kinsley Ln, Mendon MA 01756, Mendon, photo 25 of 42
Single Family Residence at 53 Kinsley Ln, Mendon MA 01756, Mendon, photo 26 of 42
Single Family Residence at 53 Kinsley Ln, Mendon MA 01756, Mendon, photo 27 of 42
Single Family Residence at 53 Kinsley Ln, Mendon MA 01756, Mendon, photo 28 of 42
Single Family Residence at 53 Kinsley Ln, Mendon MA 01756, Mendon, photo 29 of 42
Single Family Residence at 53 Kinsley Ln, Mendon MA 01756, Mendon, photo 30 of 42
Single Family Residence at 53 Kinsley Ln, Mendon MA 01756, Mendon, photo 31 of 42
Single Family Residence at 53 Kinsley Ln, Mendon MA 01756, Mendon, photo 32 of 42
Single Family Residence at 53 Kinsley Ln, Mendon MA 01756, Mendon, photo 33 of 42
Single Family Residence at 53 Kinsley Ln, Mendon MA 01756, Mendon, photo 34 of 42
Single Family Residence at 53 Kinsley Ln, Mendon MA 01756, Mendon, photo 35 of 42
Single Family Residence at 53 Kinsley Ln, Mendon MA 01756, Mendon, photo 36 of 42
Single Family Residence at 53 Kinsley Ln, Mendon MA 01756, Mendon, photo 37 of 42
Single Family Residence at 53 Kinsley Ln, Mendon MA 01756, Mendon, photo 38 of 42
Single Family Residence at 53 Kinsley Ln, Mendon MA 01756, Mendon, photo 39 of 42
Single Family Residence at 53 Kinsley Ln, Mendon MA 01756, Mendon, photo 40 of 42
Single Family Residence at 53 Kinsley Ln, Mendon MA 01756, Mendon, photo 41 of 42
Single Family Residence at 53 Kinsley Ln, Mendon MA 01756, Mendon, photo 42 of 42
42 photos

$585,000

53 Kinsley Ln, Mendon MA 01756
Mendon, MA 01756
Listed by Gregory Buckingham
Bedrooms
3
Bathrooms
1
Living area
704 sqft
Year built
1930

About this home

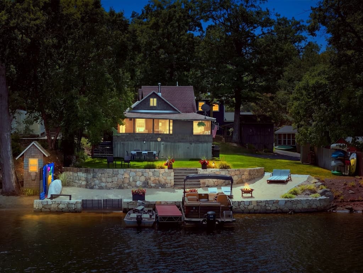
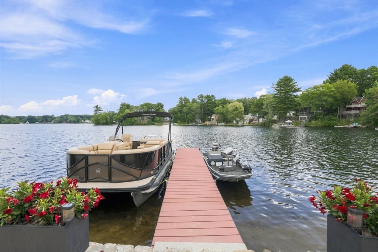
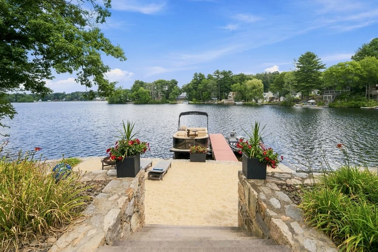
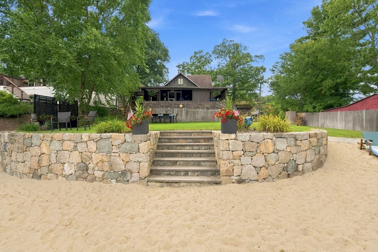
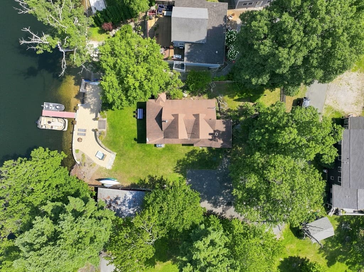
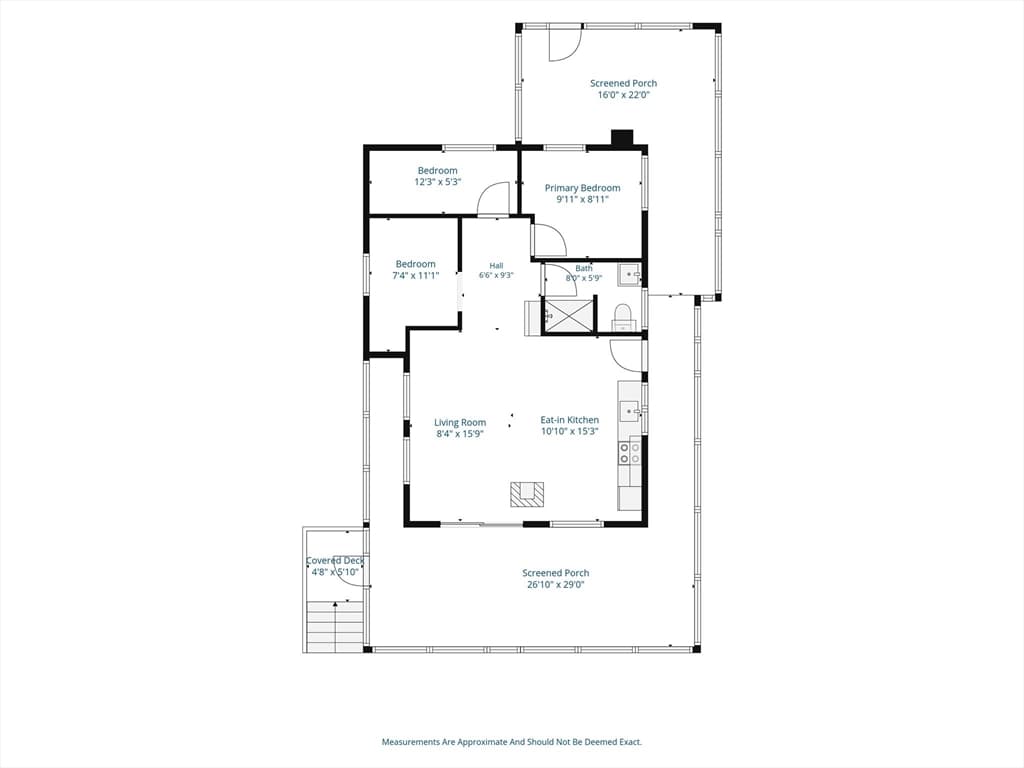
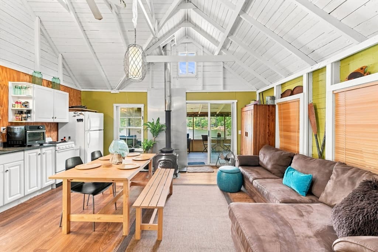
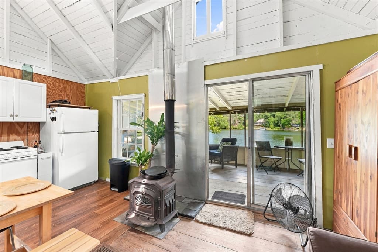
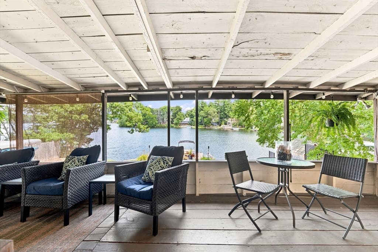
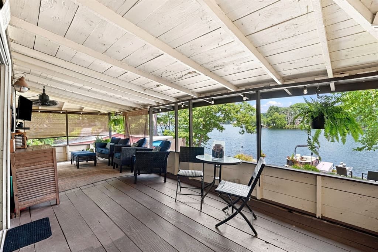
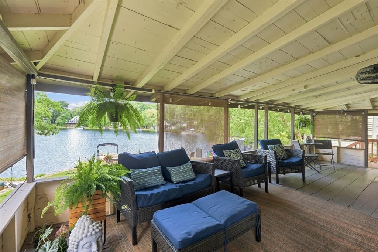
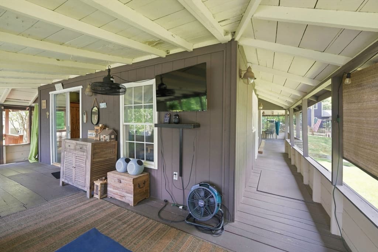

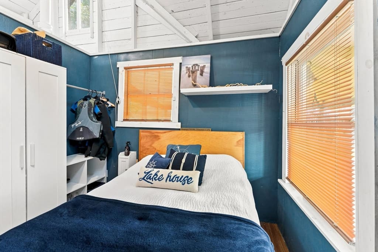
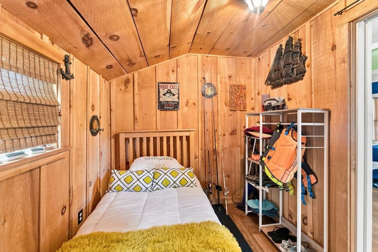
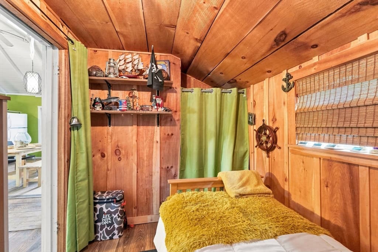
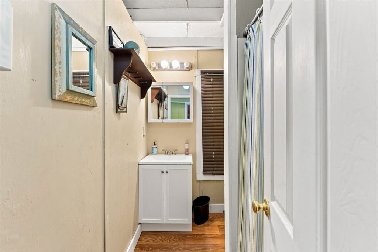
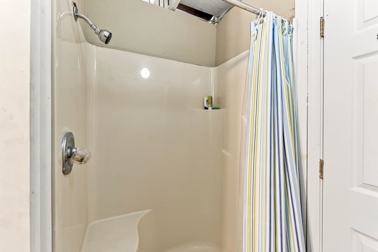
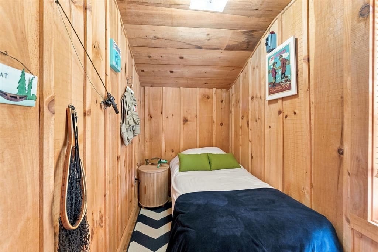
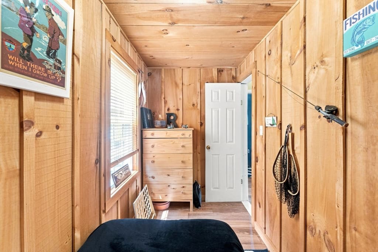
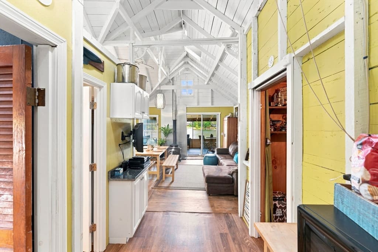
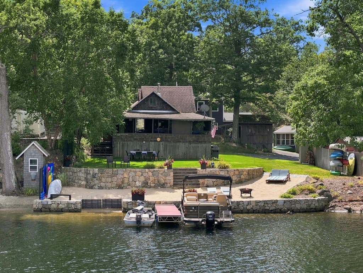
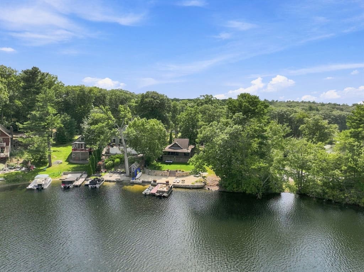
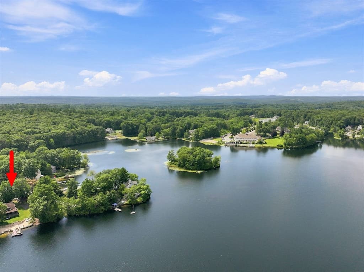
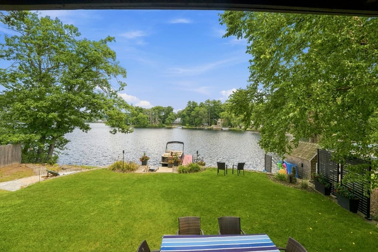
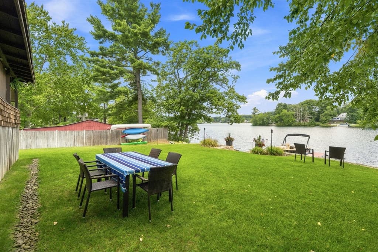
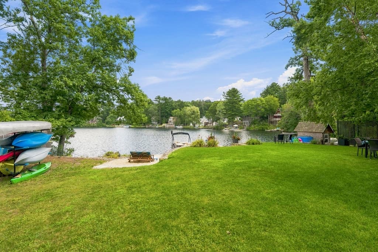
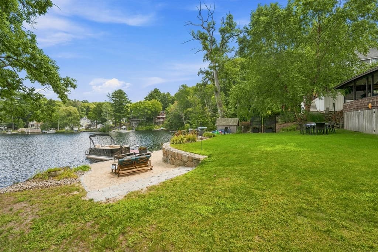
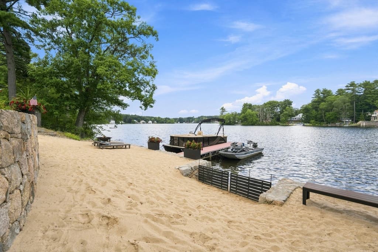
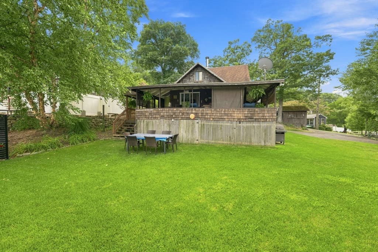
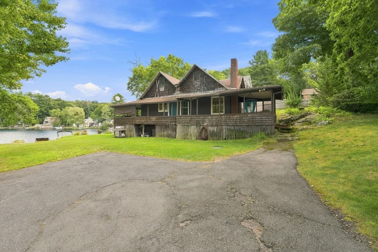
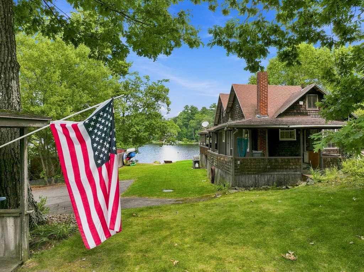
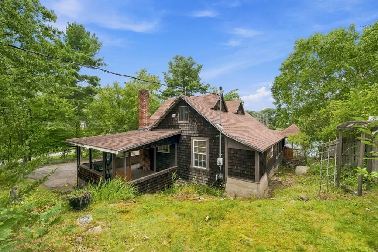
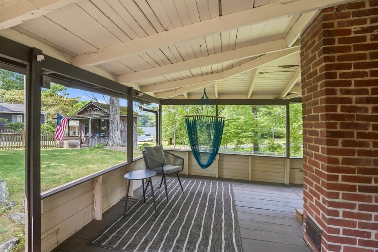
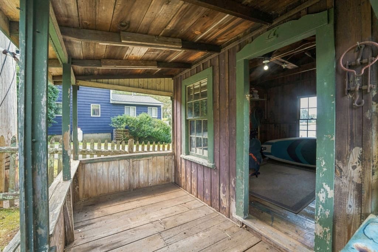
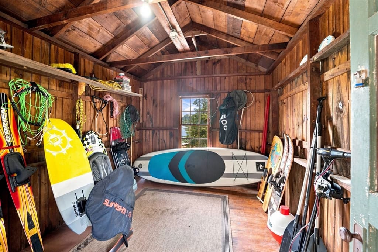
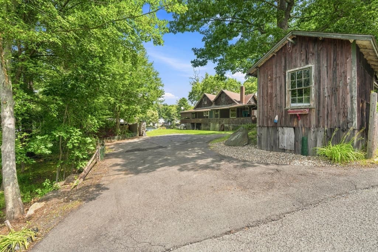
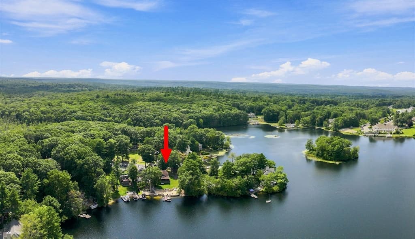
Rare opportunity to own a highly desirable waterfront Cottage on Nipmuc Lake! This seasonal home/property will take your breath away upon entering the home is a wraparound covered porch leading into the main level 3 bedrooms 1 bathroom with an open concept kitchen/dining/living area all with high cathedral ceilings and upper windows letting in lots of natural light through the entire home. The kitchen/dining/living has updated flooring, granite kitchen countertops, a wood burning fireplace and multiple doors leading out the large wraparound covered porch overlooking amazing views of the lake! The exterior boasts professional landscaped and beautifully maintained yard making a great space for entertaining with rock planting beds, irrigated lawn, custom stone steps and retaining walls and an additional storage shed with electricity. If that’s not enough, how about your own private sandy backyard beach area for entertaining with direct access to the water for all your water activities on this fully recreational lake (fishing, boating, jet skis, kayaks, etc.) Also, your own private dock! This your chance to live like you’re on vacation when your lake life living!

Highlights

WaterfrontViewFireplace

Property details

MLS #
73564381
Property type
Single Family Residence
Subdivision
N/A
Status
Active
Days on market
11
On market date
August 17, 2026
Stories
N/A
Total bathrooms
1
Garage spaces
N/A
Parking spaces
5
Lot size
0.19 acres
Loading map…

Nearby schools

Within 10 miles · public school directory data (NCES)

Elementary
Henry P Clough
1.3 mi away · Grades -1-4
Nearest school -- attendance-zone data not available here
4.0
Local Score (student-teacher ratio only (preliminary -- will incorporate state test-score data once available)) -- not an official state rating
Enrollment
347
Student:teacher ratio
13.9:1
District
Mendon-Upton
Middle
Miscoe Hill School
2.57 mi away · Grades 5-8
Nearest school -- attendance-zone data not available here
4.0
Local Score (student-teacher ratio only (preliminary -- will incorporate state test-score data once available)) -- not an official state rating
Enrollment
665
Student:teacher ratio
13.3:1
District
Mendon-Upton
High
Hopedale Jr Sr High
2.97 mi away · Grades 7-12
Nearest school -- attendance-zone data not available here
5.0
Local Score (student-teacher ratio only (preliminary -- will incorporate state test-score data once available)) -- not an official state rating
Enrollment
471
Student:teacher ratio
10.7:1
District
Hopedale

Mortgage calculator

Estimate only - actual rate and payment depend on your lender, credit, and loan program.

$
%
%
Adjust tax / insurance estimates
% / yr
$
/mo
Est. monthly payment
$3,673/mo
$117,000 down
$468,000 loan
Principal & interest$3,035
Property tax (est.)$488
Home insurance (est.)$150

Similar homes you might like

Data source: Listing information provided by MLS Property Information Network via Trestle/CoreLogic. Last updated 9 days ago.

Information herein deemed reliable but not guaranteed; all measurements, school assignments, HOA fees, taxes, and feature lists are approximate and should be independently verified. Equal Housing Opportunity.