$3,995,000
About this home
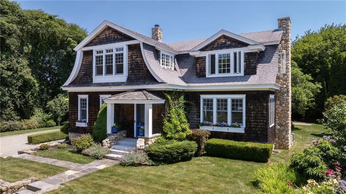
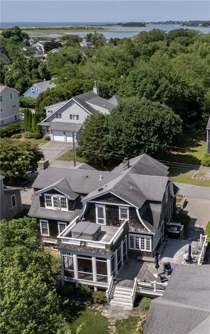
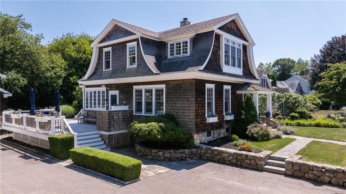
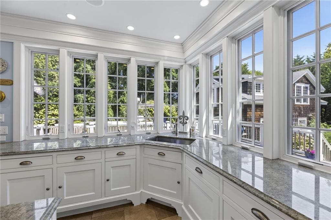
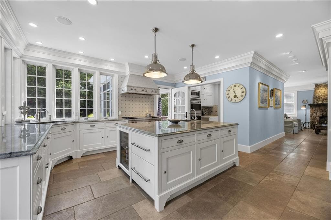
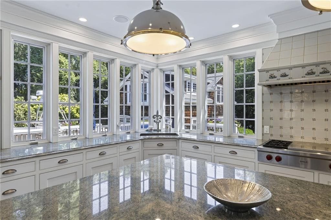
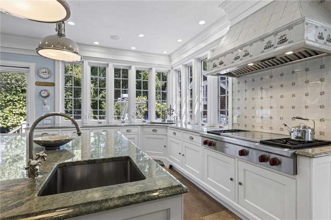
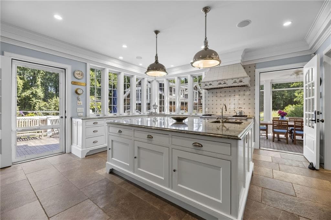
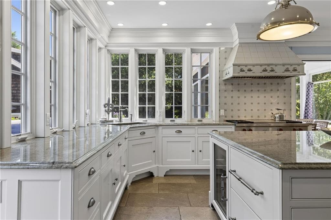
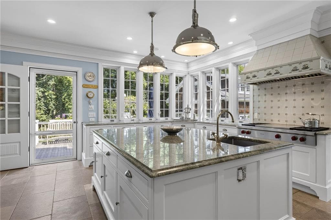
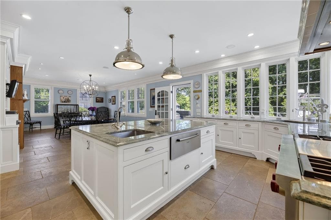
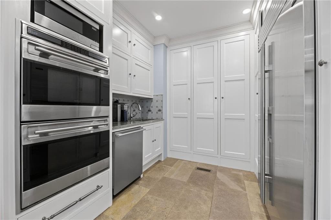
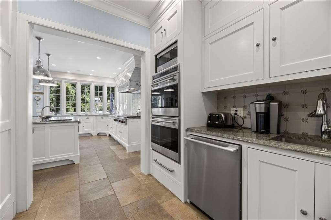
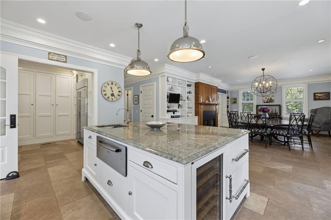
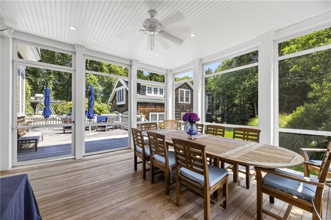
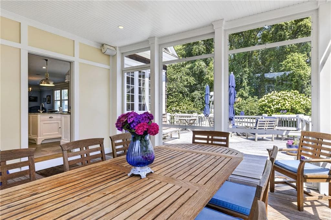
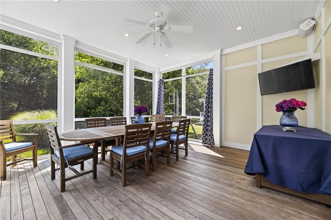
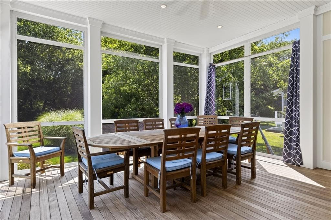
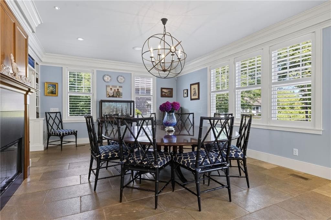
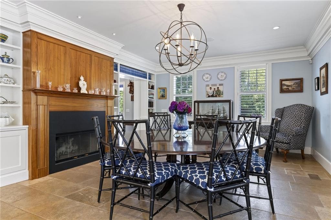
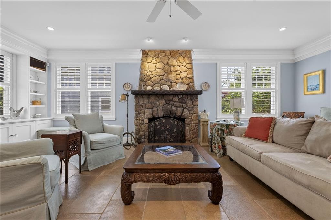
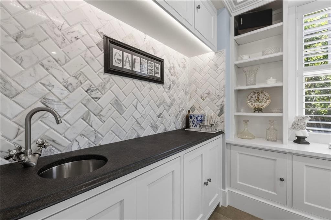
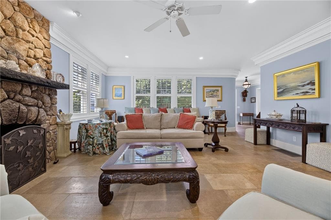
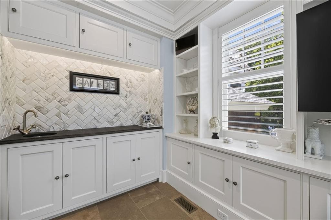
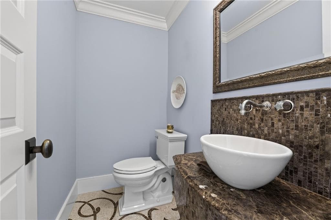
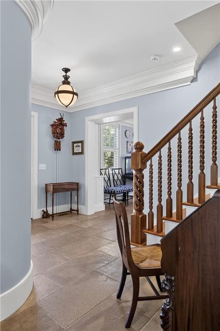
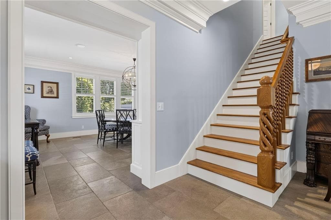
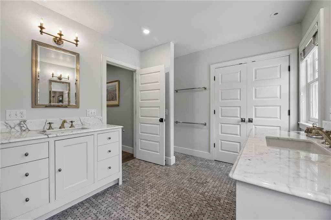

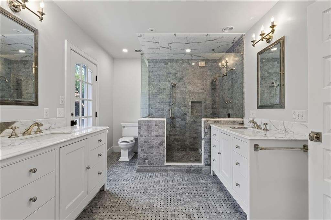
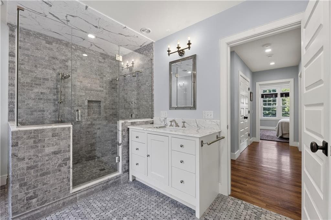
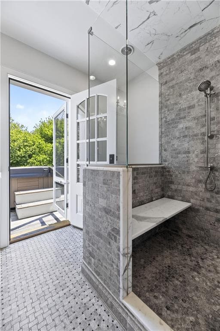
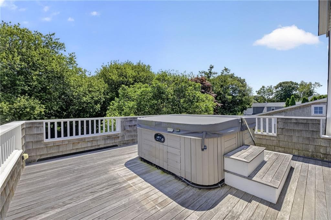
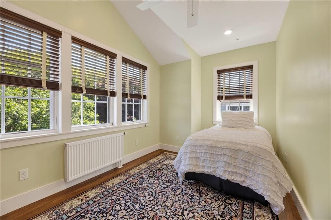
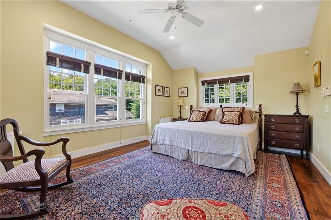
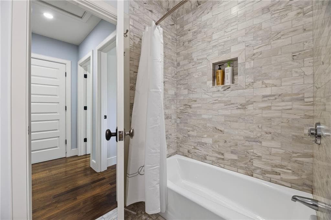
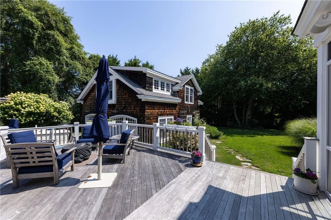
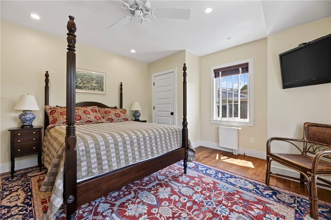
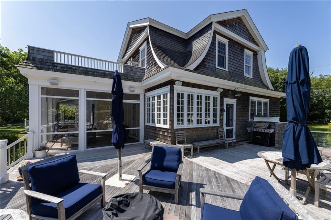
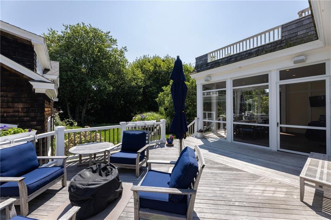
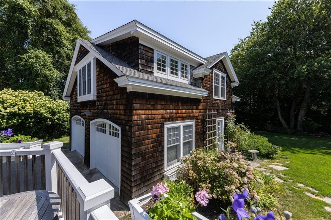
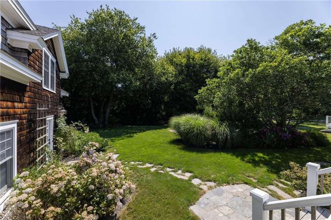
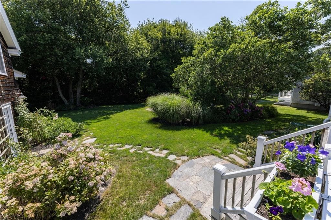
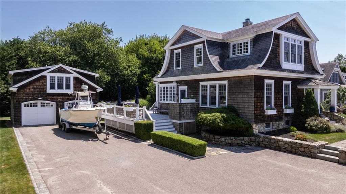
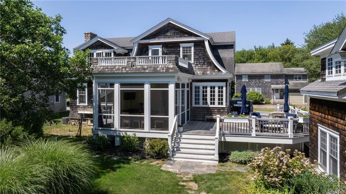
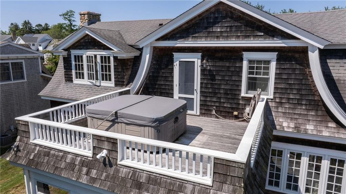
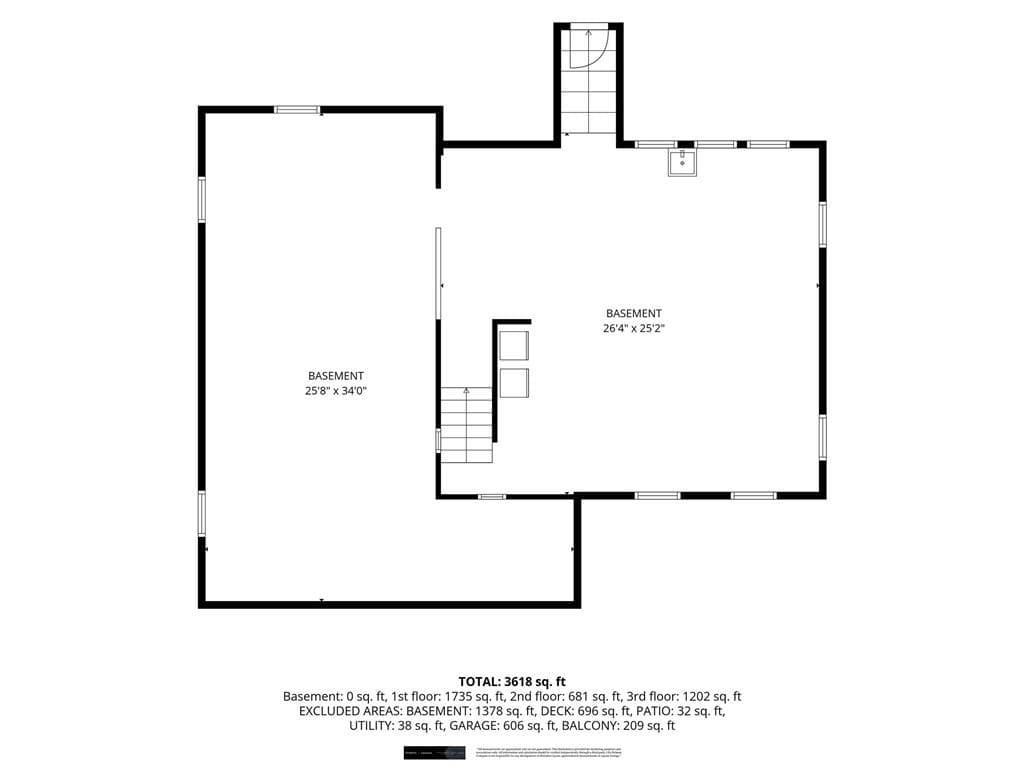
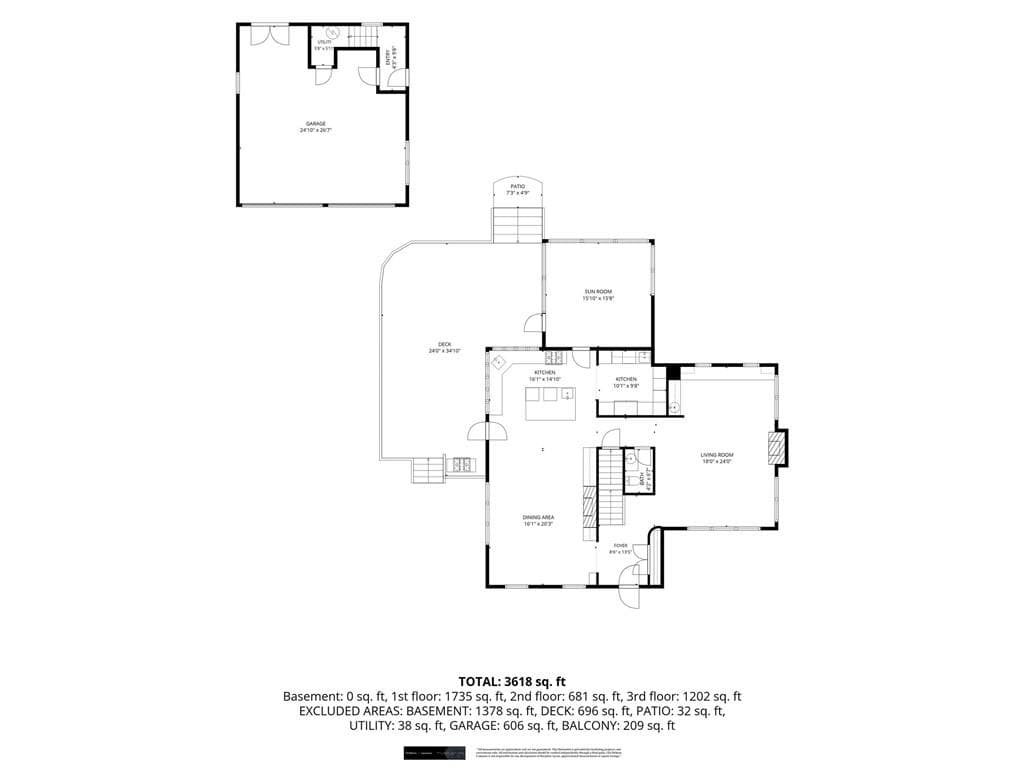
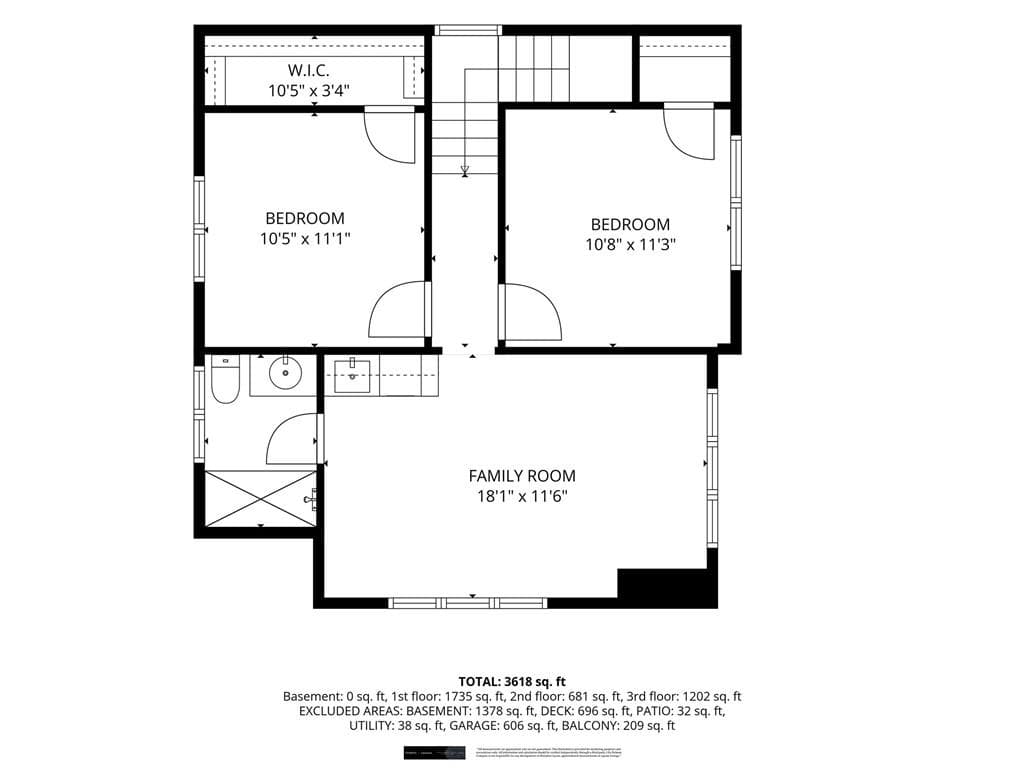
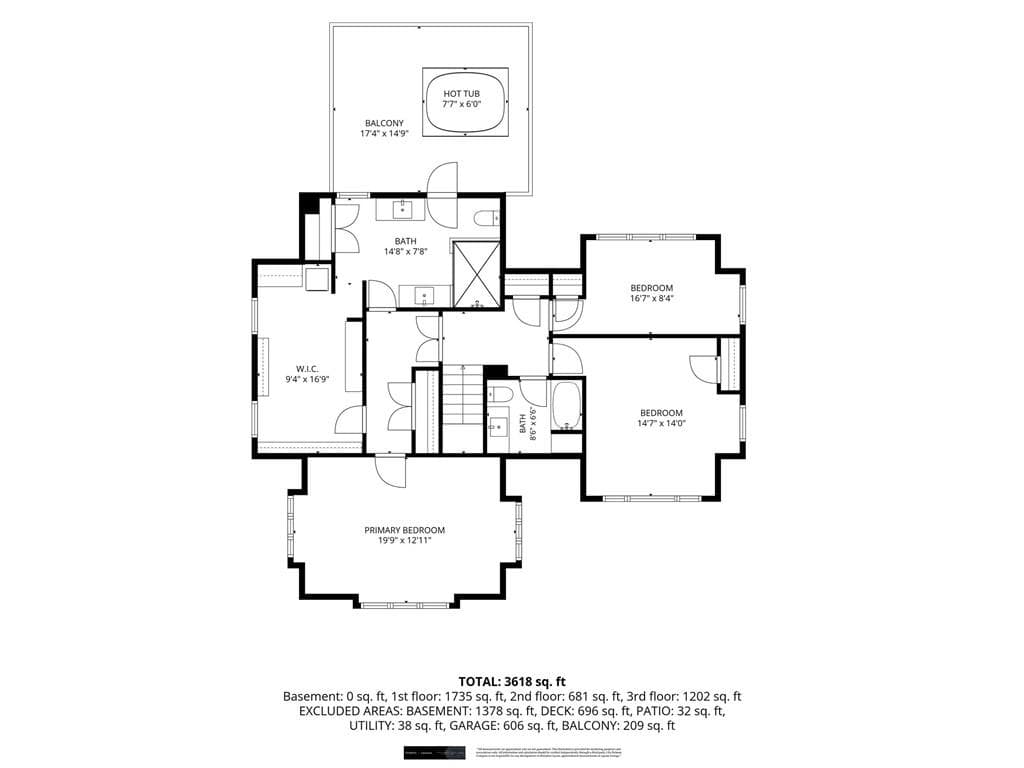
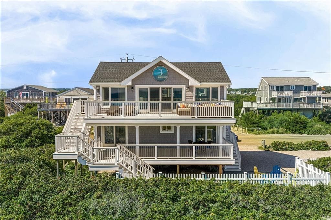
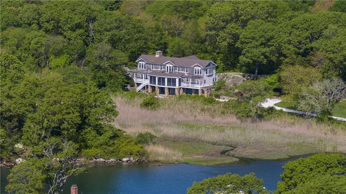
Rare offering within Quonochontaug Central Beach, one of RI's most coveted, uncommercialized waterfront communities. A relaxed, multi-generational playground, Central Beach is built on nostalgia and quiet luxury.Set on a .41 acre double lot at the end of a peaceful dead-end street, this home is wrapped in mature landscaping and privacy, a rarity here. Reimagined in 2010 for entertaining, it features an expansive deck, screened porch that doubles as a full room, and an open-concept first floor anchored by a chef's kitchen and butler's pantry.Craftsmanship defines every room: 1.5-foot crown molding, a fireplace-warmed dining area, French limestone floors throughout the first level, marble baths, and a field stone fireplace in the living room.Upstairs, the primary suite offers a private deck and hot tub; two more bedrooms share a well-appointed marble bath. A private guest house above the two-car garage adds two bedrooms, a full bath, and a sitting area- more than just a spare room for family and friends. Central Beach offers one of the region's most extensive amenity packages: private beach access w/ parking, tennis and basketball courts, a ballfield, a playground & private access to Rhode Island's deepest salt pond for boating, kayaking, paddleboarding, clamming and fishing. Quonochontaug Pond connects to the ocean by a breachway, making it ideal for serious boaters.More than a house, it's a lifestyle and a set of traditions that keep generations of families coming back.
Highlights
Property details
- MLS #
- 1420253
- Property type
- Single Family Residence
- Subdivision
- Centralbeach Quonnie Quonochontaug
- Status
- Active
- Days on market
- 10
- On market date
- August 10, 2026
- Stories
- N/A
- Garage spaces
- 2
- Lot size
- 0.32 acres
Location
Get directions →Nearby schools
Within 10 miles · public school directory data (NCES)
- Enrollment
- 275
- Student:teacher ratio
- 12.5:1
- District
- Westerly
- Enrollment
- 740
- Student:teacher ratio
- 11.2:1
- District
- Westerly
- Enrollment
- 726
- Student:teacher ratio
- 9.9:1
- District
- Westerly
Mortgage calculator
Estimate only - actual rate and payment depend on your lender, credit, and loan program.
Adjust tax / insurance estimates
Similar homes you might like
Data source: Listing information provided by Rhode Island Association of REALTORS via Trestle/CoreLogic. Last updated 3 days ago.
Information herein deemed reliable but not guaranteed; all measurements, school assignments, HOA fees, taxes, and feature lists are approximate and should be independently verified. Equal Housing Opportunity.