$675,000
About this home
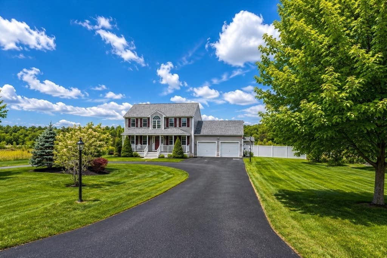
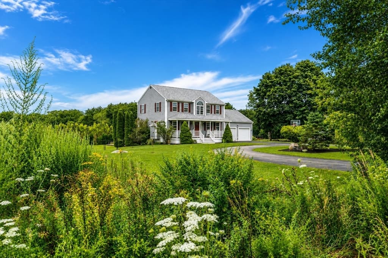
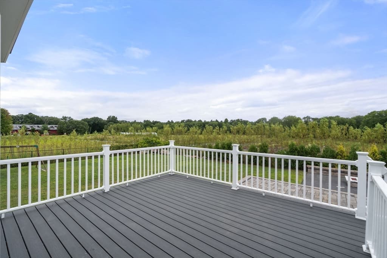
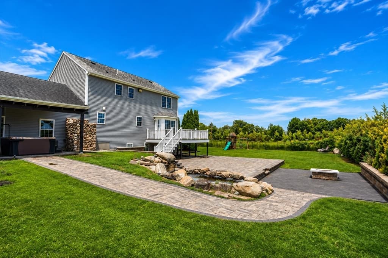
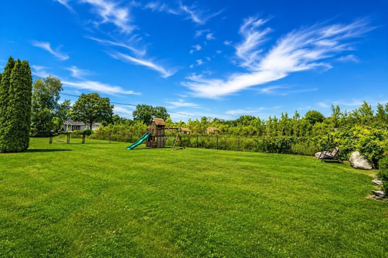
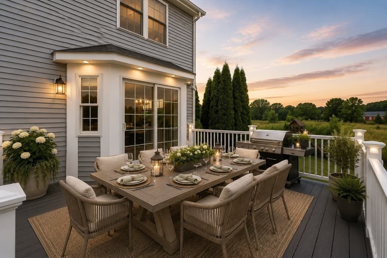
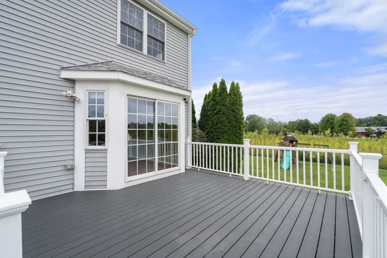
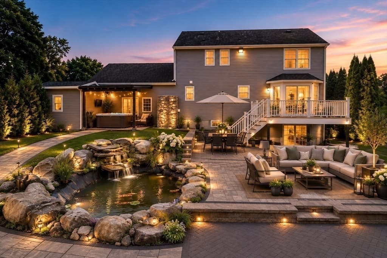
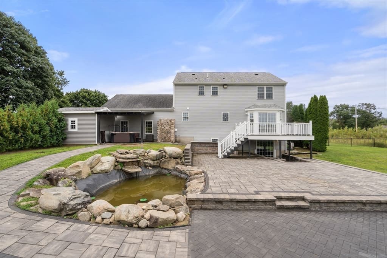
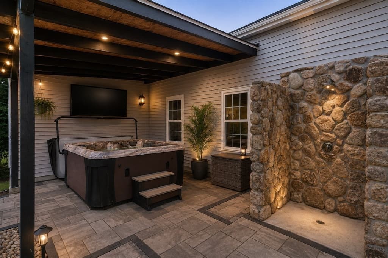
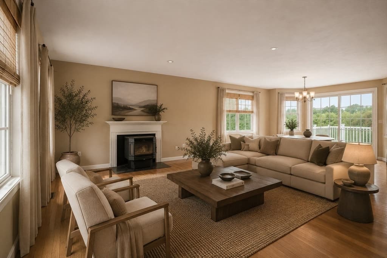
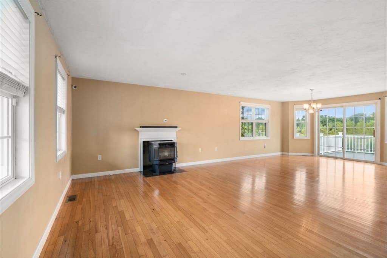
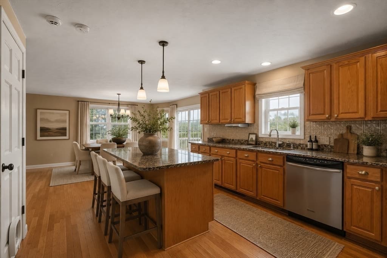
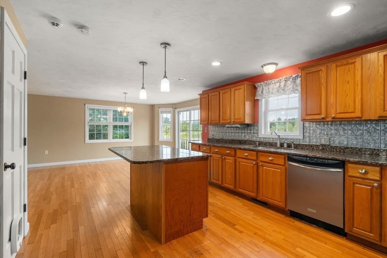
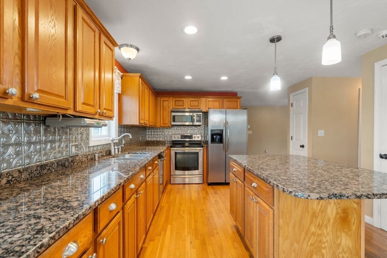
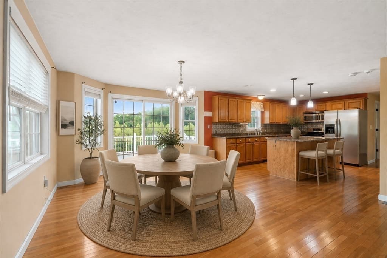
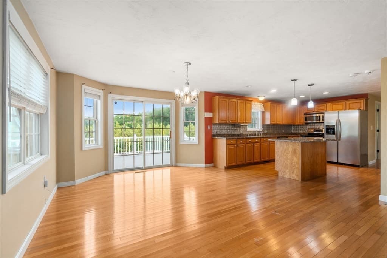
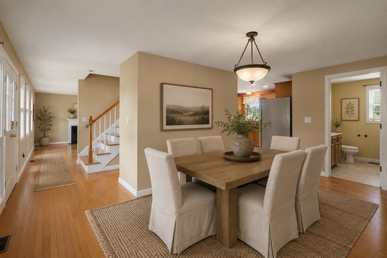
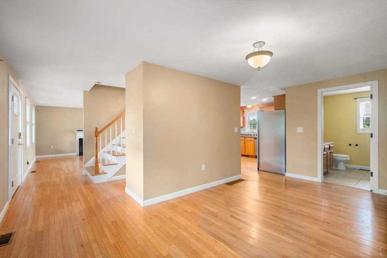
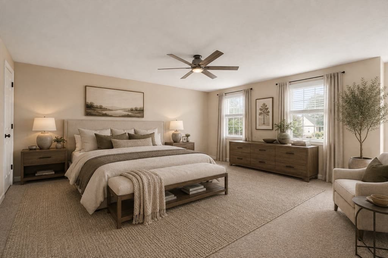
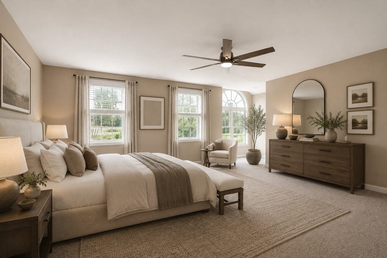
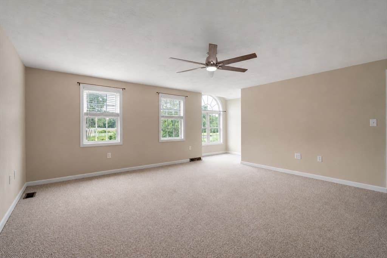
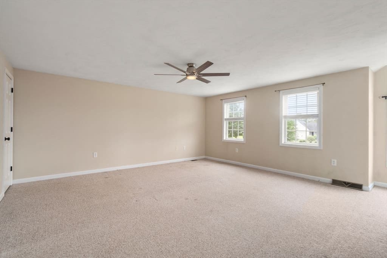
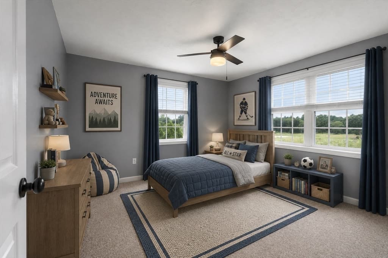
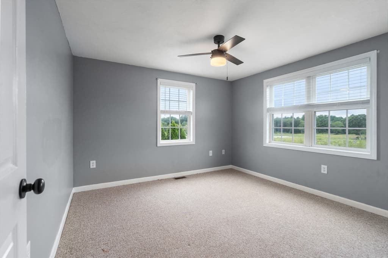
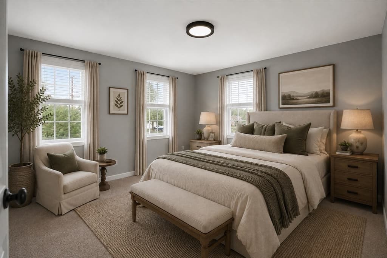
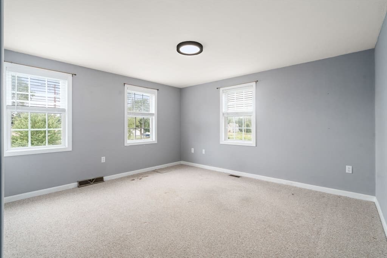
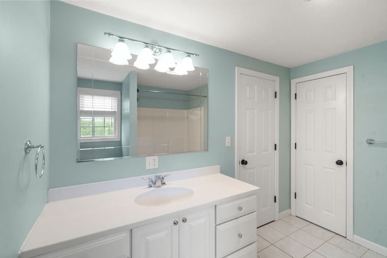
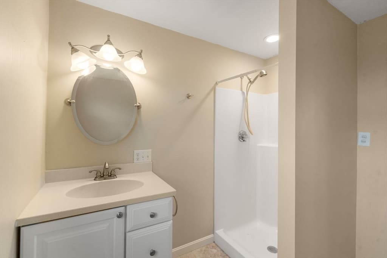
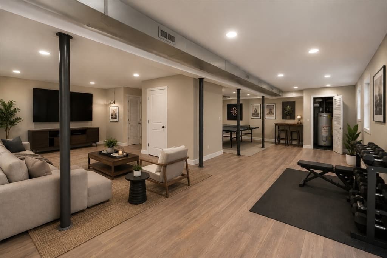
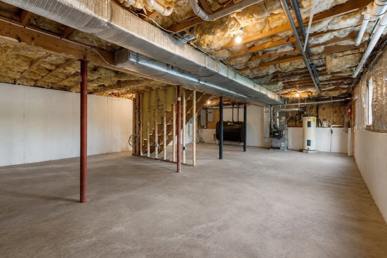
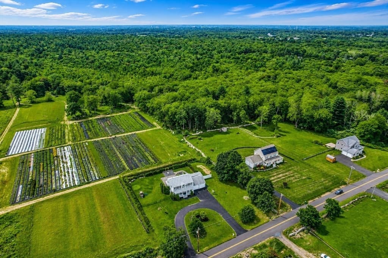
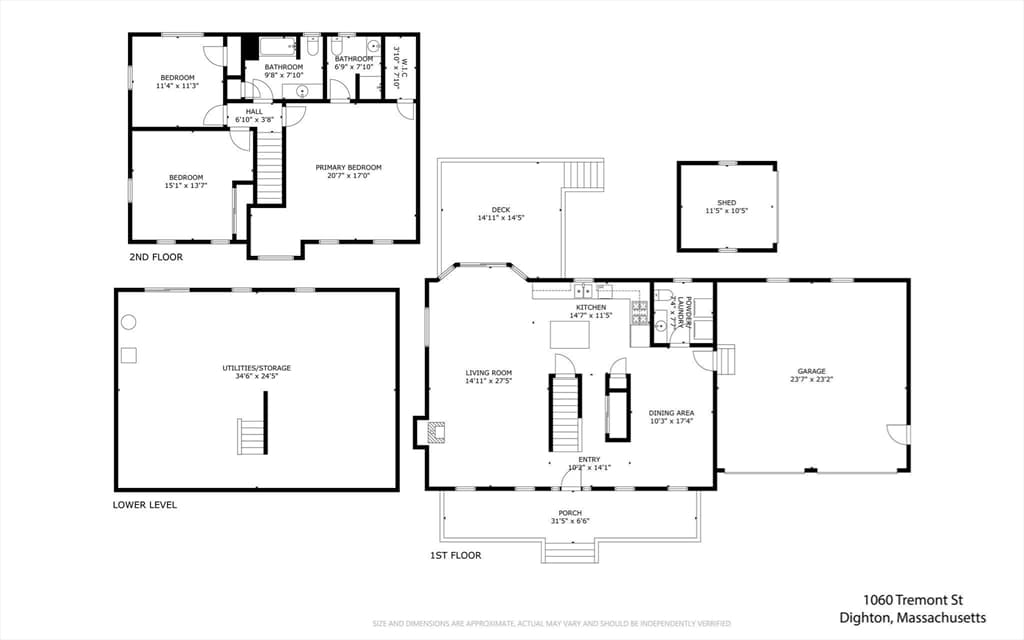
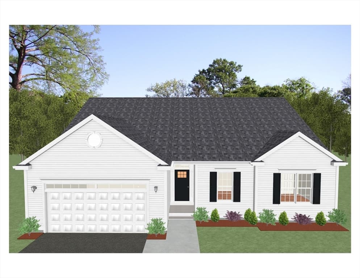
Welcome to, La Maison De Fleurs. Privately set back from the road and overlooking picturesque fields of flowers for as far as the eye can see, this exceptional residence offers a rare sense of serenity, seclusion, and refined indoor-outdoor living. Thoughtfully designed for both effortless entertaining and quiet retreat, the home features an inviting open floor plan, hardwood floors, a warm wood stove, three bedrooms, and two-and-a-half baths, including a generously proportioned primary en suite with seating area and walk-in closet. Beyond the interiors, the professionally landscaped grounds create a private outdoor sanctuary. An upper deck just off the kitchen overlooks an impressive hardscape completed approximately three years ago, where multiple outdoor living spaces unfold across beautifully laid pavers. A substantial stone bar anchors the lower entertaining area, while a dedicated fire pit setting, tranquil koi pond with stone waterfall, cobblestone outdoor shower, and five-person hot tub create the atmosphere of a private resort, all completely fenced for exceptional privacy. A large two-car garage, matching electrified shed, installed exterior basketball net, and expansive walk-out basement with potential for future finished living space add versatility. Recent and young improvements include but not limited to a brand-new hot water tank, brand-new D-box, young central A/C condenser, and whole-house backup generator. Peaceful yet designed for gathering, this is a home where the setting is every bit as remarkable as the residence itself, a private retreat surrounded by natural beauty, created to be enjoyed in every season. No showings until first open house Wednesday 8|26 @ 5PM
Highlights
Property details
- MLS #
- 73567648
- Property type
- Single Family Residence
- Subdivision
- N/A
- Status
- Active
- Days on market
- 1
- On market date
- August 24, 2026
- Stories
- N/A
- Garage spaces
- 2
- Lot size
- 0.81 acres
Location
Get directions →Nearby schools
Within 10 miles · public school directory data (NCES)
- Enrollment
- 444
- Student:teacher ratio
- 11.7:1
- District
- Dighton-Rehoboth
- Enrollment
- 386
- Student:teacher ratio
- 13.3:1
- District
- Dighton-Rehoboth
- Enrollment
- 499
- Student:teacher ratio
- 13.9:1
- District
- Bristol County Agricultural
Mortgage calculator
Estimate only - actual rate and payment depend on your lender, credit, and loan program.
Adjust tax / insurance estimates
Similar homes you might like
Data source: Listing information provided by MLS Property Information Network via Trestle/CoreLogic. Last updated 15 hr ago.
Information herein deemed reliable but not guaranteed; all measurements, school assignments, HOA fees, taxes, and feature lists are approximate and should be independently verified. Equal Housing Opportunity.