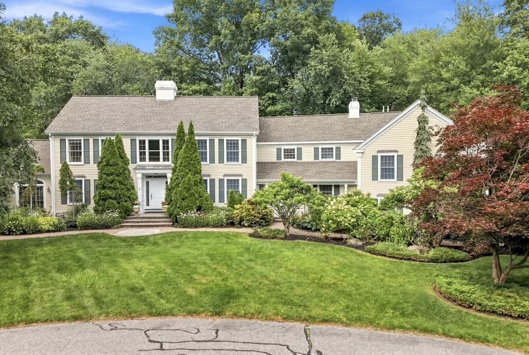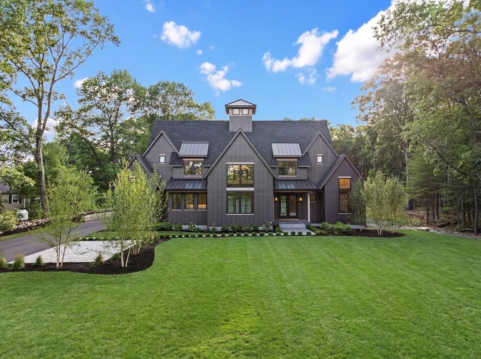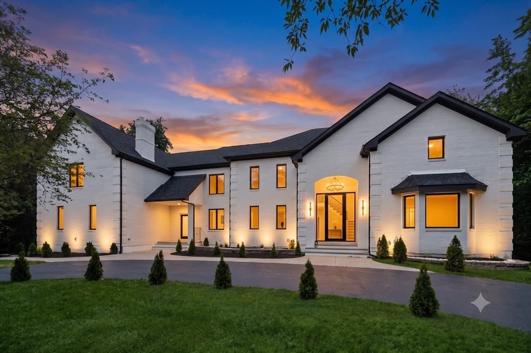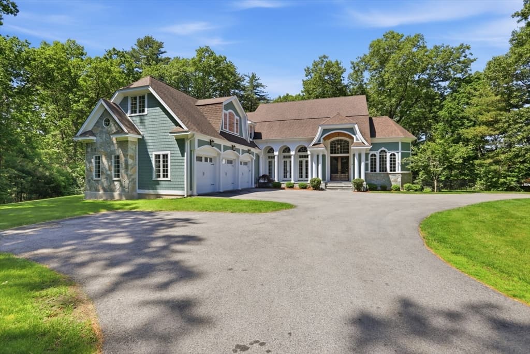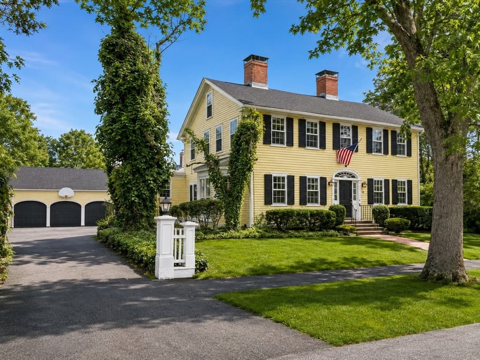
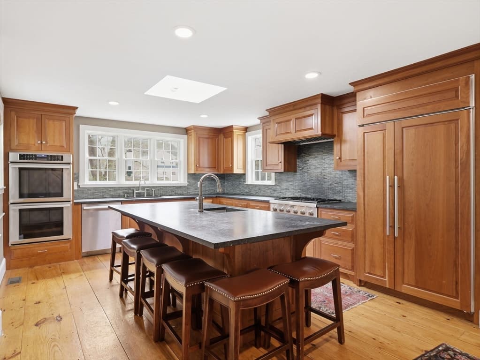
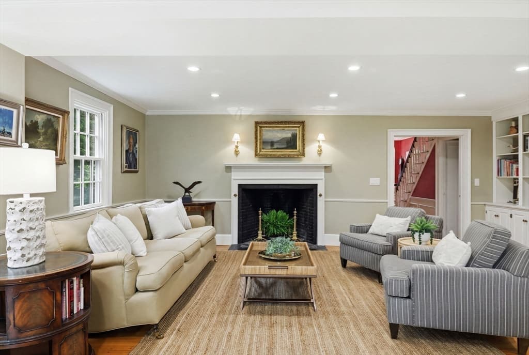
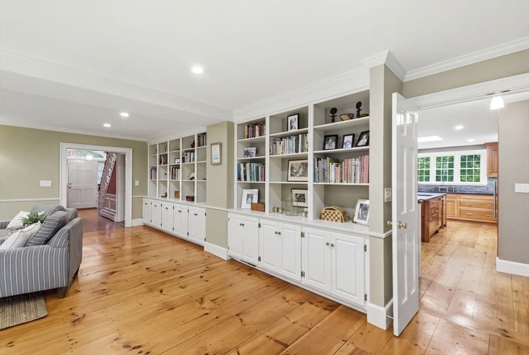
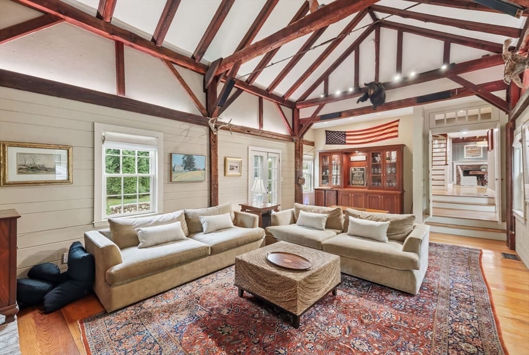
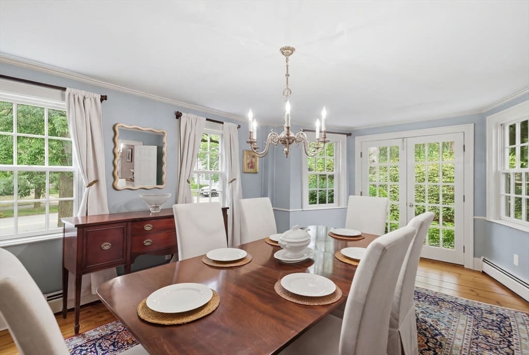
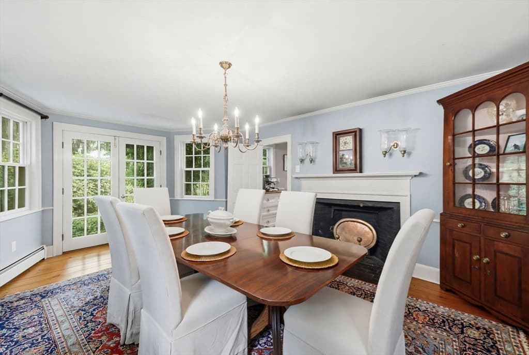
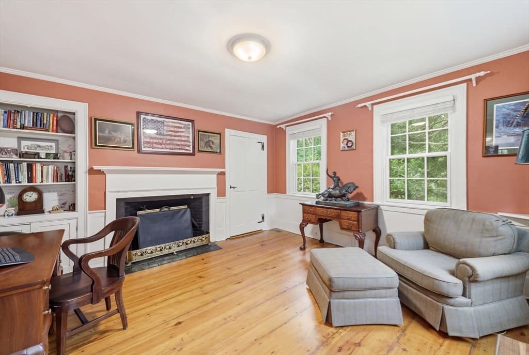
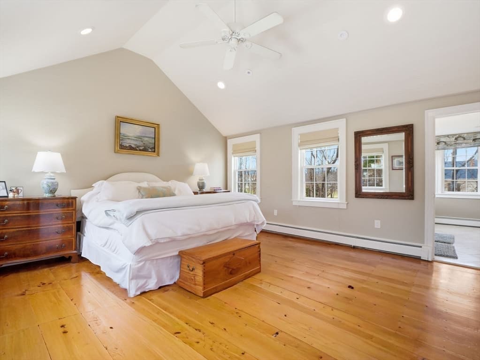
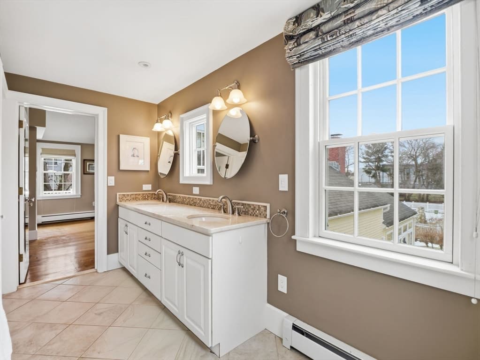
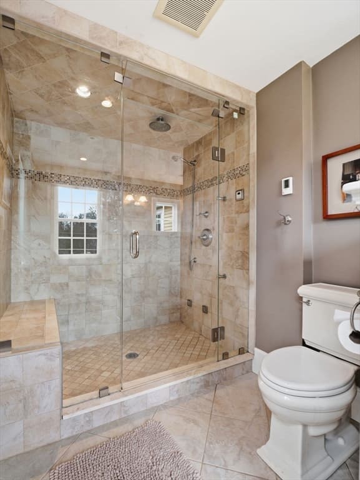
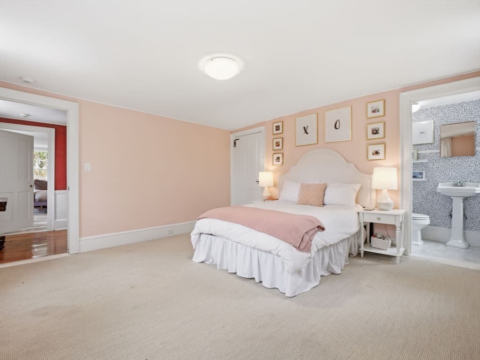

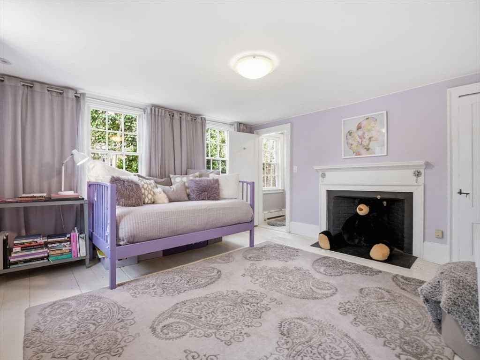
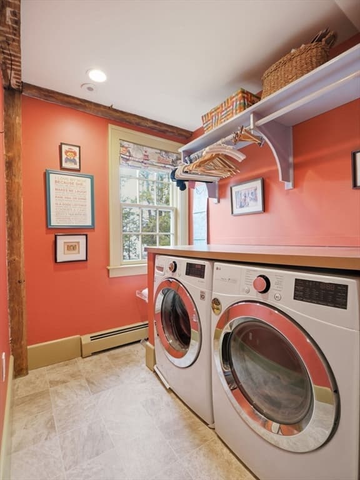
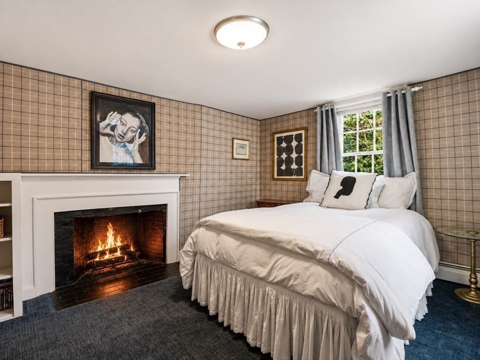
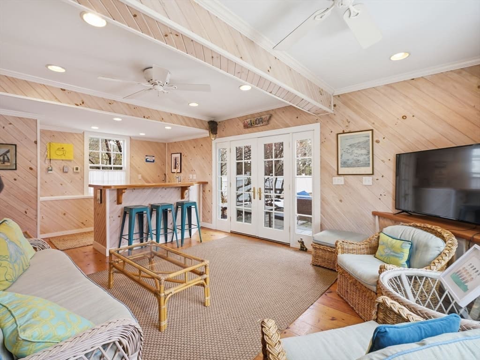
Single Family Residence at 49 Salem St, Andover MA 01810, Andover
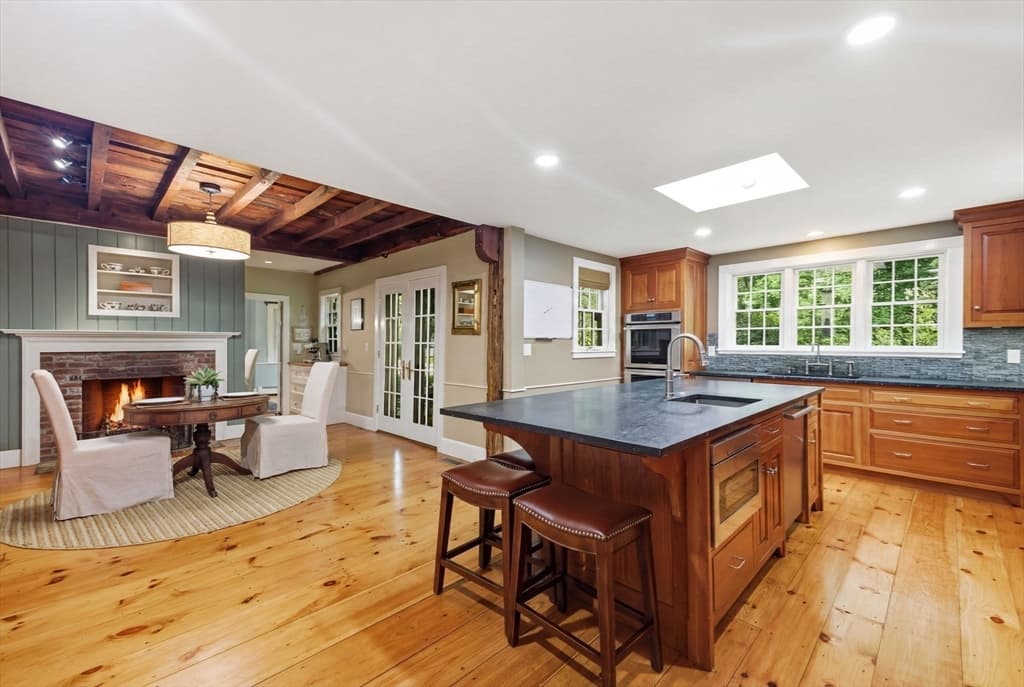
Single Family Residence at 49 Salem St, Andover MA 01810, Andover, photo 2 of 40
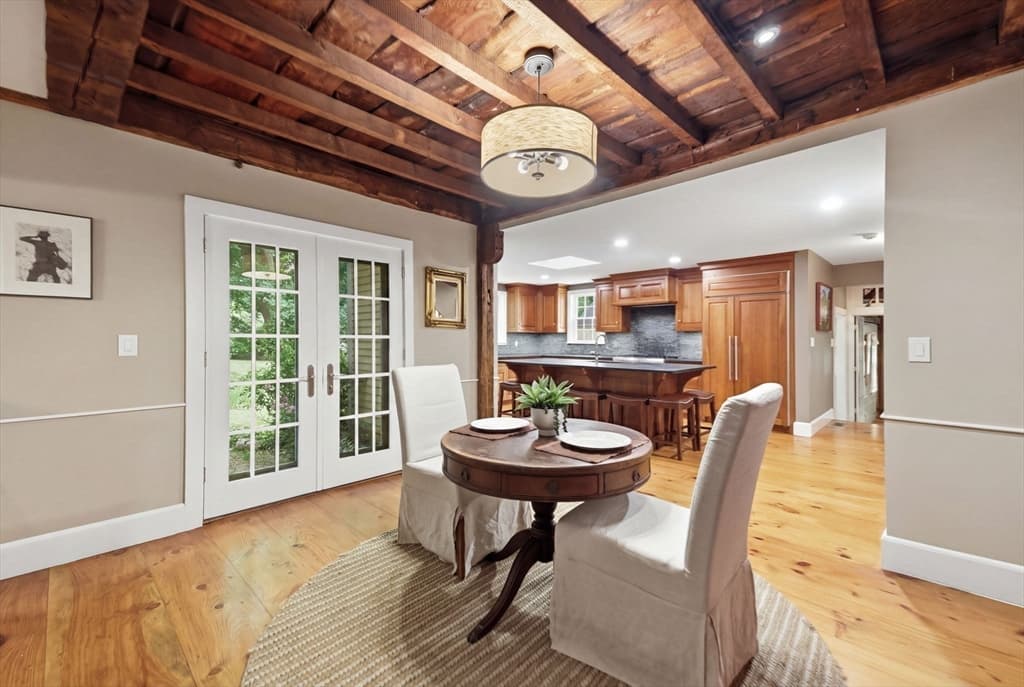
Single Family Residence at 49 Salem St, Andover MA 01810, Andover, photo 3 of 40
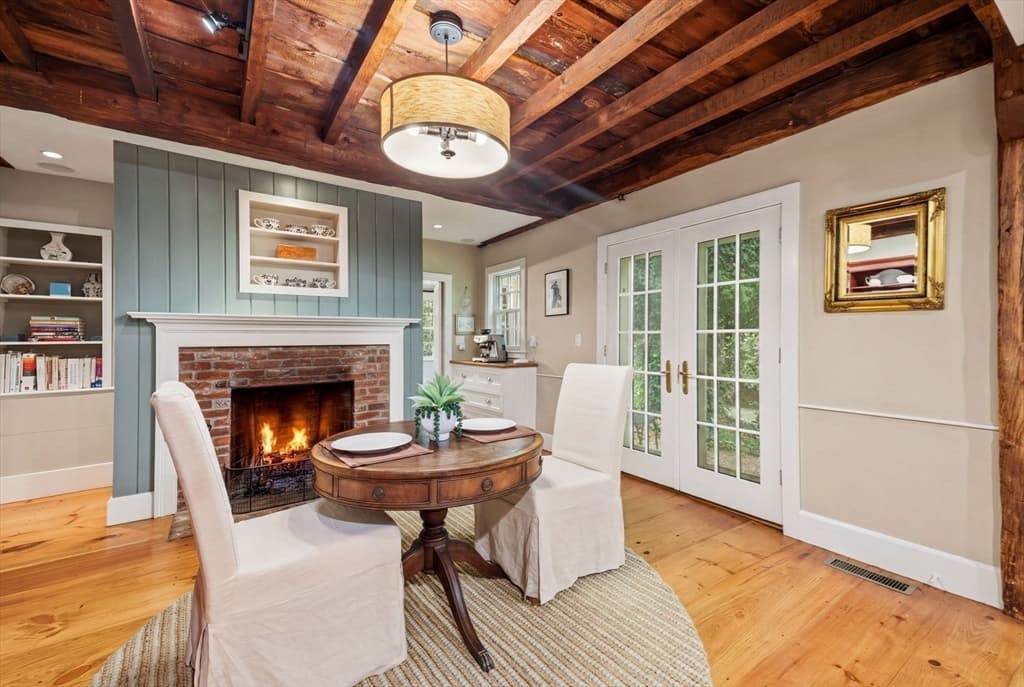
Single Family Residence at 49 Salem St, Andover MA 01810, Andover, photo 4 of 40
Single Family Residence at 49 Salem St, Andover MA 01810, Andover, photo 5 of 40
Single Family Residence at 49 Salem St, Andover MA 01810, Andover, photo 6 of 40
Single Family Residence at 49 Salem St, Andover MA 01810, Andover, photo 7 of 40
Single Family Residence at 49 Salem St, Andover MA 01810, Andover, photo 8 of 40
Single Family Residence at 49 Salem St, Andover MA 01810, Andover, photo 9 of 40
Single Family Residence at 49 Salem St, Andover MA 01810, Andover, photo 10 of 40
Single Family Residence at 49 Salem St, Andover MA 01810, Andover, photo 11 of 40
Single Family Residence at 49 Salem St, Andover MA 01810, Andover, photo 12 of 40
Single Family Residence at 49 Salem St, Andover MA 01810, Andover, photo 13 of 40
Single Family Residence at 49 Salem St, Andover MA 01810, Andover, photo 14 of 40
Single Family Residence at 49 Salem St, Andover MA 01810, Andover, photo 15 of 40
Single Family Residence at 49 Salem St, Andover MA 01810, Andover, photo 16 of 40
Single Family Residence at 49 Salem St, Andover MA 01810, Andover, photo 17 of 40
Single Family Residence at 49 Salem St, Andover MA 01810, Andover, photo 18 of 40
Single Family Residence at 49 Salem St, Andover MA 01810, Andover, photo 19 of 40
Single Family Residence at 49 Salem St, Andover MA 01810, Andover, photo 20 of 40
Single Family Residence at 49 Salem St, Andover MA 01810, Andover, photo 21 of 40
Single Family Residence at 49 Salem St, Andover MA 01810, Andover, photo 22 of 40
Single Family Residence at 49 Salem St, Andover MA 01810, Andover, photo 23 of 40
Single Family Residence at 49 Salem St, Andover MA 01810, Andover, photo 24 of 40
Single Family Residence at 49 Salem St, Andover MA 01810, Andover, photo 25 of 40
Single Family Residence at 49 Salem St, Andover MA 01810, Andover, photo 26 of 40
Single Family Residence at 49 Salem St, Andover MA 01810, Andover, photo 27 of 40
Single Family Residence at 49 Salem St, Andover MA 01810, Andover, photo 28 of 40
Single Family Residence at 49 Salem St, Andover MA 01810, Andover, photo 29 of 40
Single Family Residence at 49 Salem St, Andover MA 01810, Andover, photo 30 of 40
Single Family Residence at 49 Salem St, Andover MA 01810, Andover, photo 31 of 40
Single Family Residence at 49 Salem St, Andover MA 01810, Andover, photo 32 of 40
Single Family Residence at 49 Salem St, Andover MA 01810, Andover, photo 33 of 40
Single Family Residence at 49 Salem St, Andover MA 01810, Andover, photo 34 of 40
Single Family Residence at 49 Salem St, Andover MA 01810, Andover, photo 35 of 40
Single Family Residence at 49 Salem St, Andover MA 01810, Andover, photo 36 of 40
Single Family Residence at 49 Salem St, Andover MA 01810, Andover, photo 37 of 40
Single Family Residence at 49 Salem St, Andover MA 01810, Andover, photo 38 of 40
Single Family Residence at 49 Salem St, Andover MA 01810, Andover, photo 39 of 40
Single Family Residence at 49 Salem St, Andover MA 01810, Andover, photo 40 of 40
40 photos

$2,699,000

49 Salem St, Andover MA 01810
Andover, MA 01810
Listed by The Lucci Witte Team
Bedrooms
5
Bathrooms
4.3
Living area
5,517 sqft
Year built
1850

About this home

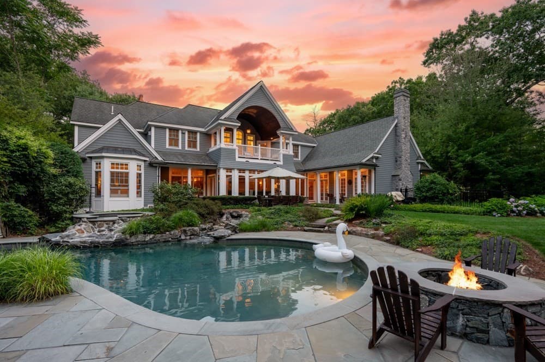
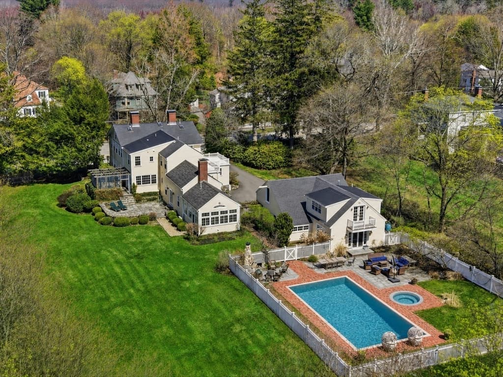
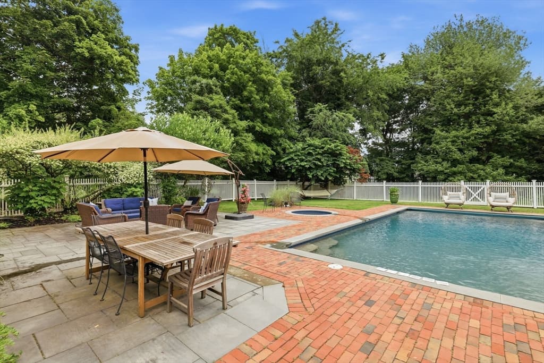
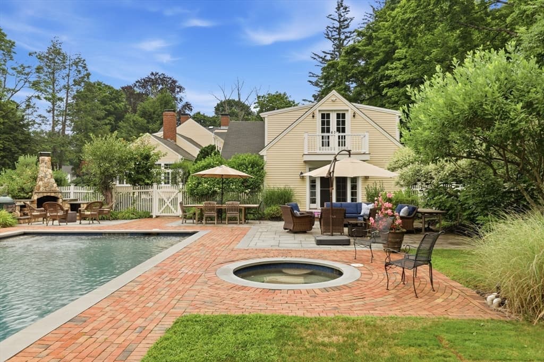
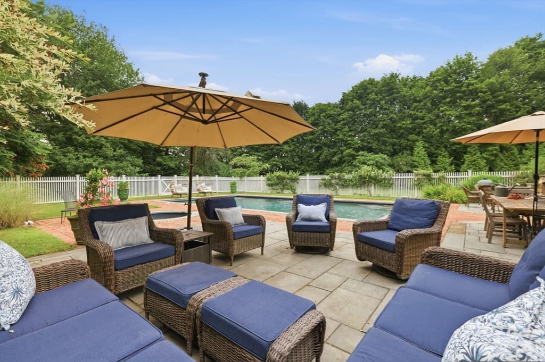
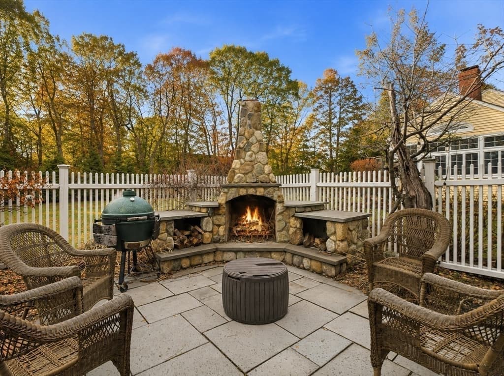
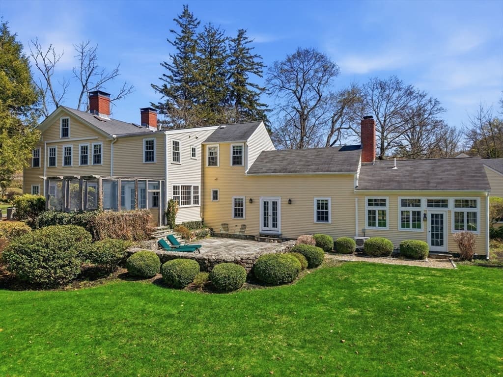
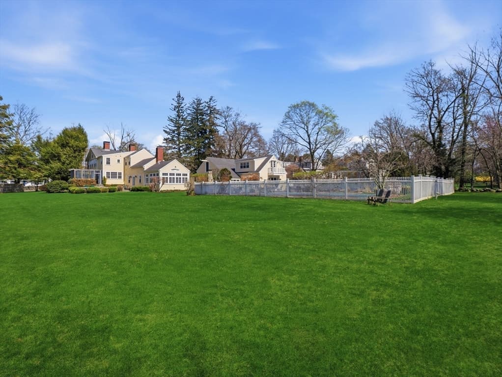
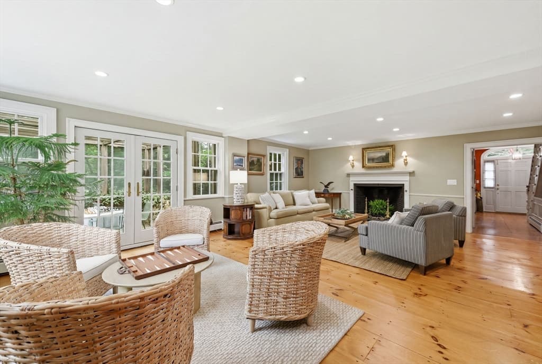
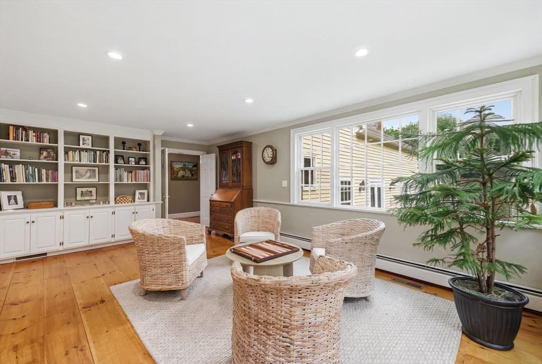
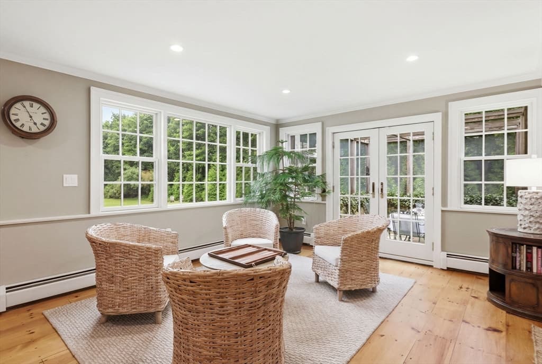
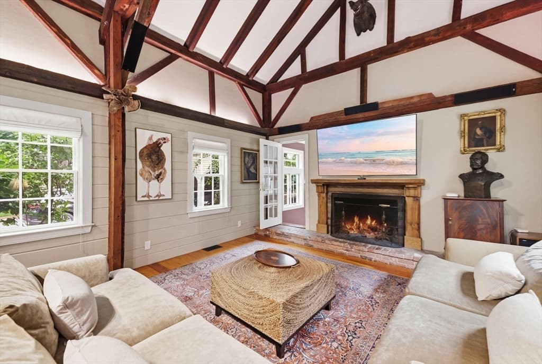
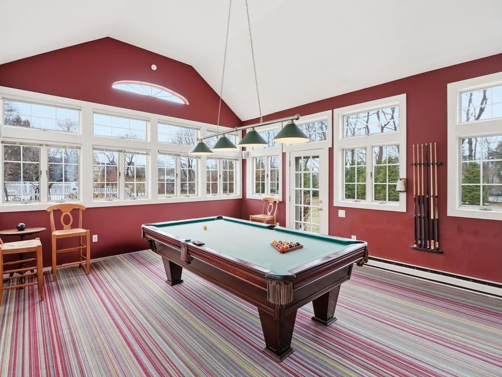
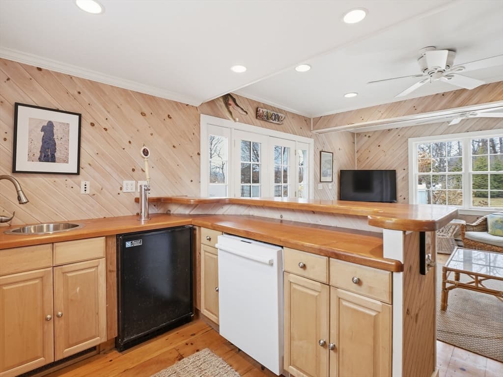
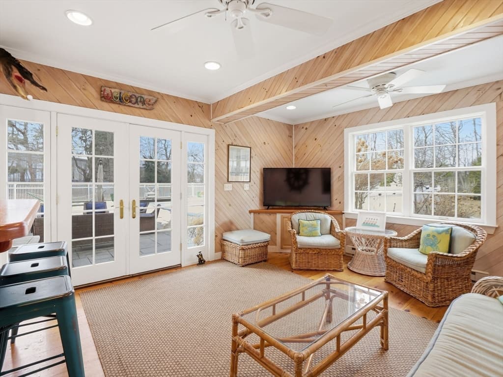
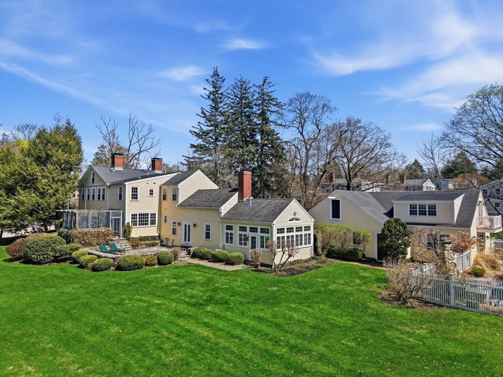
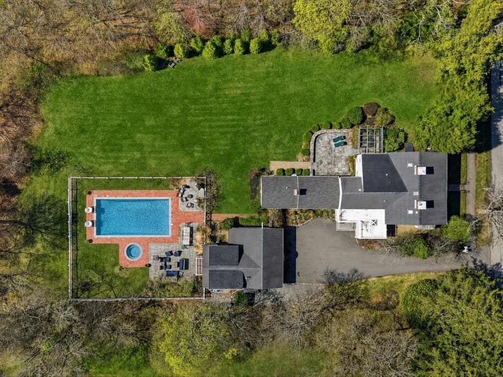
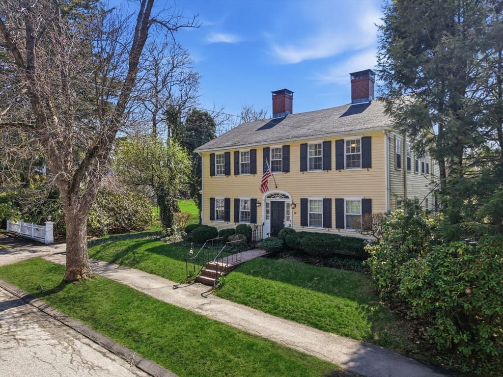
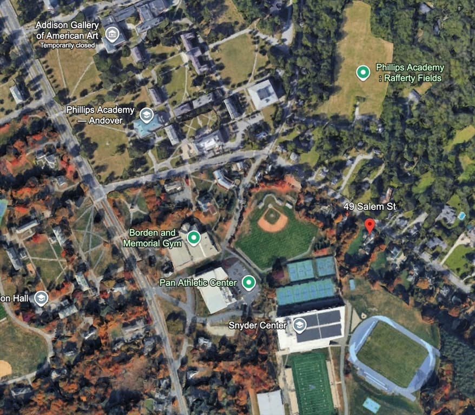
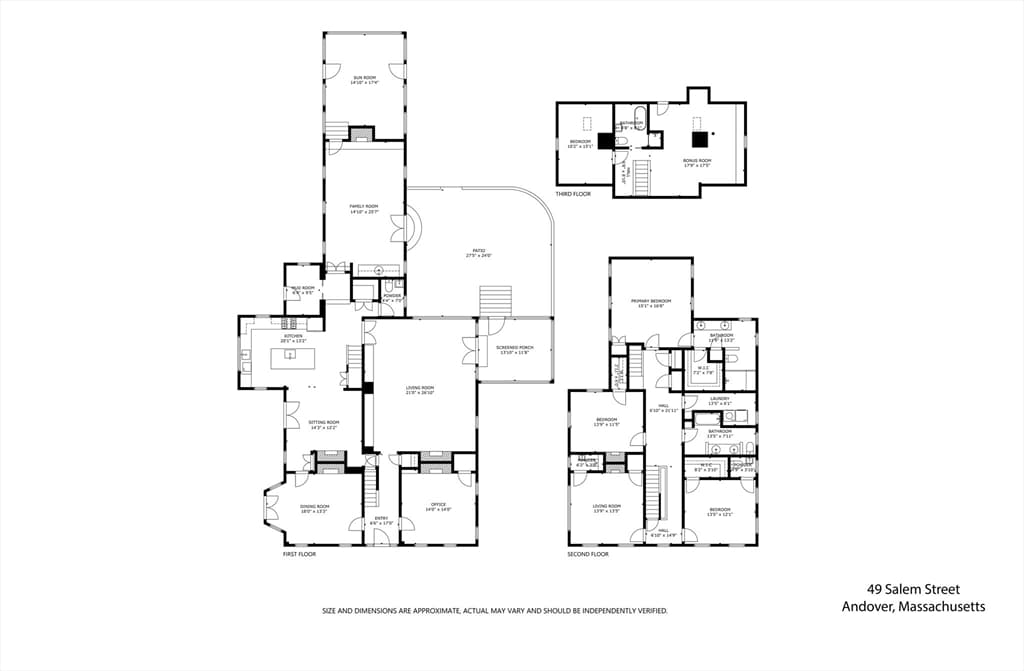
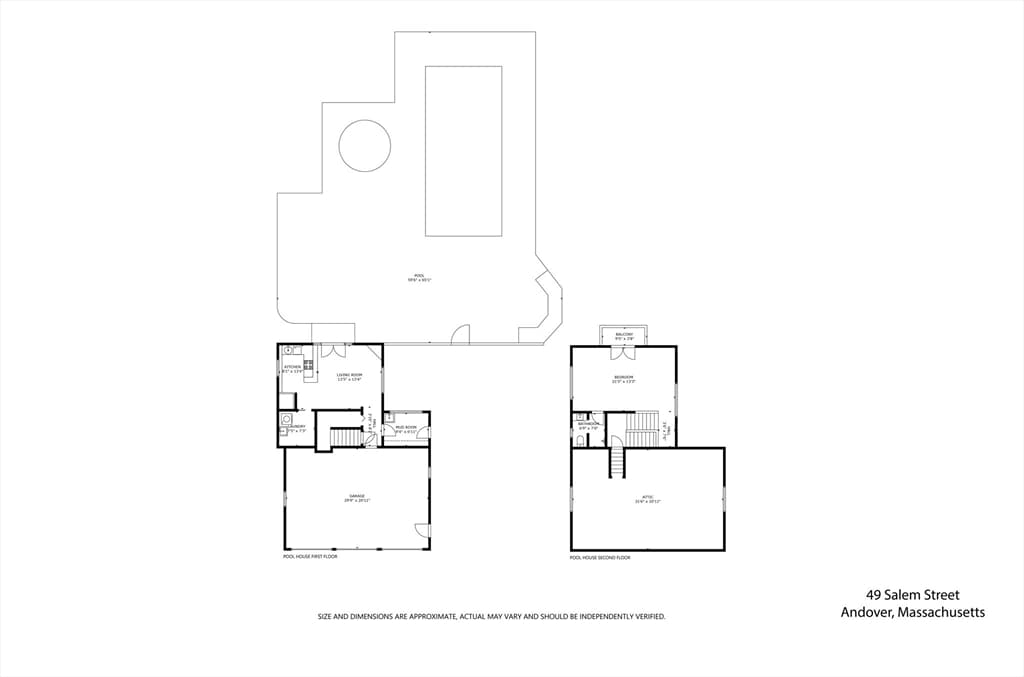
Welcome to 49 Salem St where historic character meets modern luxury. The circa-1850 William H. Foster House is a distinguished Federal Colonial set on a beautifully landscaped 1-acre lot abutting the renowned Phillips Academy campus. This remarkable residence offers 5 bedrooms, 4 full and 3 half baths, and 7 fireplaces. The original barn has been transformed into a dramatic family room with fireplace and adjoining game room, creating an ideal setting for entertaining. The expansive kitchen features custom cabinetry, soapstone counters, a 6 burner cooktop, double wall oven, 2 dishwashers, Sub-Zero refrigerator, 2 sinks and a fireside sitting area. The living room opens to a screened porch overlooking the private grounds. Outdoors, enjoy a heated in-ground pool with retractable cover, spa and stone fireplace surrounded by landscaping designed by Laura Bibler. A spectacular 2-story pool house offers living space, kitchenette, full bath and laundry with exciting ADU potential. A 3-car garage completes this exceptional property moments from downtown Andover. Easy access to routes 93 and the commuter rail to Boston.

Highlights

Private poolFireplace

Property details

MLS #
73565423
Property type
Single Family Residence
Subdivision
Phillips Academy
Status
Active
Days on market
7
On market date
August 19, 2026
Stories
N/A
Total bathrooms
7
Garage spaces
9
Parking spaces
11
Lot size
1 acres
Loading map…

Nearby schools

Within 10 miles · public school directory data (NCES)

Elementary
Bancroft Elementary
0.51 mi away · Grades 0-5
Nearest school -- attendance-zone data not available here
5.0
Local Score (student-teacher ratio only (preliminary -- will incorporate state test-score data once available)) -- not an official state rating
Enrollment
514
Student:teacher ratio
10.9:1
District
Andover
Middle
Doherty Middle
0.76 mi away · Grades 6-8
Nearest school -- attendance-zone data not available here
5.0
Local Score (student-teacher ratio only (preliminary -- will incorporate state test-score data once available)) -- not an official state rating
Enrollment
455
Student:teacher ratio
9.5:1
District
Andover
High
Andover High
1.68 mi away · Grades 9-12
Nearest school -- attendance-zone data not available here
4.0
Local Score (student-teacher ratio only (preliminary -- will incorporate state test-score data once available)) -- not an official state rating
Enrollment
1,679
Student:teacher ratio
13.1:1
District
Andover

Mortgage calculator

Estimate only - actual rate and payment depend on your lender, credit, and loan program.

$
%
%
Adjust tax / insurance estimates
% / yr
$
/mo
Est. monthly payment
$16,404/mo
$539,800 down
$2,159,200 loan
Principal & interest$14,005
Property tax (est.)$2,249
Home insurance (est.)$150

Similar homes you might like

Data source: Listing information provided by MLS Property Information Network via Trestle/CoreLogic. Last updated 4 days ago.

Information herein deemed reliable but not guaranteed; all measurements, school assignments, HOA fees, taxes, and feature lists are approximate and should be independently verified. Equal Housing Opportunity.