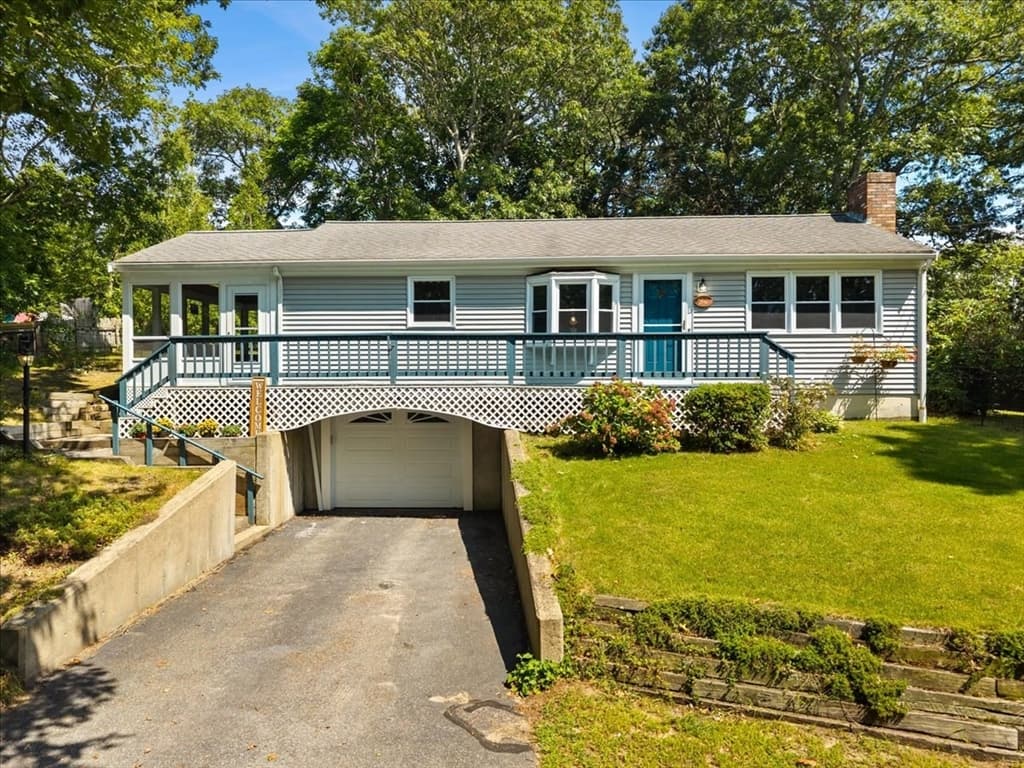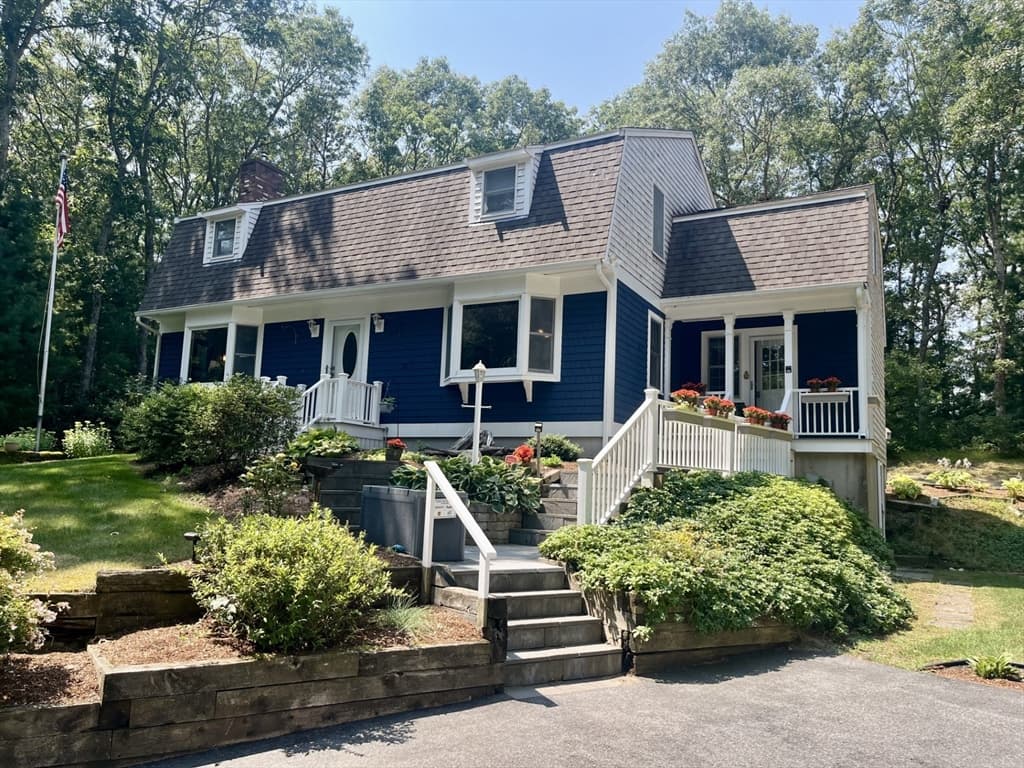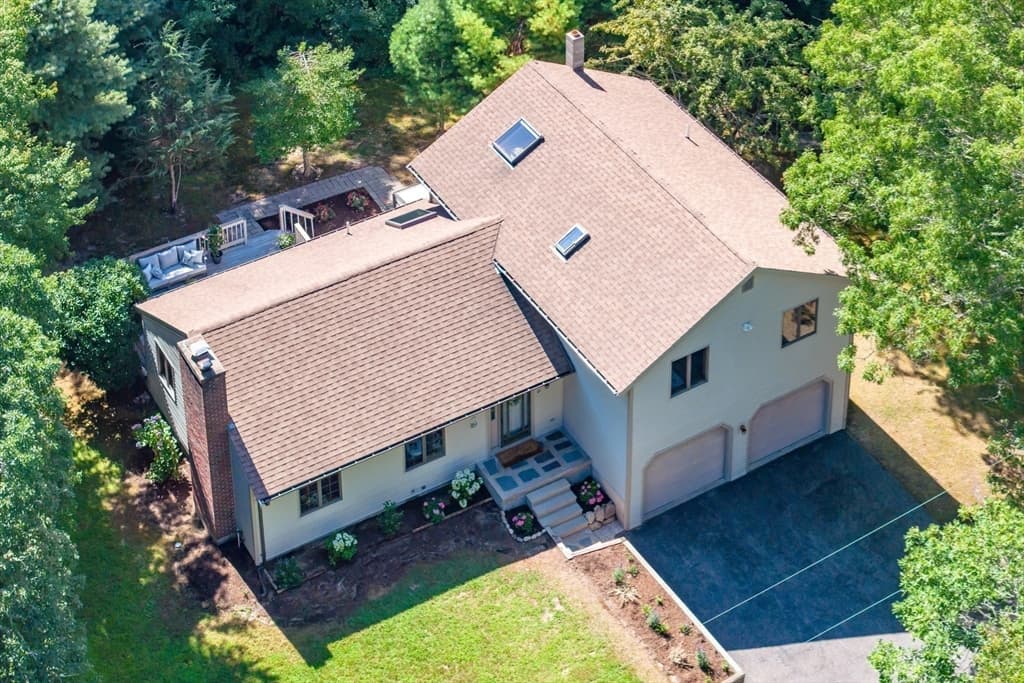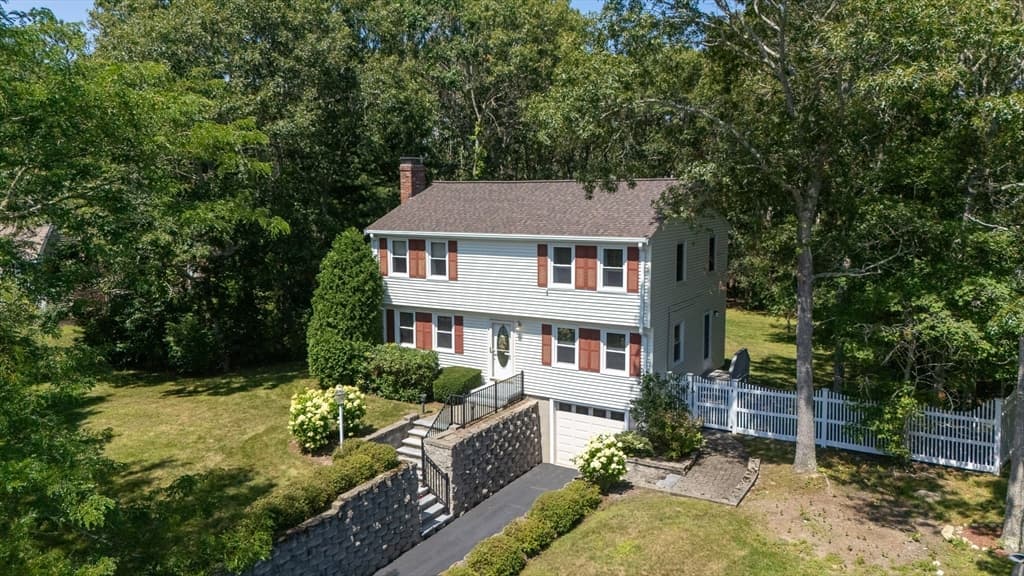
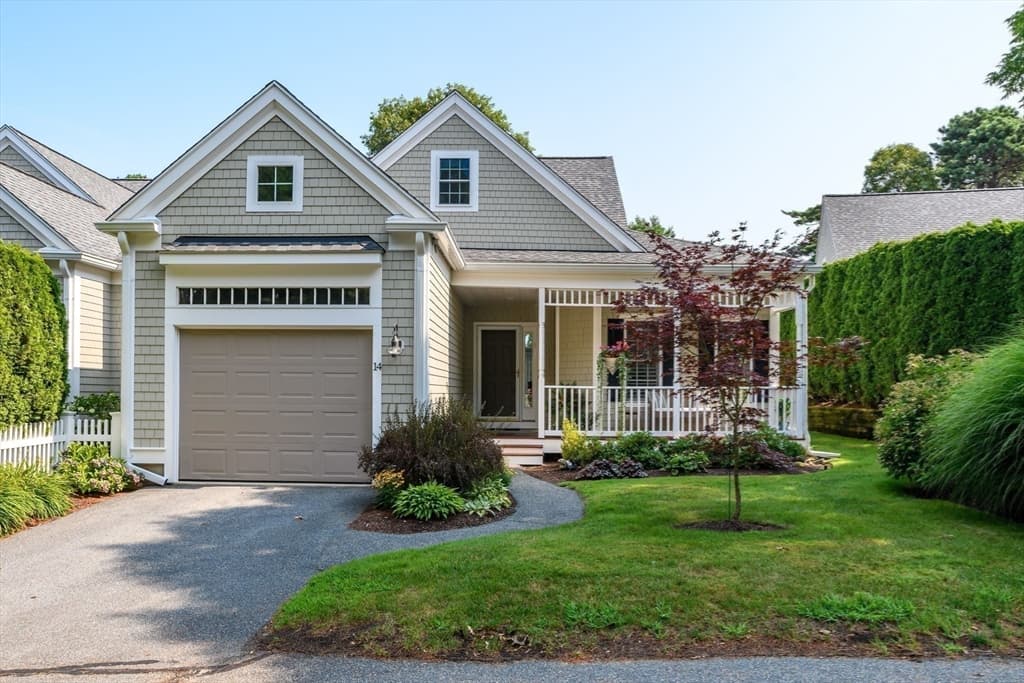
Condominium at 14 Sea Knoll Ct # 14, Bourne MA 02532, Bourne
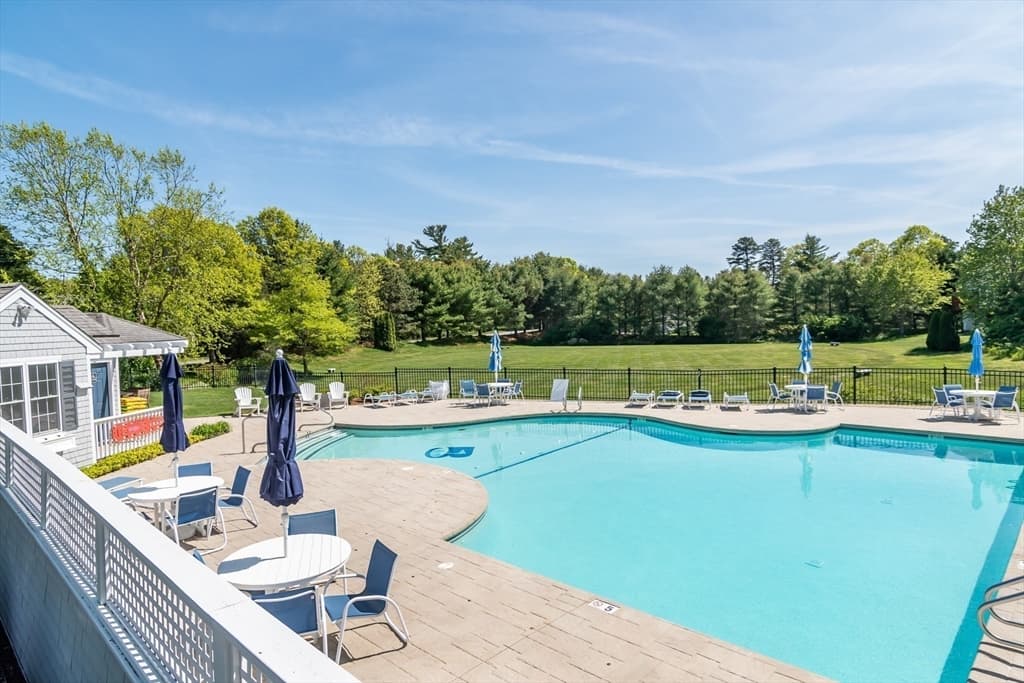
Condominium at 14 Sea Knoll Ct # 14, Bourne MA 02532, Bourne, photo 2 of 34
Condominium at 14 Sea Knoll Ct # 14, Bourne MA 02532, Bourne, photo 3 of 34
Condominium at 14 Sea Knoll Ct # 14, Bourne MA 02532, Bourne, photo 4 of 34
Condominium at 14 Sea Knoll Ct # 14, Bourne MA 02532, Bourne, photo 5 of 34
Condominium at 14 Sea Knoll Ct # 14, Bourne MA 02532, Bourne, photo 6 of 34
Condominium at 14 Sea Knoll Ct # 14, Bourne MA 02532, Bourne, photo 7 of 34
Condominium at 14 Sea Knoll Ct # 14, Bourne MA 02532, Bourne, photo 8 of 34
Condominium at 14 Sea Knoll Ct # 14, Bourne MA 02532, Bourne, photo 9 of 34
Condominium at 14 Sea Knoll Ct # 14, Bourne MA 02532, Bourne, photo 10 of 34
Condominium at 14 Sea Knoll Ct # 14, Bourne MA 02532, Bourne, photo 11 of 34
Condominium at 14 Sea Knoll Ct # 14, Bourne MA 02532, Bourne, photo 12 of 34
Condominium at 14 Sea Knoll Ct # 14, Bourne MA 02532, Bourne, photo 13 of 34
Condominium at 14 Sea Knoll Ct # 14, Bourne MA 02532, Bourne, photo 14 of 34
Condominium at 14 Sea Knoll Ct # 14, Bourne MA 02532, Bourne, photo 15 of 34
Condominium at 14 Sea Knoll Ct # 14, Bourne MA 02532, Bourne, photo 16 of 34
Condominium at 14 Sea Knoll Ct # 14, Bourne MA 02532, Bourne, photo 17 of 34
Condominium at 14 Sea Knoll Ct # 14, Bourne MA 02532, Bourne, photo 18 of 34
Condominium at 14 Sea Knoll Ct # 14, Bourne MA 02532, Bourne, photo 19 of 34
Condominium at 14 Sea Knoll Ct # 14, Bourne MA 02532, Bourne, photo 20 of 34
Condominium at 14 Sea Knoll Ct # 14, Bourne MA 02532, Bourne, photo 21 of 34
Condominium at 14 Sea Knoll Ct # 14, Bourne MA 02532, Bourne, photo 22 of 34
Condominium at 14 Sea Knoll Ct # 14, Bourne MA 02532, Bourne, photo 23 of 34
Condominium at 14 Sea Knoll Ct # 14, Bourne MA 02532, Bourne, photo 24 of 34
Condominium at 14 Sea Knoll Ct # 14, Bourne MA 02532, Bourne, photo 25 of 34
Condominium at 14 Sea Knoll Ct # 14, Bourne MA 02532, Bourne, photo 26 of 34
Condominium at 14 Sea Knoll Ct # 14, Bourne MA 02532, Bourne, photo 27 of 34
Condominium at 14 Sea Knoll Ct # 14, Bourne MA 02532, Bourne, photo 28 of 34
Condominium at 14 Sea Knoll Ct # 14, Bourne MA 02532, Bourne, photo 29 of 34
Condominium at 14 Sea Knoll Ct # 14, Bourne MA 02532, Bourne, photo 30 of 34
Condominium at 14 Sea Knoll Ct # 14, Bourne MA 02532, Bourne, photo 31 of 34
Condominium at 14 Sea Knoll Ct # 14, Bourne MA 02532, Bourne, photo 32 of 34
Condominium at 14 Sea Knoll Ct # 14, Bourne MA 02532, Bourne, photo 33 of 34
Condominium at 14 Sea Knoll Ct # 14, Bourne MA 02532, Bourne, photo 34 of 34
34 photos

$660,000

14 Sea Knoll Ct # 14, Bourne MA 02532
Bourne, MA 02532
Listed by Tracy Berestecky
Bedrooms
2
Bathrooms
2.1
Living area
2,045 sqft
Year built
2003

About this home

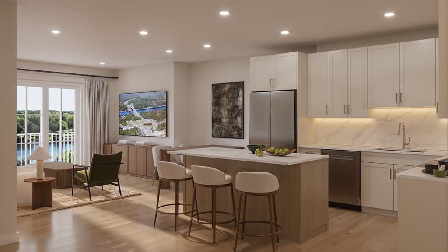
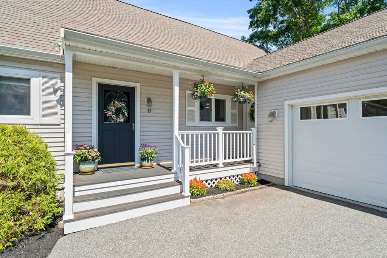
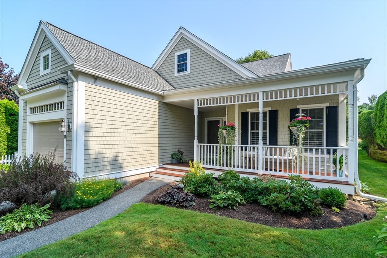
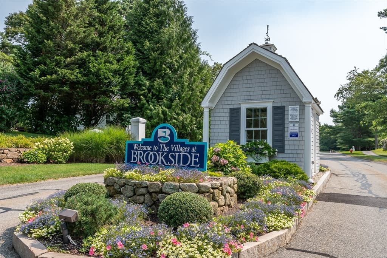
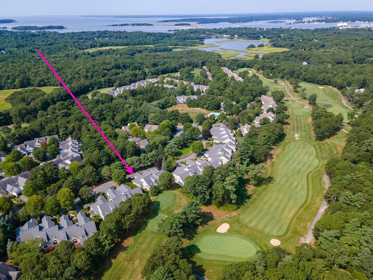
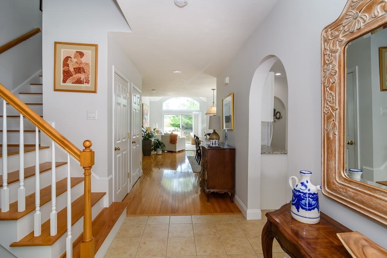
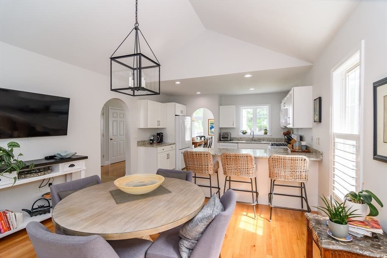
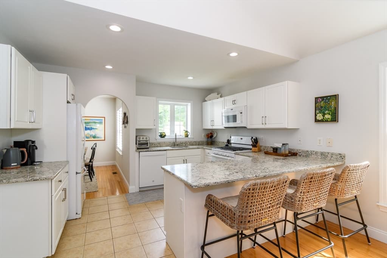
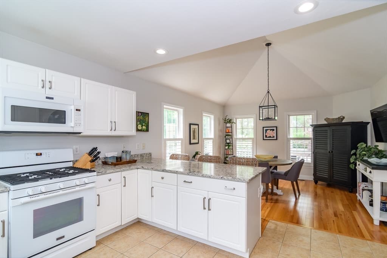
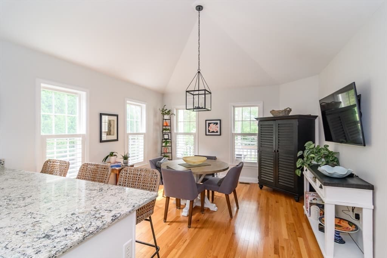
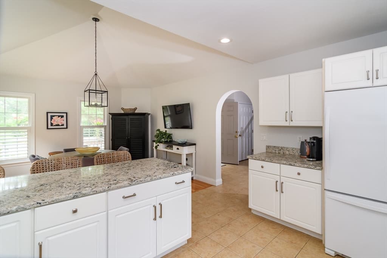
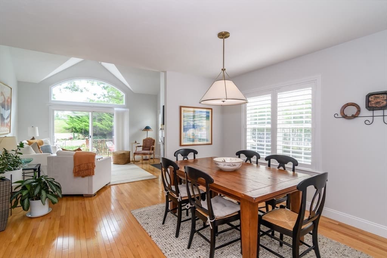
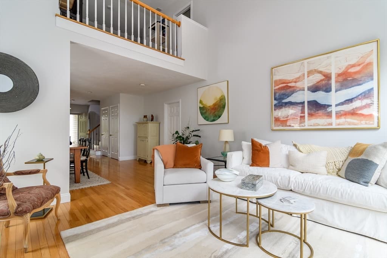
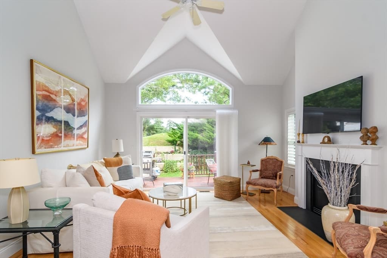
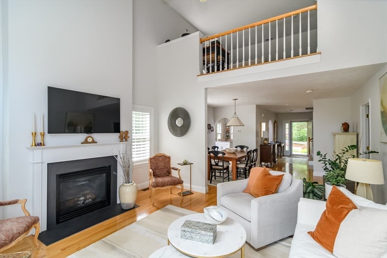
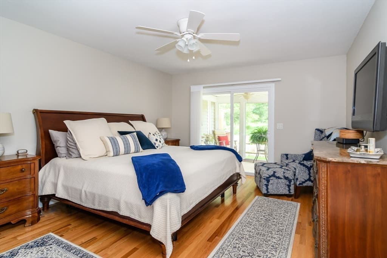
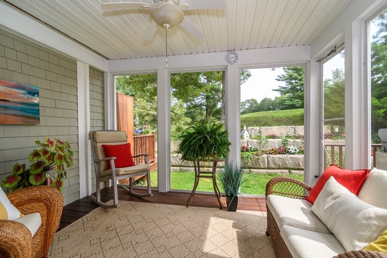
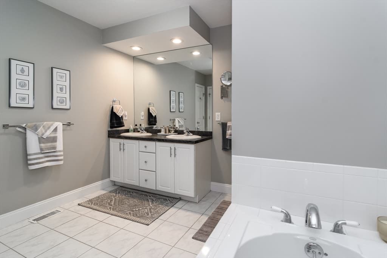
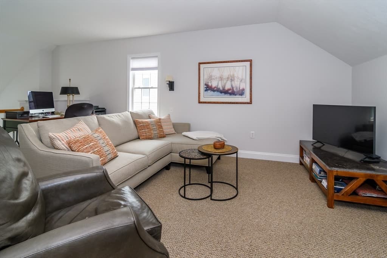
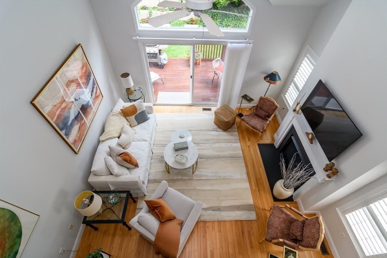
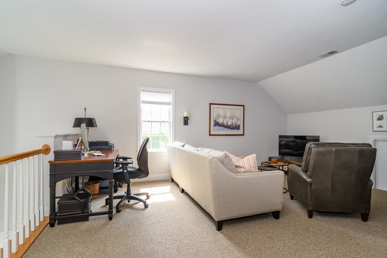
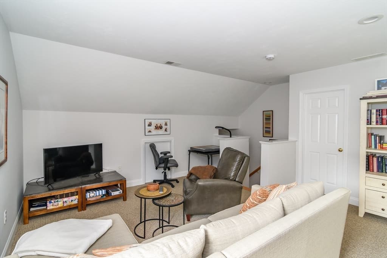
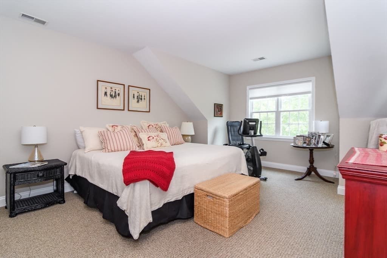
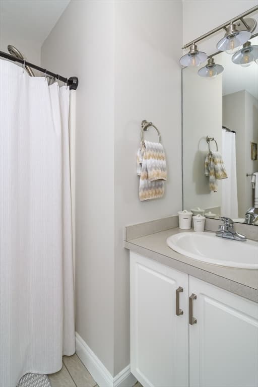
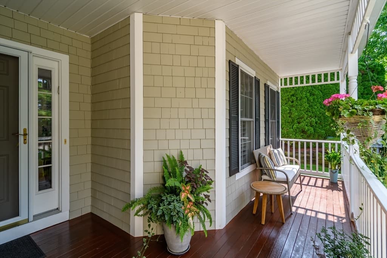
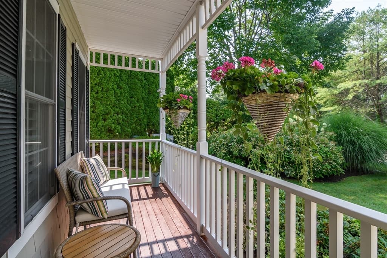
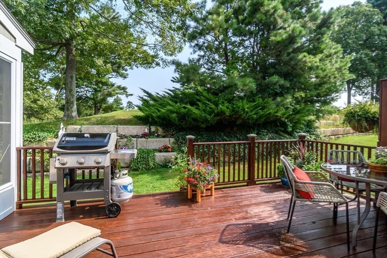
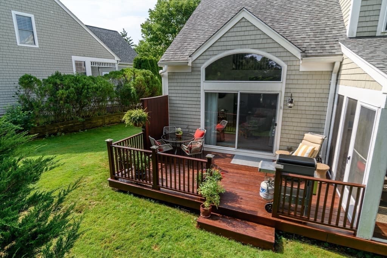
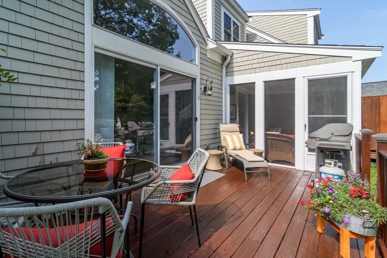
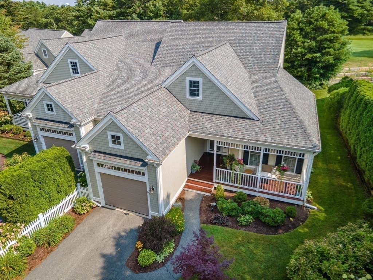
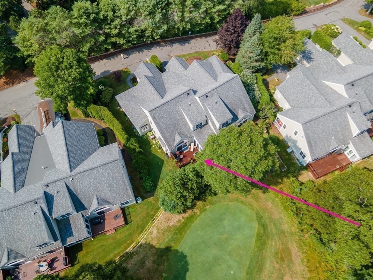
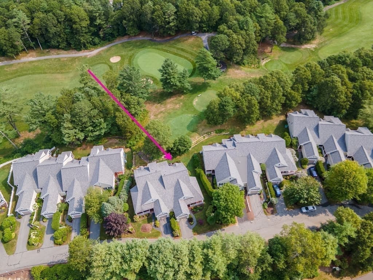
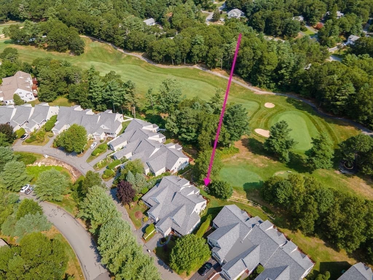
Nestled within the Brookside community, this Cranberry end-unit offers a lifestyle defined by understated elegance, comfort and style. Positioned to capture the soft glow of the morning sun, the residence overlooks the 10th hole, providing a tranquil backdrop with custom hardscape and beautiful plantings.Thoughtfully reimagined with a sophisticated, neutral palette, the home radiates with natural light. The chef’s kitchen serves as a bright centerpiece, where crisp quartz countertops and premium white appliances meet the airy volume of vaulted ceilings, an inviting space that transitions effortlessly into the main living areas. New designer lighting illuminates the seamless flow of rich hardwoods and timeless tile underfoot.The primary ensuite is a true sanctuary of main-level living with direct access to both the screened porch and the expansive deck. Upstairs, the layout includes a versatile loft perfect for quiet relaxation and space for your home office, a full bath and second bedroom with an oversized walk-in closet. This home is equipped with modern essentials; including a new furnace and a tankless water heater, custom window treatments and young appliances.This is a rare opportunity to secure a beautifully updated pristine residence in a premier location, close to the bridges and beaches.At the time of Closing, Buyer to pay two months of HOA fees to the Brookside Capital Reserve.

Highlights

Fireplace

Property details

MLS #
73563074
Property type
Condominium
Subdivision
N/A
Status
Active
Days on market
13
On market date
August 13, 2026
Stories
3
Total bathrooms
3
Garage spaces
1
Parking spaces
2
Lot size
N/A
Loading map…

Nearby schools

Within 10 miles · public school directory data (NCES)

Elementary
Bourne Intermediate School
0.64 mi away · Grades 3-5
Nearest school -- attendance-zone data not available here
5.0
Local Score (student-teacher ratio only (preliminary -- will incorporate state test-score data once available)) -- not an official state rating
Enrollment
365
Student:teacher ratio
10.1:1
District
Bourne
Middle
Bourne Middle School
0.52 mi away · Grades 6-8
Nearest school -- attendance-zone data not available here
5.0
Local Score (student-teacher ratio only (preliminary -- will incorporate state test-score data once available)) -- not an official state rating
Enrollment
442
Student:teacher ratio
10.0:1
District
Bourne
High
Bourne High School
0.55 mi away · Grades 9-12
Nearest school -- attendance-zone data not available here
5.0
Local Score (student-teacher ratio only (preliminary -- will incorporate state test-score data once available)) -- not an official state rating
Enrollment
393
Student:teacher ratio
10.9:1
District
Bourne

Mortgage calculator

Estimate only - actual rate and payment depend on your lender, credit, and loan program.

$
%
%
Adjust tax / insurance estimates
% / yr
$
/mo
Est. monthly payment
$4,125/mo
$132,000 down
$528,000 loan
Principal & interest$3,425
Property tax (est.)$550
Home insurance (est.)$150

Similar homes you might like

Data source: Listing information provided by MLS Property Information Network via Trestle/CoreLogic. Last updated 10 days ago.

Information herein deemed reliable but not guaranteed; all measurements, school assignments, HOA fees, taxes, and feature lists are approximate and should be independently verified. Equal Housing Opportunity.