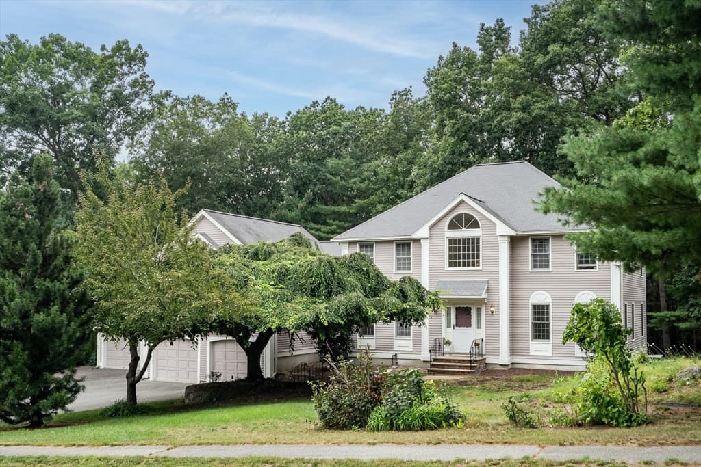
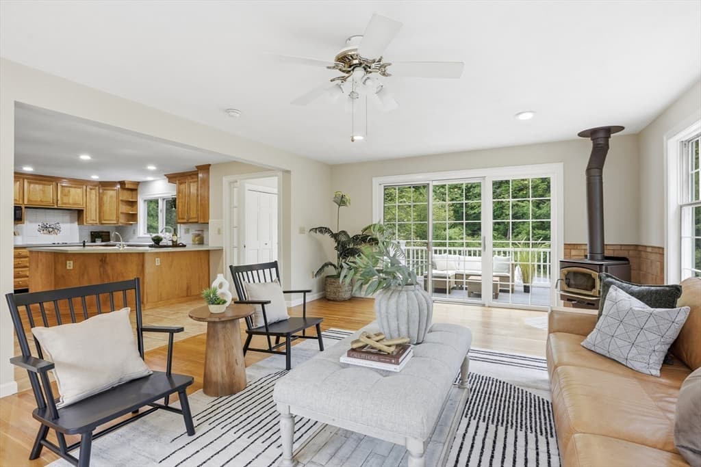
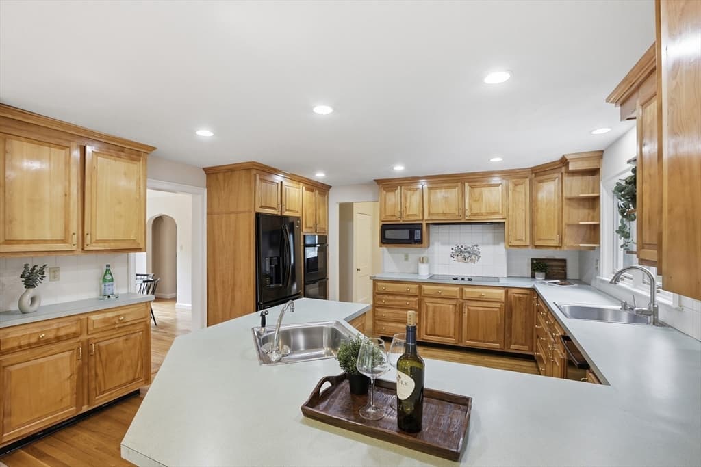
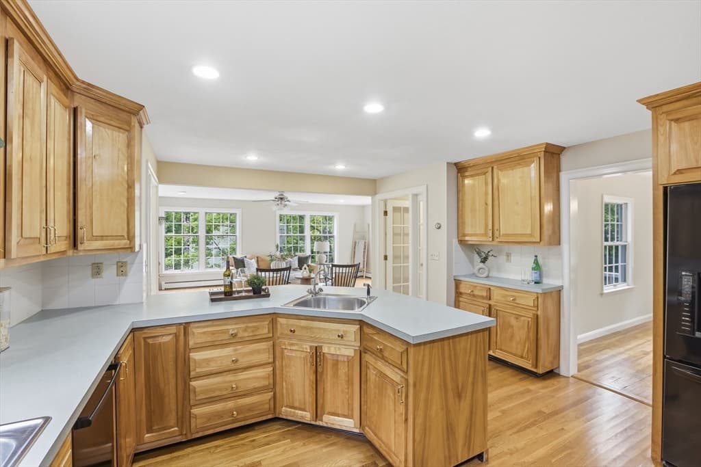
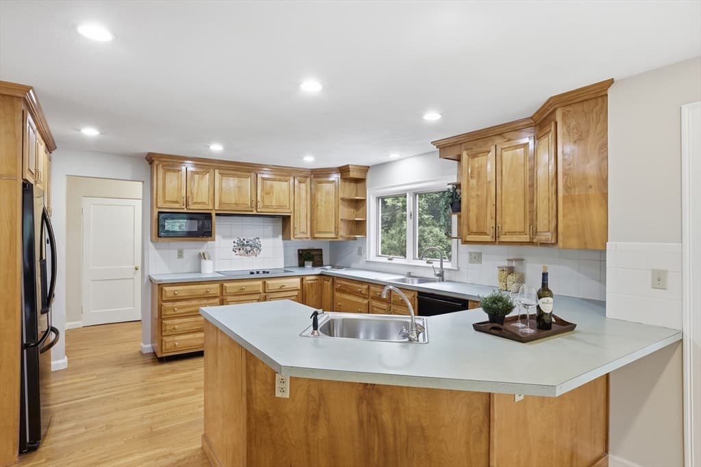
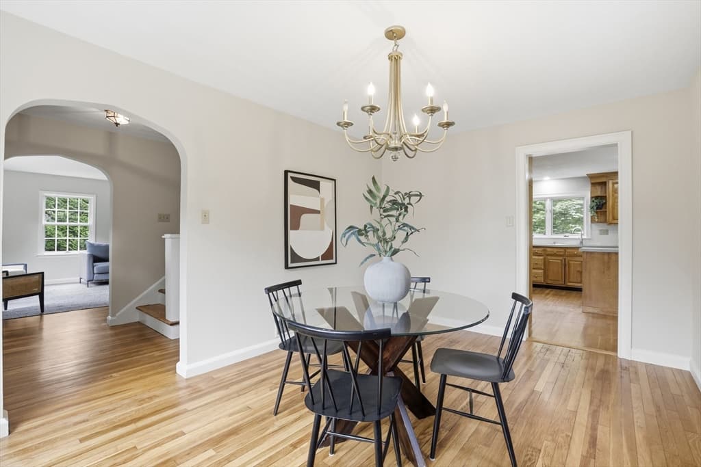
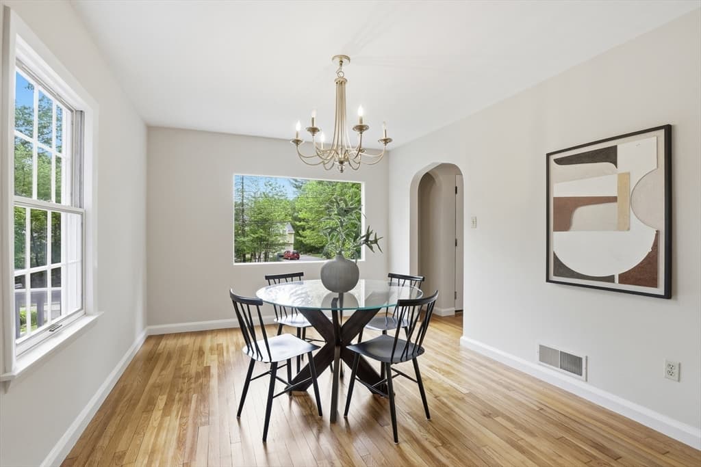
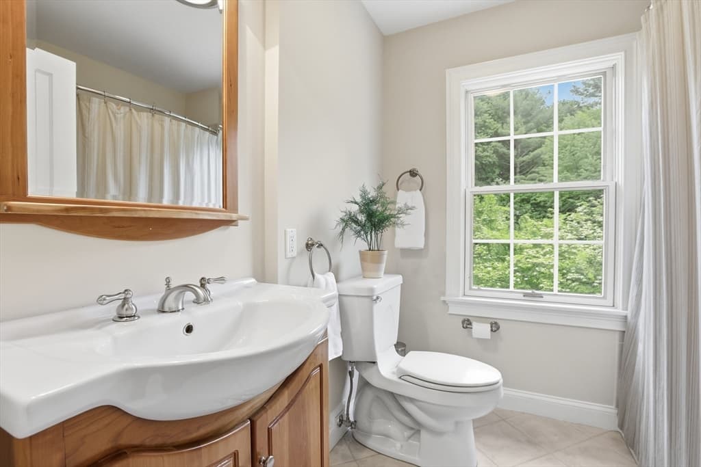
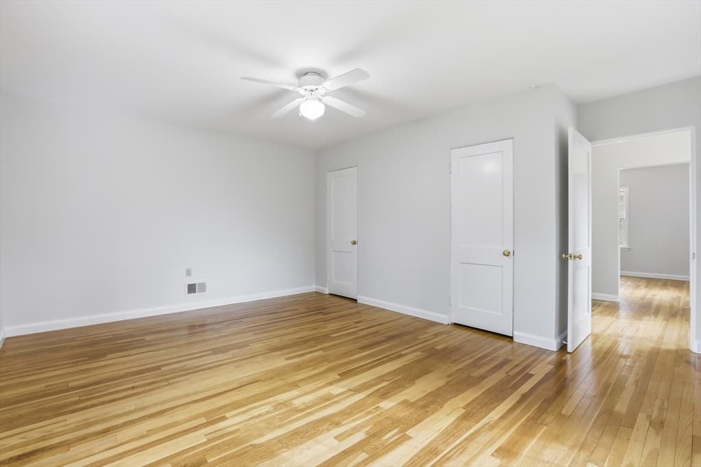
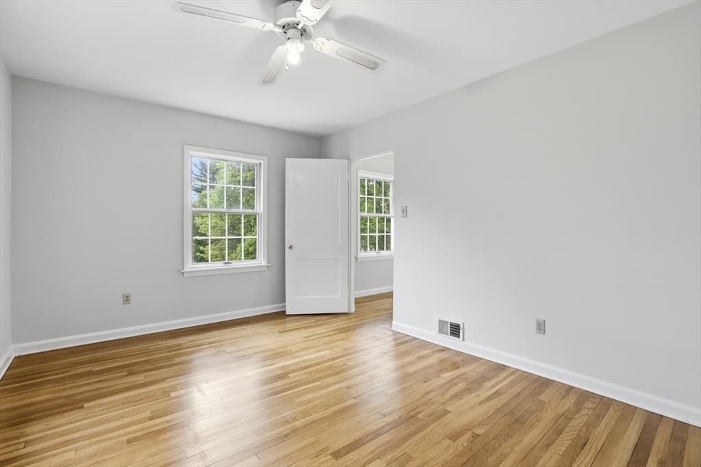
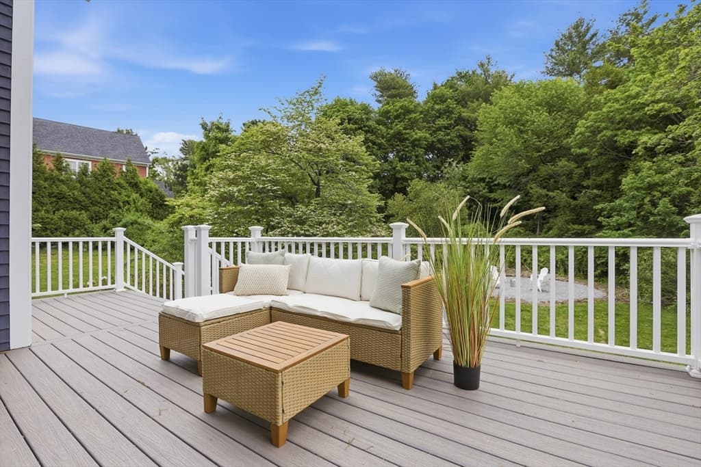
Single Family Residence at 106 Concord Rd, Bedford MA 01730, Bedford
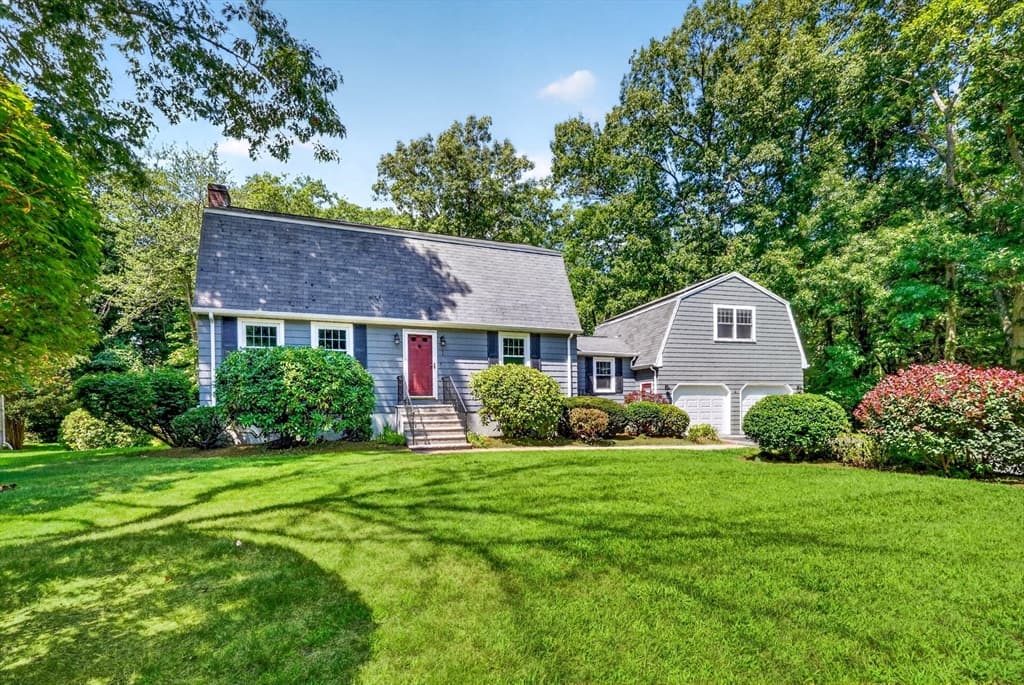
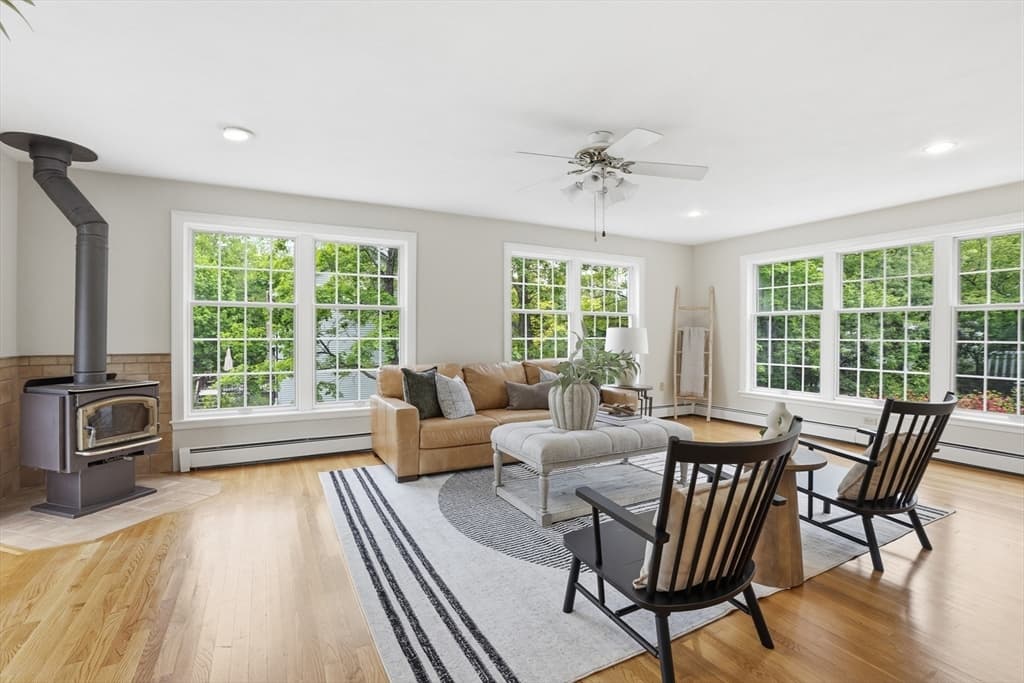
Single Family Residence at 106 Concord Rd, Bedford MA 01730, Bedford, photo 2 of 38
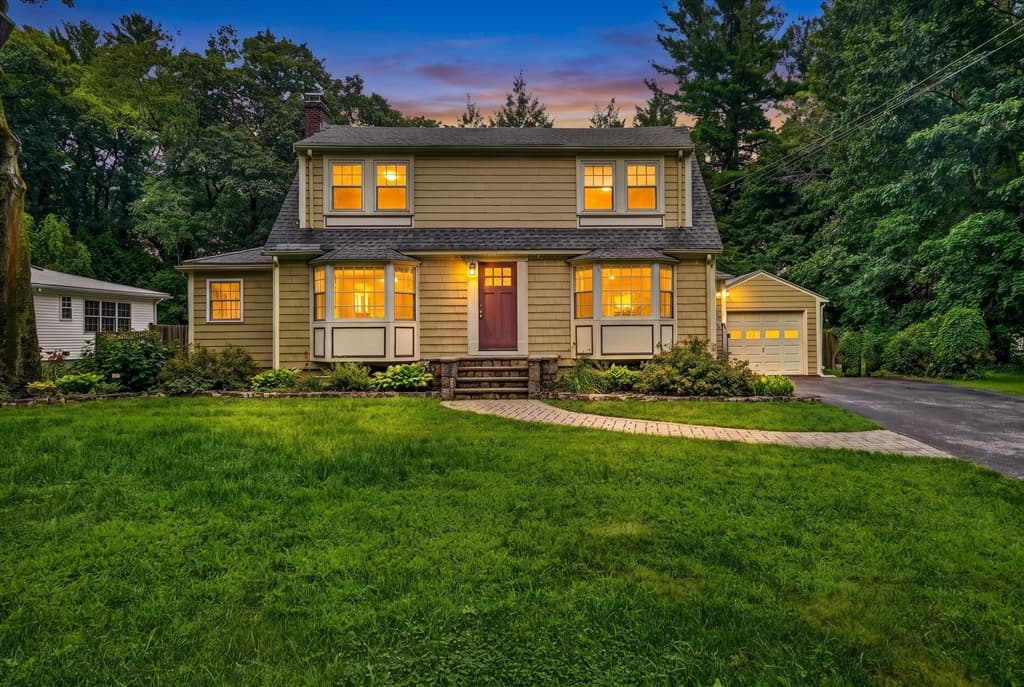
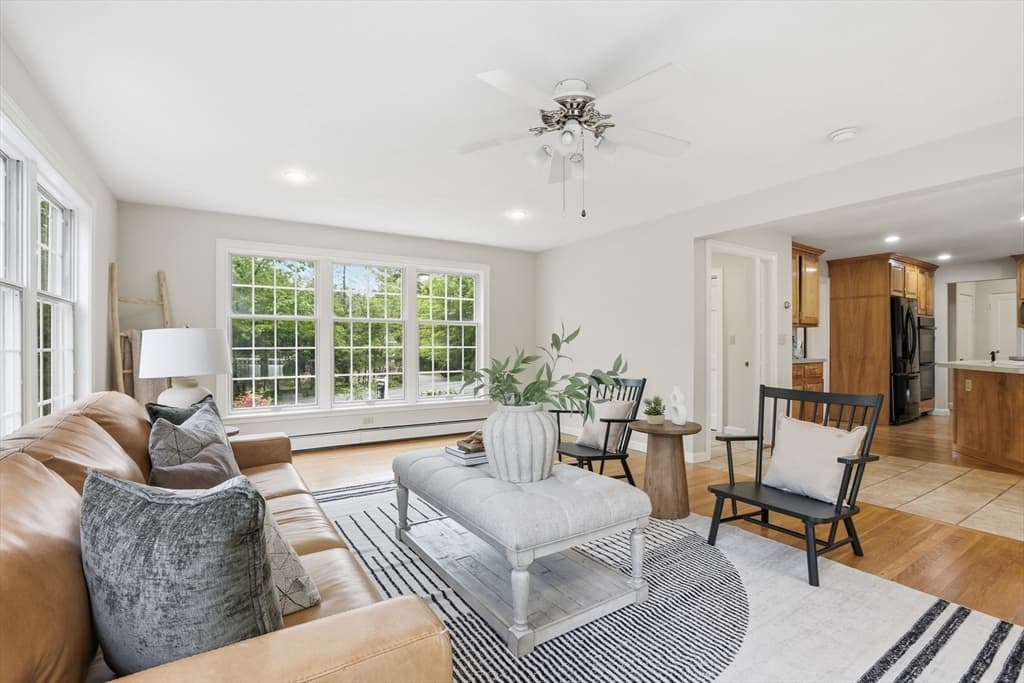
Single Family Residence at 106 Concord Rd, Bedford MA 01730, Bedford, photo 3 of 38
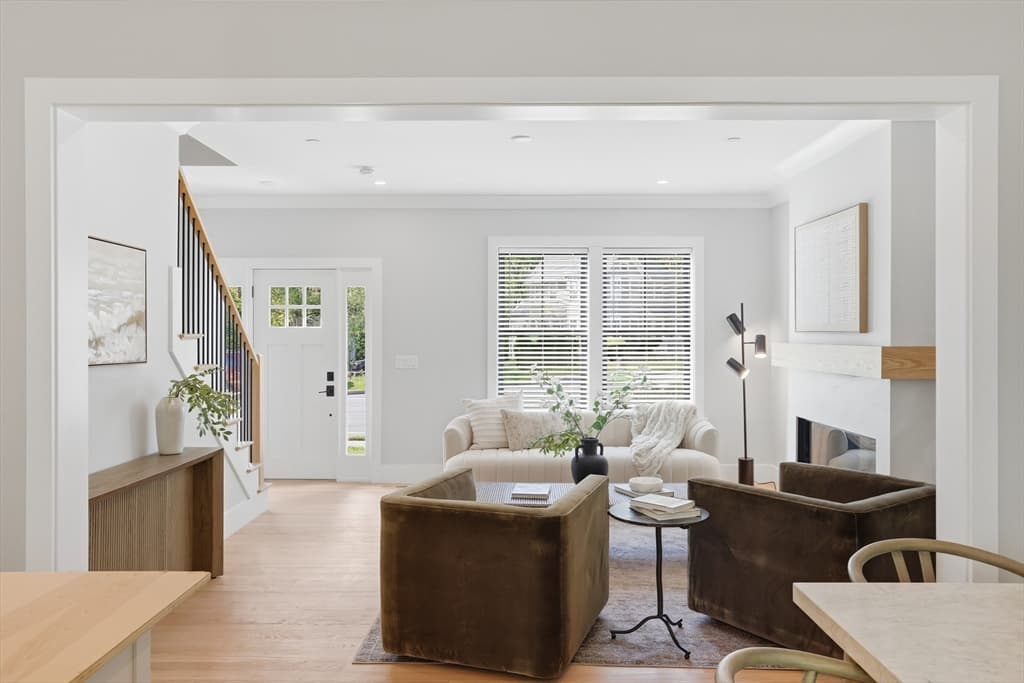
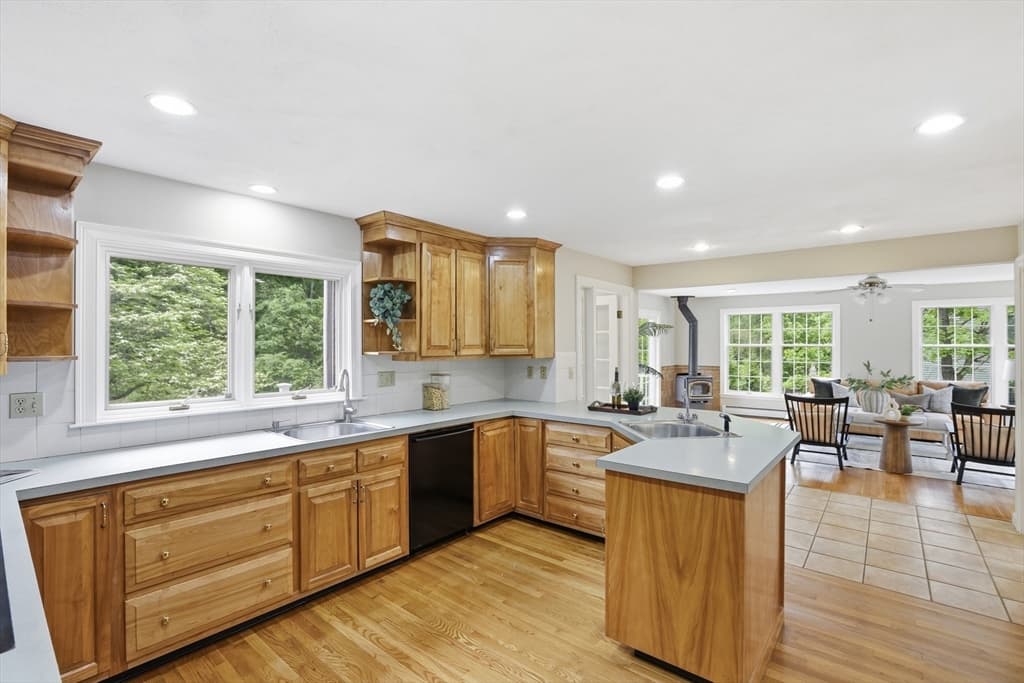
Single Family Residence at 106 Concord Rd, Bedford MA 01730, Bedford, photo 4 of 38
Single Family Residence at 106 Concord Rd, Bedford MA 01730, Bedford, photo 5 of 38
Single Family Residence at 106 Concord Rd, Bedford MA 01730, Bedford, photo 6 of 38
Single Family Residence at 106 Concord Rd, Bedford MA 01730, Bedford, photo 7 of 38
Single Family Residence at 106 Concord Rd, Bedford MA 01730, Bedford, photo 8 of 38
Single Family Residence at 106 Concord Rd, Bedford MA 01730, Bedford, photo 9 of 38
Single Family Residence at 106 Concord Rd, Bedford MA 01730, Bedford, photo 10 of 38
Single Family Residence at 106 Concord Rd, Bedford MA 01730, Bedford, photo 11 of 38
Single Family Residence at 106 Concord Rd, Bedford MA 01730, Bedford, photo 12 of 38
Single Family Residence at 106 Concord Rd, Bedford MA 01730, Bedford, photo 13 of 38
Single Family Residence at 106 Concord Rd, Bedford MA 01730, Bedford, photo 14 of 38
Single Family Residence at 106 Concord Rd, Bedford MA 01730, Bedford, photo 15 of 38
Single Family Residence at 106 Concord Rd, Bedford MA 01730, Bedford, photo 16 of 38
Single Family Residence at 106 Concord Rd, Bedford MA 01730, Bedford, photo 17 of 38
Single Family Residence at 106 Concord Rd, Bedford MA 01730, Bedford, photo 18 of 38
Single Family Residence at 106 Concord Rd, Bedford MA 01730, Bedford, photo 19 of 38
Single Family Residence at 106 Concord Rd, Bedford MA 01730, Bedford, photo 20 of 38
Single Family Residence at 106 Concord Rd, Bedford MA 01730, Bedford, photo 21 of 38
Single Family Residence at 106 Concord Rd, Bedford MA 01730, Bedford, photo 22 of 38
Single Family Residence at 106 Concord Rd, Bedford MA 01730, Bedford, photo 23 of 38
Single Family Residence at 106 Concord Rd, Bedford MA 01730, Bedford, photo 24 of 38
Single Family Residence at 106 Concord Rd, Bedford MA 01730, Bedford, photo 25 of 38
Single Family Residence at 106 Concord Rd, Bedford MA 01730, Bedford, photo 26 of 38
Single Family Residence at 106 Concord Rd, Bedford MA 01730, Bedford, photo 27 of 38
Single Family Residence at 106 Concord Rd, Bedford MA 01730, Bedford, photo 28 of 38
Single Family Residence at 106 Concord Rd, Bedford MA 01730, Bedford, photo 29 of 38
Single Family Residence at 106 Concord Rd, Bedford MA 01730, Bedford, photo 30 of 38
Single Family Residence at 106 Concord Rd, Bedford MA 01730, Bedford, photo 31 of 38
Single Family Residence at 106 Concord Rd, Bedford MA 01730, Bedford, photo 32 of 38
Single Family Residence at 106 Concord Rd, Bedford MA 01730, Bedford, photo 33 of 38
Single Family Residence at 106 Concord Rd, Bedford MA 01730, Bedford, photo 34 of 38
Single Family Residence at 106 Concord Rd, Bedford MA 01730, Bedford, photo 35 of 38
Single Family Residence at 106 Concord Rd, Bedford MA 01730, Bedford, photo 36 of 38
Single Family Residence at 106 Concord Rd, Bedford MA 01730, Bedford, photo 37 of 38
Single Family Residence at 106 Concord Rd, Bedford MA 01730, Bedford, photo 38 of 38
38 photos

$1,262,000

106 Concord Rd, Bedford MA 01730
Bedford, MA 01730
Listed by Team Suzanne and Company
Bedrooms
5
Bathrooms
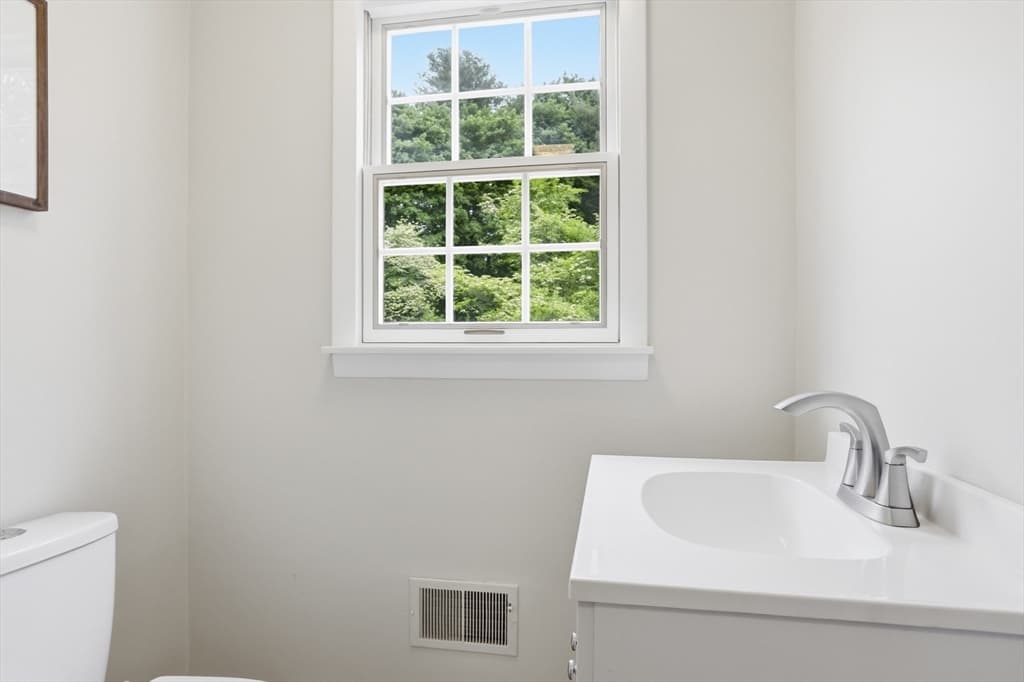
2.1
Living area
3,224 sqft
Year built
1946

About this home

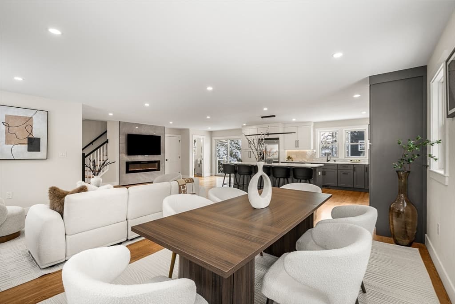
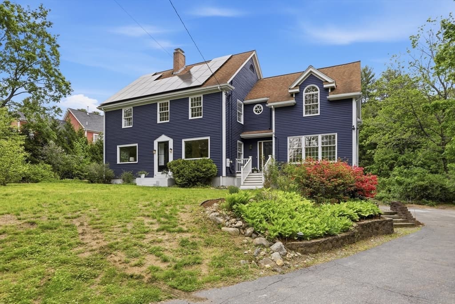
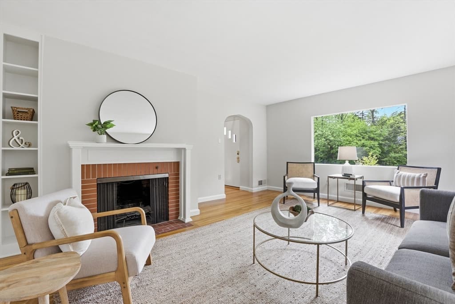
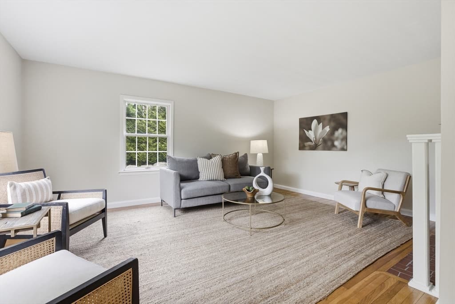
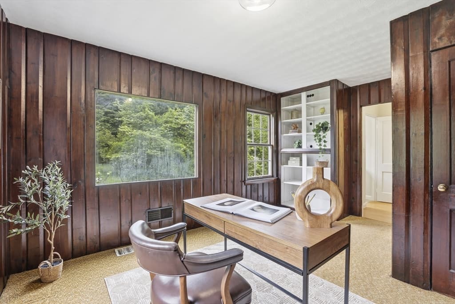
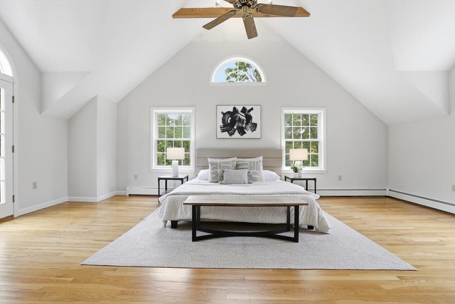
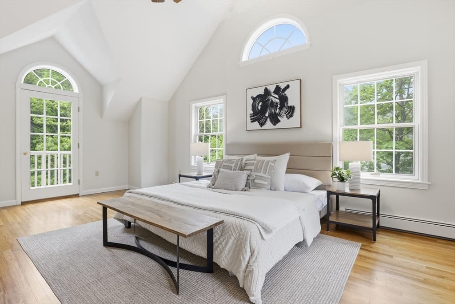
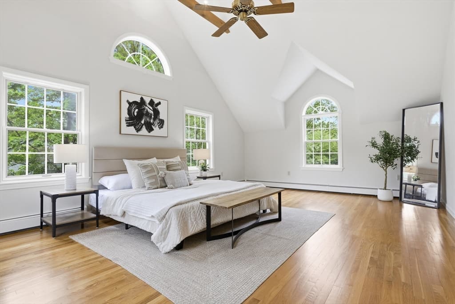
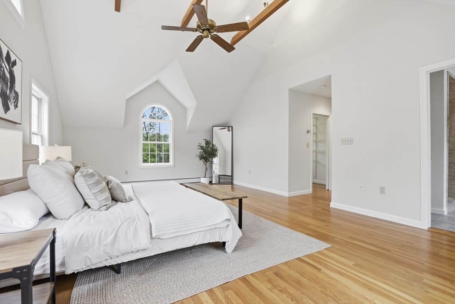
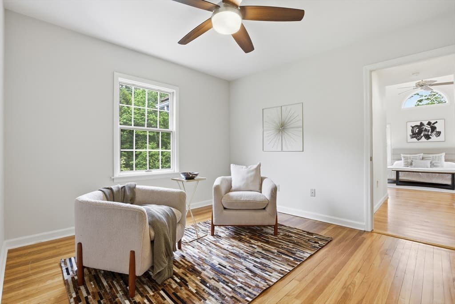
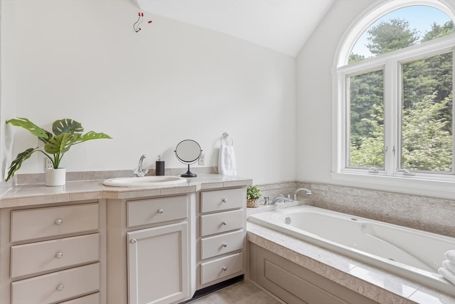
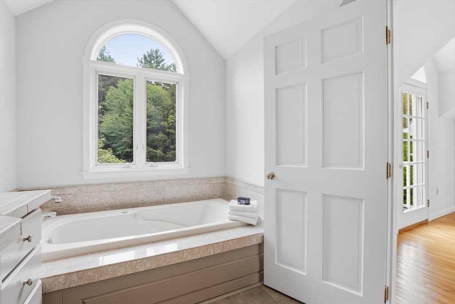
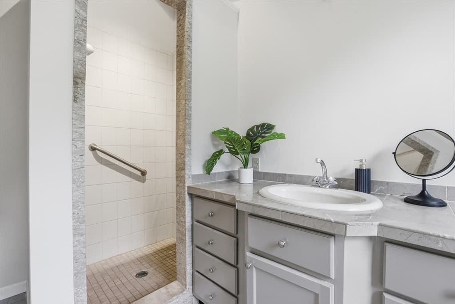
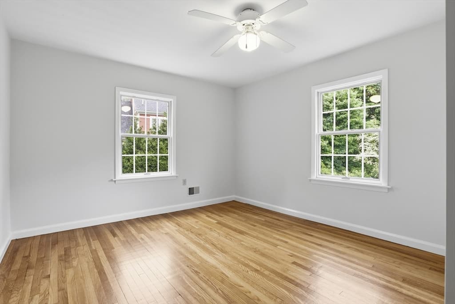
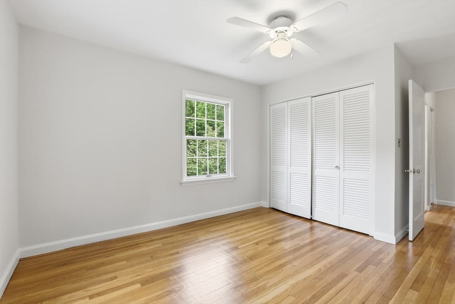
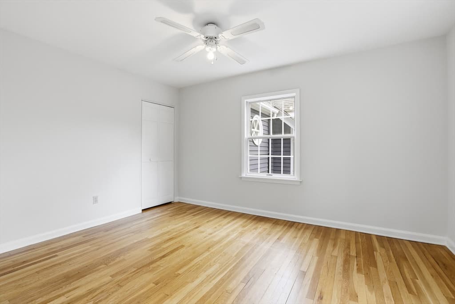
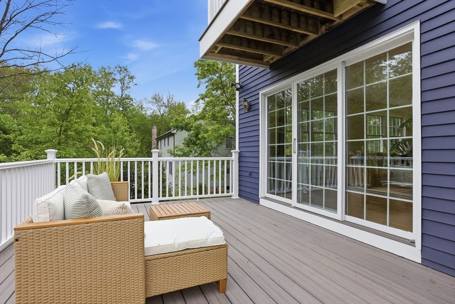
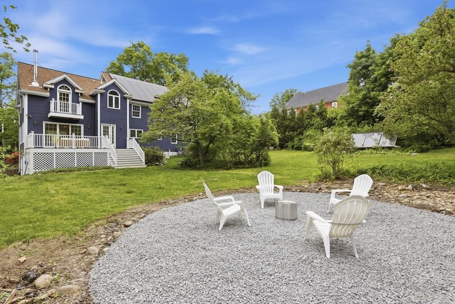
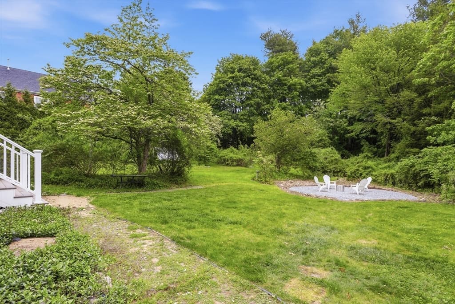
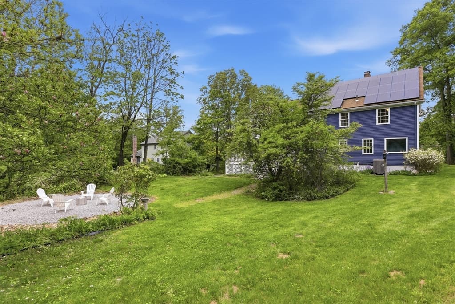
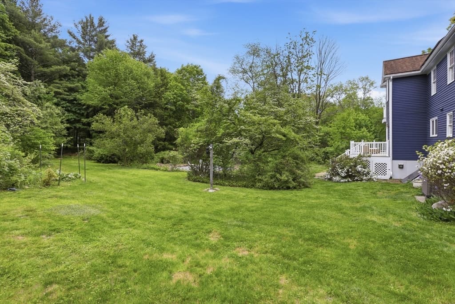
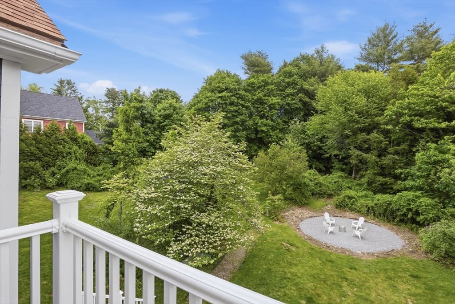
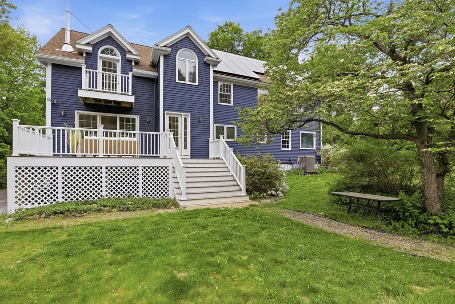
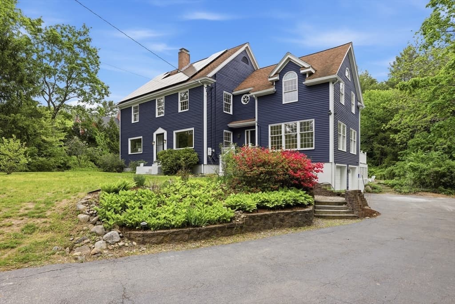
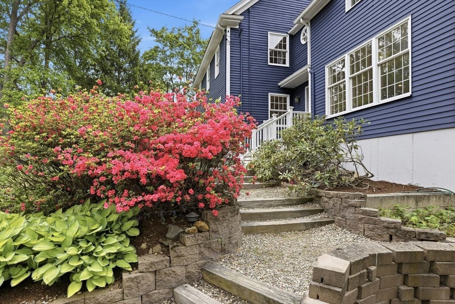
Welcome to 106 Concord Rd, where a classic and timeless colonial offers the ultimate in suburban convenience. Poised on a gorgeous, nearly one-acre lot, this residence offers a lifestyle of ease, stroll into town on paved sidewalks or enjoy being just steps from the middle and high schools. Inside, the home has been meticulously refreshed with newly refinished hardwood floors and a crisp palette of interior and exterior paint. The heart of the home is an incredible open-concept kitchen and family room, a space flooded with natural light- so inviting! For those seeking quietude, a private first-floor office provides the perfect workspace, while the elegant living room, anchored by a classic fireplace, is ideal for evening relaxation. Upstairs, discover four spacious bedrooms, as well as a spectacular primary suite. This sanctuary has soaring ceilings, a sprawling spa-like bathroom, and a private balcony, your own secret retreat for morning coffee overlooking the amazing yard. SO lovely! **Recent updates and improvements- including a brand new heating system!

Highlights

Fireplace

Property details

MLS #
73556281
Property type
Single Family Residence
Subdivision
Bedford Center near schools!
Status
Active
Days on market
28
On market date
July 29, 2026
Stories
N/A
Total bathrooms
3
Garage spaces
2
Parking spaces
8
Lot size
0.89 acres
Loading map…

Nearby schools

Within 10 miles · public school directory data (NCES)

Elementary
Lt Elezer Davis
1 mi away · Grades -1-2
Nearest school -- attendance-zone data not available here
5.0
Local Score (student-teacher ratio only (preliminary -- will incorporate state test-score data once available)) -- not an official state rating
Enrollment
545
Student:teacher ratio
10.9:1
District
Bedford
Middle
John Glenn Middle
0.27 mi away · Grades 6-8
Nearest school -- attendance-zone data not available here
5.0
Local Score (student-teacher ratio only (preliminary -- will incorporate state test-score data once available)) -- not an official state rating
Enrollment
610
Student:teacher ratio
10.7:1
District
Bedford
High
Bedford High
0.29 mi away · Grades 9-12
Nearest school -- attendance-zone data not available here
5.0
Local Score (student-teacher ratio only (preliminary -- will incorporate state test-score data once available)) -- not an official state rating
Enrollment
849
Student:teacher ratio
10.6:1
District
Bedford

Mortgage calculator

Estimate only - actual rate and payment depend on your lender, credit, and loan program.

$
%
%
Adjust tax / insurance estimates
% / yr
$
/mo
Est. monthly payment
$7,750/mo
$252,400 down
$1,009,600 loan
Principal & interest$6,548
Property tax (est.)$1,052
Home insurance (est.)$150

Similar homes you might like

Data source: Listing information provided by MLS Property Information Network via Trestle/CoreLogic. Last updated 6 days ago.

Information herein deemed reliable but not guaranteed; all measurements, school assignments, HOA fees, taxes, and feature lists are approximate and should be independently verified. Equal Housing Opportunity.