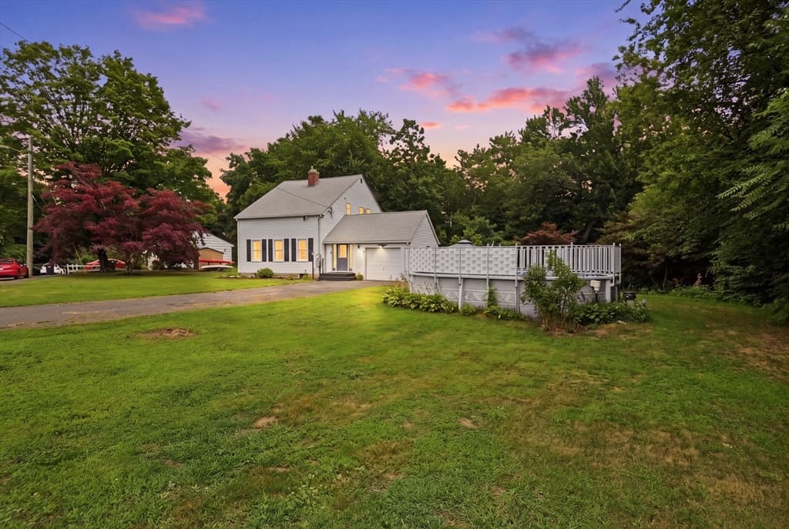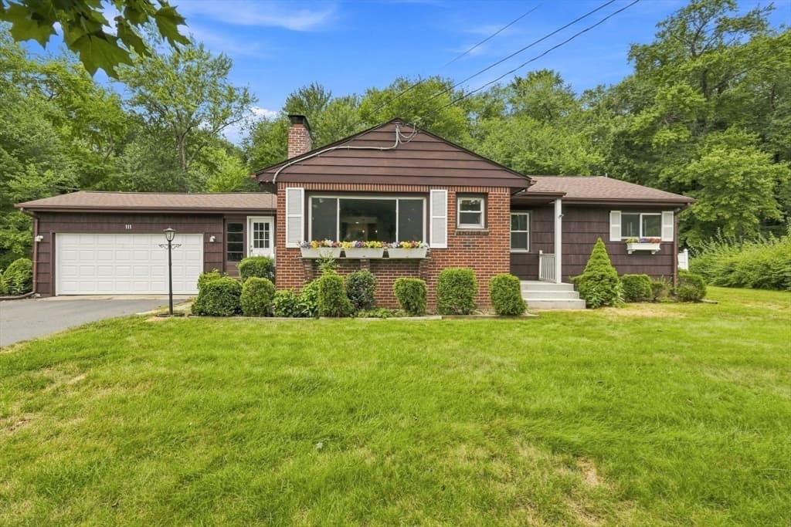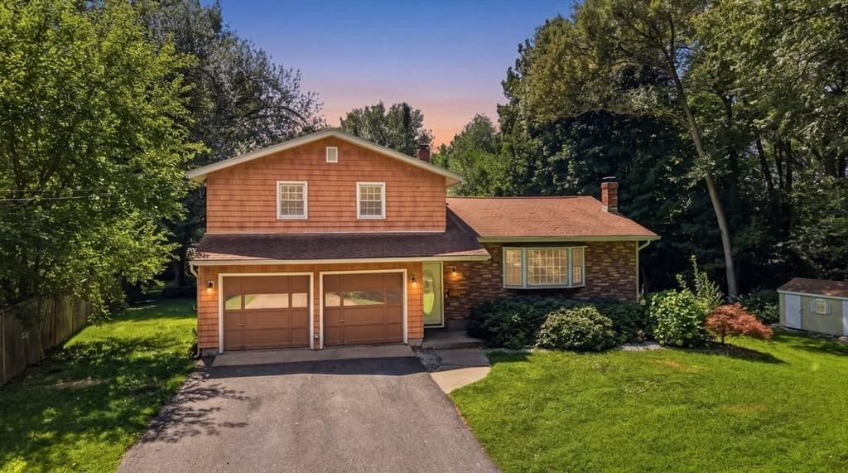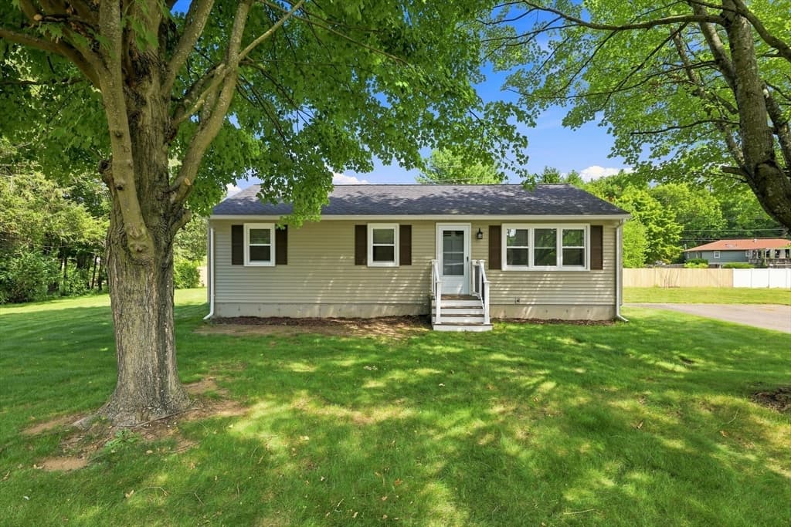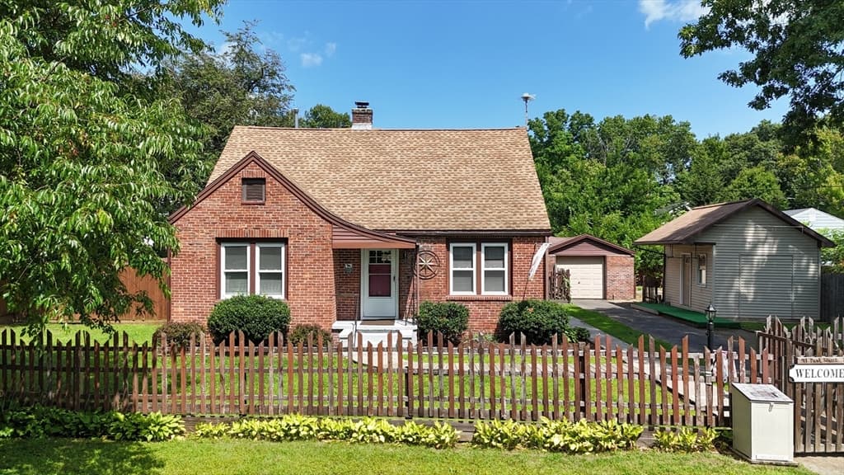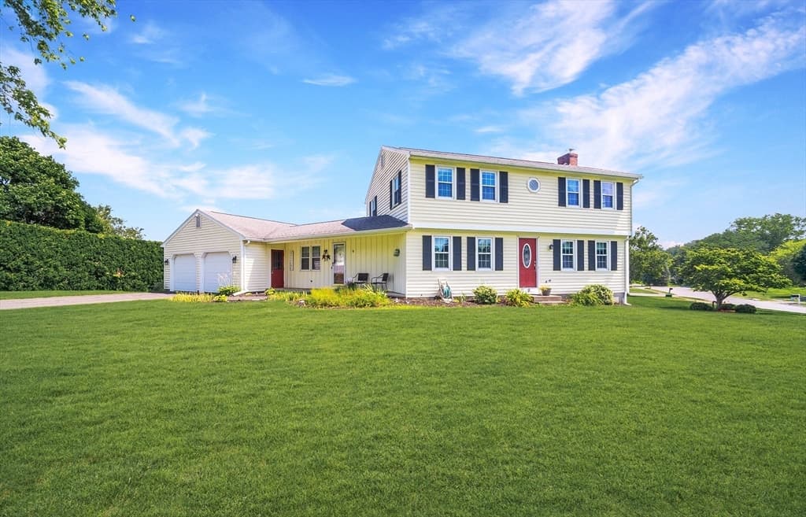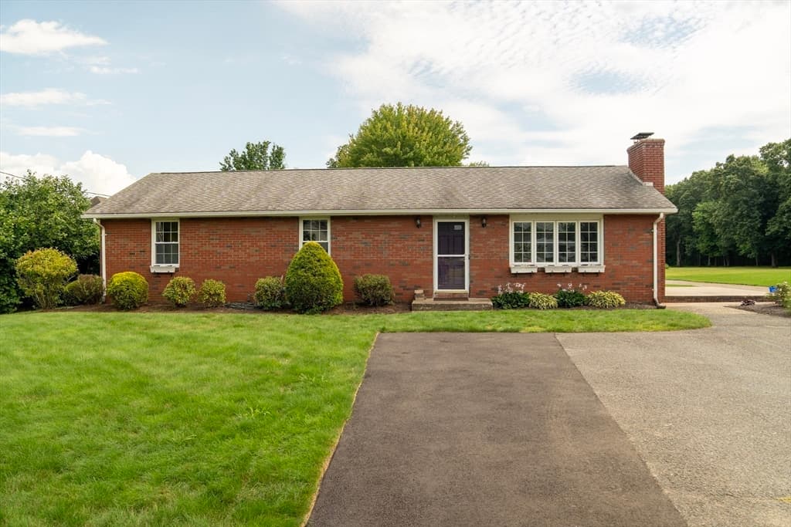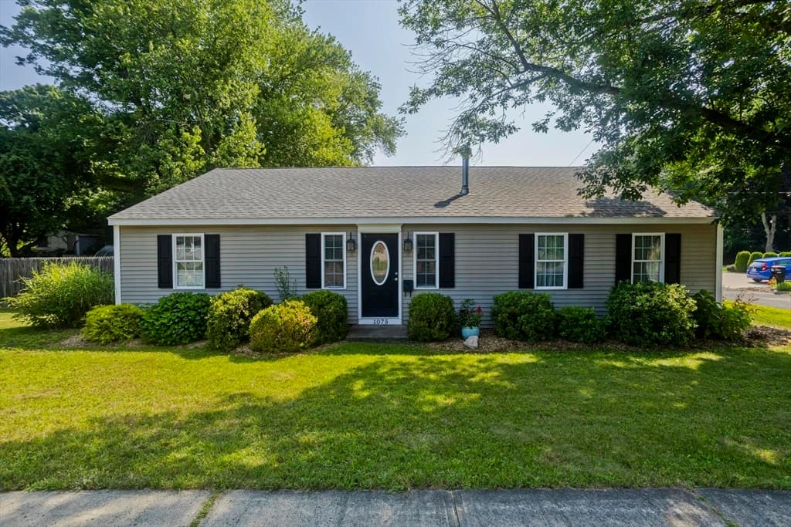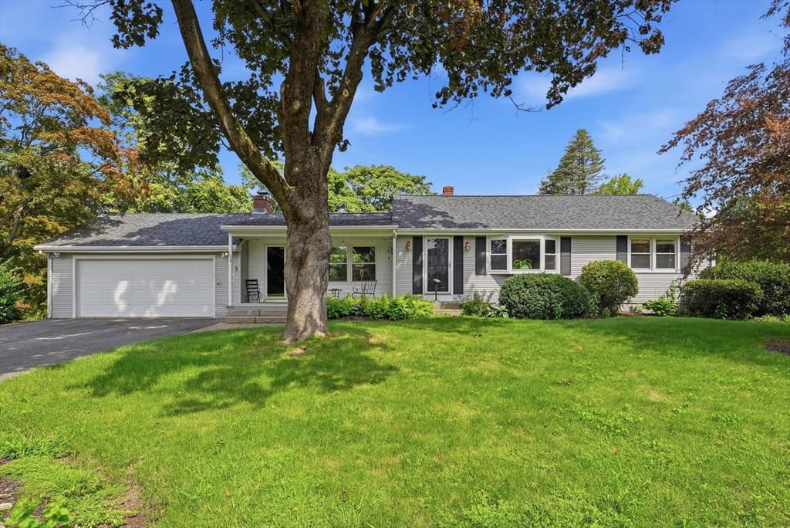
Single Family Residence at 193 Meadow Street, Agawam MA 01001, Agawam
Single Family Residence at 193 Meadow Street, Agawam MA 01001, Agawam, photo 2 of 42
Single Family Residence at 193 Meadow Street, Agawam MA 01001, Agawam, photo 3 of 42
Single Family Residence at 193 Meadow Street, Agawam MA 01001, Agawam, photo 4 of 42
Single Family Residence at 193 Meadow Street, Agawam MA 01001, Agawam, photo 5 of 42
Single Family Residence at 193 Meadow Street, Agawam MA 01001, Agawam, photo 6 of 42
Single Family Residence at 193 Meadow Street, Agawam MA 01001, Agawam, photo 7 of 42
Single Family Residence at 193 Meadow Street, Agawam MA 01001, Agawam, photo 8 of 42
Single Family Residence at 193 Meadow Street, Agawam MA 01001, Agawam, photo 9 of 42
Single Family Residence at 193 Meadow Street, Agawam MA 01001, Agawam, photo 10 of 42
Single Family Residence at 193 Meadow Street, Agawam MA 01001, Agawam, photo 11 of 42
Single Family Residence at 193 Meadow Street, Agawam MA 01001, Agawam, photo 12 of 42
Single Family Residence at 193 Meadow Street, Agawam MA 01001, Agawam, photo 13 of 42
Single Family Residence at 193 Meadow Street, Agawam MA 01001, Agawam, photo 14 of 42
Single Family Residence at 193 Meadow Street, Agawam MA 01001, Agawam, photo 15 of 42
Single Family Residence at 193 Meadow Street, Agawam MA 01001, Agawam, photo 16 of 42
Single Family Residence at 193 Meadow Street, Agawam MA 01001, Agawam, photo 17 of 42
Single Family Residence at 193 Meadow Street, Agawam MA 01001, Agawam, photo 18 of 42
Single Family Residence at 193 Meadow Street, Agawam MA 01001, Agawam, photo 19 of 42
Single Family Residence at 193 Meadow Street, Agawam MA 01001, Agawam, photo 20 of 42
Single Family Residence at 193 Meadow Street, Agawam MA 01001, Agawam, photo 21 of 42
Single Family Residence at 193 Meadow Street, Agawam MA 01001, Agawam, photo 22 of 42
Single Family Residence at 193 Meadow Street, Agawam MA 01001, Agawam, photo 23 of 42
Single Family Residence at 193 Meadow Street, Agawam MA 01001, Agawam, photo 24 of 42
Single Family Residence at 193 Meadow Street, Agawam MA 01001, Agawam, photo 25 of 42
Single Family Residence at 193 Meadow Street, Agawam MA 01001, Agawam, photo 26 of 42
Single Family Residence at 193 Meadow Street, Agawam MA 01001, Agawam, photo 27 of 42
Single Family Residence at 193 Meadow Street, Agawam MA 01001, Agawam, photo 28 of 42
Single Family Residence at 193 Meadow Street, Agawam MA 01001, Agawam, photo 29 of 42
Single Family Residence at 193 Meadow Street, Agawam MA 01001, Agawam, photo 30 of 42
Single Family Residence at 193 Meadow Street, Agawam MA 01001, Agawam, photo 31 of 42
Single Family Residence at 193 Meadow Street, Agawam MA 01001, Agawam, photo 32 of 42
Single Family Residence at 193 Meadow Street, Agawam MA 01001, Agawam, photo 33 of 42
Single Family Residence at 193 Meadow Street, Agawam MA 01001, Agawam, photo 34 of 42
Single Family Residence at 193 Meadow Street, Agawam MA 01001, Agawam, photo 35 of 42
Single Family Residence at 193 Meadow Street, Agawam MA 01001, Agawam, photo 36 of 42
Single Family Residence at 193 Meadow Street, Agawam MA 01001, Agawam, photo 37 of 42
Single Family Residence at 193 Meadow Street, Agawam MA 01001, Agawam, photo 38 of 42
Single Family Residence at 193 Meadow Street, Agawam MA 01001, Agawam, photo 39 of 42
Single Family Residence at 193 Meadow Street, Agawam MA 01001, Agawam, photo 40 of 42
Single Family Residence at 193 Meadow Street, Agawam MA 01001, Agawam, photo 41 of 42
Single Family Residence at 193 Meadow Street, Agawam MA 01001, Agawam, photo 42 of 42
42 photos

$399,900

193 Meadow Street, Agawam MA 01001
Agawam, MA 01001
Listed by Kelley & Katzer Team
Bedrooms
3
Bathrooms
2
Living area
1,206 sqft
Year built
1970

About this home

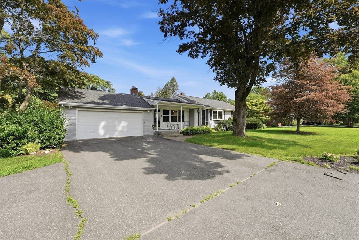
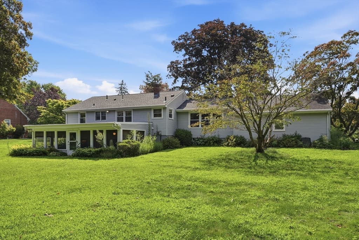
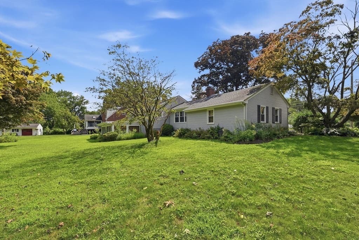
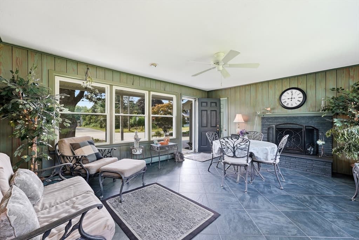
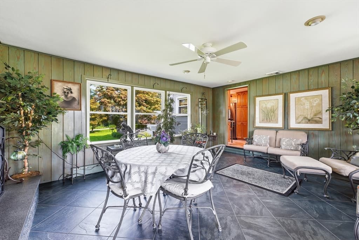
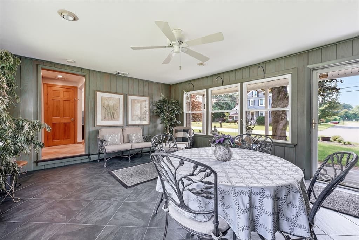
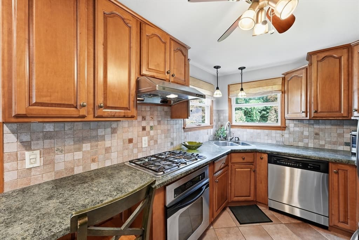
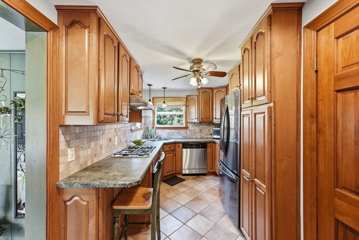
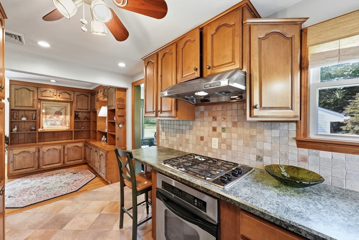
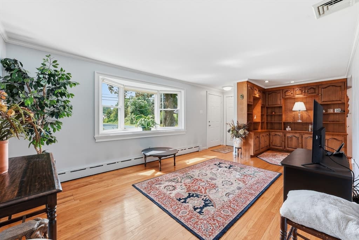
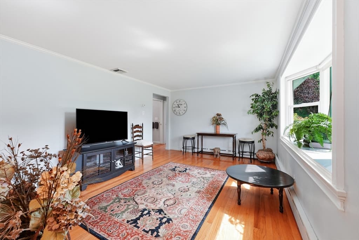
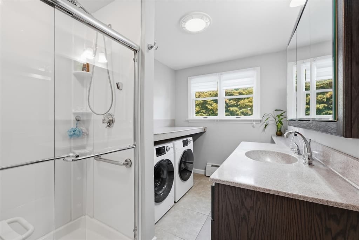
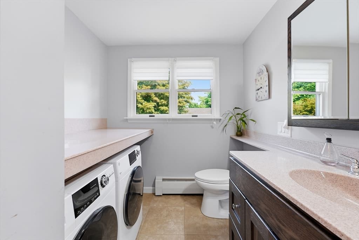
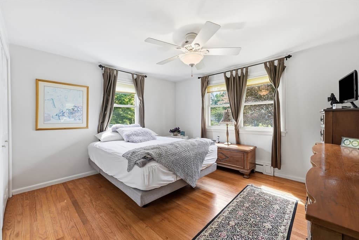
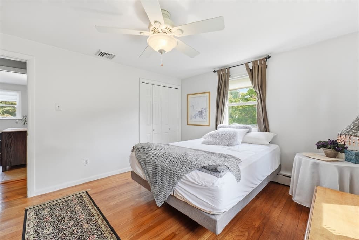
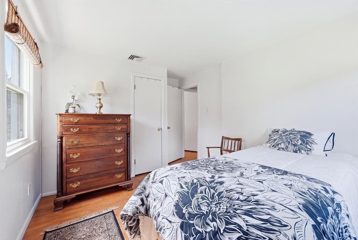

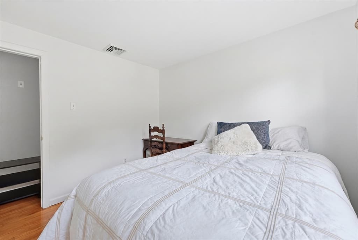
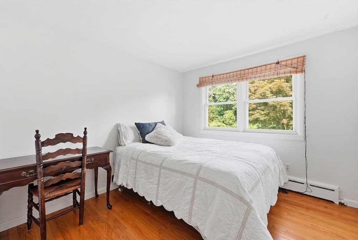
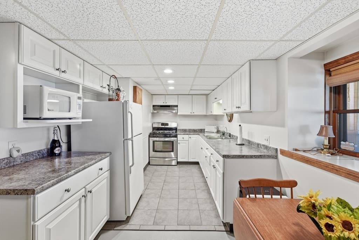
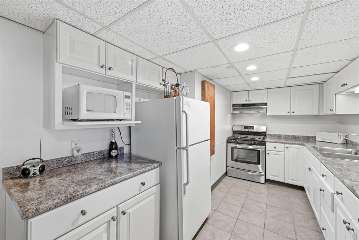
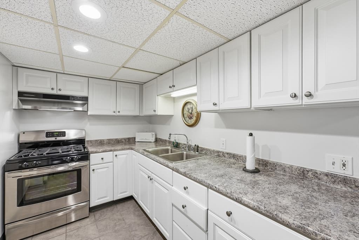
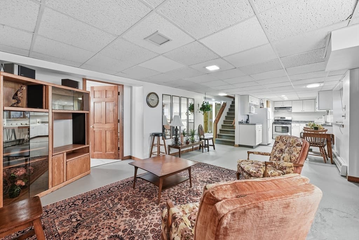
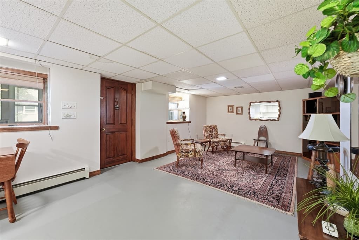
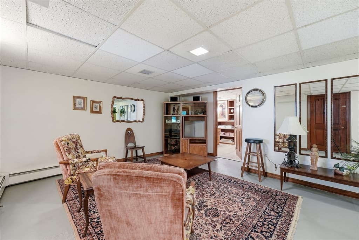
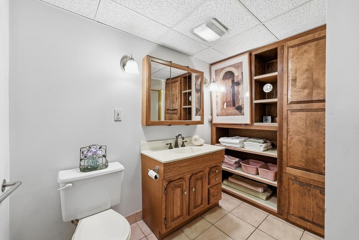
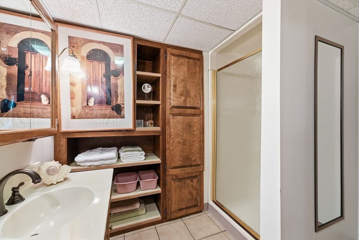
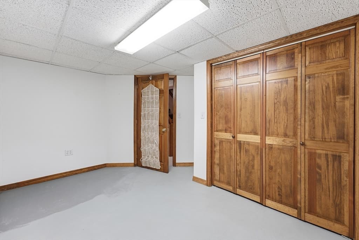
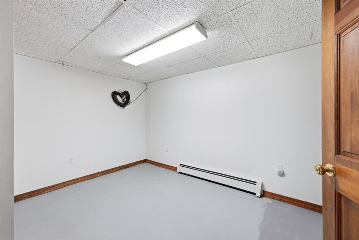
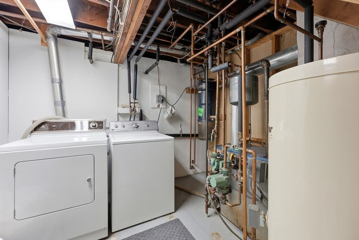
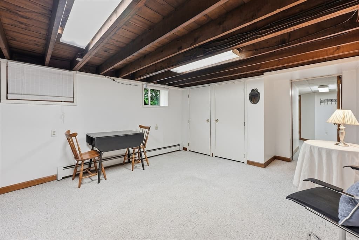
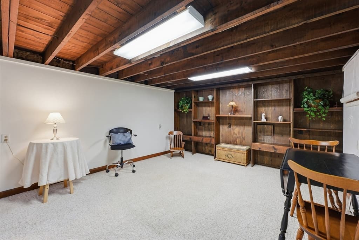
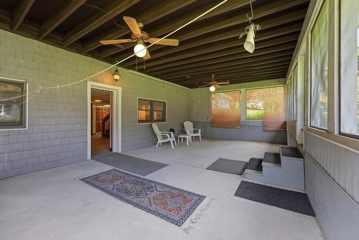
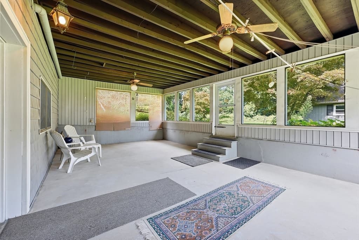
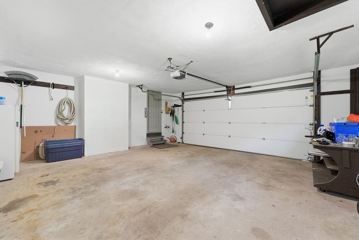
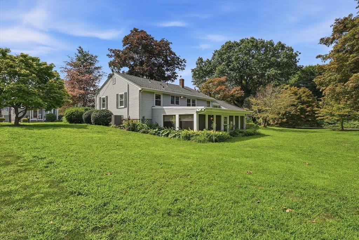
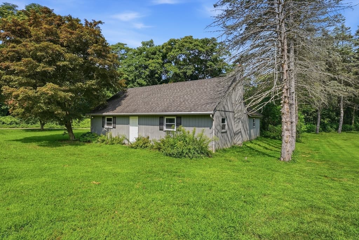
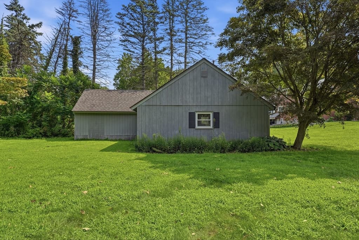
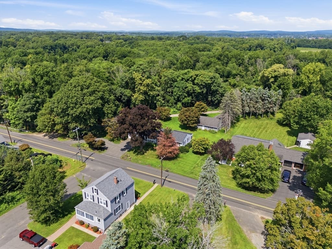
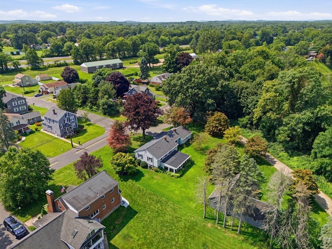
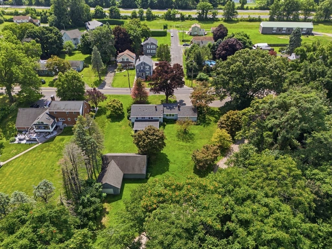
A Rare Find is this Exceptional Vinyl Sided Ranch boasting a two-car attached garage with an additional detached Barn, possible 3rd car garage or potential ADU that has a single overhead door is the ideal spot for all your "toys" it's the perfect place for a workshop or perhaps for the car enthusiast, artist studio or for a hobbyist. This beautifully situated home is set on just under a half-acre lot with a lush private yard centrally located to all your needs offering an incredible amount of versatile space ideal for multi-generational living. The pride of ownership is evident, you'll be impressed how well maintained this fine home is. You are welcomed into an inviting family room that is filled with natural light streaming in from the large windows that frame the picturesque views of the private backyard with easy care ceramic tiled flooring, and a cozy fireplace adds ambiance to the large space. You'll find a cheerful efficient kitchen that is well laid-out with outdoor views has rich cabinetry including an ideal pantry cabinet for additional storage, ceramic tile flooring, stylish built-in gas stove, oven, microwave, and a stainless refrigerator to remain for the enjoyment of the buyer. The kitchen opens into the warm and spacious sun-filled living room with gleaming hardwood floors and traditional custum built-in shelving accents the room. There are three generous bedrooms all with hardwood floorings, roomy closets, and a recently renovated first floor bathroom with walk-in shower and handy 1st floor laundry makes one floor living a breeze. The real surprise awaits...a true bonus is the outstanding lower level, it's more than a finished basement, complete with heat and central air, a modern full second kitchen with white cabinets, the kitchen is all open to the living area and a tremendous space with access to the expansive three season room that leads to the backyard. There is a second full sparkling bathroom with a shower, two additional rooms that could be used as a guest bedroom, home office and a second laundry room. Perfect for extended family, multi-generational living, entertaining or creating a separate living space. Imagine the Possibilities and Living Here! Truly One-of-a-Kind Home!

Highlights

Fireplace

Property details

MLS #
73566698
Property type
Single Family Residence
Subdivision
N/A
Status
Active
Days on market
5
On market date
August 21, 2026
Stories
N/A
Total bathrooms
2
Garage spaces
2
Parking spaces
6
Lot size
0.43 acres
Loading map…

Nearby schools

Within 10 miles · public school directory data (NCES)

Elementary
Benjamin J Phelps
0.68 mi away · Grades 0-4
Nearest school -- attendance-zone data not available here
3.0
Local Score (student-teacher ratio only (preliminary -- will incorporate state test-score data once available)) -- not an official state rating
Enrollment
297
Student:teacher ratio
16.5:1
District
Agawam
Middle
Roberta G. Doering School
1.18 mi away · Grades 5-8
Nearest school -- attendance-zone data not available here
5.0
Local Score (student-teacher ratio only (preliminary -- will incorporate state test-score data once available)) -- not an official state rating
Enrollment
521
Student:teacher ratio
11.1:1
District
Agawam
HighCharter
Hampden Charter School of Science West
1.7 mi away · Grades 6-12
Nearest school -- attendance-zone data not available here
5.0
Local Score (student-teacher ratio only (preliminary -- will incorporate state test-score data once available)) -- not an official state rating
Enrollment
368
Student:teacher ratio
11.9:1
District
Hampden Charter School of Science West (District)

Mortgage calculator

Estimate only - actual rate and payment depend on your lender, credit, and loan program.

$
%
%
Adjust tax / insurance estimates
% / yr
$
/mo
Est. monthly payment
$2,558/mo
$79,980 down
$319,920 loan
Principal & interest$2,075
Property tax (est.)$333
Home insurance (est.)$150

Similar homes you might like

Data source: Listing information provided by MLS Property Information Network via Trestle/CoreLogic. Last updated 2 days ago.

Information herein deemed reliable but not guaranteed; all measurements, school assignments, HOA fees, taxes, and feature lists are approximate and should be independently verified. Equal Housing Opportunity.