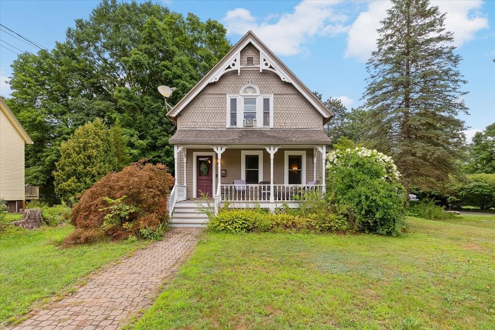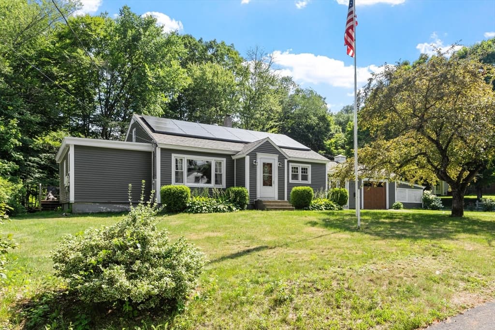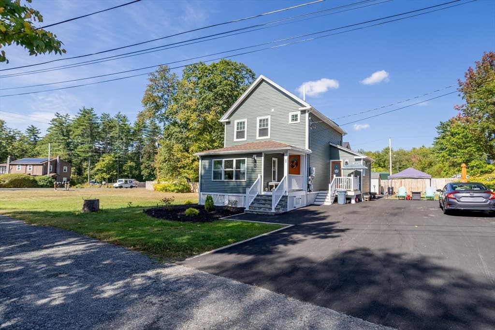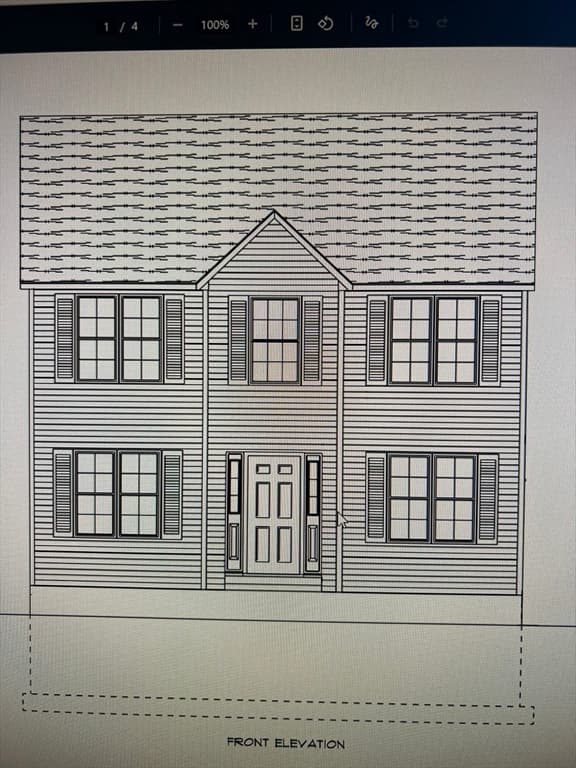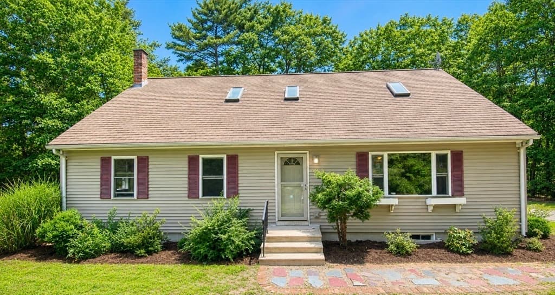
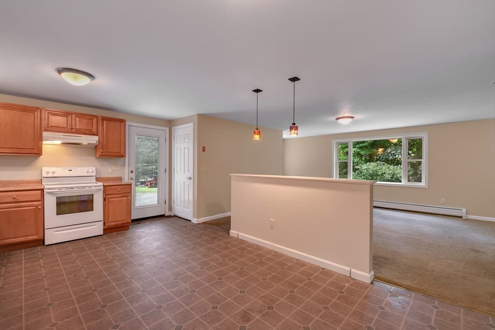
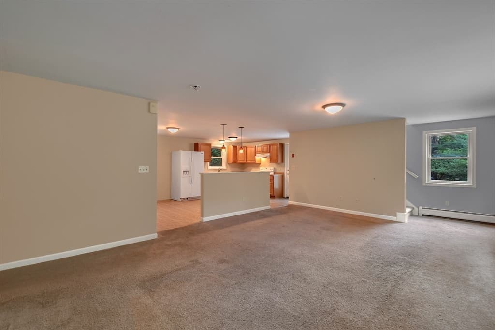
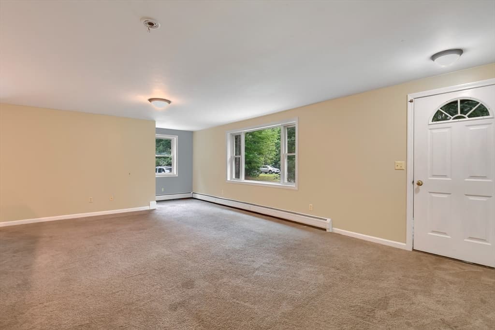
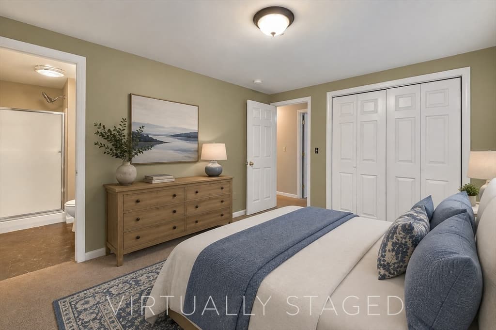
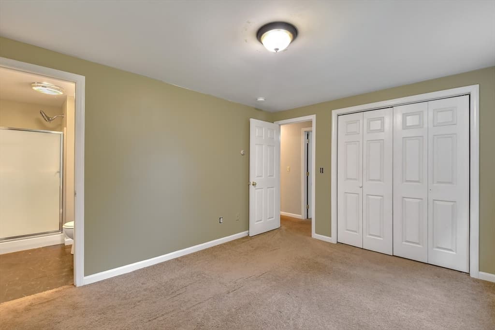
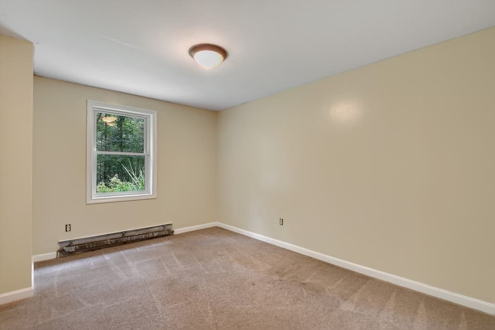
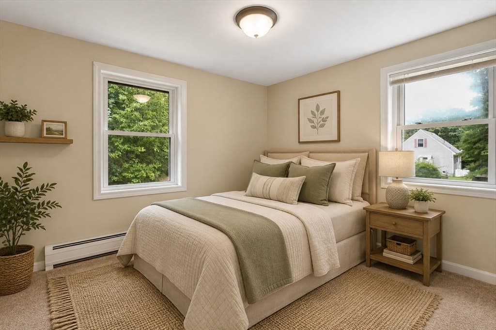
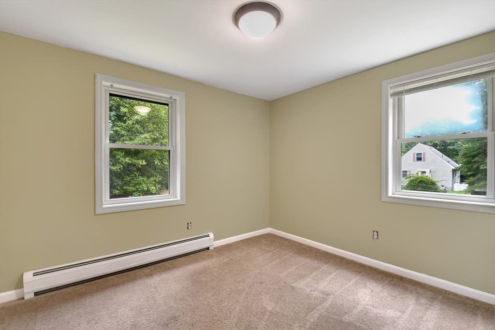
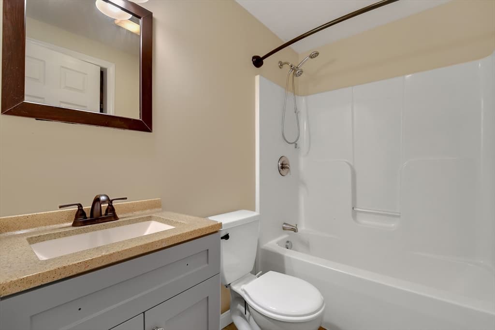
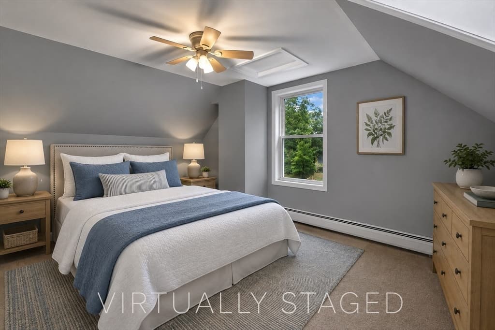
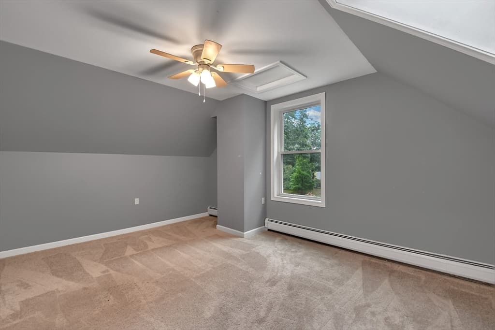
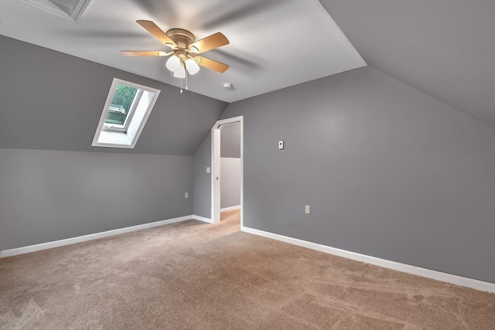
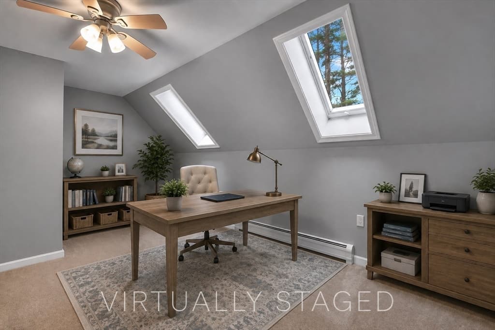
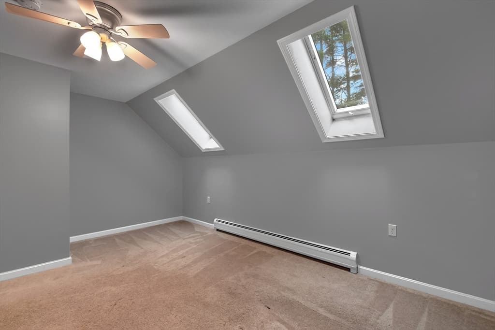
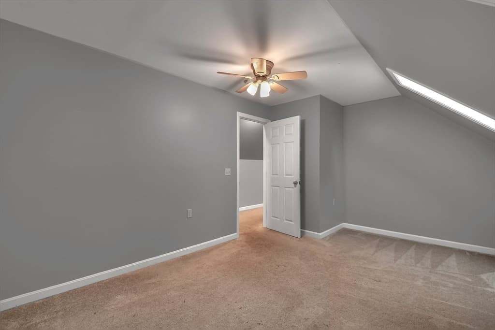
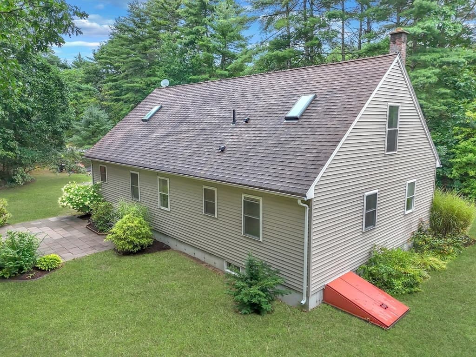
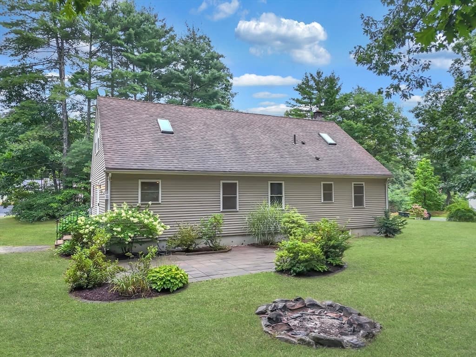
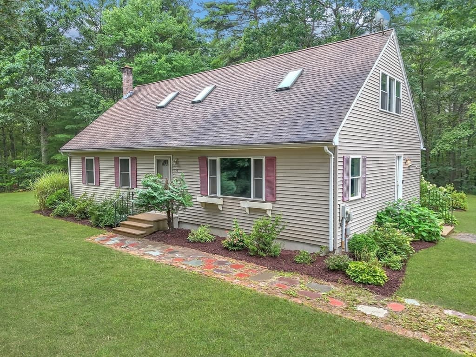
125 Drew Blvd, Orange MA 01364
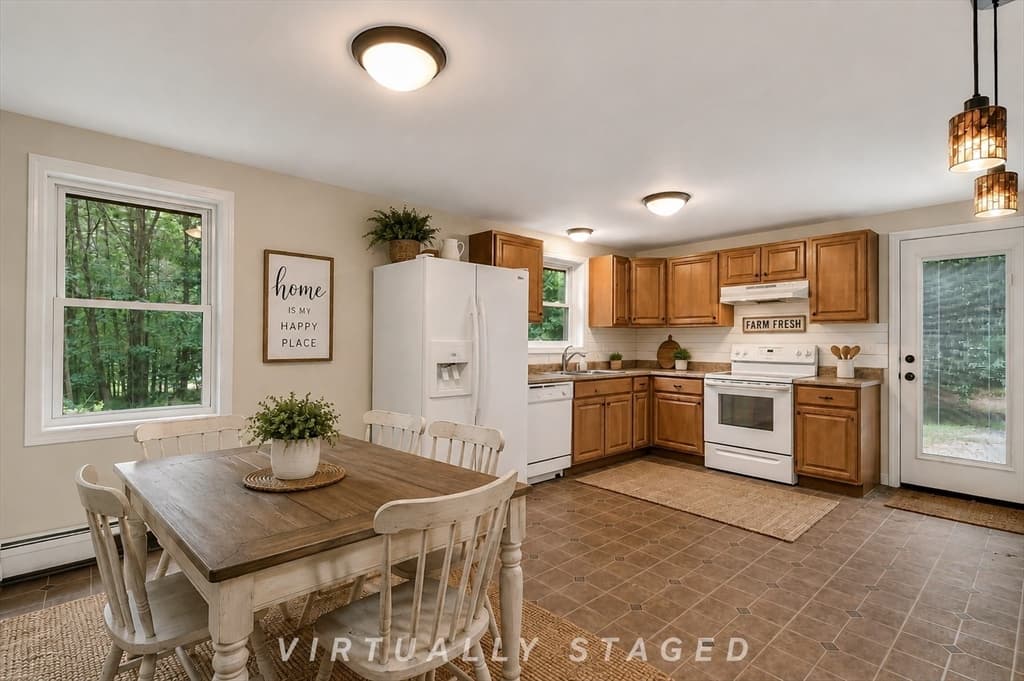
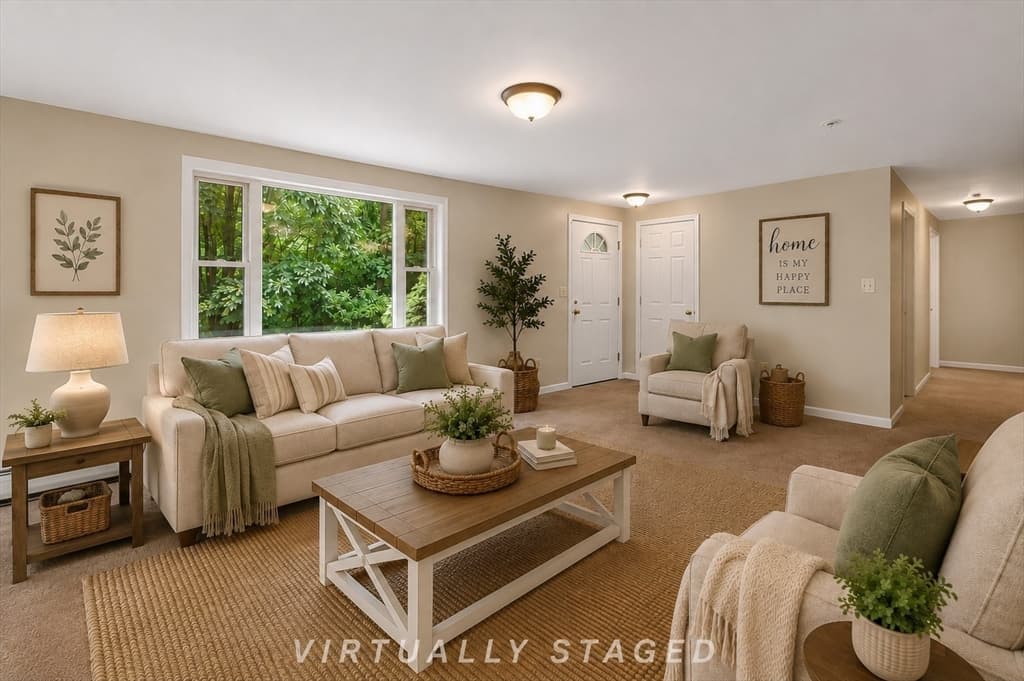
125 Drew Blvd, Orange MA 01364 photo 2
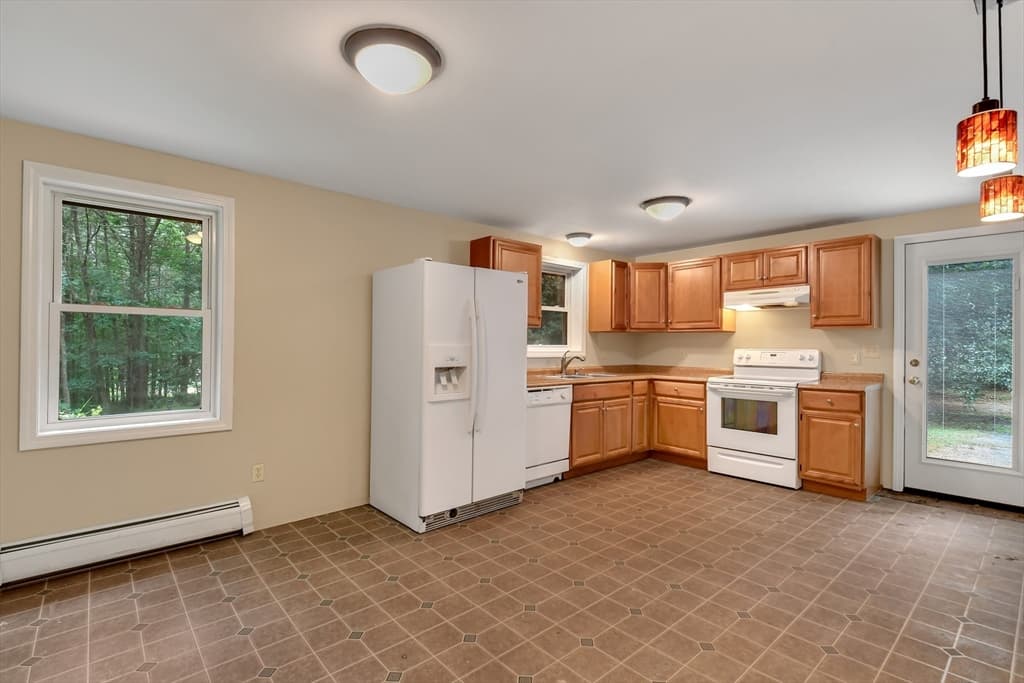
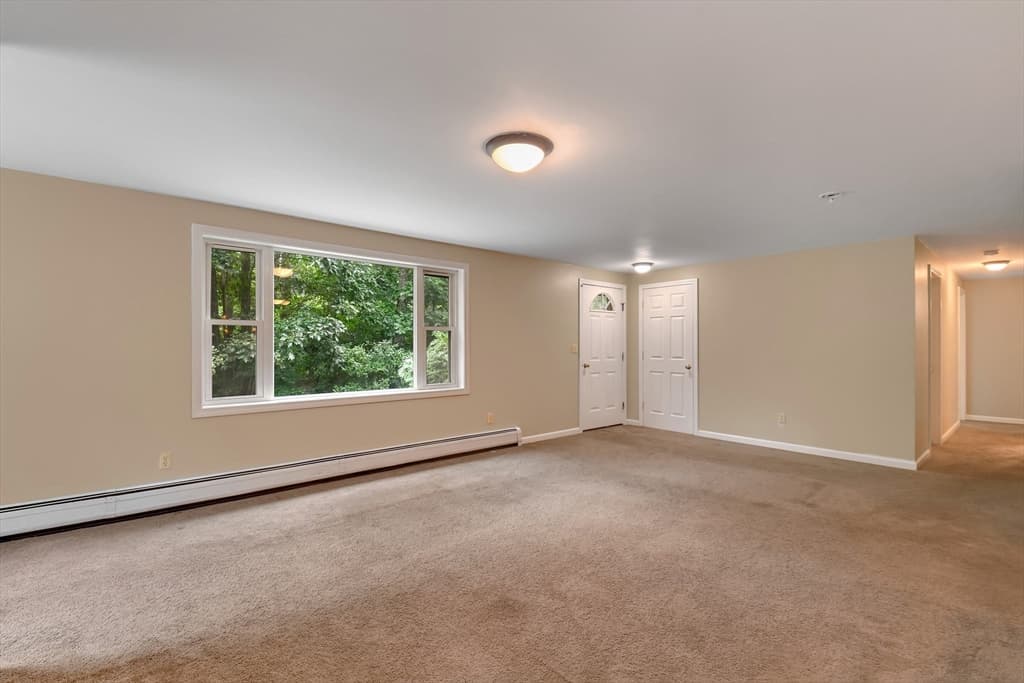
125 Drew Blvd, Orange MA 01364 photo 3
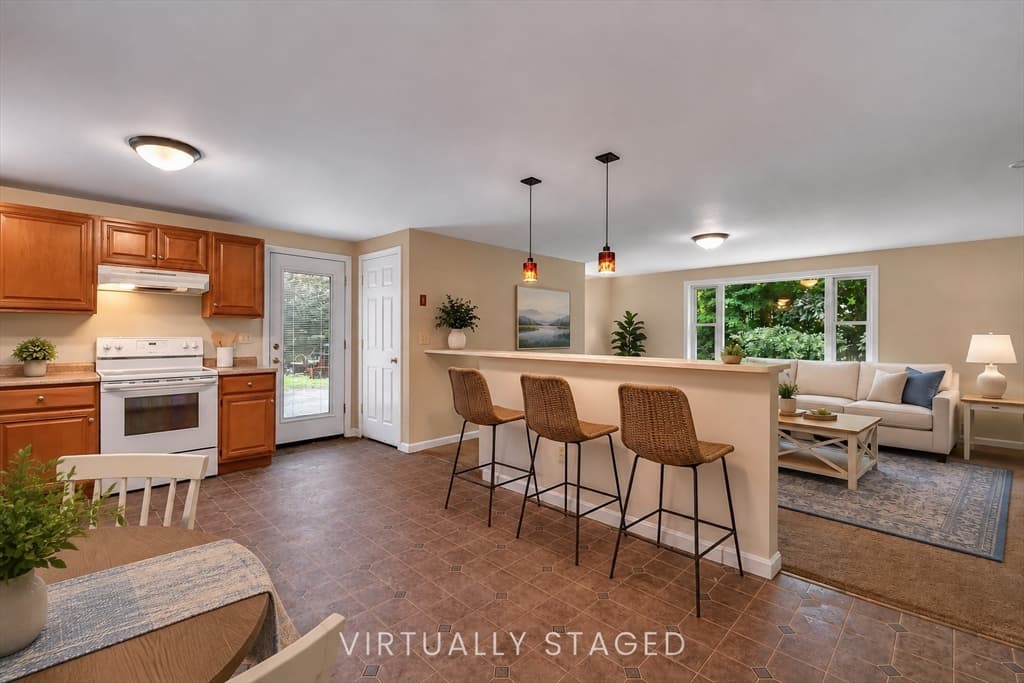
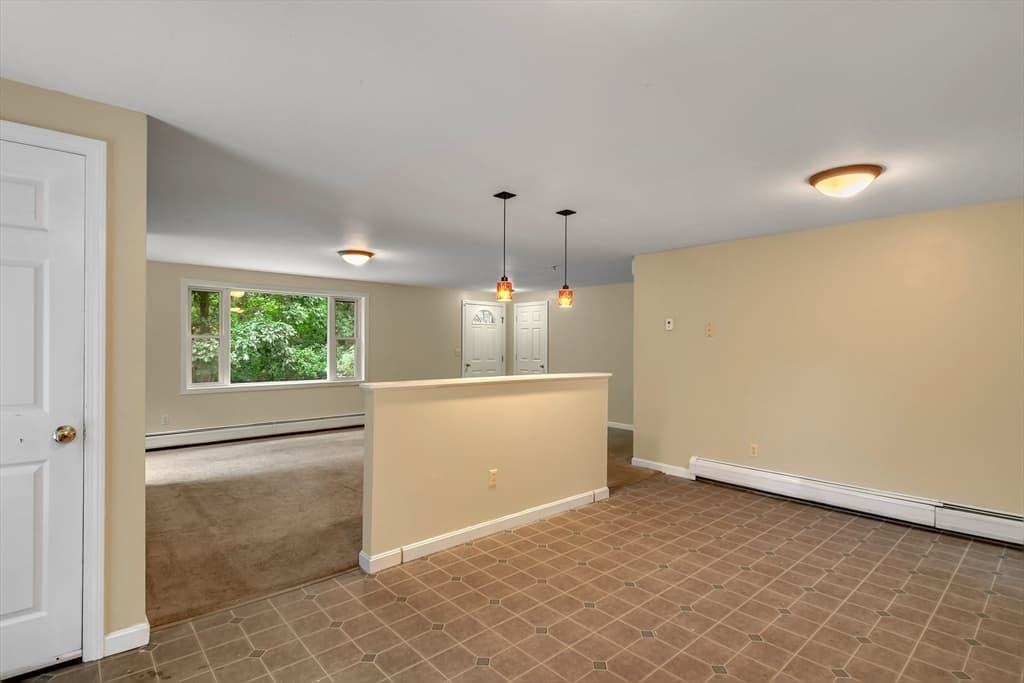
125 Drew Blvd, Orange MA 01364 photo 4
125 Drew Blvd, Orange MA 01364 photo 5
125 Drew Blvd, Orange MA 01364 photo 6
125 Drew Blvd, Orange MA 01364 photo 7
125 Drew Blvd, Orange MA 01364 photo 8
125 Drew Blvd, Orange MA 01364 photo 9
125 Drew Blvd, Orange MA 01364 photo 10
125 Drew Blvd, Orange MA 01364 photo 11
125 Drew Blvd, Orange MA 01364 photo 12
125 Drew Blvd, Orange MA 01364 photo 13
125 Drew Blvd, Orange MA 01364 photo 14
125 Drew Blvd, Orange MA 01364 photo 15
125 Drew Blvd, Orange MA 01364 photo 16
125 Drew Blvd, Orange MA 01364 photo 17
125 Drew Blvd, Orange MA 01364 photo 18
125 Drew Blvd, Orange MA 01364 photo 19
125 Drew Blvd, Orange MA 01364 photo 20
125 Drew Blvd, Orange MA 01364 photo 21
125 Drew Blvd, Orange MA 01364 photo 22
125 Drew Blvd, Orange MA 01364 photo 23
125 Drew Blvd, Orange MA 01364 photo 24
125 Drew Blvd, Orange MA 01364 photo 25
125 Drew Blvd, Orange MA 01364 photo 26
125 Drew Blvd, Orange MA 01364 photo 27
125 Drew Blvd, Orange MA 01364 photo 28
125 Drew Blvd, Orange MA 01364 photo 29
125 Drew Blvd, Orange MA 01364 photo 30
125 Drew Blvd, Orange MA 01364 photo 31
125 Drew Blvd, Orange MA 01364 photo 32
125 Drew Blvd, Orange MA 01364 photo 33
125 Drew Blvd, Orange MA 01364 photo 34
125 Drew Blvd, Orange MA 01364 photo 35
125 Drew Blvd, Orange MA 01364 photo 36
125 Drew Blvd, Orange MA 01364 photo 37
125 Drew Blvd, Orange MA 01364 photo 38
125 Drew Blvd, Orange MA 01364 photo 39
39 photos

$399,900

125 Drew Blvd, Orange MA 01364
Orange, MA 01364
Listed by Diane Vella
Bedrooms
4
Bathrooms
1.1
Living area
1,977 sqft
Year built
2005

About this home

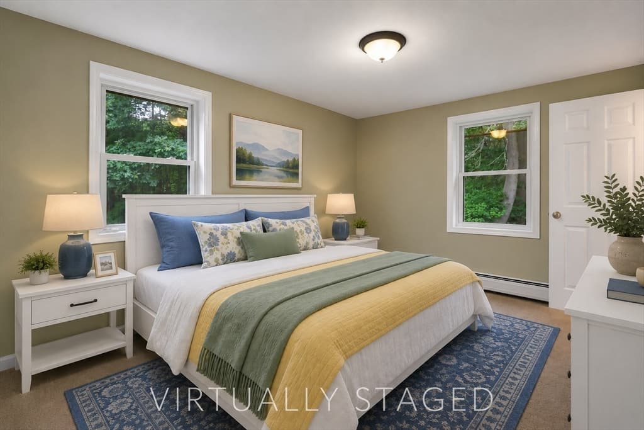
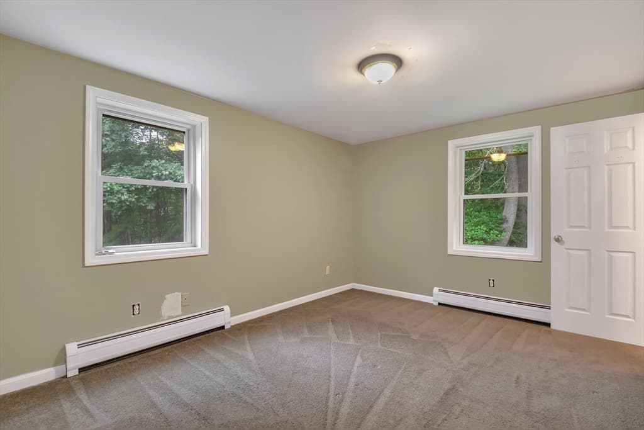
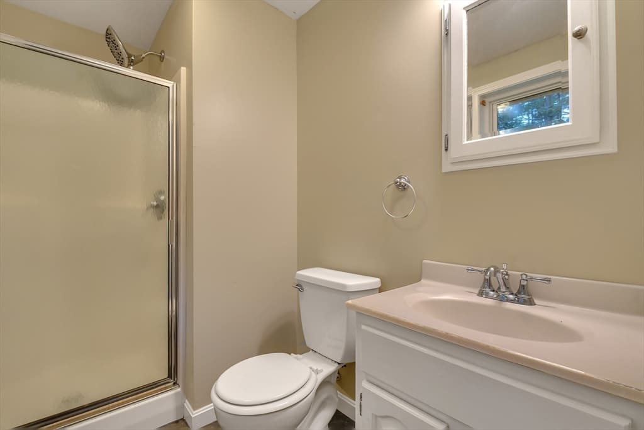
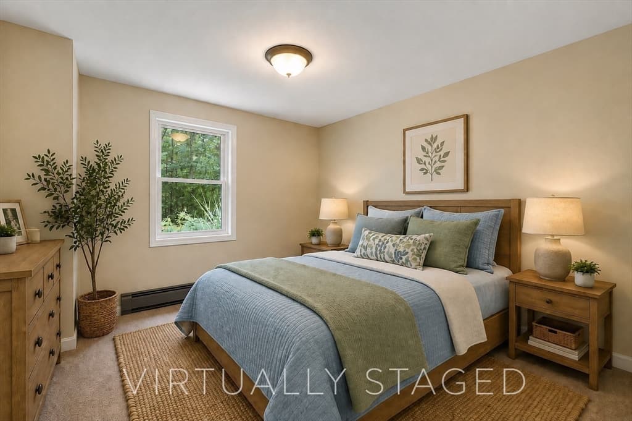
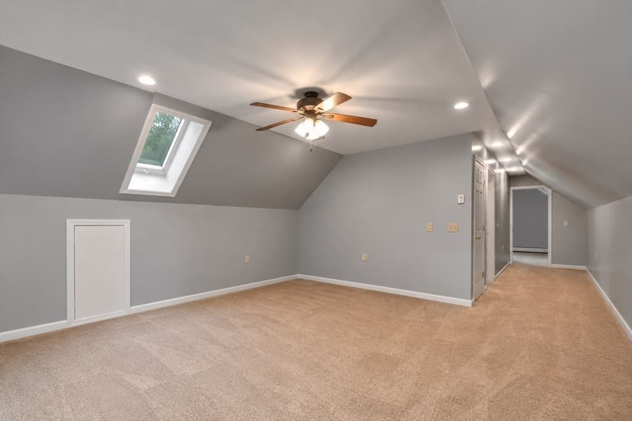
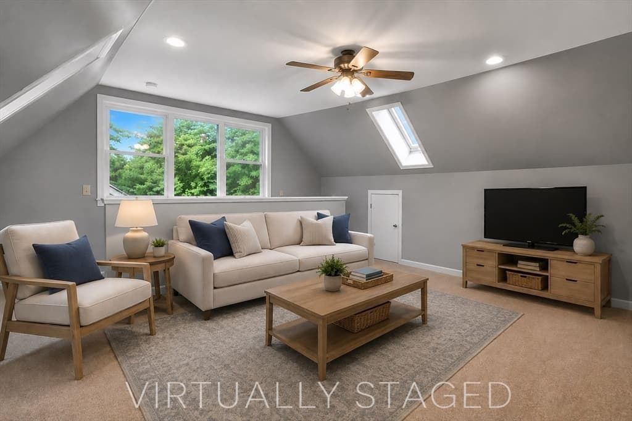
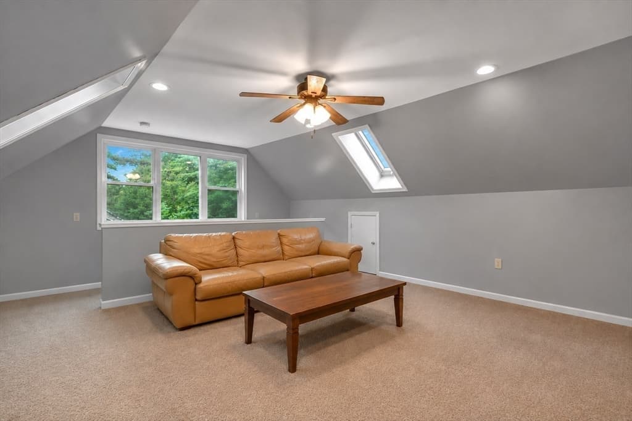
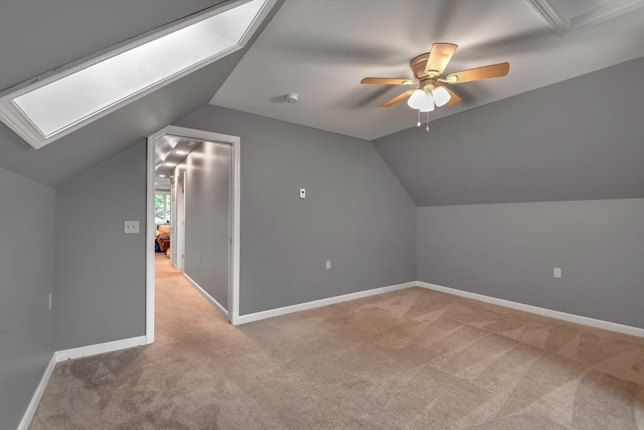
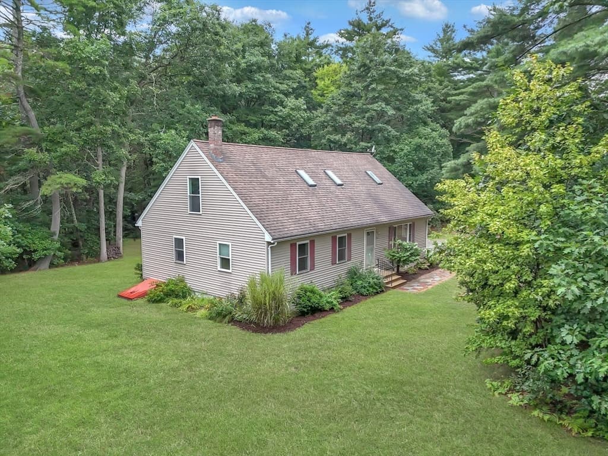
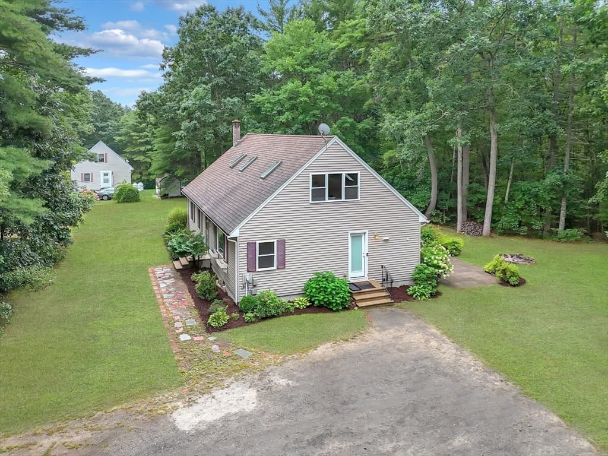
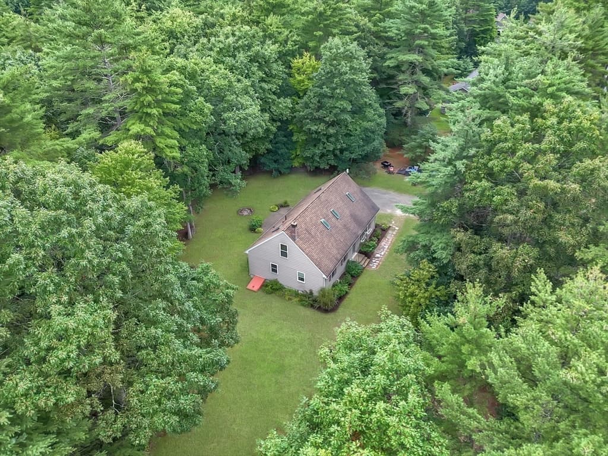
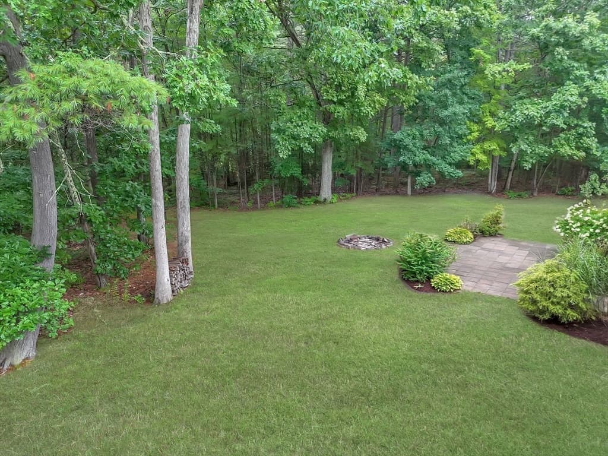
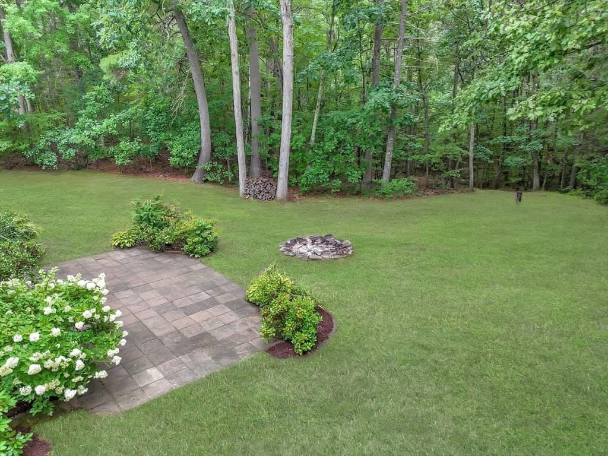
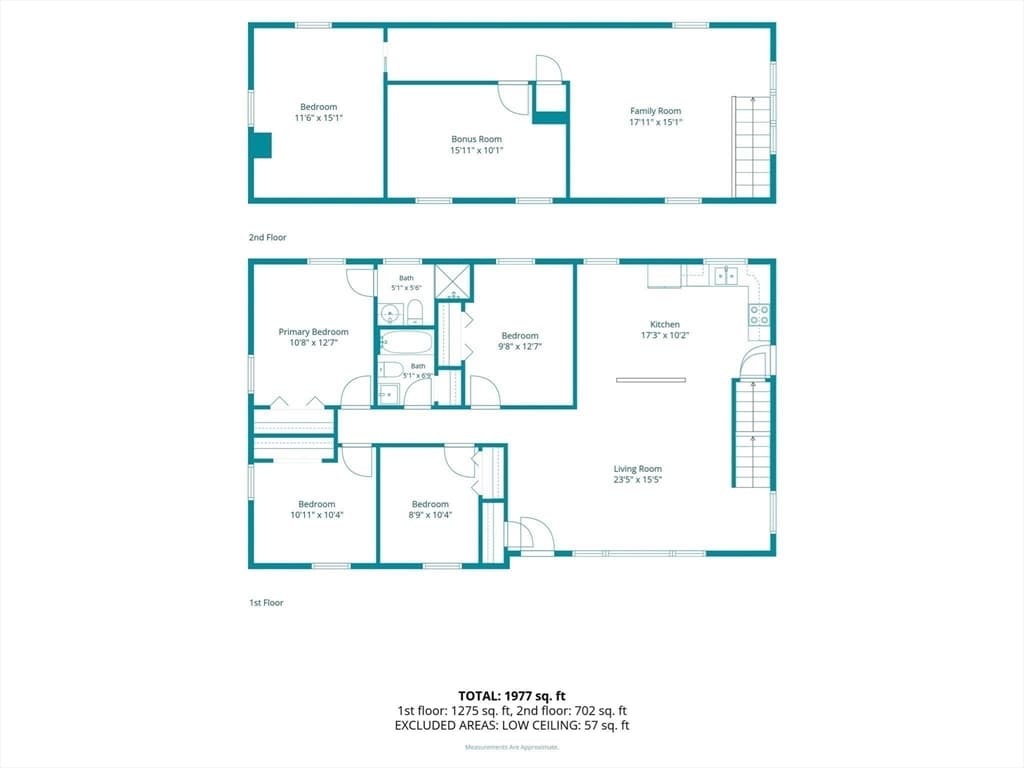
Come home to this large, inviting 4-bedroom Cape, ideally located in one of Orange’s most sought-after neighborhoods. Set on a beautiful, level lot with mature landscaping, this property offers a serene setting while keeping you close to shopping, dining, amenities, and major highways. The real surprise is upstairs, where approximately 700 sq. ft. of additional finished space offers incredible flexibility, perfect for a home office, family room, playroom, gym, hobby space, or whatever suits your needs. The main bedroom located on the 1st level, features its own en suite bathroom, adding comfort and privacy to the home’s thoughtful layout. With four heating zones, two on each floor, comfort can easily be customized throughout the home. A new electrical subpanel for the second floor was installed in 2021. With an abundance of finished space, a fantastic yard, and a location that’s hard to beat, this home is ready for its next chapter. Quick closing available. Come see all this Cape has to offer!

Property details

MLS #
73565538
Property type
Single Family Residence
Subdivision
N/A
Status
Active
Days on market
1
On market date
August 24, 2026
Stories
N/A
Garage spaces
N/A
Lot size
1.2 acres
Loading map…

Nearby schools

Within 10 miles · public school directory data (NCES)

Elementary
Athol Community Elementary School
3.54 mi away · Grades -1-4
Nearest school -- attendance-zone data not available here
4.0
Local Score (student-teacher ratio only (preliminary -- will incorporate state test-score data once available)) -- not an official state rating
Enrollment
585
Student:teacher ratio
13.0:1
District
Athol-Royalston
Middle
Athol-Royalston Middle School
3.72 mi away · Grades 5-8
Nearest school -- attendance-zone data not available here
4.0
Local Score (student-teacher ratio only (preliminary -- will incorporate state test-score data once available)) -- not an official state rating
Enrollment
439
Student:teacher ratio
13.3:1
District
Athol-Royalston
High
Athol High
3.24 mi away · Grades 9-12
Nearest school -- attendance-zone data not available here
4.0
Local Score (student-teacher ratio only (preliminary -- will incorporate state test-score data once available)) -- not an official state rating
Enrollment
371
Student:teacher ratio
13.7:1
District
Athol-Royalston

Mortgage calculator

Estimate only - actual rate and payment depend on your lender, credit, and loan program.

$
%
%
Adjust tax / insurance estimates
% / yr
$
/mo
Est. monthly payment
$2,558/mo
$79,980 down
$319,920 loan
Principal & interest$2,075
Property tax (est.)$333
Home insurance (est.)$150

Similar homes you might like

Data source: Listing information provided by MLS Property Information Network via Trestle/CoreLogic. Last updated 16 hr ago.

Information herein deemed reliable but not guaranteed; all measurements, school assignments, HOA fees, taxes, and feature lists are approximate and should be independently verified. Equal Housing Opportunity.