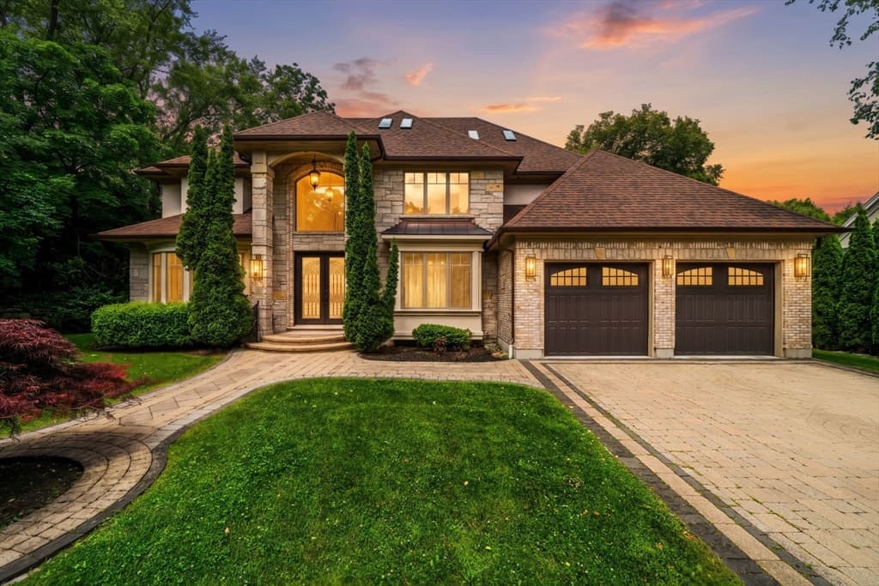
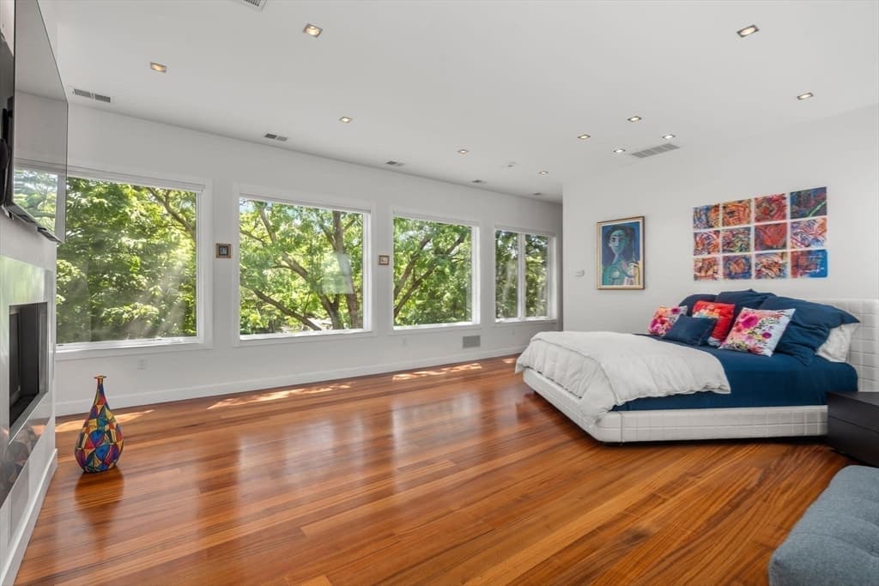
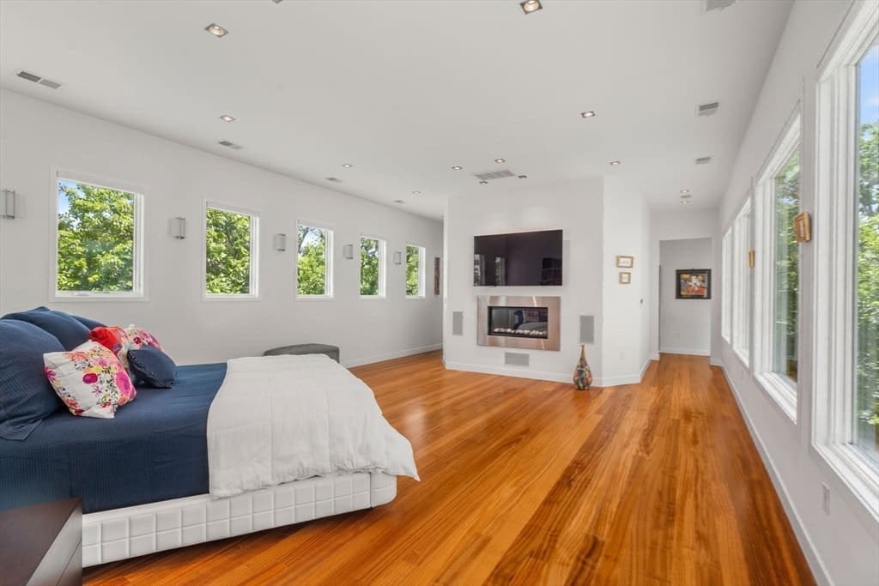
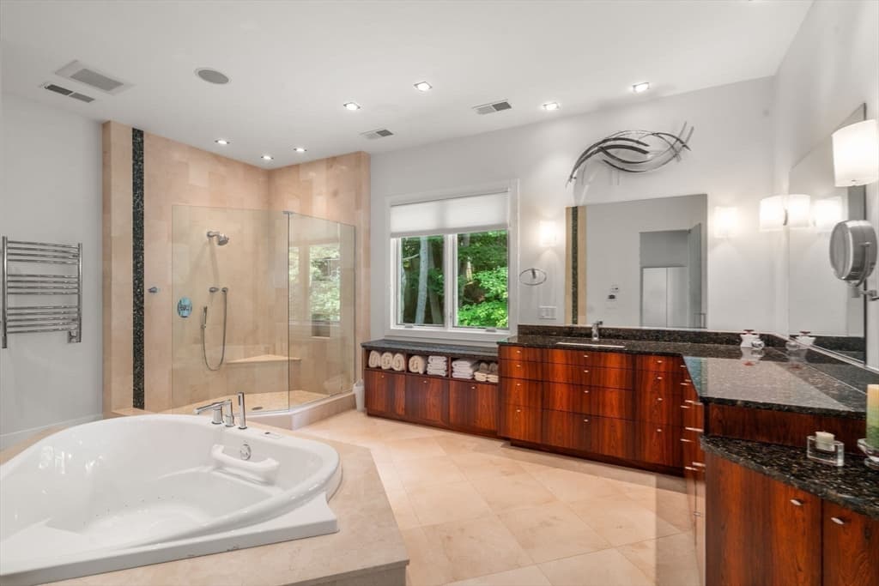
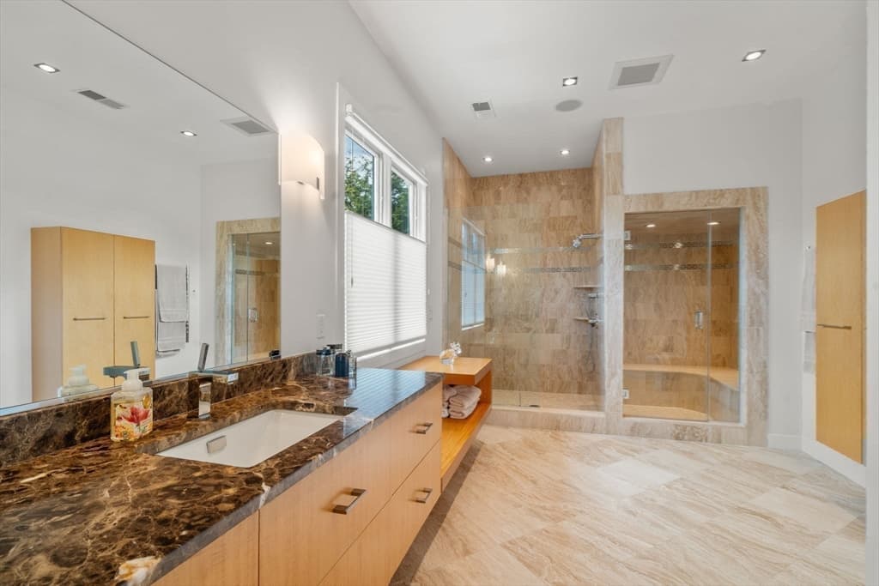
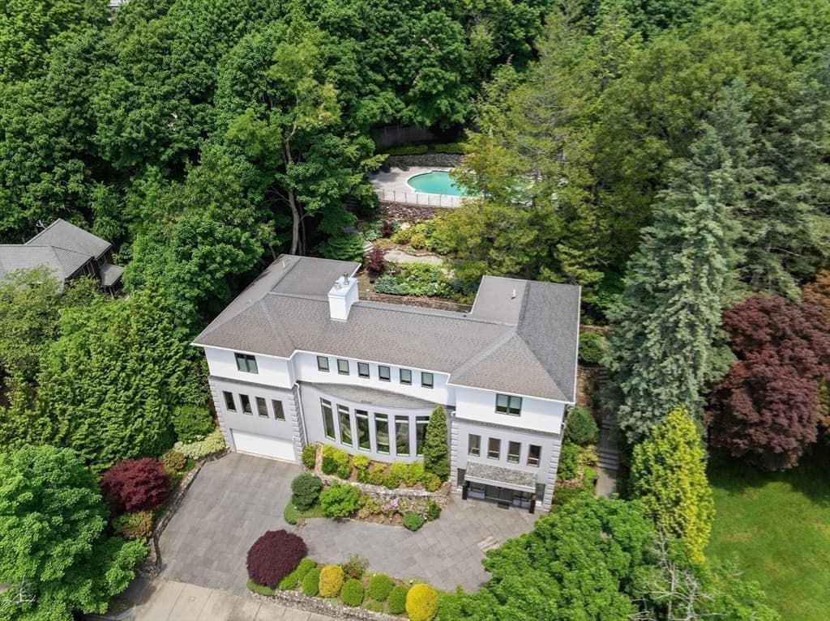
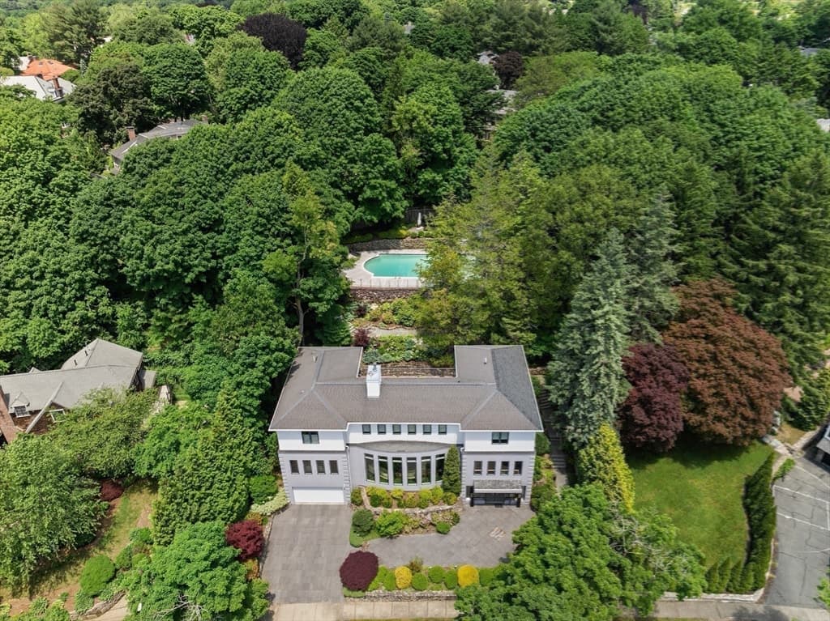
17 Edge Hill Rd, Newton MA 02467
17 Edge Hill Rd, Newton MA 02467 photo 2
17 Edge Hill Rd, Newton MA 02467 photo 3
17 Edge Hill Rd, Newton MA 02467 photo 4
17 Edge Hill Rd, Newton MA 02467 photo 5
17 Edge Hill Rd, Newton MA 02467 photo 6
17 Edge Hill Rd, Newton MA 02467 photo 7
17 Edge Hill Rd, Newton MA 02467 photo 8
17 Edge Hill Rd, Newton MA 02467 photo 9
17 Edge Hill Rd, Newton MA 02467 photo 10
17 Edge Hill Rd, Newton MA 02467 photo 11
17 Edge Hill Rd, Newton MA 02467 photo 12
17 Edge Hill Rd, Newton MA 02467 photo 13
17 Edge Hill Rd, Newton MA 02467 photo 14
17 Edge Hill Rd, Newton MA 02467 photo 15
17 Edge Hill Rd, Newton MA 02467 photo 16
17 Edge Hill Rd, Newton MA 02467 photo 17
17 Edge Hill Rd, Newton MA 02467 photo 18
17 Edge Hill Rd, Newton MA 02467 photo 19
17 Edge Hill Rd, Newton MA 02467 photo 20
17 Edge Hill Rd, Newton MA 02467 photo 21
17 Edge Hill Rd, Newton MA 02467 photo 22
17 Edge Hill Rd, Newton MA 02467 photo 23
17 Edge Hill Rd, Newton MA 02467 photo 24
17 Edge Hill Rd, Newton MA 02467 photo 25
17 Edge Hill Rd, Newton MA 02467 photo 26
17 Edge Hill Rd, Newton MA 02467 photo 27
17 Edge Hill Rd, Newton MA 02467 photo 28
17 Edge Hill Rd, Newton MA 02467 photo 29
29 photos

$4,495,000

17 Edge Hill Rd, Newton MA 02467
Newton, MA 02467
Listed by The Kennedy Lynch Team
Bedrooms
5
Bathrooms
6.2
Living area
5,911 sqft
Year built
2008

About this home

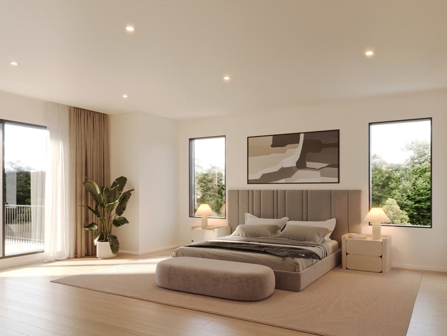
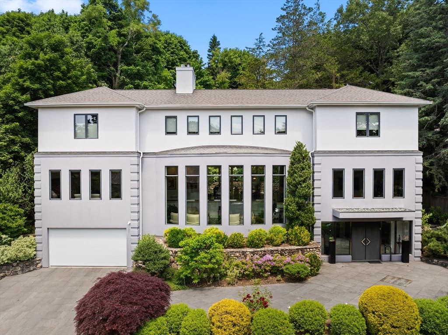
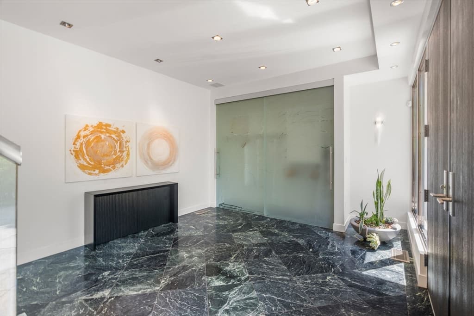
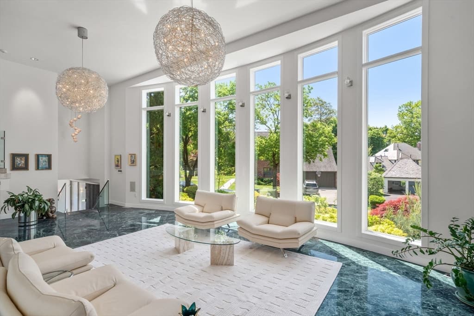
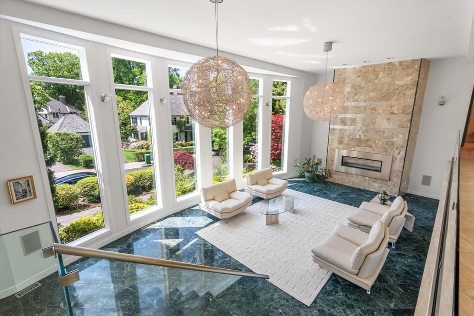
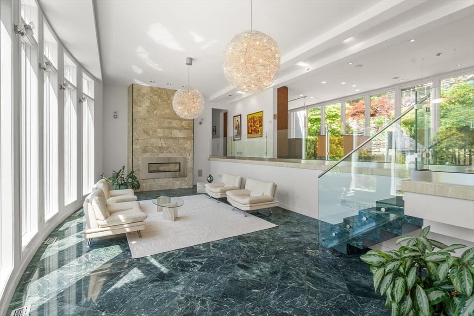
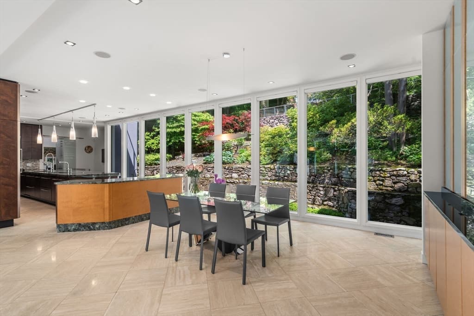
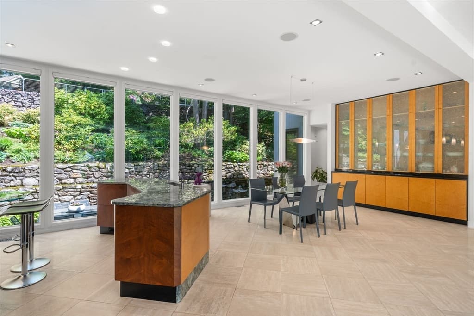
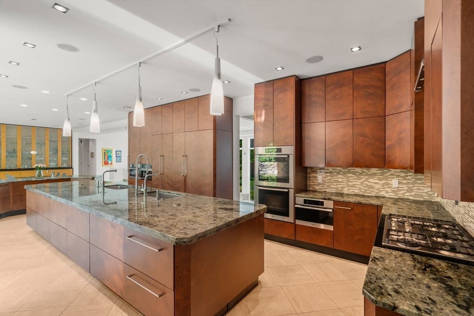
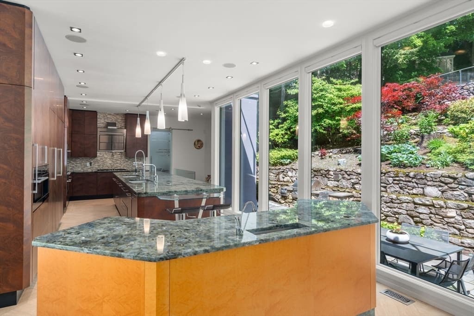
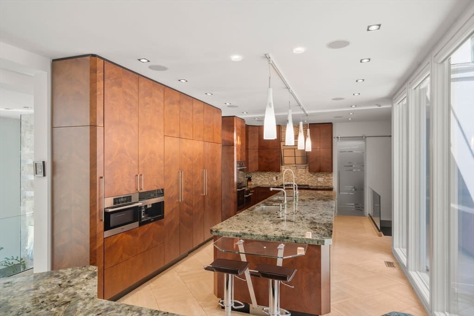
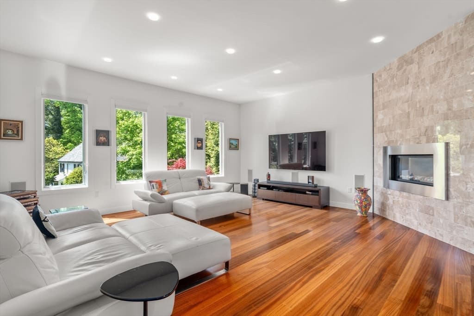
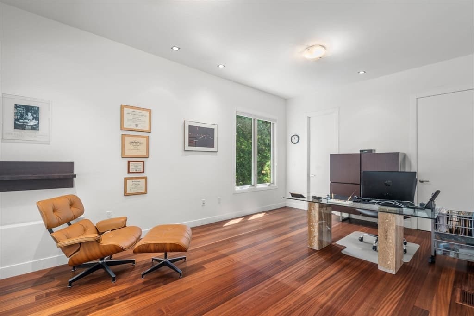
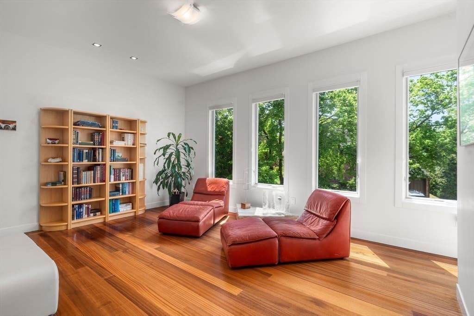
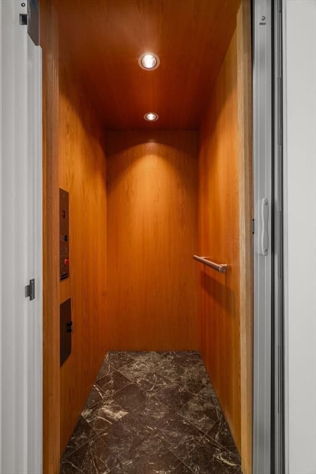
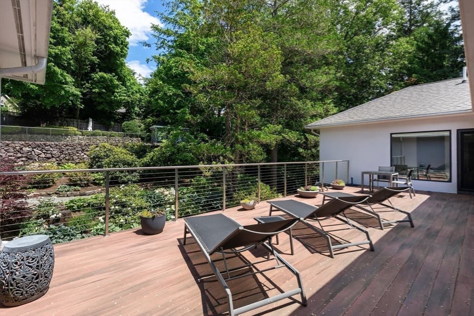
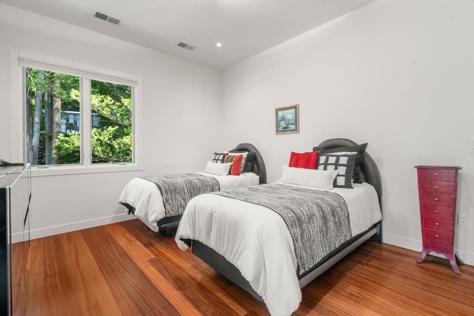
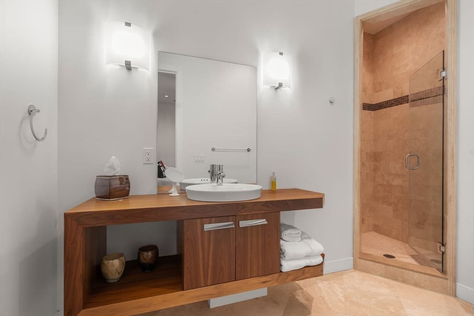
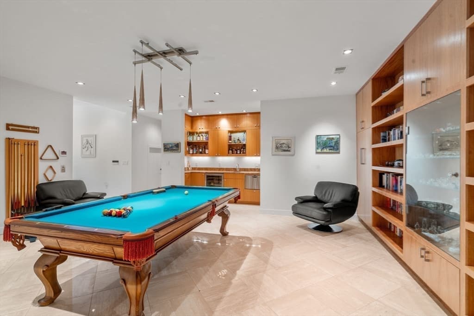
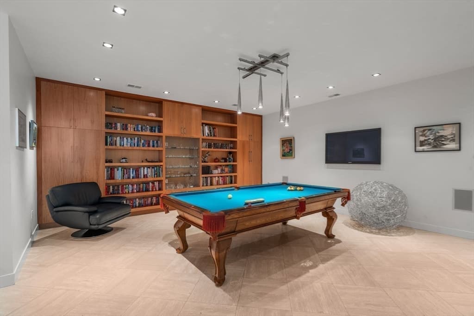
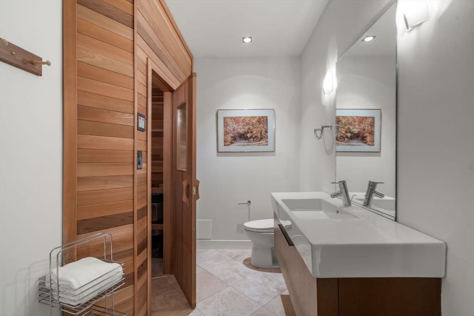
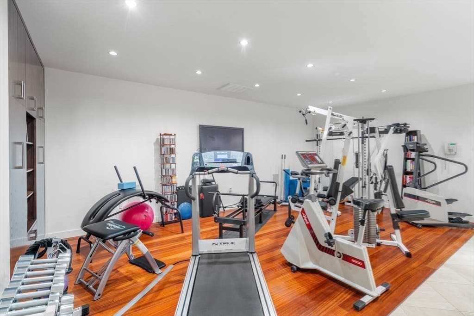
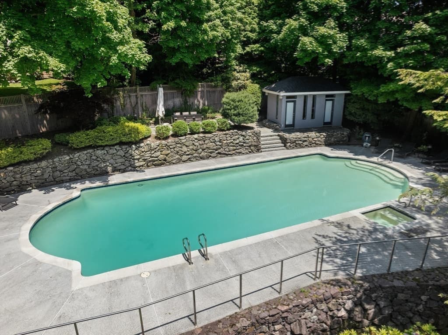
A custom-designed home showcasing exceptional craftsmanship, and a seamless blend of luxury living & grand-scale entertaining. Dramatic floor-to-ceiling windows bathe the interiors in natural light, while soaring 10+ foot ceilings and a versatile floor plan create an extraordinary living experience throughout. At the heart of the home is a spectacular chef’s kitchen featuring custom Sapele wood cabinetry, striking Onyx countertops, and top-of-the-line Miele appliances. The expansive living & family rooms each feature sleek linear gas fireplaces, offering both sophistication & comfort. The lavish primary suite is a private retreat, complete with dual spa-inspired bathrooms, one featuring a steam room & the other a soaking tub, along with two walk-in closets & direct access to an oversized deck. Additional highlights include four generous bedrooms, a gym w/full bath & sauna, 2nd family room & an elevator. Enjoy the stunning landscaped yard w/salt water pool & cabana, a heated driveway.

Highlights

Private poolFireplace

Property details

MLS #
73524035
Property type
Single Family Residence
Subdivision
N/A
Status
Active
Days on market
89
On market date
May 26, 2026
Stories
N/A
Garage spaces
3
Lot size
0.45 acres
Loading map…

Nearby schools

Within 10 miles · public school directory data (NCES)

Elementary
John Ward
0.46 mi away · Grades 0-5
Nearest school -- attendance-zone data not available here
5.0
Local Score (student-teacher ratio only (preliminary -- will incorporate state test-score data once available)) -- not an official state rating
Enrollment
213
Student:teacher ratio
10.1:1
District
Newton
Middle
Bigelow Middle
1.37 mi away · Grades 6-8
Nearest school -- attendance-zone data not available here
5.0
Local Score (student-teacher ratio only (preliminary -- will incorporate state test-score data once available)) -- not an official state rating
Enrollment
465
Student:teacher ratio
9.5:1
District
Newton
High
Newton South High
1.4 mi away · Grades 9-12
Nearest school -- attendance-zone data not available here
5.0
Local Score (student-teacher ratio only (preliminary -- will incorporate state test-score data once available)) -- not an official state rating
Enrollment
1,837
Student:teacher ratio
11.6:1
District
Newton

Mortgage calculator

Estimate only - actual rate and payment depend on your lender, credit, and loan program.

$
%
%
Adjust tax / insurance estimates
% / yr
$
/mo
Est. monthly payment
$27,219/mo
$899,000 down
$3,596,000 loan
Principal & interest$23,324
Property tax (est.)$3,746
Home insurance (est.)$150

Similar homes you might like

Data source: Listing information provided by MLS Property Information Network via Trestle/CoreLogic. Last updated 3 days ago.

Information herein deemed reliable but not guaranteed; all measurements, school assignments, HOA fees, taxes, and feature lists are approximate and should be independently verified. Equal Housing Opportunity.