$399,900
About this home
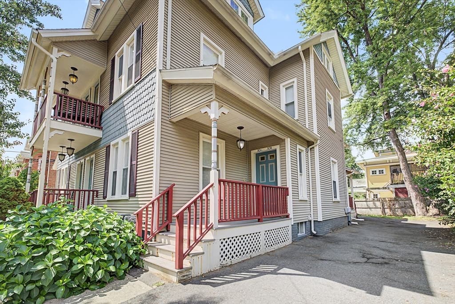
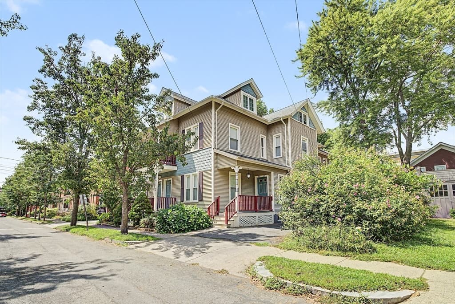
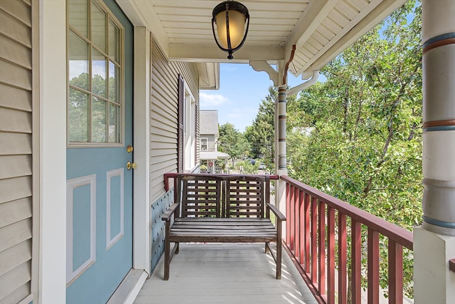
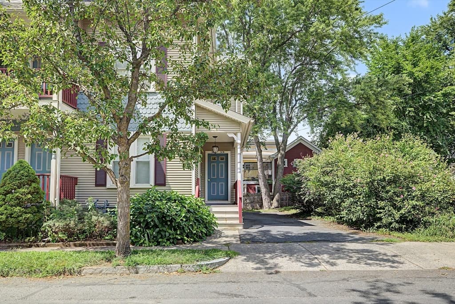
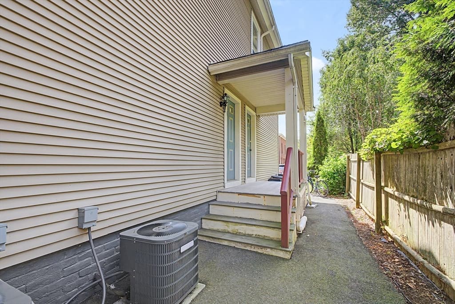
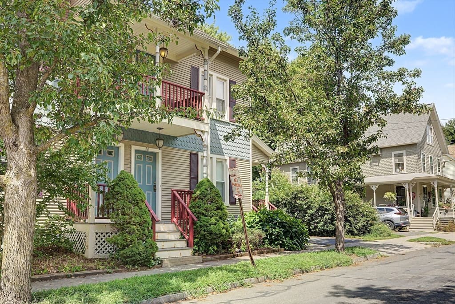
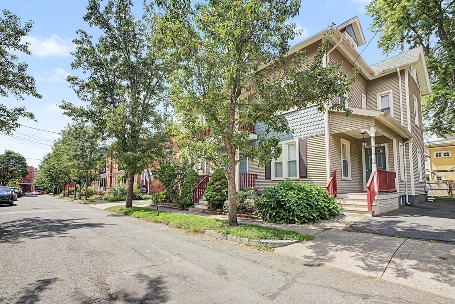
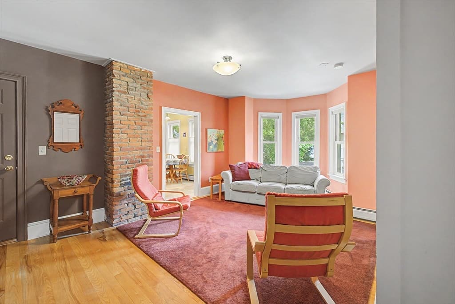
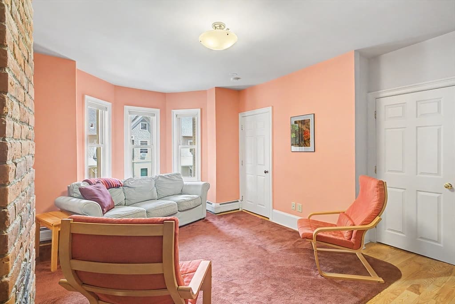
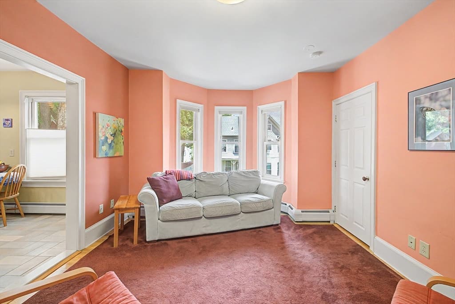
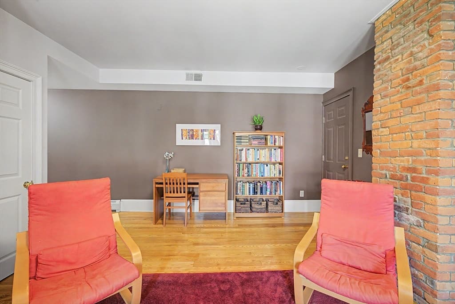
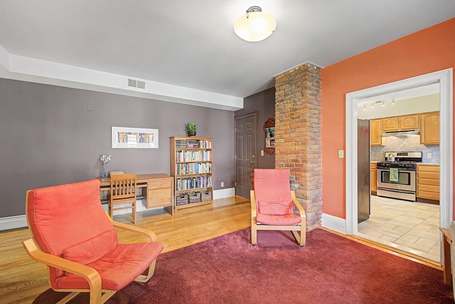
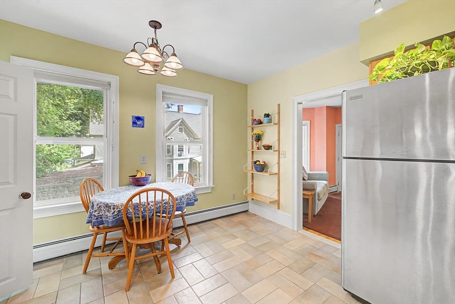
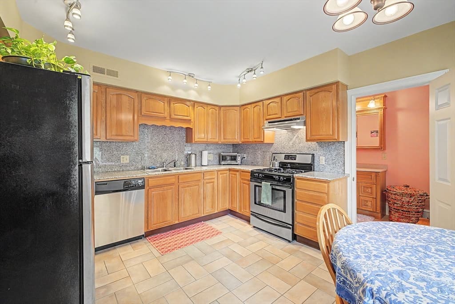
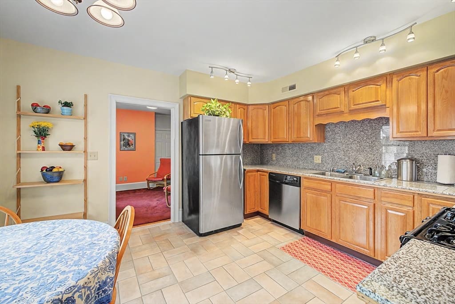
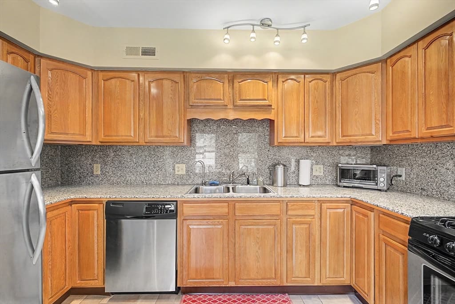
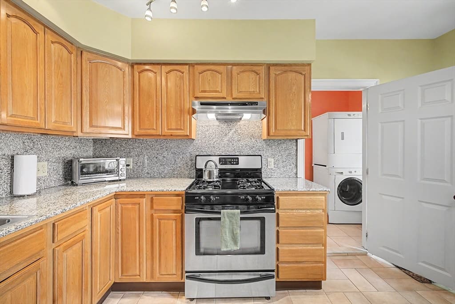
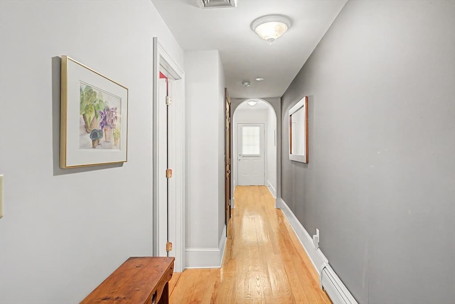
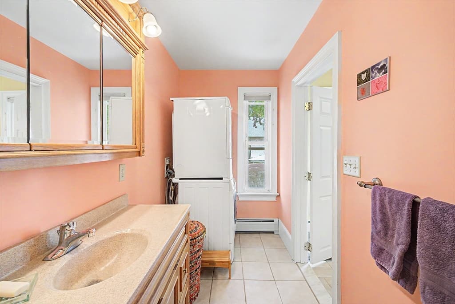
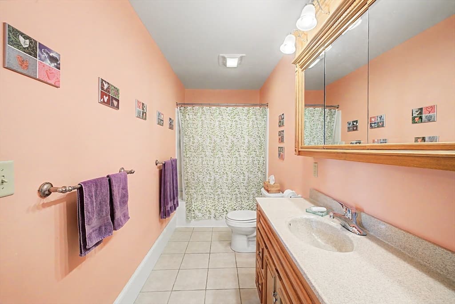
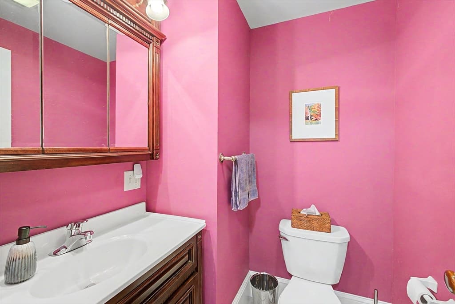
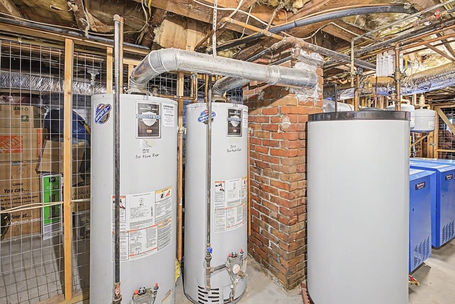
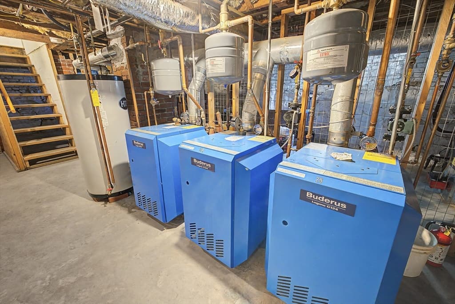
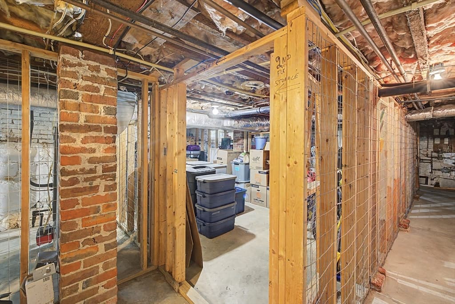
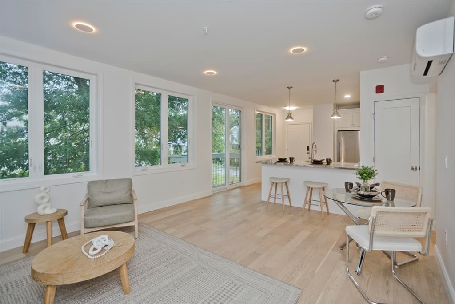
Welcome to this beautifully renovated historic gem from 1900, nestled on a peaceful tree-lined street just two blocks away from downtown Northampton. You'll love the bright and cheerful colours that fill the space, perfectly complementing the exposed brick chimney, lovely wood floors, and elegant archway that add a touch of history. The kitchen is a real highlight, featuring a spacious dining area, granite countertops, and a stylish backsplash, along with stainless steel appliances and track lighting. Just off the kitchen, you'll find a convenient full bath with tile flooring and a washer/dryer. The living room, with triple windows, has a cozy nook that's just right for a small office setup. Two comfortable bedrooms and a half bath round out this attractive home. Step outside to enjoy the covered porch, which is shared with your neighbor, perfect for enjoying a morning coffee or unwinding in the evening. Plus, you'll have access to a roomy storage unit in the basement (206 sq. ft.), central air conditioning for those warmer days, and natural gas.. This charming space really has it all! One dog (under 30lbs.) or two cats are allowed. Utility costs are available upon request as well as condo documents. First showings on Wednesday 8/26, 4:30 to 6:30, or Friday 8/28, 4:30-6 . By appointment only. Buyers agent must be present for appointment.
Property details
- MLS #
- 73567284
- Property type
- Condominium
- Subdivision
- N/A
- Status
- Active
- Days on market
- 1
- On market date
- August 24, 2026
- Stories
- 1
- Garage spaces
- N/A
- Lot size
- N/A
Location
Get directions →Nearby schools
Within 10 miles · public school directory data (NCES)
- Enrollment
- 278
- Student:teacher ratio
- 9.6:1
- District
- Northampton
- Enrollment
- 579
- Student:teacher ratio
- 10.0:1
- District
- Northampton
- Enrollment
- 908
- Student:teacher ratio
- 14.9:1
- District
- Northampton
Mortgage calculator
Estimate only - actual rate and payment depend on your lender, credit, and loan program.
Adjust tax / insurance estimates
Similar homes you might like
Data source: Listing information provided by MLS Property Information Network via Trestle/CoreLogic. Last updated 1 days ago.
Information herein deemed reliable but not guaranteed; all measurements, school assignments, HOA fees, taxes, and feature lists are approximate and should be independently verified. Equal Housing Opportunity.