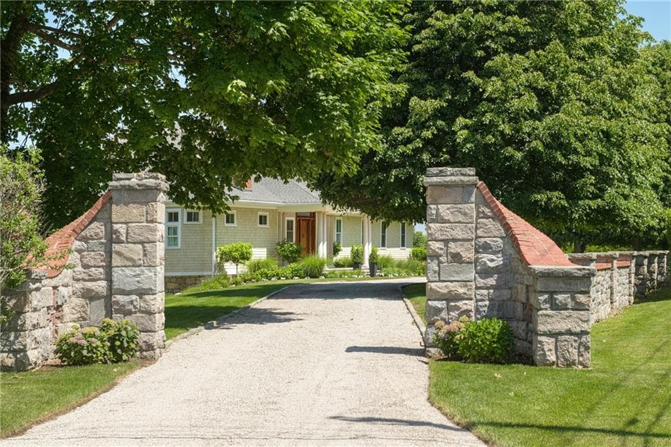
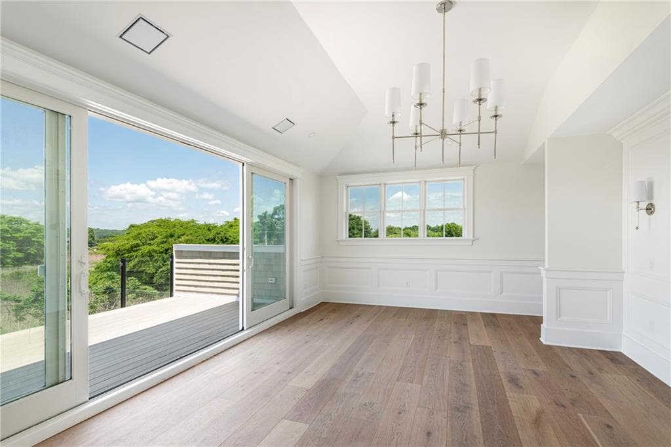
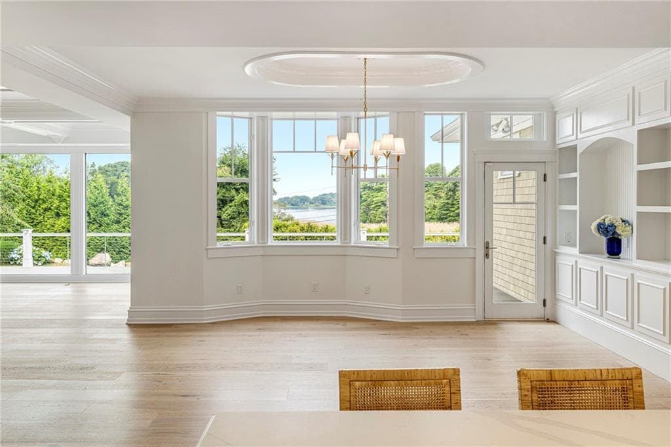
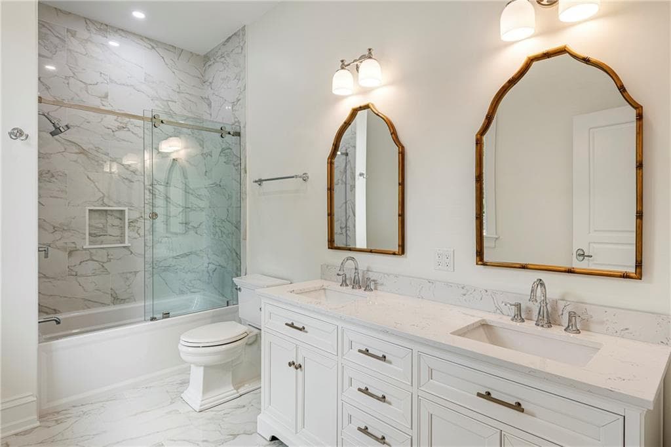
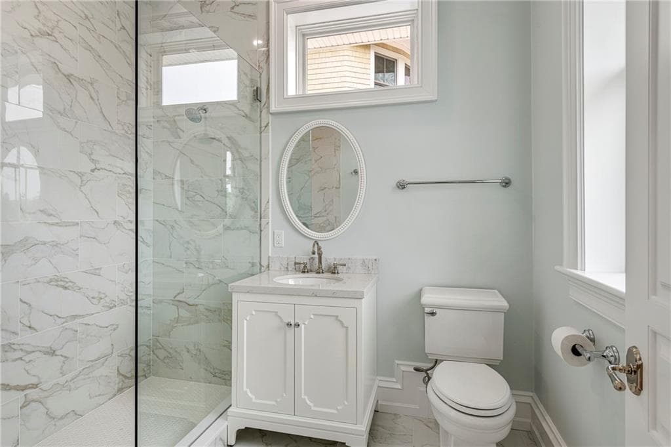
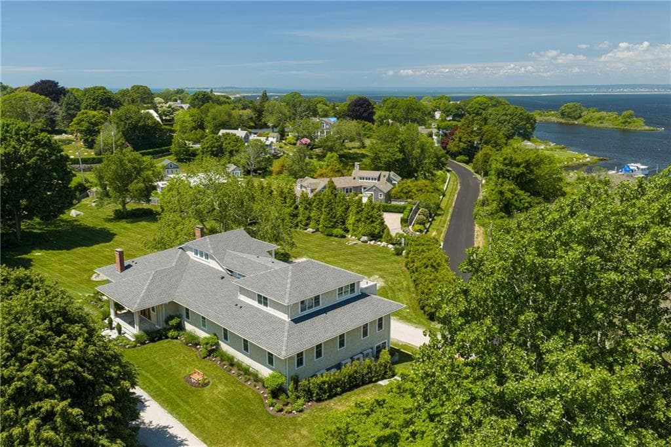
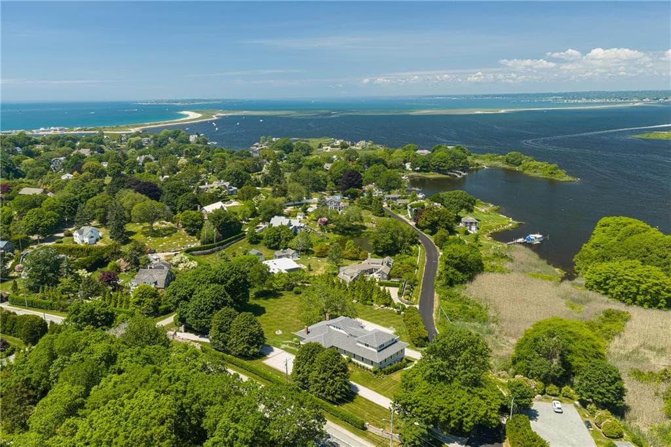
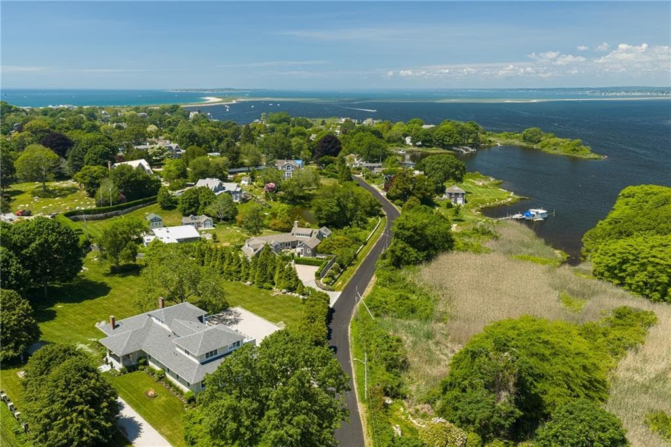
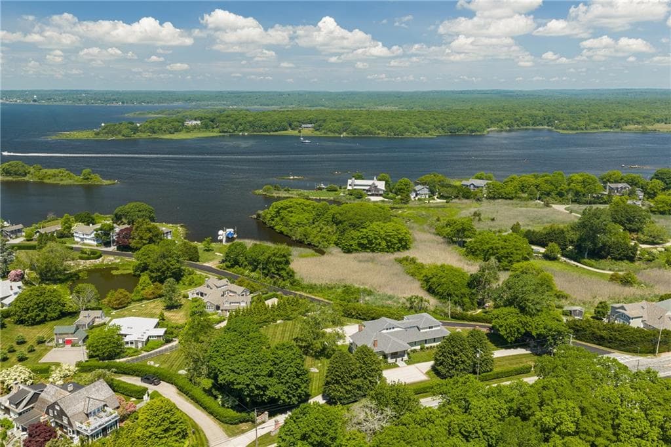
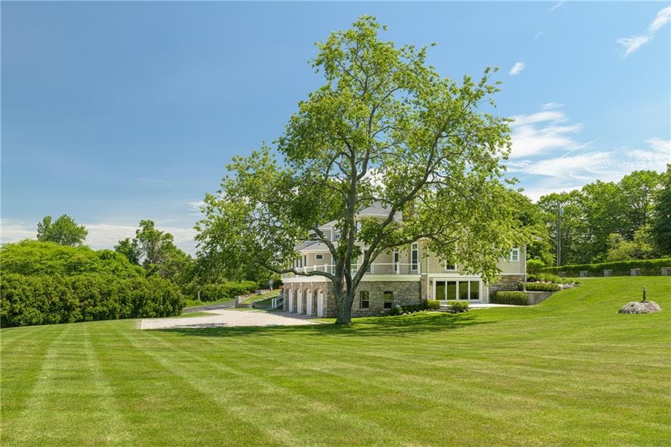
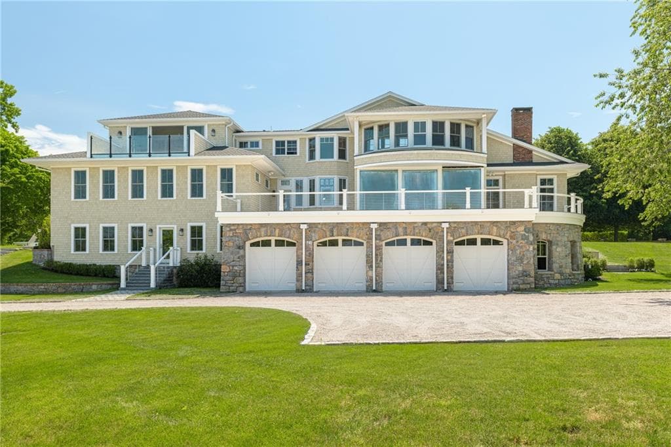
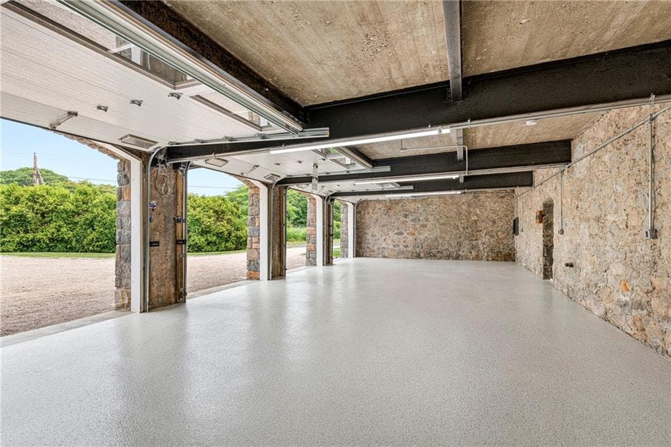
Single Family Residence at 4 Foster Cove Road, Westerly
Single Family Residence at 4 Foster Cove Road, Westerly, photo 2 of 44
Single Family Residence at 4 Foster Cove Road, Westerly, photo 3 of 44
Single Family Residence at 4 Foster Cove Road, Westerly, photo 4 of 44
Single Family Residence at 4 Foster Cove Road, Westerly, photo 5 of 44
Single Family Residence at 4 Foster Cove Road, Westerly, photo 6 of 44
Single Family Residence at 4 Foster Cove Road, Westerly, photo 7 of 44
Single Family Residence at 4 Foster Cove Road, Westerly, photo 8 of 44
Single Family Residence at 4 Foster Cove Road, Westerly, photo 9 of 44
Single Family Residence at 4 Foster Cove Road, Westerly, photo 10 of 44
Single Family Residence at 4 Foster Cove Road, Westerly, photo 11 of 44
Single Family Residence at 4 Foster Cove Road, Westerly, photo 12 of 44
Single Family Residence at 4 Foster Cove Road, Westerly, photo 13 of 44
Single Family Residence at 4 Foster Cove Road, Westerly, photo 14 of 44
Single Family Residence at 4 Foster Cove Road, Westerly, photo 15 of 44
Single Family Residence at 4 Foster Cove Road, Westerly, photo 16 of 44
Single Family Residence at 4 Foster Cove Road, Westerly, photo 17 of 44
Single Family Residence at 4 Foster Cove Road, Westerly, photo 18 of 44
Single Family Residence at 4 Foster Cove Road, Westerly, photo 19 of 44
Single Family Residence at 4 Foster Cove Road, Westerly, photo 20 of 44
Single Family Residence at 4 Foster Cove Road, Westerly, photo 21 of 44
Single Family Residence at 4 Foster Cove Road, Westerly, photo 22 of 44
Single Family Residence at 4 Foster Cove Road, Westerly, photo 23 of 44
Single Family Residence at 4 Foster Cove Road, Westerly, photo 24 of 44
Single Family Residence at 4 Foster Cove Road, Westerly, photo 25 of 44
Single Family Residence at 4 Foster Cove Road, Westerly, photo 26 of 44
Single Family Residence at 4 Foster Cove Road, Westerly, photo 27 of 44
Single Family Residence at 4 Foster Cove Road, Westerly, photo 28 of 44
Single Family Residence at 4 Foster Cove Road, Westerly, photo 29 of 44
Single Family Residence at 4 Foster Cove Road, Westerly, photo 30 of 44
Single Family Residence at 4 Foster Cove Road, Westerly, photo 31 of 44
Single Family Residence at 4 Foster Cove Road, Westerly, photo 32 of 44
Single Family Residence at 4 Foster Cove Road, Westerly, photo 33 of 44
Single Family Residence at 4 Foster Cove Road, Westerly, photo 34 of 44
Single Family Residence at 4 Foster Cove Road, Westerly, photo 35 of 44
Single Family Residence at 4 Foster Cove Road, Westerly, photo 36 of 44
Single Family Residence at 4 Foster Cove Road, Westerly, photo 37 of 44
Single Family Residence at 4 Foster Cove Road, Westerly, photo 38 of 44
Single Family Residence at 4 Foster Cove Road, Westerly, photo 39 of 44
Single Family Residence at 4 Foster Cove Road, Westerly, photo 40 of 44
Single Family Residence at 4 Foster Cove Road, Westerly, photo 41 of 44
Single Family Residence at 4 Foster Cove Road, Westerly, photo 42 of 44
Single Family Residence at 4 Foster Cove Road, Westerly, photo 43 of 44
Single Family Residence at 4 Foster Cove Road, Westerly, photo 44 of 44
44 photos

$12,650,000

4 Foster Cove Road
Westerly, RI 02891
Listed by Elizabeth Douthit
Bedrooms
6
Bathrooms
7.1
Living area
9,200 sqft
Year built
1890

About this home

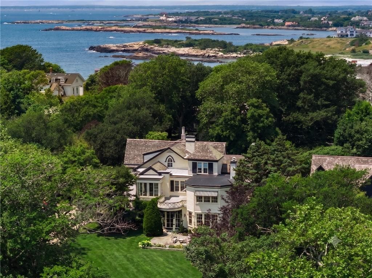
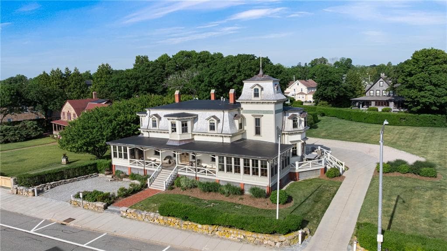
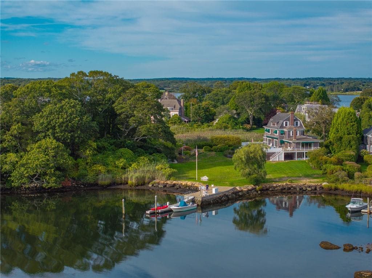
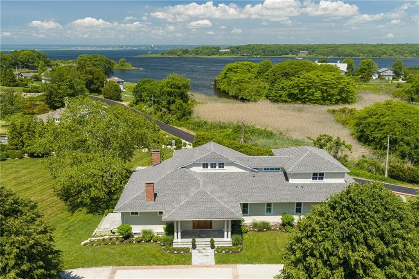
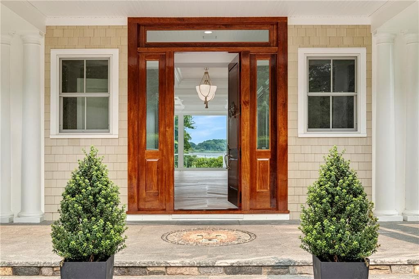
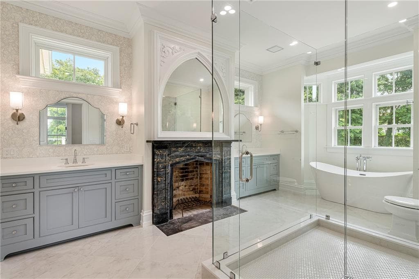
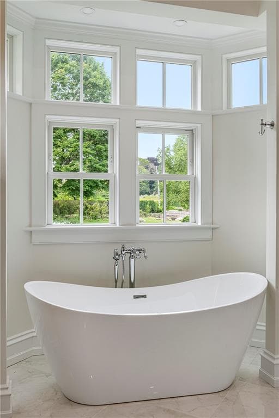
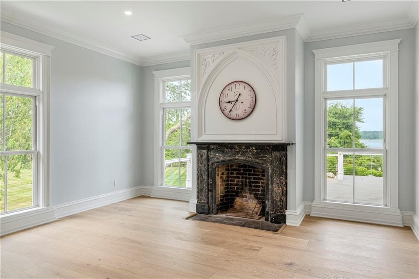
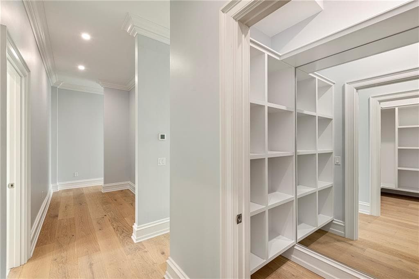
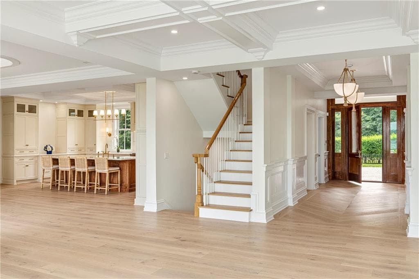
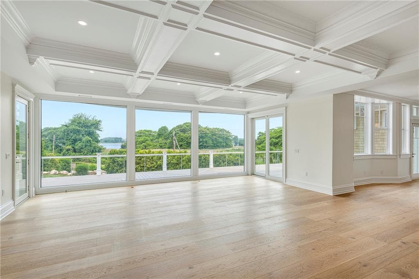
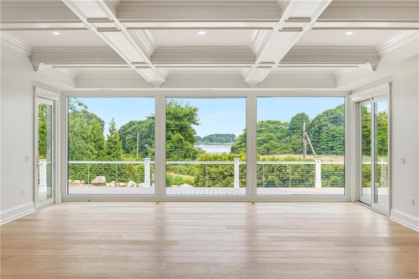
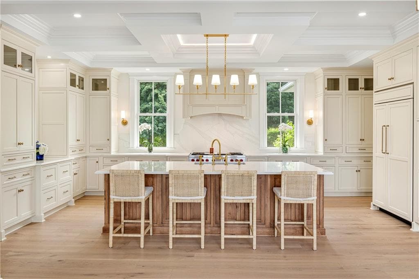
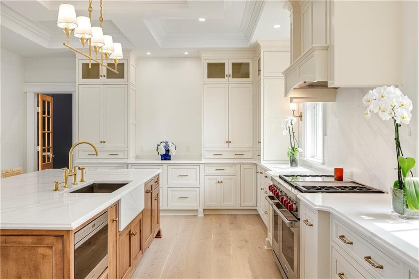
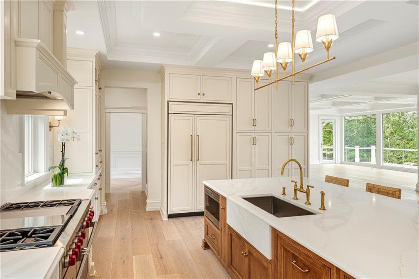
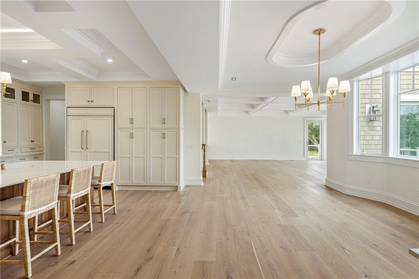
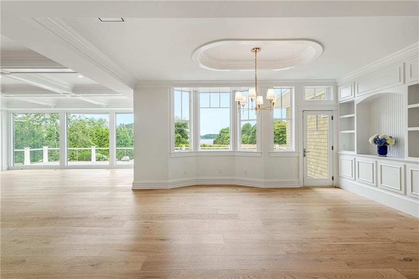
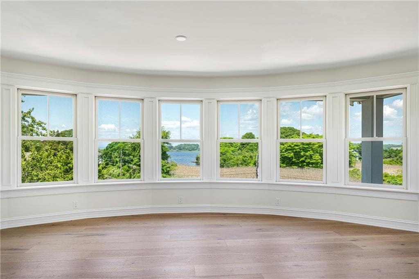

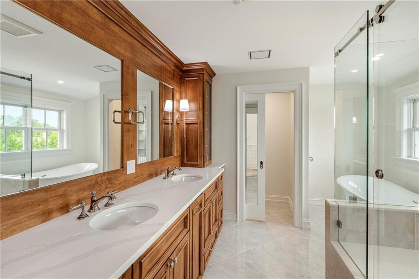
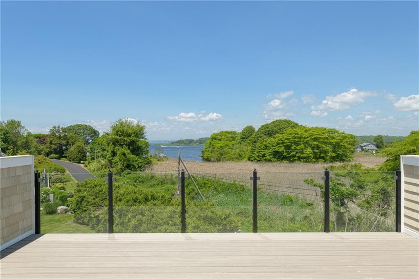
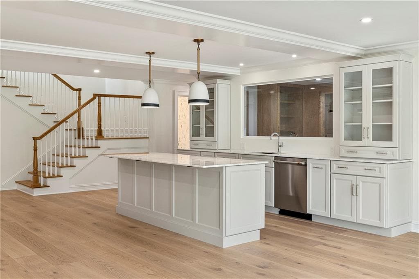
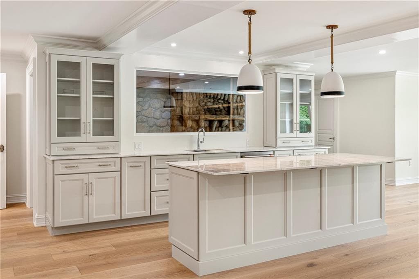
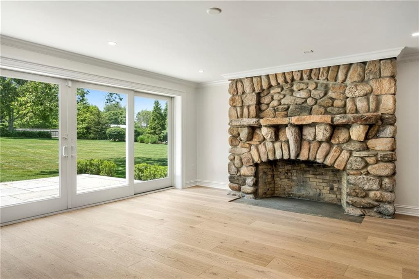
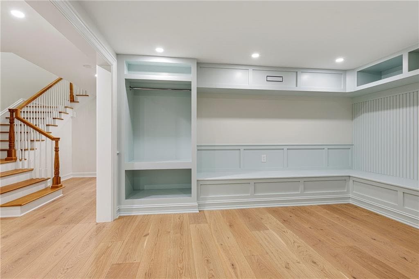
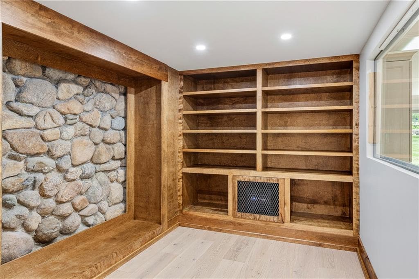
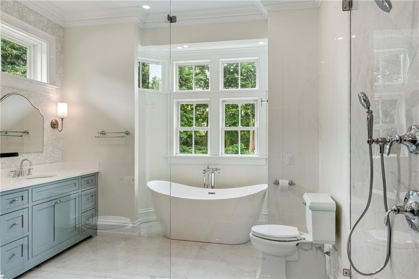
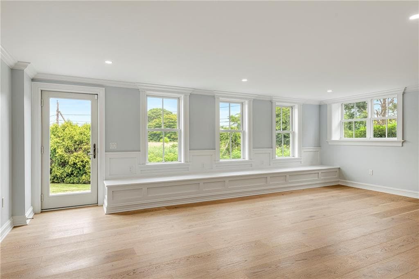
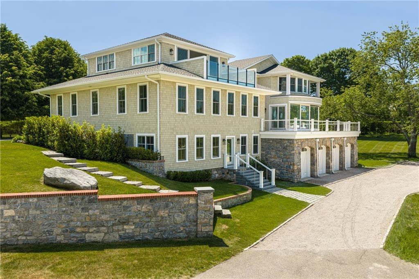
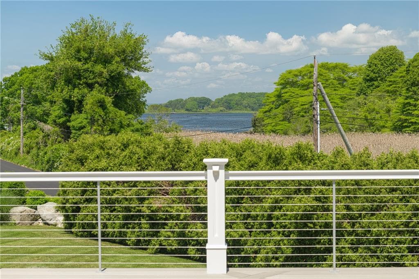
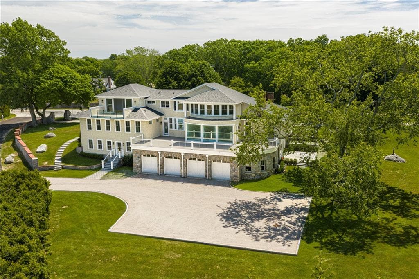
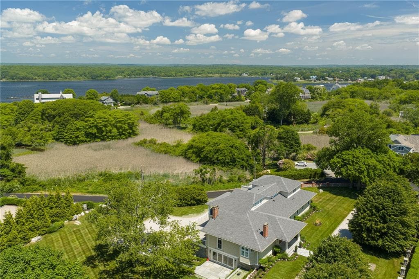
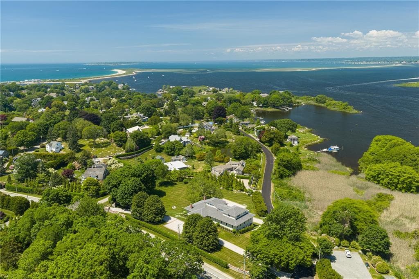
Extraordinary Watch Hill Estate -- Where Modern Luxury Meets Timeless Elegance. This extraordinary estate seamlessly overlays a 2026 custom-built modern luxury home onto the timeless character of the original 1890 built Lion Gate Inn, providing the perfect balance of contemporary sophistication and history. Set in the heart of Watch Hill and positioned on 1.45 impeccably landscaped acres in one of the area's most coveted neighborhoods, the property offers the rare combination of privacy and proximity, just under a mile from vibrant Bay Street and an easy walk to East Beach. Spanning an impressive 7,442 square feet, the home showcases a refined open floor plan designed for both grand entertaining and comfortable everyday living. A dramatic double-height entry with 10 to 12- foot ceilings sets the tone, while expansive floor-to-ceiling windows bathe the interiors in natural light, highlighting the home's clean lines and contemporary elegance. At the heart of the home is a chef's kitchen outfitted with top-tier appliances. The residence offers exceptional flexibility with two luxurious primary suites located on both the first and second floors, complemented by three spacious double bedrooms designed for family living. The walk-out lower level is a destination of its own, featuring a state-of-the-art media room, a beautifully appointed wine cellar, a full laundry area, and a private guest suite. Every detail of this spectacular home has been crafted to the highest standard.

Highlights

Fireplace

Property details

MLS #
1413252
Property type
Single Family Residence
Subdivision
Foster Cove / Watch Hill
Status
Active
Days on market
58
On market date
May 21, 2026
Stories
N/A
Total bathrooms
8
Garage spaces
4
Parking spaces
19
Lot size
1.9054 acres
Loading map…

Nearby schools

Within 10 miles · public school directory data (NCES)

Elementary
State Street School
3.45 mi away · Grades 0-4
Nearest school -- attendance-zone data not available here
5.0
Local Score (student-teacher ratio only (preliminary -- will incorporate state test-score data once available)) -- not an official state rating
Enrollment
246
Student:teacher ratio
10.7:1
District
Westerly
Middle
Westerly Middle School
3.83 mi away · Grades 5-8
Nearest school -- attendance-zone data not available here
5.0
Local Score (student-teacher ratio only (preliminary -- will incorporate state test-score data once available)) -- not an official state rating
Enrollment
740
Student:teacher ratio
11.2:1
District
Westerly
High
Westerly High School
4.22 mi away · Grades 9-12
Nearest school -- attendance-zone data not available here
5.0
Local Score (student-teacher ratio only (preliminary -- will incorporate state test-score data once available)) -- not an official state rating
Enrollment
726
Student:teacher ratio
9.9:1
District
Westerly

Mortgage calculator

Estimate only - actual rate and payment depend on your lender, credit, and loan program.

$
%
%
Adjust tax / insurance estimates
% / yr
$
/mo
Est. monthly payment
$76,330/mo
$2,530,000 down
$10,120,000 loan
Principal & interest$65,638
Property tax (est.)$10,542
Home insurance (est.)$150

Similar homes you might like

Data source: Listing information provided by Rhode Island Association of REALTORS via Trestle/CoreLogic. Last updated 17 days ago.

Information herein deemed reliable but not guaranteed; all measurements, school assignments, HOA fees, taxes, and feature lists are approximate and should be independently verified. Equal Housing Opportunity.