$2,650,000
About this home
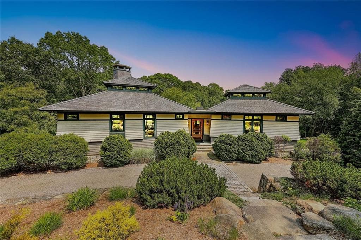
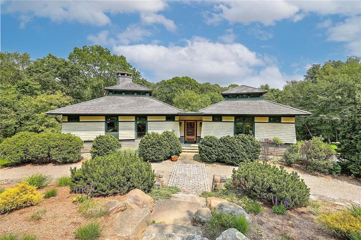
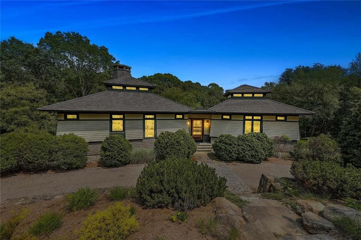
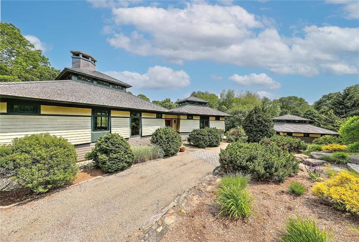
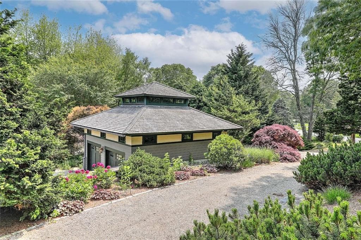
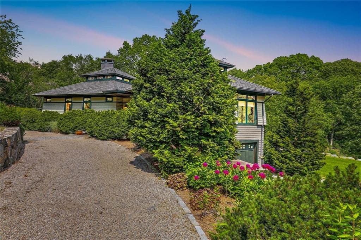
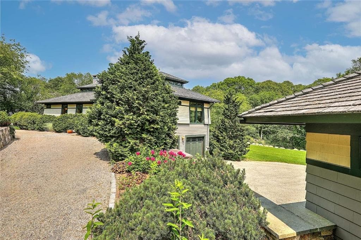

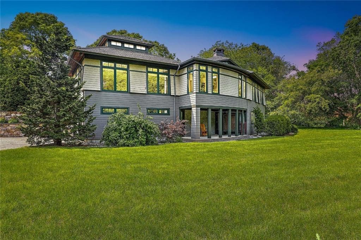
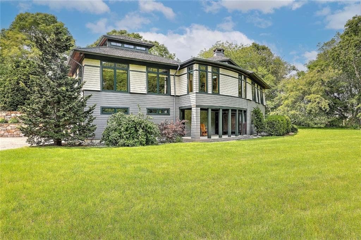
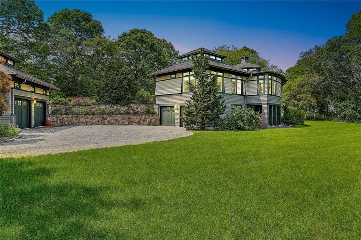
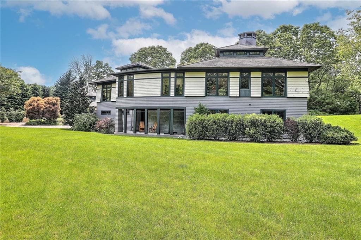
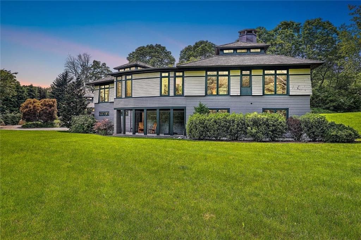
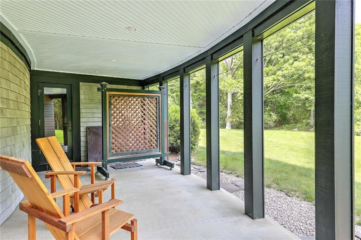
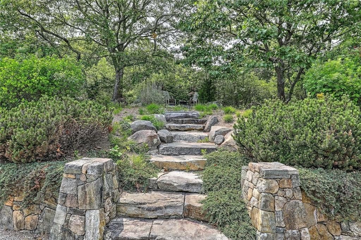
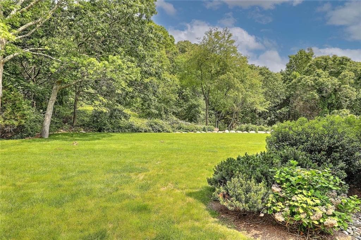
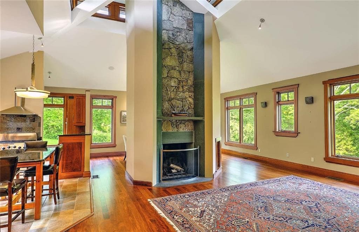
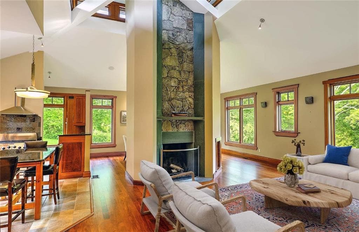
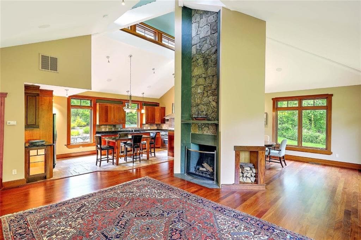
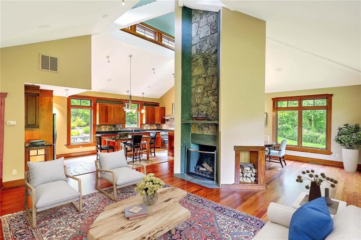
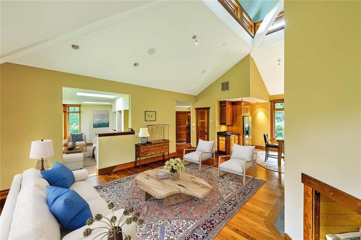
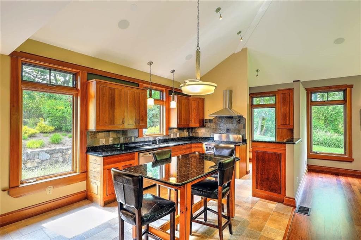
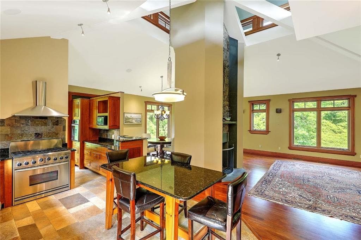
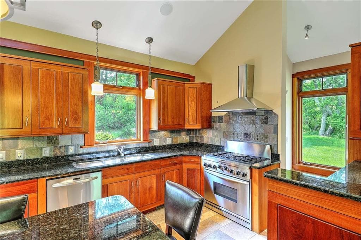
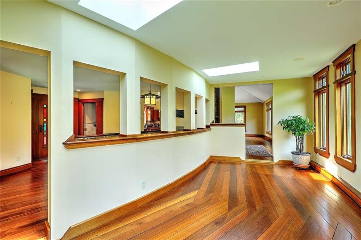
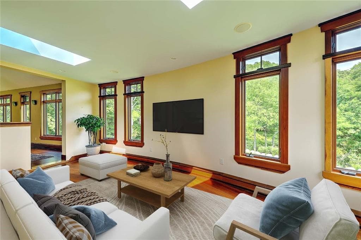
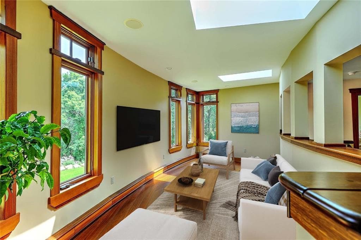
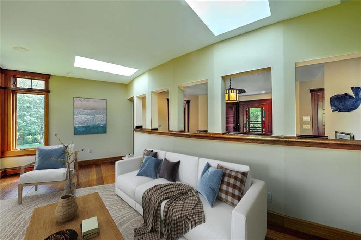
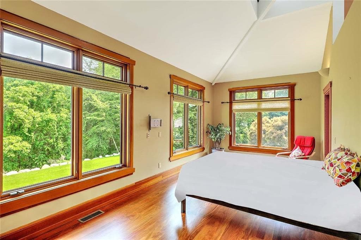
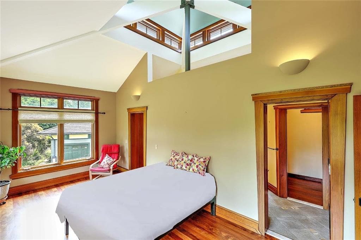
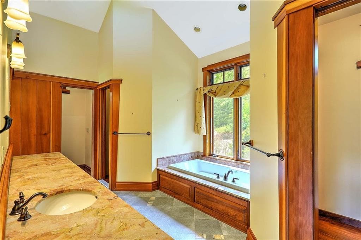
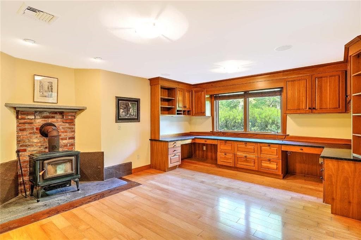
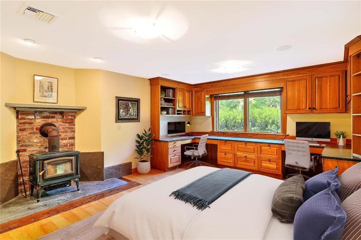
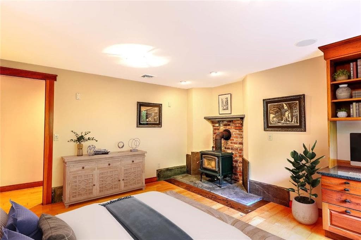
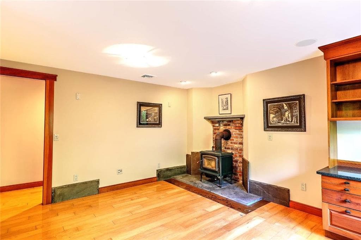
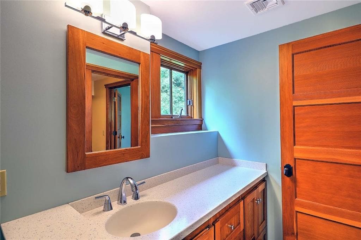
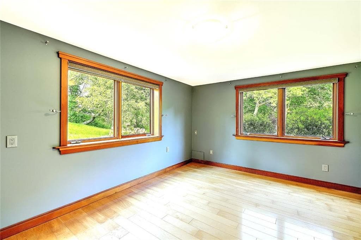
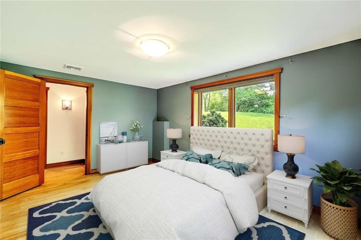
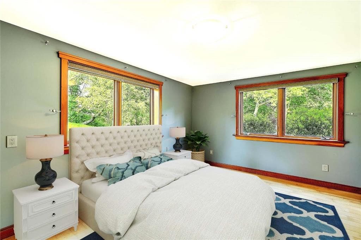
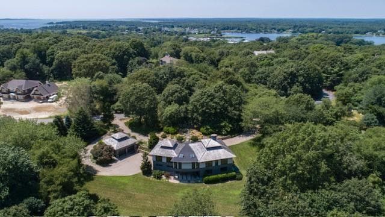
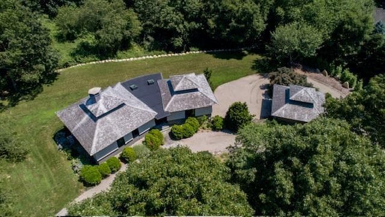
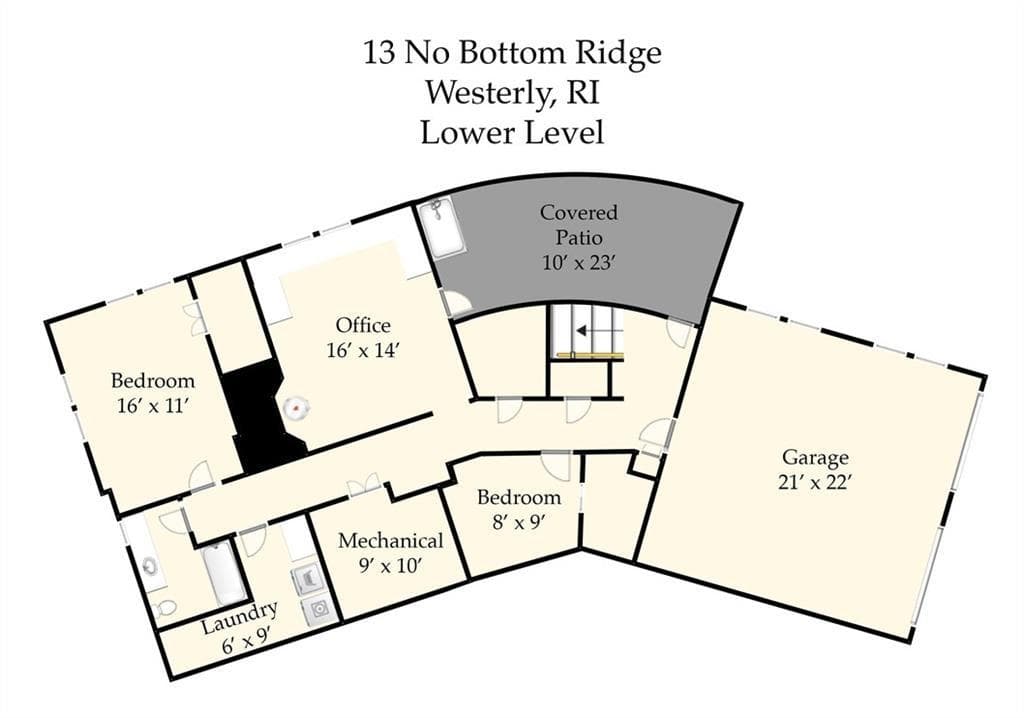
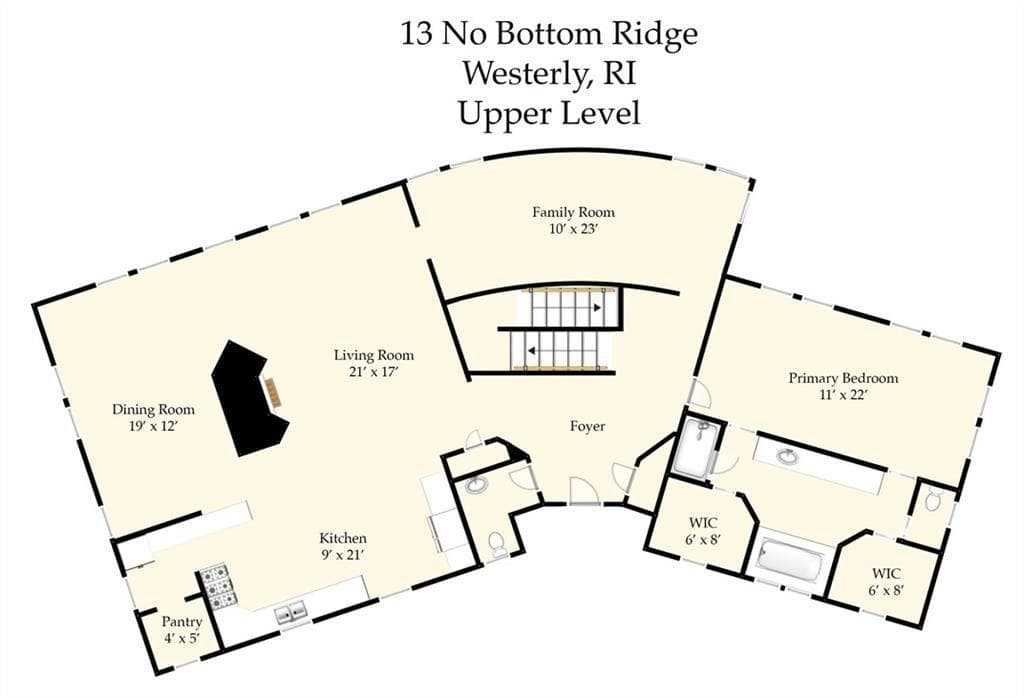
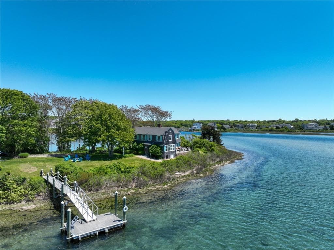
This custom-built Contemporary home designed by the world-famous Centerbrook Architects offers an exclusive retreat in the gated No Bottom Pond community. Highlights include open space, 2 tennis courts, and protected privacy by a small hill with a stone terrace and fire pit to take in the beautiful starry night sky. With 3 bedrooms, 2.5 baths, plus 3,213 sq. ft. of living space on a sprawling 1-acre lot, this residence is an ideal coastal retreat! The living room, media room, dining room, and kitchen feature cathedral ceilings, while the soaring stone fireplace creates an inviting, open atmosphere. The primary suite & bath are secluded on the main level as well for ease and comfort. An integral 2- car garage includes water facilities adjacent to rough plumbing for a possible full 4th bath. Across the driveway find a large separate outbuilding with another 2-car garage, workspace, a loft, & storage area lending to another possible living space! The property is equally located between Westerly, with it's municipal facilities including a state run airport( jet accessible), an Amtrak train station, & 95, plus the quaint village of Watch Hill, with it's iconic shops & restaurants and of course beautiful beaches right on the Atlantic Ocean! Please make an appointment to see this very special offering.!
Highlights
Property details
- MLS #
- 1412537
- Property type
- Single Family Residence
- Subdivision
- No Bottom Pond - Avondale
- Status
- Active
- Days on market
- 48
- On market date
- May 20, 2026
- Stories
- N/A
- Garage spaces
- 4
- Lot size
- 1 acres
Location
Get directions →Nearby schools
Within 10 miles · public school directory data (NCES)
- Enrollment
- 246
- Student:teacher ratio
- 10.7:1
- District
- Westerly
- Enrollment
- 740
- Student:teacher ratio
- 11.2:1
- District
- Westerly
- Enrollment
- 726
- Student:teacher ratio
- 9.9:1
- District
- Westerly
Mortgage calculator
Estimate only - actual rate and payment depend on your lender, credit, and loan program.
Adjust tax / insurance estimates
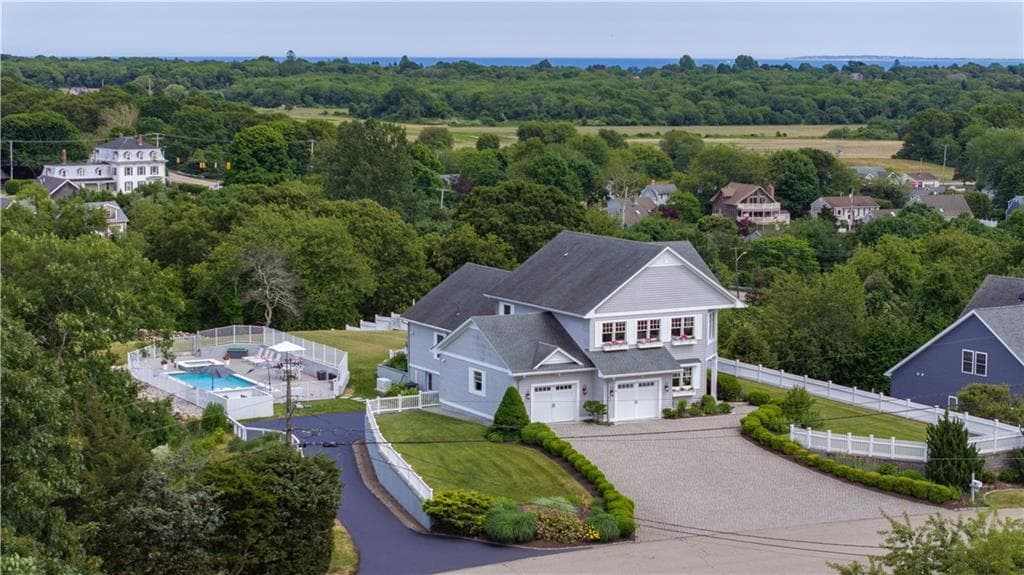
Similar homes you might like
Data source: Listing information provided by Rhode Island Association of REALTORS via Trestle/CoreLogic. Last updated July 7, 2026.
Information herein deemed reliable but not guaranteed; all measurements, school assignments, HOA fees, taxes, and feature lists are approximate and should be independently verified. Equal Housing Opportunity.