$6,200,000
About this home
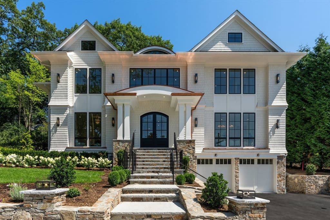
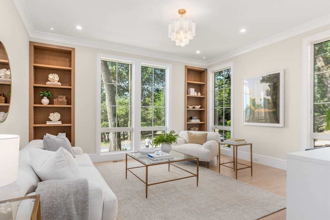
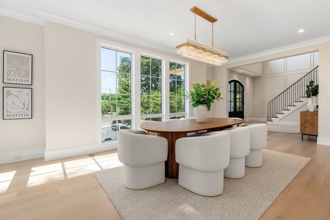
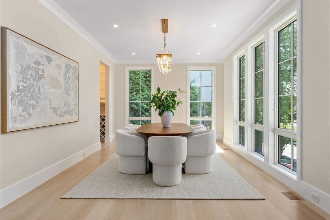
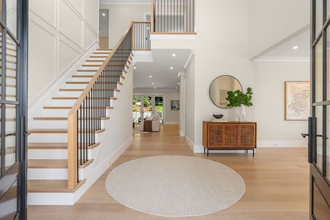
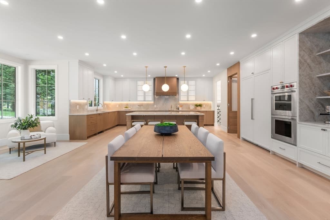
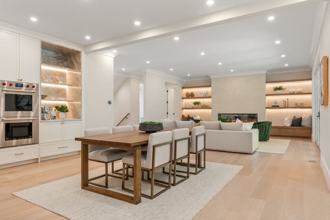
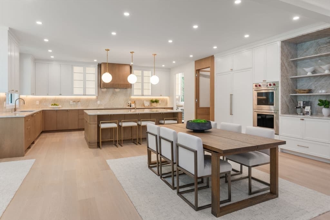
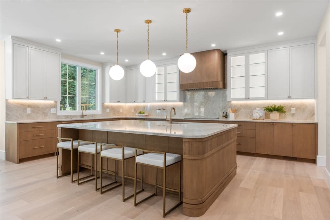
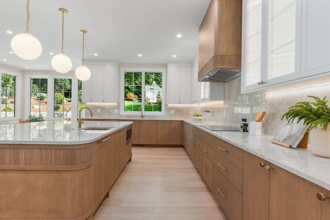
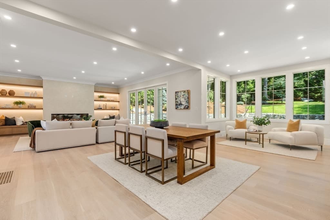
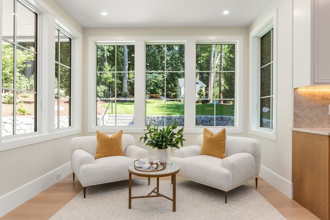
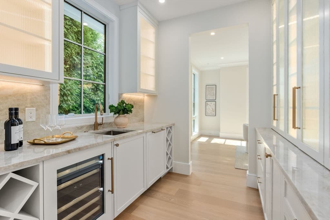
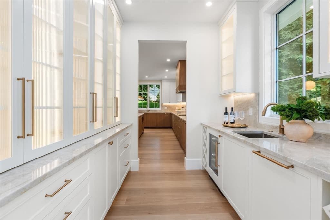
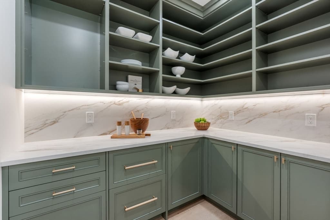
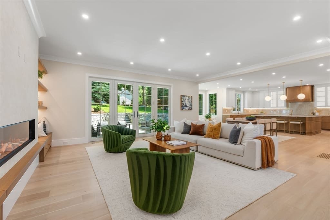
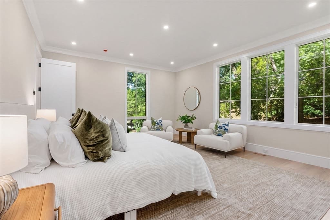
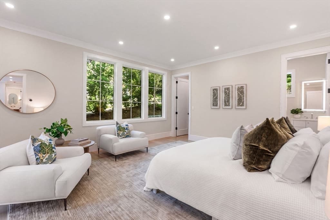
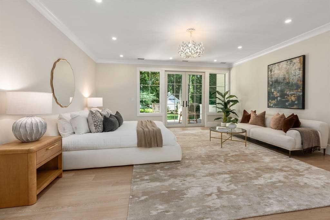
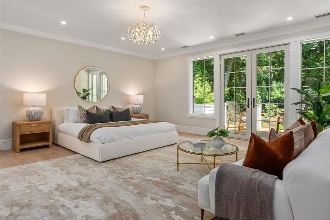
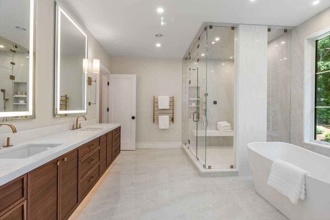
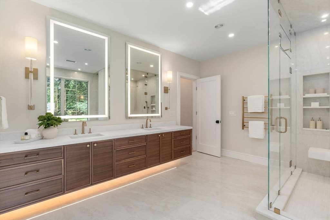
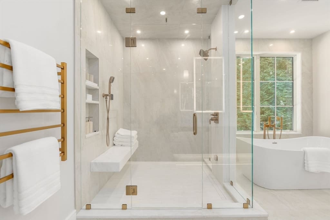
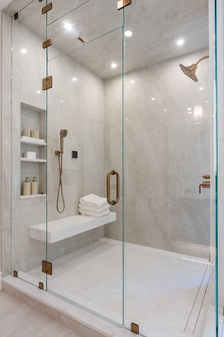
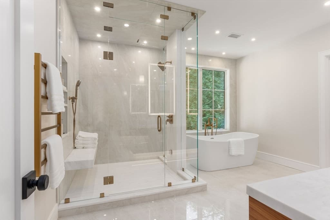
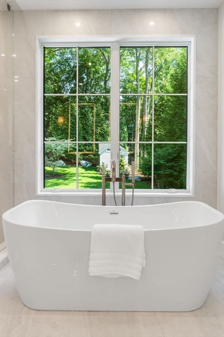
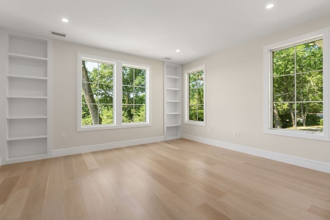
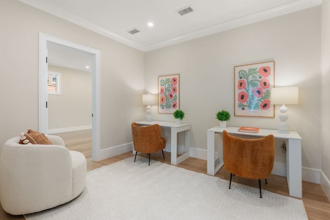
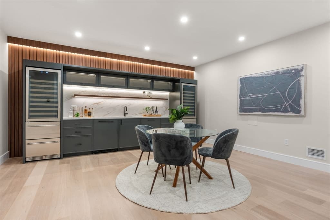
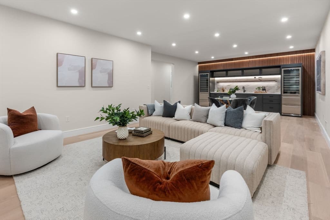
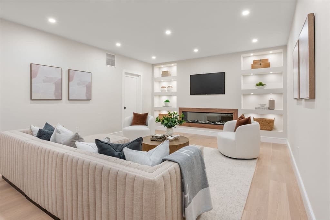
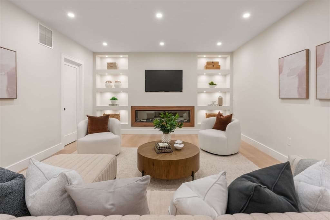
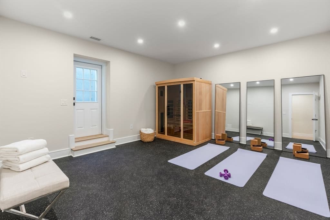
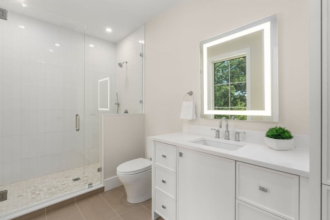
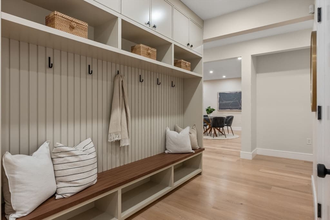
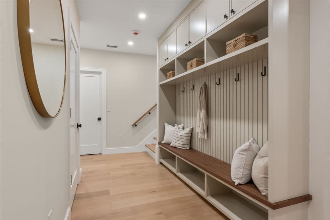
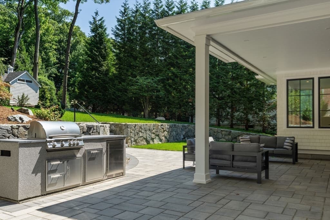
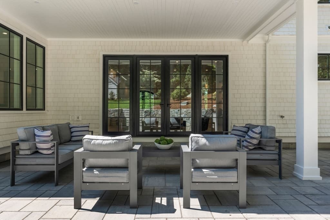
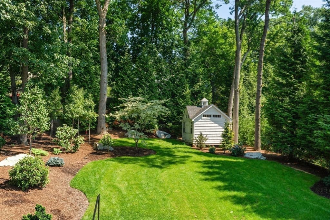
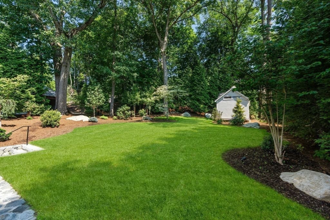
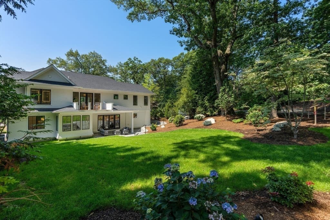
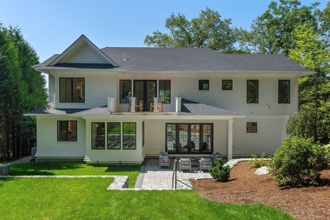
Just completed, this spectacular home on a coveted West Newton Hill street, offering 7,465 square feet of curated luxury, is set on a beautifully landscaped private lot, framed by mature trees. A dramatic 20' high foyer, flanked by a banquet-size dining room and a formal living room/library, welcomes to the open-concept layout with soaring 10' ceilings, striking architectural details, floor-to-ceiling windows and custom millwork, including Venetian plaster. The stunning chef's kitchen is featuring professional grade Wolf and Sub-Zero appliances, beautifully designed custom cabinetry by Lucca and Company, an oversized center island, a fully equipped scullery, and a large walk-in pantry with double Sub-Zero refrigerator drawers. The sun-filled breakfast room, enclosed by walls of windows, and the adjoining huge family room with a fireplace, open to a covered 24x16 stone patio with a dining/entertainment area, an outdoor kitchen and AV system, and to the gorgeous, secluded backyard. A grand-sized first floor bedroom suite that could be a guest suite or a first-floor primary suite, and a powder room, complete the first floor. Upstairs, there are four large ensuite bedrooms, a homework/hobby lounge and a laundry room with custom cabinetry and stone countertops[. The serene primary wing is a retreat, offering a spa-inspired bathroom with a steam shower and a soaking tub, a custom-designed walk-in closet, and a glass-framed deck with tranquil backyard views. The lower level with a separate entrance offers the sixth bedroom, another full bathroom, a playroom, a media area, a kitchenette/beverage center with wine storage, an additional sink, dishwasher and custom cabinetry, and a fireplace, surrounded by shelving. There is a spacious fitness center with rubber flooring and a sauna. Additional features include an elevator to every level, an EV charger and central vacuum in the heated three-car garage, Homerun wiring of 2 CAT 6 and 2 COAX for AV needs, Lutron multi-scene light switches, heated steps to the front entrance and more; please see the detailed list of specifications. Ideally located in under a mile of Peirce School, Brae Burn Country Club and West Newton Square with a plethora of shops and restaurants. A quick and easy access to Boston, Cambridge and major roadways.
Highlights
Property details
- MLS #
- 73551651
- Property type
- Single Family Residence
- Subdivision
- West Newton Hill
- Status
- Active
- Days on market
- 37
- On market date
- July 17, 2026
- Stories
- N/A
- Garage spaces
- 3
- Lot size
- 0.37 acres
Location
Get directions →Nearby schools
Within 10 miles · public school directory data (NCES)
- Enrollment
- 422
- Student:teacher ratio
- 12.1:1
- District
- Newton
- Enrollment
- 934
- Student:teacher ratio
- 10.6:1
- District
- Newton
- Enrollment
- 2,098
- Student:teacher ratio
- 10.9:1
- District
- Newton
Mortgage calculator
Estimate only - actual rate and payment depend on your lender, credit, and loan program.
Adjust tax / insurance estimates
Similar homes you might like
Data source: Listing information provided by MLS Property Information Network via Trestle/CoreLogic. Last updated 2 days ago.
Information herein deemed reliable but not guaranteed; all measurements, school assignments, HOA fees, taxes, and feature lists are approximate and should be independently verified. Equal Housing Opportunity.