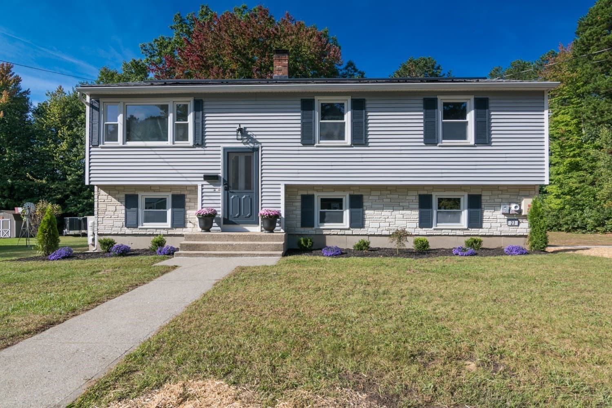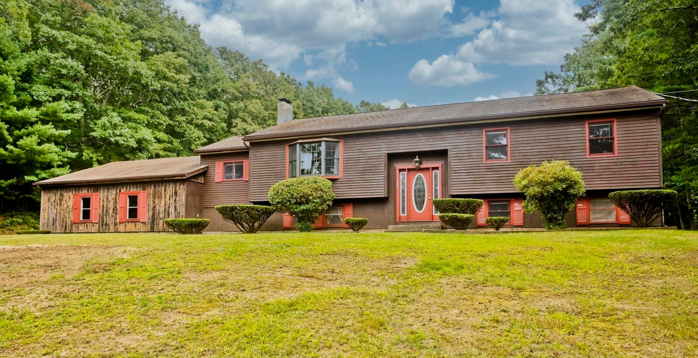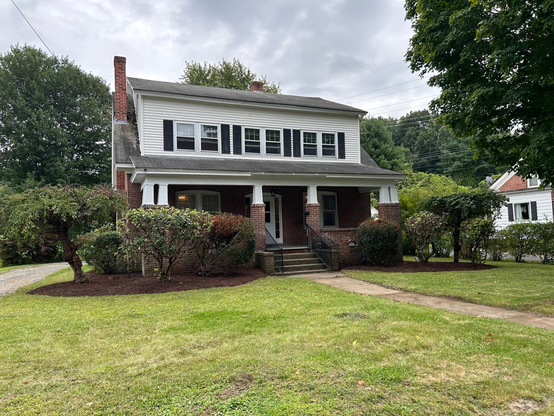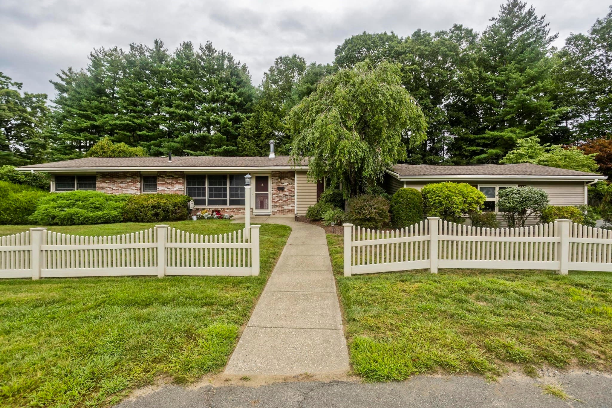
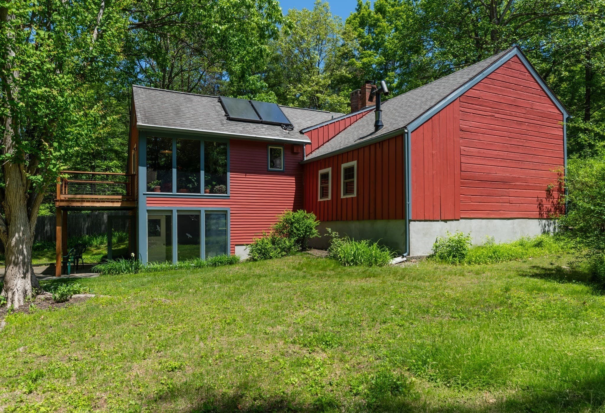
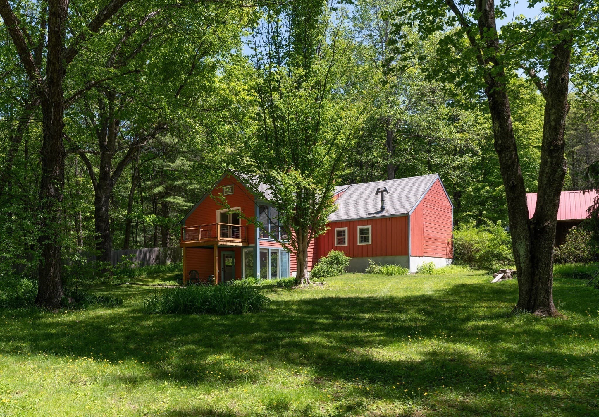
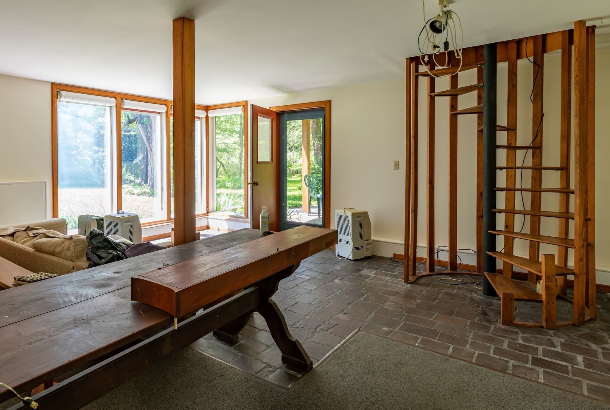
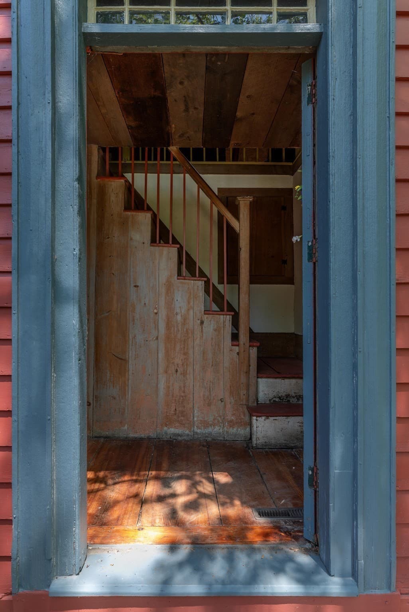
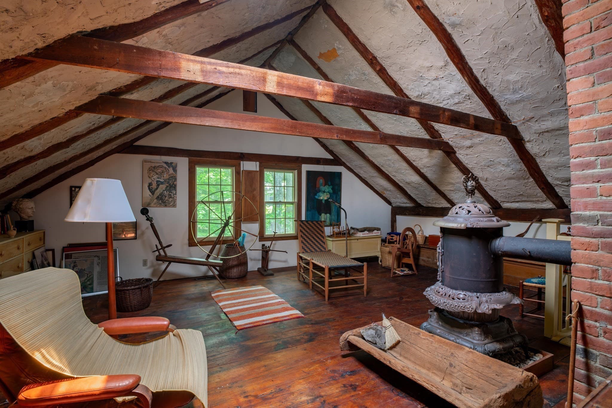
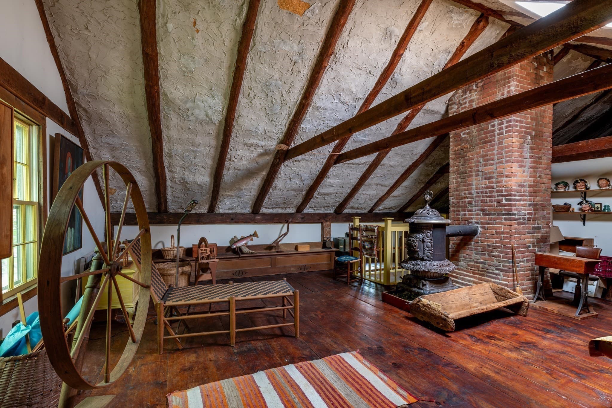
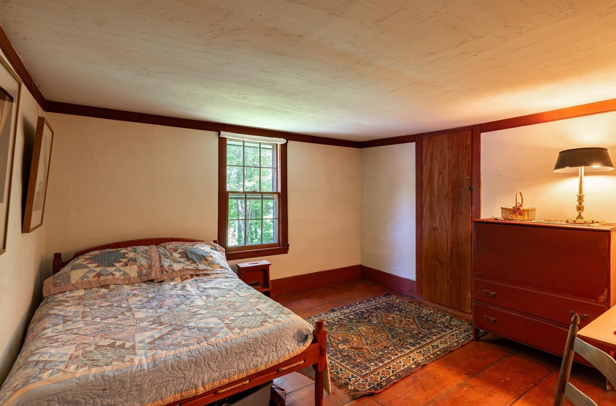
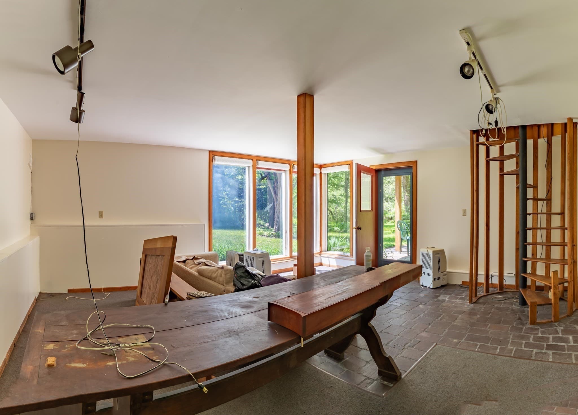
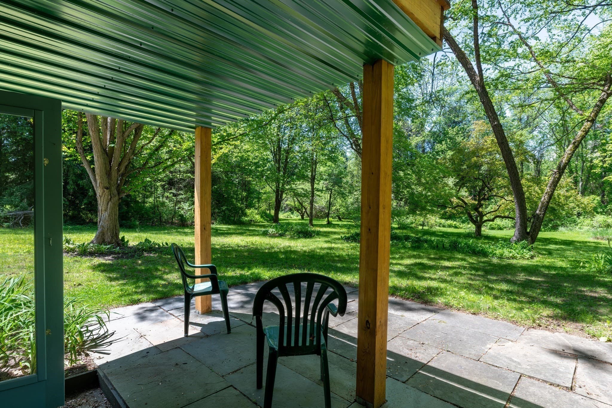
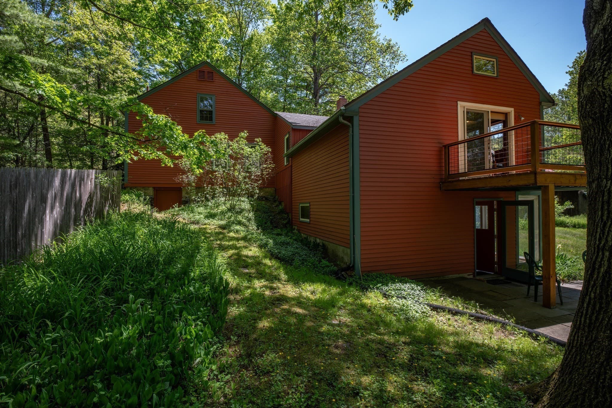
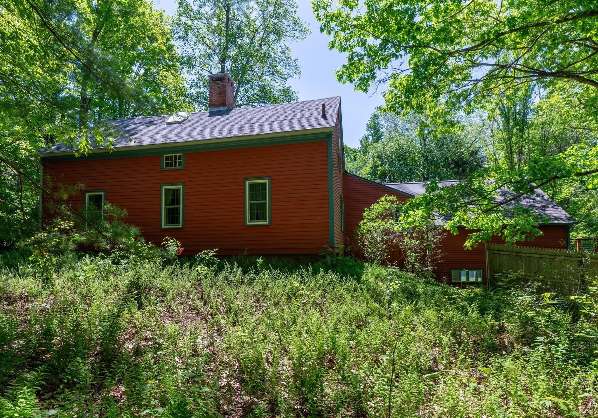
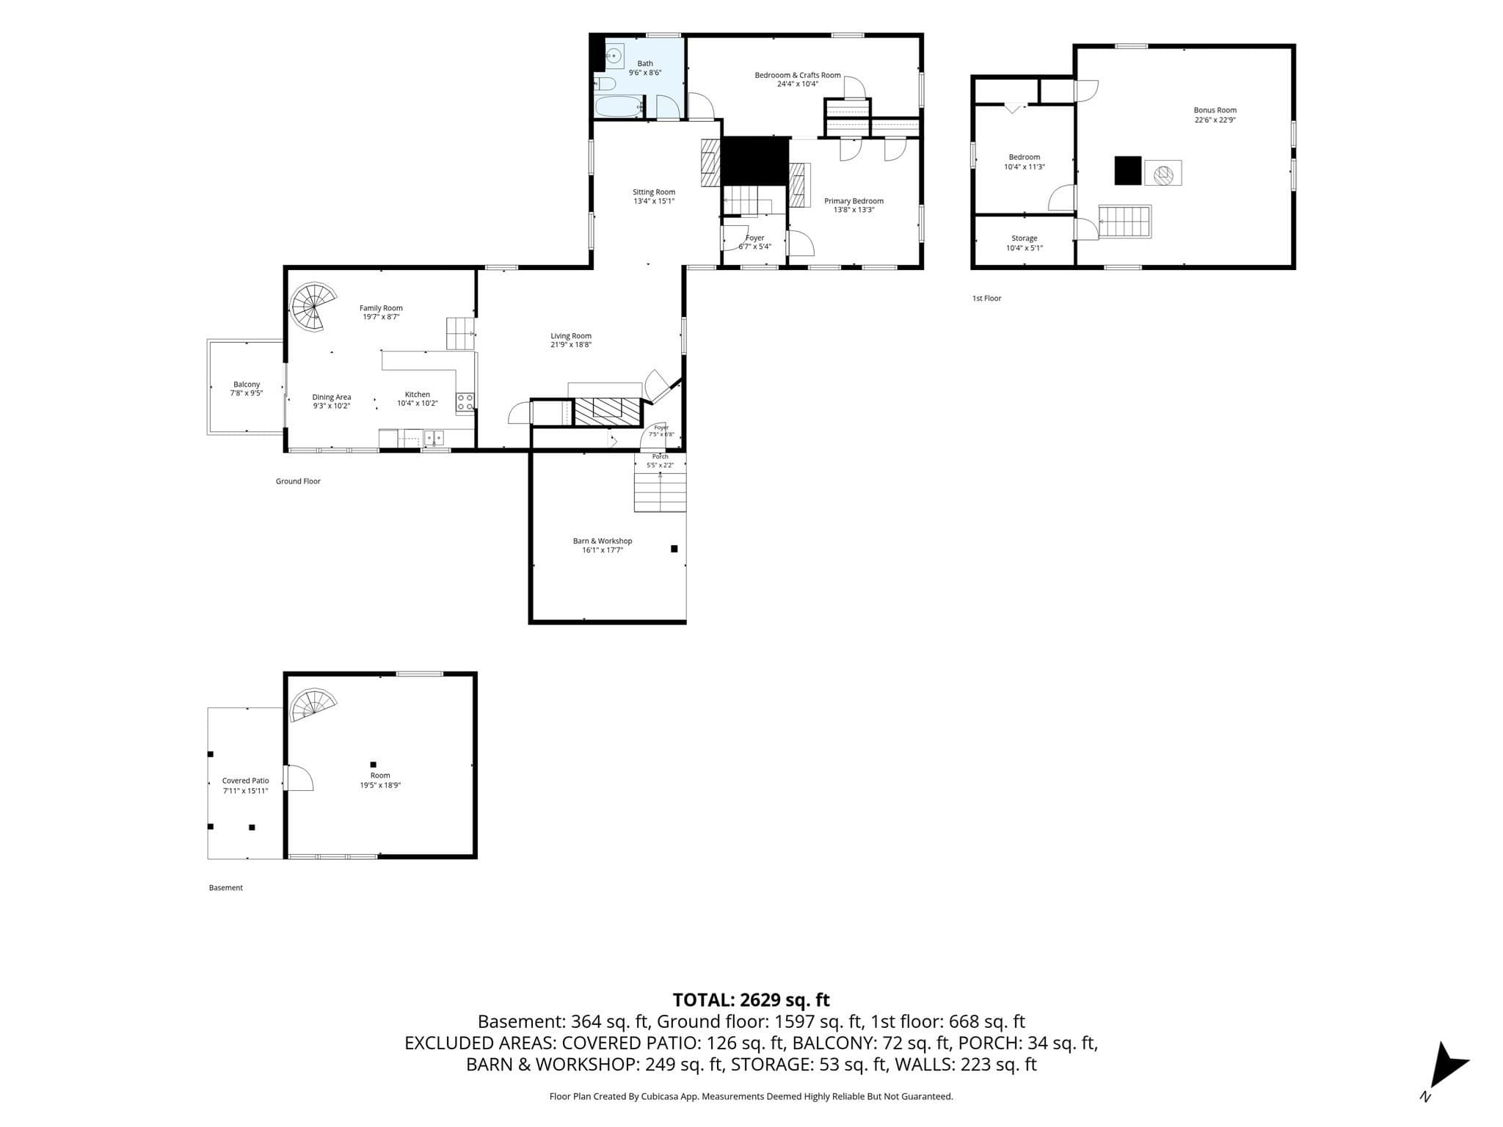
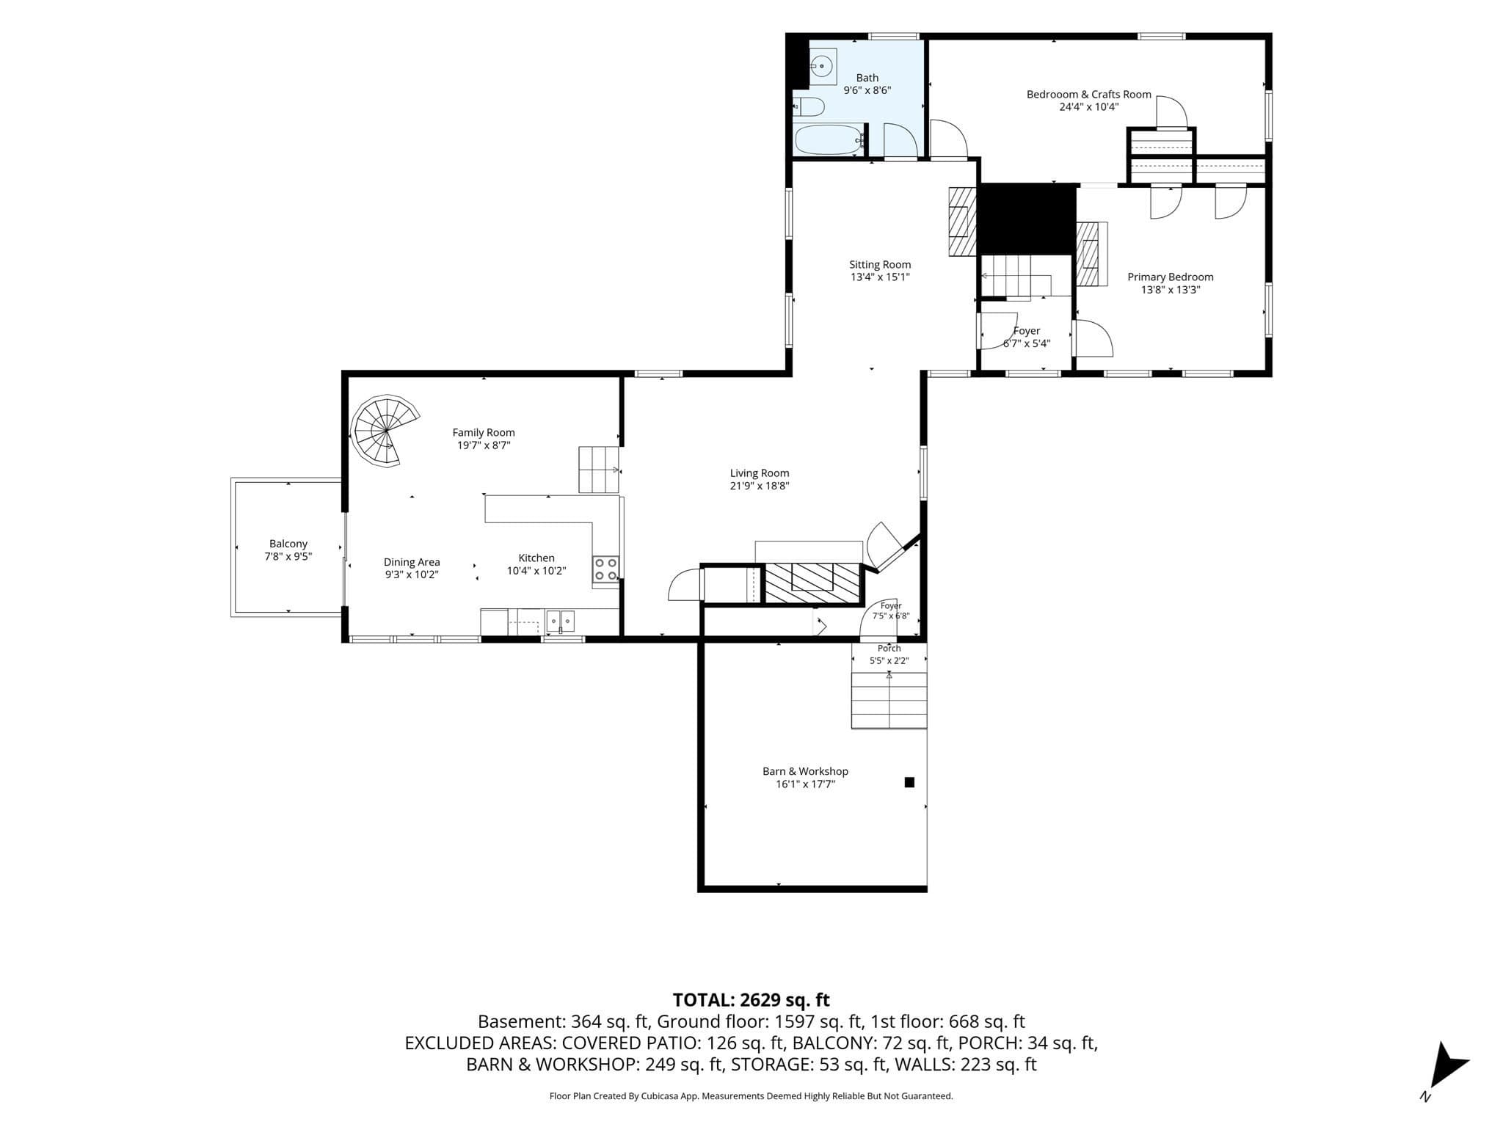
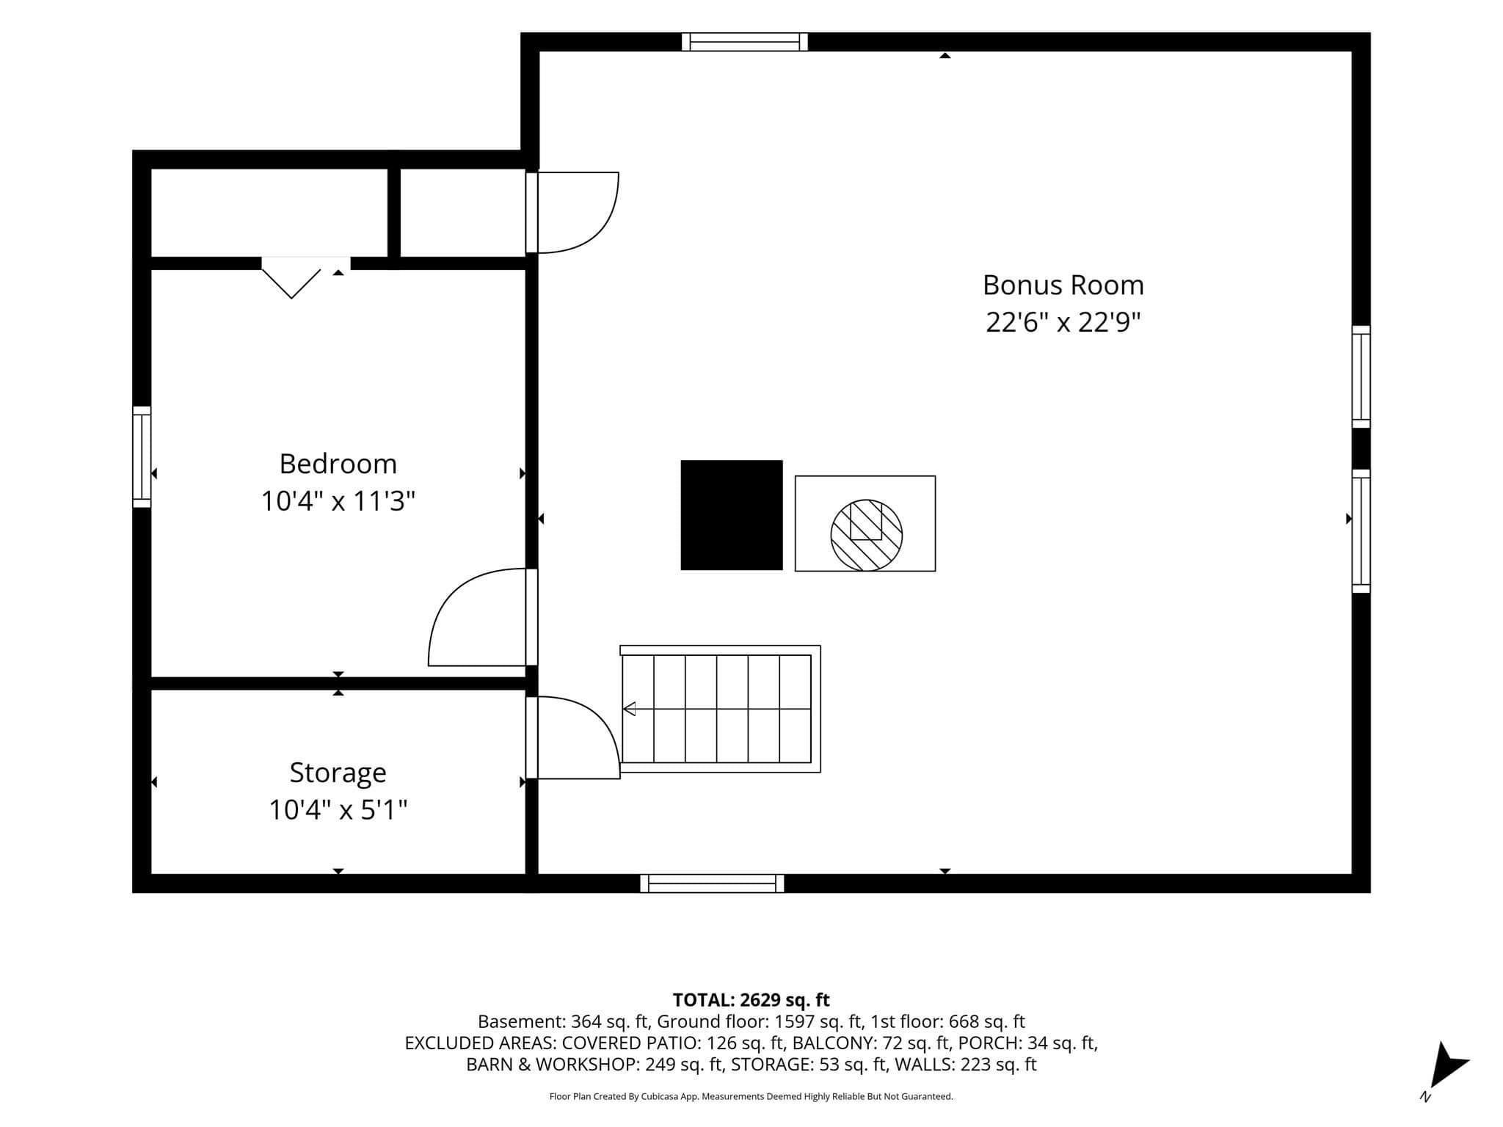
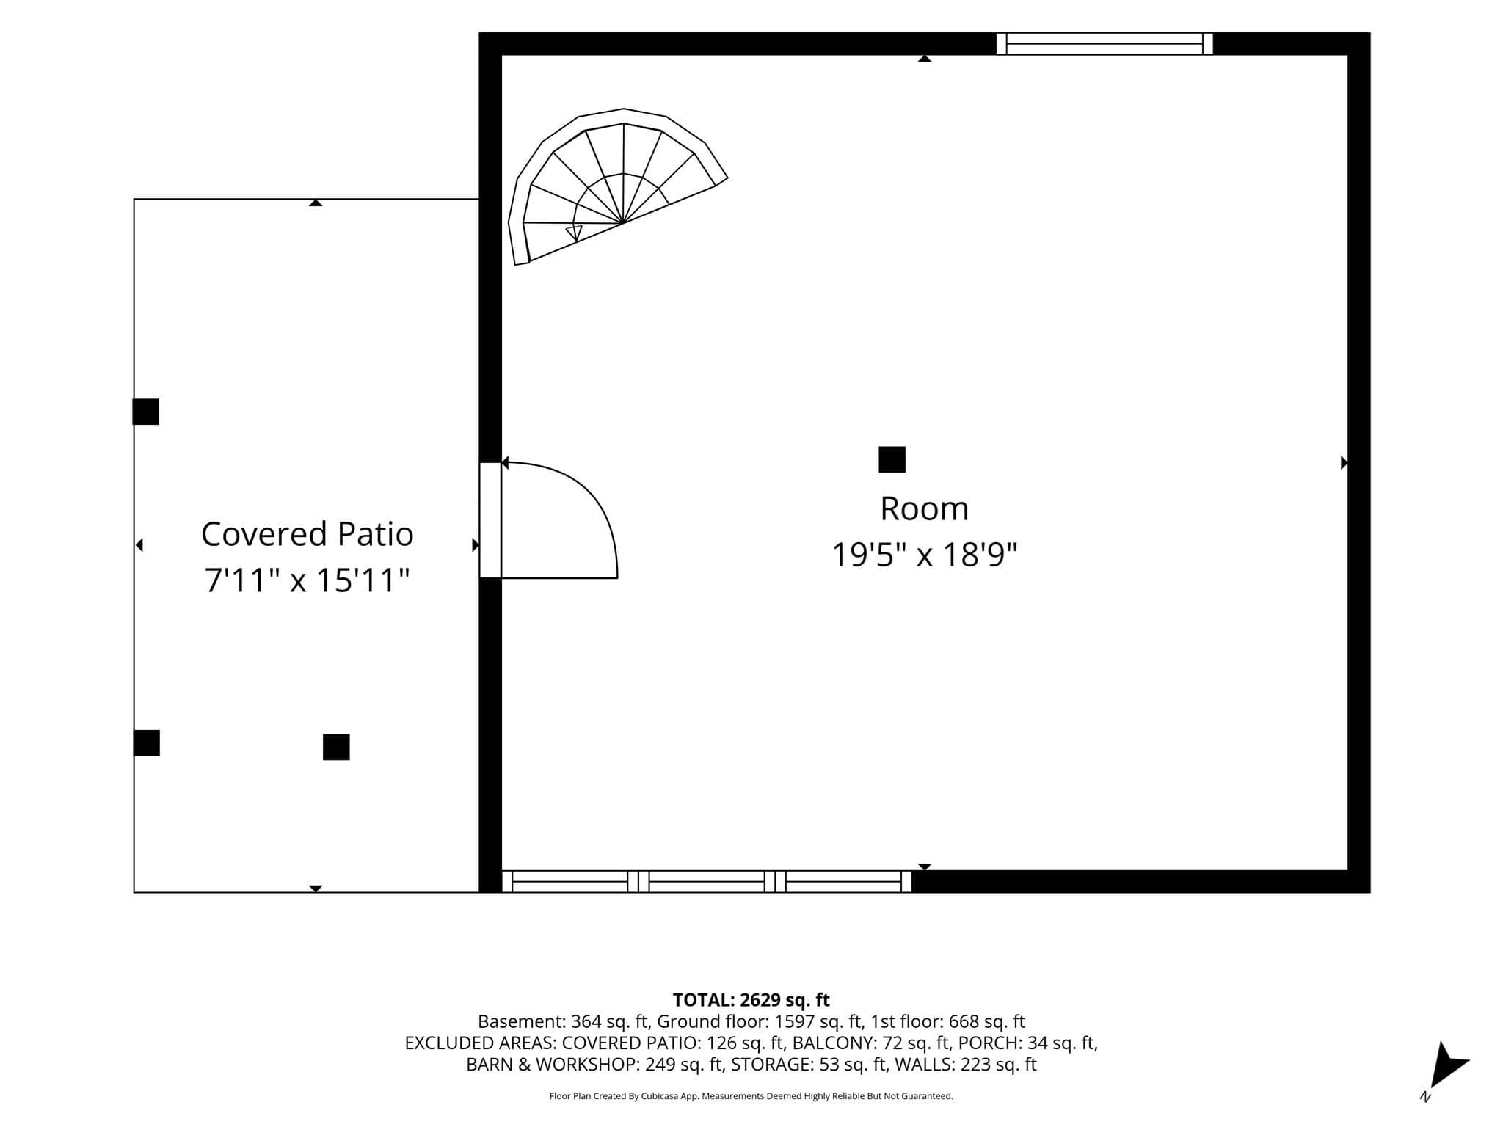
Single Family Residence at 266 Turners Falls Rd, Montague MA 01351, Montague
Single Family Residence at 266 Turners Falls Rd, Montague MA 01351, Montague, photo 2 of 38
Single Family Residence at 266 Turners Falls Rd, Montague MA 01351, Montague, photo 3 of 38
Single Family Residence at 266 Turners Falls Rd, Montague MA 01351, Montague, photo 4 of 38
Single Family Residence at 266 Turners Falls Rd, Montague MA 01351, Montague, photo 5 of 38
Single Family Residence at 266 Turners Falls Rd, Montague MA 01351, Montague, photo 6 of 38
Single Family Residence at 266 Turners Falls Rd, Montague MA 01351, Montague, photo 7 of 38
Single Family Residence at 266 Turners Falls Rd, Montague MA 01351, Montague, photo 8 of 38
Single Family Residence at 266 Turners Falls Rd, Montague MA 01351, Montague, photo 9 of 38
Single Family Residence at 266 Turners Falls Rd, Montague MA 01351, Montague, photo 10 of 38
Single Family Residence at 266 Turners Falls Rd, Montague MA 01351, Montague, photo 11 of 38
Single Family Residence at 266 Turners Falls Rd, Montague MA 01351, Montague, photo 12 of 38
Single Family Residence at 266 Turners Falls Rd, Montague MA 01351, Montague, photo 13 of 38
Single Family Residence at 266 Turners Falls Rd, Montague MA 01351, Montague, photo 14 of 38
Single Family Residence at 266 Turners Falls Rd, Montague MA 01351, Montague, photo 15 of 38
Single Family Residence at 266 Turners Falls Rd, Montague MA 01351, Montague, photo 16 of 38
Single Family Residence at 266 Turners Falls Rd, Montague MA 01351, Montague, photo 17 of 38
Single Family Residence at 266 Turners Falls Rd, Montague MA 01351, Montague, photo 18 of 38
Single Family Residence at 266 Turners Falls Rd, Montague MA 01351, Montague, photo 19 of 38
Single Family Residence at 266 Turners Falls Rd, Montague MA 01351, Montague, photo 20 of 38
Single Family Residence at 266 Turners Falls Rd, Montague MA 01351, Montague, photo 21 of 38
Single Family Residence at 266 Turners Falls Rd, Montague MA 01351, Montague, photo 22 of 38
Single Family Residence at 266 Turners Falls Rd, Montague MA 01351, Montague, photo 23 of 38
Single Family Residence at 266 Turners Falls Rd, Montague MA 01351, Montague, photo 24 of 38
Single Family Residence at 266 Turners Falls Rd, Montague MA 01351, Montague, photo 25 of 38
Single Family Residence at 266 Turners Falls Rd, Montague MA 01351, Montague, photo 26 of 38
Single Family Residence at 266 Turners Falls Rd, Montague MA 01351, Montague, photo 27 of 38
Single Family Residence at 266 Turners Falls Rd, Montague MA 01351, Montague, photo 28 of 38
Single Family Residence at 266 Turners Falls Rd, Montague MA 01351, Montague, photo 29 of 38
Single Family Residence at 266 Turners Falls Rd, Montague MA 01351, Montague, photo 30 of 38
Single Family Residence at 266 Turners Falls Rd, Montague MA 01351, Montague, photo 31 of 38
Single Family Residence at 266 Turners Falls Rd, Montague MA 01351, Montague, photo 32 of 38
Single Family Residence at 266 Turners Falls Rd, Montague MA 01351, Montague, photo 33 of 38
Single Family Residence at 266 Turners Falls Rd, Montague MA 01351, Montague, photo 34 of 38
Single Family Residence at 266 Turners Falls Rd, Montague MA 01351, Montague, photo 35 of 38
Single Family Residence at 266 Turners Falls Rd, Montague MA 01351, Montague, photo 36 of 38
Single Family Residence at 266 Turners Falls Rd, Montague MA 01351, Montague, photo 37 of 38
Single Family Residence at 266 Turners Falls Rd, Montague MA 01351, Montague, photo 38 of 38
38 photos

$425,000

266 Turners Falls Rd, Montague MA 01351
Montague, MA 01351
Listed by Ruthie Oland
Bedrooms
3
Bathrooms
1
Living area
2,310 sqft
Year built
1800

About this home

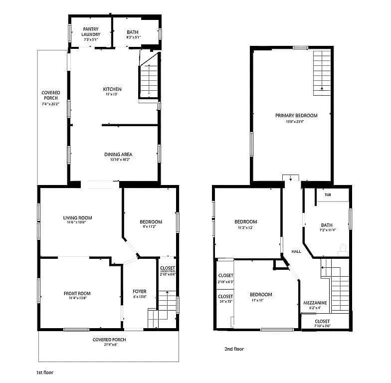
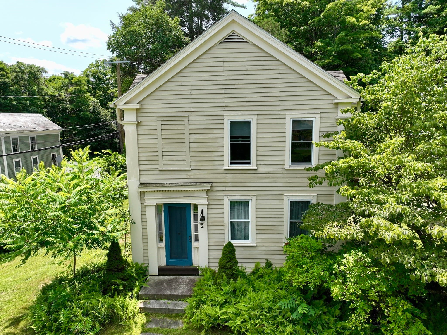
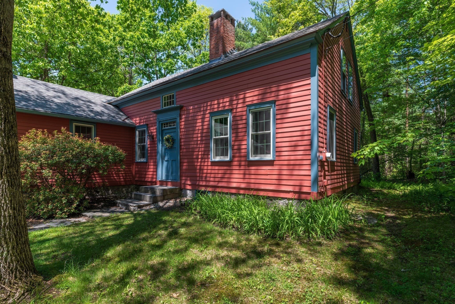
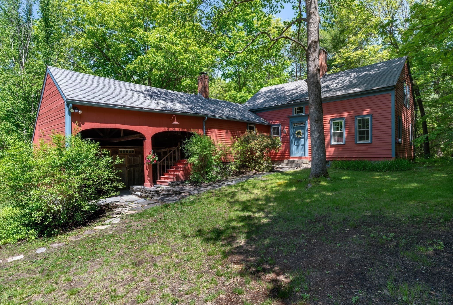
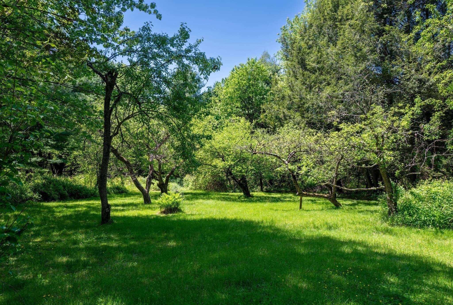
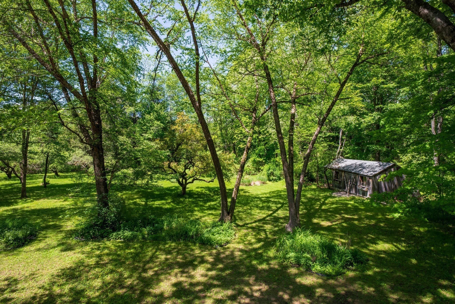
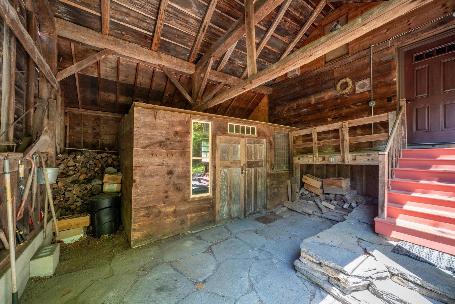
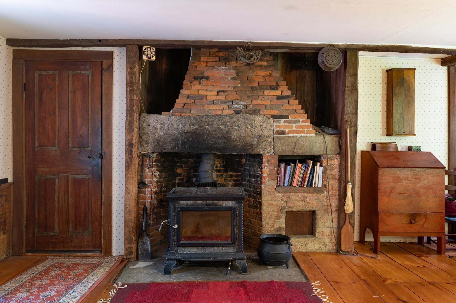
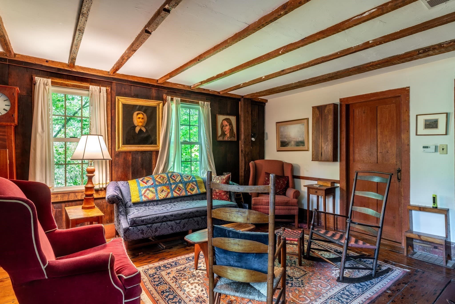
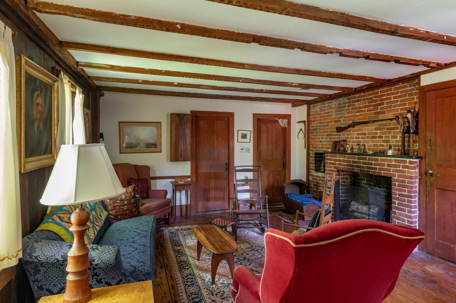
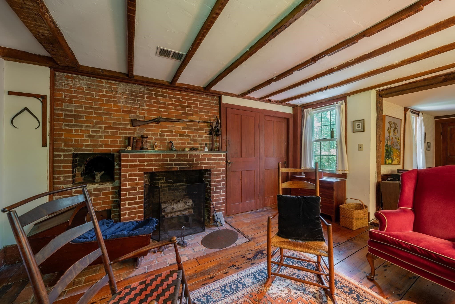
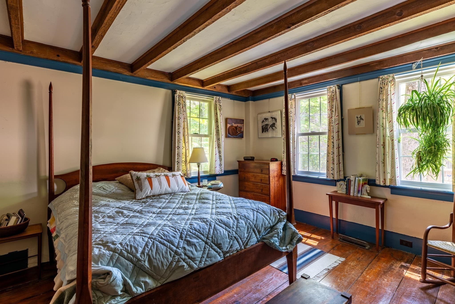
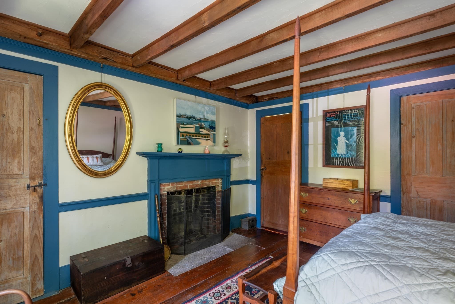
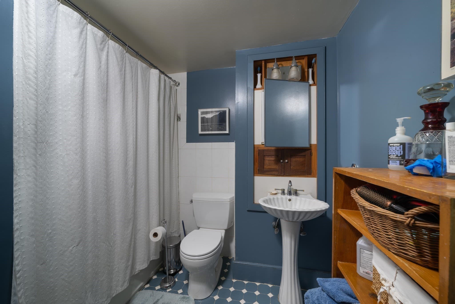
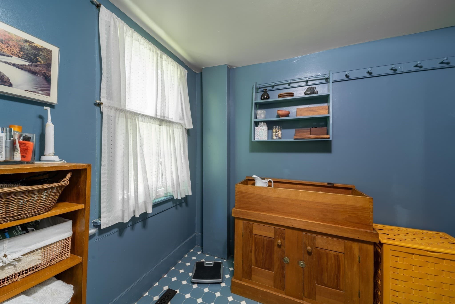
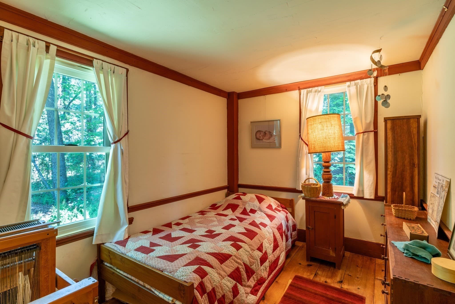
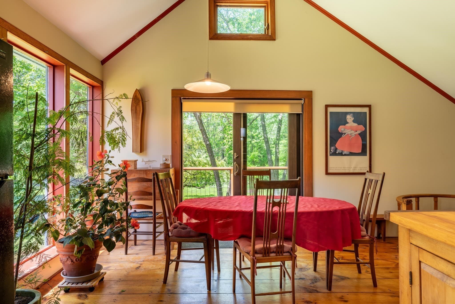
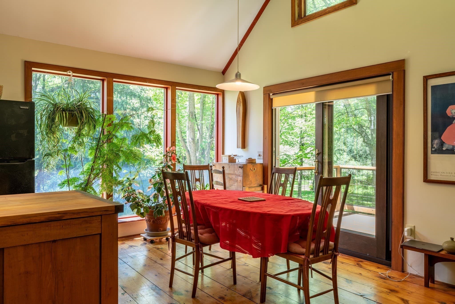
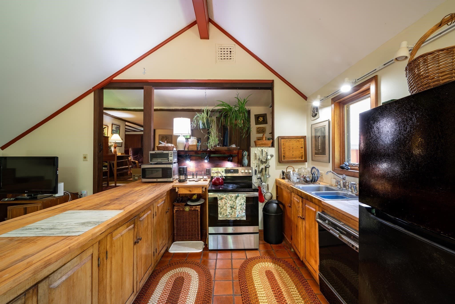
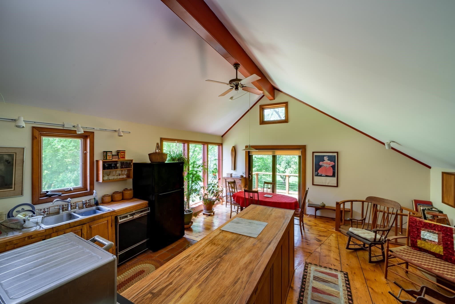
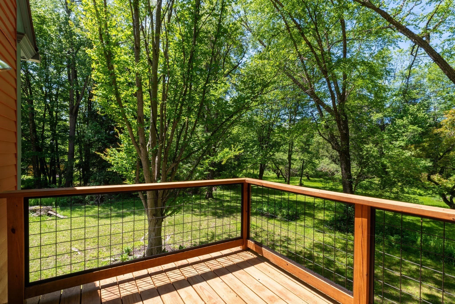
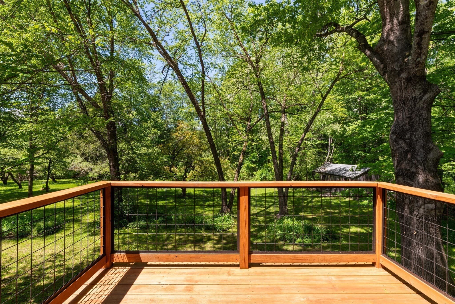
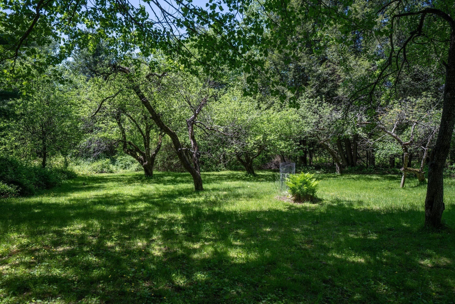
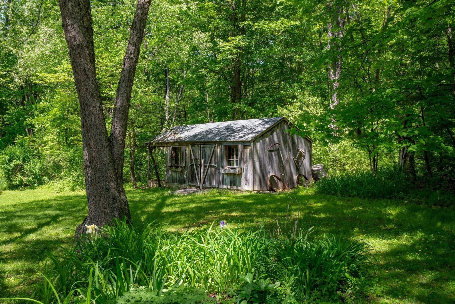
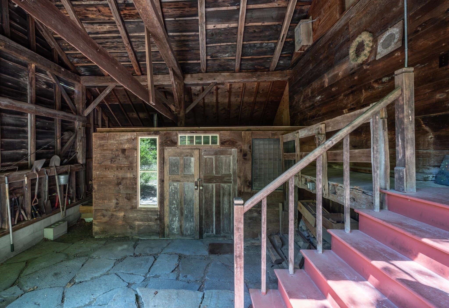
You must see this beautifully restored, spacious 3 bed 1 bath antique Cape that blends historic charm with modern comfort! Original character features include wide wood plank floors, detailed millwork, three fireplaces, and a stunning antique parlor stove. A contemporary addition includes a welcoming kitchen with striking hardwood countertops and cathedral ceilings. The kitchen opens to a sunny dining room and direct access to a 2024 cantilevered deck overlooking the idyllic yard. Enjoy the first floor primary bedroom and full bath. The outside is filled with beauty and peace, with mature apple trees and gardens, and post-and-beam shed (2017). The home is located directly across from the Montague Plains Wildlife Management Area. Other highlights include new Anderson windows, solar hot water (2024), multiple wood sheds, workshop space, bonus rooms, and a dry insulated basement.

Highlights

ViewFireplace

Property details

MLS #
73574057
Property type
Single Family Residence
Subdivision
N/A
Status
Active
Days on market
14
On market date
September 14, 2026
Stories
N/A
Total bathrooms
1
Garage spaces
2
Parking spaces
8
Lot size
2.22 acres
Loading map…

Nearby schools

Within 10 miles · public school directory data (NCES)

Elementary
Hillcrest Elementary School
1.97 mi away · Grades -1-1
Nearest school -- attendance-zone data not available here
5.0
Local Score (student-teacher ratio only (preliminary -- will incorporate state test-score data once available)) -- not an official state rating
Enrollment
142
Student:teacher ratio
10.9:1
District
Gill-Montague
Middle
Great Falls Middle
1.17 mi away · Grades 6-8
Nearest school -- attendance-zone data not available here
5.0
Local Score (student-teacher ratio only (preliminary -- will incorporate state test-score data once available)) -- not an official state rating
Enrollment
192
Student:teacher ratio
8.7:1
District
Gill-Montague
High
Turners Fall High
1.17 mi away · Grades 9-12
Nearest school -- attendance-zone data not available here
5.0
Local Score (student-teacher ratio only (preliminary -- will incorporate state test-score data once available)) -- not an official state rating
Enrollment
184
Student:teacher ratio
8.8:1
District
Gill-Montague

Walkability

Blended score for Montague's center: EPA's National Walkability Index (street network, transit, land-use mix) combined with nearby-amenity density. EPA National Walkability Index only -- nearby-amenity data not cached yet for this area.

20
Car-dependent
out of 100
EPA National Walkability Index
4.0 / 20 -- Least walkable

Mortgage calculator

Estimate only - actual rate and payment depend on your lender, credit, and loan program.

$
%
%
Adjust tax / insurance estimates
% / yr
$
/mo
Est. monthly payment
$2,709/mo
$85,000 down
$340,000 loan
Principal & interest$2,205
Property tax (est.)$354
Home insurance (est.)$150

Similar homes you might like

Data source: Listing information provided by MLS Property Information Network via Trestle/CoreLogic. Last updated 4 days ago.

Information herein deemed reliable but not guaranteed; all measurements, school assignments, HOA fees, taxes, and feature lists are approximate and should be independently verified. Equal Housing Opportunity.