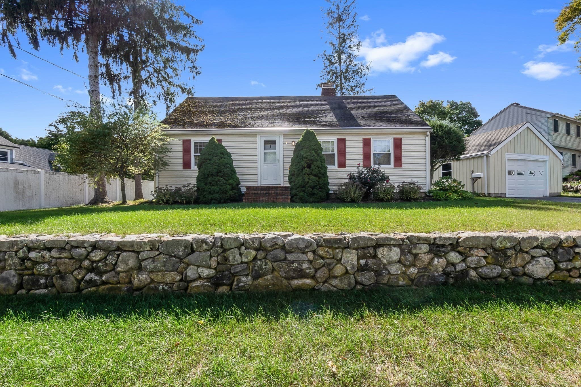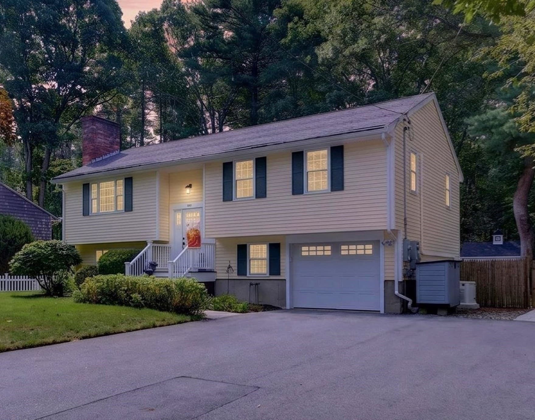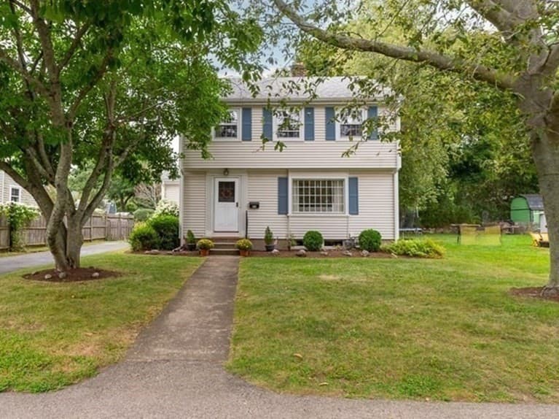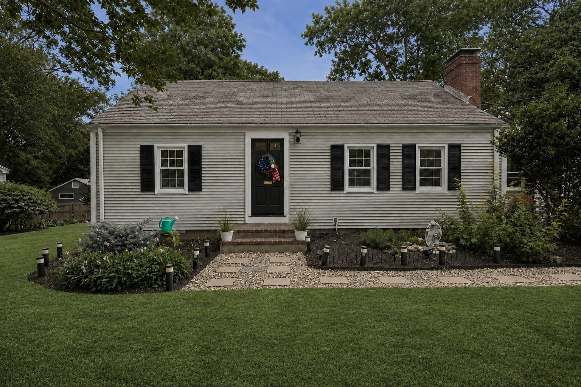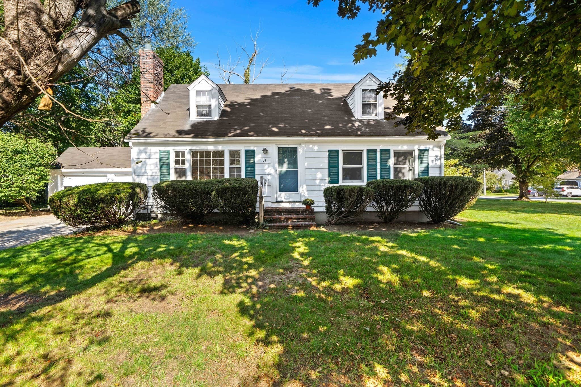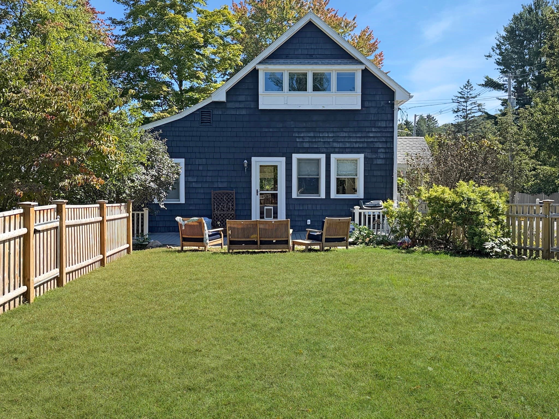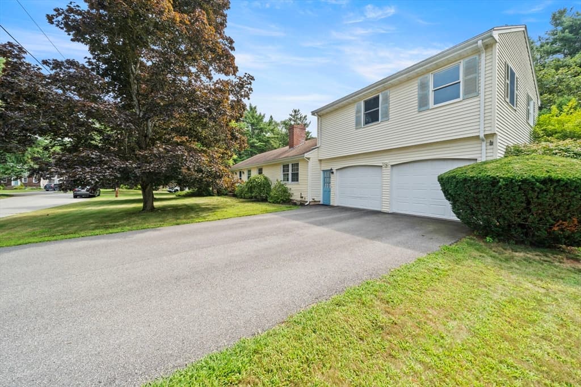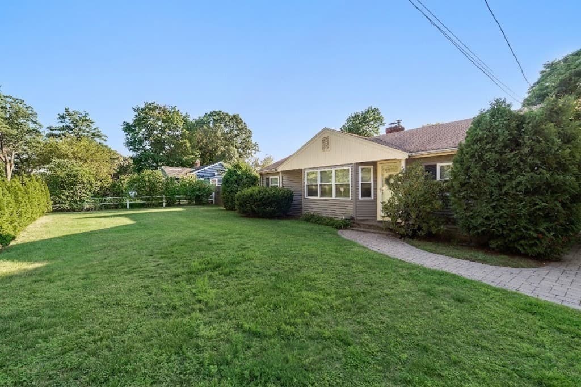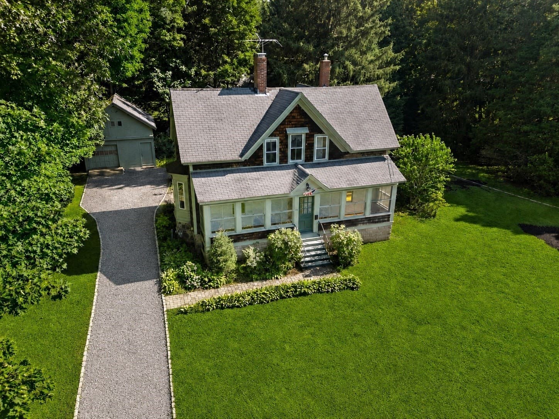
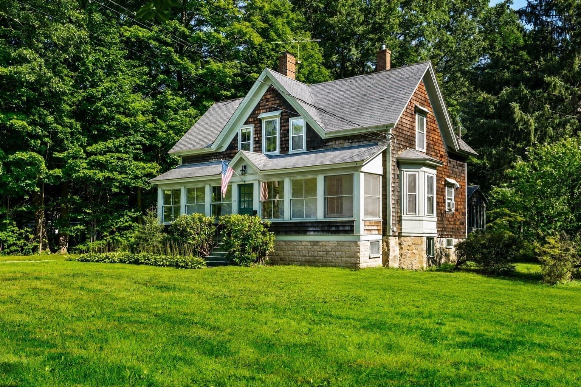
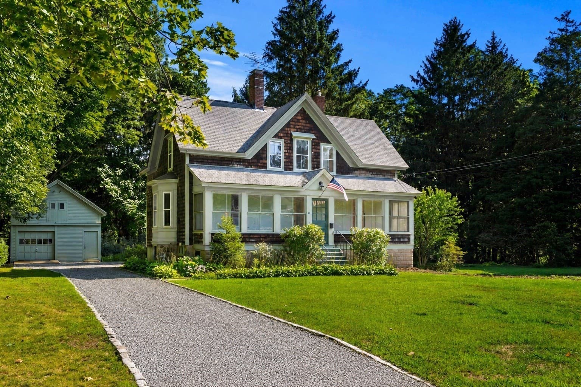
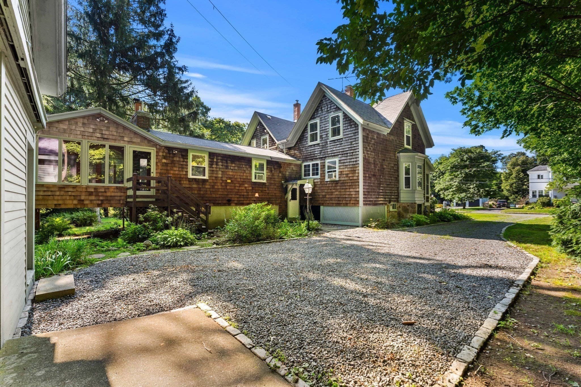
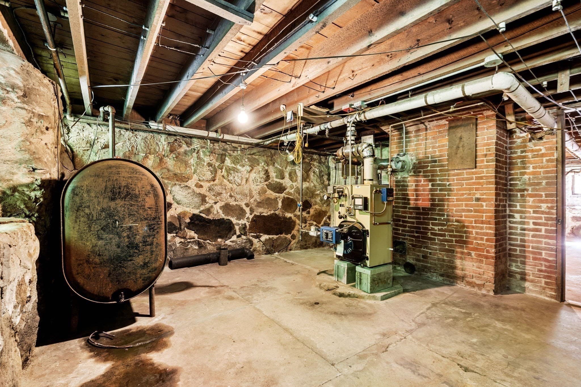
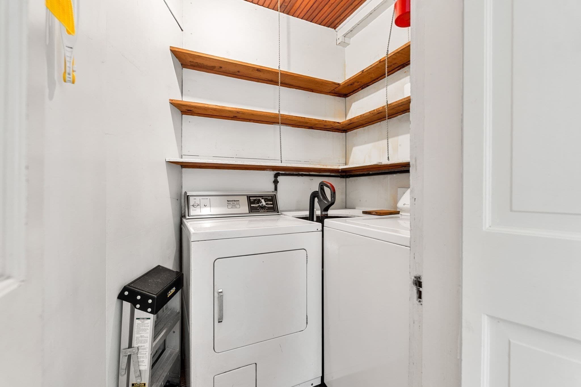
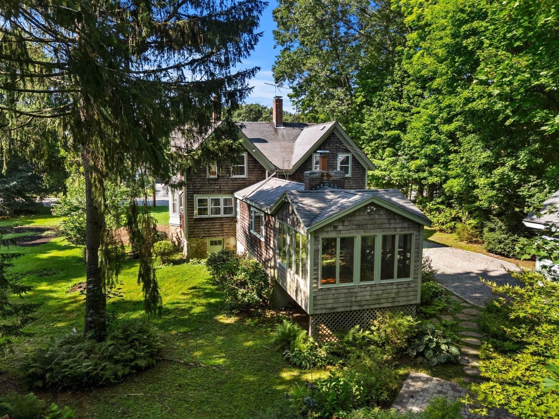
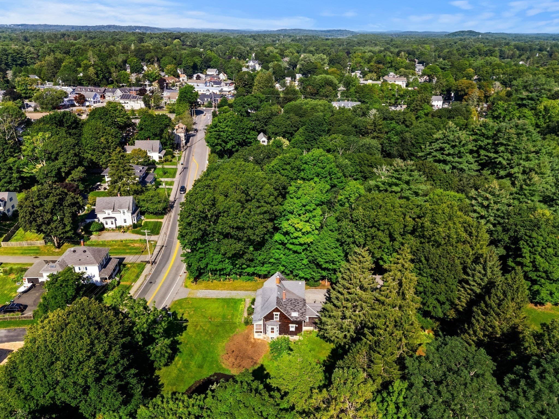
Single Family Residence at 42 Walnut Rd, Hamilton MA 01982, Hamilton
Single Family Residence at 42 Walnut Rd, Hamilton MA 01982, Hamilton, photo 2 of 36
Single Family Residence at 42 Walnut Rd, Hamilton MA 01982, Hamilton, photo 3 of 36
Single Family Residence at 42 Walnut Rd, Hamilton MA 01982, Hamilton, photo 4 of 36
Single Family Residence at 42 Walnut Rd, Hamilton MA 01982, Hamilton, photo 5 of 36
Single Family Residence at 42 Walnut Rd, Hamilton MA 01982, Hamilton, photo 6 of 36
Single Family Residence at 42 Walnut Rd, Hamilton MA 01982, Hamilton, photo 7 of 36
Single Family Residence at 42 Walnut Rd, Hamilton MA 01982, Hamilton, photo 8 of 36
Single Family Residence at 42 Walnut Rd, Hamilton MA 01982, Hamilton, photo 9 of 36
Single Family Residence at 42 Walnut Rd, Hamilton MA 01982, Hamilton, photo 10 of 36
Single Family Residence at 42 Walnut Rd, Hamilton MA 01982, Hamilton, photo 11 of 36
Single Family Residence at 42 Walnut Rd, Hamilton MA 01982, Hamilton, photo 12 of 36
Single Family Residence at 42 Walnut Rd, Hamilton MA 01982, Hamilton, photo 13 of 36
Single Family Residence at 42 Walnut Rd, Hamilton MA 01982, Hamilton, photo 14 of 36
Single Family Residence at 42 Walnut Rd, Hamilton MA 01982, Hamilton, photo 15 of 36
Single Family Residence at 42 Walnut Rd, Hamilton MA 01982, Hamilton, photo 16 of 36
Single Family Residence at 42 Walnut Rd, Hamilton MA 01982, Hamilton, photo 17 of 36
Single Family Residence at 42 Walnut Rd, Hamilton MA 01982, Hamilton, photo 18 of 36
Single Family Residence at 42 Walnut Rd, Hamilton MA 01982, Hamilton, photo 19 of 36
Single Family Residence at 42 Walnut Rd, Hamilton MA 01982, Hamilton, photo 20 of 36
Single Family Residence at 42 Walnut Rd, Hamilton MA 01982, Hamilton, photo 21 of 36
Single Family Residence at 42 Walnut Rd, Hamilton MA 01982, Hamilton, photo 22 of 36
Single Family Residence at 42 Walnut Rd, Hamilton MA 01982, Hamilton, photo 23 of 36
Single Family Residence at 42 Walnut Rd, Hamilton MA 01982, Hamilton, photo 24 of 36
Single Family Residence at 42 Walnut Rd, Hamilton MA 01982, Hamilton, photo 25 of 36
Single Family Residence at 42 Walnut Rd, Hamilton MA 01982, Hamilton, photo 26 of 36
Single Family Residence at 42 Walnut Rd, Hamilton MA 01982, Hamilton, photo 27 of 36
Single Family Residence at 42 Walnut Rd, Hamilton MA 01982, Hamilton, photo 28 of 36
Single Family Residence at 42 Walnut Rd, Hamilton MA 01982, Hamilton, photo 29 of 36
Single Family Residence at 42 Walnut Rd, Hamilton MA 01982, Hamilton, photo 30 of 36
Single Family Residence at 42 Walnut Rd, Hamilton MA 01982, Hamilton, photo 31 of 36
Single Family Residence at 42 Walnut Rd, Hamilton MA 01982, Hamilton, photo 32 of 36
Single Family Residence at 42 Walnut Rd, Hamilton MA 01982, Hamilton, photo 33 of 36
Single Family Residence at 42 Walnut Rd, Hamilton MA 01982, Hamilton, photo 34 of 36
Single Family Residence at 42 Walnut Rd, Hamilton MA 01982, Hamilton, photo 35 of 36
Single Family Residence at 42 Walnut Rd, Hamilton MA 01982, Hamilton, photo 36 of 36
36 photos

$745,000

42 Walnut Rd, Hamilton MA 01982
Hamilton, MA 01982
Listed by Henry Gourdeau
Bedrooms
4
Bathrooms
1.5
Living area
2,752 sqft
Year built
1892

About this home

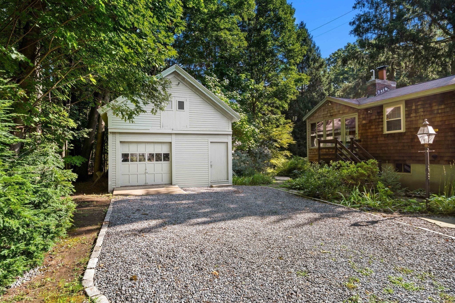
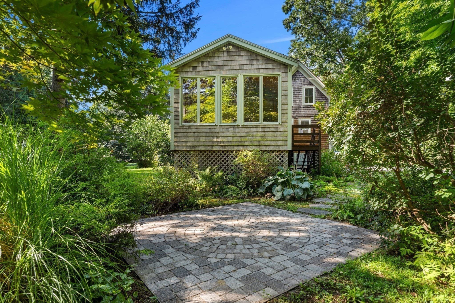
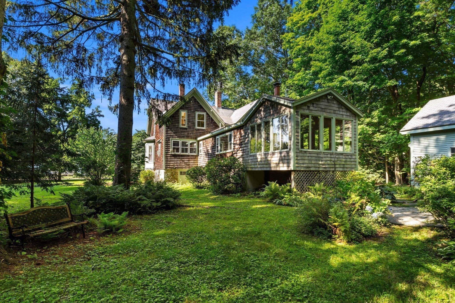
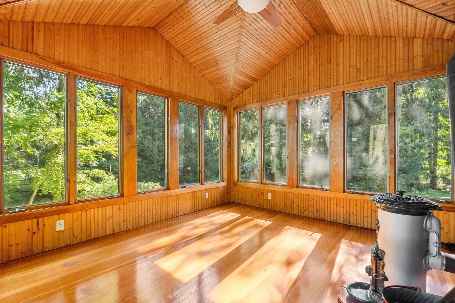
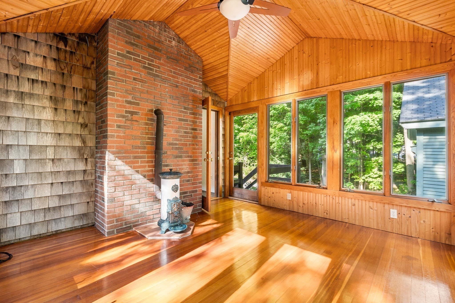
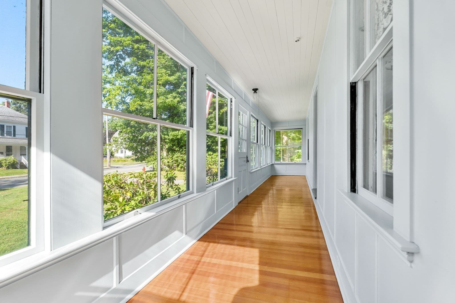
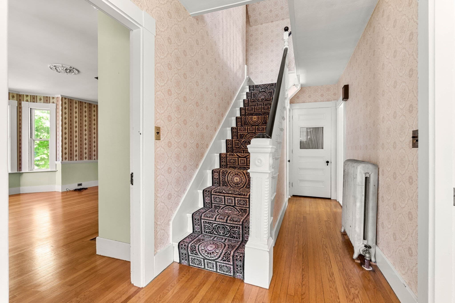
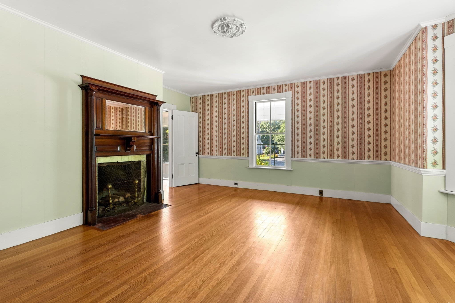
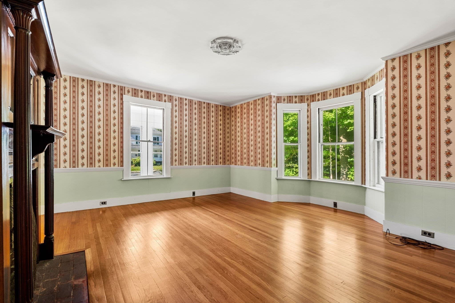
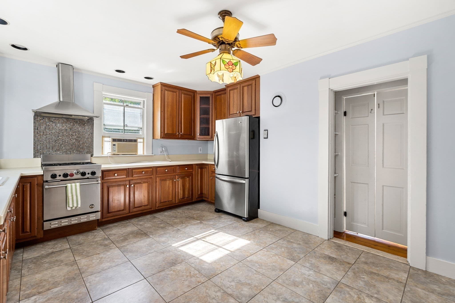
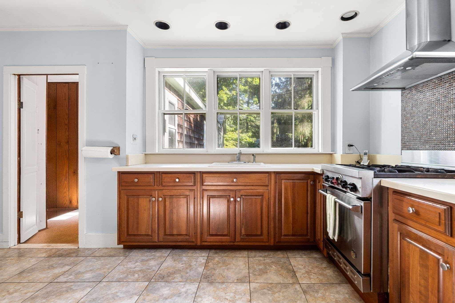
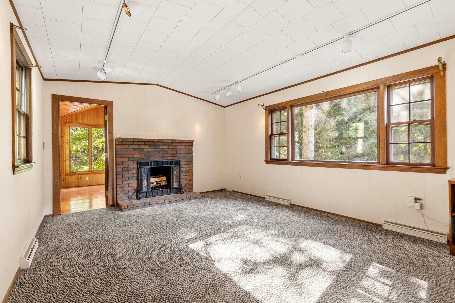
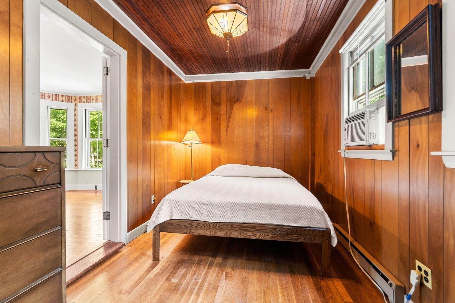
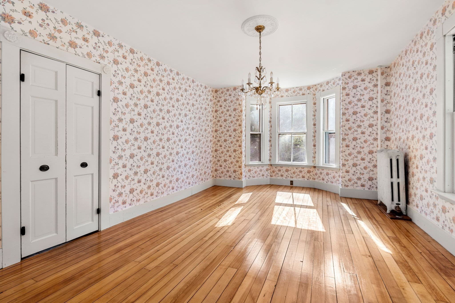
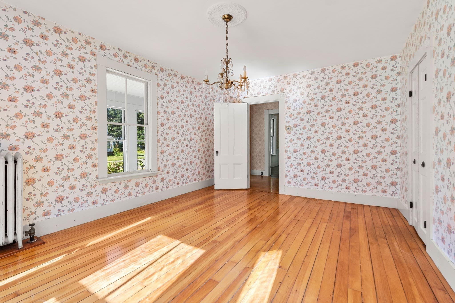
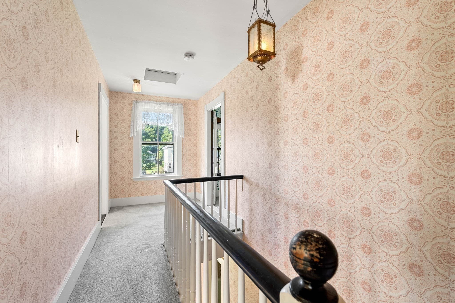
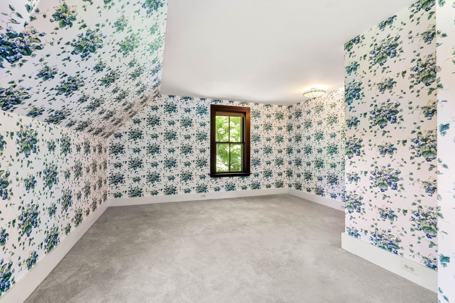
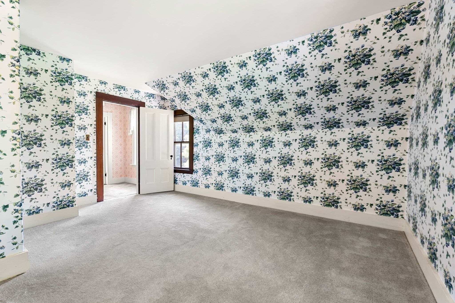
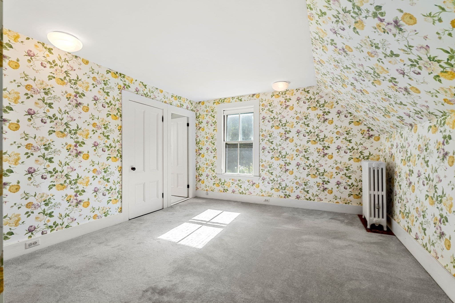
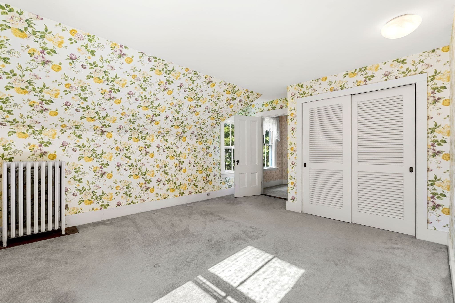
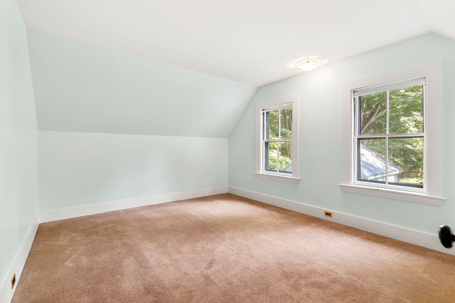
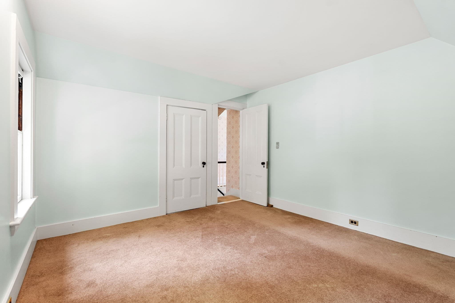
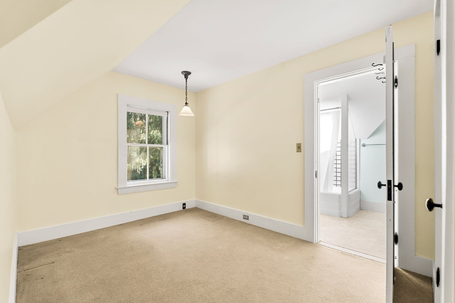
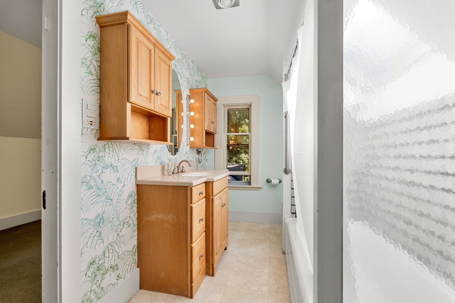
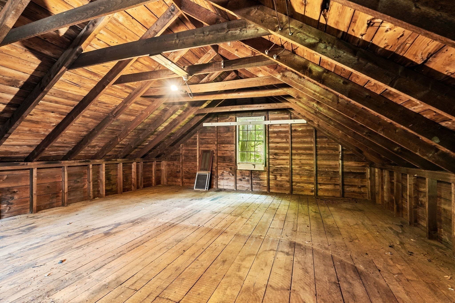
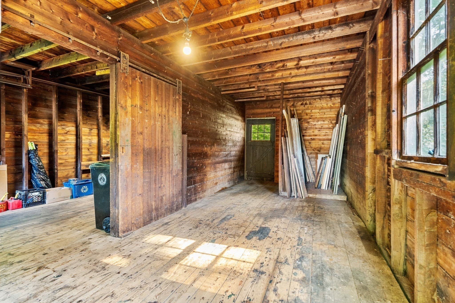
OFFERS DUE MONDAY SEP 14 @ 5:00PM. THANK YOU. A Rare Opportunity in the Heart of South Hamilton: Set on an exceptional ¾-acre lot in the heart of downtown South Hamilton, this distinctive four-bedroom shingle-style home offers a rare combination of character, location, land, and tremendous potential. Just minutes from the Winthrop School and Hamilton train station, the property provides the convenience of in-town living while offering an expansive and private setting.The home retains the charm and character of a classic New England property, highlighted by a welcoming front porch, a beautiful rear porch, hardwood floors, abundant windows, and a flexible floor plan ready for its next chapter. Surrounded by mature trees and established gardens, the property has a wonderful sense of privacy and an inviting connection to the outdoors. Adding to its appeal is a charming old barn with endless possibilities, ideal for a workshop, studio, storage, hobby space, or a future creative vision, subject to approvals. The generous lot provides ample space to enhance, renovate and thoughtfully reimagine this classic home. This property, with its shingle-style architecture, front and back porches and undeniable potential, offers possibilities that are increasingly difficult to find in Hamilton. Whether you are a developer or home buyer, this prime in-town location, with its substantial lot and timeless character, presents a rare opportunity to create a dream home.

Highlights

Fireplace

Property details

MLS #
73568540
Property type
Single Family Residence
Subdivision
Downtown S Hamilton
Status
Active
Days on market
30
On market date
August 26, 2026
Stories
N/A
Total bathrooms
1.5
Garage spaces
1
Parking spaces
4
Lot size
0.73 acres
Loading map…

Nearby schools

Within 10 miles · public school directory data (NCES)

Elementary
Winthrop School
0.2 mi away · Grades -1-5
Nearest school -- attendance-zone data not available here
4.0
Local Score (student-teacher ratio only (preliminary -- will incorporate state test-score data once available)) -- not an official state rating
Enrollment
310
Student:teacher ratio
12.4:1
District
Hamilton-Wenham
Middle
Miles River Middle
1.82 mi away · Grades 6-8
Nearest school -- attendance-zone data not available here
5.0
Local Score (student-teacher ratio only (preliminary -- will incorporate state test-score data once available)) -- not an official state rating
Enrollment
379
Student:teacher ratio
10.2:1
District
Hamilton-Wenham
High
Hamilton-Wenham Regional High
1.71 mi away · Grades 9-12
Nearest school -- attendance-zone data not available here
5.0
Local Score (student-teacher ratio only (preliminary -- will incorporate state test-score data once available)) -- not an official state rating
Enrollment
492
Student:teacher ratio
10.7:1
District
Hamilton-Wenham

Walkability

Blended score for Hamilton's center: EPA's National Walkability Index (street network, transit, land-use mix) combined with nearby-amenity density. 60% EPA National Walkability Index + 40% nearby-amenity density (Google Places).

55
Somewhat walkable
out of 100
EPA National Walkability Index
9.3 / 20 -- Below average walkable
Nearby-amenity density
67 / 100
Restaurants & cafes6
Grocery stores1
Parks6
Schools5
Transit stops2
Pharmacies2

Mortgage calculator

Estimate only - actual rate and payment depend on your lender, credit, and loan program.

$
%
%
Adjust tax / insurance estimates
% / yr
$
/mo
Est. monthly payment
$4,636/mo
$149,000 down
$596,000 loan
Principal & interest$3,866
Property tax (est.)$621
Home insurance (est.)$150

Similar homes you might like

Data source: Listing information provided by MLS Property Information Network via Trestle/CoreLogic. Last updated 12 days ago.

Information herein deemed reliable but not guaranteed; all measurements, school assignments, HOA fees, taxes, and feature lists are approximate and should be independently verified. Equal Housing Opportunity.