$829,900
About this home
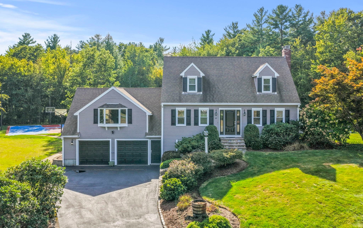
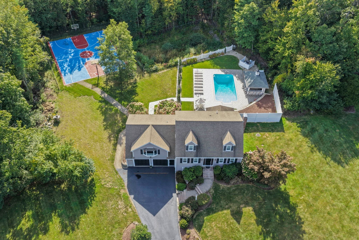
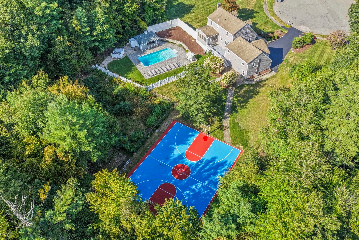
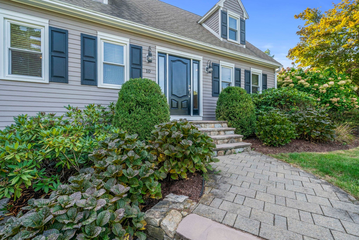
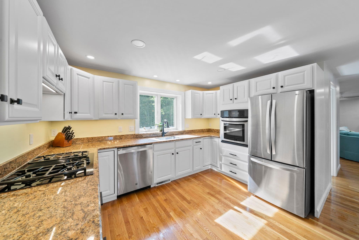
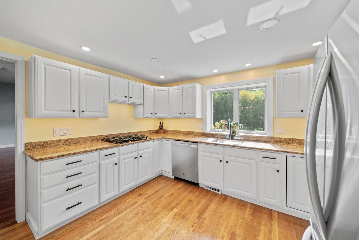
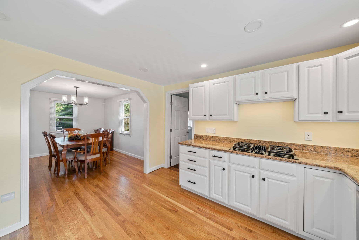
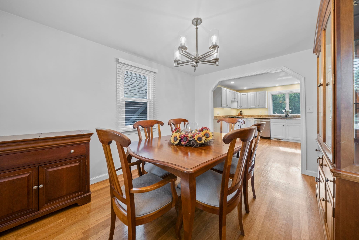
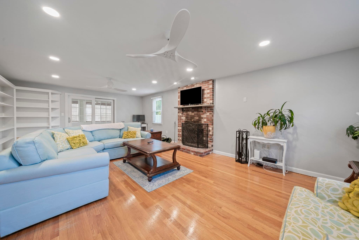
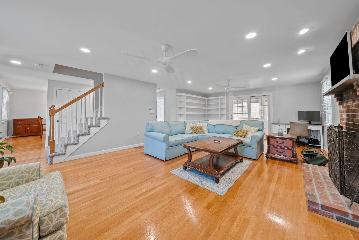
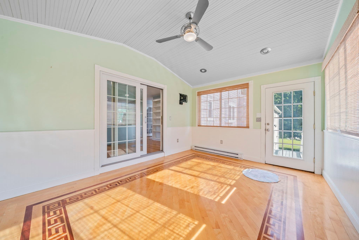
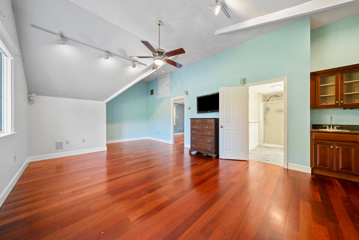
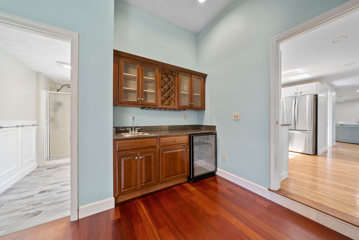
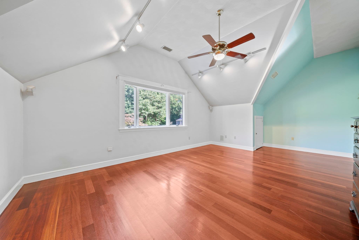
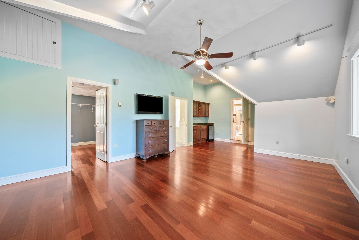
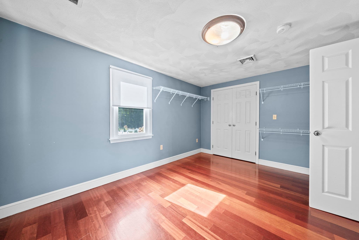
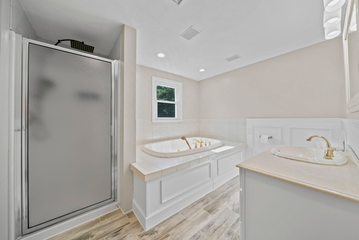
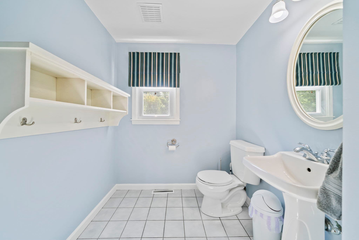
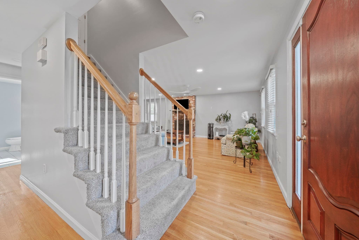
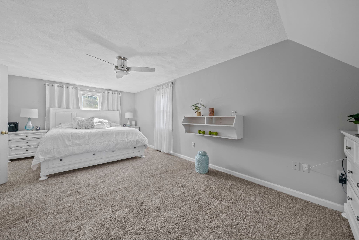
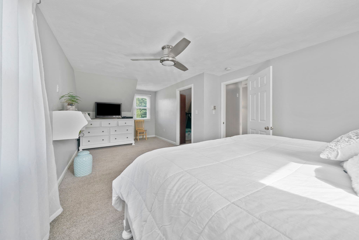
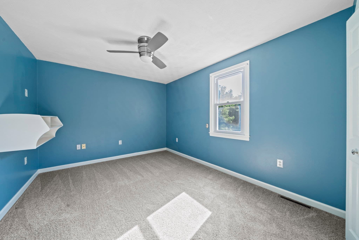
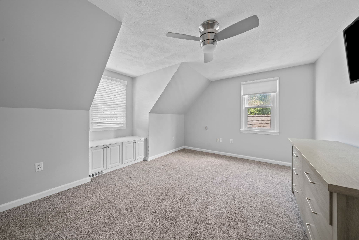
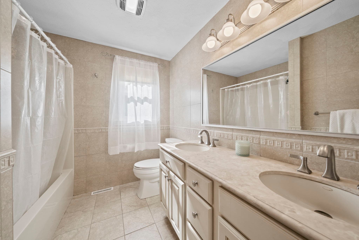
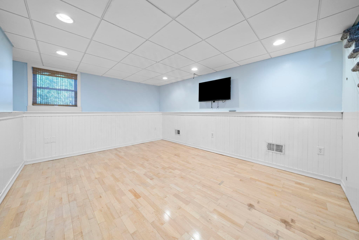
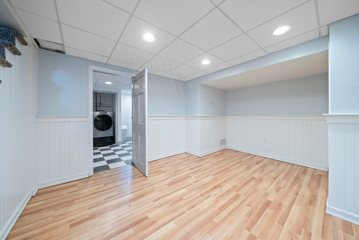
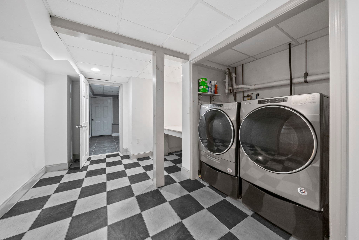
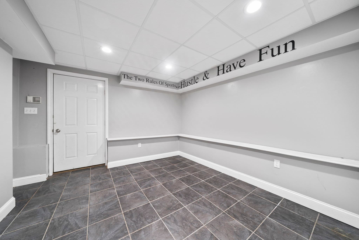
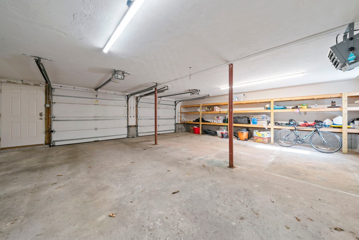
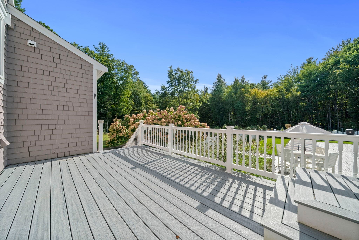
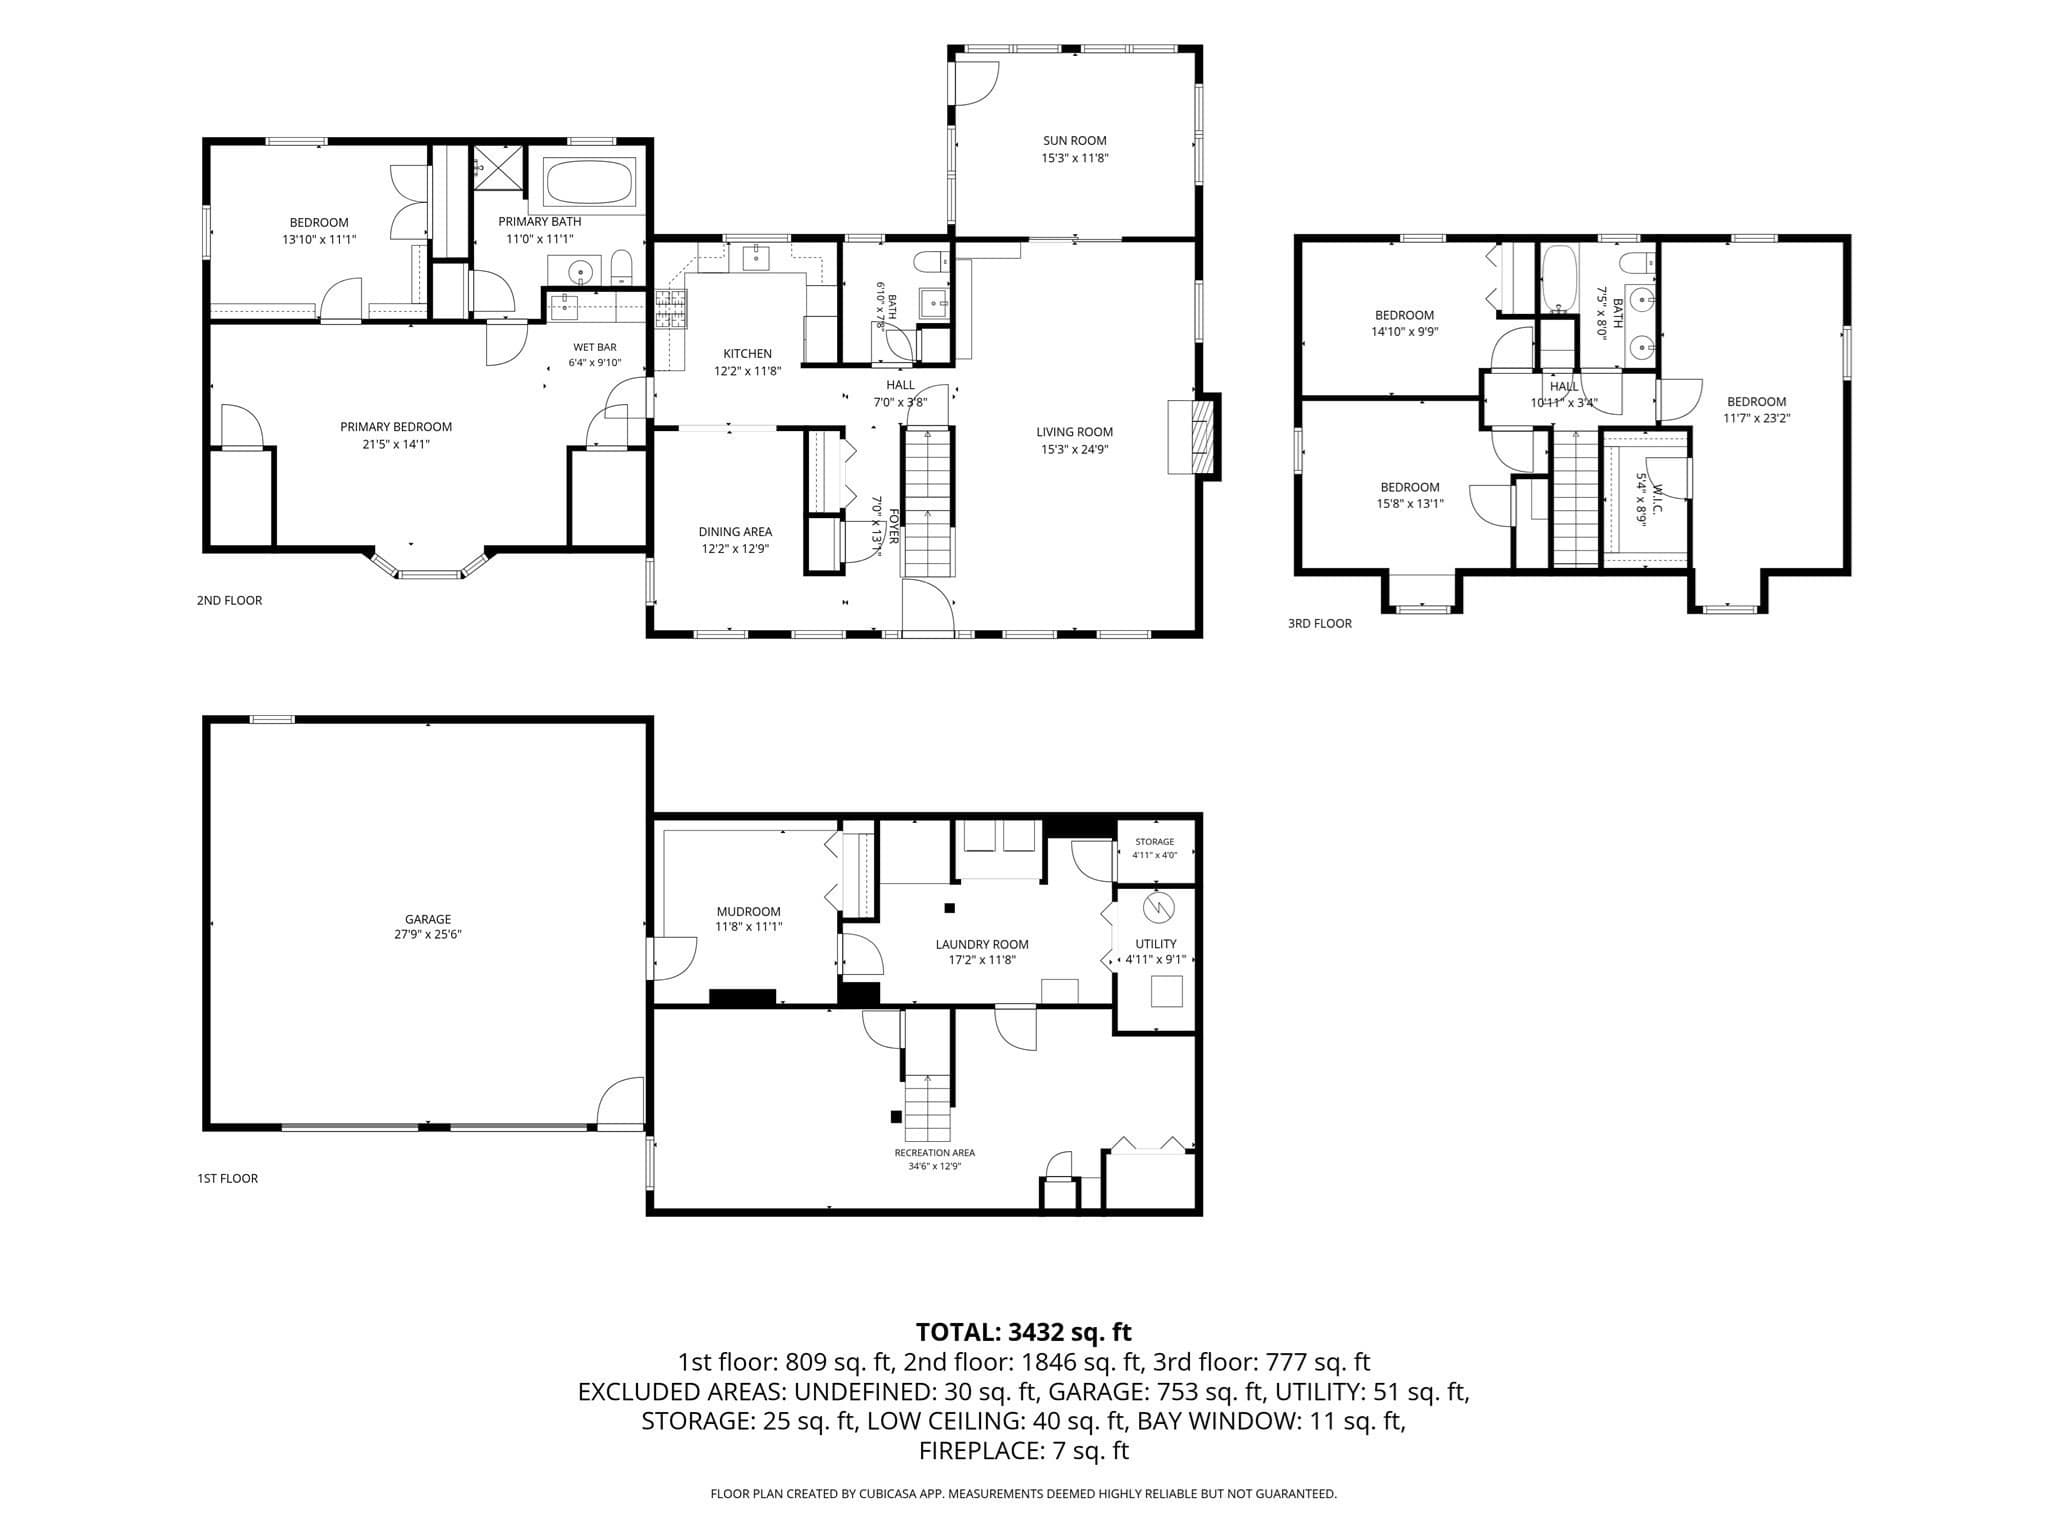
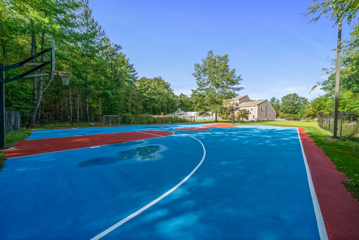
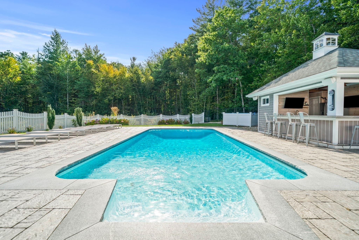
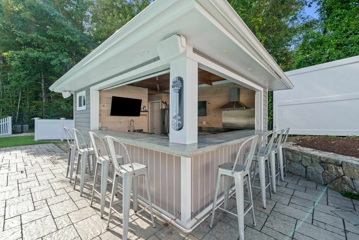
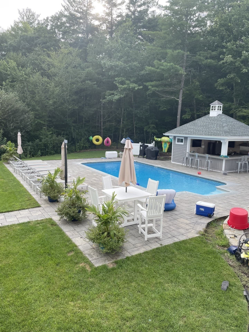
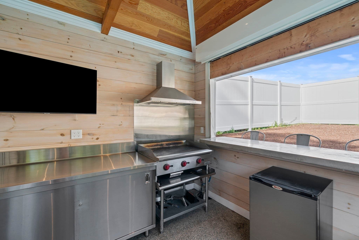
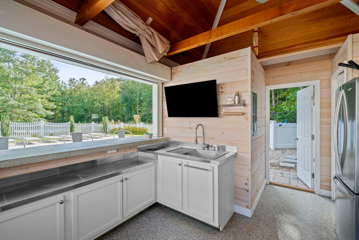
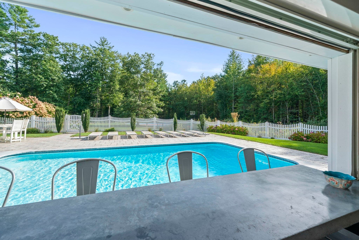
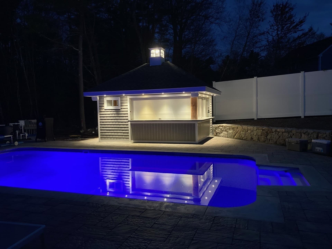
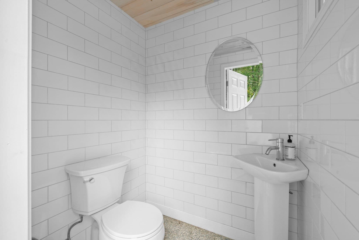
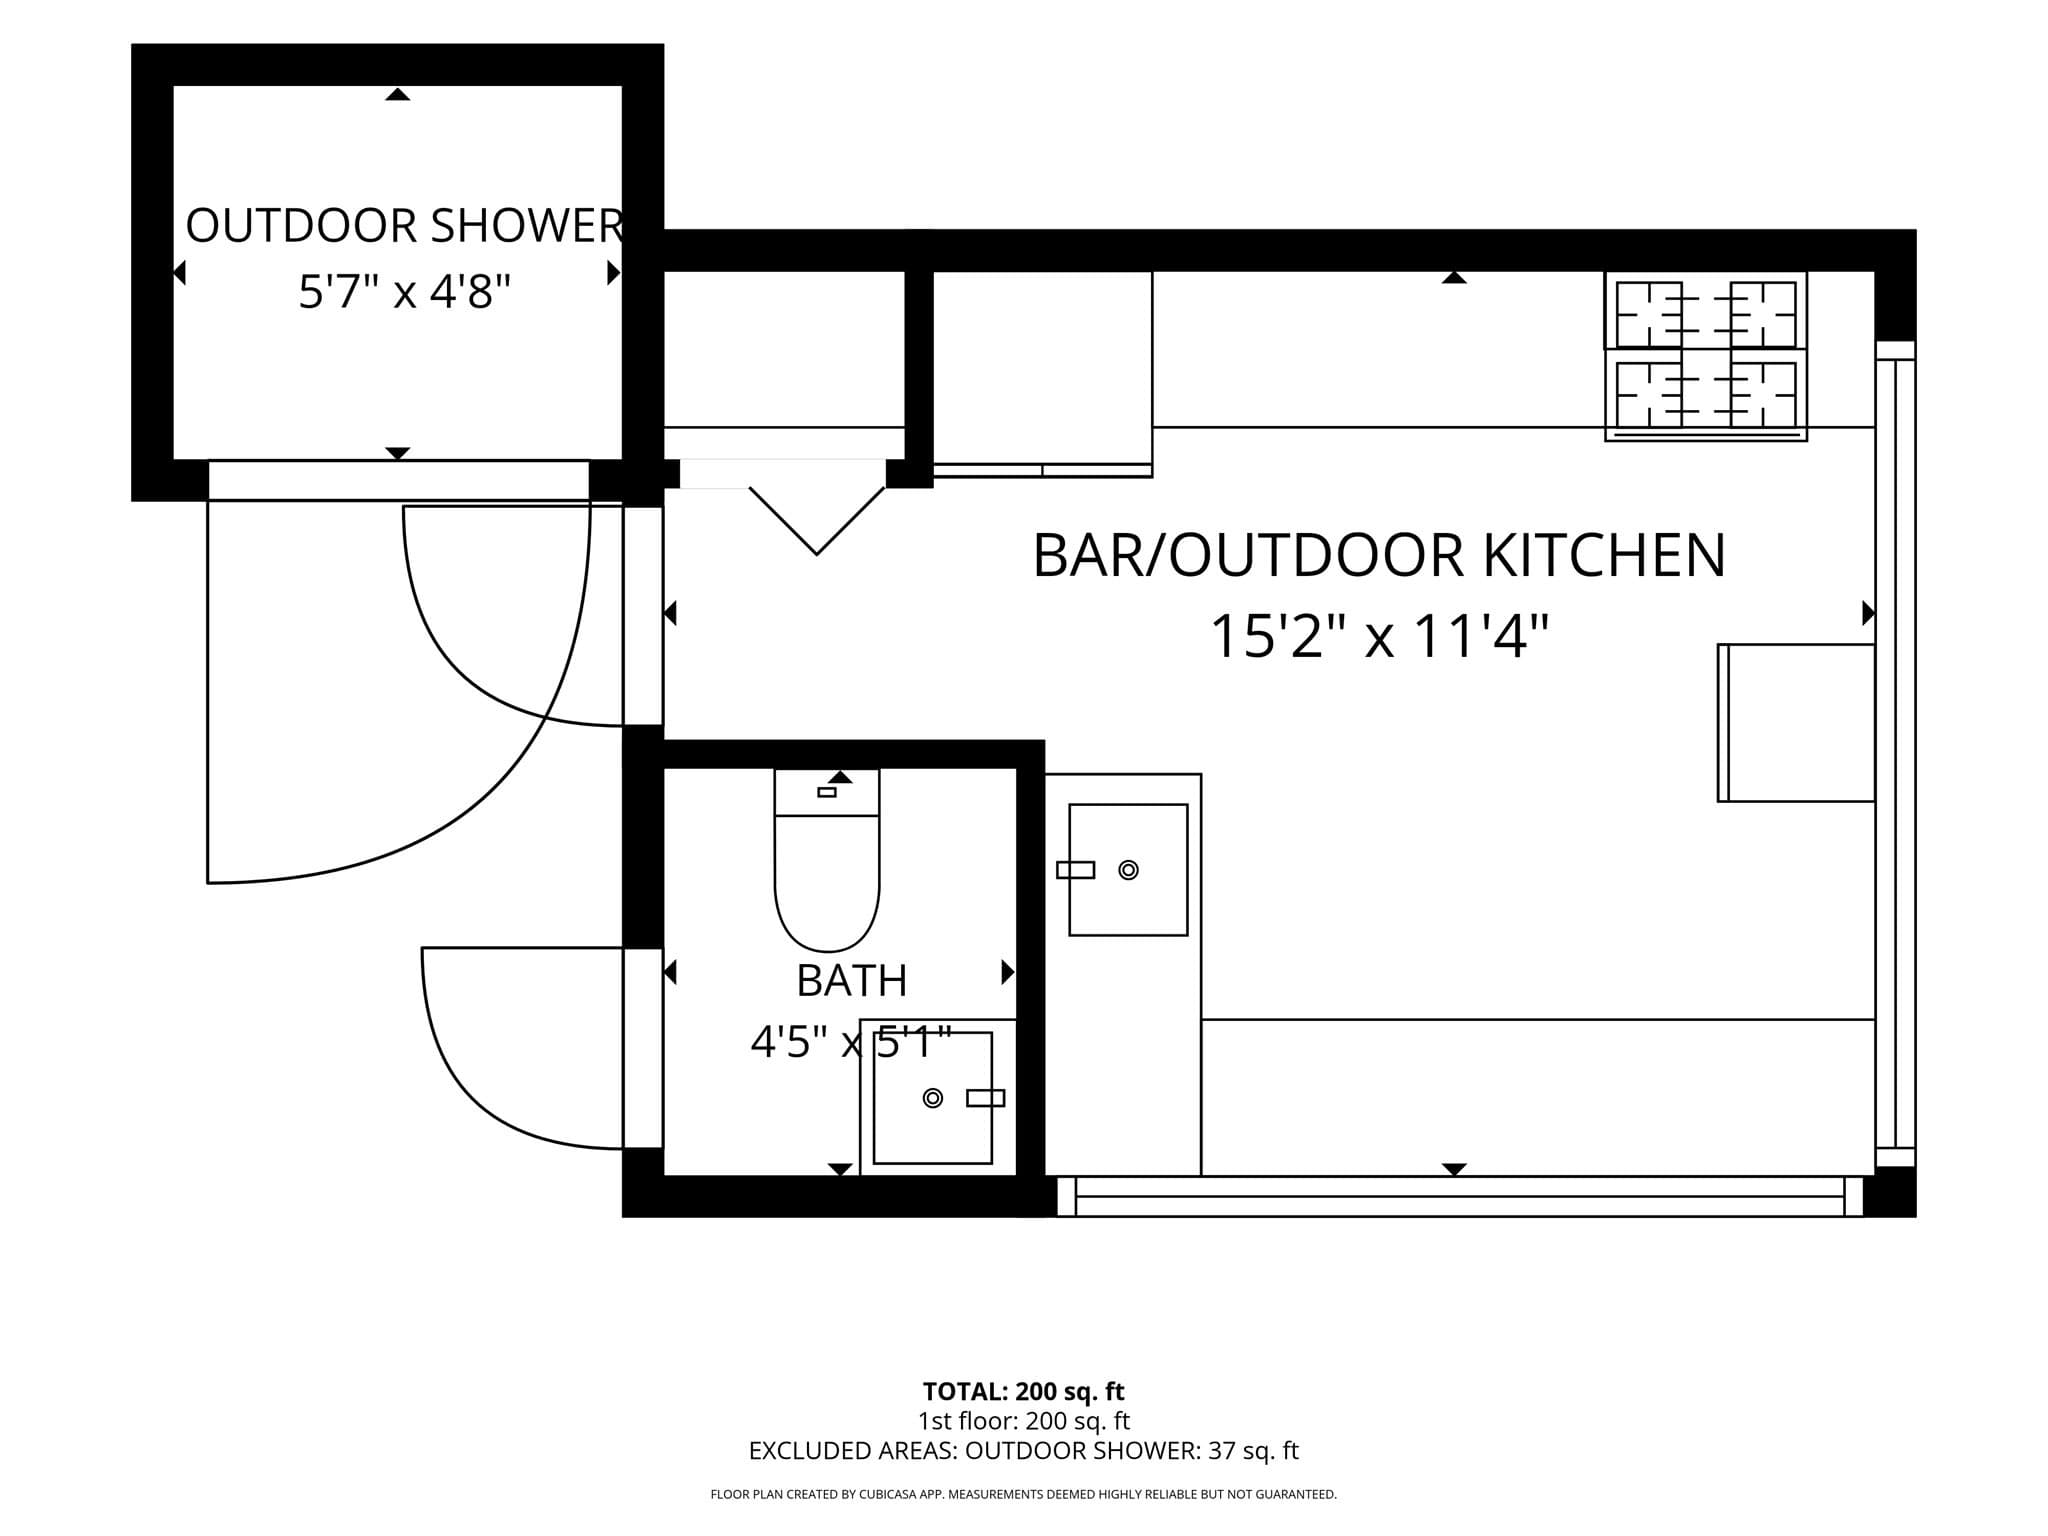
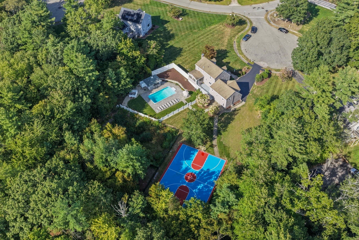
Nestled on a sprawling 2.25-acre lot at the end of a quiet, highly desirable cul-de-sac, this expanded Cape is an entertainer’s paradise designed for grand-scale hosting and luxurious daily living. From summer pool parties to winter hockey matches, this exceptional property offers unparalleled recreational spaces both inside and out. The spectacular backyard oasis features a resort-worthy pool area anchored by a premium cabana, complete with an indoor grill, sink, bar seating, and a convenient outdoor shower. After a day of fun, transition seamlessly through the 2-car garage into a functional mudroom and dedicated laundry room, perfectly situated to keep gear organized before entering the massive lower-level recreation room, your ultimate destination for Sunday football and game nights. Upstairs, the main living level boasts an elegant living room centered around a gorgeous fireplace and custom built-in bookcases. This space flows effortlessly into a sun-drenched sunroom and outdoor deck, ideal for indoor-outdoor living. Host memorable gatherings in the formal dining room, located just off the spacious kitchen. Retreat to the main-floor primary suite, a spa-like sanctuary featuring a private wet bar, a room-sized walk-in closet, and a luxurious bathroom with a jacuzzi tub and separate shower. The second floor offers three additional generously sized bedrooms and a dedicated full bath, providing plenty of space and privacy for family or guests. Don’t miss your chance to own this ultimate staycation home!
Highlights
Property details
- MLS #
- 73582372
- Property type
- Single Family Residence
- Subdivision
- Birchbark off of 58
- Status
- Active
- Days on market
- 1
- On market date
- September 24, 2026
- Stories
- N/A
- Total bathrooms
- 2.5
- Garage spaces
- 2
- Parking spaces
- 6
- Lot size
- 2.25 acres
Location
Get directions →Nearby schools
Within 10 miles · public school directory data (NCES)
- Enrollment
- 417
- Student:teacher ratio
- 11.9:1
- District
- Whitman-Hanson
- Enrollment
- 457
- Student:teacher ratio
- 13.1:1
- District
- Whitman-Hanson
- Enrollment
- 1,087
- Student:teacher ratio
- 15.1:1
- District
- Whitman-Hanson
Walkability
Blended score for Hanson's center: EPA's National Walkability Index (street network, transit, land-use mix) combined with nearby-amenity density. 60% EPA National Walkability Index + 40% nearby-amenity density (Google Places).
Mortgage calculator
Estimate only - actual rate and payment depend on your lender, credit, and loan program.
Adjust tax / insurance estimates
Similar homes you might like
Data source: Listing information provided by MLS Property Information Network via Trestle/CoreLogic. Last updated 12 hr ago.
Information herein deemed reliable but not guaranteed; all measurements, school assignments, HOA fees, taxes, and feature lists are approximate and should be independently verified. Equal Housing Opportunity.