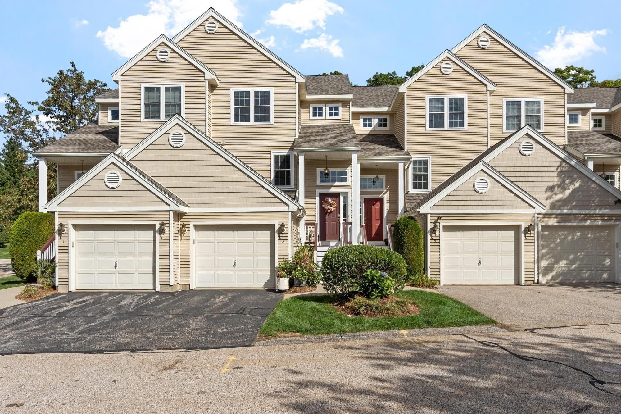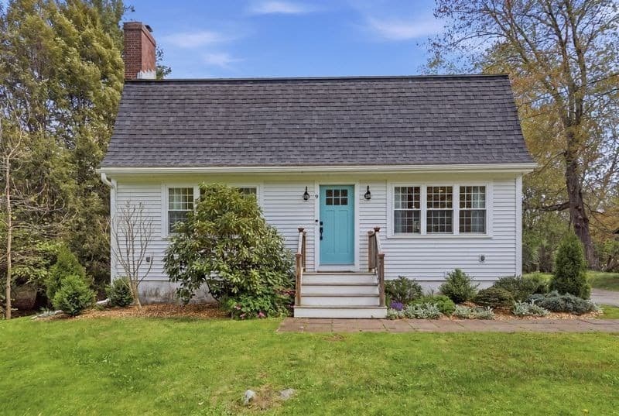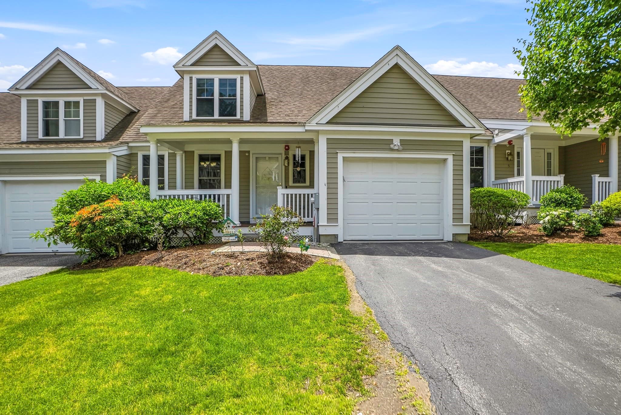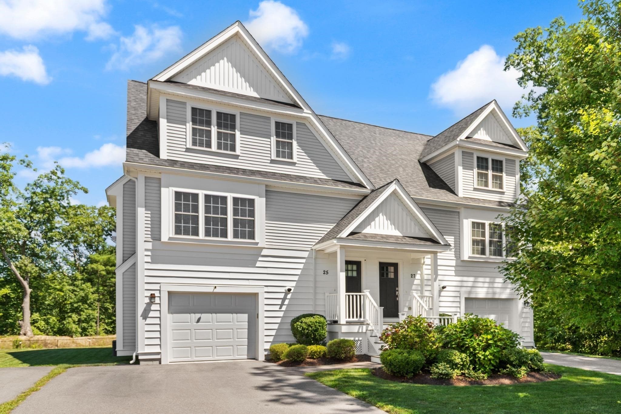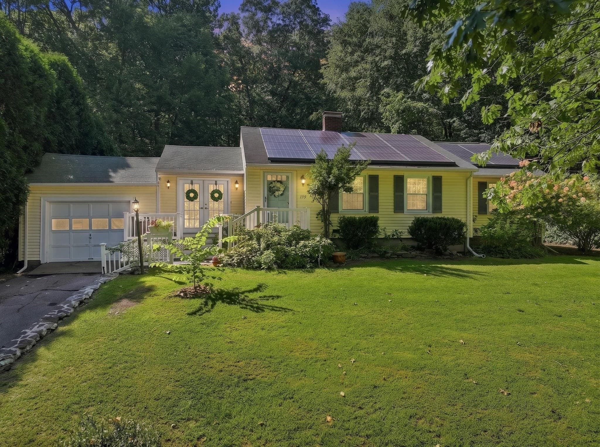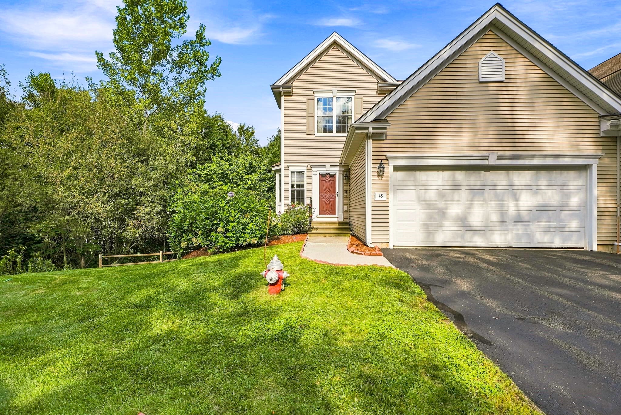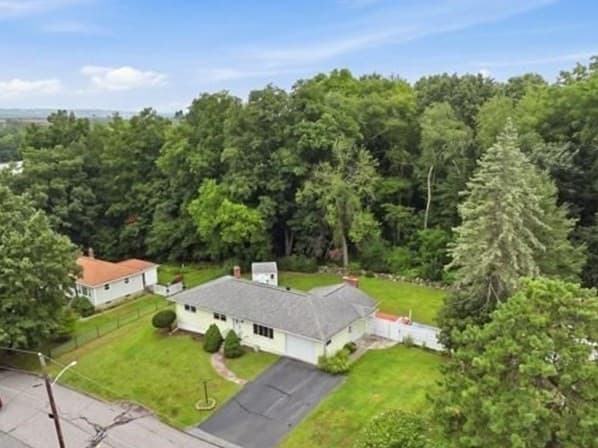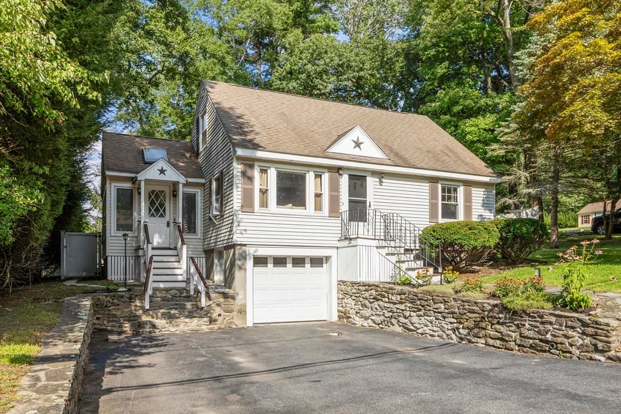
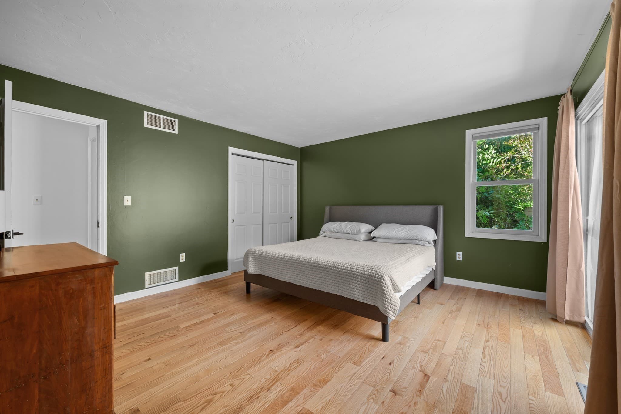
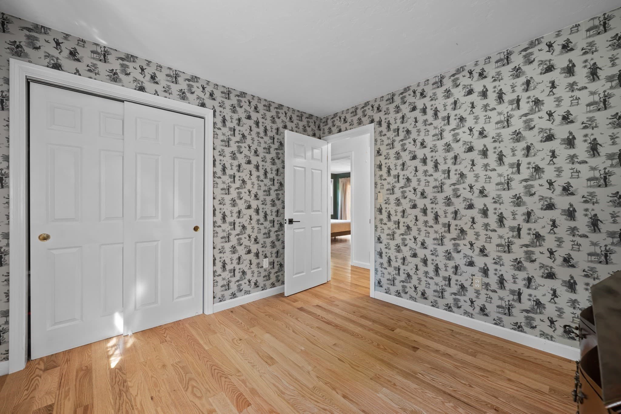
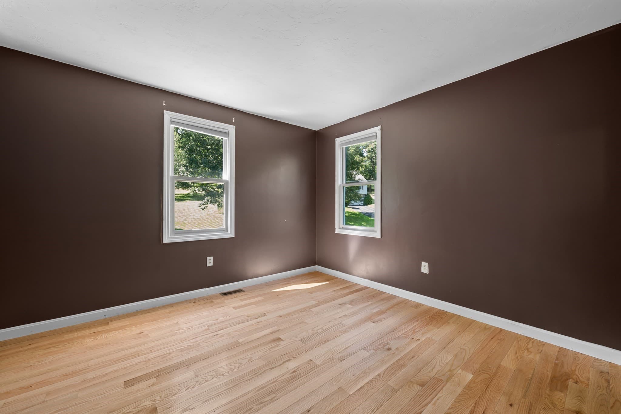
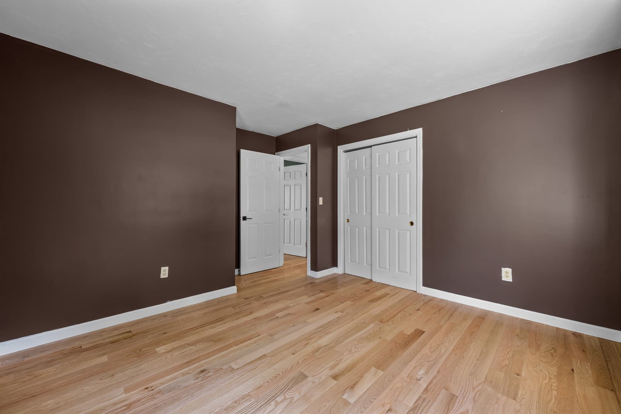
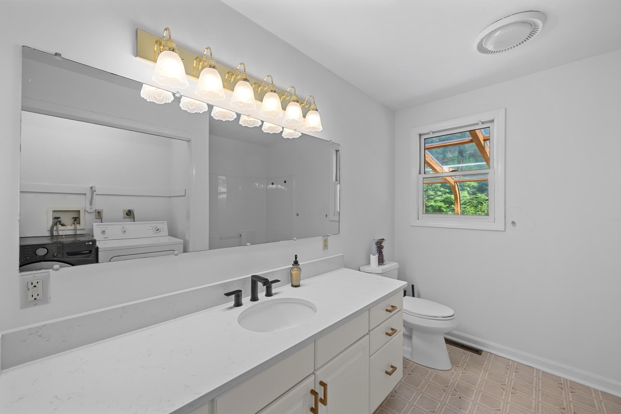
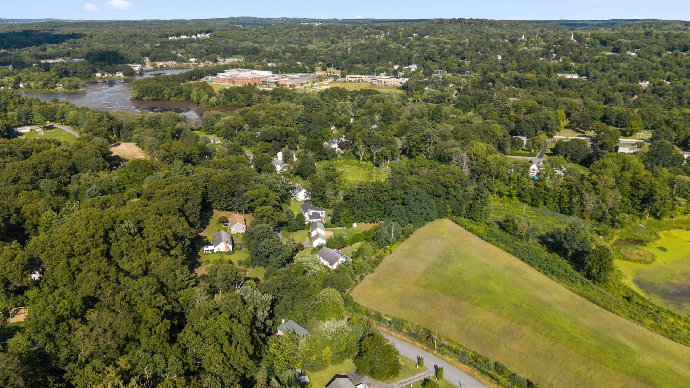
Single Family Residence at 13 Crosby Rd, Grafton MA 01519, Grafton
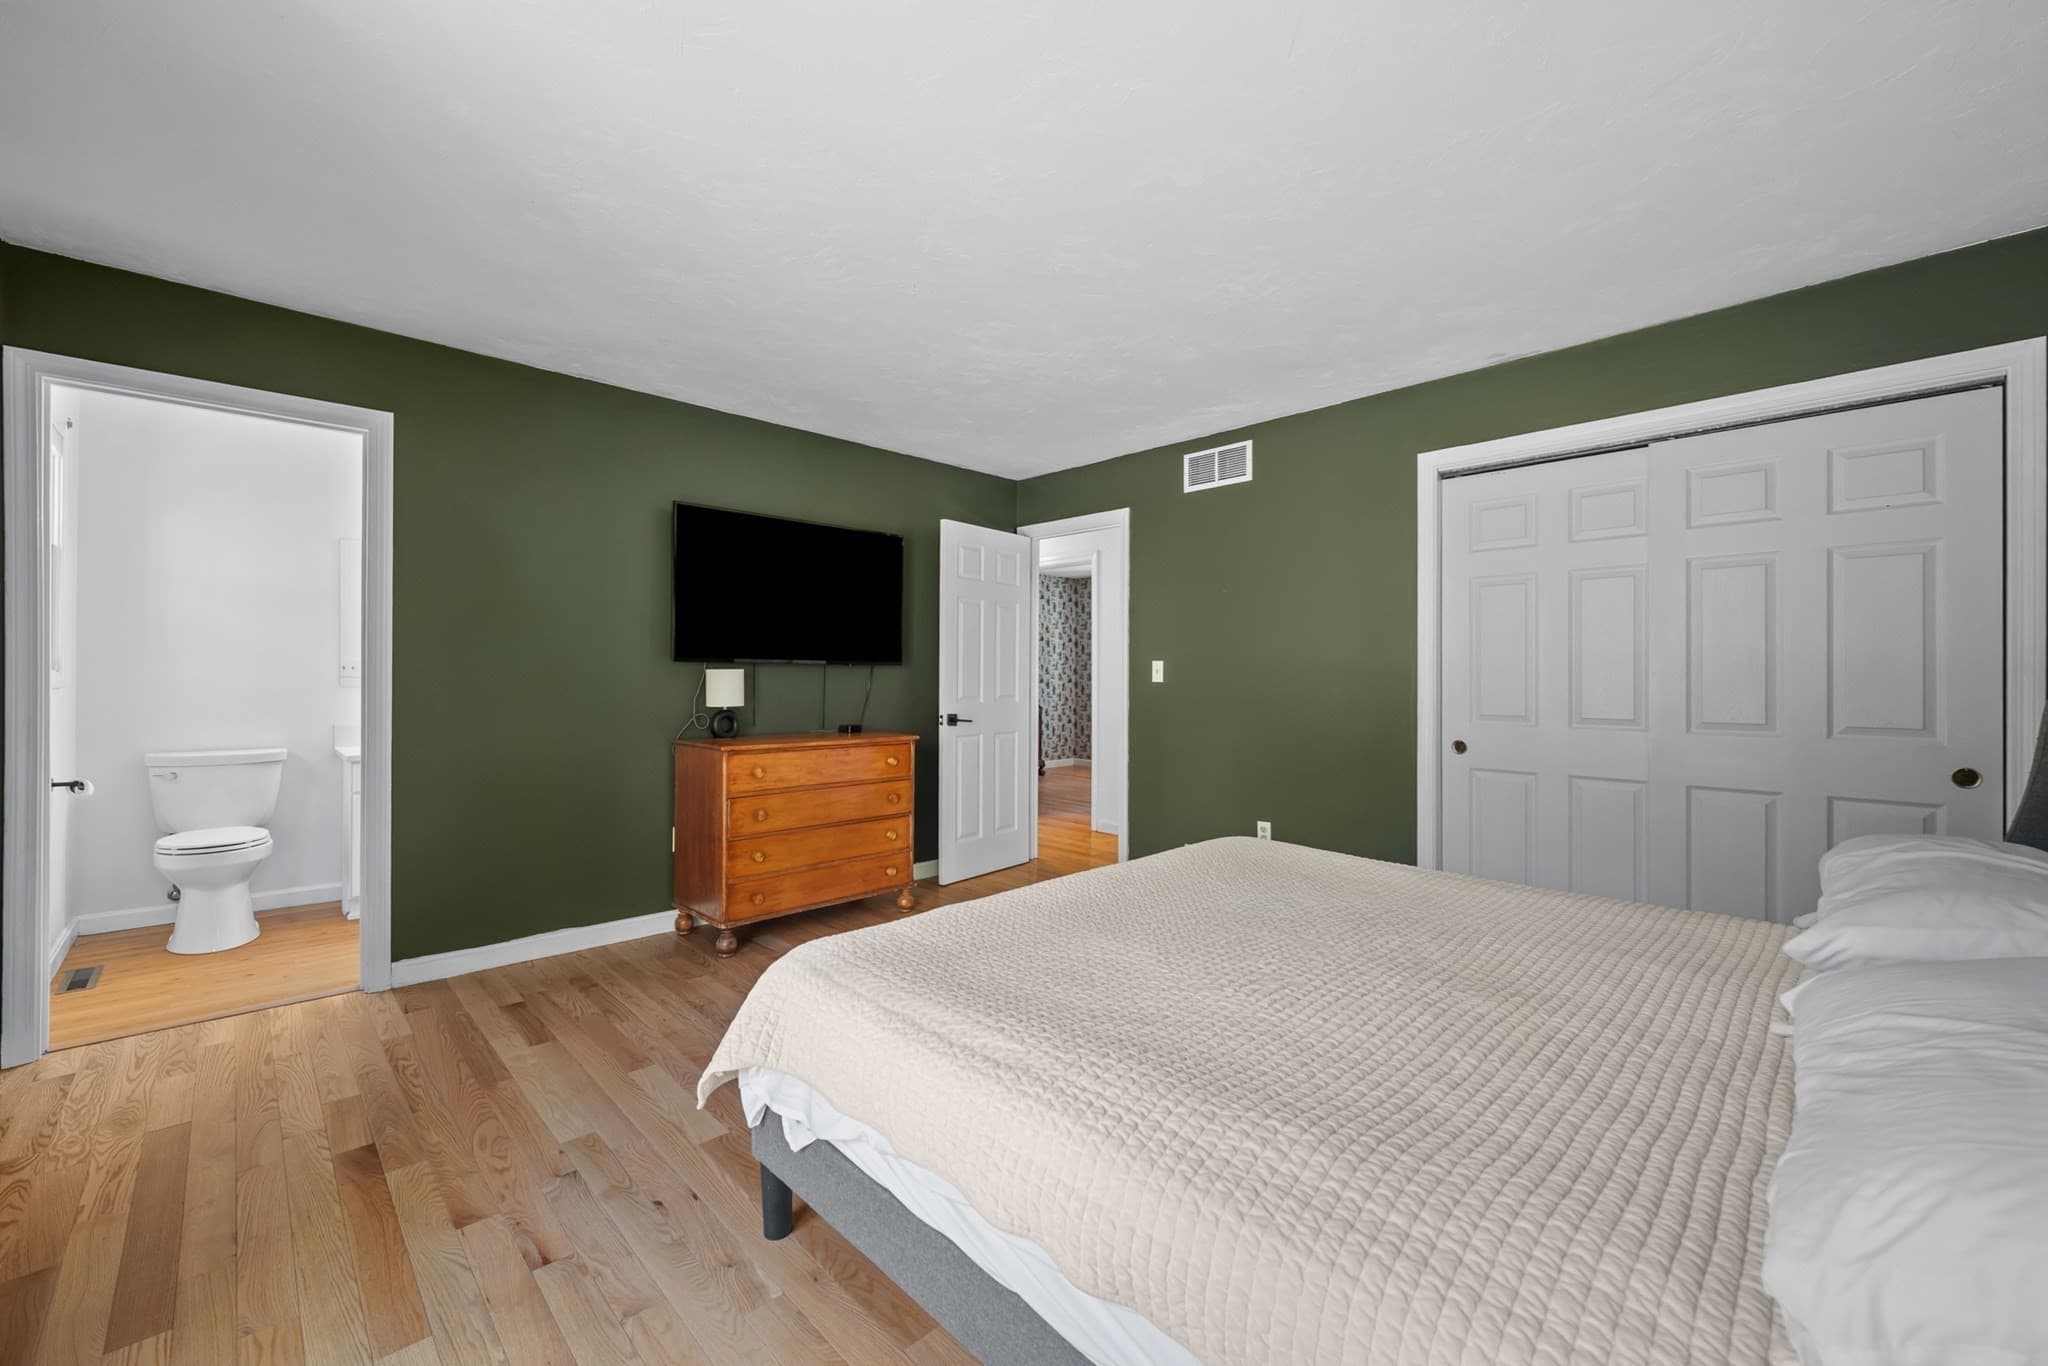
Single Family Residence at 13 Crosby Rd, Grafton MA 01519, Grafton, photo 2 of 37
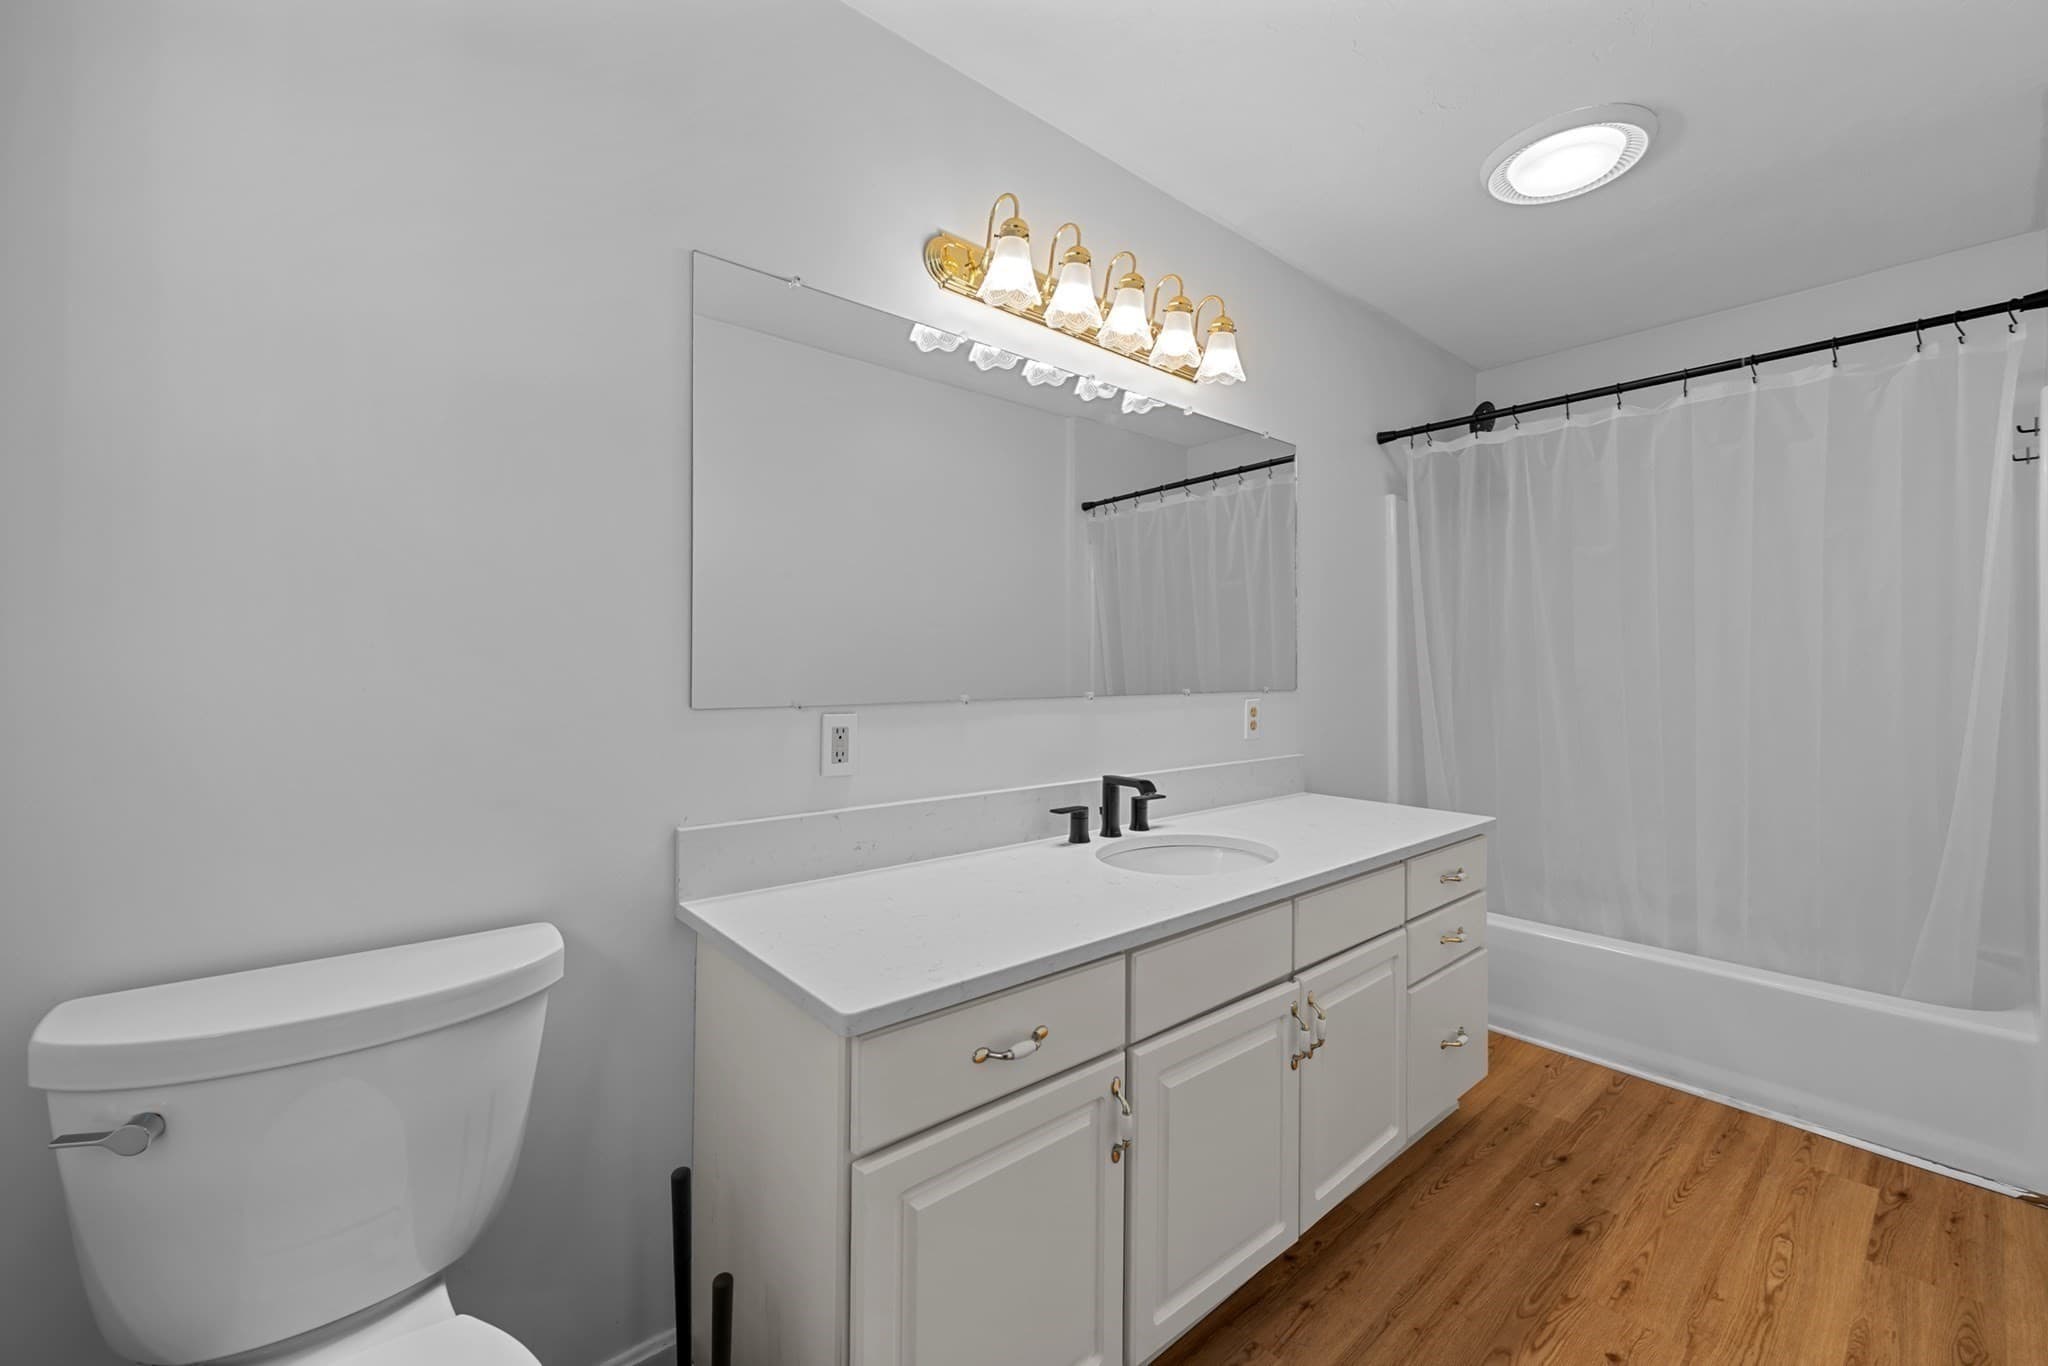
Single Family Residence at 13 Crosby Rd, Grafton MA 01519, Grafton, photo 3 of 37
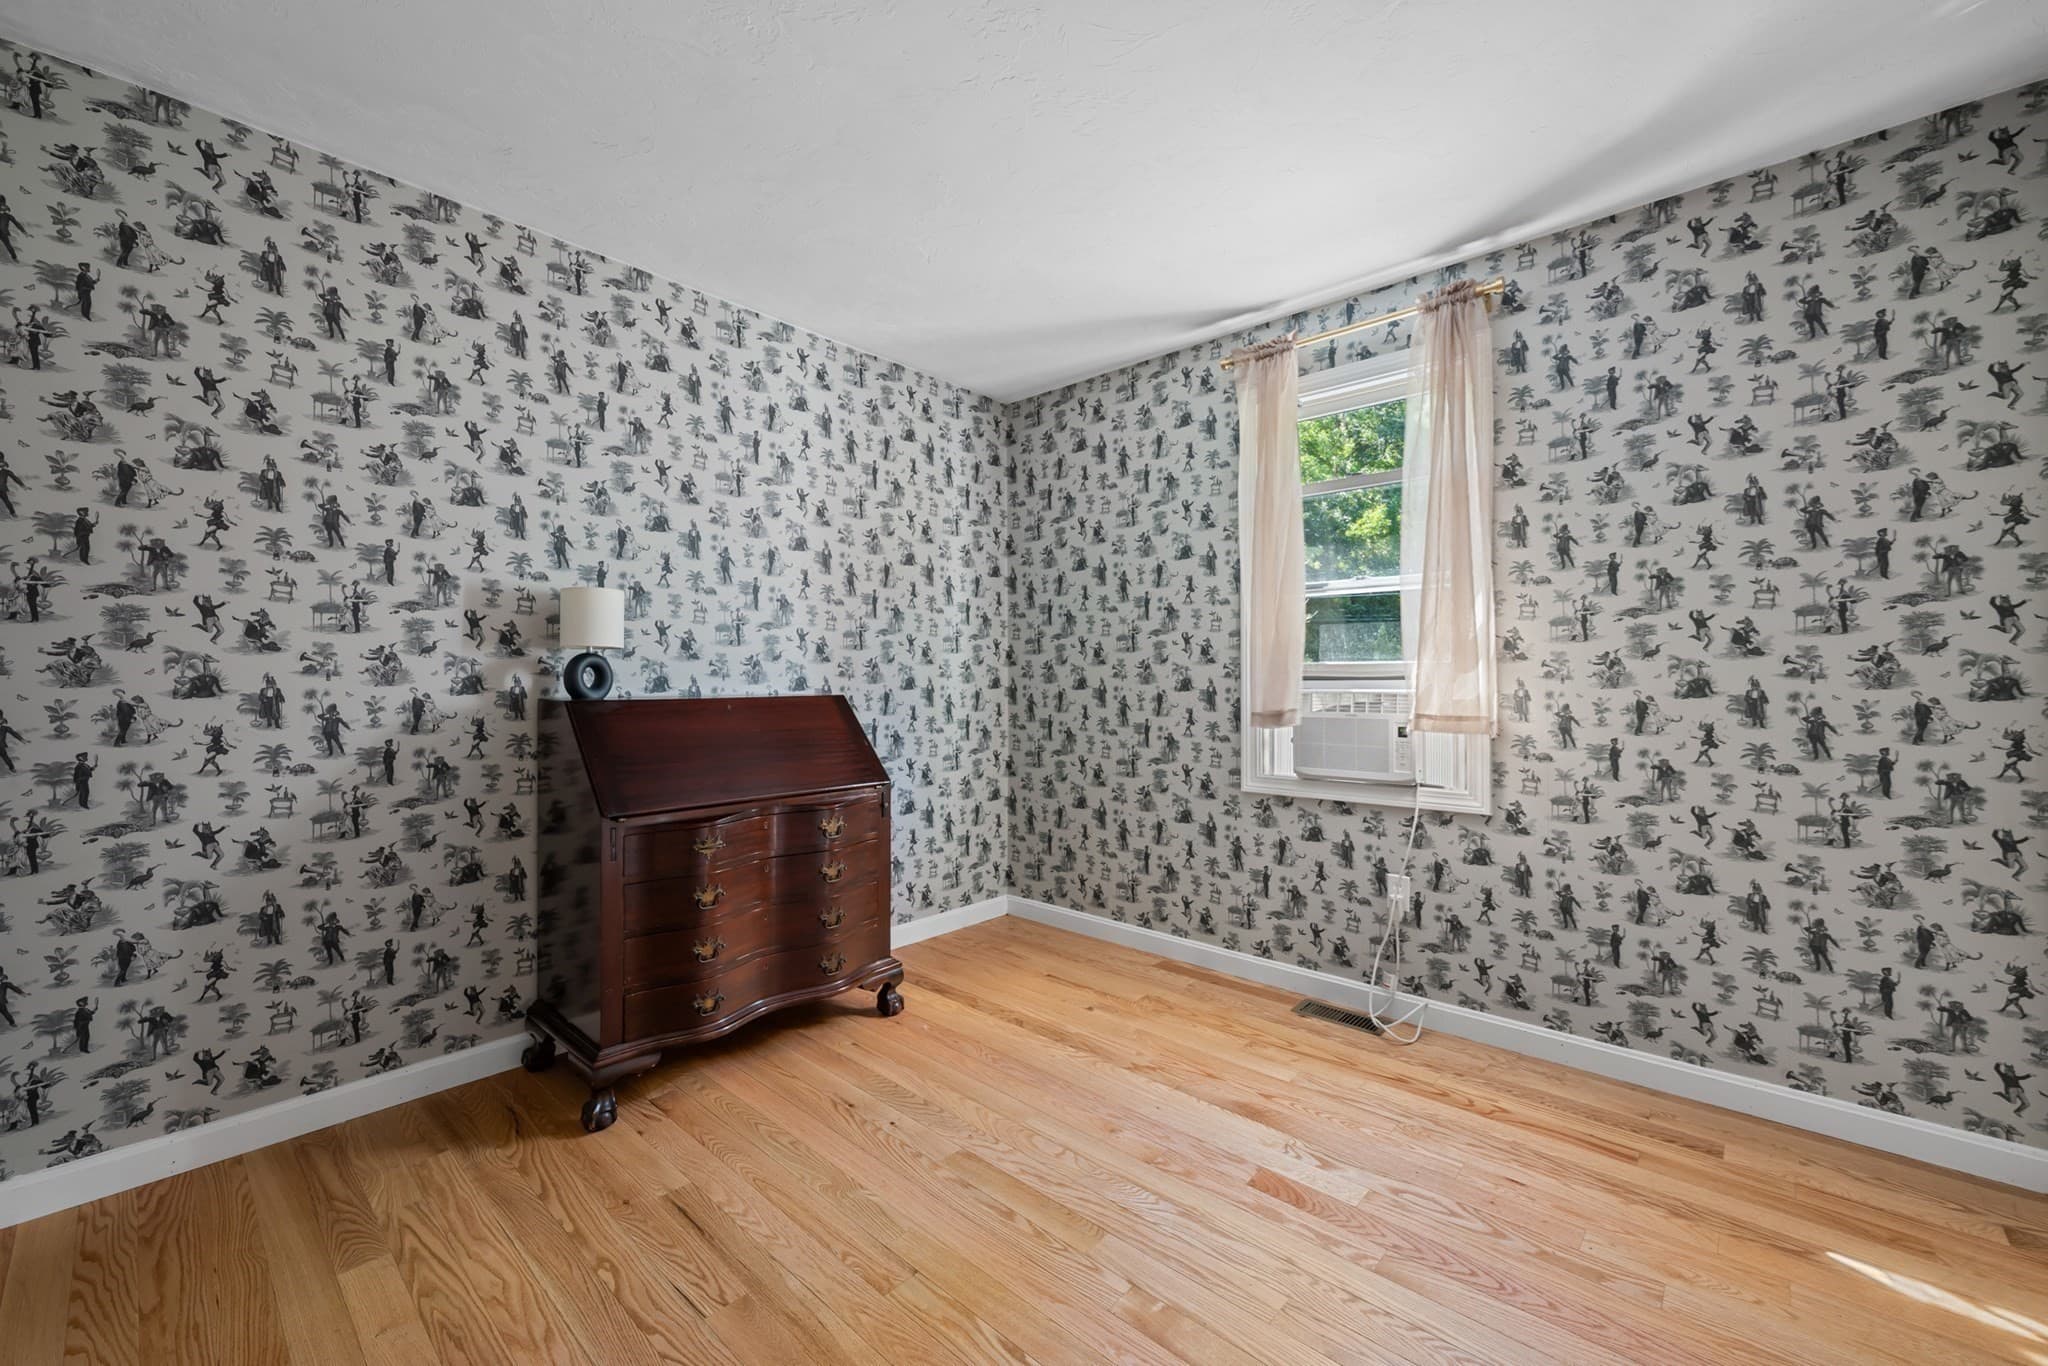
Single Family Residence at 13 Crosby Rd, Grafton MA 01519, Grafton, photo 4 of 37
Single Family Residence at 13 Crosby Rd, Grafton MA 01519, Grafton, photo 5 of 37
Single Family Residence at 13 Crosby Rd, Grafton MA 01519, Grafton, photo 6 of 37
Single Family Residence at 13 Crosby Rd, Grafton MA 01519, Grafton, photo 7 of 37
Single Family Residence at 13 Crosby Rd, Grafton MA 01519, Grafton, photo 8 of 37
Single Family Residence at 13 Crosby Rd, Grafton MA 01519, Grafton, photo 9 of 37
Single Family Residence at 13 Crosby Rd, Grafton MA 01519, Grafton, photo 10 of 37
Single Family Residence at 13 Crosby Rd, Grafton MA 01519, Grafton, photo 11 of 37
Single Family Residence at 13 Crosby Rd, Grafton MA 01519, Grafton, photo 12 of 37
Single Family Residence at 13 Crosby Rd, Grafton MA 01519, Grafton, photo 13 of 37
Single Family Residence at 13 Crosby Rd, Grafton MA 01519, Grafton, photo 14 of 37
Single Family Residence at 13 Crosby Rd, Grafton MA 01519, Grafton, photo 15 of 37
Single Family Residence at 13 Crosby Rd, Grafton MA 01519, Grafton, photo 16 of 37
Single Family Residence at 13 Crosby Rd, Grafton MA 01519, Grafton, photo 17 of 37
Single Family Residence at 13 Crosby Rd, Grafton MA 01519, Grafton, photo 18 of 37
Single Family Residence at 13 Crosby Rd, Grafton MA 01519, Grafton, photo 19 of 37
Single Family Residence at 13 Crosby Rd, Grafton MA 01519, Grafton, photo 20 of 37
Single Family Residence at 13 Crosby Rd, Grafton MA 01519, Grafton, photo 21 of 37
Single Family Residence at 13 Crosby Rd, Grafton MA 01519, Grafton, photo 22 of 37
Single Family Residence at 13 Crosby Rd, Grafton MA 01519, Grafton, photo 23 of 37
Single Family Residence at 13 Crosby Rd, Grafton MA 01519, Grafton, photo 24 of 37
Single Family Residence at 13 Crosby Rd, Grafton MA 01519, Grafton, photo 25 of 37
Single Family Residence at 13 Crosby Rd, Grafton MA 01519, Grafton, photo 26 of 37
Single Family Residence at 13 Crosby Rd, Grafton MA 01519, Grafton, photo 27 of 37
Single Family Residence at 13 Crosby Rd, Grafton MA 01519, Grafton, photo 28 of 37
Single Family Residence at 13 Crosby Rd, Grafton MA 01519, Grafton, photo 29 of 37
Single Family Residence at 13 Crosby Rd, Grafton MA 01519, Grafton, photo 30 of 37
Single Family Residence at 13 Crosby Rd, Grafton MA 01519, Grafton, photo 31 of 37
Single Family Residence at 13 Crosby Rd, Grafton MA 01519, Grafton, photo 32 of 37
Single Family Residence at 13 Crosby Rd, Grafton MA 01519, Grafton, photo 33 of 37
Single Family Residence at 13 Crosby Rd, Grafton MA 01519, Grafton, photo 34 of 37
Single Family Residence at 13 Crosby Rd, Grafton MA 01519, Grafton, photo 35 of 37
Single Family Residence at 13 Crosby Rd, Grafton MA 01519, Grafton, photo 36 of 37
Single Family Residence at 13 Crosby Rd, Grafton MA 01519, Grafton, photo 37 of 37
37 photos

$569,000

13 Crosby Rd, Grafton MA 01519
Grafton, MA 01519
Listed by Gabrielle Demac
Bedrooms
3
Bathrooms
2
Living area
1,232 sqft
Year built
1995

About this home

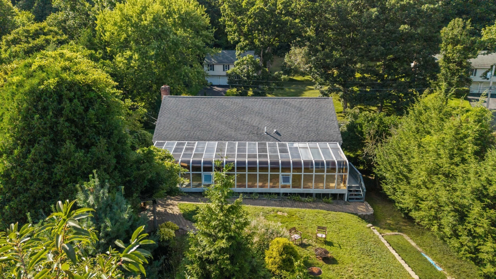
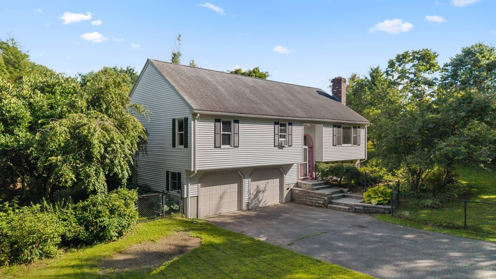
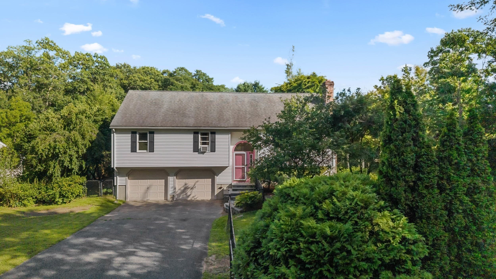
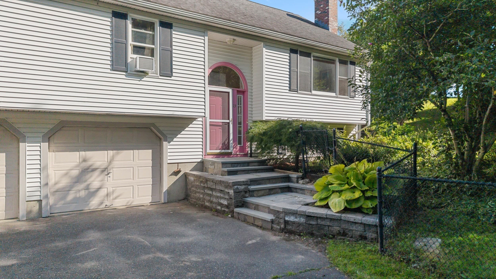
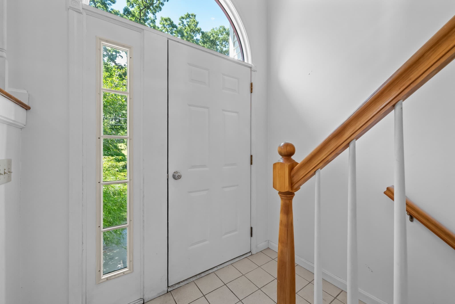
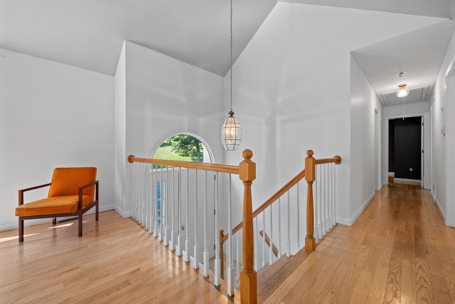
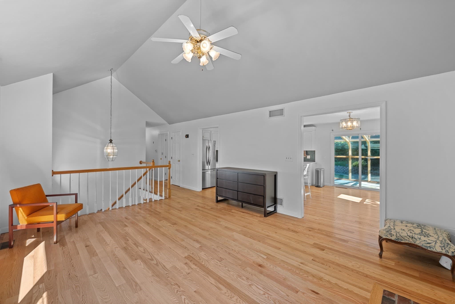
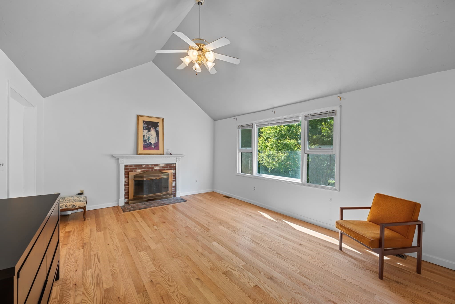
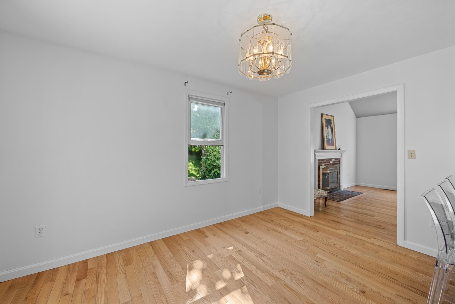
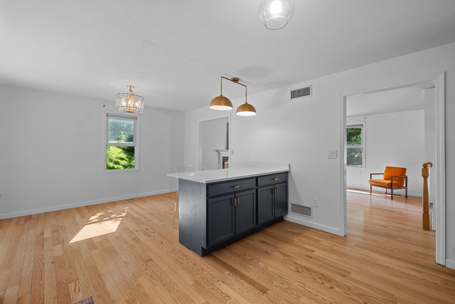
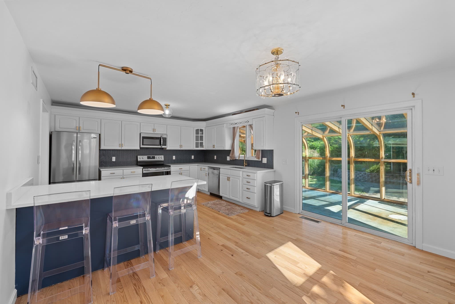
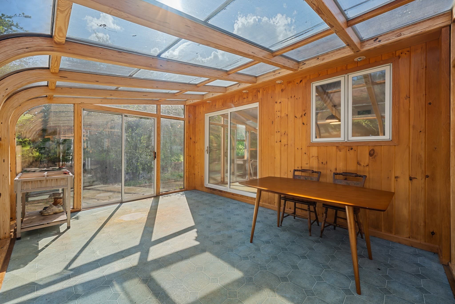
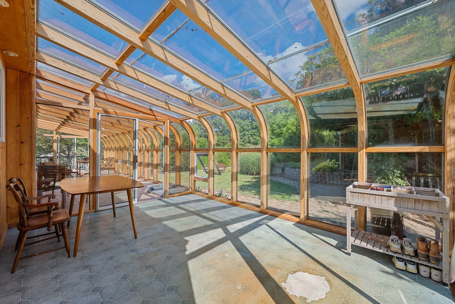
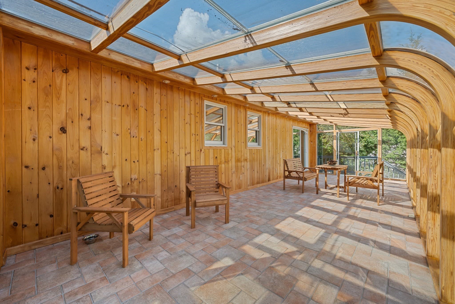
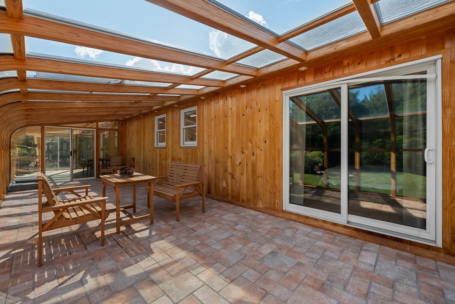
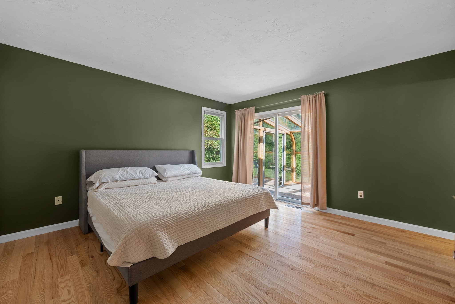
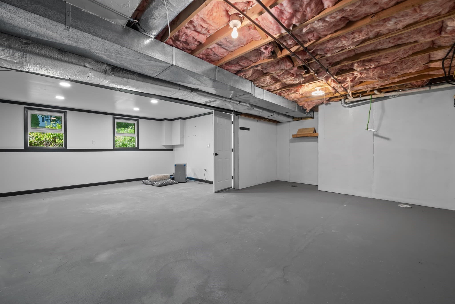
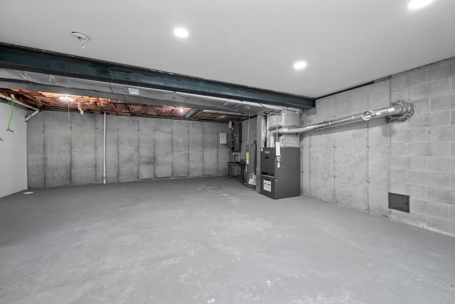
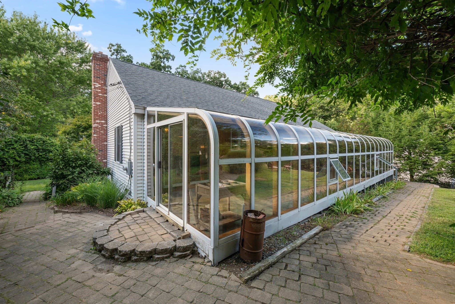
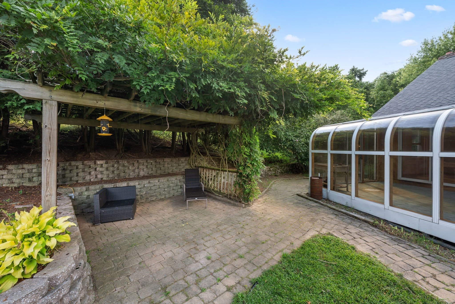
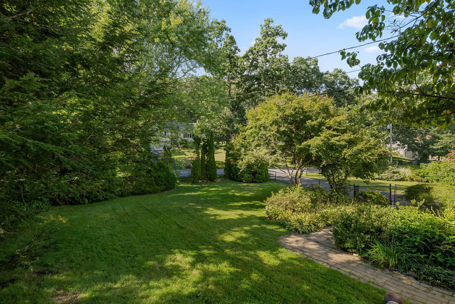
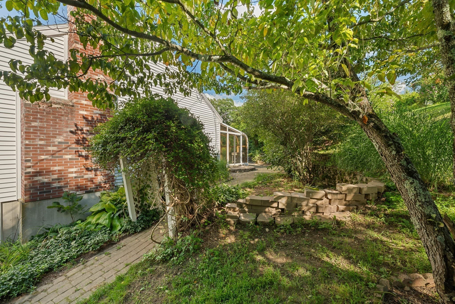
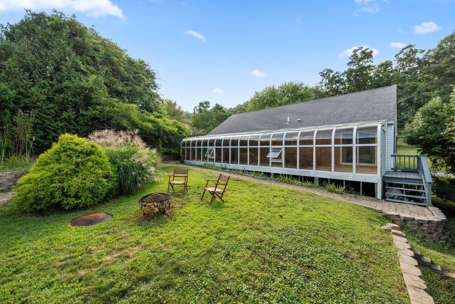
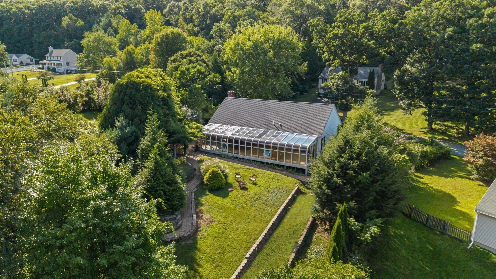
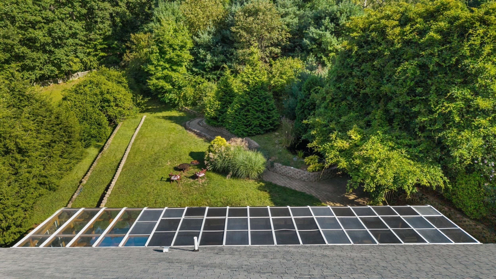
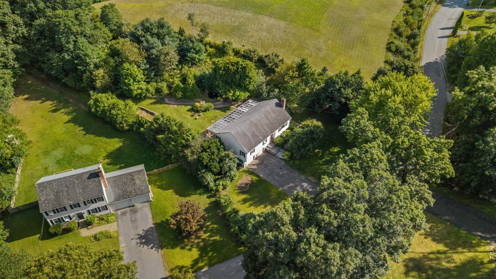
Welcome to 13 Crosby Road, where thoughtful updates, nearly an acre of land, and incredible outdoor living come together in a private Grafton setting. This beautifully maintained 3-bedroom, 2-bath home sits on 0.97 acres with no immediate neighbor on one side, offering a rare combination of privacy, usable outdoor space, and suburban convenience. Inside, a bright living room with hardwood floors is anchored by a classic brick fireplace, while the updated kitchen features beautiful countertops, a handcrafted herringbone backsplash, newer appliances, and a center island perfect for everyday gathering. Existing HVAC ductwork offers future central air potential, while basement bathroom rough-ins provide flexibility for additional finished space. Outside is where this home really sets itself apart. The fully fenced backyard feels like a private retreat, surrounded by mature Japanese maples, magnolias, peonies, and evergreens. Brick walkways wind through the property, leading to blueberry bushes, a raised garden bed, picturesque fish pond with stone waterfall, and a jasmine-covered archway. A sunroom and wisteria-covered pergola create even more space to relax, entertain, garden, and enjoy the outdoors. Complete with a two-car garage, ample storage, mature landscaping, and a convenient Grafton location, 13 Crosby Road offers something increasingly hard to find: an updated home with space, privacy, character, and a backyard designed to actually be enjoyed.

Highlights

Fireplace

Property details

MLS #
73569289
Property type
Single Family Residence
Subdivision
N/A
Status
Active
Days on market
29
On market date
August 27, 2026
Stories
N/A
Total bathrooms
2
Garage spaces
2
Parking spaces
6
Lot size
0.97 acres
Loading map…

Nearby schools

Within 10 miles · public school directory data (NCES)

Elementary
Millbury Street Elementary School
0.77 mi away · Grades 2-6
Nearest school -- attendance-zone data not available here
4.0
Local Score (student-teacher ratio only (preliminary -- will incorporate state test-score data once available)) -- not an official state rating
Enrollment
630
Student:teacher ratio
12.4:1
District
Grafton
Middle
Grafton Middle
0.55 mi away · Grades 7-8
Nearest school -- attendance-zone data not available here
4.0
Local Score (student-teacher ratio only (preliminary -- will incorporate state test-score data once available)) -- not an official state rating
Enrollment
523
Student:teacher ratio
13.1:1
District
Grafton
High
Grafton High School
0.42 mi away · Grades 9-12
Nearest school -- attendance-zone data not available here
4.0
Local Score (student-teacher ratio only (preliminary -- will incorporate state test-score data once available)) -- not an official state rating
Enrollment
909
Student:teacher ratio
13.0:1
District
Grafton

Walkability

Blended score for Grafton's center: EPA's National Walkability Index (street network, transit, land-use mix) combined with nearby-amenity density. EPA National Walkability Index only -- nearby-amenity data not cached yet for this area.

28
Car-dependent
out of 100
EPA National Walkability Index
5.7 / 20 -- Least walkable

Mortgage calculator

Estimate only - actual rate and payment depend on your lender, credit, and loan program.

$
%
%
Adjust tax / insurance estimates
% / yr
$
/mo
Est. monthly payment
$3,577/mo
$113,800 down
$455,200 loan
Principal & interest$2,952
Property tax (est.)$474
Home insurance (est.)$150

Similar homes you might like

Data source: Listing information provided by MLS Property Information Network via Trestle/CoreLogic. Last updated 12 days ago.

Information herein deemed reliable but not guaranteed; all measurements, school assignments, HOA fees, taxes, and feature lists are approximate and should be independently verified. Equal Housing Opportunity.