$220,000
About this home
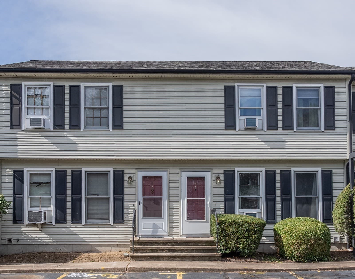
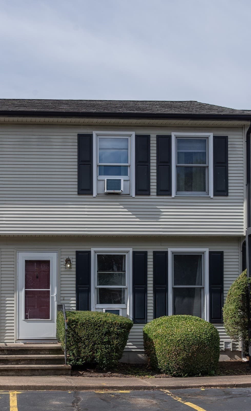
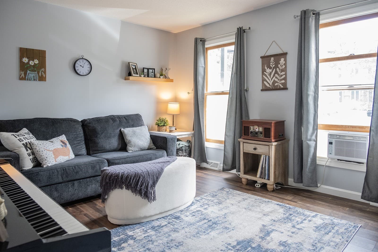
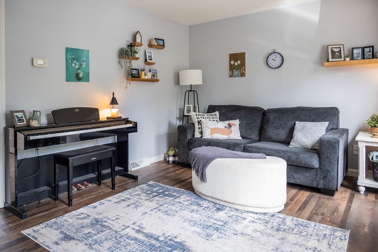
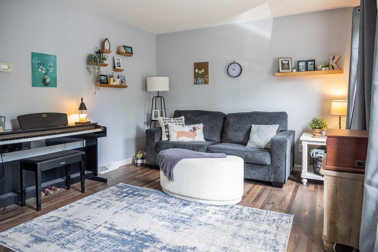
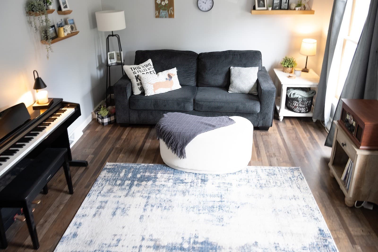
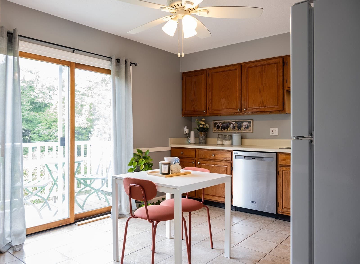
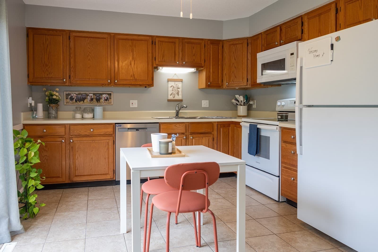
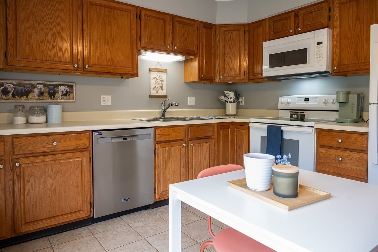
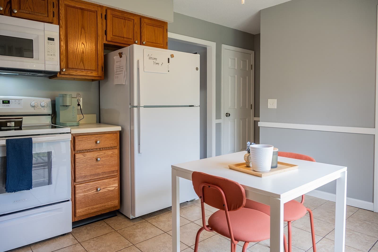
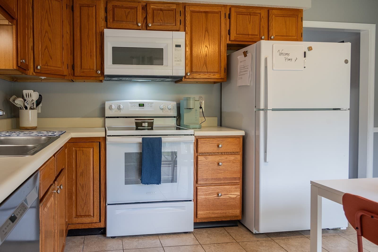
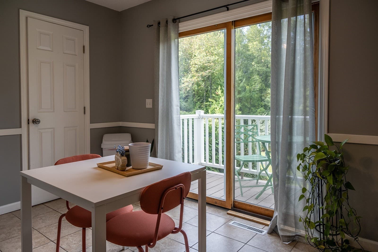
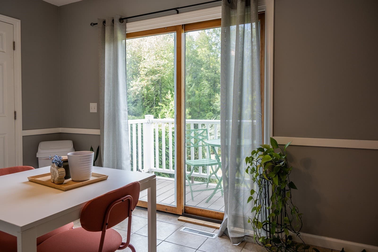
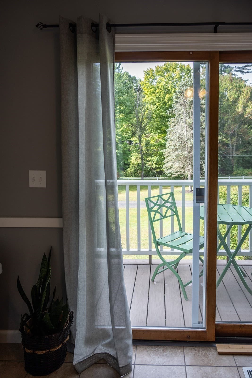
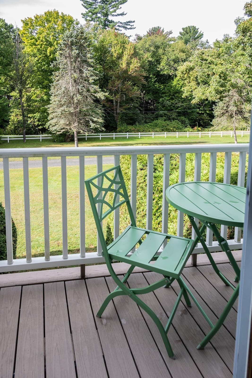
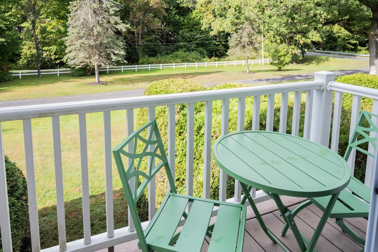
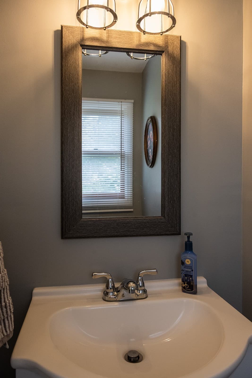
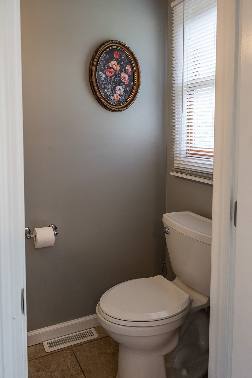
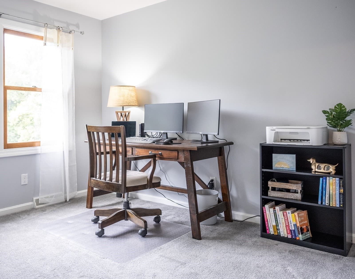
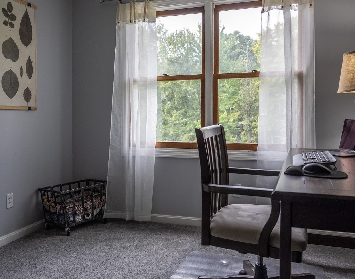
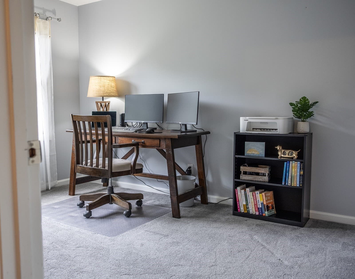
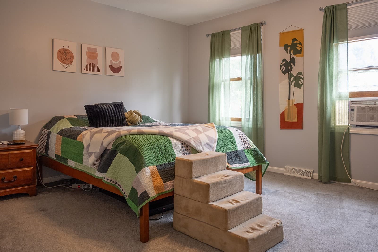
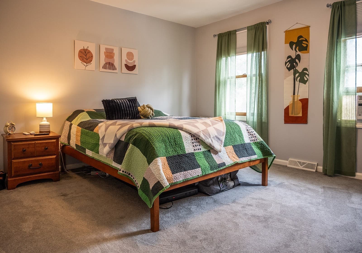
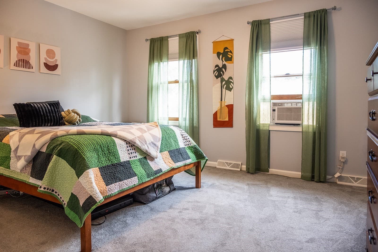
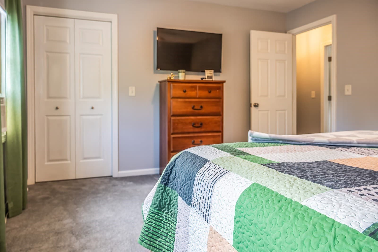
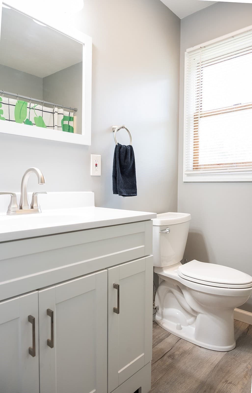
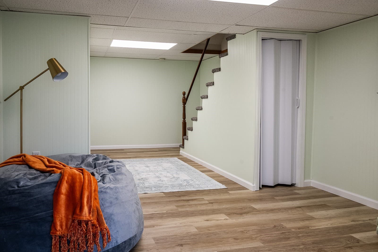
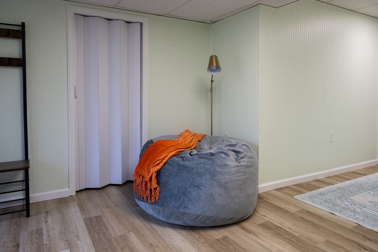
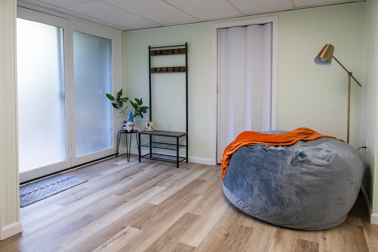
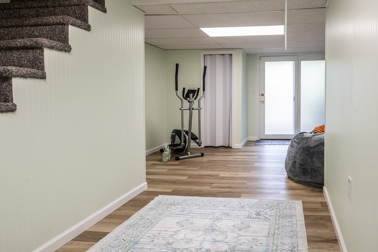
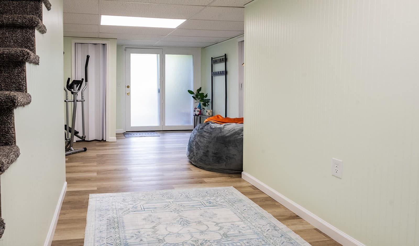
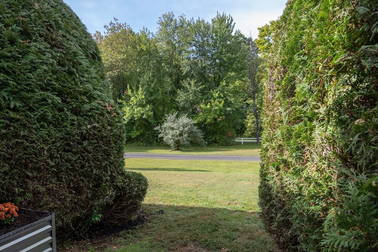
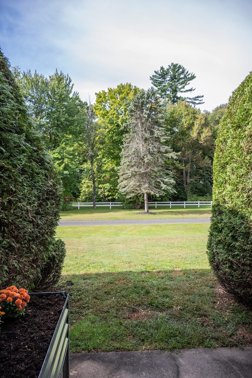
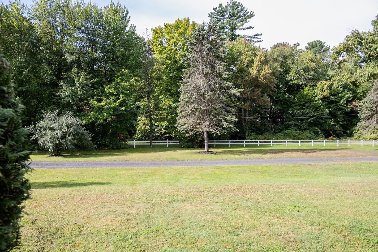
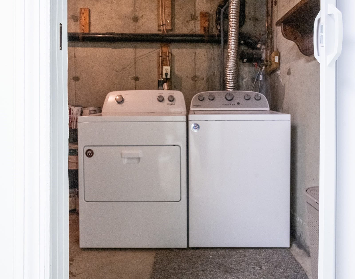
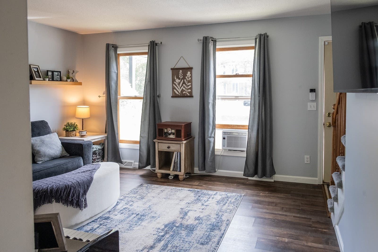
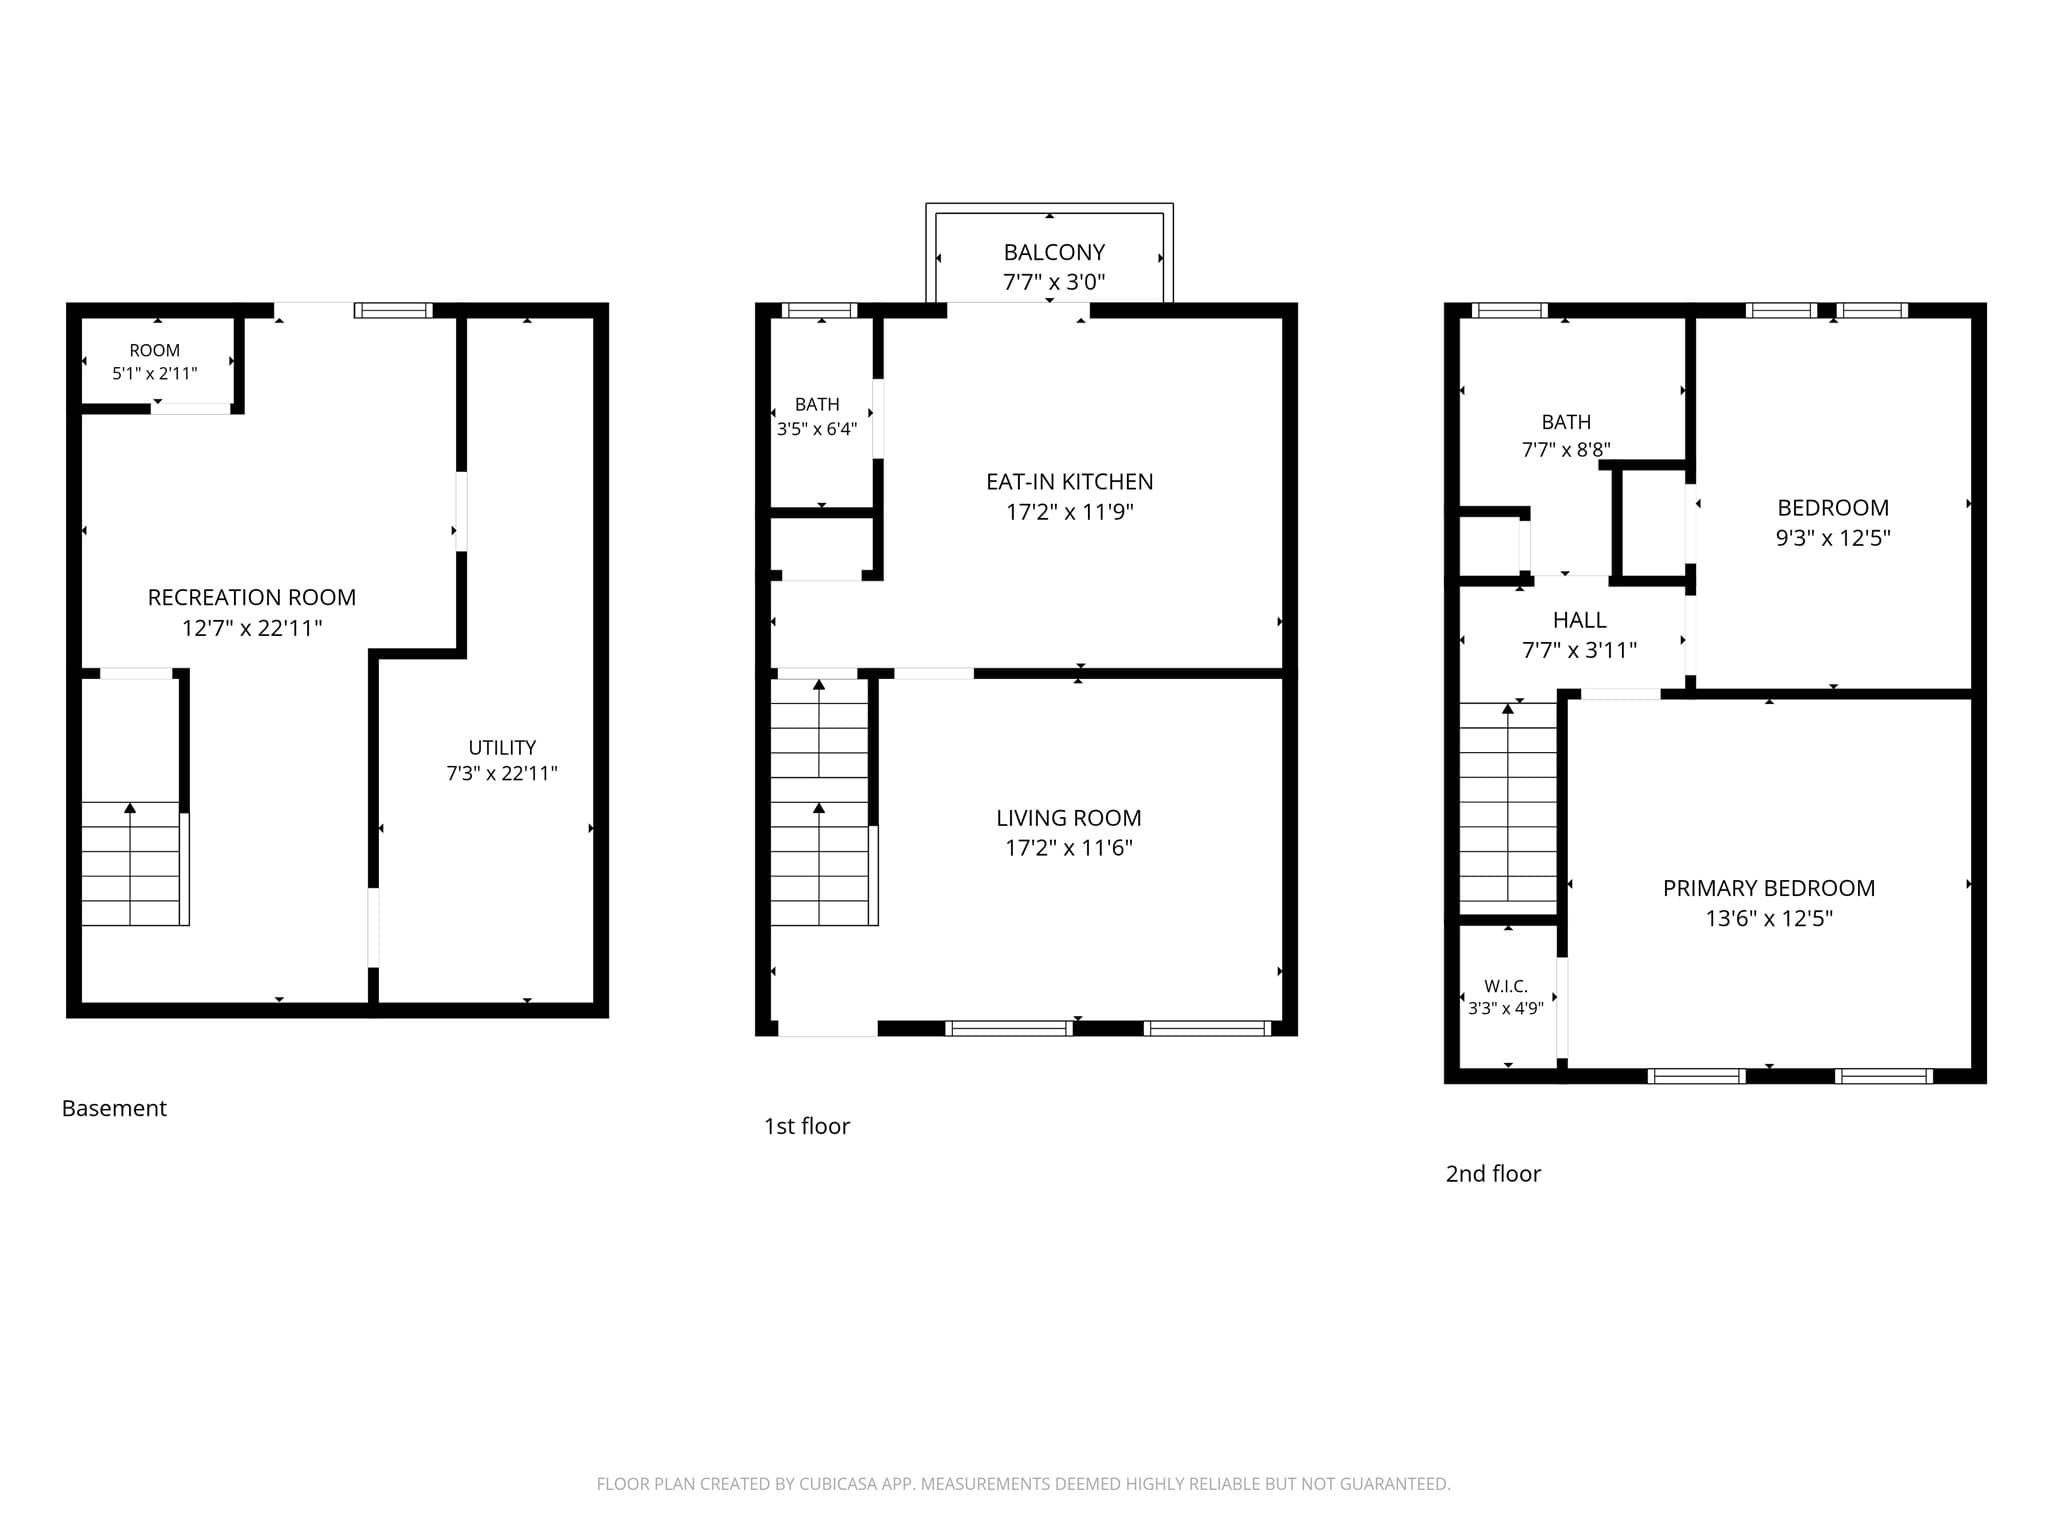
Welcome to this inviting condo offering three levels of comfortable living space, thoughtful updates, and multiple outdoor areas to enjoy. The main level features a bright and spacious living room along with an eat-in kitchen offering plenty of cabinetry and storage. With room for a dining area, the kitchen provides a functional space for everyday meals or gathering with guests. A convenient half bath is located just off the kitchen. Head outside to the deck and take in the beautiful backdrop and peaceful surroundings, an ideal spot for morning coffee, outdoor dining, or relaxing at the end of the day.Upstairs, both spacious bedrooms are tucked away from the main living areas, creating a nice separation of space. Generous closets provide plenty of storage, and a full bath completes the second floor.The living space continues in the bright, remodeled walkout basement. This versatile finished area gives you even more room to make your own, whether you envision a recreation room, home office, workout area, hobby space, or a comfortable place to relax. In-unit laundry adds everyday convenience, while additional storage helps keep everything organized. Walk directly outside to your private patio, creating a second outdoor retreat and an easy connection between the lower level and the outdoors.Enjoy the charm and peaceful feel of a country setting while still being conveniently located near shopping, dining, major routes, and area amenities. With two spacious bedrooms, 1.5 baths, abundant storage, a remodeled walkout lower level, in-unit laundry, a private patio, and a deck overlooking a beautiful setting, this condo offers a flexible layout with plenty of space both inside and out. Enjoy the ease of condo living without sacrificing the extra space you’ve been looking for!
Property details
- MLS #
- 73582213
- Property type
- Condominium
- Subdivision
- N/A
- Status
- Active
- Days on market
- 1
- On market date
- September 24, 2026
- Stories
- 2
- Total bathrooms
- 1.5
- Garage spaces
- N/A
- Parking spaces
- 2
- Lot size
- N/A
Location
Get directions →Nearby schools
Within 10 miles · public school directory data (NCES)
- Enrollment
- 324
- Student:teacher ratio
- 13.0:1
- District
- Westfield
- Enrollment
- 678
- Student:teacher ratio
- 10.9:1
- District
- Westfield
- Enrollment
- 541
- Student:teacher ratio
- 9.0:1
- District
- Westfield
Walkability
Blended score for Westfield's center: EPA's National Walkability Index (street network, transit, land-use mix) combined with nearby-amenity density. 60% EPA National Walkability Index + 40% nearby-amenity density (Google Places).
Mortgage calculator
Estimate only - actual rate and payment depend on your lender, credit, and loan program.
Adjust tax / insurance estimates
Similar homes you might like
Data source: Listing information provided by MLS Property Information Network via Trestle/CoreLogic. Last updated 14 hr ago.
Information herein deemed reliable but not guaranteed; all measurements, school assignments, HOA fees, taxes, and feature lists are approximate and should be independently verified. Equal Housing Opportunity.