$1,375,000
About this home
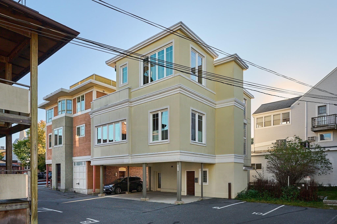
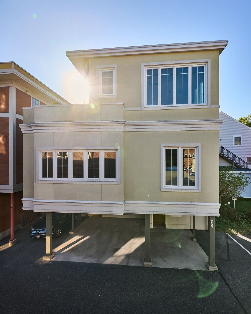
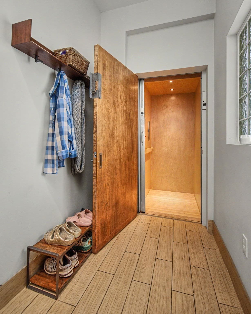
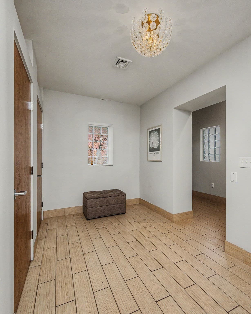
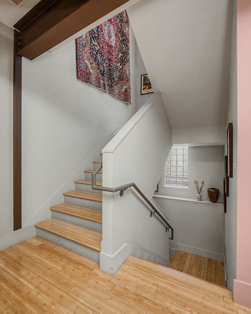
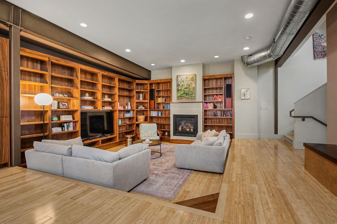
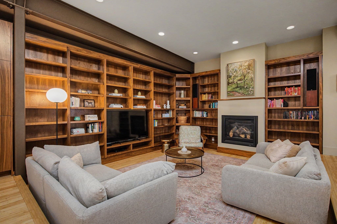
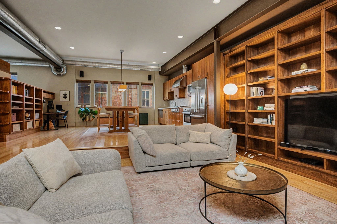
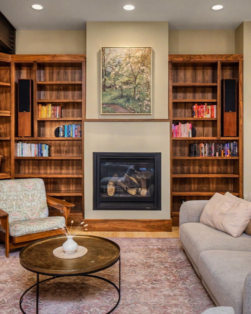
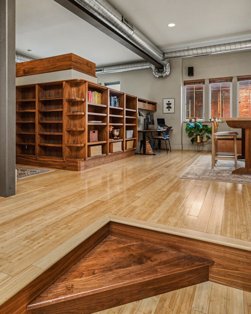
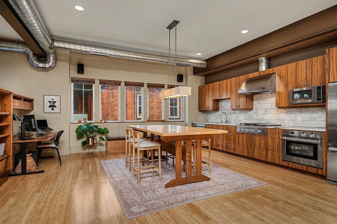
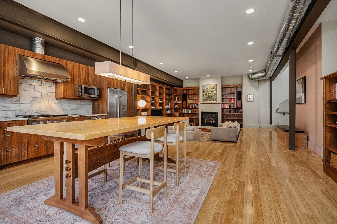
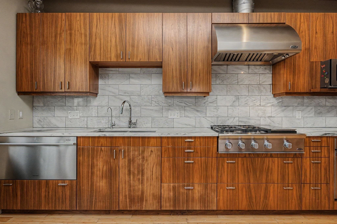
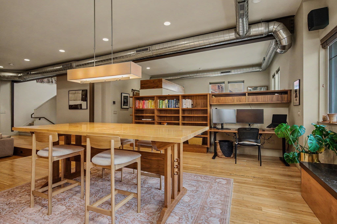
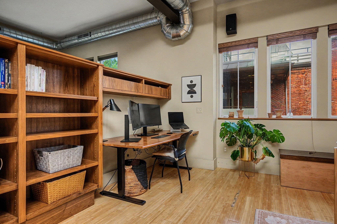
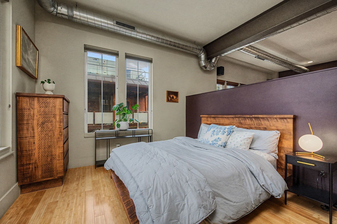
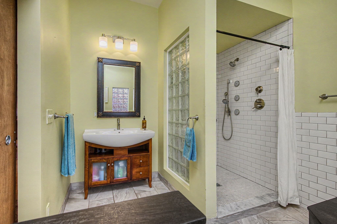
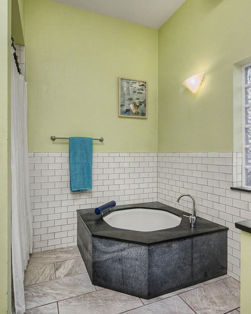
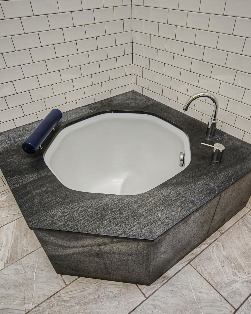
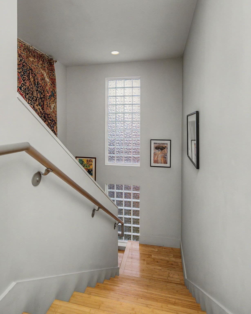
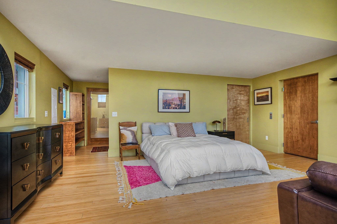
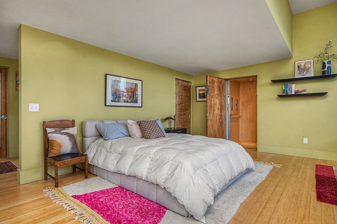
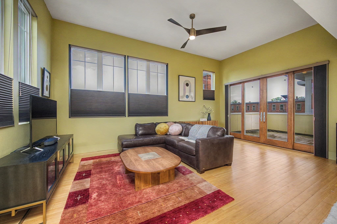
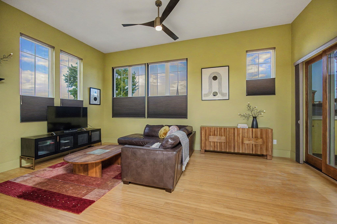
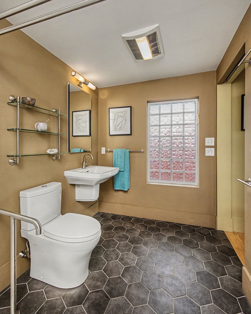
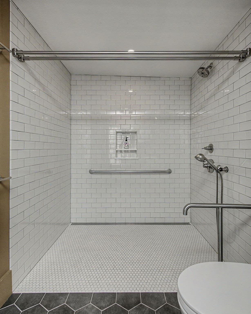
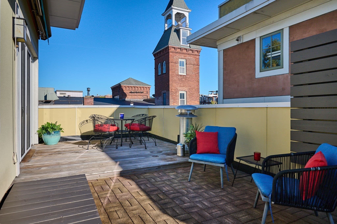
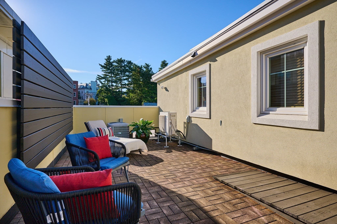
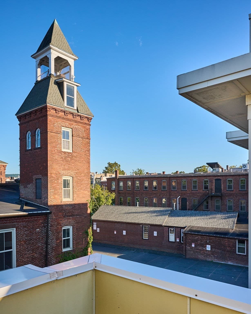
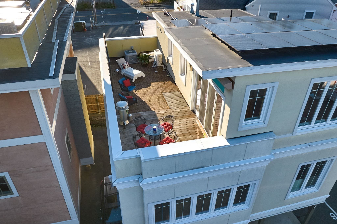
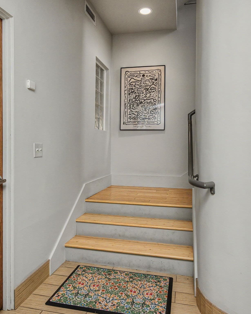
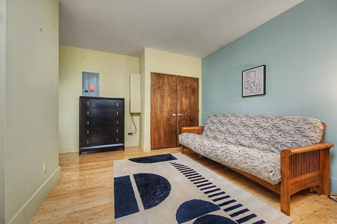
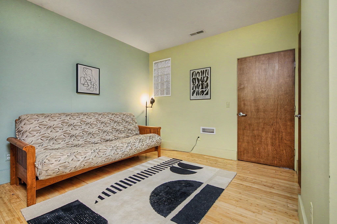
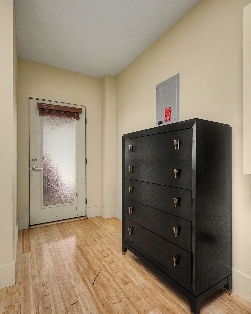
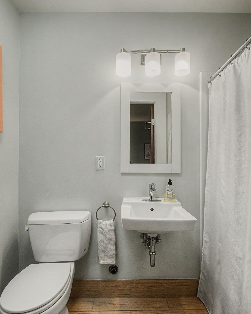
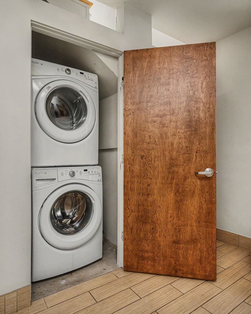
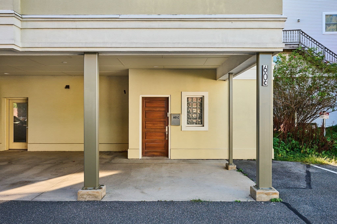
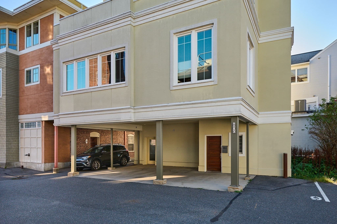
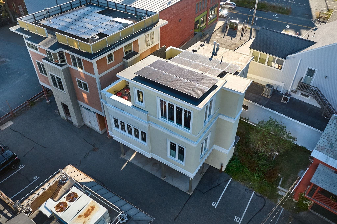
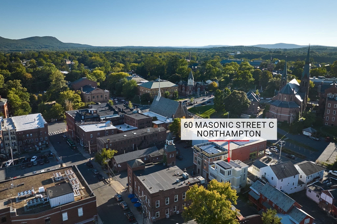
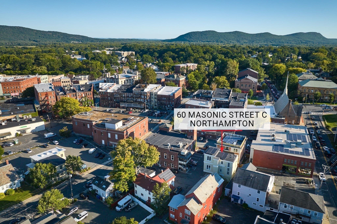
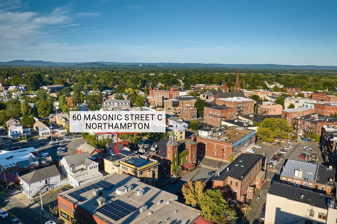
If you are looking for a 3 bedroom, 3 bathroom single family home, with an ELEVATOR, a 2-vehicle carport and a 3rd floor Ipe deck located right in the heart of downtown Northampton, than this is the house for you! With extraordinary privacy, this Thomas Douglas designed, high-end gem offers sophistication mixed with an industrial loft feel and will appeal to buyers looking for a convenient, yet upscale lifestyle. There is elevator access to all three levels from the front entry way, as well as storage and the stackable washer/dryer. In addition, a first floor bedroom with a 3/4 bathroom is perfectly sized (and zoned) to offer an opportunity for a home business with its dedicated separate entrance. The magnificence of the second floor will amaze as soon as you reach the top step - the juxtaposition of the light bamboo flooring with the black walnut cabinetry in the sunken living room library and adjacent kitchen/dining room/home office with exposed ducting is something you don't see every day. There is a gas fireplace giving the living room a very cozy feel. The kitchen has upgraded SS appliances and countertops. Across the large dining room, there is a built-in desk with a matching bookcase that curves in towards the main bedroom area. This is all one open space, but it has been beautifully and artfully divided so that each space feels intentional and special. The main bedroom is private and leads to a bathroom shielded by a wooden sliding door. The walk-in shower is giant, the room naturally lit by glass block, but the stunning fixture is the Japanese soaking tub surrounded by soapstone sunken into the floor, which even a person well over 6'2" would have no problem using. Moving up the well-lit staircase to the 3rd floor, is storage and a large space with an open 3rd bedroom and family room, off of which is the Ipe deck and stunning views of St. Mary's steeple and the bell tower of the former fire department. Off the elevator is the fully handicapped equipped bath with a large roll-in shower and everything needed for ADA compliance or to age in place. There are views galore from every window on this floor - there is much so much to see! This house may be right in the mix of all of the bustling activity of Northampton, but newer construction keeps this a very quiet place to live, and its location nestled behind and hard to see, makes you feel like you are in your own little haven. It is a MUST SEE!
Highlights
Property details
- MLS #
- 73581834
- Property type
- Single Family Residence
- Subdivision
- N/A
- Status
- Active
- Days on market
- 1
- On market date
- September 23, 2026
- Stories
- N/A
- Total bathrooms
- 3
- Garage spaces
- 2
- Parking spaces
- 2
- Lot size
- 0.03 sqft
Location
Get directions →Nearby schools
Within 10 miles · public school directory data (NCES)
- Enrollment
- 278
- Student:teacher ratio
- 9.6:1
- District
- Northampton
- Enrollment
- 579
- Student:teacher ratio
- 10.0:1
- District
- Northampton
- Enrollment
- 908
- Student:teacher ratio
- 14.9:1
- District
- Northampton
Walkability
Blended score for Northampton's center: EPA's National Walkability Index (street network, transit, land-use mix) combined with nearby-amenity density. 60% EPA National Walkability Index + 40% nearby-amenity density (Google Places).
Market position
How this listing compares to current activity in Northampton, from live MLS data.
Mortgage calculator
Estimate only - actual rate and payment depend on your lender, credit, and loan program.
Adjust tax / insurance estimates
Similar homes you might like
Data source: Listing information provided by MLS Property Information Network via Trestle/CoreLogic. Last updated 1 days ago.
Information herein deemed reliable but not guaranteed; all measurements, school assignments, HOA fees, taxes, and feature lists are approximate and should be independently verified. Equal Housing Opportunity.