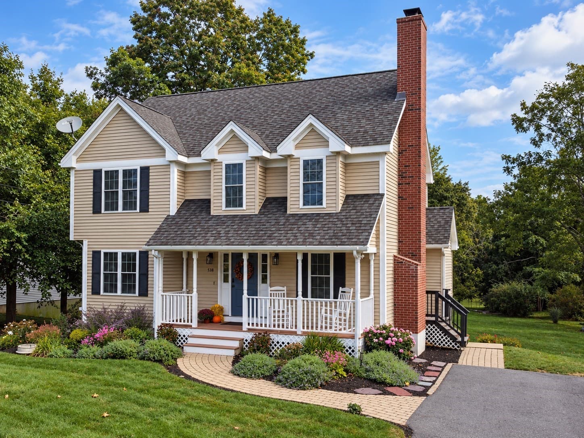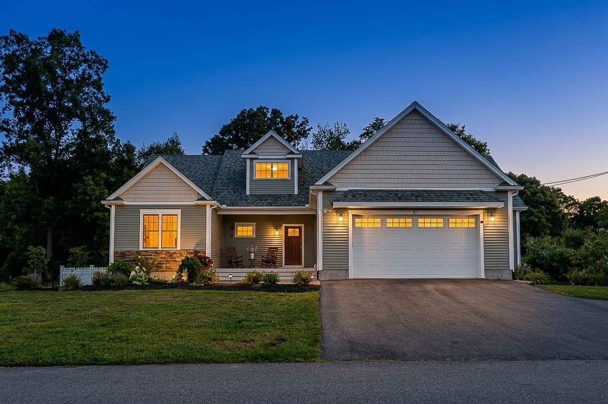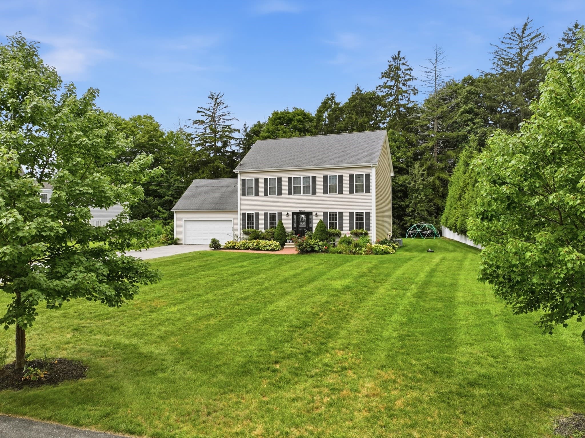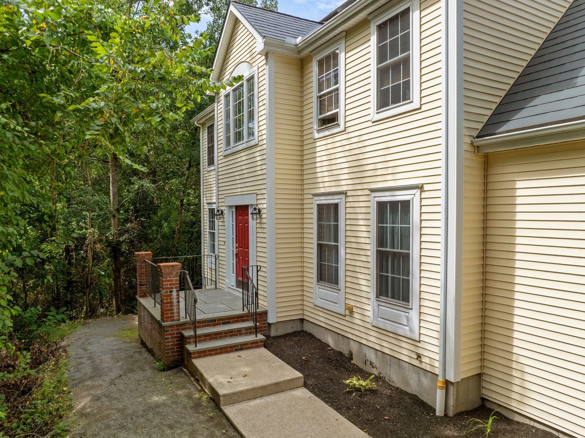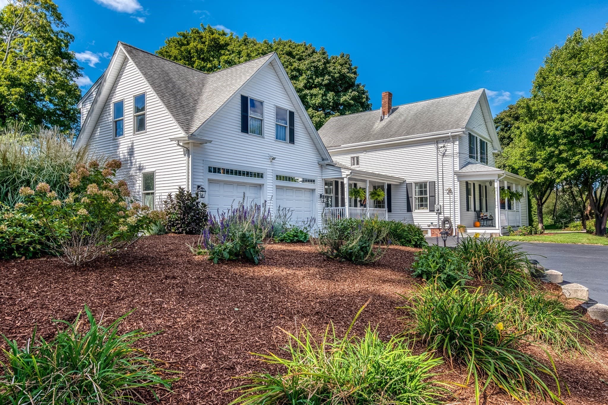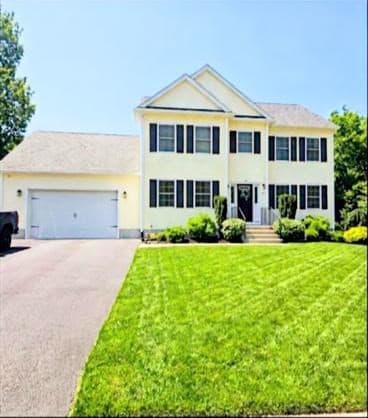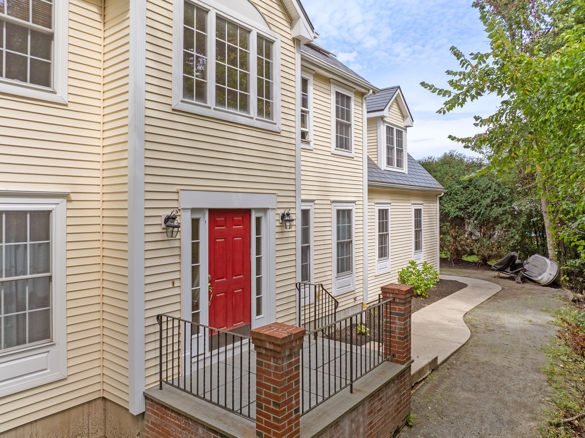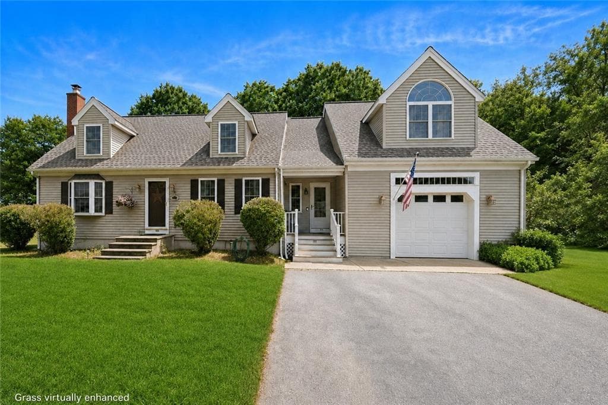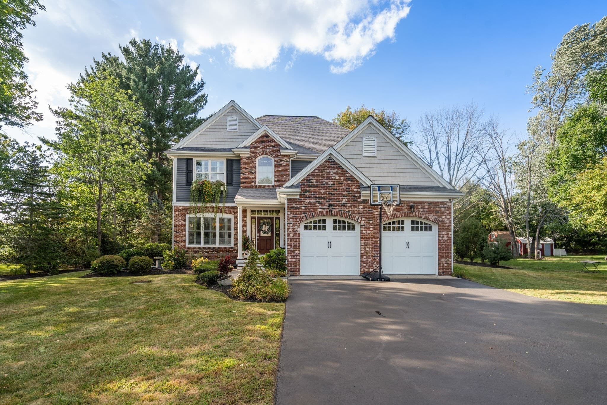
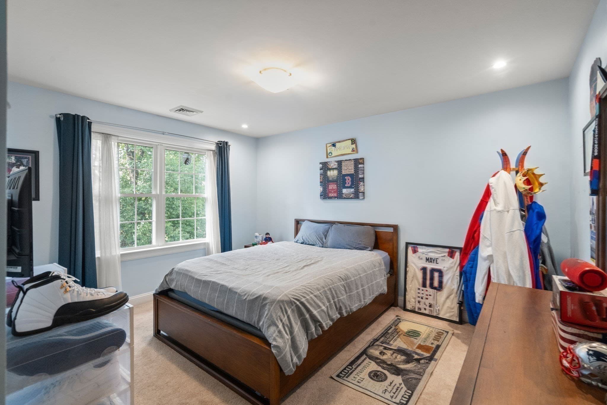
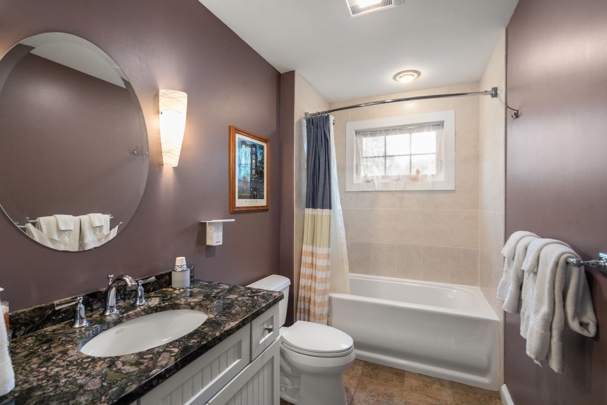
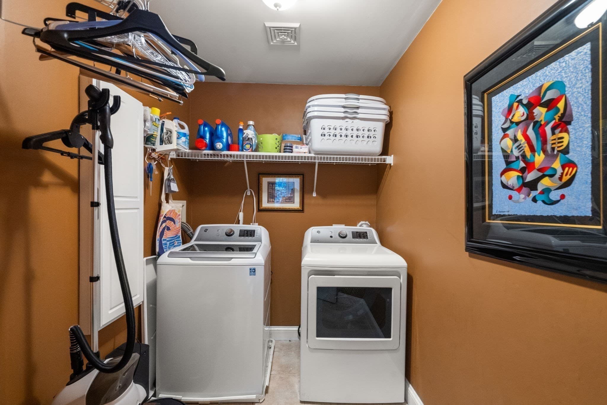
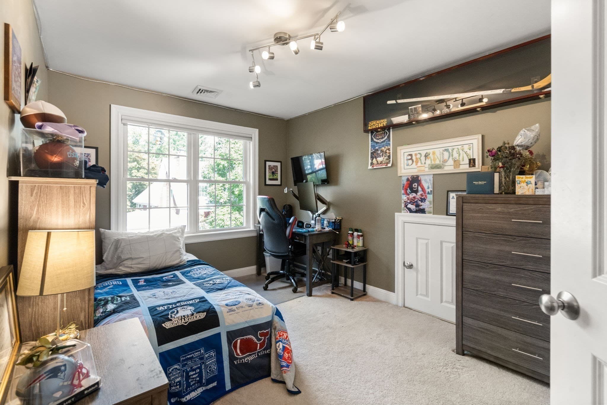
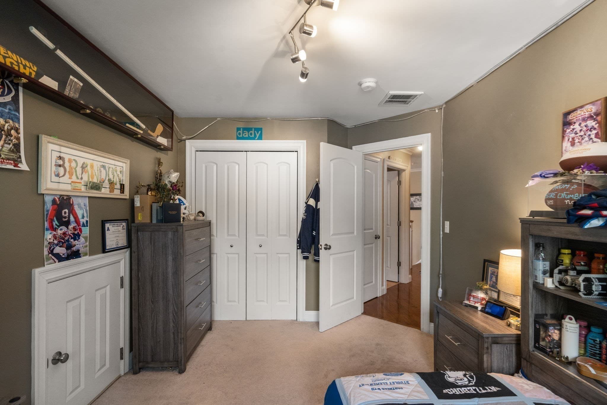
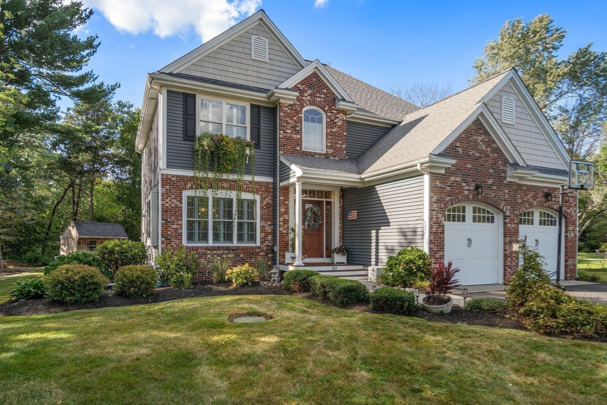
Single Family Residence at 149 West St, Attleboro MA 02703, Attleboro
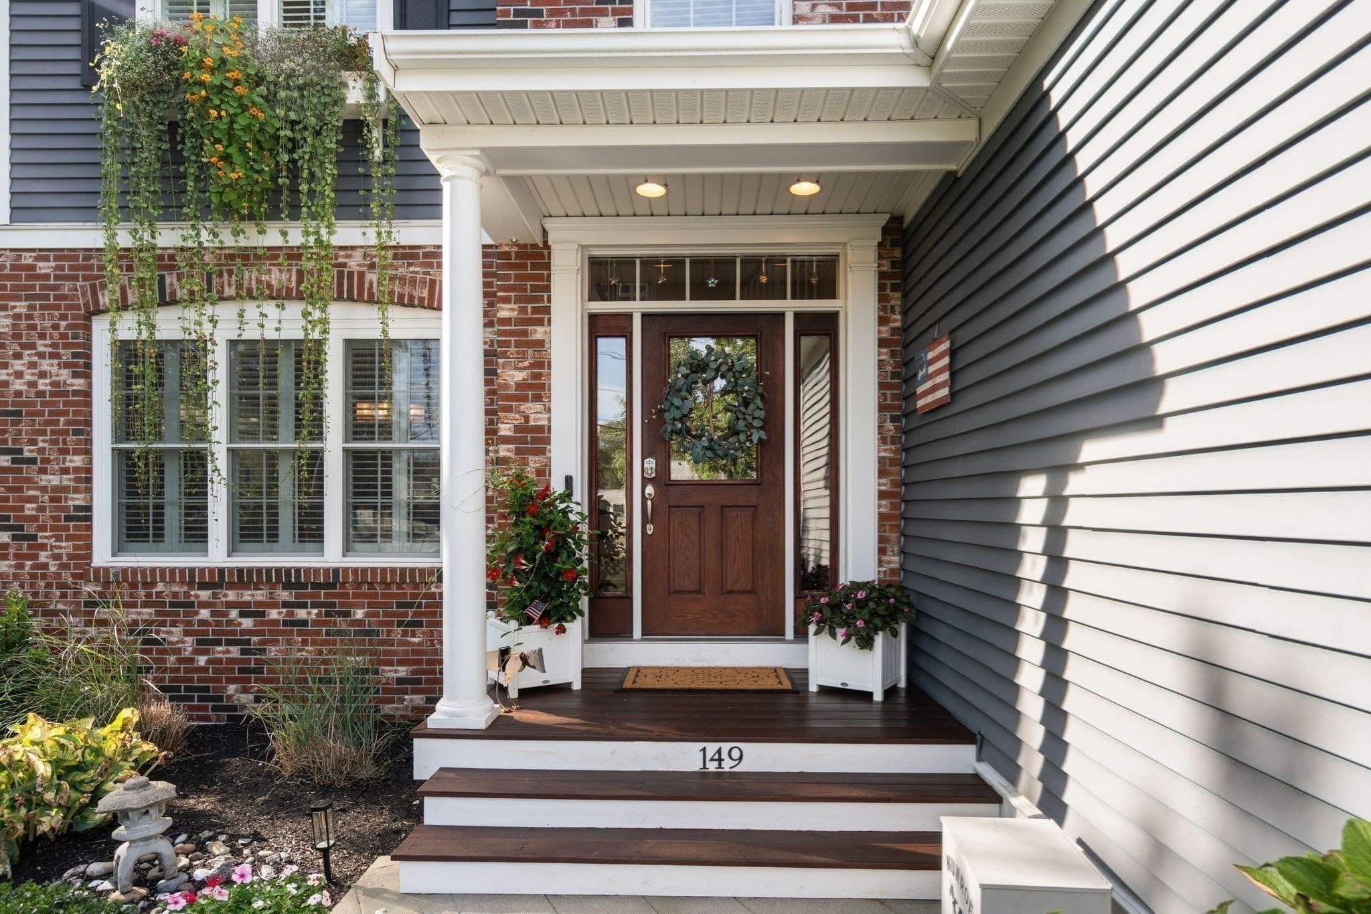
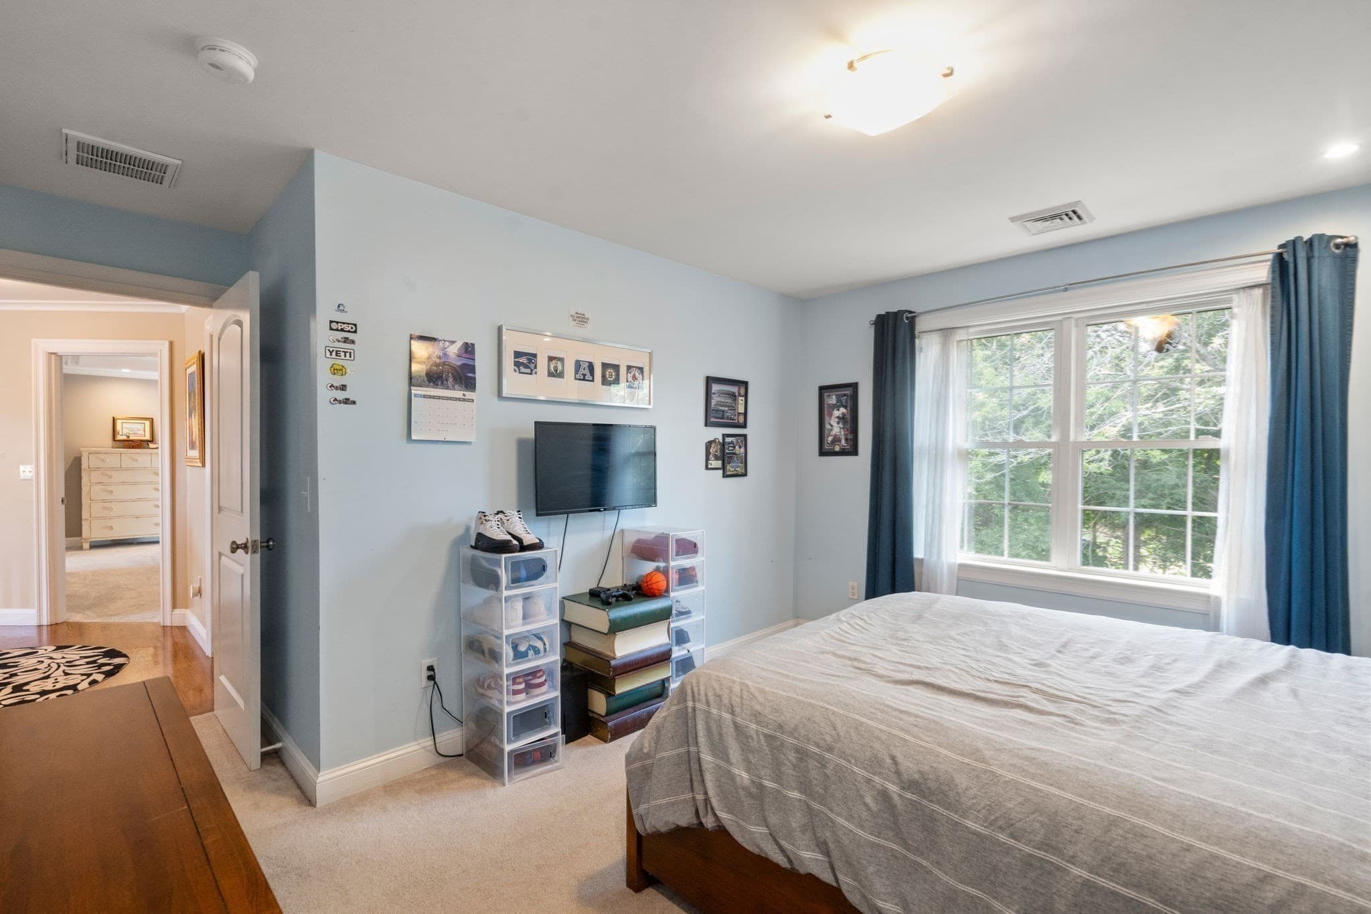
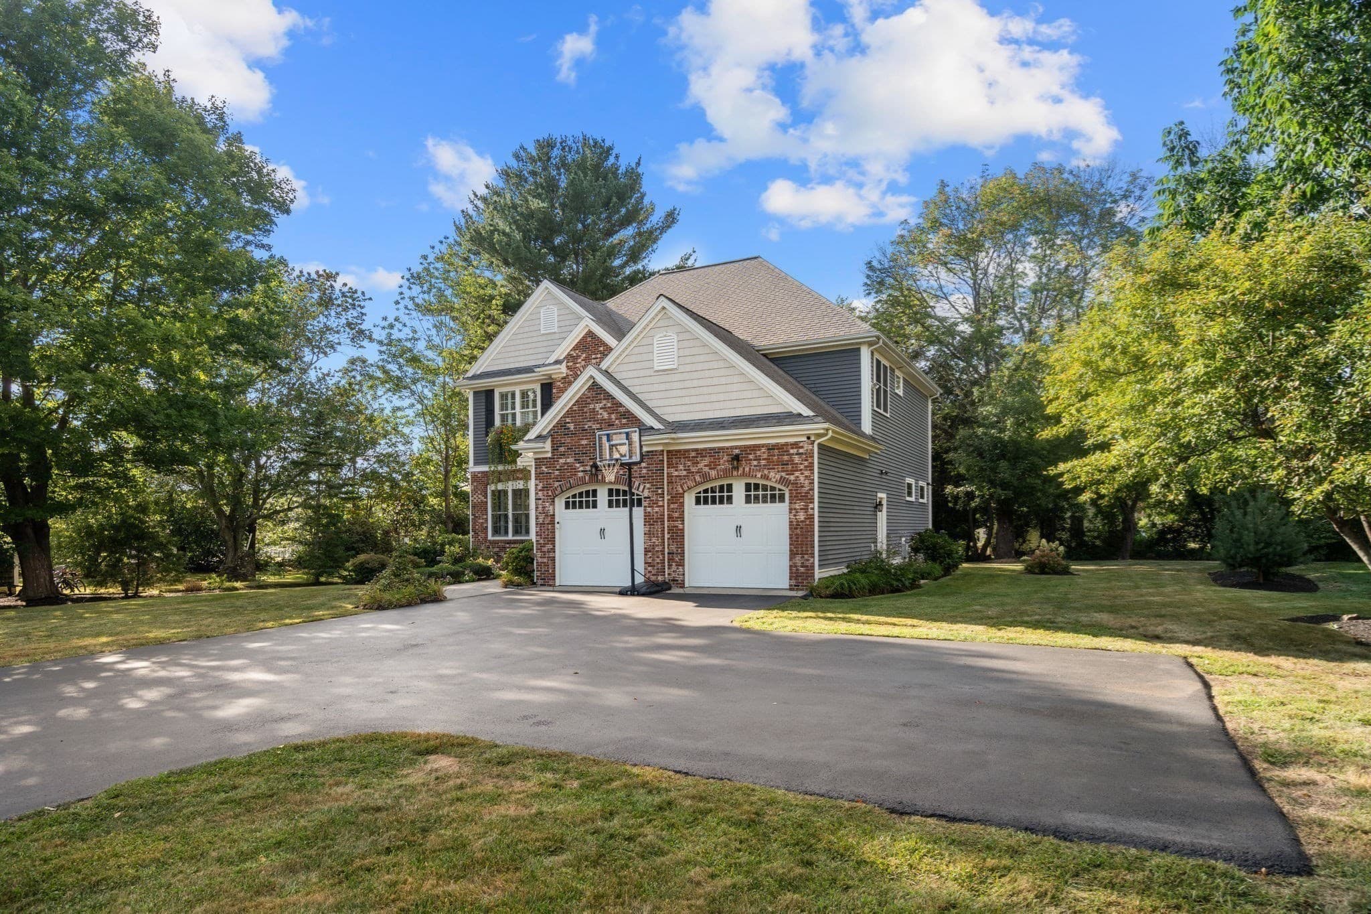
Single Family Residence at 149 West St, Attleboro MA 02703, Attleboro, photo 2 of 42
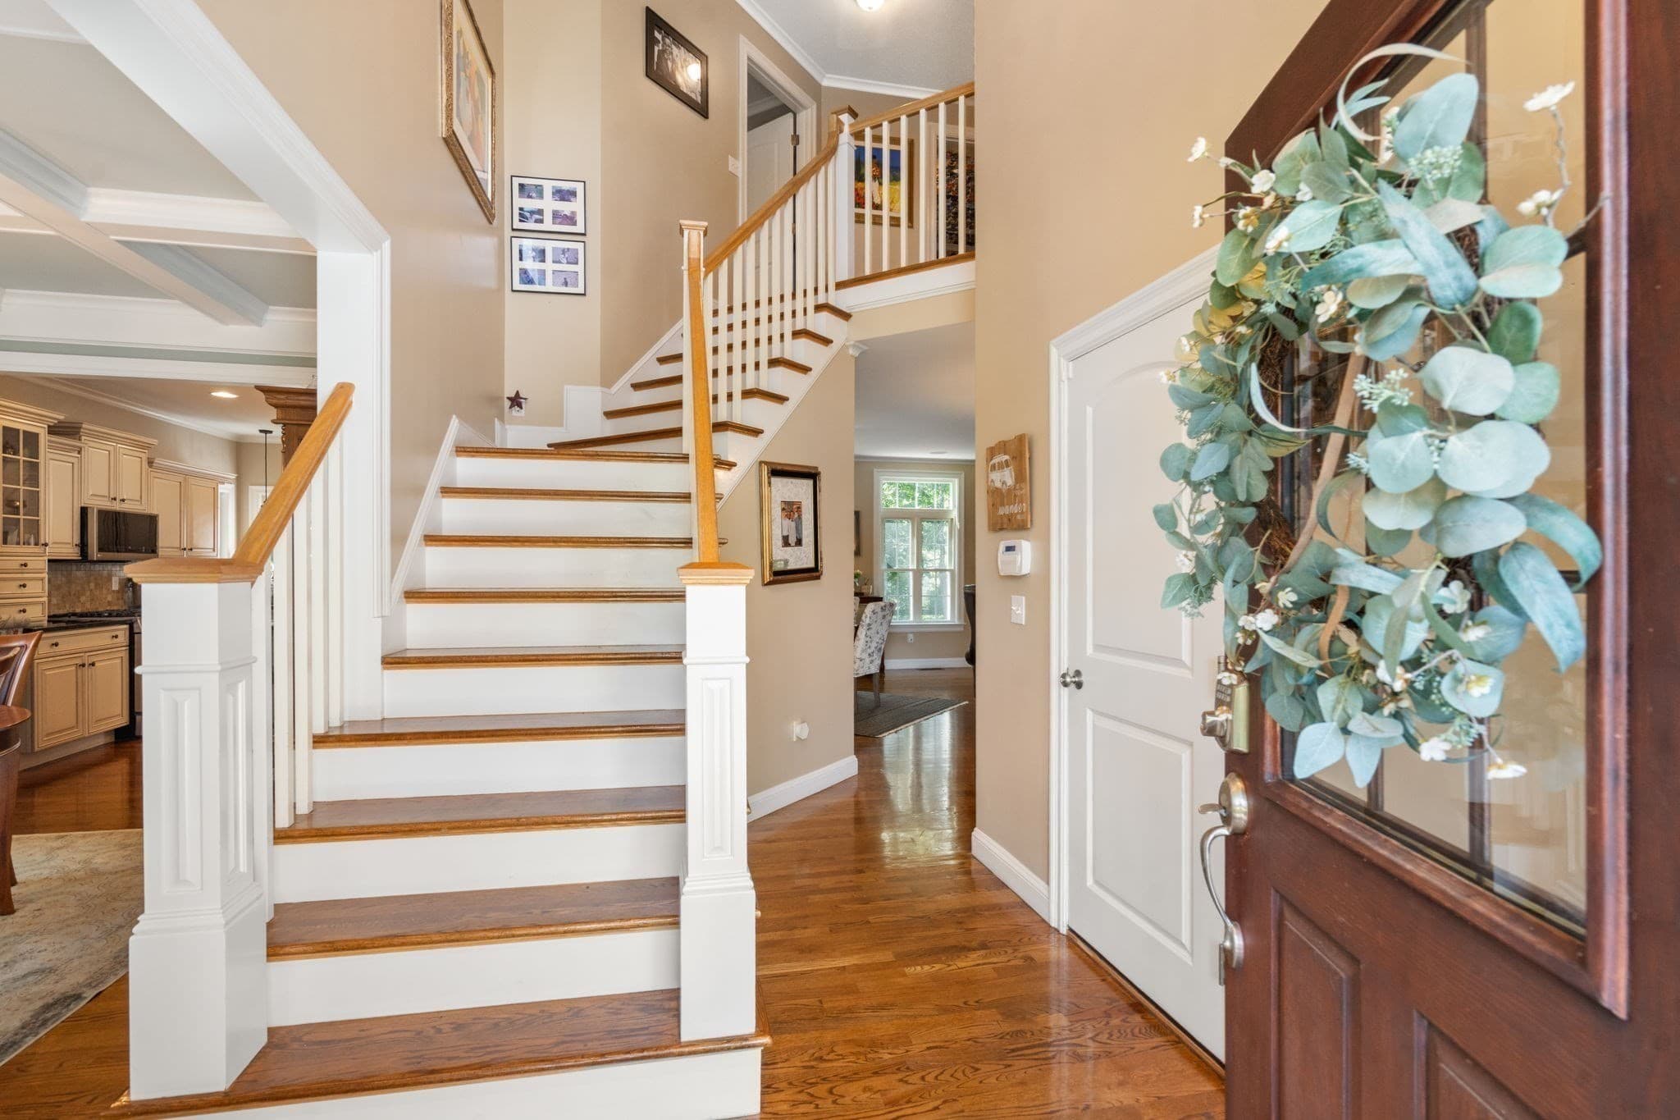
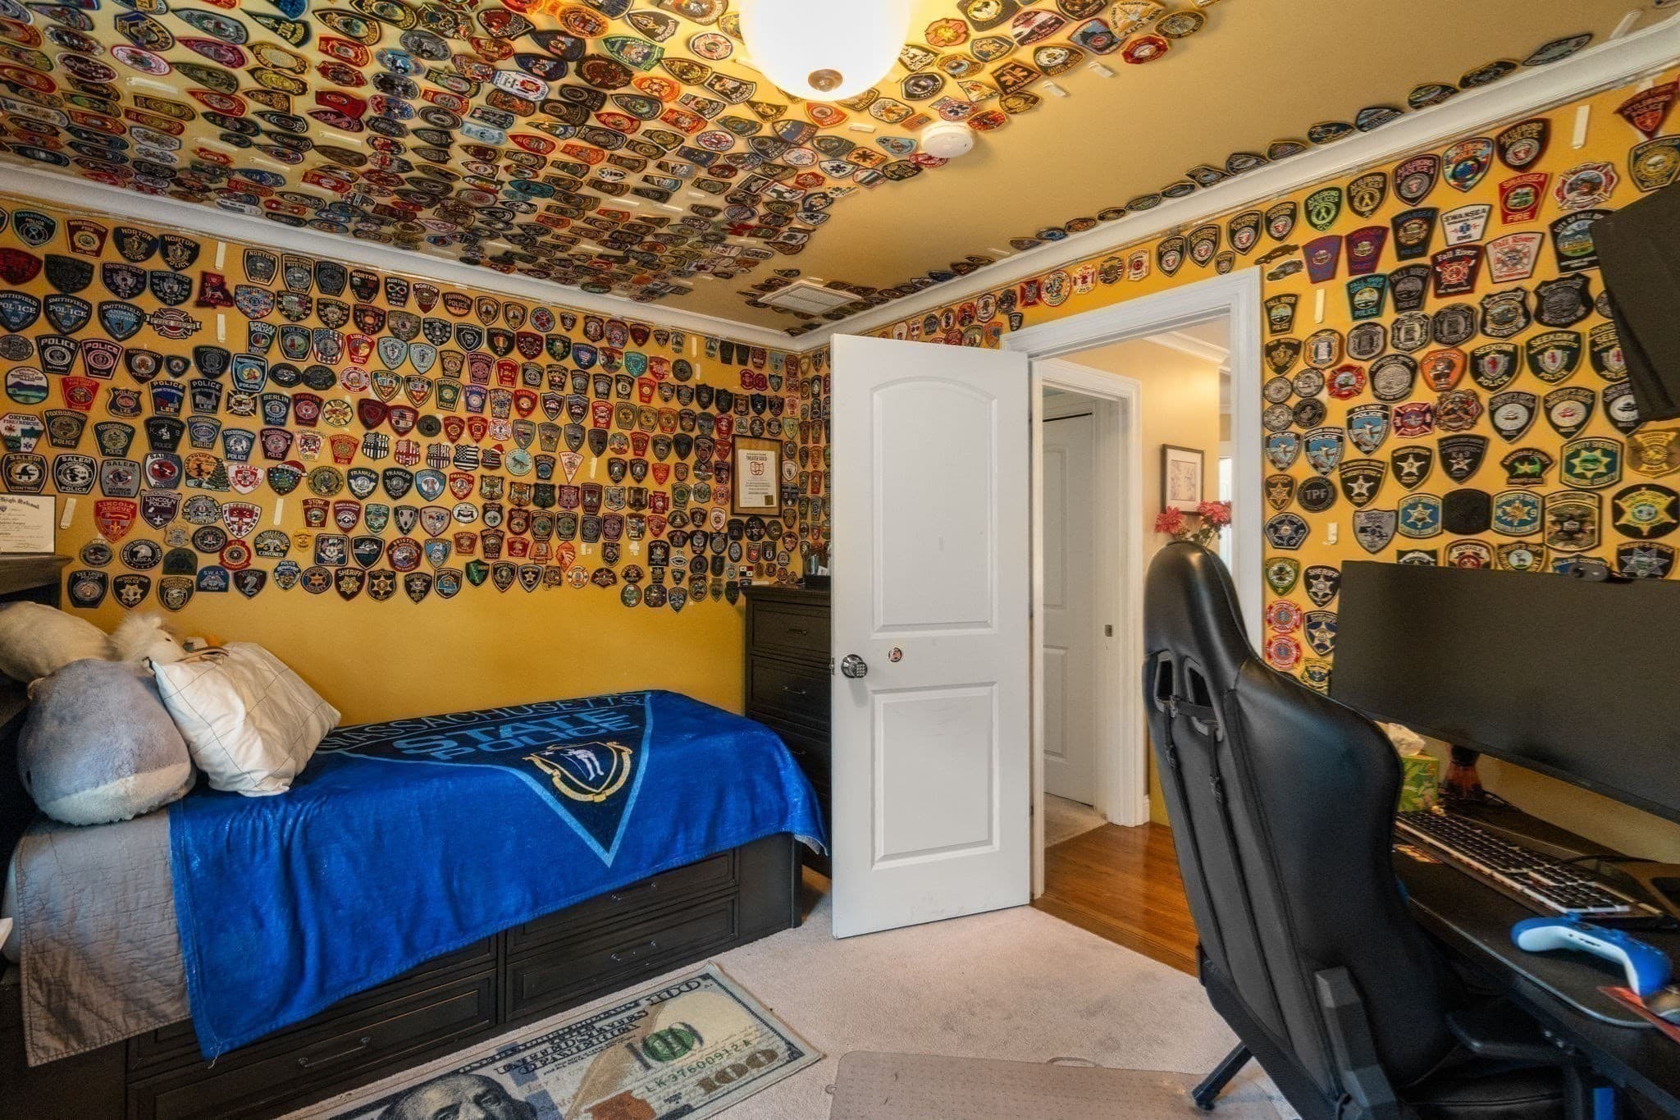
Single Family Residence at 149 West St, Attleboro MA 02703, Attleboro, photo 3 of 42
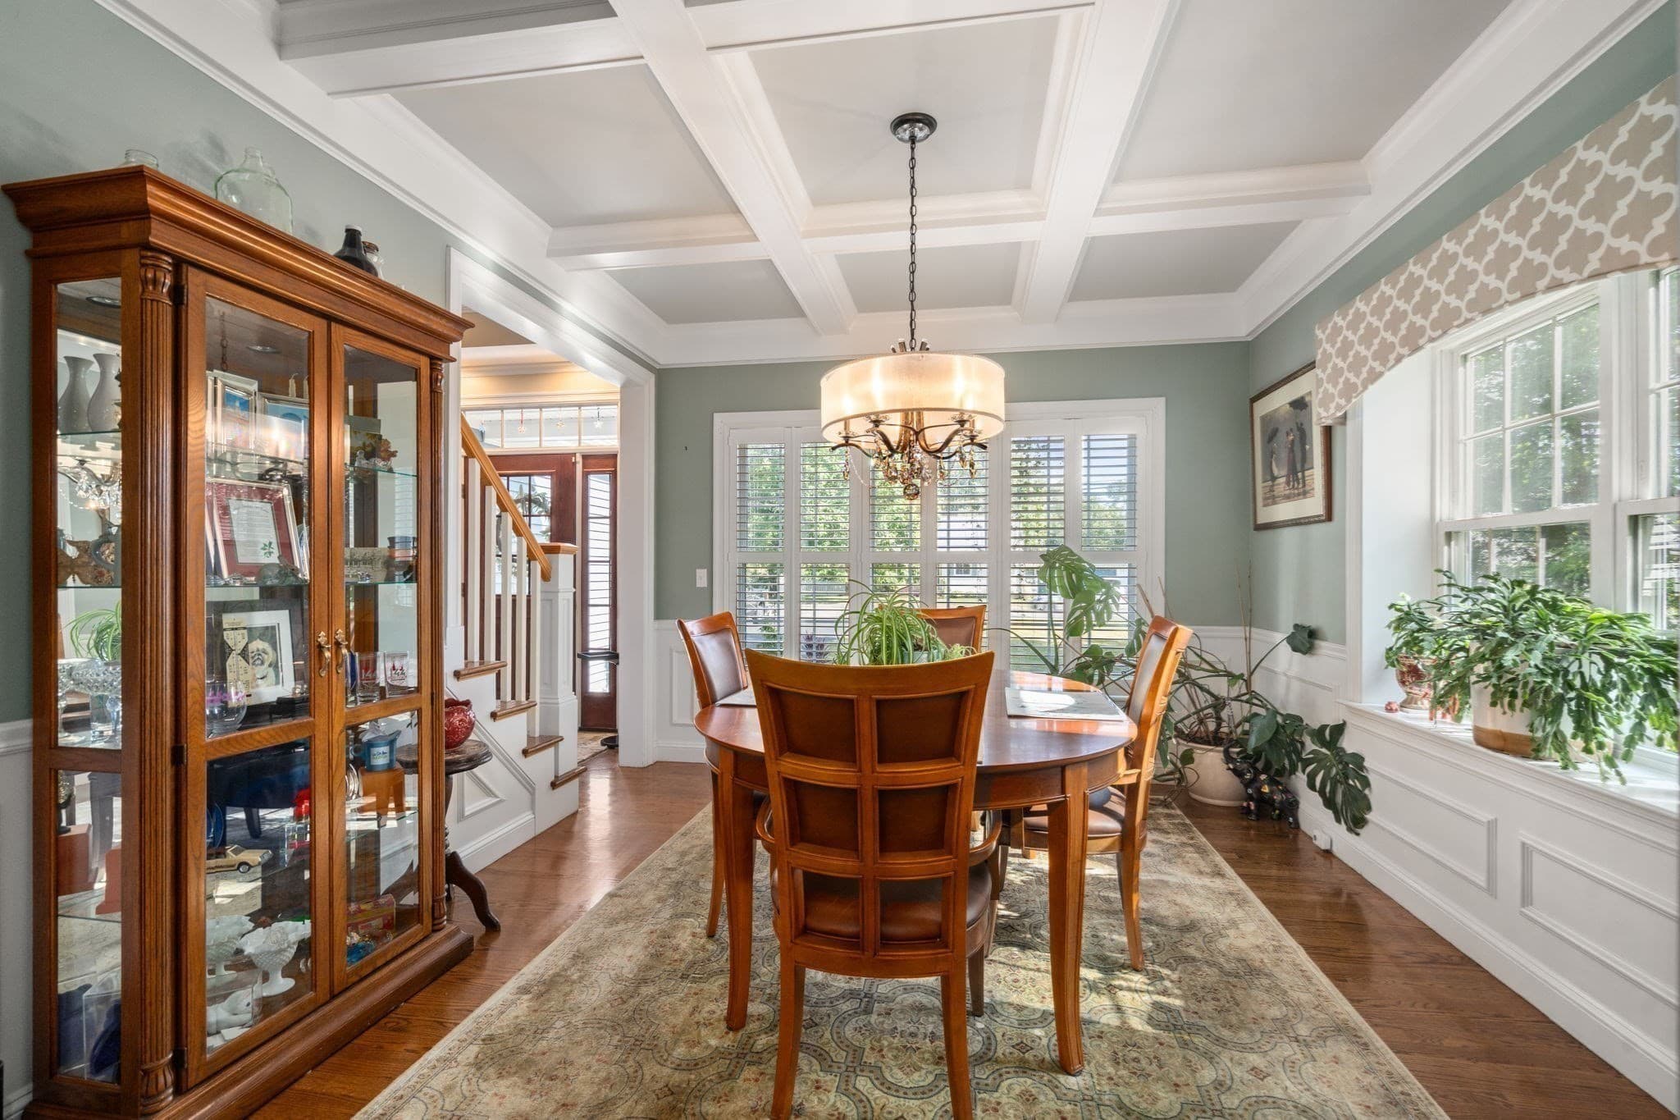
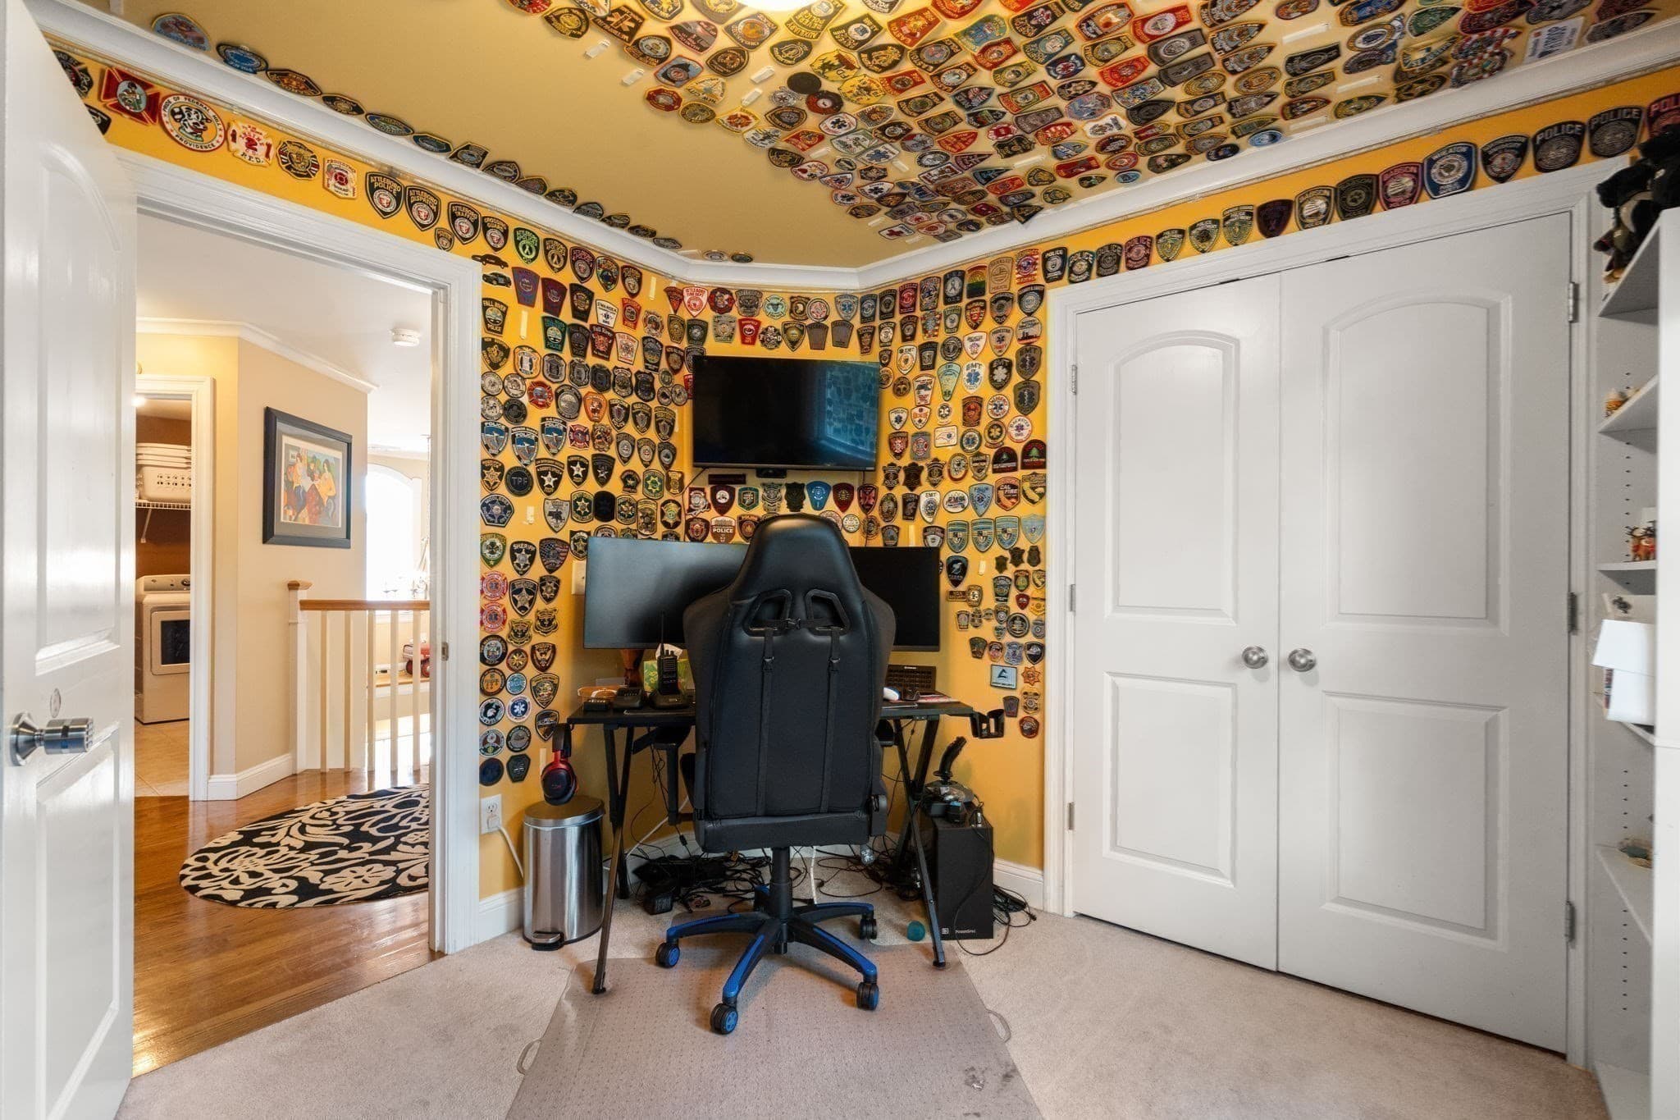
Single Family Residence at 149 West St, Attleboro MA 02703, Attleboro, photo 4 of 42
Single Family Residence at 149 West St, Attleboro MA 02703, Attleboro, photo 5 of 42
Single Family Residence at 149 West St, Attleboro MA 02703, Attleboro, photo 6 of 42
Single Family Residence at 149 West St, Attleboro MA 02703, Attleboro, photo 7 of 42
Single Family Residence at 149 West St, Attleboro MA 02703, Attleboro, photo 8 of 42
Single Family Residence at 149 West St, Attleboro MA 02703, Attleboro, photo 9 of 42
Single Family Residence at 149 West St, Attleboro MA 02703, Attleboro, photo 10 of 42
Single Family Residence at 149 West St, Attleboro MA 02703, Attleboro, photo 11 of 42
Single Family Residence at 149 West St, Attleboro MA 02703, Attleboro, photo 12 of 42
Single Family Residence at 149 West St, Attleboro MA 02703, Attleboro, photo 13 of 42
Single Family Residence at 149 West St, Attleboro MA 02703, Attleboro, photo 14 of 42
Single Family Residence at 149 West St, Attleboro MA 02703, Attleboro, photo 15 of 42
Single Family Residence at 149 West St, Attleboro MA 02703, Attleboro, photo 16 of 42
Single Family Residence at 149 West St, Attleboro MA 02703, Attleboro, photo 17 of 42
Single Family Residence at 149 West St, Attleboro MA 02703, Attleboro, photo 18 of 42
Single Family Residence at 149 West St, Attleboro MA 02703, Attleboro, photo 19 of 42
Single Family Residence at 149 West St, Attleboro MA 02703, Attleboro, photo 20 of 42
Single Family Residence at 149 West St, Attleboro MA 02703, Attleboro, photo 21 of 42
Single Family Residence at 149 West St, Attleboro MA 02703, Attleboro, photo 22 of 42
Single Family Residence at 149 West St, Attleboro MA 02703, Attleboro, photo 23 of 42
Single Family Residence at 149 West St, Attleboro MA 02703, Attleboro, photo 24 of 42
Single Family Residence at 149 West St, Attleboro MA 02703, Attleboro, photo 25 of 42
Single Family Residence at 149 West St, Attleboro MA 02703, Attleboro, photo 26 of 42
Single Family Residence at 149 West St, Attleboro MA 02703, Attleboro, photo 27 of 42
Single Family Residence at 149 West St, Attleboro MA 02703, Attleboro, photo 28 of 42
Single Family Residence at 149 West St, Attleboro MA 02703, Attleboro, photo 29 of 42
Single Family Residence at 149 West St, Attleboro MA 02703, Attleboro, photo 30 of 42
Single Family Residence at 149 West St, Attleboro MA 02703, Attleboro, photo 31 of 42
Single Family Residence at 149 West St, Attleboro MA 02703, Attleboro, photo 32 of 42
Single Family Residence at 149 West St, Attleboro MA 02703, Attleboro, photo 33 of 42
Single Family Residence at 149 West St, Attleboro MA 02703, Attleboro, photo 34 of 42
Single Family Residence at 149 West St, Attleboro MA 02703, Attleboro, photo 35 of 42
Single Family Residence at 149 West St, Attleboro MA 02703, Attleboro, photo 36 of 42
Single Family Residence at 149 West St, Attleboro MA 02703, Attleboro, photo 37 of 42
Single Family Residence at 149 West St, Attleboro MA 02703, Attleboro, photo 38 of 42
Single Family Residence at 149 West St, Attleboro MA 02703, Attleboro, photo 39 of 42
Single Family Residence at 149 West St, Attleboro MA 02703, Attleboro, photo 40 of 42
Single Family Residence at 149 West St, Attleboro MA 02703, Attleboro, photo 41 of 42
Single Family Residence at 149 West St, Attleboro MA 02703, Attleboro, photo 42 of 42
42 photos

$849,900

149 West St, Attleboro MA 02703
Attleboro, MA 02703
Listed by Wendie Palermo
Bedrooms
4
Bathrooms
3.5
Living area
3,165 sqft
Year built
2007

About this home

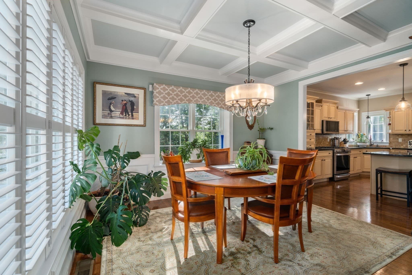
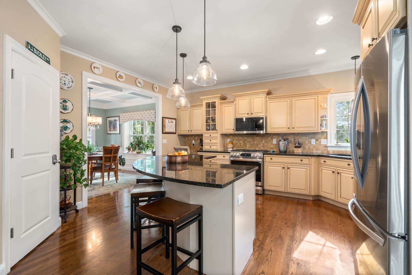
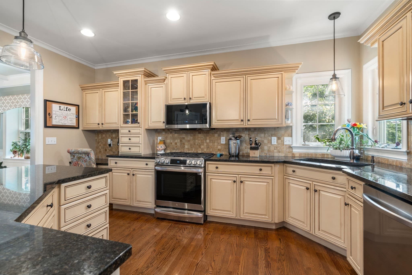
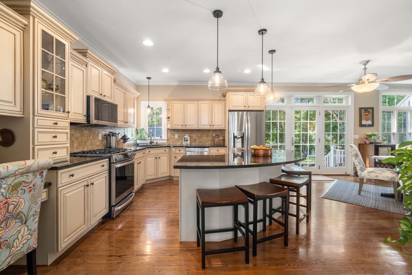
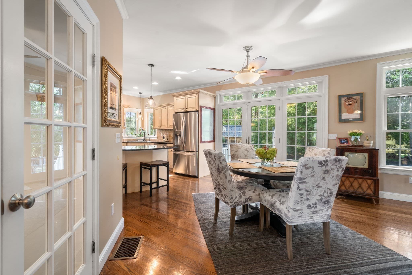
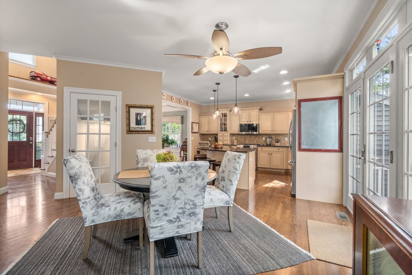
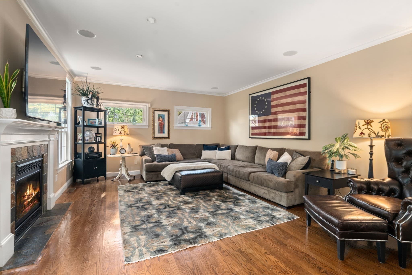
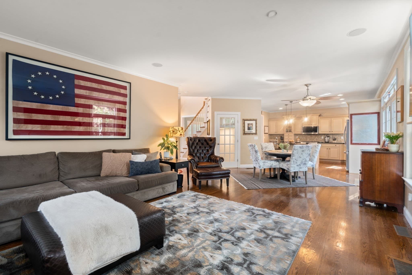
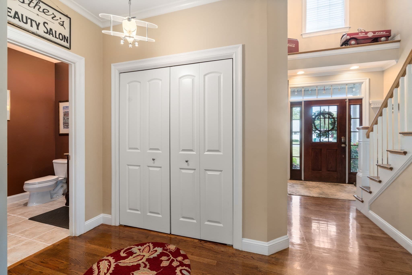
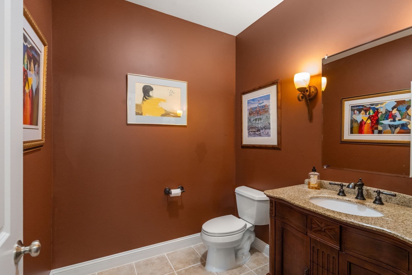
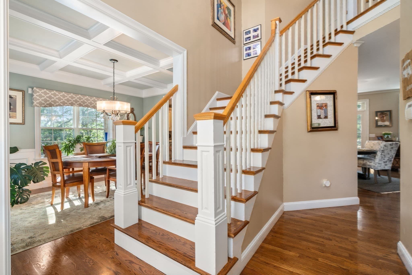
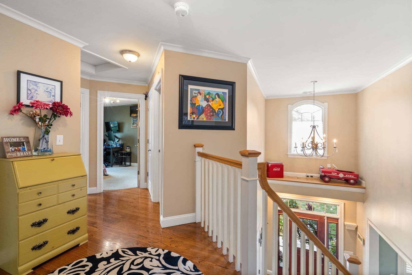
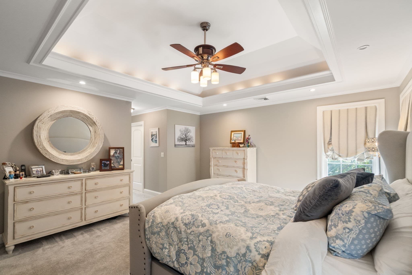
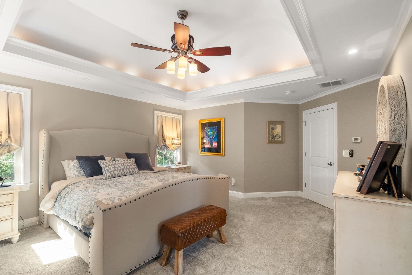
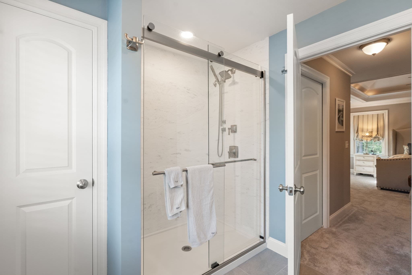
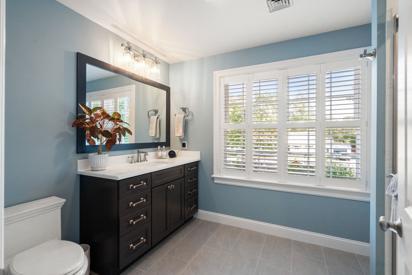
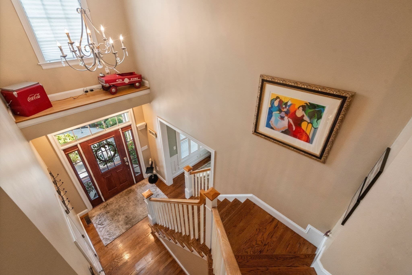
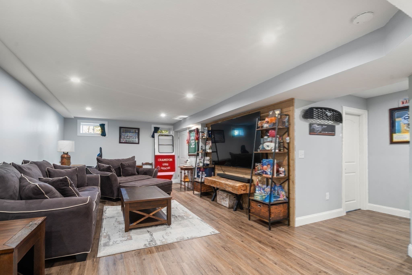
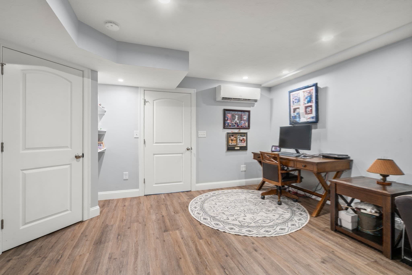
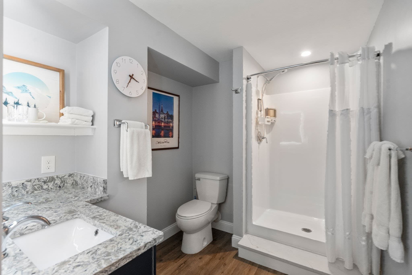
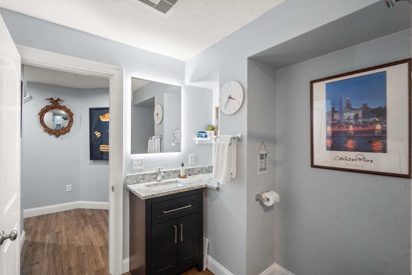
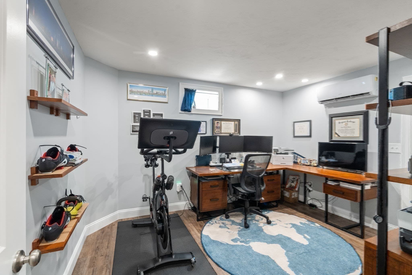
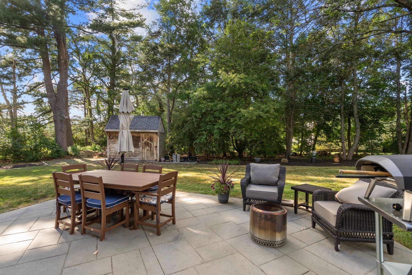
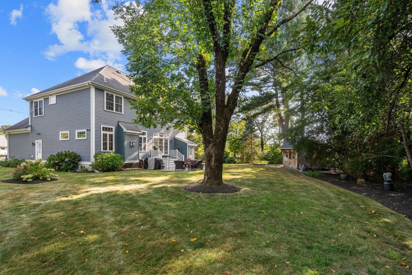
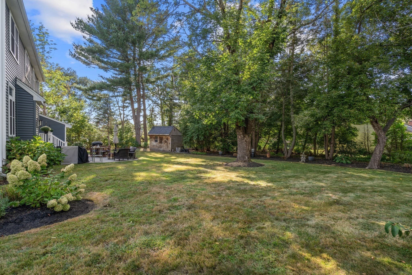
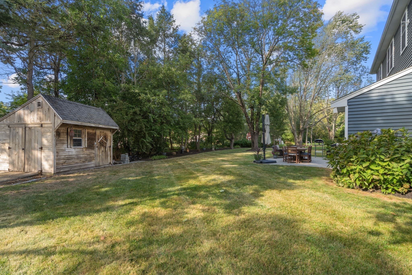
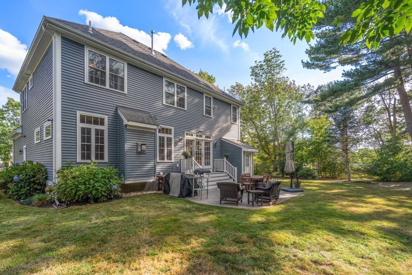
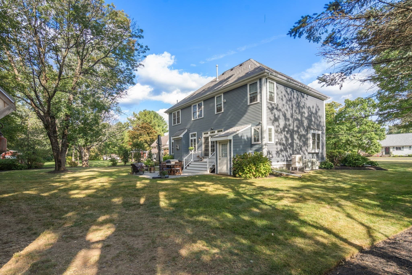
Quality, craftsmanship & thoughtful design shine throughout this beautiful one owner home built by a well -respected local builder. Impressive 4 bedroom, 3 1/2 bath colonial sits on nearly a 1/2 acre of land! The main level offers a wonderful concept design where each space flows seamlessly into the next making everyday living & entertaining effortless. 9 ft. ceilings, transom windows & the abundance of natural light. Stunning granite kitchen features soft close cabinets, generous storage, pantry, a large center island, plus a separate gathering area overlooking the backyard! Hardwood flooring flows into the spacious great room with built in surround sound & highlighted by a beautifully tiled gas fireplace. The elegant dining room offers an extra touch of sophistication with plantation shutter's, coffered ceiling & picture frame moldings. The primary suite has been recently renovated & features a gorgeous, updated bathroom w/ a walk in shower. A 2nd floor laundry room adds everyday convenience. The heated lower level provides additional living space with a large family room and private office- perfect for working from home, entertaining or relaxing. Enjoy year-round comfort w/ central air & propane heat. The beautifully landscaped yard features an irrigation system, shed & patio- creating a wonderful setting for outdoor dining. Plenty of parking adds to the convenience. A truly special opportunity to own this lovely home with updates, exceptional craftsmanship, thoughtful details & an ideal location! Conveniently located near downtown Attleboro, enjoy easy access to local restaurants, shopping, commuter train, major highways, the newly built schools & Capron Park! Call today to schedule your appointment!

Highlights

Fireplace

Property details

MLS #
73572559
Property type
Single Family Residence
Subdivision
N/A
Status
Active
Days on market
14
On market date
September 10, 2026
Stories
N/A
Total bathrooms
3.5
Garage spaces
2
Parking spaces
8
Lot size
0.48 acres
Loading map…

Nearby schools

Within 10 miles · public school directory data (NCES)

Elementary
A. Irvin Studley Elementary School
0.7 mi away · Grades 0-4
Nearest school -- attendance-zone data not available here
4.0
Local Score (student-teacher ratio only (preliminary -- will incorporate state test-score data once available)) -- not an official state rating
Enrollment
339
Student:teacher ratio
13.6:1
District
Attleboro
Middle
Cyril K. Brennan Middle School
0.65 mi away · Grades 5-8
Nearest school -- attendance-zone data not available here
3.0
Local Score (student-teacher ratio only (preliminary -- will incorporate state test-score data once available)) -- not an official state rating
Enrollment
605
Student:teacher ratio
15.5:1
District
Attleboro
High
Attleboro Virtual Academy
0.58 mi away · Grades 9-12
Nearest school -- attendance-zone data not available here
5.0
Local Score (student-teacher ratio only (preliminary -- will incorporate state test-score data once available)) -- not an official state rating
Enrollment
50
Student:teacher ratio
10.0:1
District
Attleboro

Walkability

Blended score for Attleboro's center: EPA's National Walkability Index (street network, transit, land-use mix) combined with nearby-amenity density. 60% EPA National Walkability Index + 40% nearby-amenity density (Google Places).

74
Walkable
out of 100
EPA National Walkability Index
13.2 / 20 -- Above average walkable
Nearby-amenity density
85 / 100
Restaurants & cafes14
Grocery stores1
Parks7
Schools7
Transit stops12
Pharmacies2

Market position

How this listing compares to current activity in Attleboro, from live MLS data.

On the market 14 days -- 62 fewer days than Attleboro's current average of 76 days.
For reference, the median list price across 265 active listings in Attleboro right now is $399,900.

Mortgage calculator

Estimate only - actual rate and payment depend on your lender, credit, and loan program.

$
%
%
Adjust tax / insurance estimates
% / yr
$
/mo
Est. monthly payment
$5,268/mo
$169,980 down
$679,920 loan
Principal & interest$4,410
Property tax (est.)$708
Home insurance (est.)$150

Similar homes you might like

Data source: Listing information provided by MLS Property Information Network via Trestle/CoreLogic. Last updated 7 days ago.

Information herein deemed reliable but not guaranteed; all measurements, school assignments, HOA fees, taxes, and feature lists are approximate and should be independently verified. Equal Housing Opportunity.