$789,900
About this home
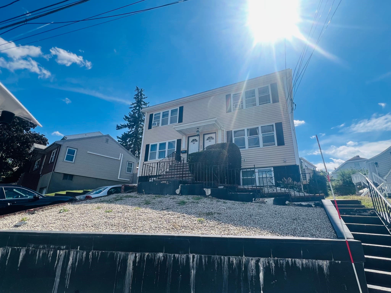
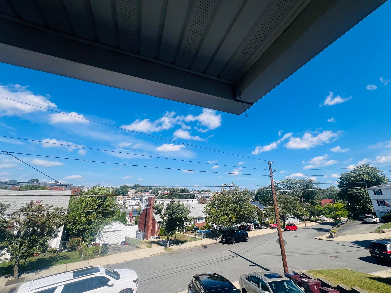
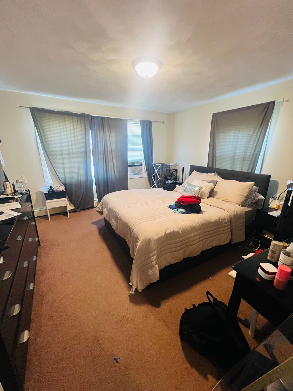
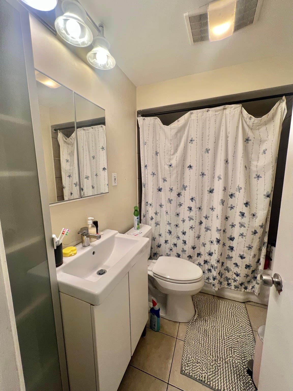
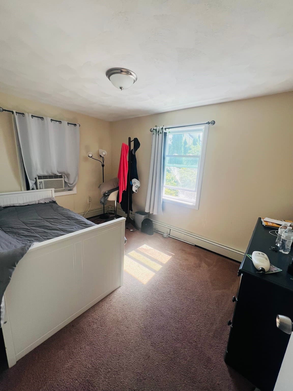
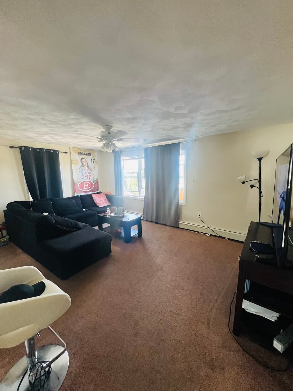
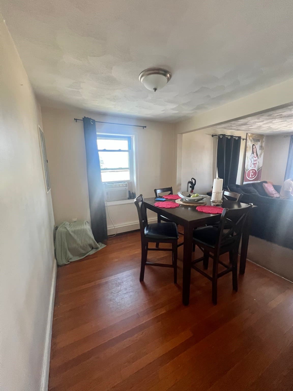
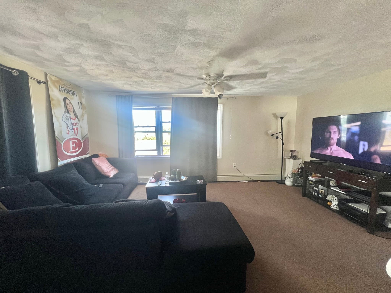
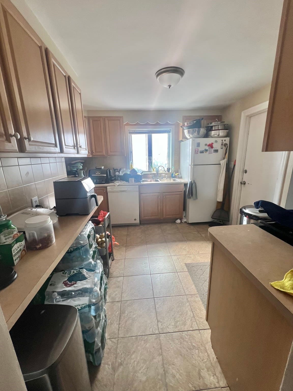
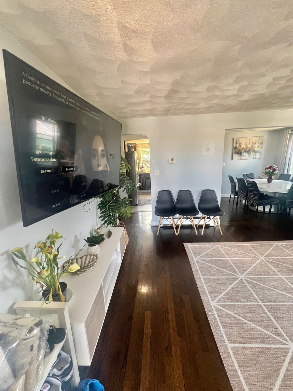
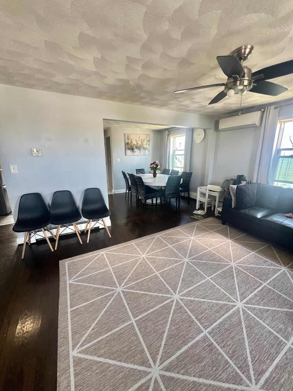
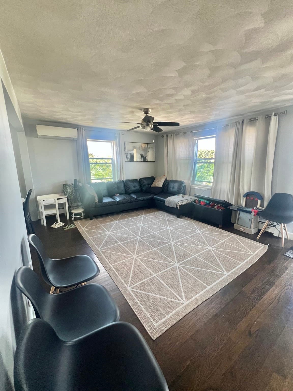
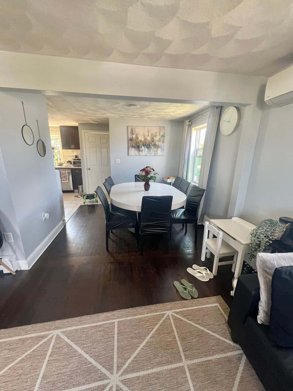
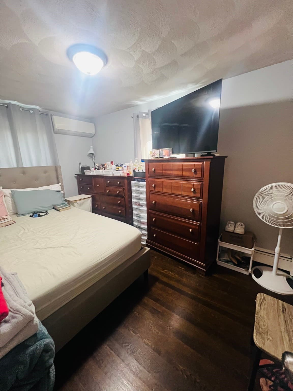
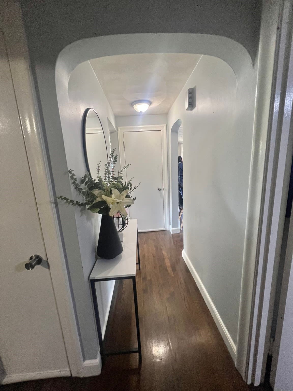
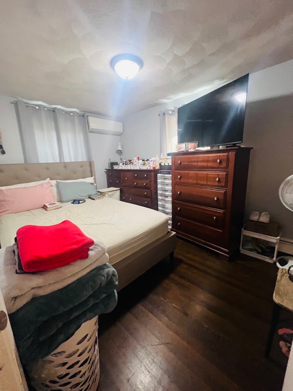
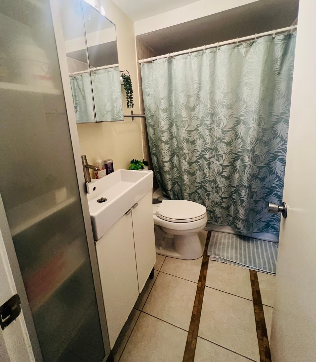
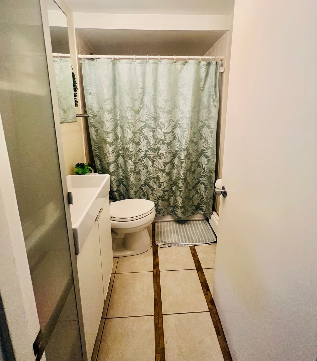
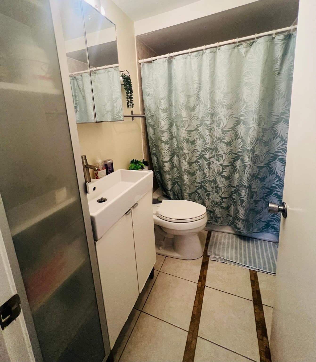
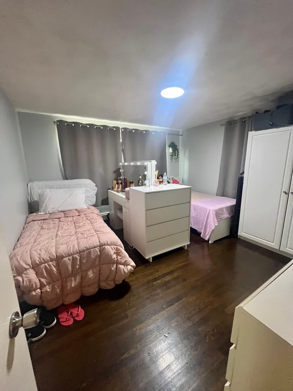
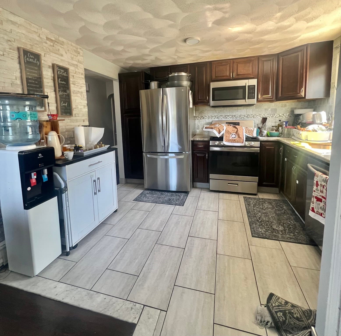
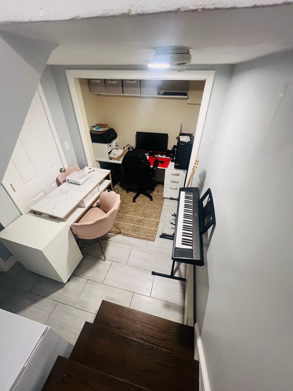
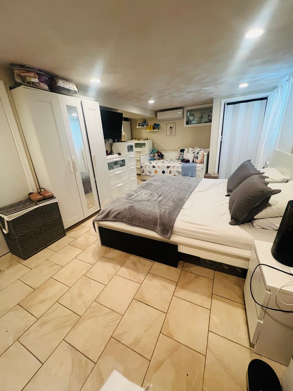
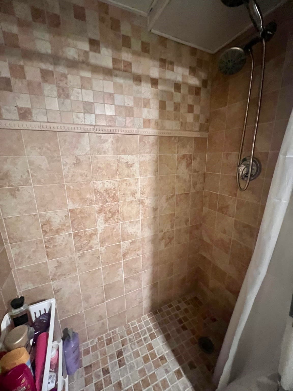
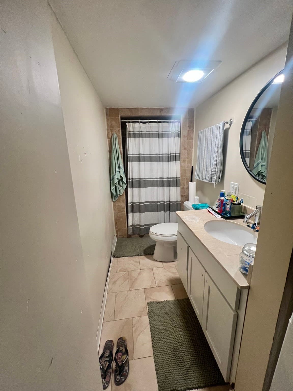
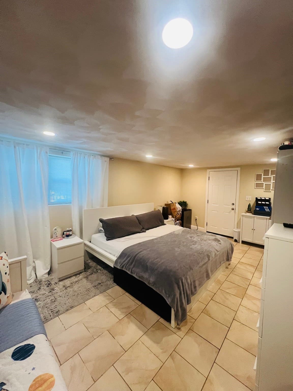
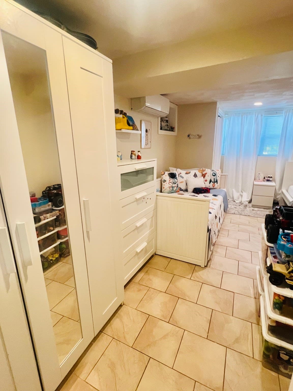
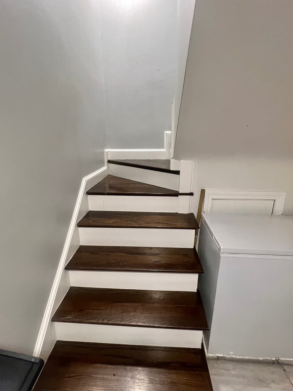
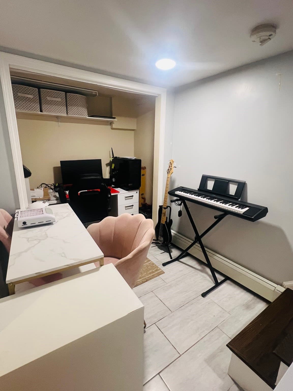
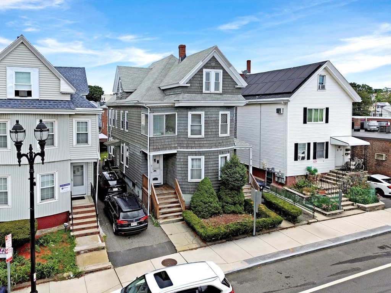
This Meticulous Spacious Multi fam home on a beautiful lot at the end of a quiet Dead End St. with Amazing views .This stunning updated home offers 2 levels for 1st floor unit with Central Air, Granite kitchen , tiled backsplash walls and Ct floor that leads into the open Hdwd dining rm area & Large Living Rm. 2 Bdrms up , Ct full bath , then down to the extended living area a full finished basement with Ct floors through out, plastered ceilings , separate heating and ac by minisplit,recess lighting ,laundry area w/ wshr dryer hook . 2 more rooms and a 2nd CT Bath .Garage.entrance is off this level.The main unit leads right out to the deck and great entertaining back yard. 2nd unit has open living rm, diining rm area , 2 bdrms and a full bath.Newer roof and Central ac system( 1st flr) .1 car Large Garage with plenty of off st parking in the large driveway. Great Investment opportunity.
Highlights
Property details
- MLS #
- 73576227
- Property type
- Multi Family
- Subdivision
- N/A
- Status
- Active
- Days on market
- 13
- On market date
- September 12, 2026
- Stories
- 3
- Total bathrooms
- 3
- Garage spaces
- 1
- Parking spaces
- 6
- Lot size
- 0.12 acres
Location
Get directions →Nearby schools
Within 10 miles · public school directory data (NCES)
- Enrollment
- 877
- Student:teacher ratio
- 13.3:1
- District
- Everett
- Enrollment
- 719
- Student:teacher ratio
- 14.1:1
- District
- Chelsea
- Enrollment
- 2,091
- Student:teacher ratio
- 13.2:1
- District
- Everett
Walkability
Blended score for Everett's center: EPA's National Walkability Index (street network, transit, land-use mix) combined with nearby-amenity density. 60% EPA National Walkability Index + 40% nearby-amenity density (Google Places).
Market position
How this listing compares to current activity in Everett, from live MLS data.
Mortgage calculator
Estimate only - actual rate and payment depend on your lender, credit, and loan program.
Adjust tax / insurance estimates
Similar homes you might like
Data source: Listing information provided by MLS Property Information Network via Trestle/CoreLogic. Last updated 11 days ago.
Information herein deemed reliable but not guaranteed; all measurements, school assignments, HOA fees, taxes, and feature lists are approximate and should be independently verified. Equal Housing Opportunity.