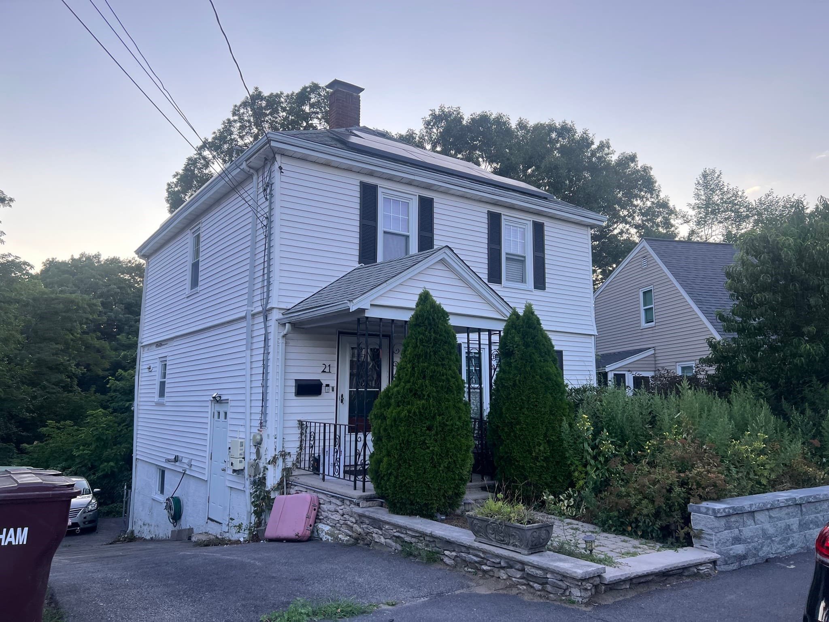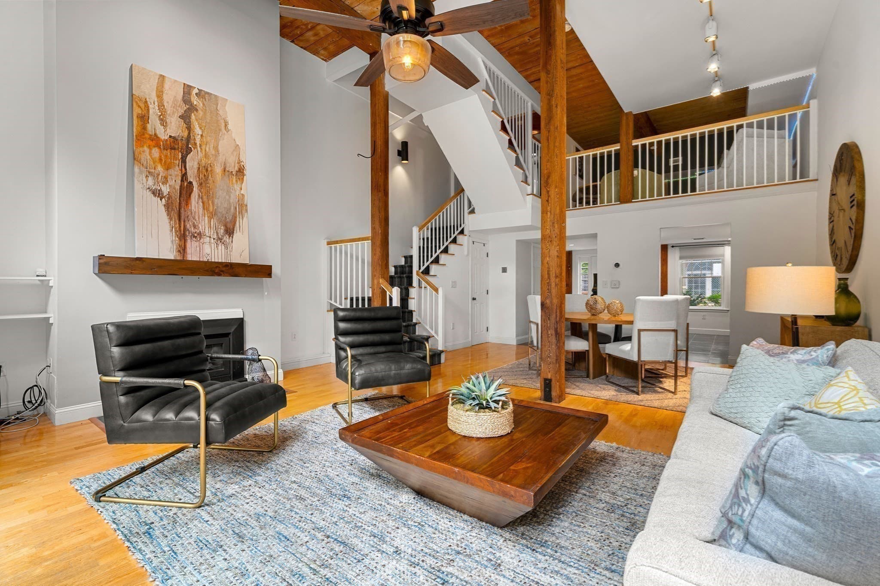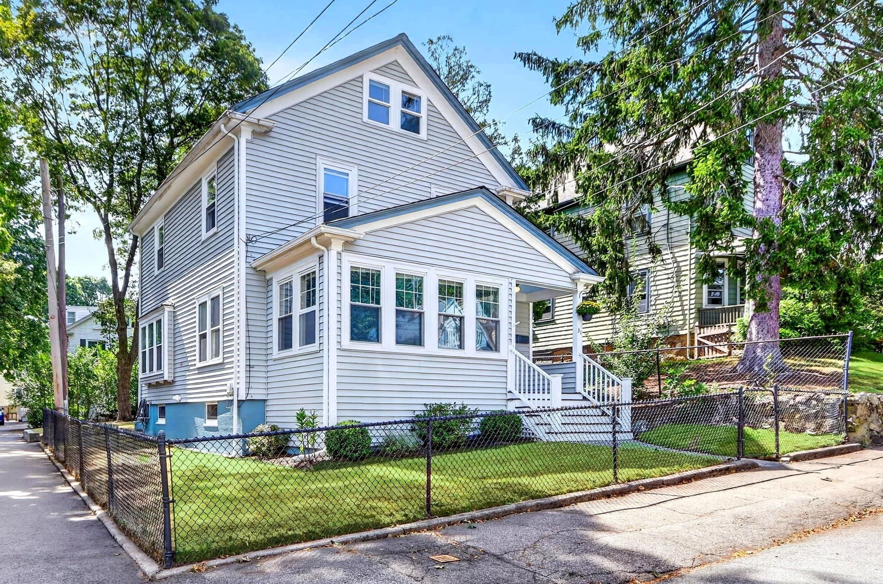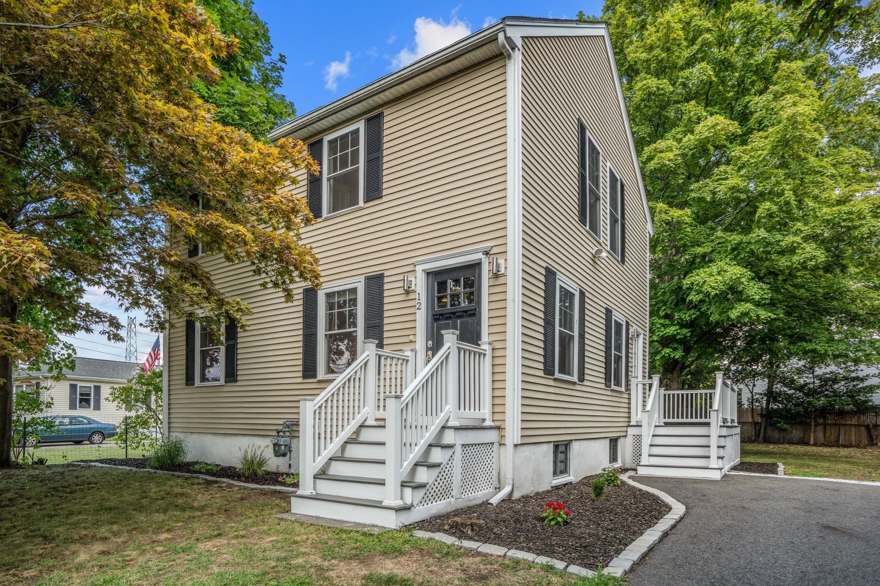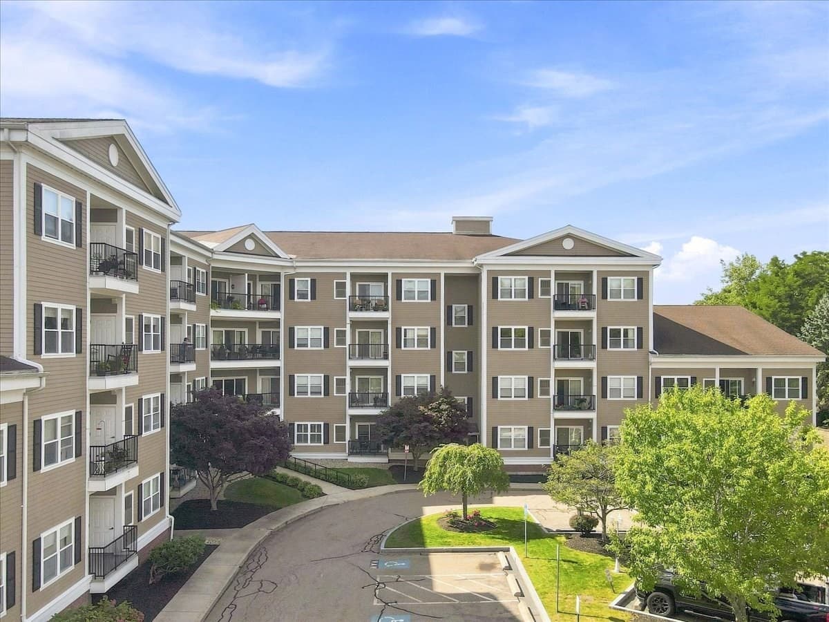
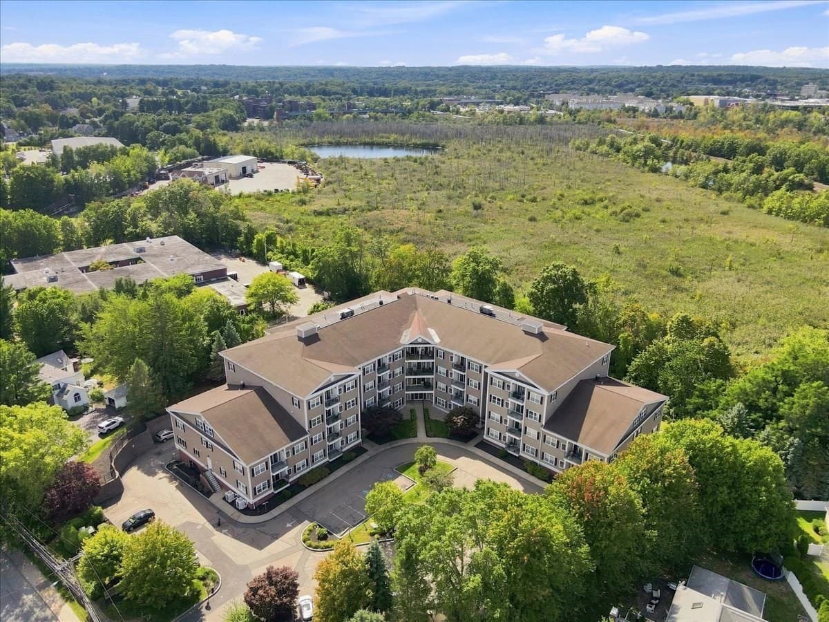
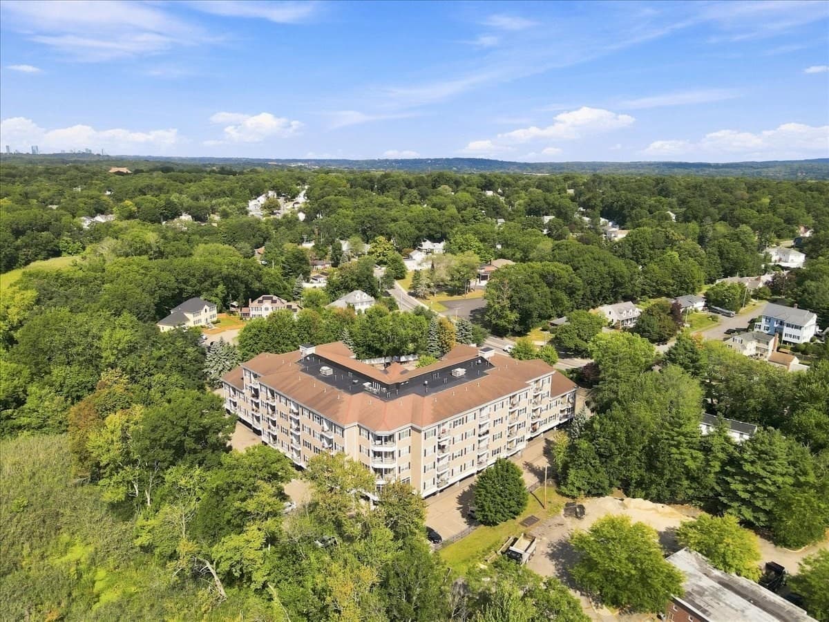
Condominium at 989 East St # 303, Dedham MA 02026, Dedham
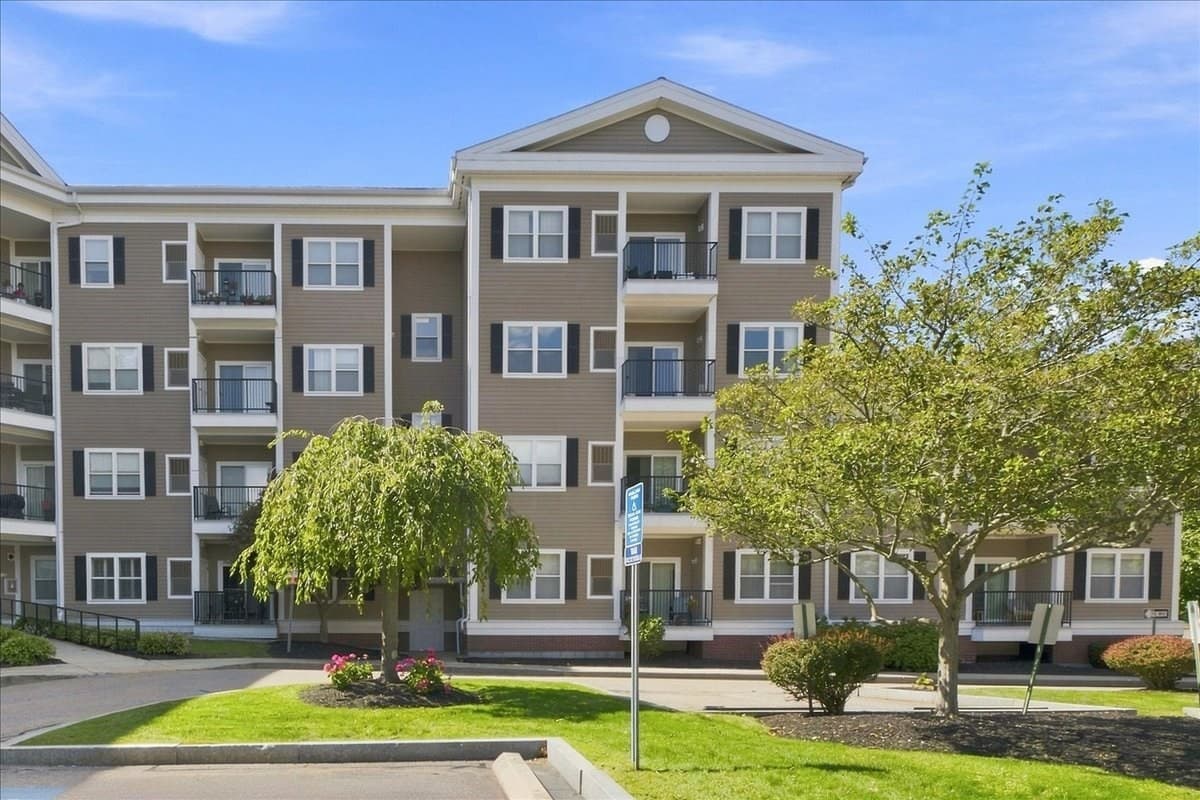
Condominium at 989 East St # 303, Dedham MA 02026, Dedham, photo 2 of 42
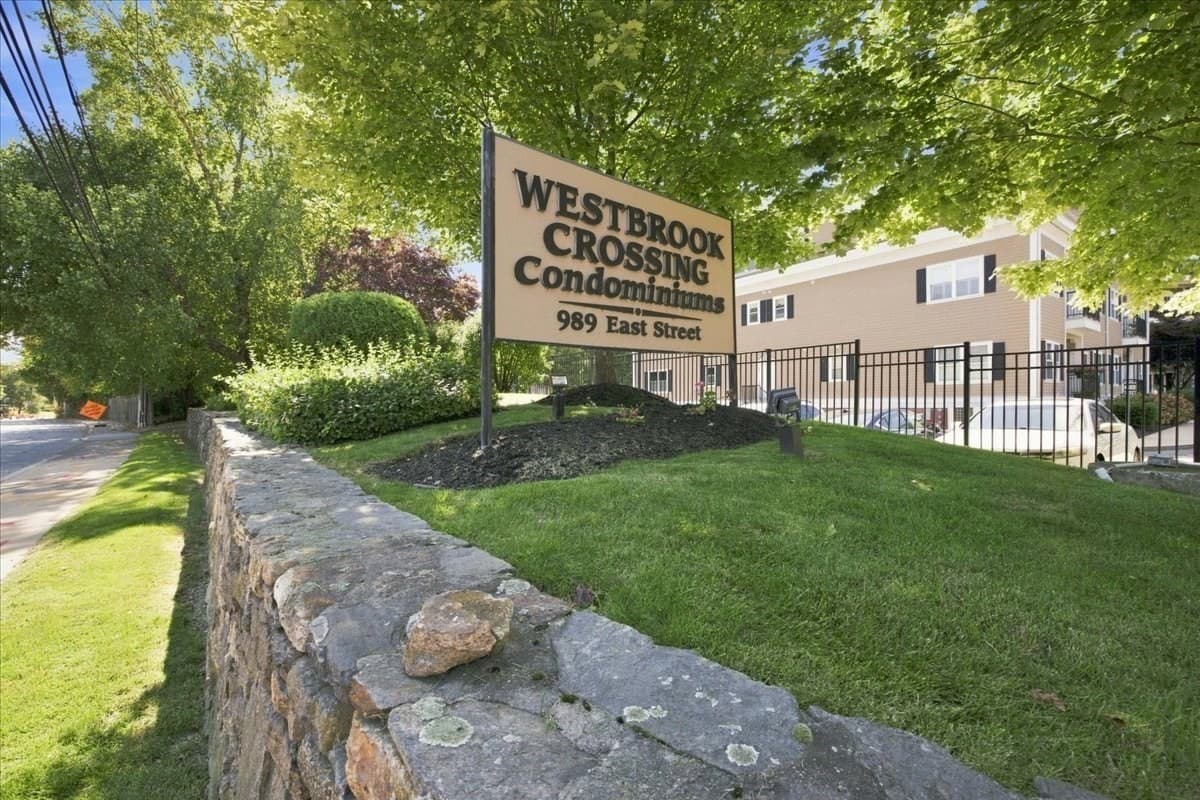
Condominium at 989 East St # 303, Dedham MA 02026, Dedham, photo 3 of 42
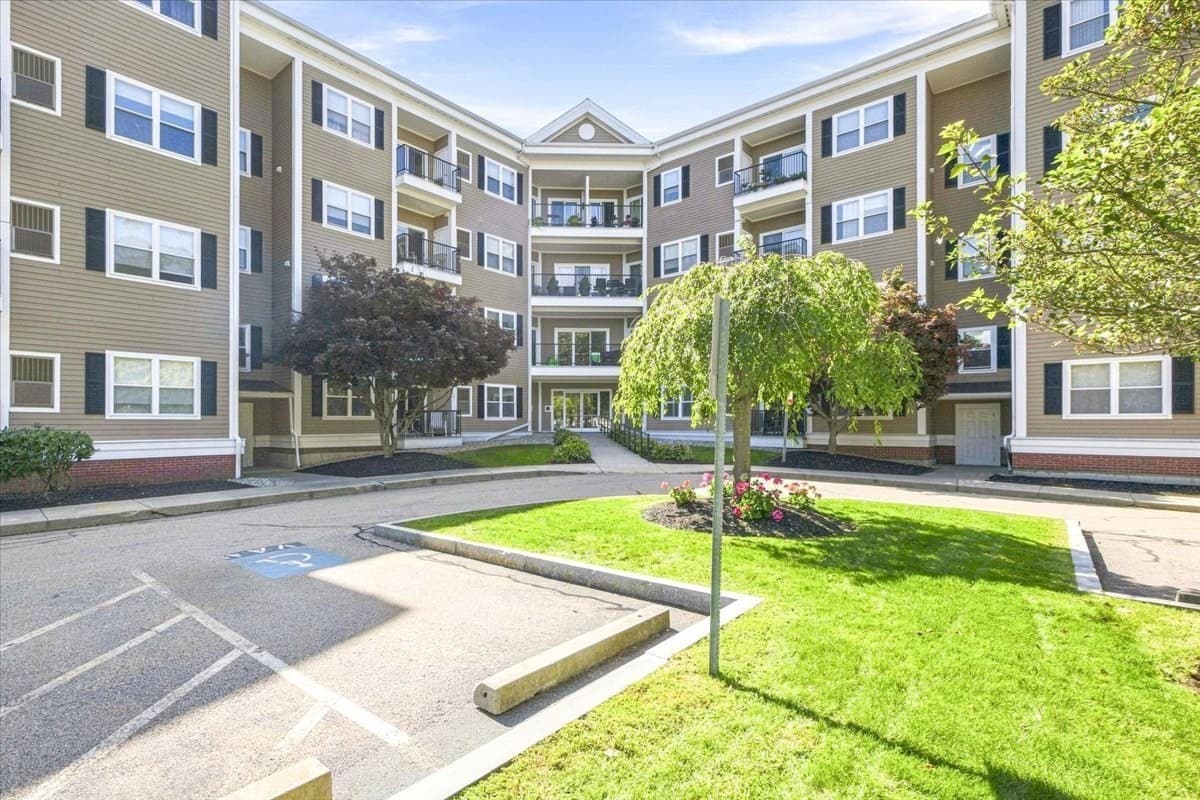
Condominium at 989 East St # 303, Dedham MA 02026, Dedham, photo 4 of 42
Condominium at 989 East St # 303, Dedham MA 02026, Dedham, photo 5 of 42
Condominium at 989 East St # 303, Dedham MA 02026, Dedham, photo 6 of 42
Condominium at 989 East St # 303, Dedham MA 02026, Dedham, photo 7 of 42
Condominium at 989 East St # 303, Dedham MA 02026, Dedham, photo 8 of 42
Condominium at 989 East St # 303, Dedham MA 02026, Dedham, photo 9 of 42
Condominium at 989 East St # 303, Dedham MA 02026, Dedham, photo 10 of 42
Condominium at 989 East St # 303, Dedham MA 02026, Dedham, photo 11 of 42
Condominium at 989 East St # 303, Dedham MA 02026, Dedham, photo 12 of 42
Condominium at 989 East St # 303, Dedham MA 02026, Dedham, photo 13 of 42
Condominium at 989 East St # 303, Dedham MA 02026, Dedham, photo 14 of 42
Condominium at 989 East St # 303, Dedham MA 02026, Dedham, photo 15 of 42
Condominium at 989 East St # 303, Dedham MA 02026, Dedham, photo 16 of 42
Condominium at 989 East St # 303, Dedham MA 02026, Dedham, photo 17 of 42
Condominium at 989 East St # 303, Dedham MA 02026, Dedham, photo 18 of 42
Condominium at 989 East St # 303, Dedham MA 02026, Dedham, photo 19 of 42
Condominium at 989 East St # 303, Dedham MA 02026, Dedham, photo 20 of 42
Condominium at 989 East St # 303, Dedham MA 02026, Dedham, photo 21 of 42
Condominium at 989 East St # 303, Dedham MA 02026, Dedham, photo 22 of 42
Condominium at 989 East St # 303, Dedham MA 02026, Dedham, photo 23 of 42
Condominium at 989 East St # 303, Dedham MA 02026, Dedham, photo 24 of 42
Condominium at 989 East St # 303, Dedham MA 02026, Dedham, photo 25 of 42
Condominium at 989 East St # 303, Dedham MA 02026, Dedham, photo 26 of 42
Condominium at 989 East St # 303, Dedham MA 02026, Dedham, photo 27 of 42
Condominium at 989 East St # 303, Dedham MA 02026, Dedham, photo 28 of 42
Condominium at 989 East St # 303, Dedham MA 02026, Dedham, photo 29 of 42
Condominium at 989 East St # 303, Dedham MA 02026, Dedham, photo 30 of 42
Condominium at 989 East St # 303, Dedham MA 02026, Dedham, photo 31 of 42
Condominium at 989 East St # 303, Dedham MA 02026, Dedham, photo 32 of 42
Condominium at 989 East St # 303, Dedham MA 02026, Dedham, photo 33 of 42
Condominium at 989 East St # 303, Dedham MA 02026, Dedham, photo 34 of 42
Condominium at 989 East St # 303, Dedham MA 02026, Dedham, photo 35 of 42
Condominium at 989 East St # 303, Dedham MA 02026, Dedham, photo 36 of 42
Condominium at 989 East St # 303, Dedham MA 02026, Dedham, photo 37 of 42
Condominium at 989 East St # 303, Dedham MA 02026, Dedham, photo 38 of 42
Condominium at 989 East St # 303, Dedham MA 02026, Dedham, photo 39 of 42
Condominium at 989 East St # 303, Dedham MA 02026, Dedham, photo 40 of 42
Condominium at 989 East St # 303, Dedham MA 02026, Dedham, photo 41 of 42
Condominium at 989 East St # 303, Dedham MA 02026, Dedham, photo 42 of 42
42 photos

$749,900

989 East St # 303, Dedham MA 02026
Dedham, MA 02026
Listed by The Jowdy Group
Bedrooms
2
Bathrooms
2
Living area
1,895 sqft
Year built
2003

About this home

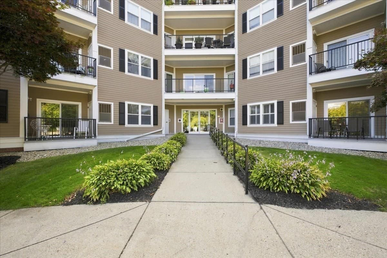
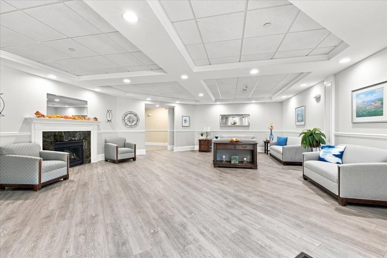
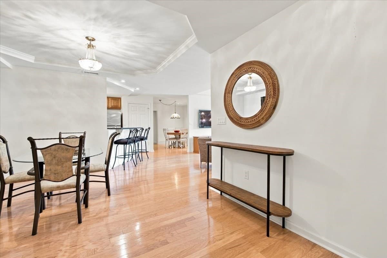
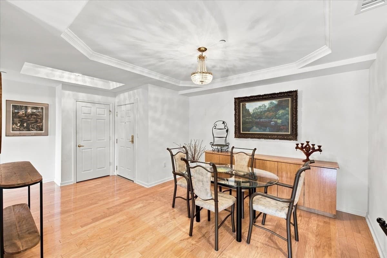
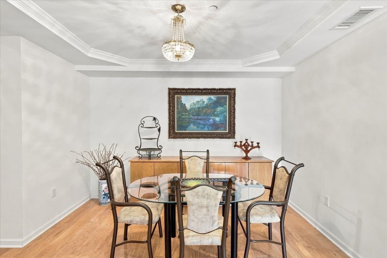
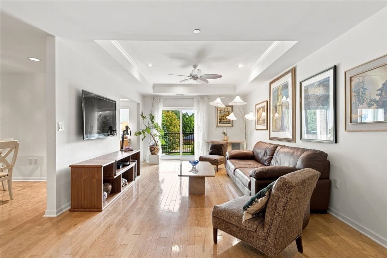
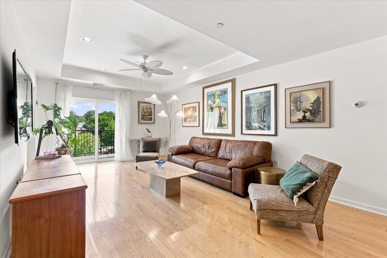
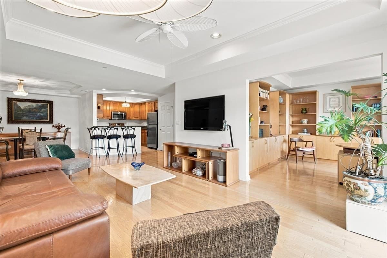
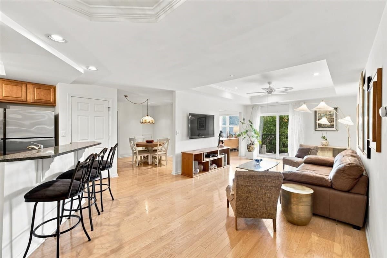
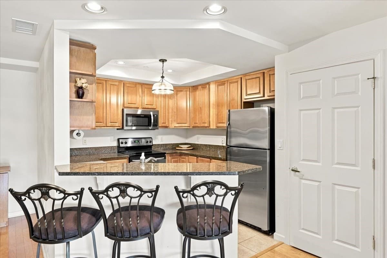
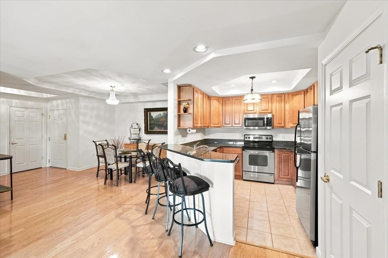
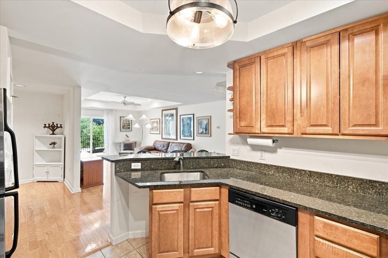
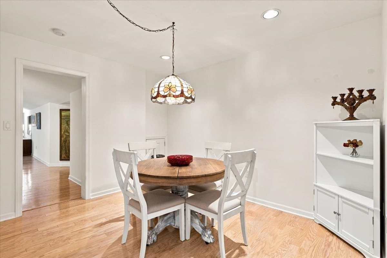
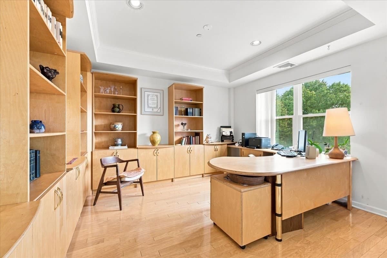
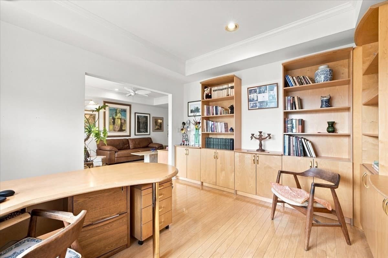
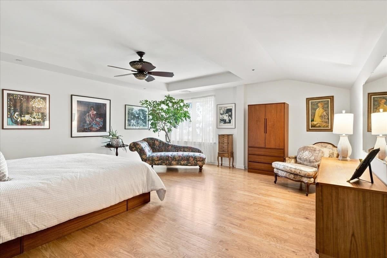
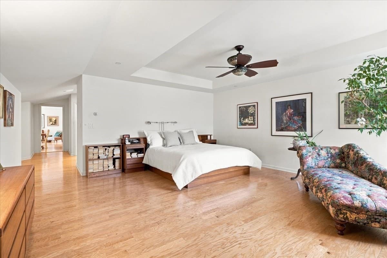
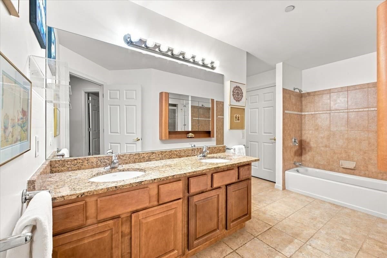
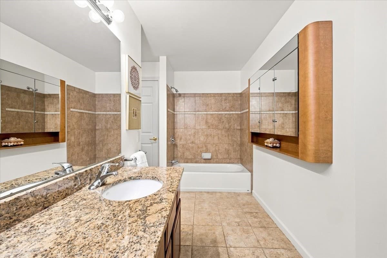
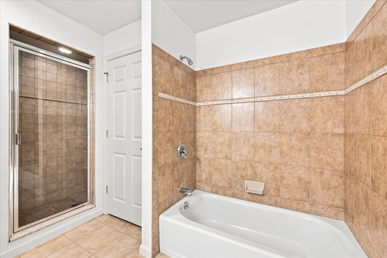
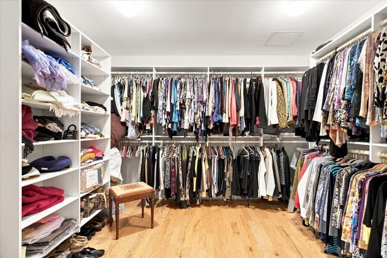
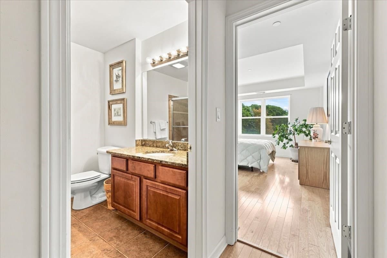
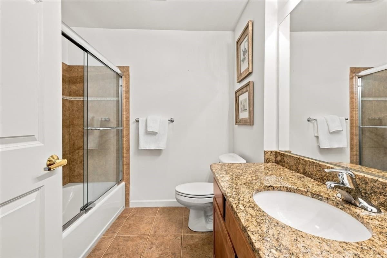
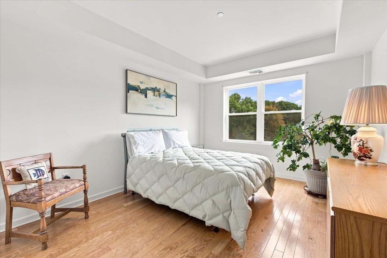
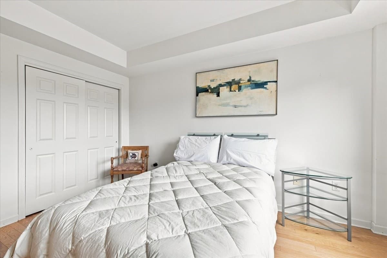
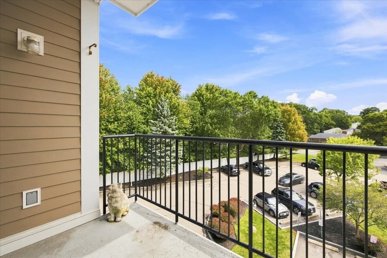
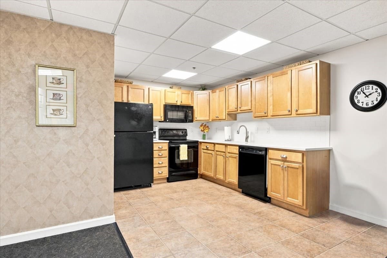
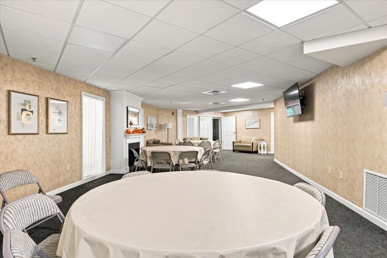
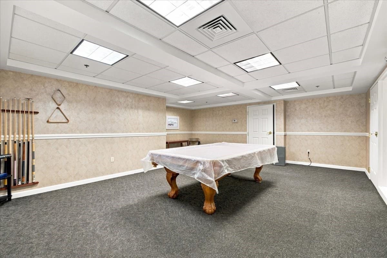
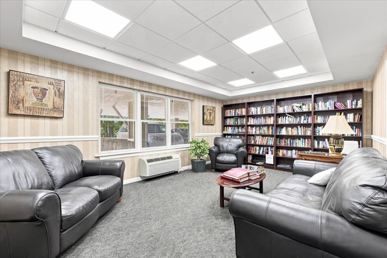
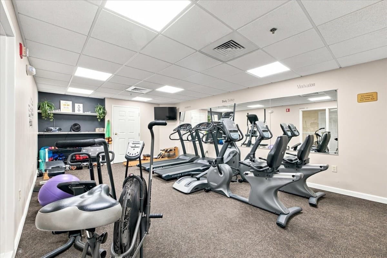
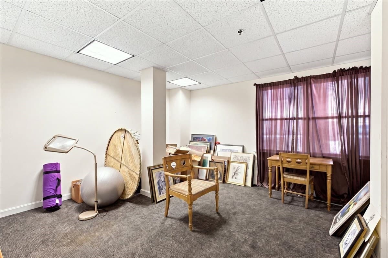
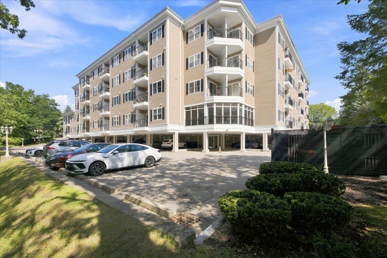
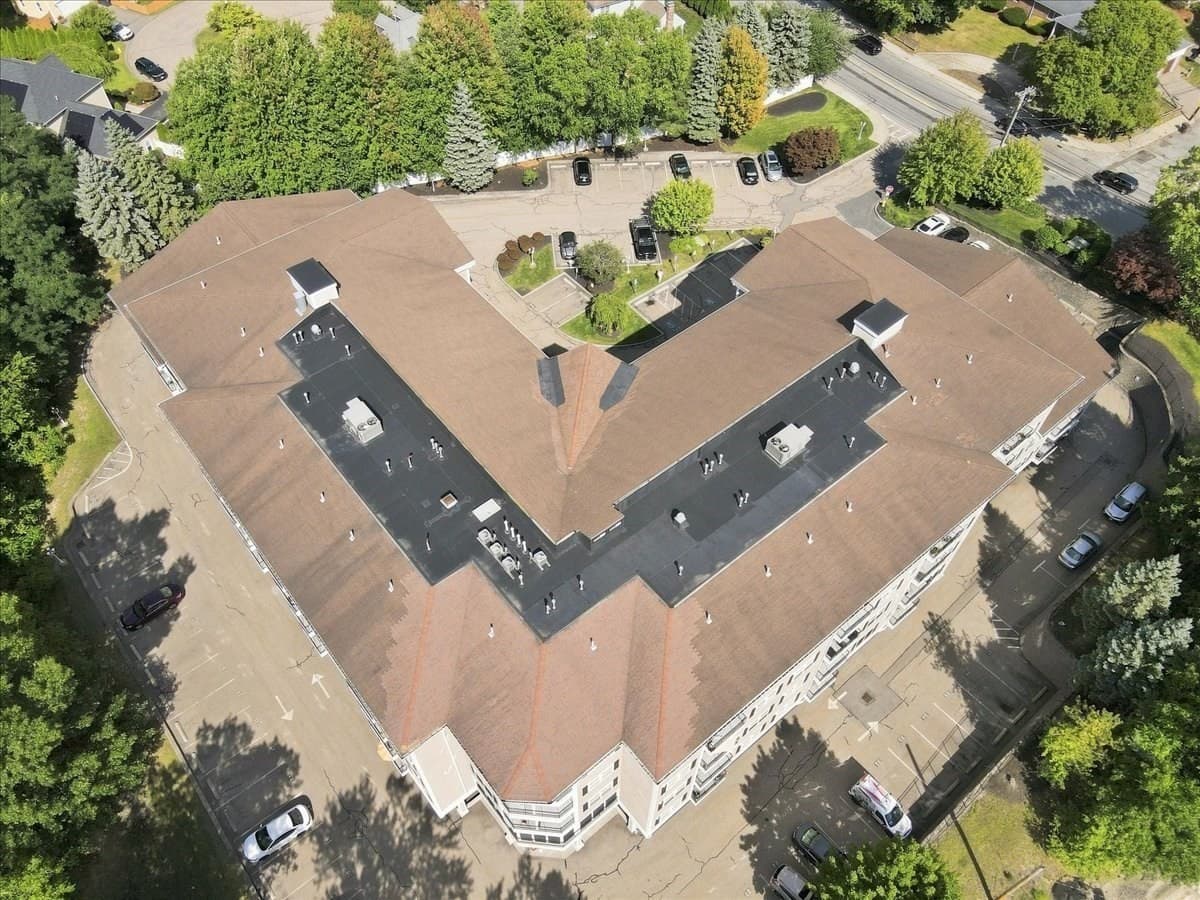
Welcome to Westbrook Crossing, a beautifully maintained 55+ community offering the ease of condominium living with the warmth and appeal of a neighborhood setting. This spacious third-floor, 2-bedroom, 2-bath residence features an inviting open floor plan, abundant natural light, and thoughtful updates throughout. The entry opens to a generous dining area with ample room for a dining table and sideboard, flowing seamlessly into the spacious living room. Gleaming hardwood floors extend throughout the main living spaces, while large windows and high tray ceilings create an airy, sophisticated feel. A slider opens to your private balcony, providing a wonderful spot to enjoy morning coffee or unwind at the end of the day. The kitchen is designed for both everyday living and entertaining, featuring granite countertops, maple cabinetry, stainless-steel appliances, and a convenient breakfast bar. An adjacent eat-in area provides additional space for casual dining, while the nearby home office offers a dedicated space for working from home, hobbies, or reading. The spacious primary suite is a true retreat, complete with a room-sized custom walk-in closet and an en-suite bath featuring a double vanity, walk-in shower, and separate soaking tub. A comfortable second bedroom and full hall bath provide an ideal private space for guests.Residents enjoy an impressive array of common amenities, including a welcoming function room with kitchen, library, fitness room, and screened porch overlooking beautiful conservation land. Additional highlights include in-unit stackable laundry, gas heating, central A/C, modernized systems, generous closet capacity, and two assigned parking spots, including a coveted covered parking spot. The lower-level multipurpose storage room provides versatility, besides storage it’s ideal for a private home office, fitness nook, or hobby studio. Conveniently, it is one of only five storage areas positioned adjacent to the common space, ensuring easy access to the community amenities. Professionally managed and impeccably maintained, Westbrook Crossing delivers an elevated, low-maintenance lifestyle. Superb location within walking distance to the Endicott commuter rail, with swift access to I-95, Legacy Place, University Station, local dining, and everyday essentials. Ready to take a closer look? Explore with the virtual tour now!

Property details

MLS #
73575432
Property type
Condominium
Subdivision
N/A
Status
Active
Days on market
15
On market date
September 10, 2026
Stories
1
Total bathrooms
2
Garage spaces
N/A
Parking spaces
2
Lot size
N/A
Loading map…

Nearby schools

Within 10 miles · public school directory data (NCES)

Elementary
Greenlodge
0.46 mi away · Grades 1-5
Nearest school -- attendance-zone data not available here
5.0
Local Score (student-teacher ratio only (preliminary -- will incorporate state test-score data once available)) -- not an official state rating
Enrollment
261
Student:teacher ratio
11.9:1
District
Dedham
Middle
Dedham Middle School
1.08 mi away · Grades 6-8
Nearest school -- attendance-zone data not available here
5.0
Local Score (student-teacher ratio only (preliminary -- will incorporate state test-score data once available)) -- not an official state rating
Enrollment
572
Student:teacher ratio
10.0:1
District
Dedham
High
Dedham High
1.14 mi away · Grades 9-12
Nearest school -- attendance-zone data not available here
5.0
Local Score (student-teacher ratio only (preliminary -- will incorporate state test-score data once available)) -- not an official state rating
Enrollment
701
Student:teacher ratio
11.5:1
District
Dedham

Walkability

Blended score for Dedham's center: EPA's National Walkability Index (street network, transit, land-use mix) combined with nearby-amenity density. 60% EPA National Walkability Index + 40% nearby-amenity density (Google Places).

64
Walkable
out of 100
EPA National Walkability Index
11.0 / 20 -- Above average walkable
Nearby-amenity density
77 / 100
Restaurants & cafes20
Grocery stores1
Parks4
Schools7
Transit stops2
Pharmacies1

Mortgage calculator

Estimate only - actual rate and payment depend on your lender, credit, and loan program.

$
%
%
Adjust tax / insurance estimates
% / yr
$
/mo
Est. monthly payment
$4,666/mo
$149,980 down
$599,920 loan
Principal & interest$3,891
Property tax (est.)$625
Home insurance (est.)$150

Similar homes you might like

Data source: Listing information provided by MLS Property Information Network via Trestle/CoreLogic. Last updated 7 days ago.

Information herein deemed reliable but not guaranteed; all measurements, school assignments, HOA fees, taxes, and feature lists are approximate and should be independently verified. Equal Housing Opportunity.