$899,000
About this home
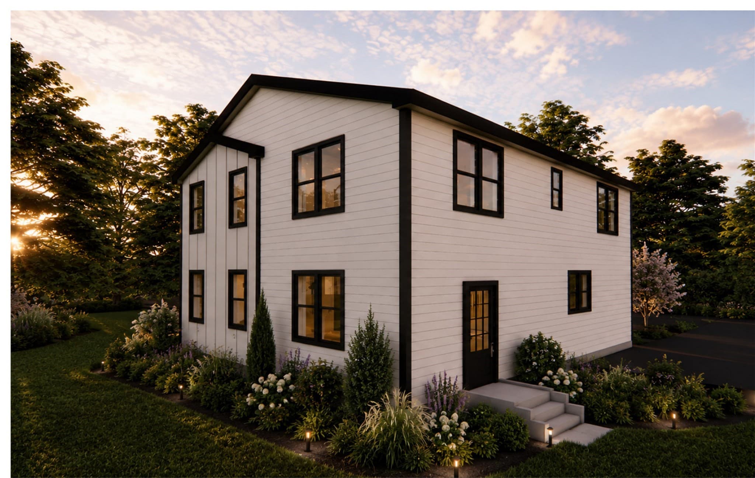
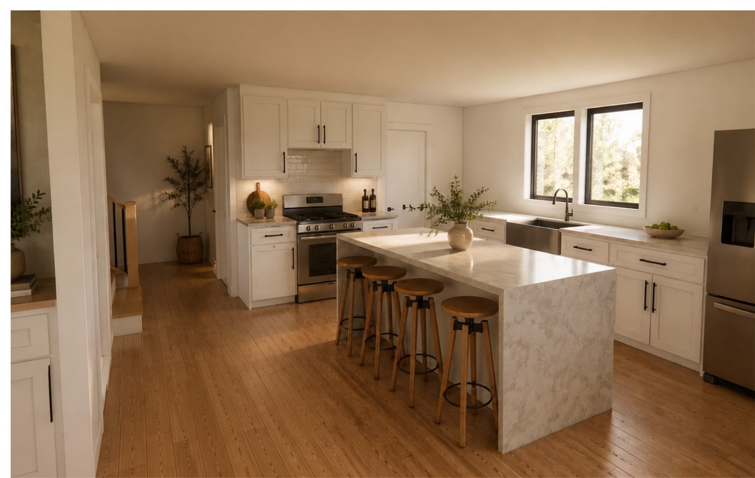
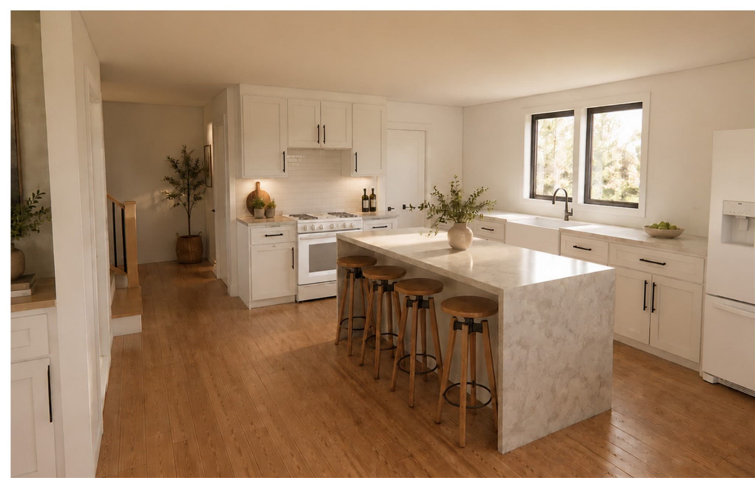
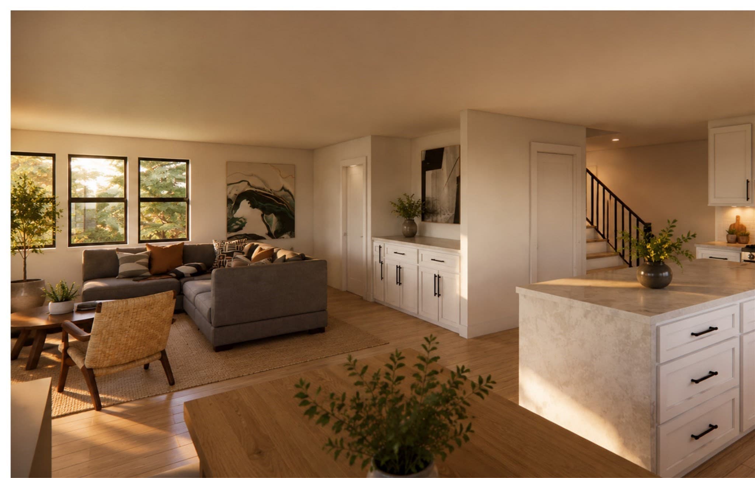
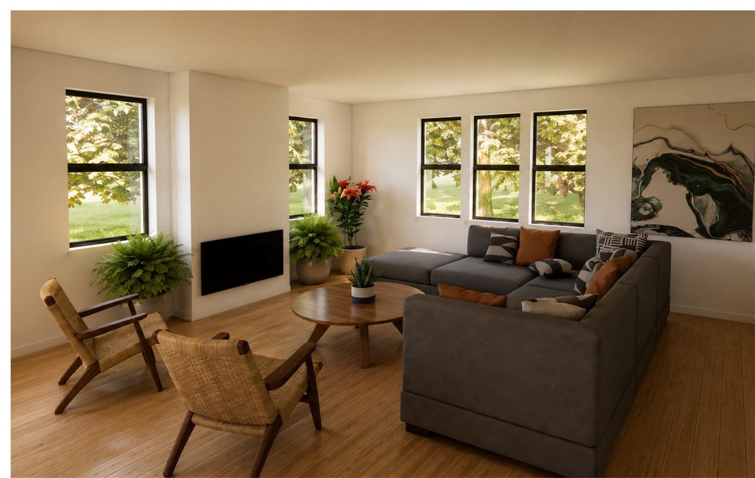
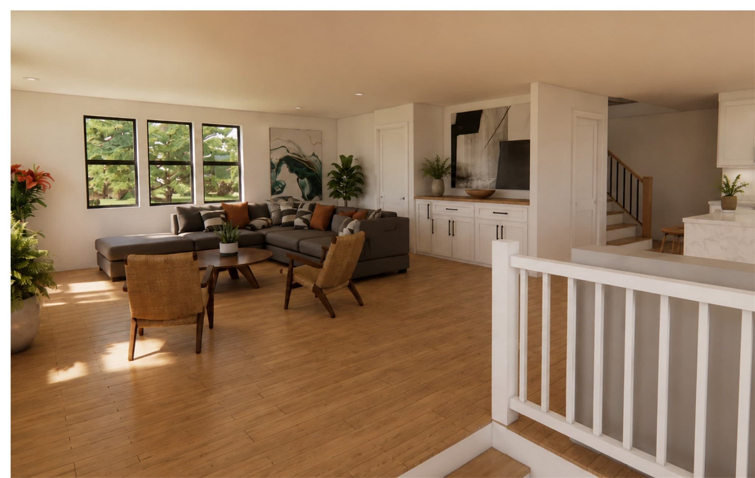
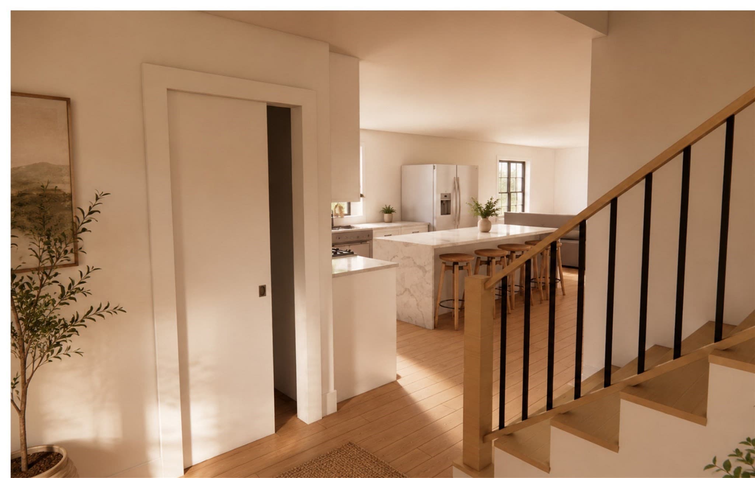
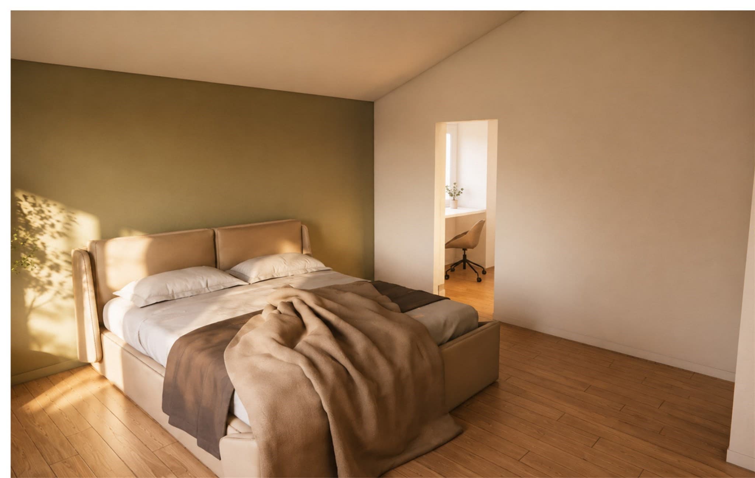
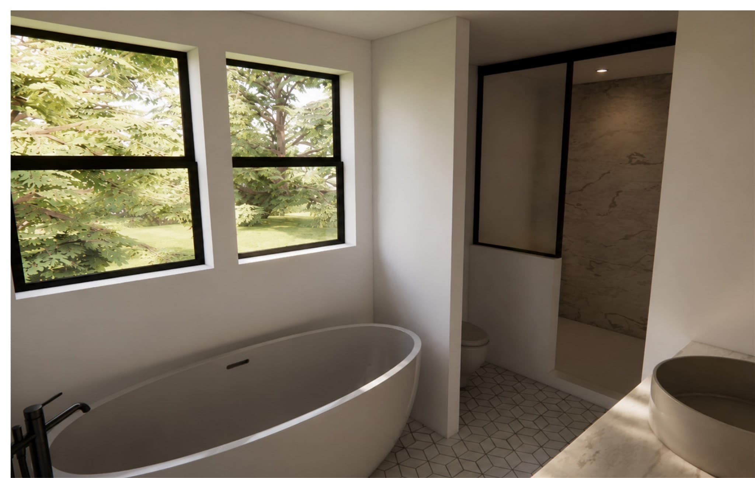
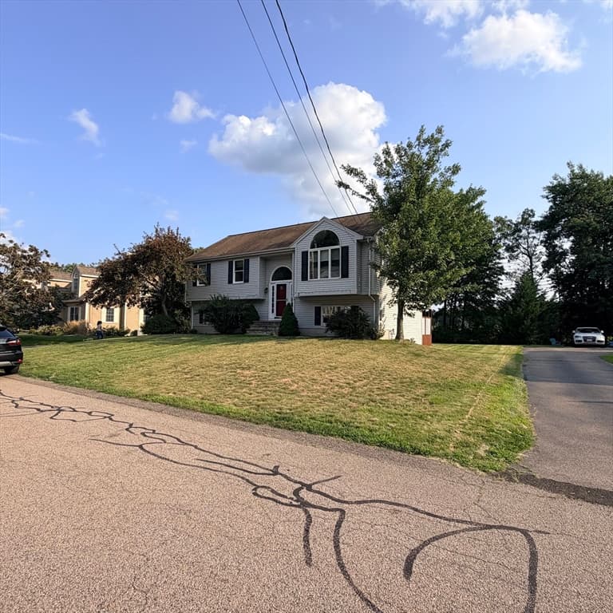
COMPLETE RENOVATION + ADDITION! Welcome to 98 England Rd, a thoughtfully redesigned residence offering approximately 3,300 sq ft of finished living space, plus a 2-car garage with an approximately 900 sq ft ADU above. The completed property is planned to feature 5 bedrooms and 3.5 bathrooms, providing exceptional space and flexibility for modern living, extended family, guests, or potential rental use. The main residence showcases a clean, modern farmhouse-inspired exterior with crisp white siding, contrasting black trim, and abundant windows. Inside, the renovation emphasizes an open, inviting layout with warm flooring, bright white cabinetry. The spacious kitchen is designed with a large statement island with generous prep space and seating for multiple guests, stone countertops, and ample natural light. The private primary suite is designed as a luxurious retreat, featuring a beautiful ensuite bath with a freestanding soaking tub, creating a spa-like setting to unwind at the end of the day. The thoughtfully landscaped exterior, private setting, and substantial garage/ADU component add to the property's versatility and long-term appeal. An exciting opportunity to own a substantially renovated and expanded home in North Attleboro with space, style, and flexibility built into the design.
Highlights
Property details
- MLS #
- 73575221
- Property type
- Single Family Residence
- Subdivision
- N/A
- Status
- Active
- Days on market
- 15
- On market date
- September 10, 2026
- Stories
- N/A
- Total bathrooms
- 3.5
- Garage spaces
- 2
- Parking spaces
- 4
- Lot size
- 0.46 acres
Location
Get directions →Nearby schools
Within 10 miles · public school directory data (NCES)
- Enrollment
- 402
- Student:teacher ratio
- 14.4:1
- District
- Attleboro
- Enrollment
- 602
- Student:teacher ratio
- 16.7:1
- District
- Attleboro
- Enrollment
- 403
- Student:teacher ratio
- 12.6:1
- District
- Blackstone Valley Prep A RI Mayoral Academy
Walkability
Blended score for North Attleboro's center: EPA's National Walkability Index (street network, transit, land-use mix) combined with nearby-amenity density. 60% EPA National Walkability Index + 40% nearby-amenity density (Google Places).
Mortgage calculator
Estimate only - actual rate and payment depend on your lender, credit, and loan program.
Adjust tax / insurance estimates
Similar homes you might like
Data source: Listing information provided by MLS Property Information Network via Trestle/CoreLogic. Last updated 12 days ago.
Information herein deemed reliable but not guaranteed; all measurements, school assignments, HOA fees, taxes, and feature lists are approximate and should be independently verified. Equal Housing Opportunity.