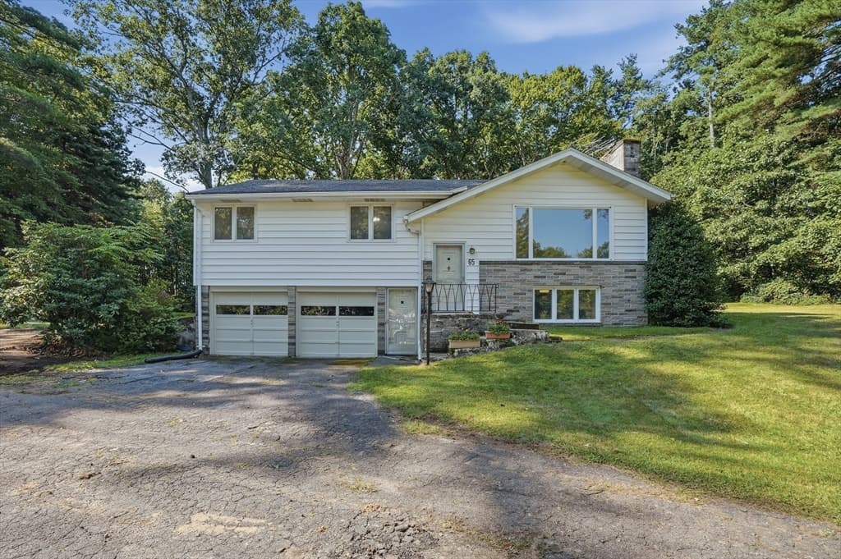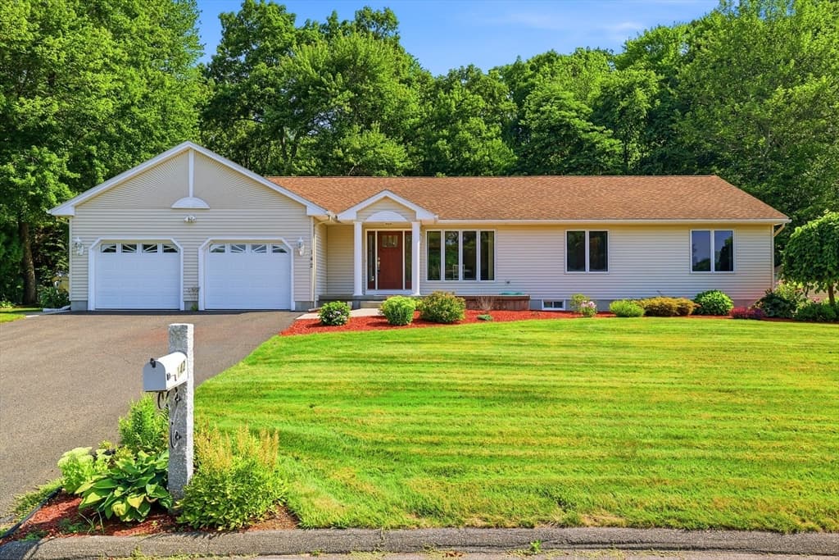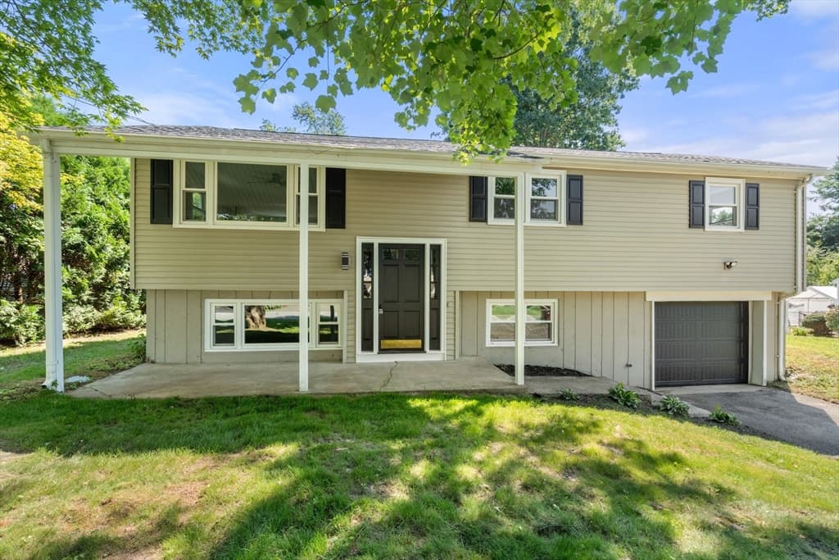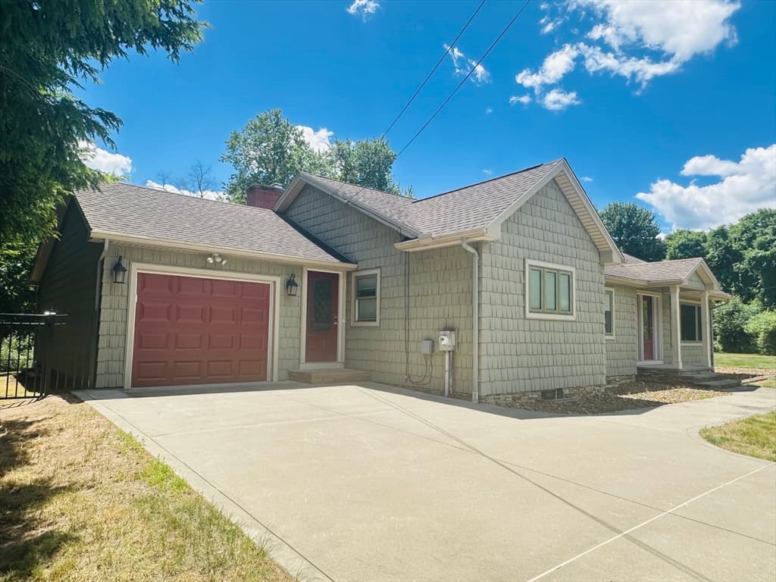
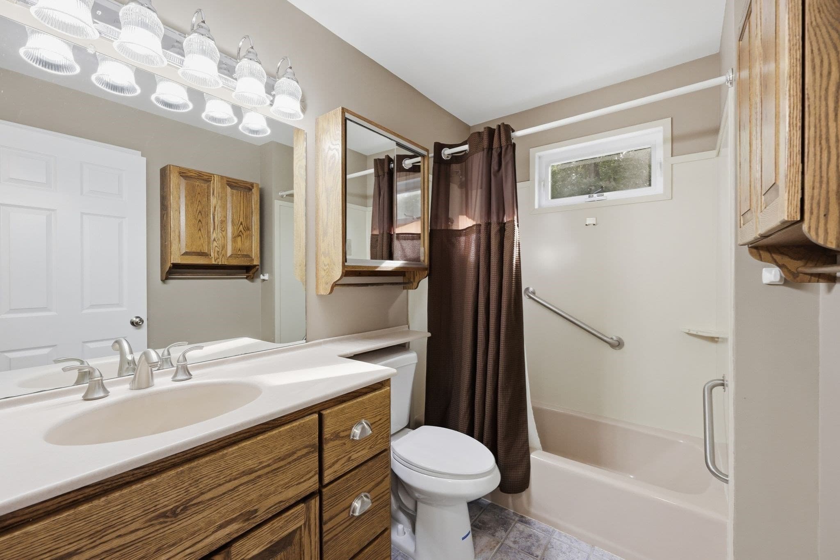
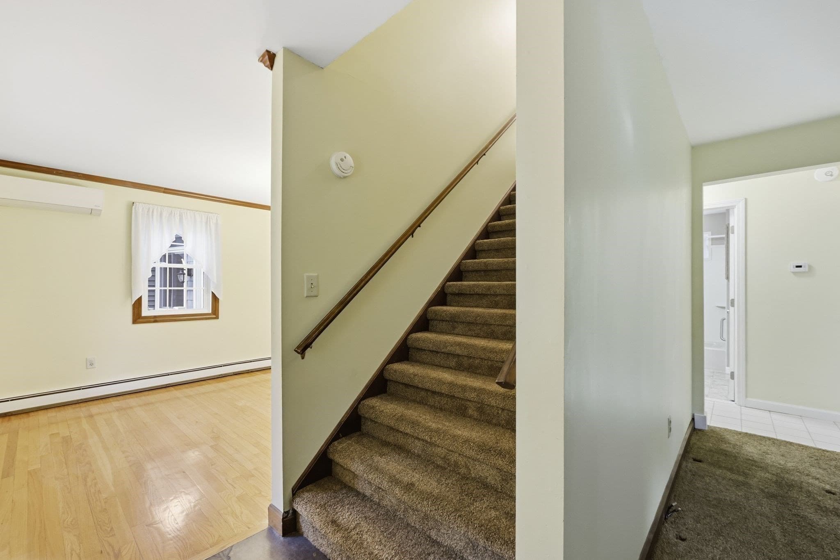
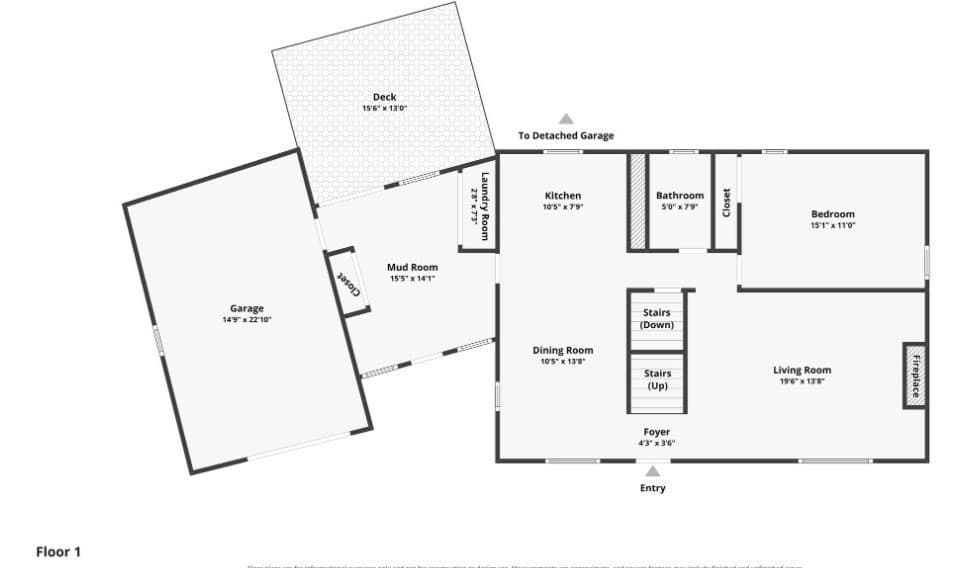
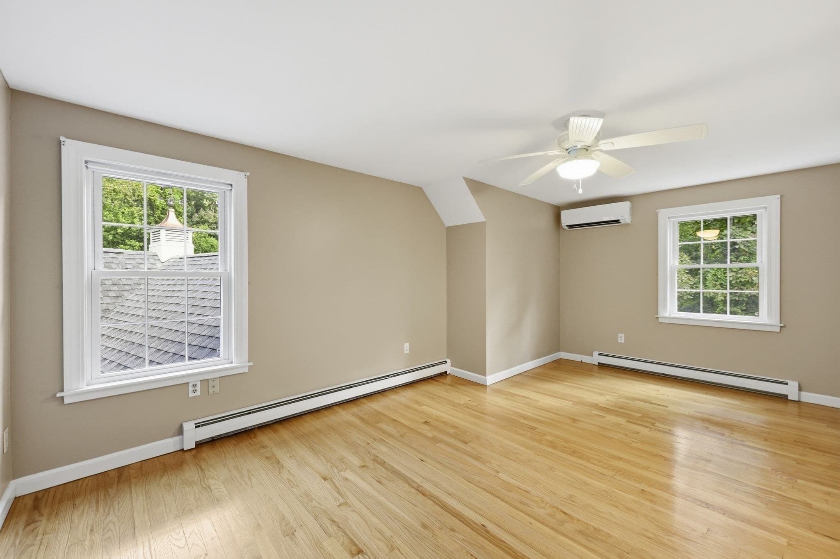
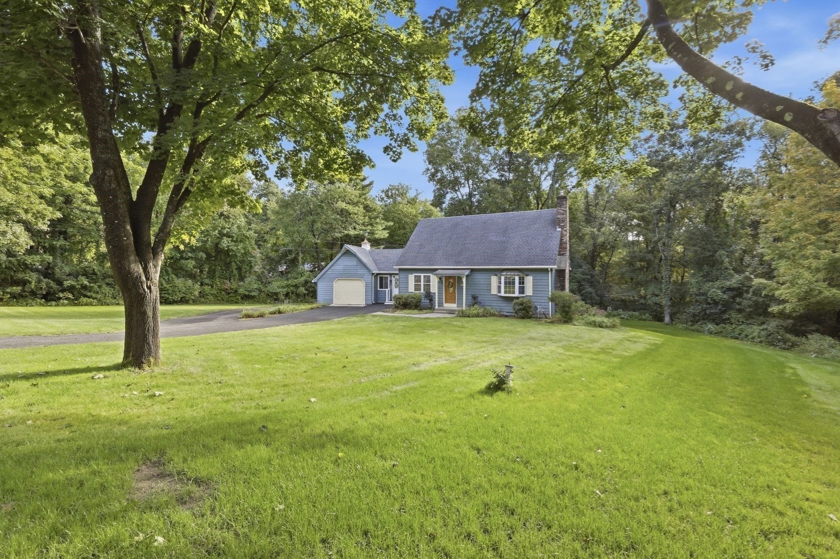
Single Family Residence at 330 Ventura St, Ludlow MA 01056, Ludlow
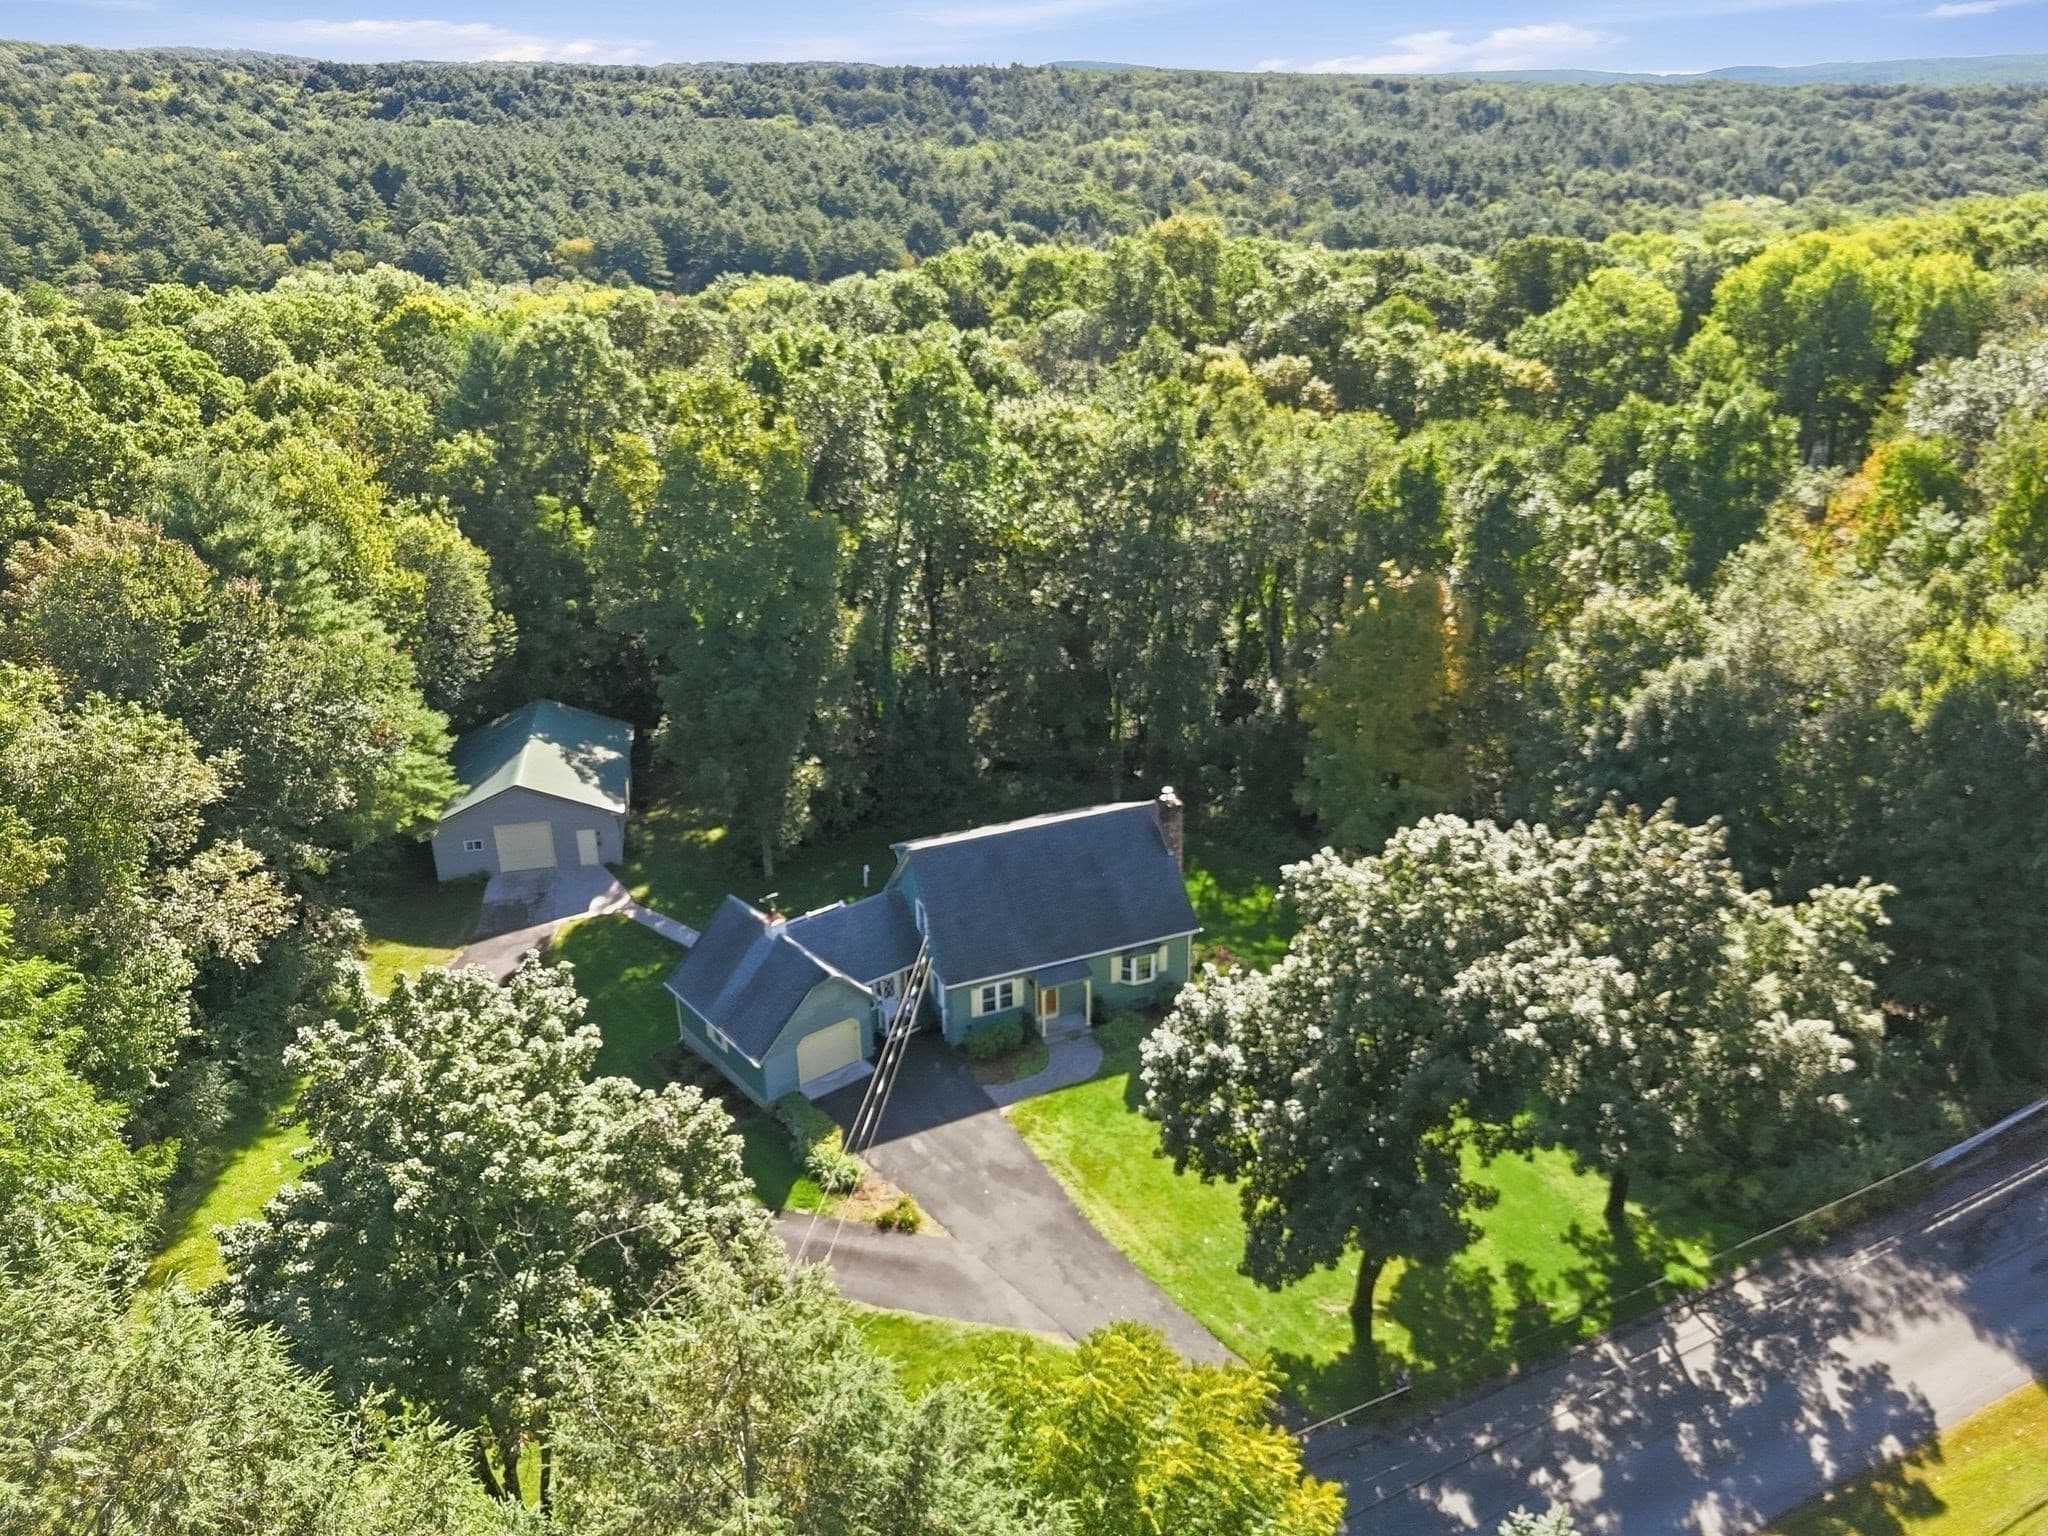
Single Family Residence at 330 Ventura St, Ludlow MA 01056, Ludlow, photo 2 of 42
Single Family Residence at 330 Ventura St, Ludlow MA 01056, Ludlow, photo 3 of 42
Single Family Residence at 330 Ventura St, Ludlow MA 01056, Ludlow, photo 4 of 42
Single Family Residence at 330 Ventura St, Ludlow MA 01056, Ludlow, photo 5 of 42
Single Family Residence at 330 Ventura St, Ludlow MA 01056, Ludlow, photo 6 of 42
Single Family Residence at 330 Ventura St, Ludlow MA 01056, Ludlow, photo 7 of 42
Single Family Residence at 330 Ventura St, Ludlow MA 01056, Ludlow, photo 8 of 42
Single Family Residence at 330 Ventura St, Ludlow MA 01056, Ludlow, photo 9 of 42
Single Family Residence at 330 Ventura St, Ludlow MA 01056, Ludlow, photo 10 of 42
Single Family Residence at 330 Ventura St, Ludlow MA 01056, Ludlow, photo 11 of 42
Single Family Residence at 330 Ventura St, Ludlow MA 01056, Ludlow, photo 12 of 42
Single Family Residence at 330 Ventura St, Ludlow MA 01056, Ludlow, photo 13 of 42
Single Family Residence at 330 Ventura St, Ludlow MA 01056, Ludlow, photo 14 of 42
Single Family Residence at 330 Ventura St, Ludlow MA 01056, Ludlow, photo 15 of 42
Single Family Residence at 330 Ventura St, Ludlow MA 01056, Ludlow, photo 16 of 42
Single Family Residence at 330 Ventura St, Ludlow MA 01056, Ludlow, photo 17 of 42
Single Family Residence at 330 Ventura St, Ludlow MA 01056, Ludlow, photo 18 of 42
Single Family Residence at 330 Ventura St, Ludlow MA 01056, Ludlow, photo 19 of 42
Single Family Residence at 330 Ventura St, Ludlow MA 01056, Ludlow, photo 20 of 42
Single Family Residence at 330 Ventura St, Ludlow MA 01056, Ludlow, photo 21 of 42
Single Family Residence at 330 Ventura St, Ludlow MA 01056, Ludlow, photo 22 of 42
Single Family Residence at 330 Ventura St, Ludlow MA 01056, Ludlow, photo 23 of 42
Single Family Residence at 330 Ventura St, Ludlow MA 01056, Ludlow, photo 24 of 42
Single Family Residence at 330 Ventura St, Ludlow MA 01056, Ludlow, photo 25 of 42
Single Family Residence at 330 Ventura St, Ludlow MA 01056, Ludlow, photo 26 of 42
Single Family Residence at 330 Ventura St, Ludlow MA 01056, Ludlow, photo 27 of 42
Single Family Residence at 330 Ventura St, Ludlow MA 01056, Ludlow, photo 28 of 42
Single Family Residence at 330 Ventura St, Ludlow MA 01056, Ludlow, photo 29 of 42
Single Family Residence at 330 Ventura St, Ludlow MA 01056, Ludlow, photo 30 of 42
Single Family Residence at 330 Ventura St, Ludlow MA 01056, Ludlow, photo 31 of 42
Single Family Residence at 330 Ventura St, Ludlow MA 01056, Ludlow, photo 32 of 42
Single Family Residence at 330 Ventura St, Ludlow MA 01056, Ludlow, photo 33 of 42
Single Family Residence at 330 Ventura St, Ludlow MA 01056, Ludlow, photo 34 of 42
Single Family Residence at 330 Ventura St, Ludlow MA 01056, Ludlow, photo 35 of 42
Single Family Residence at 330 Ventura St, Ludlow MA 01056, Ludlow, photo 36 of 42
Single Family Residence at 330 Ventura St, Ludlow MA 01056, Ludlow, photo 37 of 42
Single Family Residence at 330 Ventura St, Ludlow MA 01056, Ludlow, photo 38 of 42
Single Family Residence at 330 Ventura St, Ludlow MA 01056, Ludlow, photo 39 of 42
Single Family Residence at 330 Ventura St, Ludlow MA 01056, Ludlow, photo 40 of 42
Single Family Residence at 330 Ventura St, Ludlow MA 01056, Ludlow, photo 41 of 42
Single Family Residence at 330 Ventura St, Ludlow MA 01056, Ludlow, photo 42 of 42
42 photos

$480,000

330 Ventura St, Ludlow MA 01056
Ludlow, MA 01056
Listed by Team ROVI
Bedrooms
3
Bathrooms
2
Living area
1,814 sqft
Year built
1977

About this home

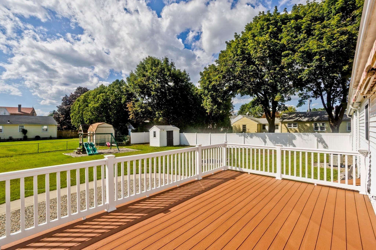
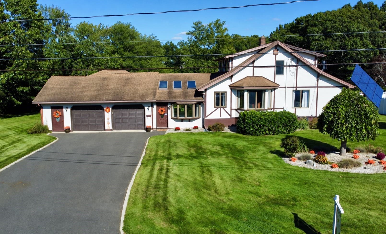
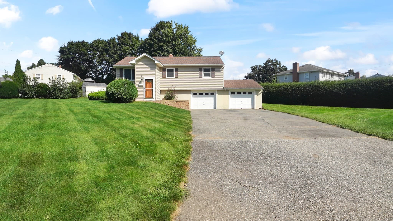
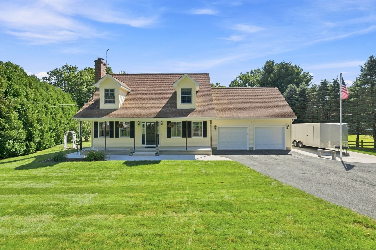
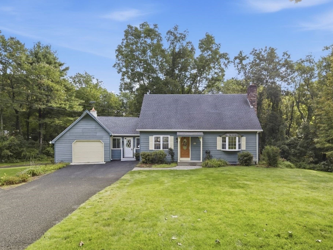
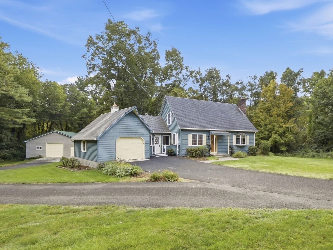
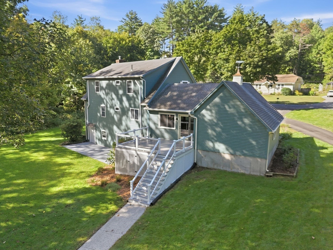
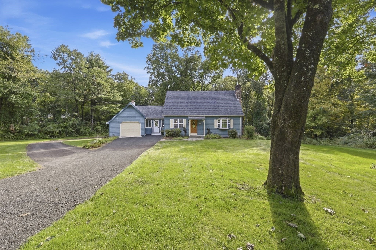
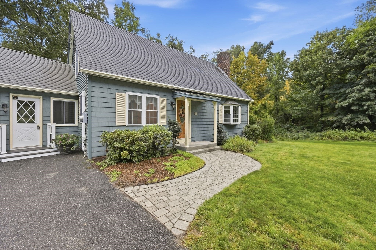
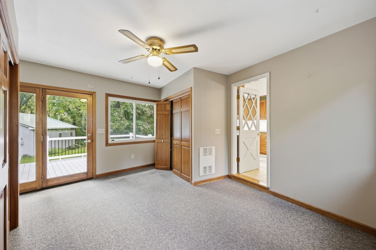
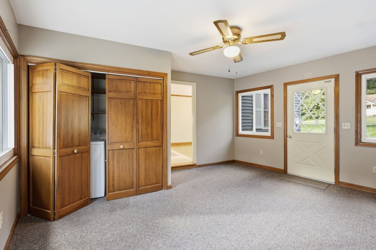
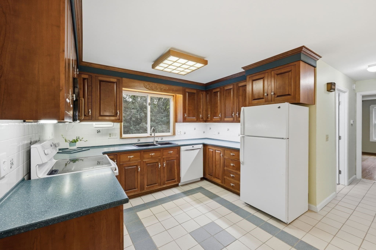
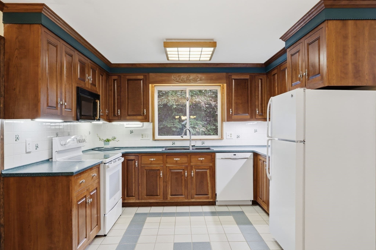
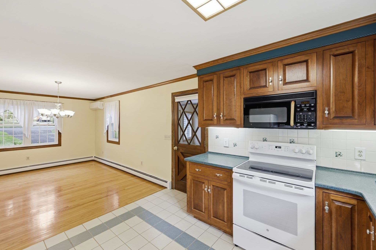
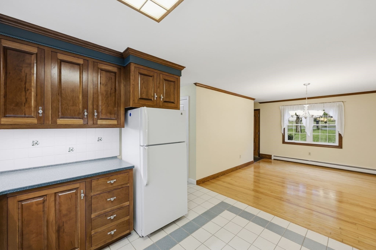
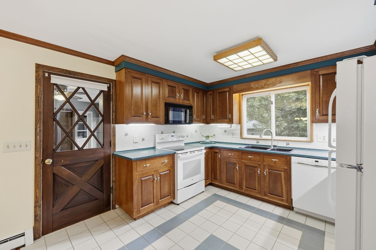
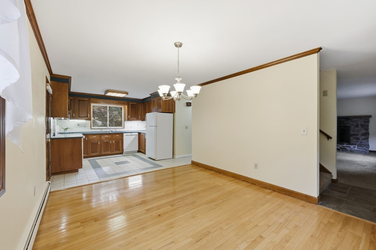
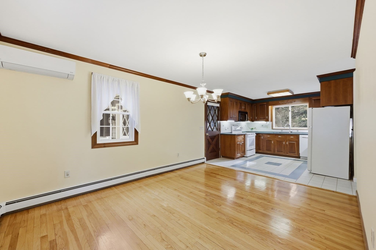
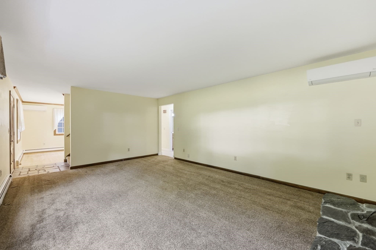
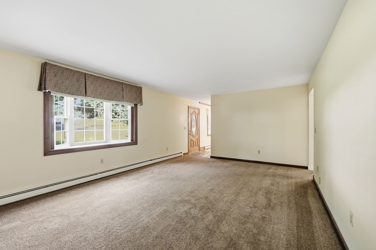
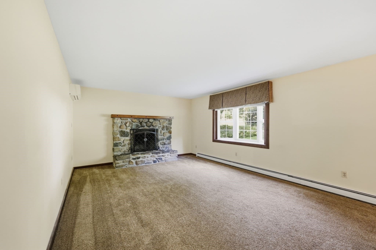
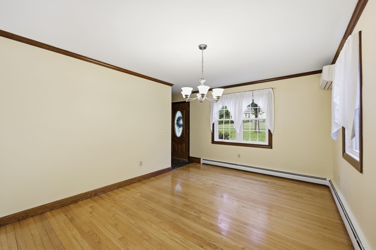
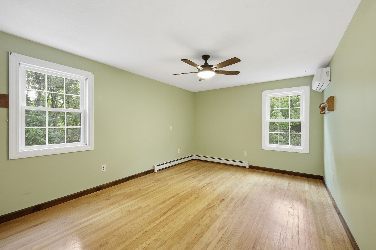
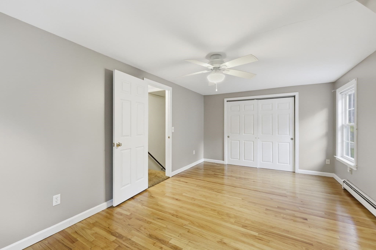
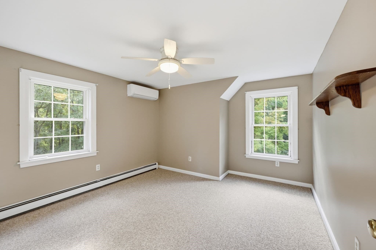
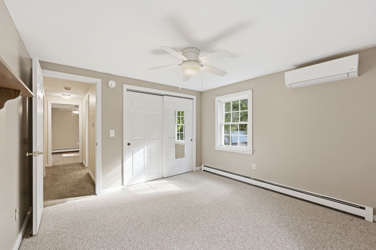
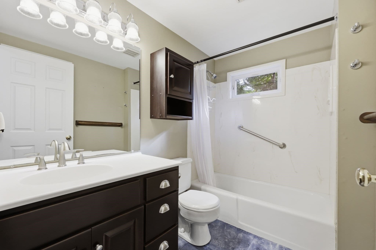
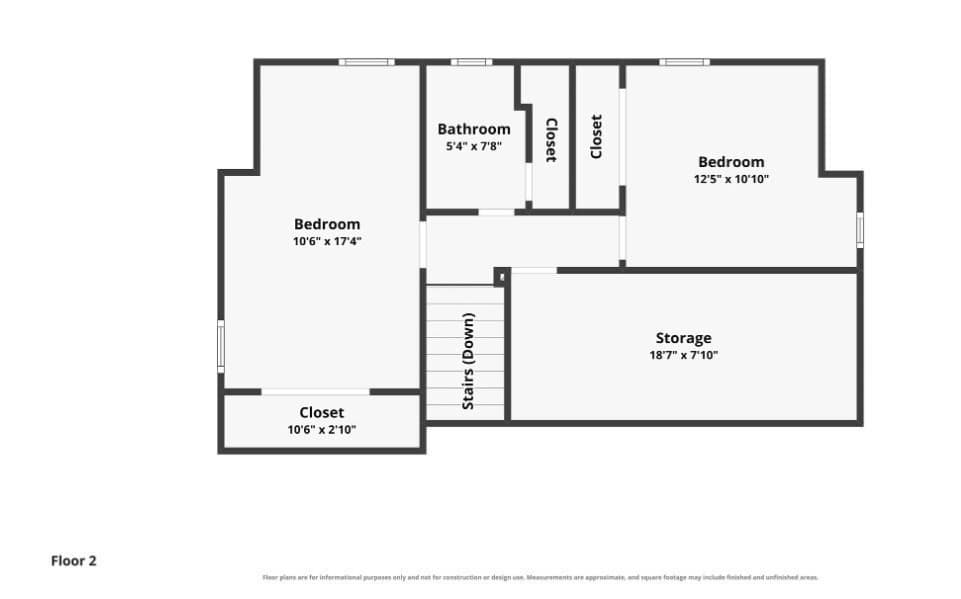
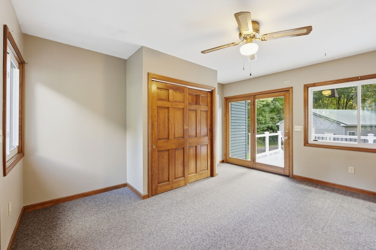
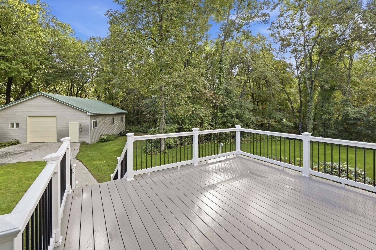
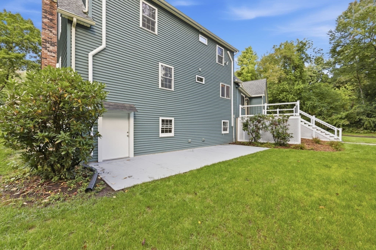
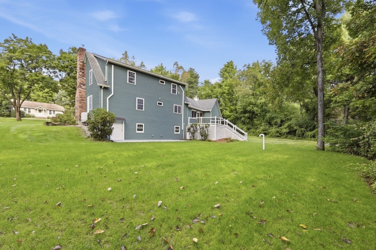
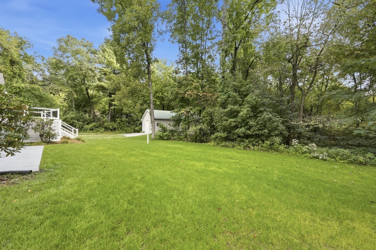
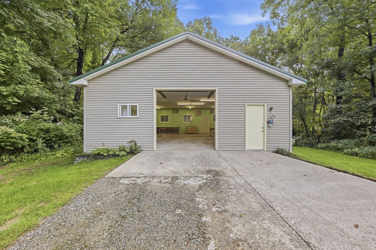
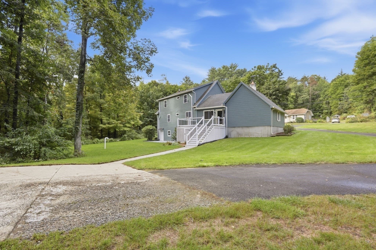
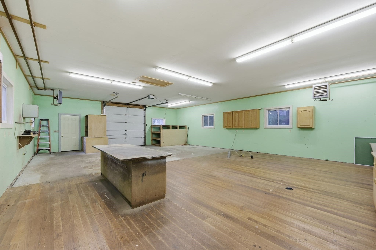
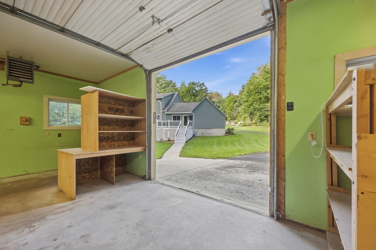
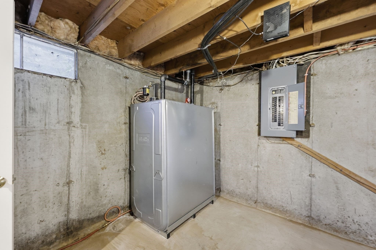
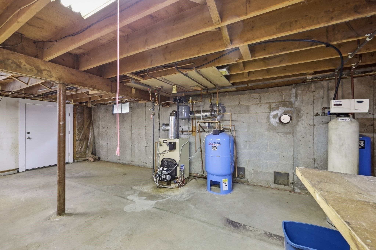
Pride of ownership shines throughout this one-owner, 3-bedroom, 2-full-bath Cape set back from the road on 2.4 private acres. Park in the attached over-sized 1 car garage and enter through the heated breezeway complete with first-floor laundry, size-able closet, and direct access to the vinyl deck that overlooks the wooded and professionally landscaped backyard. Continuing into the main part of the home, you'll find a well-appointed kitchen with custom-made cabinetry, that opens to the dining room featuring gleaming wood floors and an abundance of natural light. The welcoming living room, with its stone fireplace (liner 2 years old) and picture window, offers a bright and inviting space to relax and entertain. Rounding out the spacious first floor are the large primary bedroom and a full bath. Upstairs are two generously sized bedrooms, a full bath, and a massive storage area of approximately 130 square feet. This versatile space could potentially be transformed into an office, hobby room, or additional living space, bring your ideas! The home also offers an unfinished, dry walkout basement with access to the patio and private backyard. A major bonus is the 30' x 40' insulated outbuilding with electricity and heat, which was previously set up as a woodworking shop. Use it as a garage, workshop, studio or explore converting it to an Additional Dwelling Unit. Notable highlights include a new septic system installed in 2026, approximately 2-year-old oil tank, front-yard irrigation system, vinyl deck, and a private setting with plenty of outdoor space to enjoy and explore. A rare opportunity to own a one-owner property with a traditional layout, substantial outbuilding, and numerous updates, all set on a beautiful 2.4-acre parcel.

Highlights

Fireplace

Property details

MLS #
73581240
Property type
Single Family Residence
Subdivision
N/A
Status
Active
Days on market
2
On market date
September 23, 2026
Stories
N/A
Total bathrooms
2
Garage spaces
2
Parking spaces
10
Lot size
2.4 acres
Loading map…

Nearby schools

Within 10 miles · public school directory data (NCES)

Elementary
East Street Elementary School
2.74 mi away · Grades -1-1
Nearest school -- attendance-zone data not available here
5.0
Local Score (student-teacher ratio only (preliminary -- will incorporate state test-score data once available)) -- not an official state rating
Enrollment
314
Student:teacher ratio
9.2:1
District
Ludlow
Middle
Paul R Baird Middle
2.3 mi away · Grades 6-8
Nearest school -- attendance-zone data not available here
5.0
Local Score (student-teacher ratio only (preliminary -- will incorporate state test-score data once available)) -- not an official state rating
Enrollment
533
Student:teacher ratio
10.1:1
District
Ludlow
High
Ludlow Senior High
2.62 mi away · Grades 9-12
Nearest school -- attendance-zone data not available here
5.0
Local Score (student-teacher ratio only (preliminary -- will incorporate state test-score data once available)) -- not an official state rating
Enrollment
827
Student:teacher ratio
10.6:1
District
Ludlow

Walkability

Blended score for Ludlow's center: EPA's National Walkability Index (street network, transit, land-use mix) combined with nearby-amenity density. 60% EPA National Walkability Index + 40% nearby-amenity density (Google Places).

19
Very car-dependent
out of 100
EPA National Walkability Index
5.0 / 20 -- Least walkable
Nearby-amenity density
10 / 100
Restaurants & cafes0
Grocery stores0
Parks2
Schools0
Transit stops0
Pharmacies0

Mortgage calculator

Estimate only - actual rate and payment depend on your lender, credit, and loan program.

$
%
%
Adjust tax / insurance estimates
% / yr
$
/mo
Est. monthly payment
$3,041/mo
$96,000 down
$384,000 loan
Principal & interest$2,491
Property tax (est.)$400
Home insurance (est.)$150

Similar homes you might like

Data source: Listing information provided by MLS Property Information Network via Trestle/CoreLogic. Last updated 2 days ago.

Information herein deemed reliable but not guaranteed; all measurements, school assignments, HOA fees, taxes, and feature lists are approximate and should be independently verified. Equal Housing Opportunity.