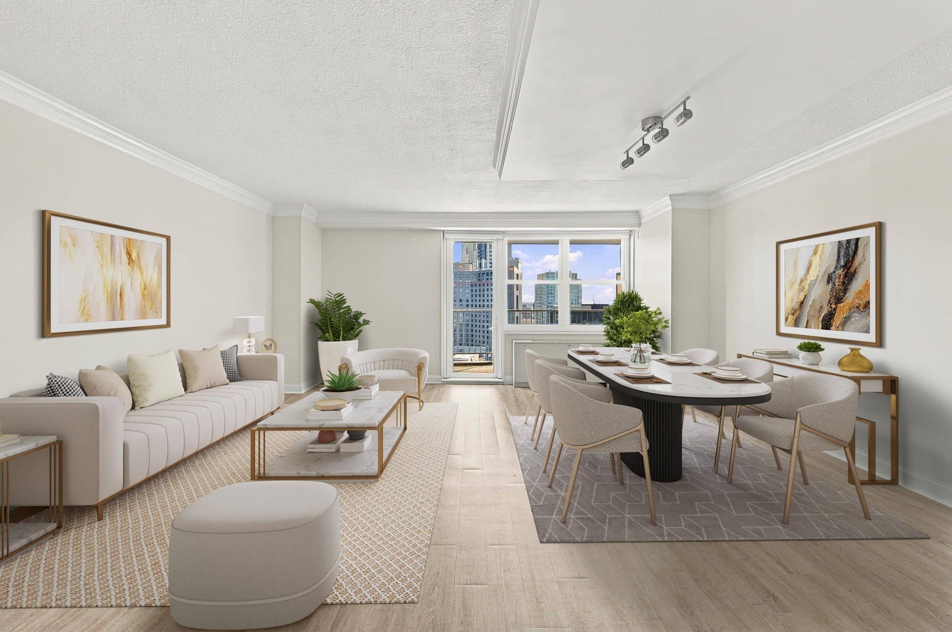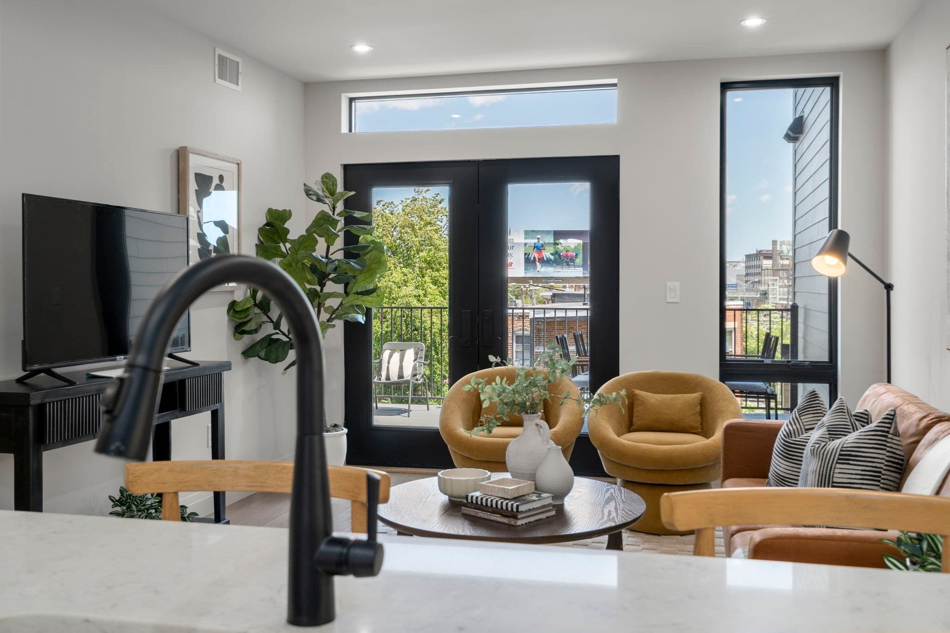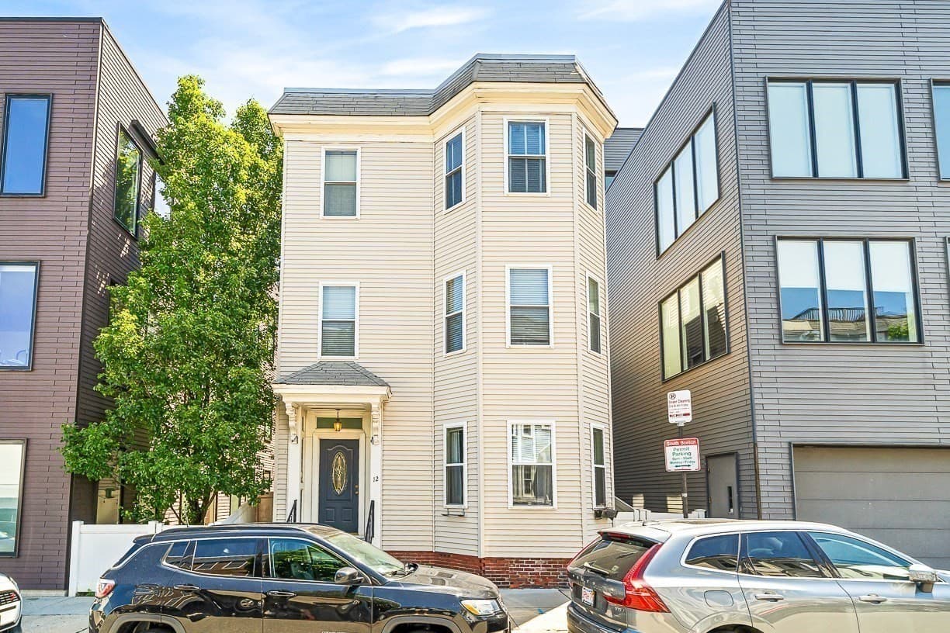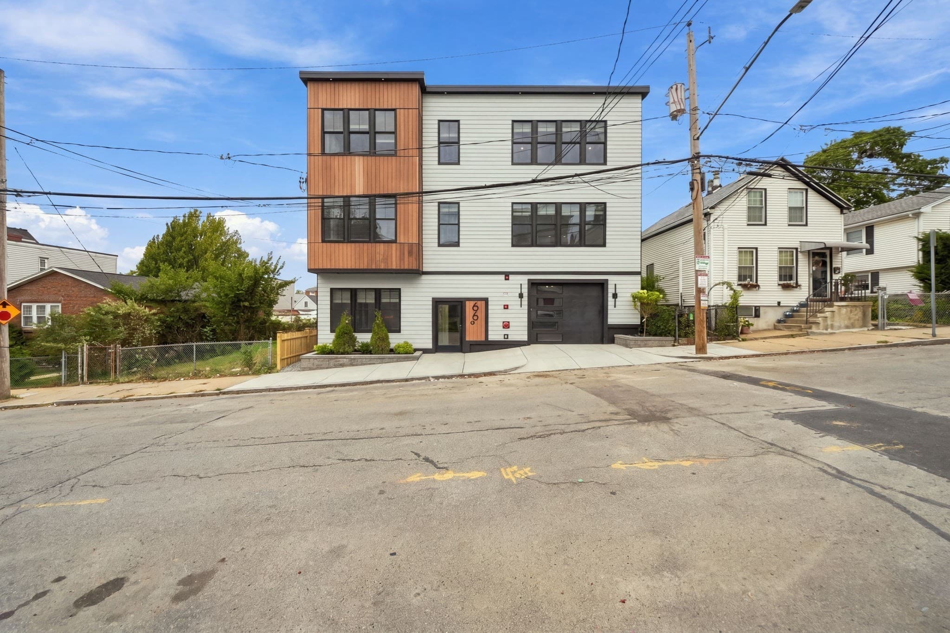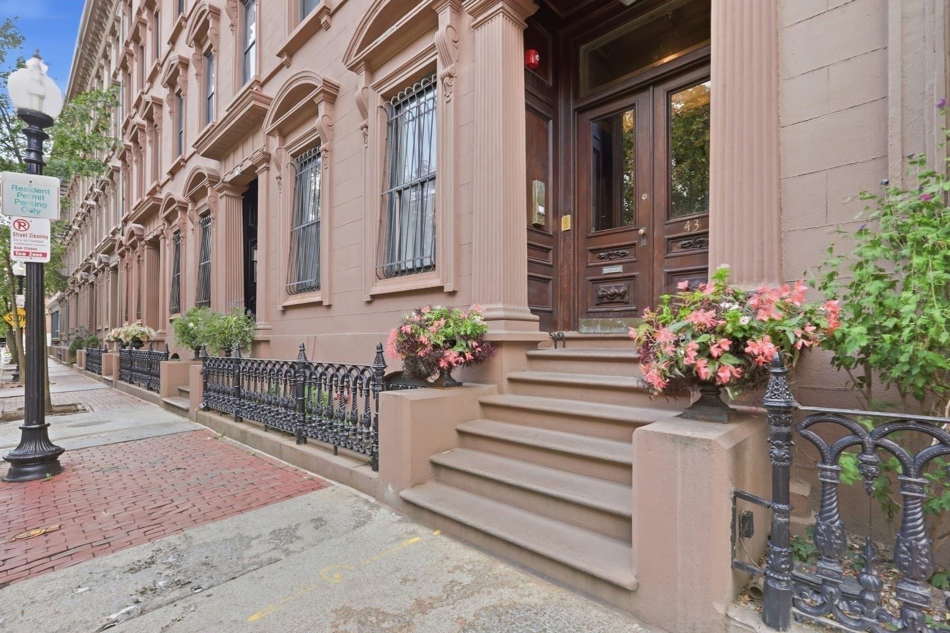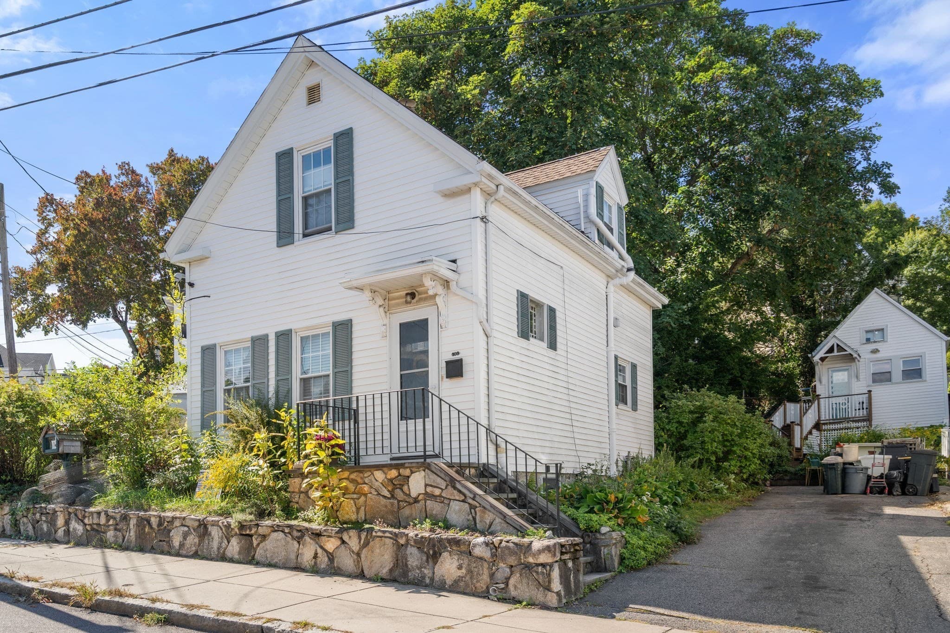
Single Family Residence at 109 Orange, Boston MA 02131, Boston
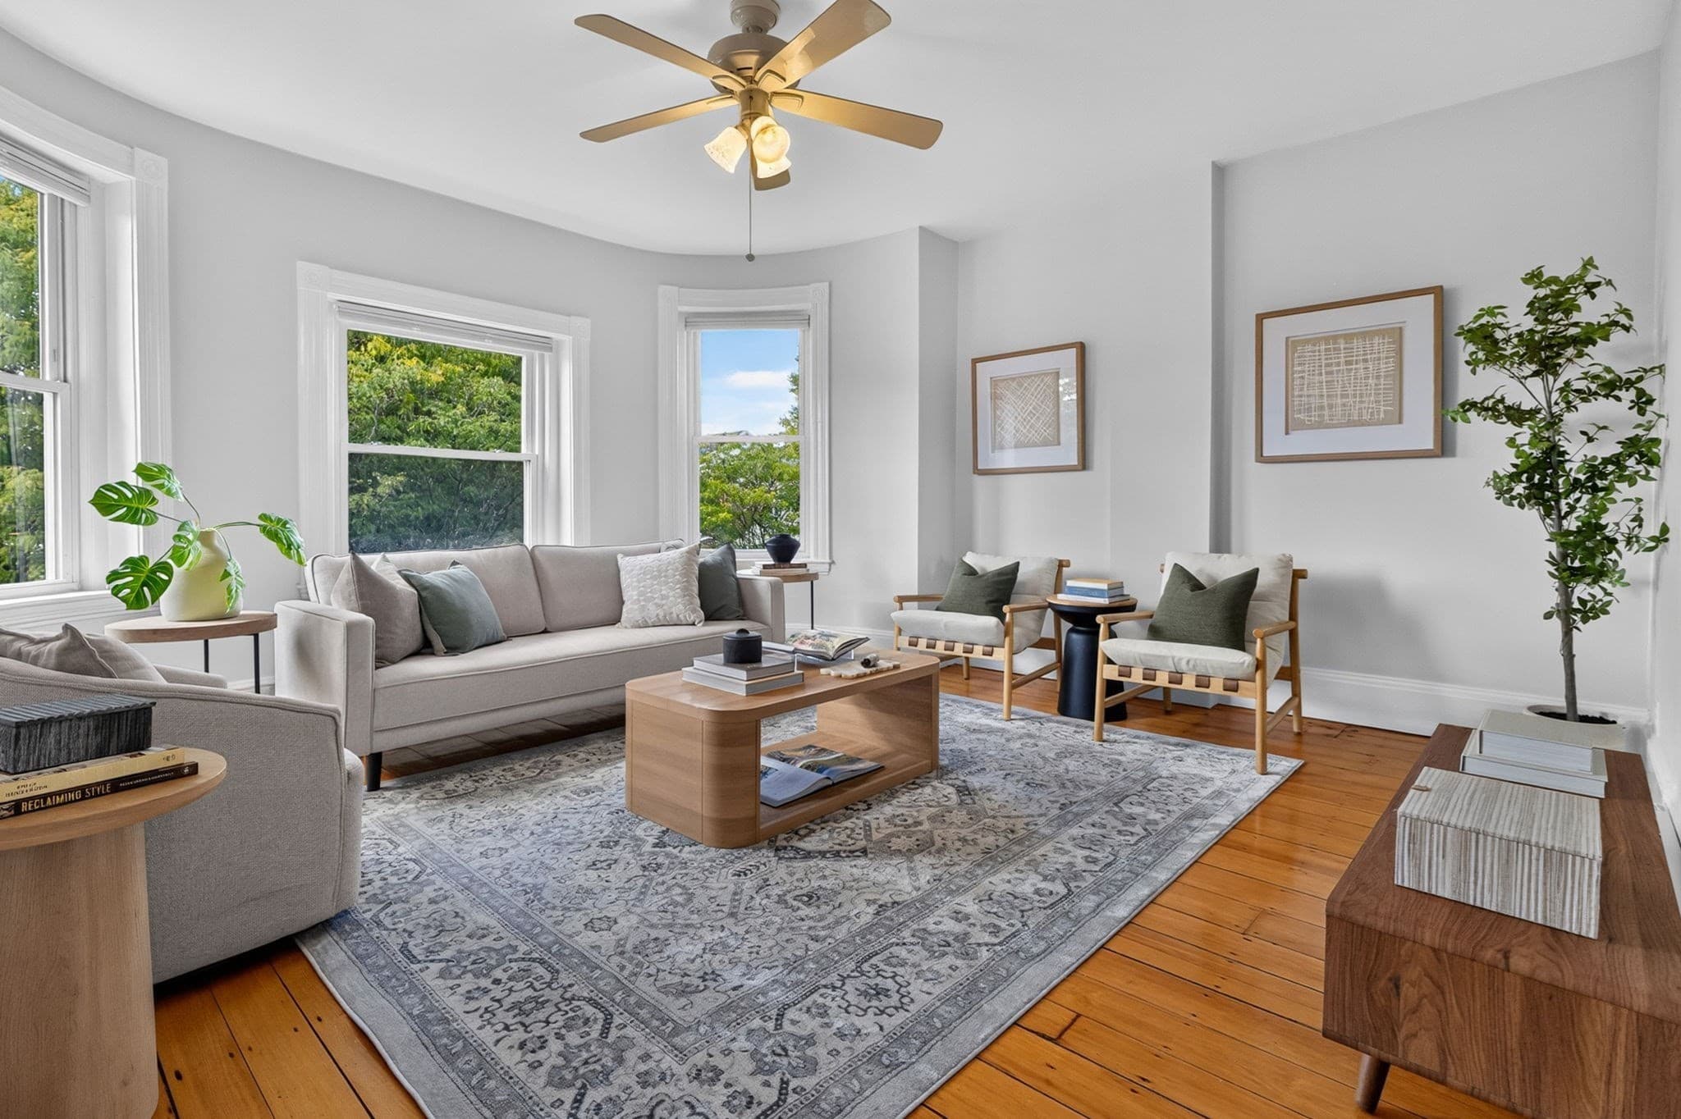
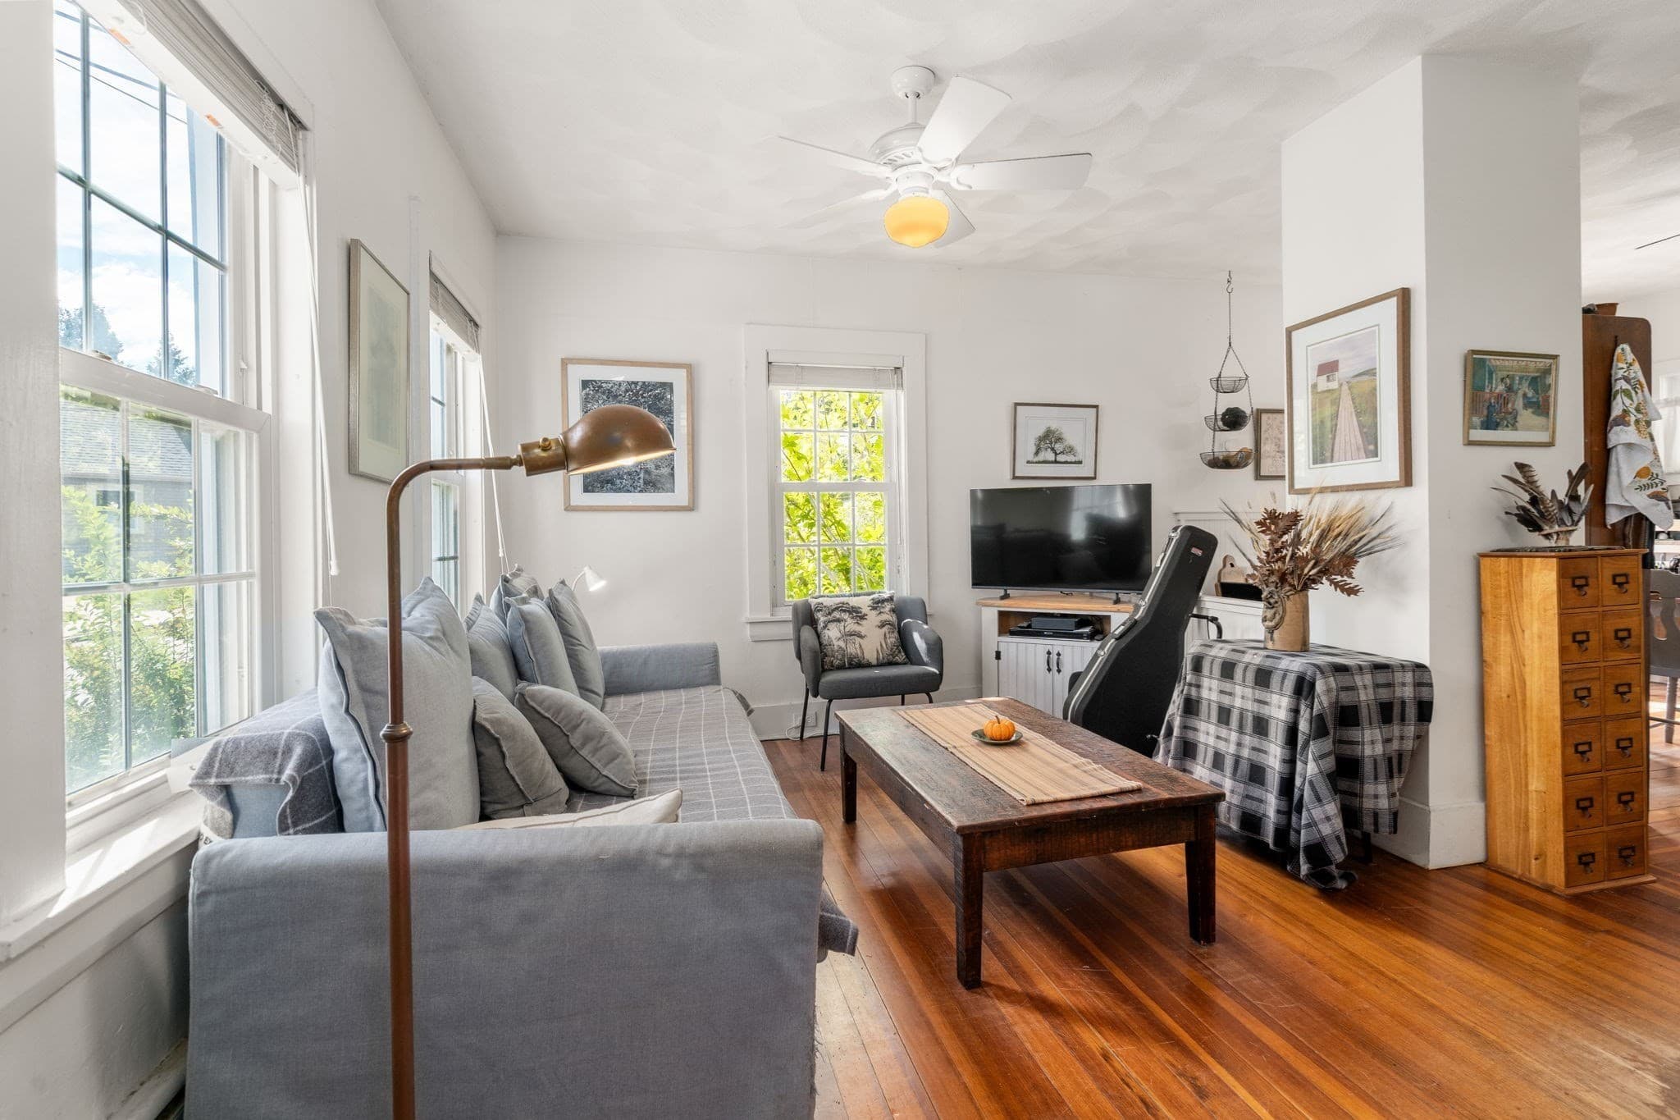
Single Family Residence at 109 Orange, Boston MA 02131, Boston, photo 2 of 19
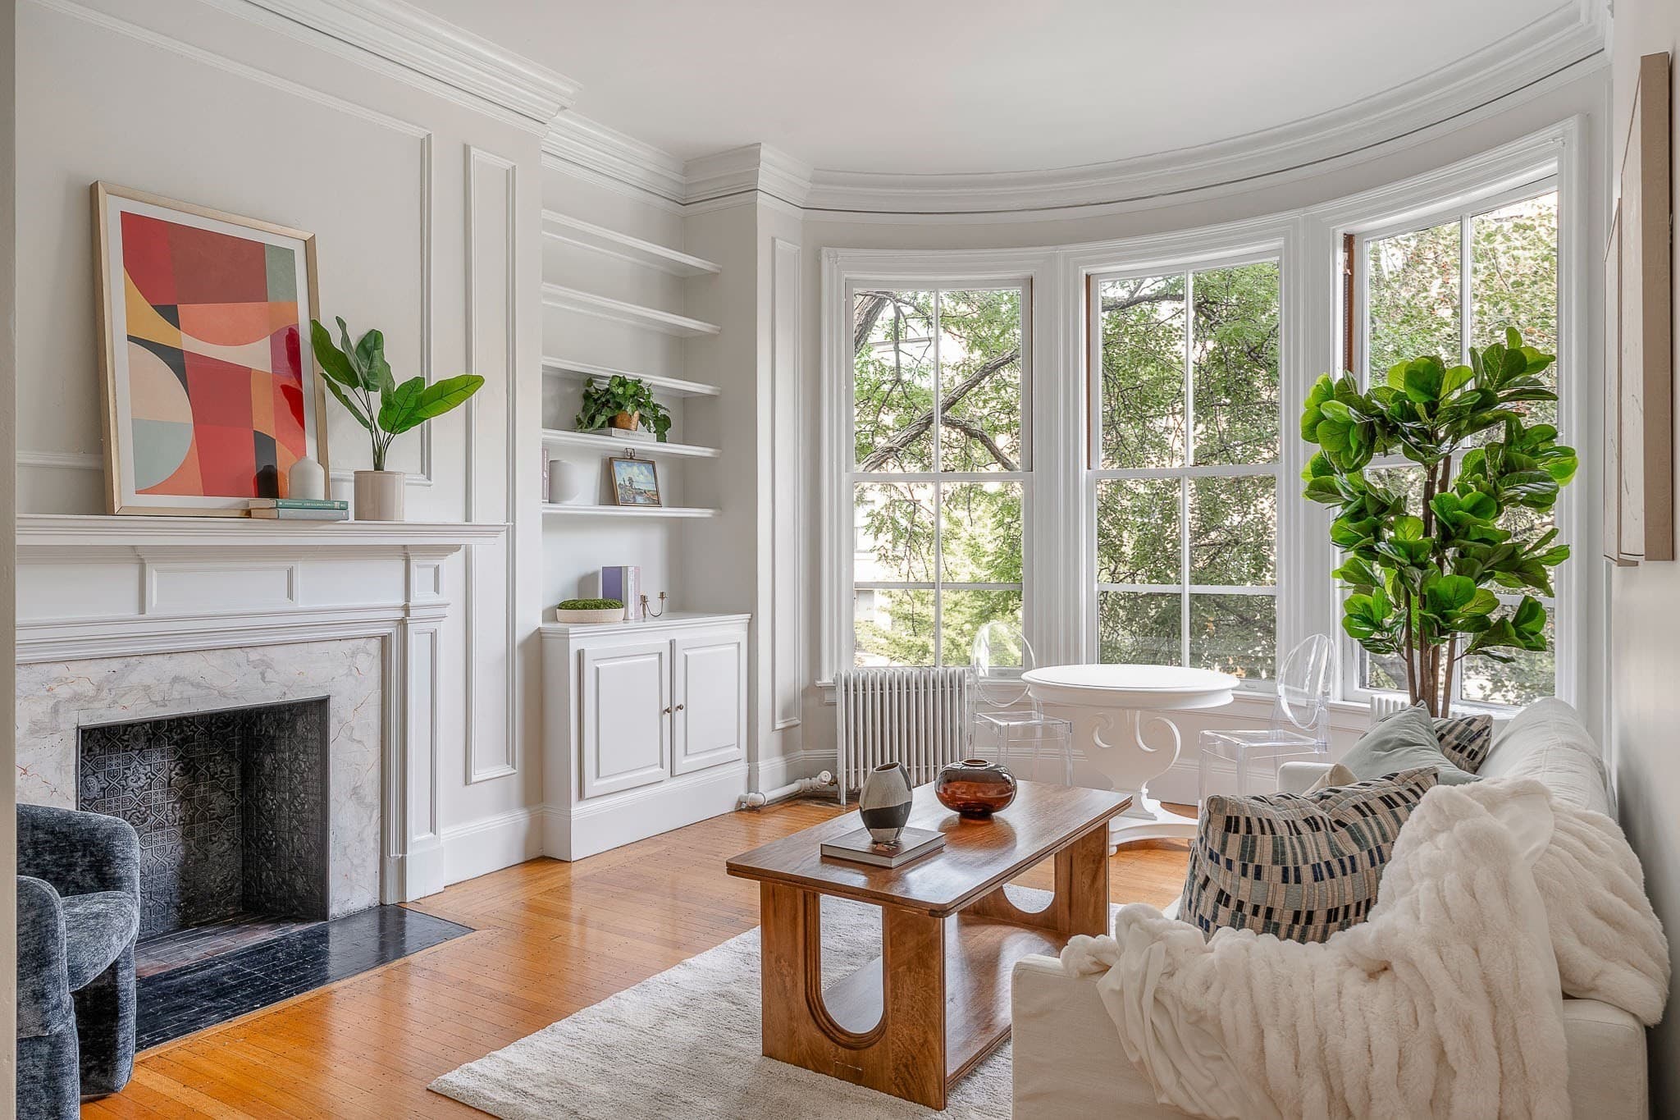
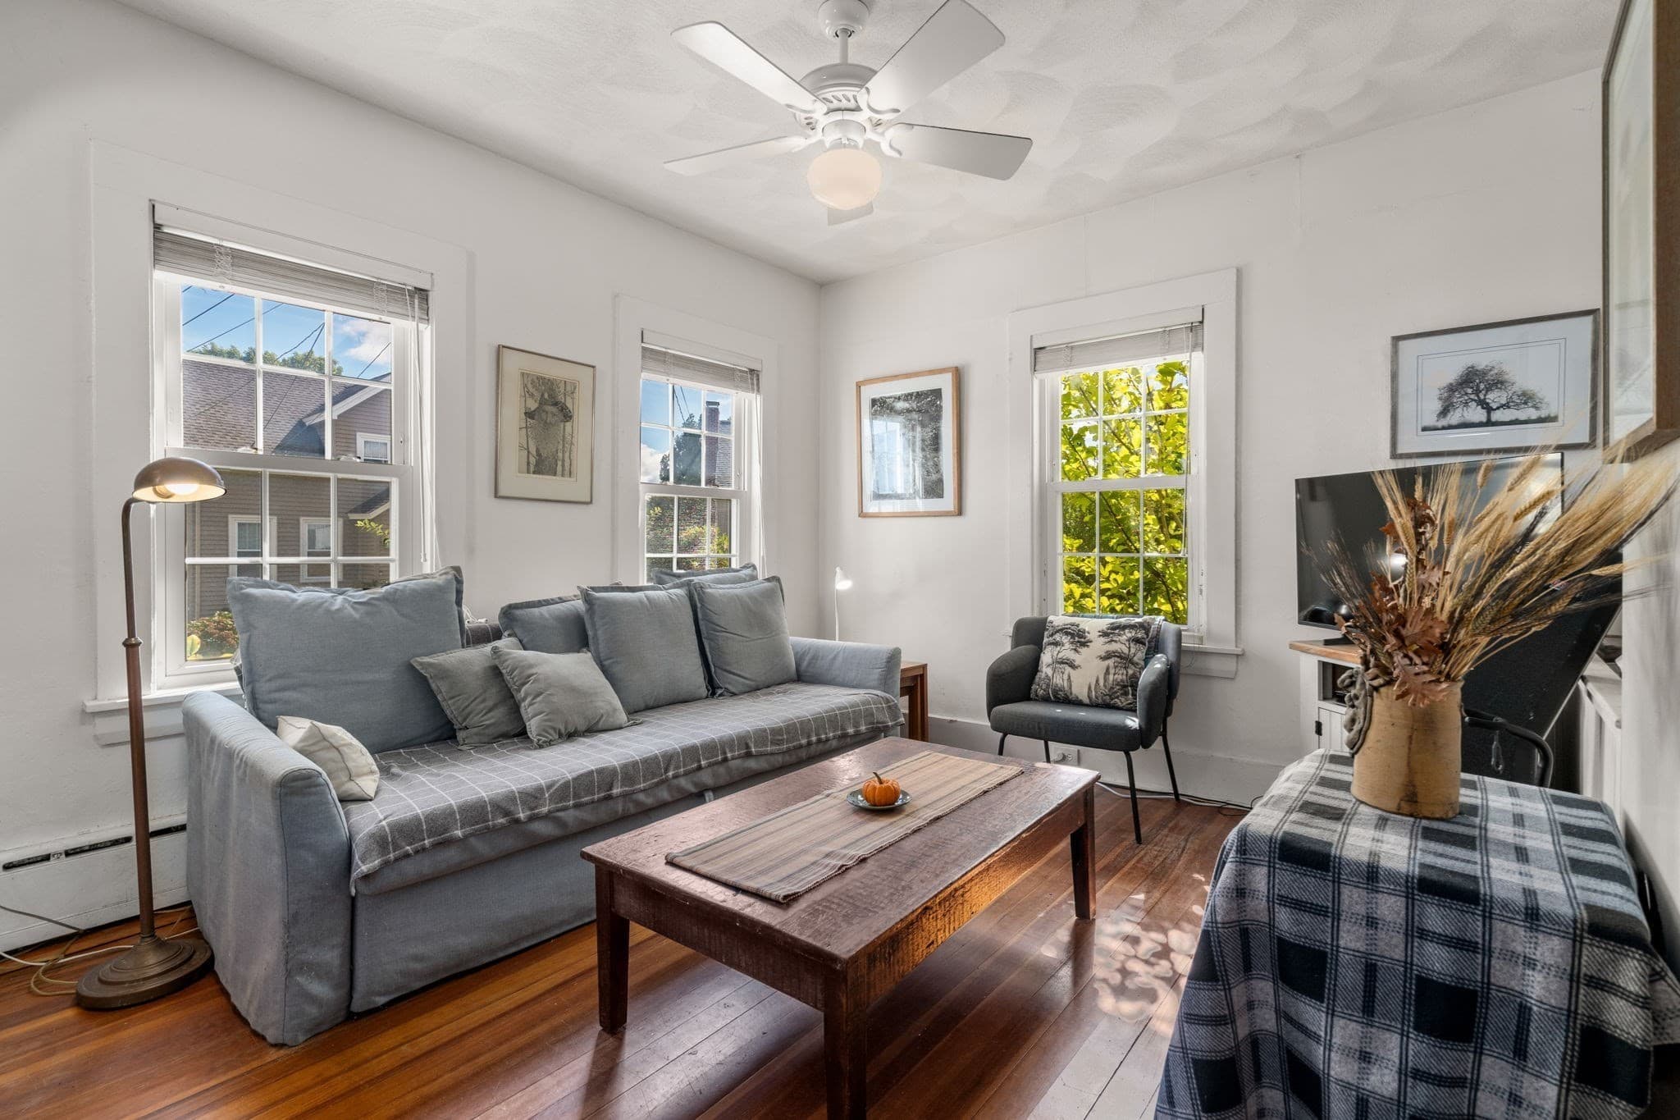
Single Family Residence at 109 Orange, Boston MA 02131, Boston, photo 3 of 19
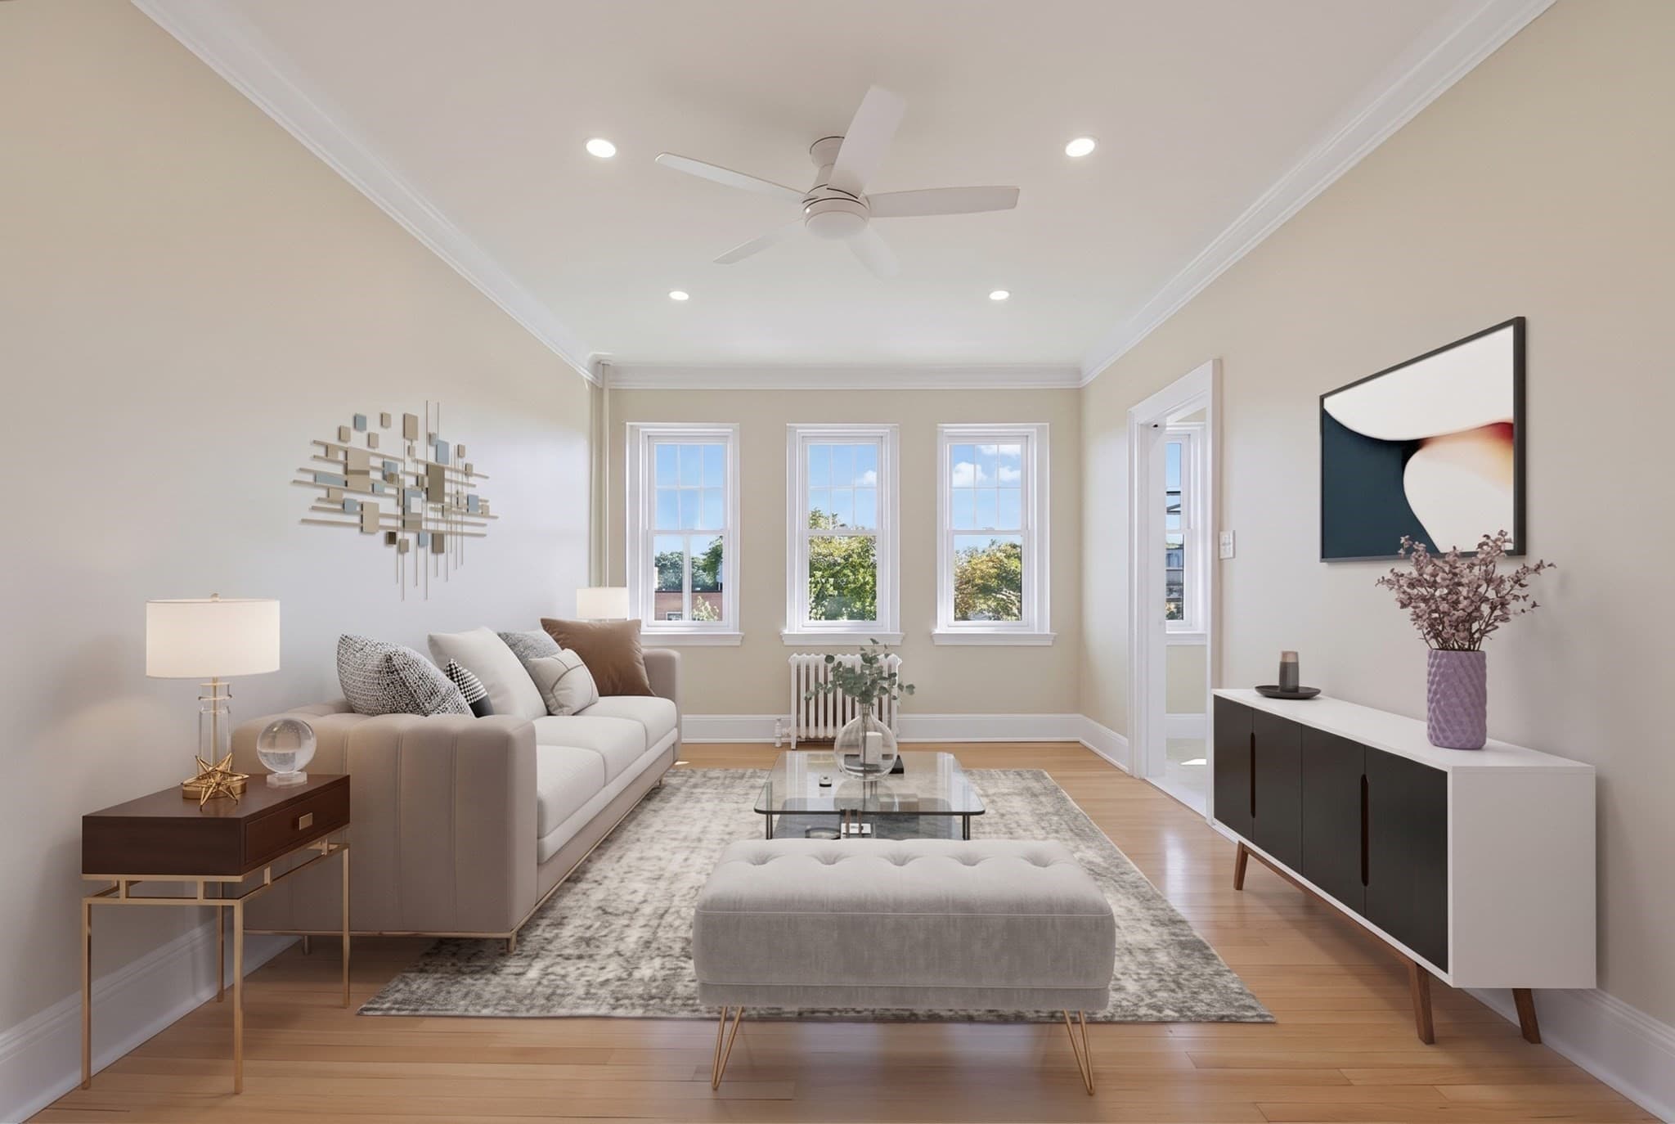
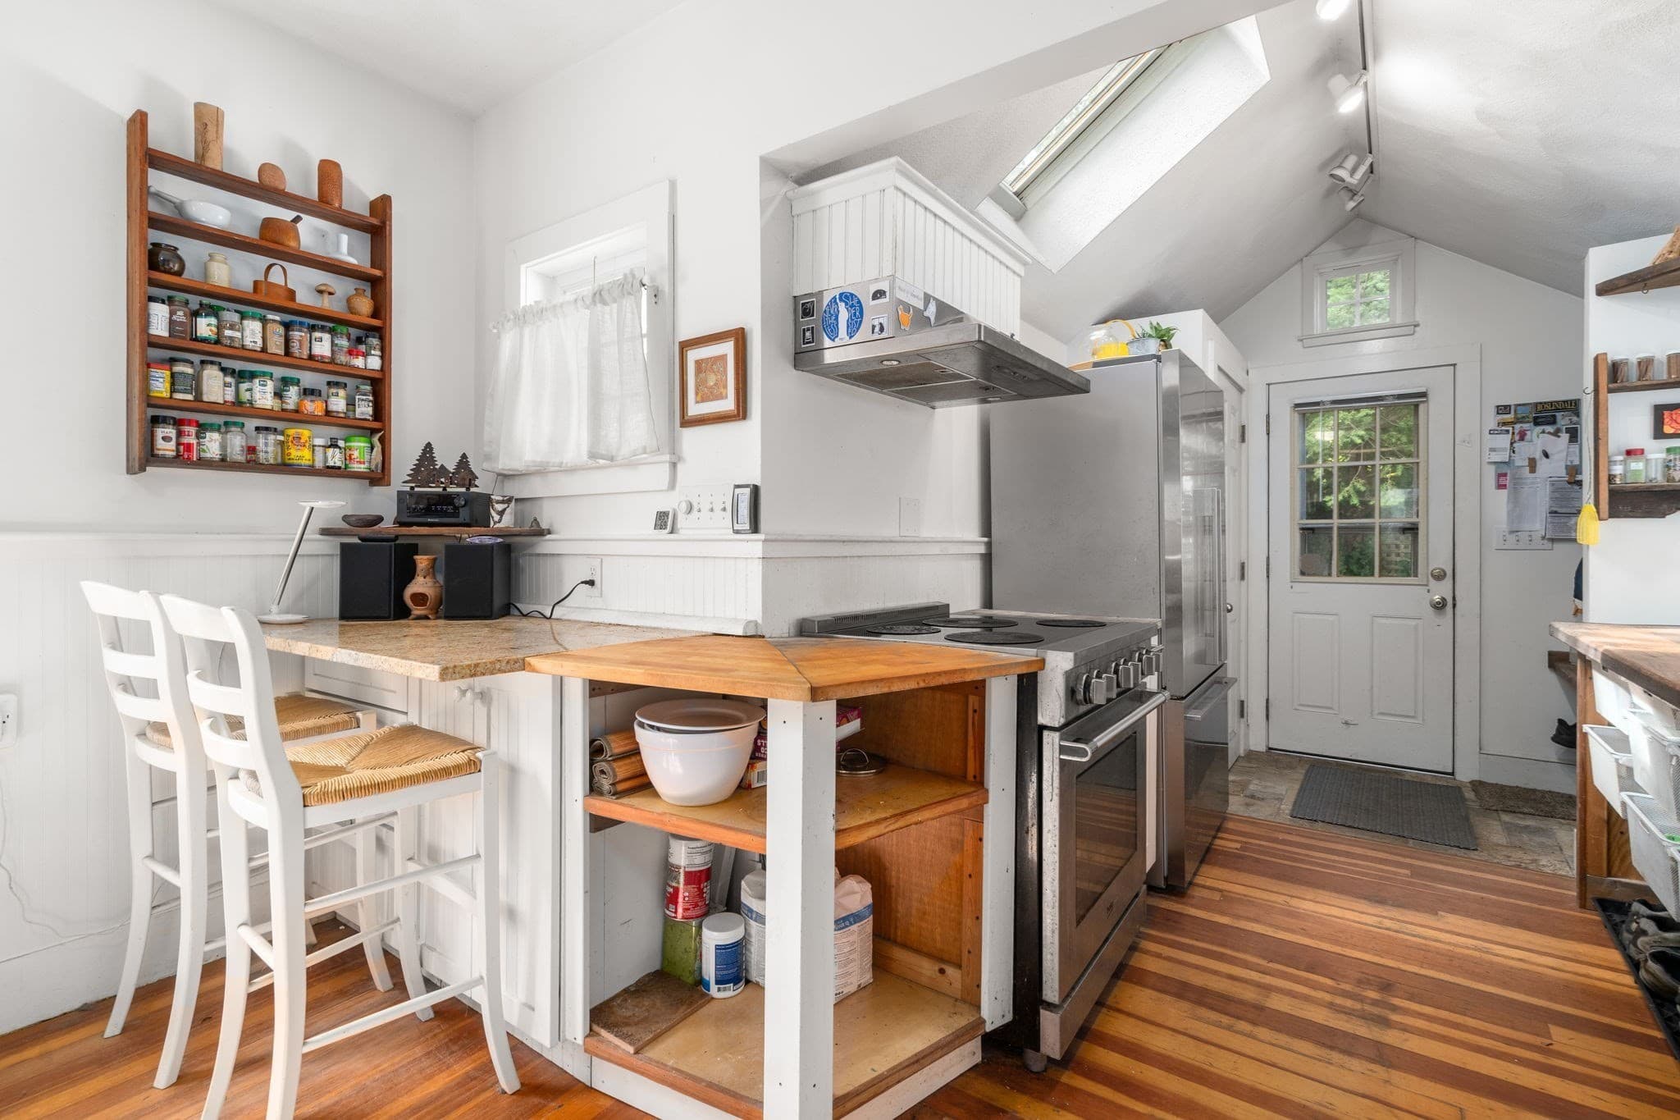
Single Family Residence at 109 Orange, Boston MA 02131, Boston, photo 4 of 19
Single Family Residence at 109 Orange, Boston MA 02131, Boston, photo 5 of 19
Single Family Residence at 109 Orange, Boston MA 02131, Boston, photo 6 of 19
Single Family Residence at 109 Orange, Boston MA 02131, Boston, photo 7 of 19
Single Family Residence at 109 Orange, Boston MA 02131, Boston, photo 8 of 19
Single Family Residence at 109 Orange, Boston MA 02131, Boston, photo 9 of 19
Single Family Residence at 109 Orange, Boston MA 02131, Boston, photo 10 of 19
Single Family Residence at 109 Orange, Boston MA 02131, Boston, photo 11 of 19
Single Family Residence at 109 Orange, Boston MA 02131, Boston, photo 12 of 19
Single Family Residence at 109 Orange, Boston MA 02131, Boston, photo 13 of 19
Single Family Residence at 109 Orange, Boston MA 02131, Boston, photo 14 of 19
Single Family Residence at 109 Orange, Boston MA 02131, Boston, photo 15 of 19
Single Family Residence at 109 Orange, Boston MA 02131, Boston, photo 16 of 19
Single Family Residence at 109 Orange, Boston MA 02131, Boston, photo 17 of 19
Single Family Residence at 109 Orange, Boston MA 02131, Boston, photo 18 of 19
Single Family Residence at 109 Orange, Boston MA 02131, Boston, photo 19 of 19
19 photos

$659,000

109 Orange, Boston MA 02131
Boston, MA 02131
Listed by Michael O'Dea
Bedrooms
2
Bathrooms
2
Living area
1,071 sqft
Year built
1877

About this home

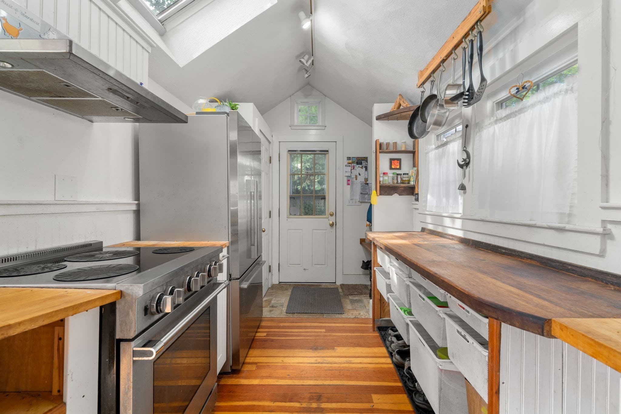
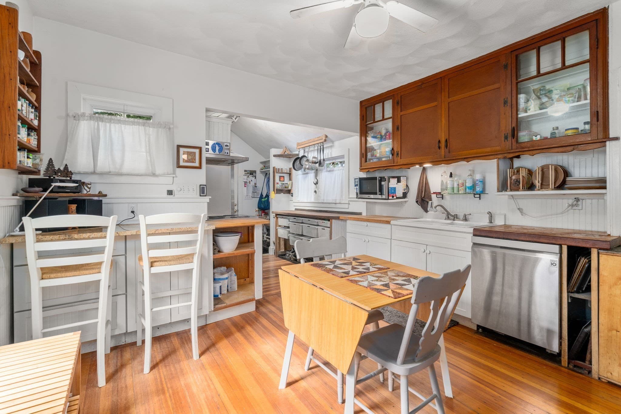
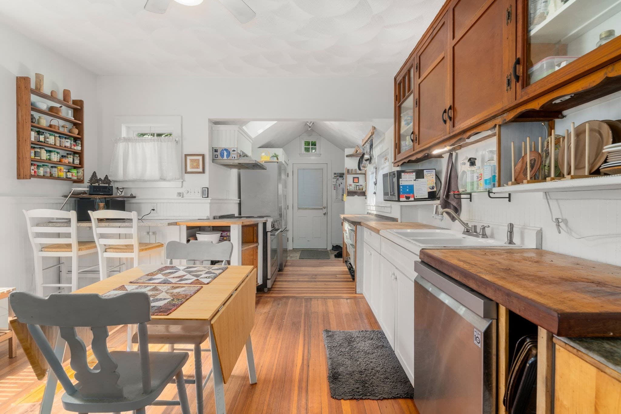
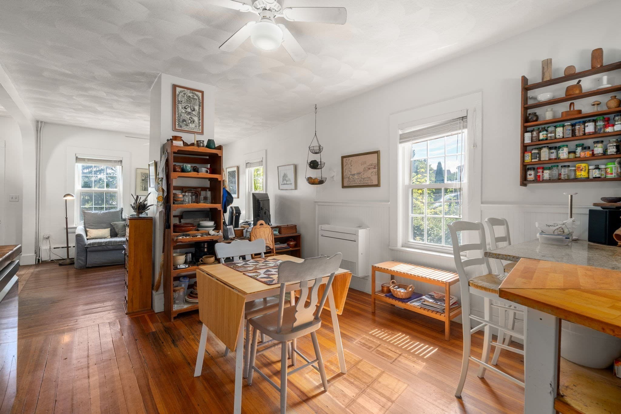
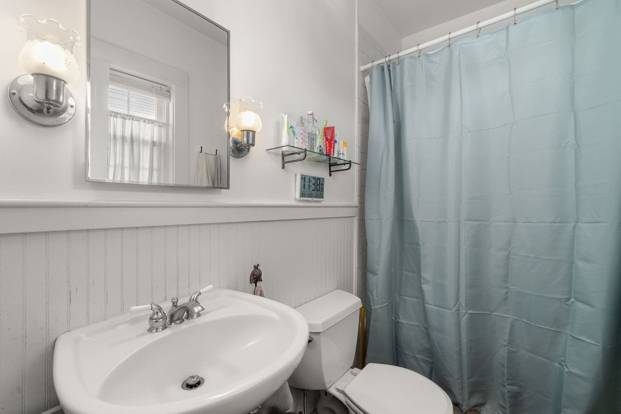
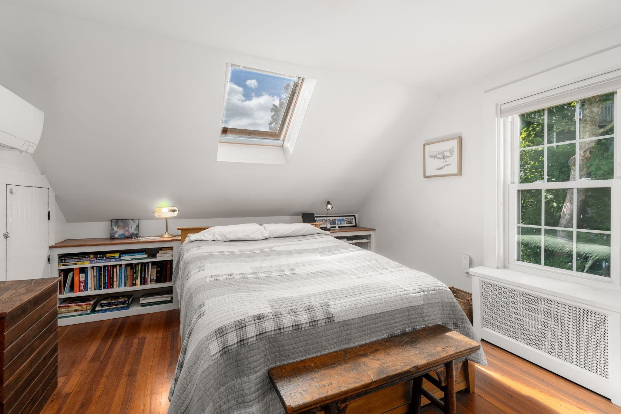
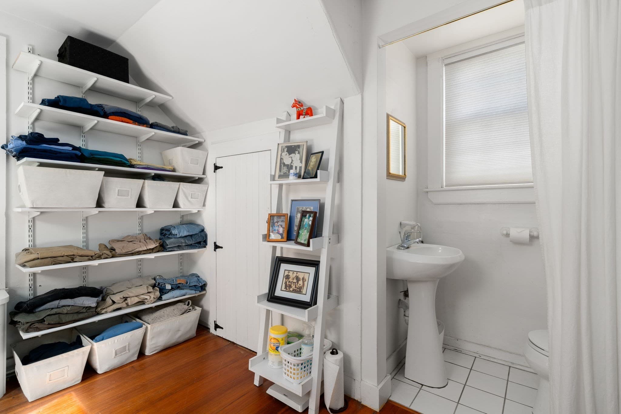
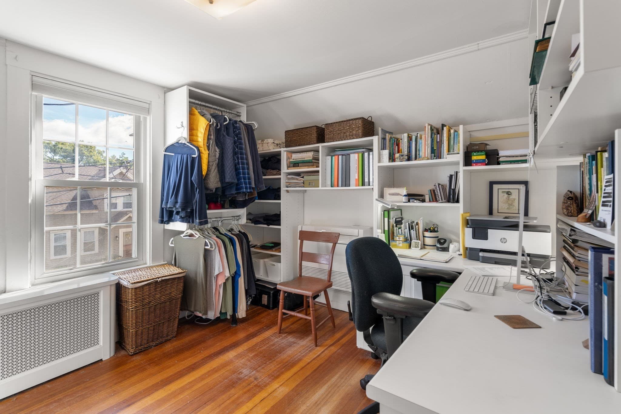
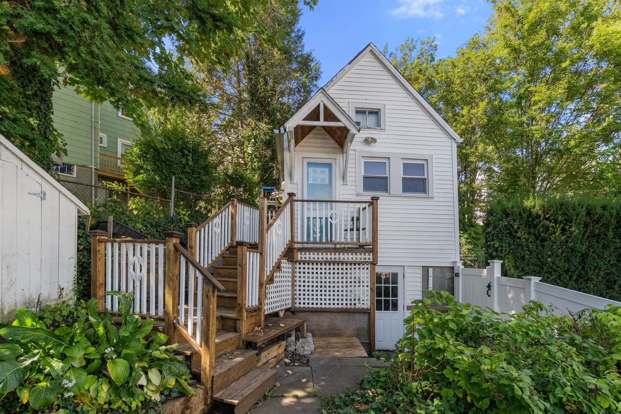
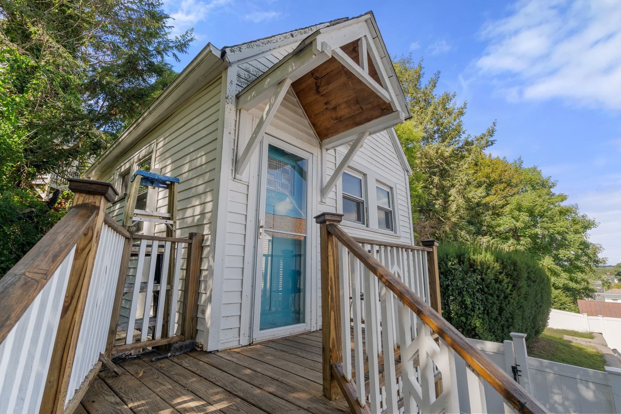
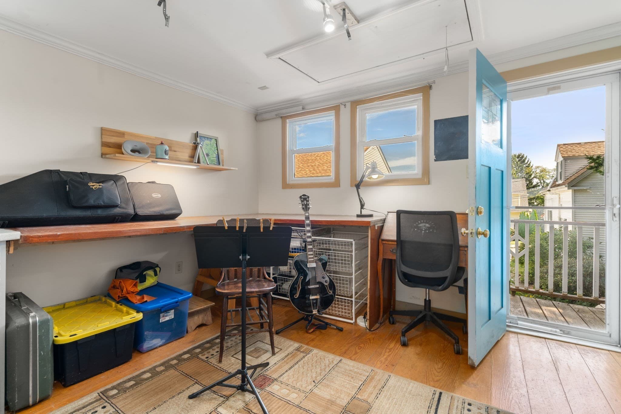
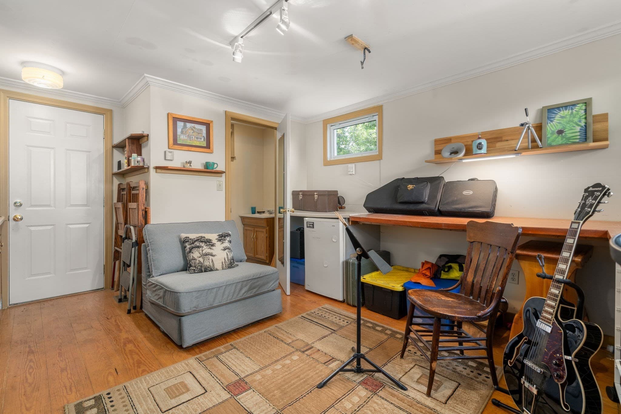
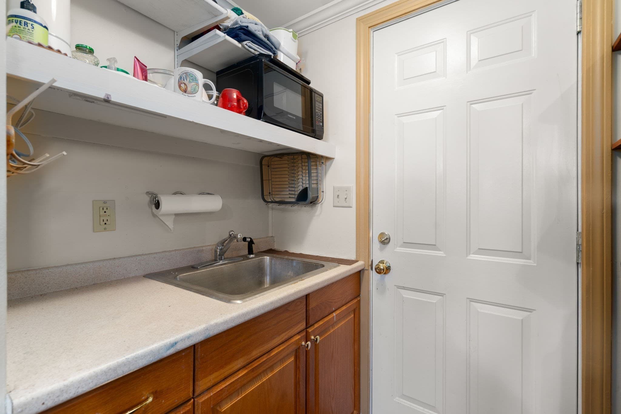
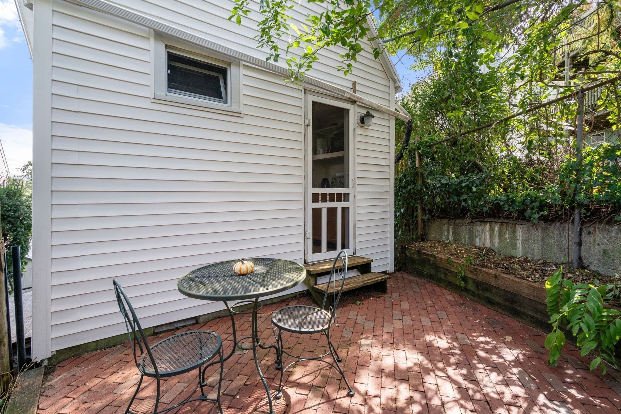
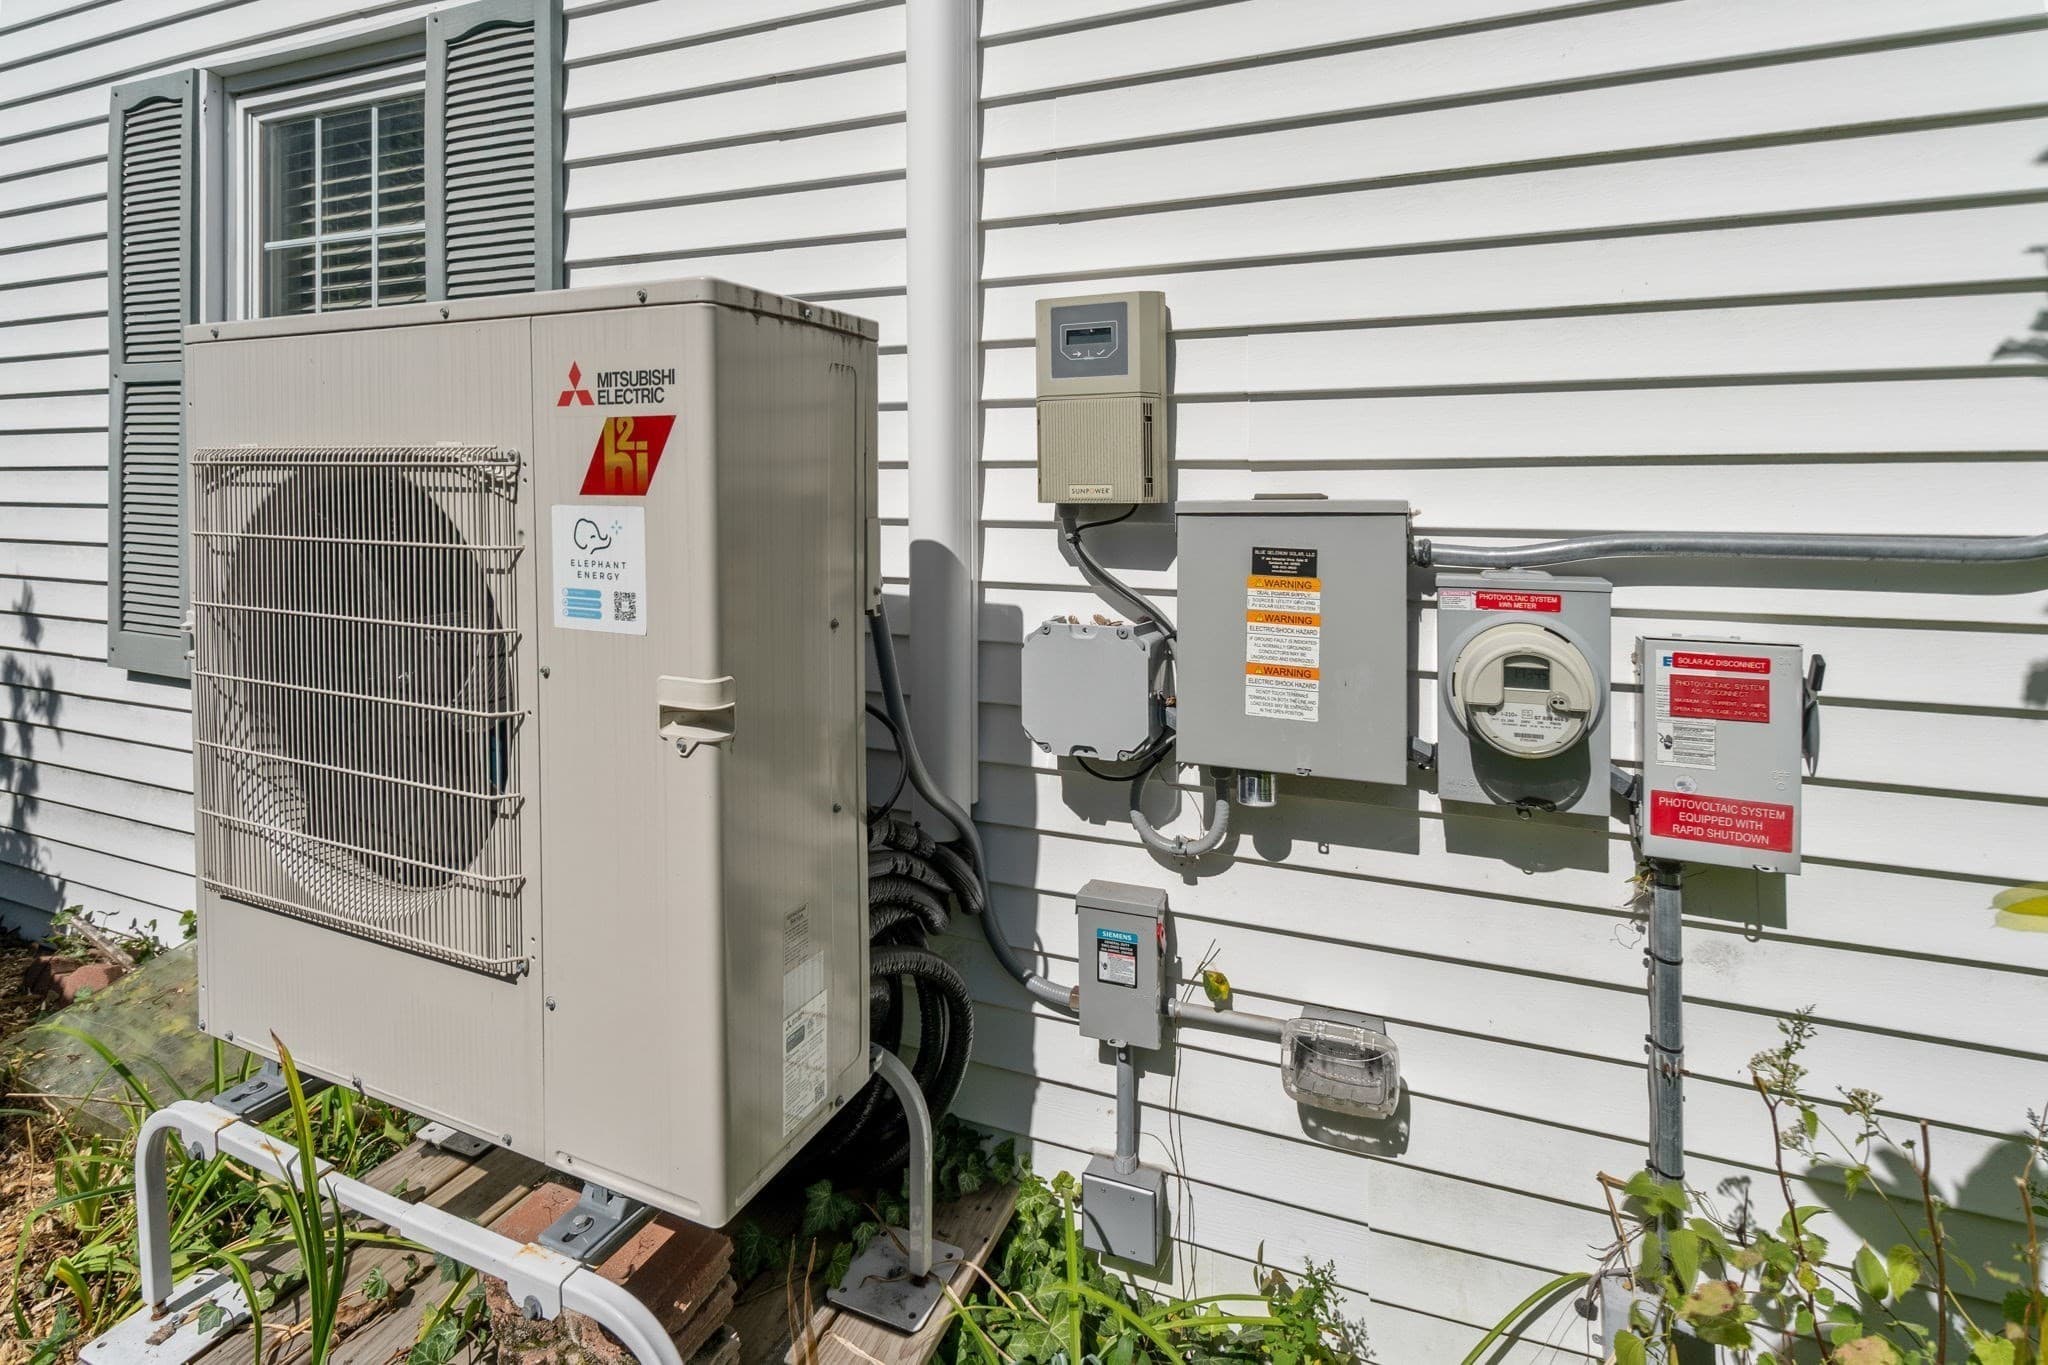
Charming, unique home with a freestanding accessory studio on a quiet street in desirable Roslindale. The first floor has front-to-back living and dining areas and a skylit kitchen with original glass-front cabinets, along with hardwood floors and 9' ceilings. A full bath completes the first floor. Upstairs provides two bedrooms, including a primary with built-in bookshelves, a deep closet and a convenient half bath. The full basement offers laundry and additional storage. The home is all-electric, with heat pumps for heat and cooling and owned solar panels. The outdoor area offers a brick patio, a nice manageable garden and driveway parking for three.The standout feature is the detached studio, ideal as a home office, or recreational space. It has its own seperate heat pump, a half bath and a kitchenette sink. Studio also offers a workroom underneath with separate entrance, attic storage and secluded patio. Just minutes to vibrant Roslindale Village with it's much loved Farmers Market, shopping and restaurants, the commuter rail and the Arnold Arboretum. A truly special place to call home.

Property details

MLS #
73582371
Property type
Single Family Residence
Subdivision
N/A
Status
Active
Days on market
1
On market date
September 24, 2026
Stories
N/A
Total bathrooms
2
Garage spaces
N/A
Parking spaces
3
Lot size
0.08 acres
Loading map…

Nearby schools

Within 10 miles · public school directory data (NCES)

Elementary
Mozart
0.15 mi away · Grades -1-5
Nearest school -- attendance-zone data not available here
5.0
Local Score (student-teacher ratio only (preliminary -- will incorporate state test-score data once available)) -- not an official state rating
Enrollment
158
Student:teacher ratio
10.5:1
District
Boston
Middle
Washington Irving Middle
0.7 mi away · Grades 6-8
Nearest school -- attendance-zone data not available here
5.0
Local Score (student-teacher ratio only (preliminary -- will incorporate state test-score data once available)) -- not an official state rating
Enrollment
133
Student:teacher ratio
6.3:1
District
Boston
High
Another Course To College
1.57 mi away · Grades 9-12
Nearest school -- attendance-zone data not available here
5.0
Local Score (student-teacher ratio only (preliminary -- will incorporate state test-score data once available)) -- not an official state rating
Enrollment
231
Student:teacher ratio
9.6:1
District
Boston

Walkability

Blended score for Boston's center: EPA's National Walkability Index (street network, transit, land-use mix) combined with nearby-amenity density. 60% EPA National Walkability Index + 40% nearby-amenity density (Google Places).

83
Highly walkable
out of 100
EPA National Walkability Index
14.2 / 20 -- Above average walkable
Nearby-amenity density
100 / 100
Restaurants & cafes20
Grocery stores14
Parks20
Schools20
Transit stops20
Pharmacies5

Market position

How this listing compares to current activity in Boston, from live MLS data.

On the market 1 days -- 113 fewer days than Boston's current average of 114 days.
For reference, the median list price across 8,077 active listings in Boston right now is $9,000.

Mortgage calculator

Estimate only - actual rate and payment depend on your lender, credit, and loan program.

$
%
%
Adjust tax / insurance estimates
% / yr
$
/mo
Est. monthly payment
$4,119/mo
$131,800 down
$527,200 loan
Principal & interest$3,419
Property tax (est.)$549
Home insurance (est.)$150

Similar homes you might like

Data source: Listing information provided by MLS Property Information Network via Trestle/CoreLogic. Last updated 6 hr ago.

Information herein deemed reliable but not guaranteed; all measurements, school assignments, HOA fees, taxes, and feature lists are approximate and should be independently verified. Equal Housing Opportunity.