$479,900
About this home
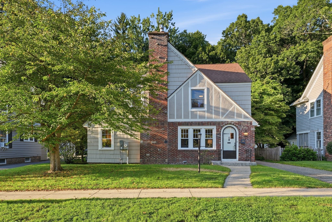
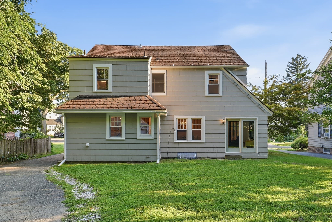
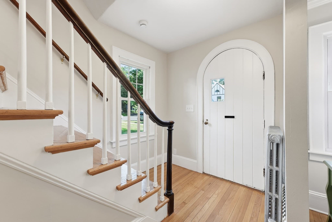
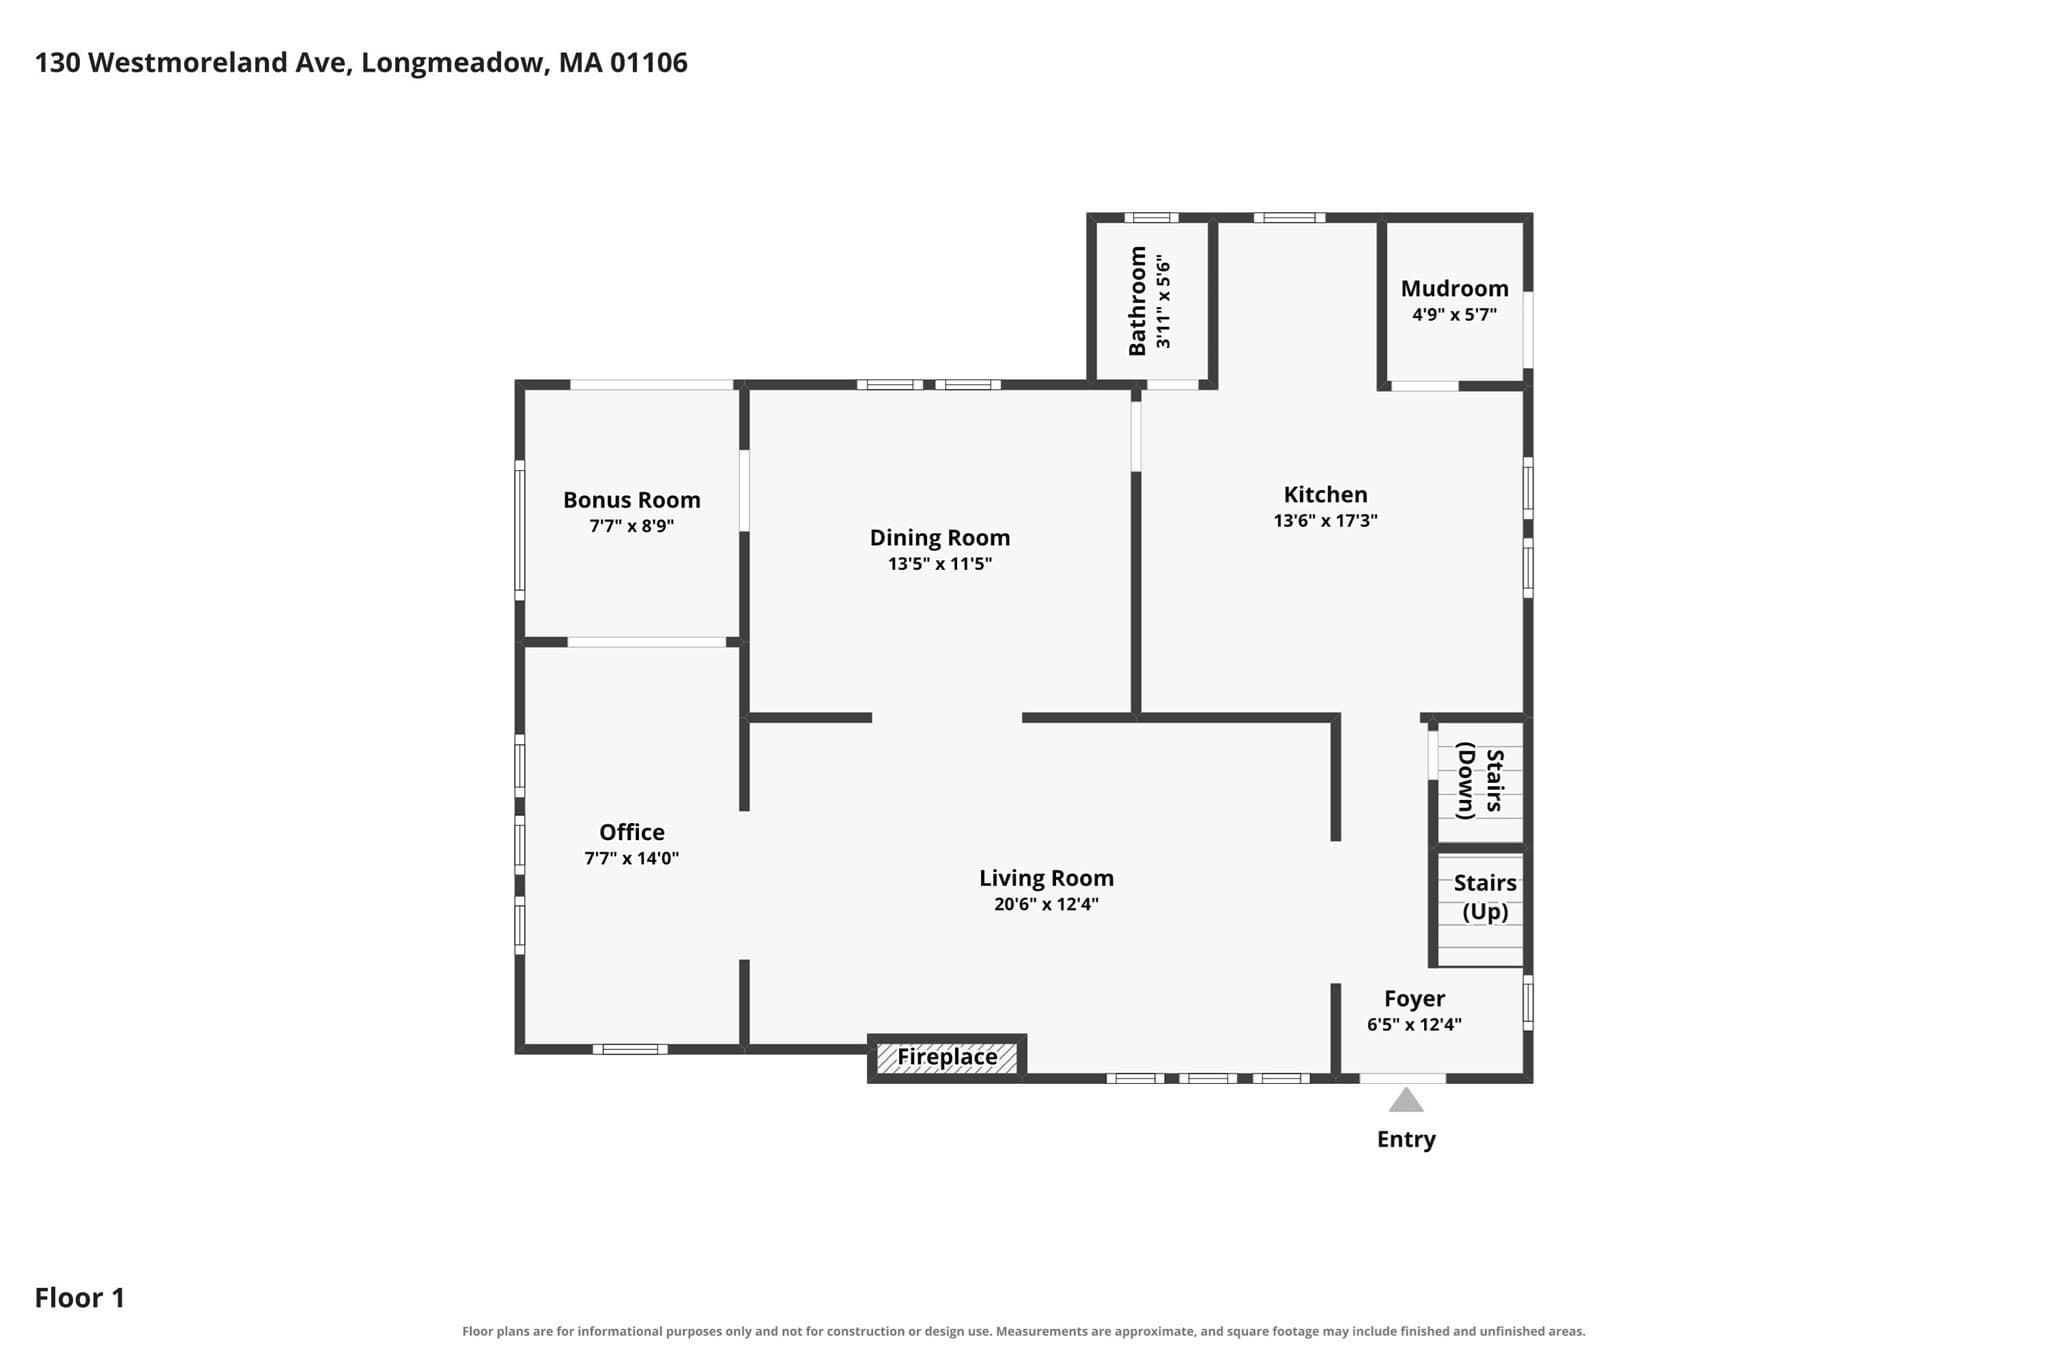
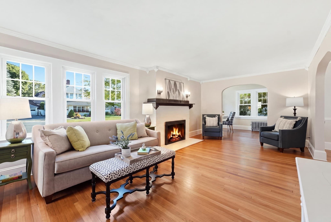
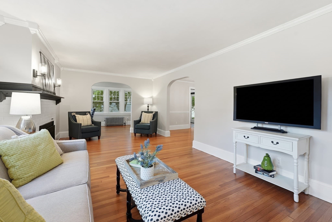
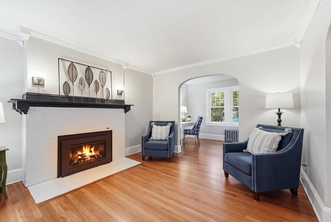
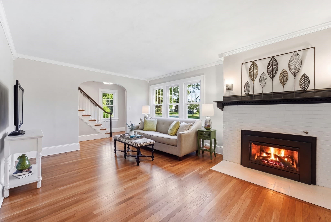
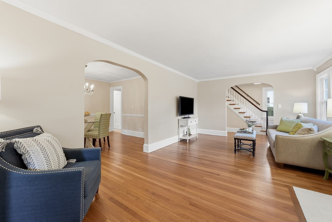
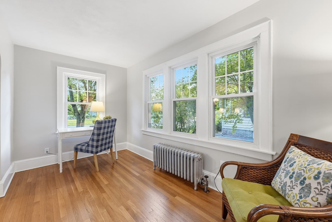
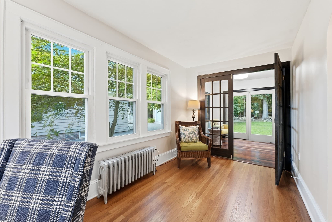
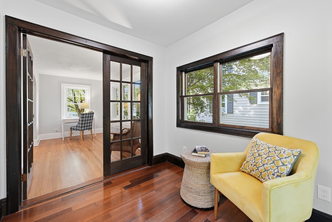
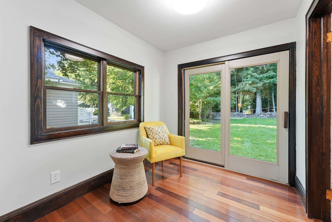
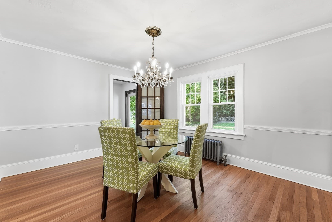
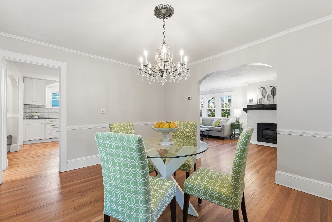
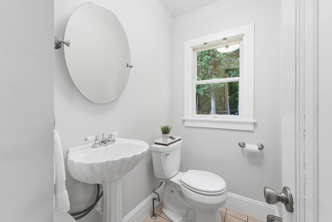
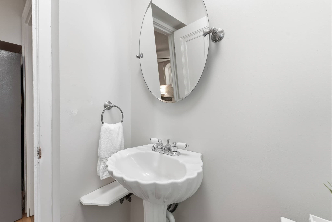
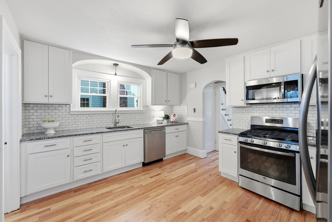
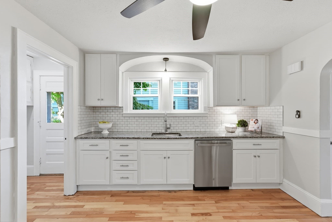
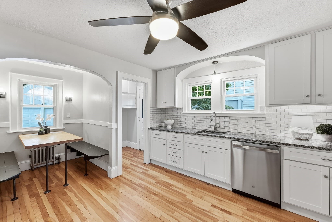
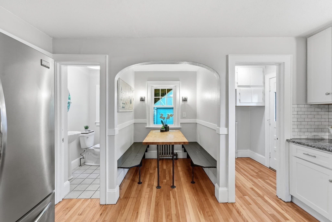
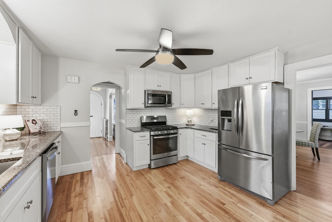
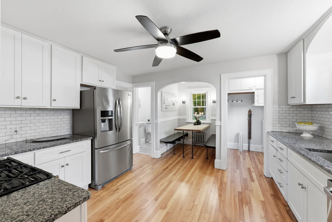
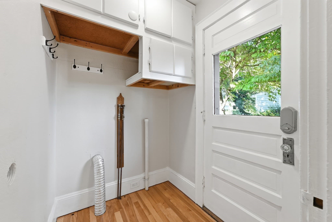
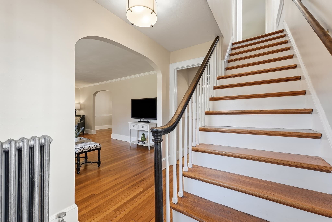
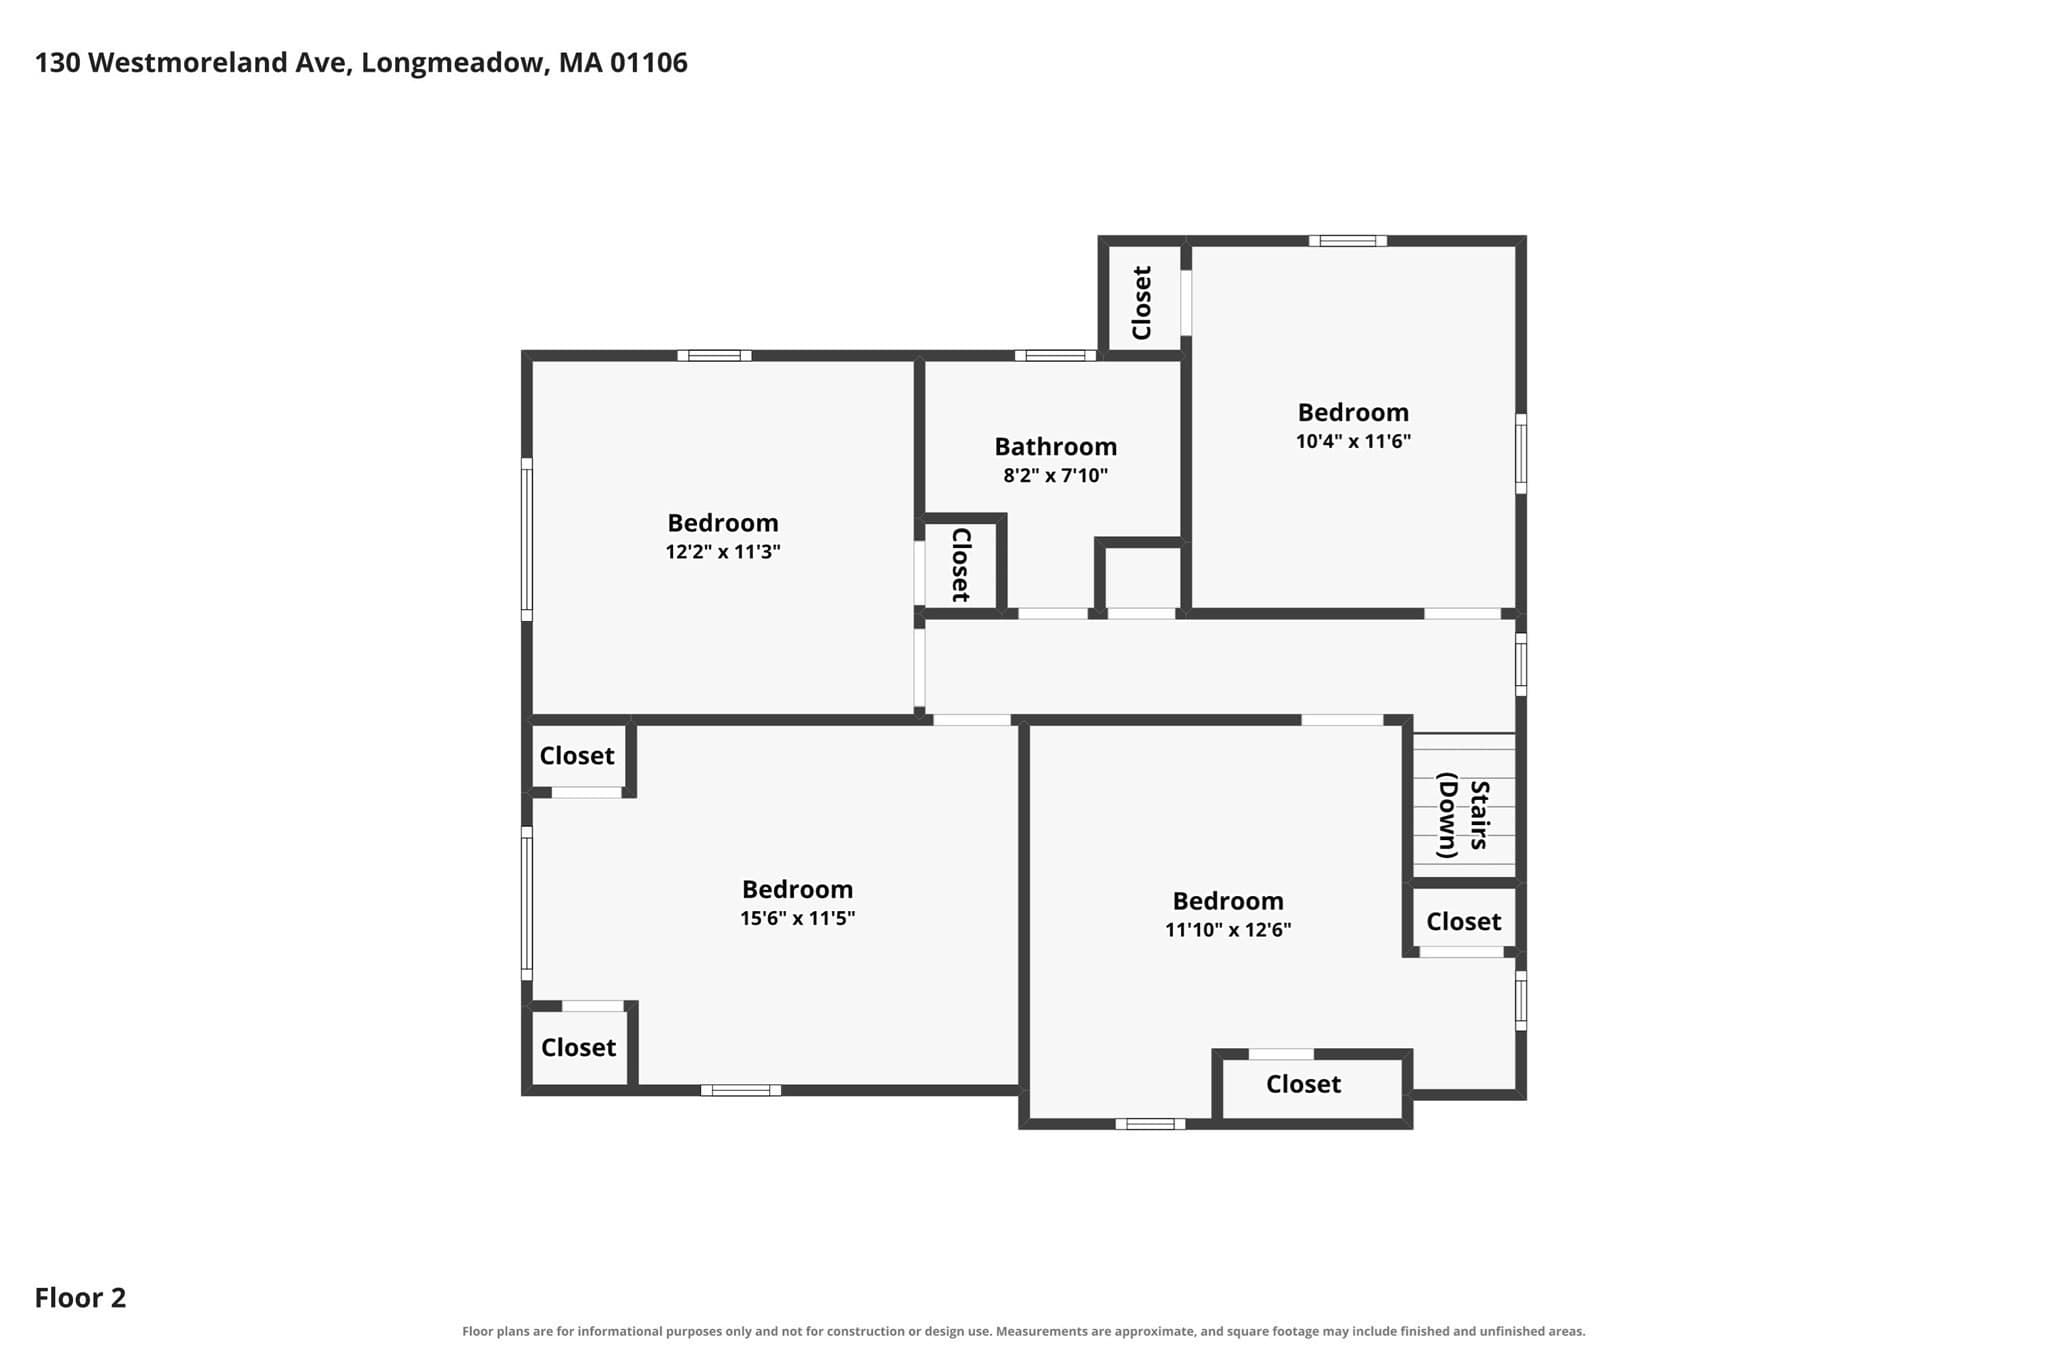
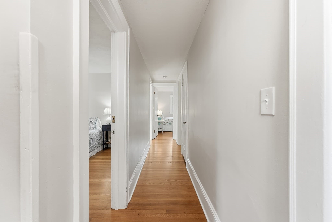
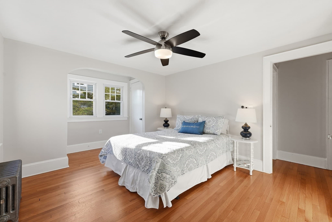
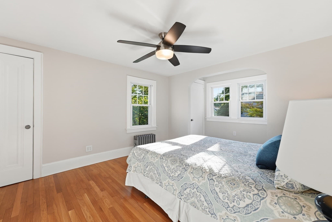
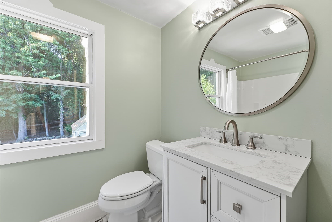
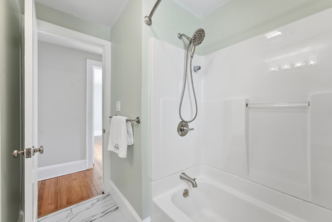
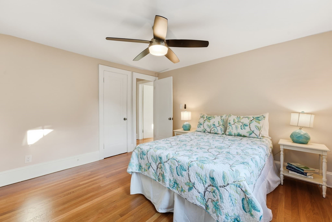
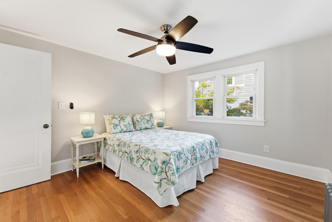
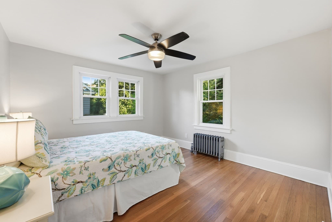
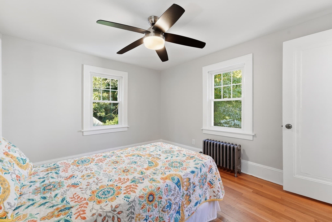
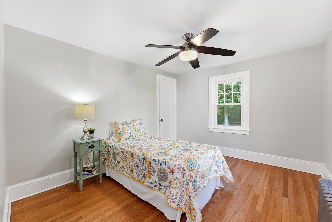
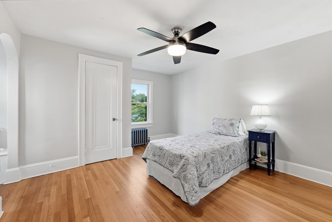
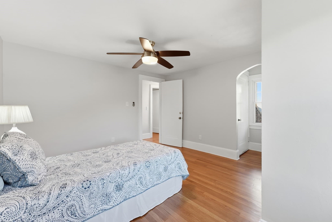
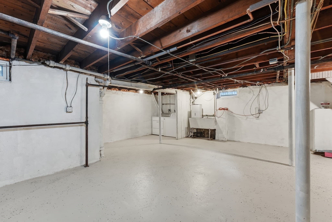
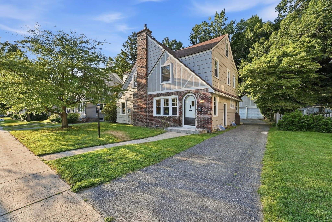
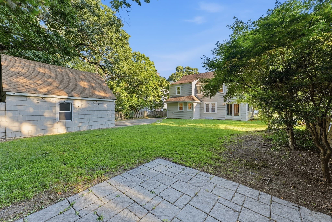
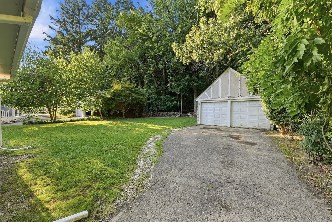
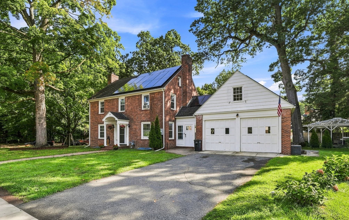
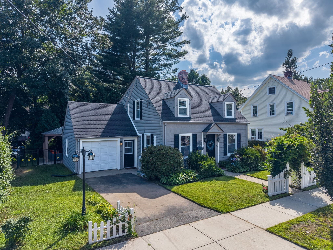
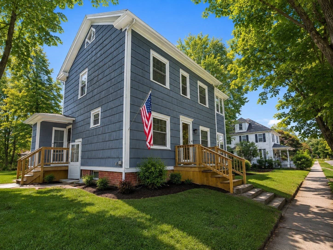
**Open Sunday 10:00–12:00 ** Welcome to this beautifully updated 1,824 sq. ft. Colonial offering 4 spacious bedrooms and 1.5 baths, ideally situated on a lovely tree-lined street. An arched front door provides a distinctive introduction to the home, while graceful arched openings between the living room, dining room and sunroom add architectural character and create a natural flow throughout the main living areas. The generous living/family room is anchored by a handsome brick fireplace with gas insert, topped by a rich, dark mantel and flanked by attractive sconces, creating a warm and welcoming focal point. Just beyond is a home office/sunroom area, loaded with windows, and an additional bonus room is separated by French doors -an incredibly versatile setting for relaxing, working or play. A slider provides direct access to the backyard. The living room flows naturally into a gracious formal dining room, creating an ideal layout for family gatherings and entertaining. Nearby, the renovated eat-in kitchen features newer cabinetry, granite countertops, subway tile backsplash and stainless steel appliances, including a gas stove and new dishwasher. A built-in banquette dining area with sconce lighting provides an inviting spot for casual meals and morning coffee. A rear side entrance from the driveway opens to a flexible area that was formerly the laundry, but seller preferred using it as a mudroom so laundry was moved to the basement- but still not. A half bath completes the first floor. Upstairs, a well-designed hallway leads to 4 generously sized bedrooms, each with plenty of windows, overhead lighting and ceiling fans. The comfortable second-floor layout is complemented by an updated family bath with a new vanity and flooring. Fresh paint, recently refinished hardwood floors, new lighting and replacement windows add to the home's move-in-ready appeal. A second side entrance opens to the main hall and also provides direct access to the well-lit basement, featuring a refreshed, epoxy floor, laundry area, 200-amp electrical service, hot water tank approx. 2021 and gas-fired boiler approx. 2014. Out back, a charming, stone wall makes a natural backdrop for the abutting woods of Laurel park - an appealing connection to the outdoors. Enjoy the best of this sidewalk-lined neighborhood, walk to Bliss park and its new children's playground, as well as nearby schools, shops, restaurants, dog-walking trails and the library.
Highlights
Property details
- MLS #
- 73569376
- Property type
- Single Family Residence
- Subdivision
- N/A
- Status
- Active
- Days on market
- 30
- On market date
- August 27, 2026
- Stories
- N/A
- Total bathrooms
- 1.5
- Garage spaces
- 2
- Parking spaces
- 6
- Lot size
- 0.16 acres
Location
Get directions →Nearby schools
Within 10 miles · public school directory data (NCES)
- Enrollment
- 408
- Student:teacher ratio
- 11.3:1
- District
- Longmeadow
- Enrollment
- 311
- Student:teacher ratio
- 10.7:1
- District
- Longmeadow
- Enrollment
- 911
- Student:teacher ratio
- 11.0:1
- District
- Longmeadow
Walkability
Blended score for Longmeadow's center: EPA's National Walkability Index (street network, transit, land-use mix) combined with nearby-amenity density. 60% EPA National Walkability Index + 40% nearby-amenity density (Google Places).
Mortgage calculator
Estimate only - actual rate and payment depend on your lender, credit, and loan program.
Adjust tax / insurance estimates
Similar homes you might like
Data source: Listing information provided by MLS Property Information Network via Trestle/CoreLogic. Last updated 26 days ago.
Information herein deemed reliable but not guaranteed; all measurements, school assignments, HOA fees, taxes, and feature lists are approximate and should be independently verified. Equal Housing Opportunity.