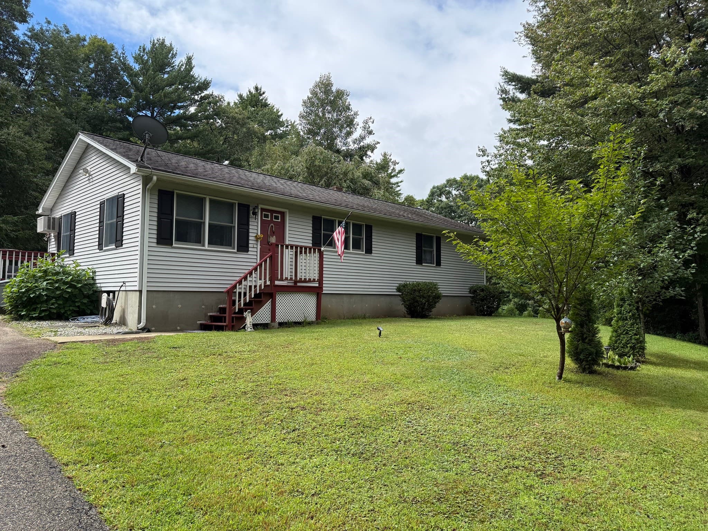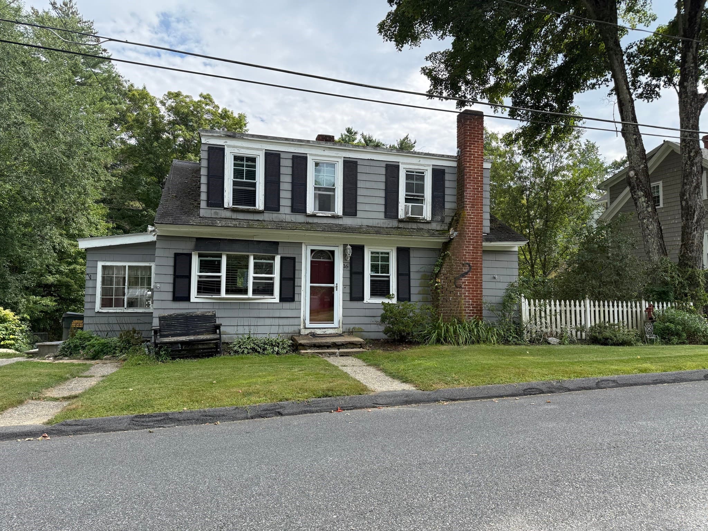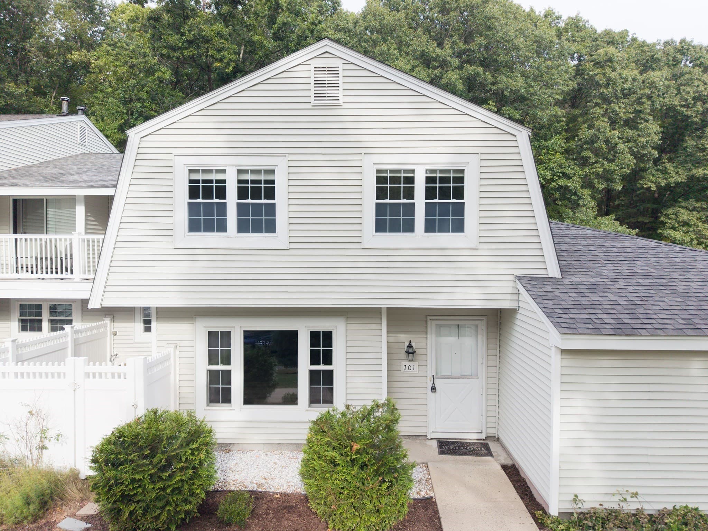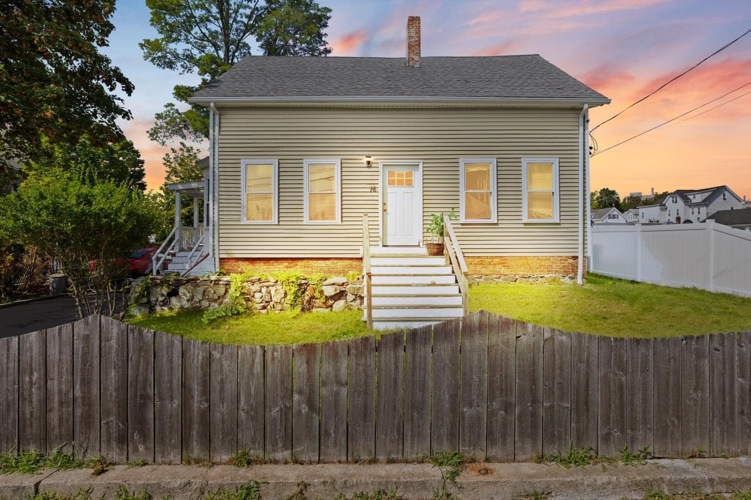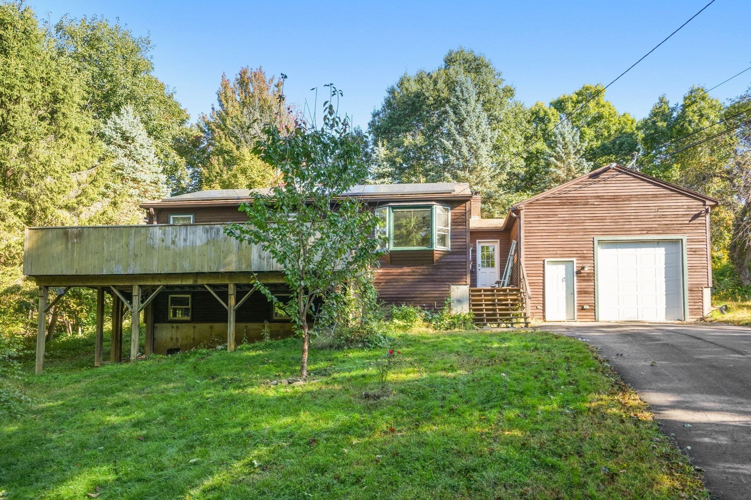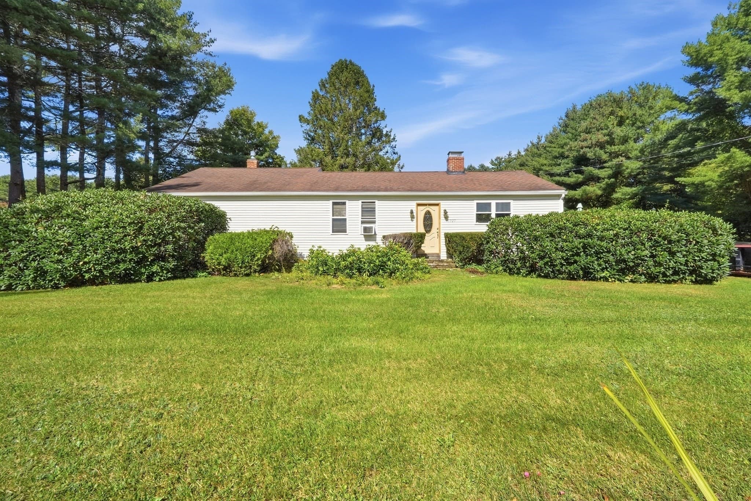
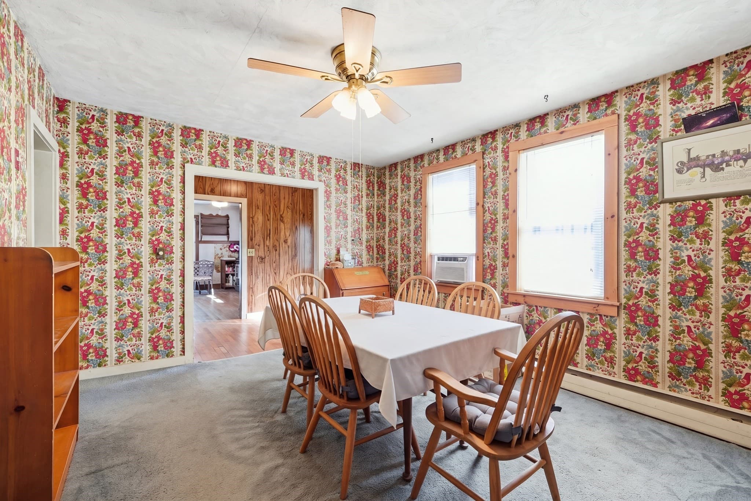
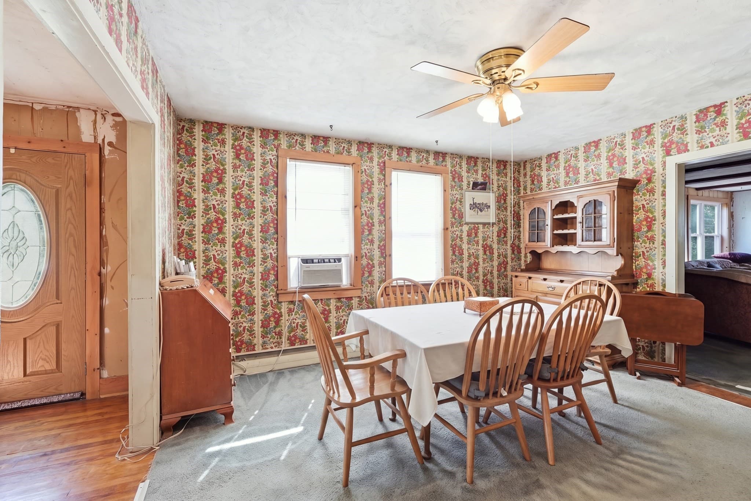
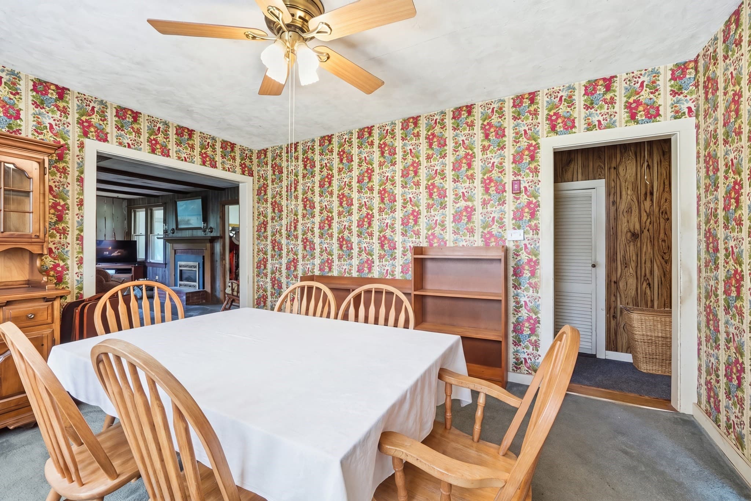
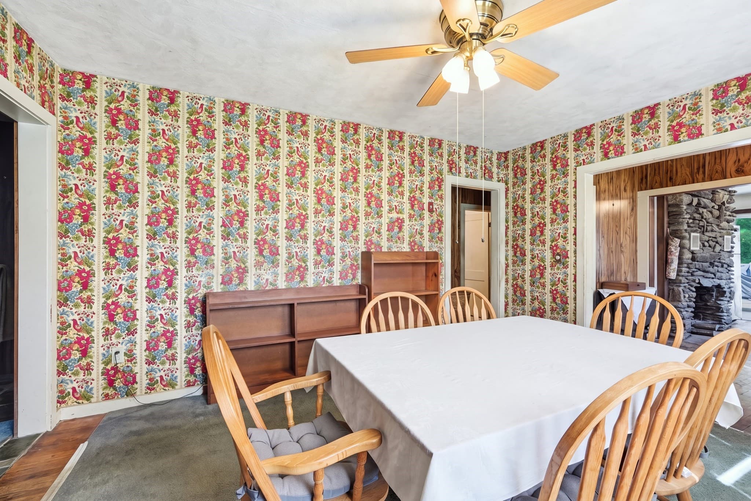
Single Family Residence at 2227 Barre Rd, Hardwick MA 01037, Hardwick
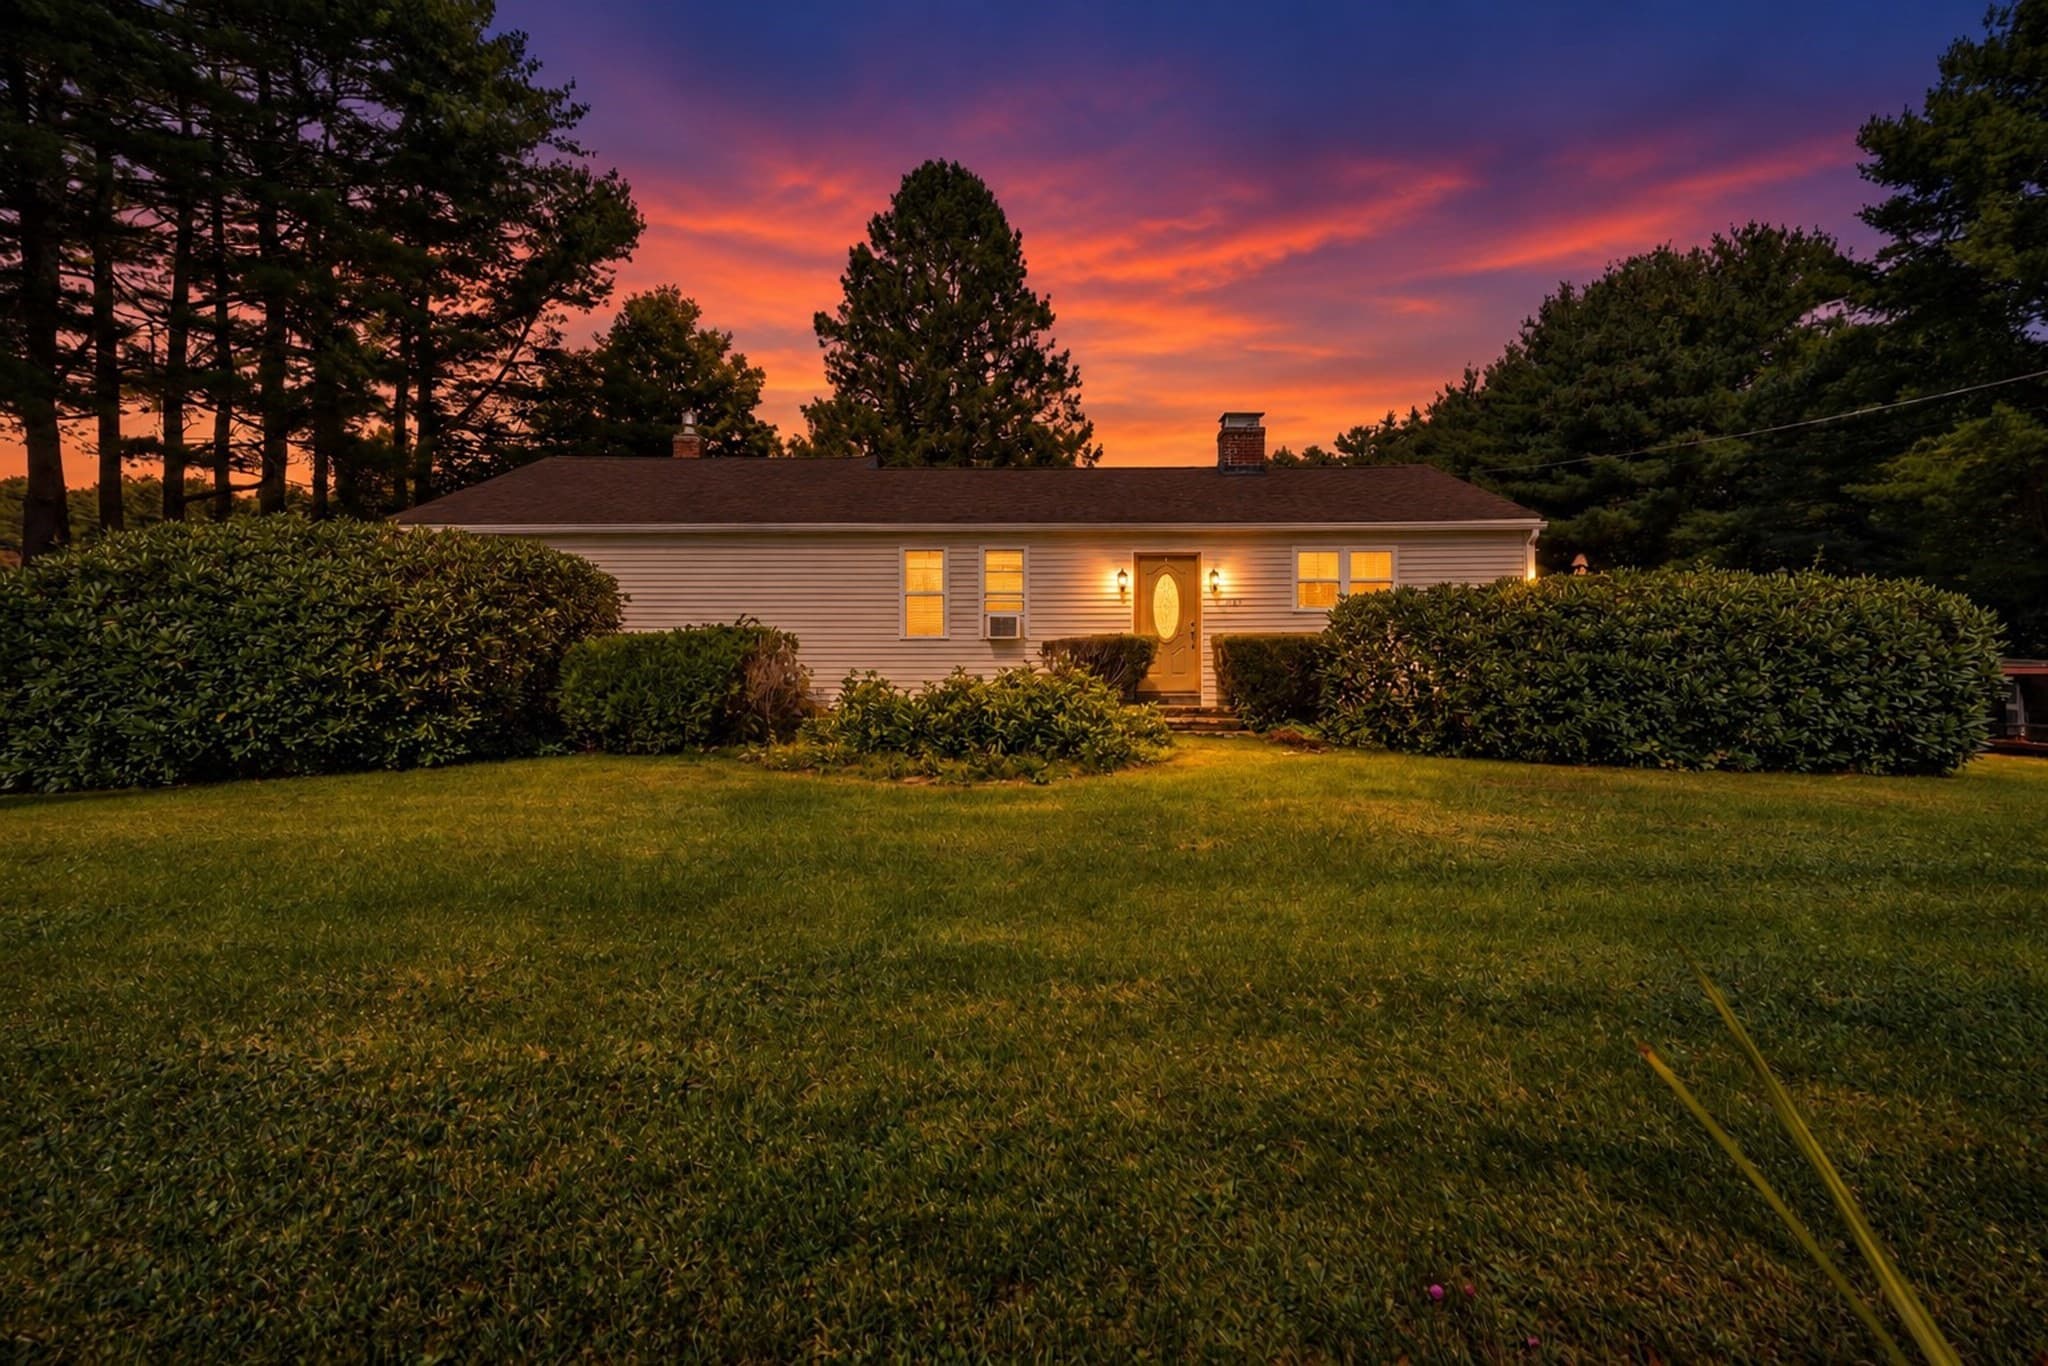
Single Family Residence at 2227 Barre Rd, Hardwick MA 01037, Hardwick, photo 2 of 42
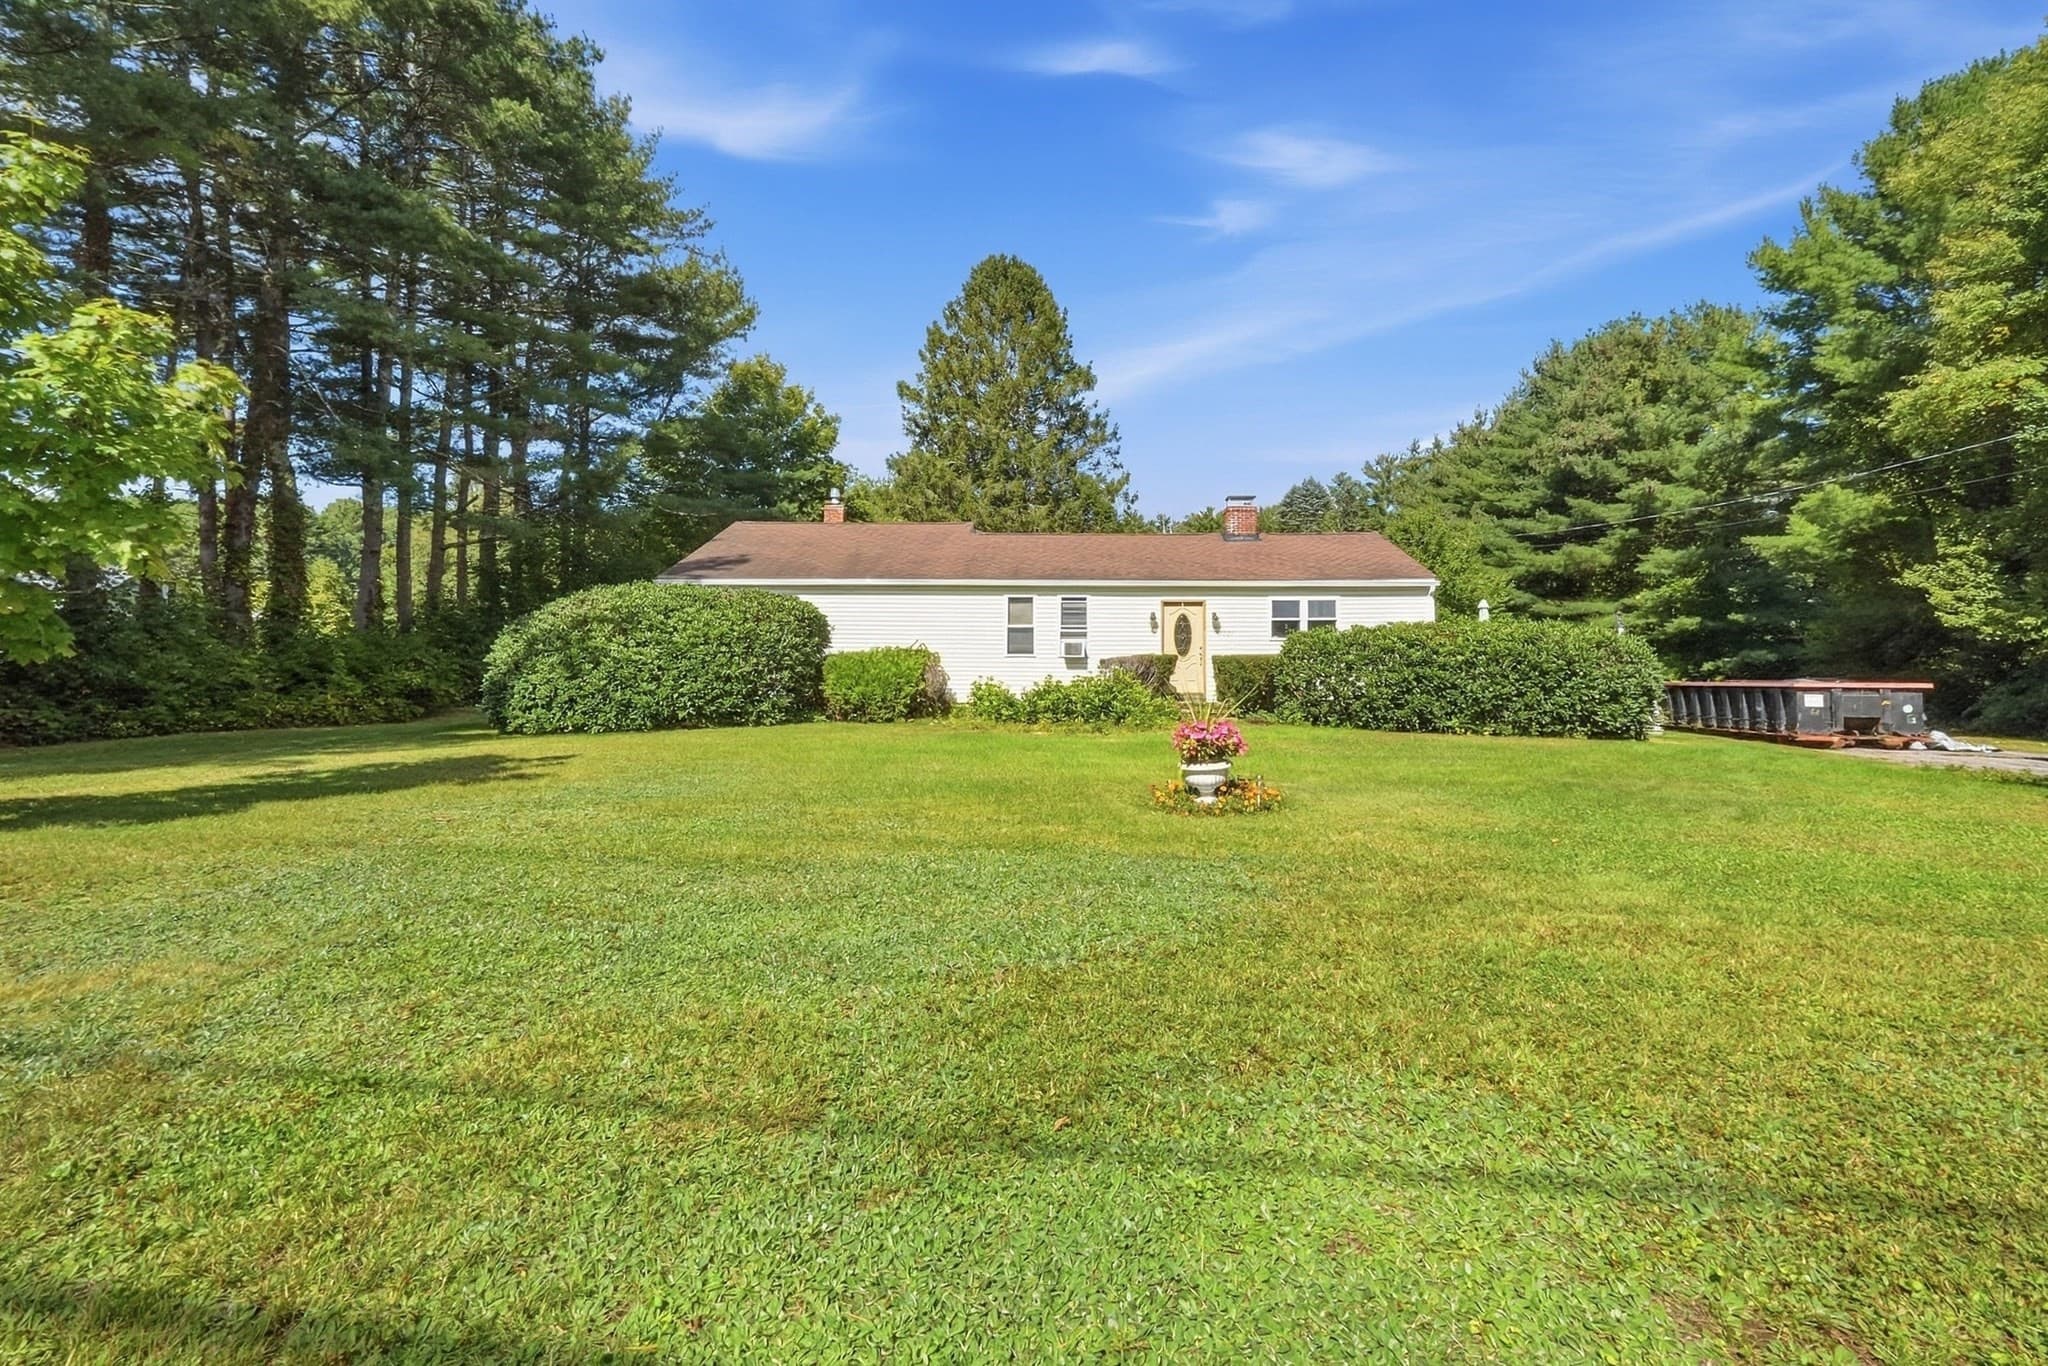
Single Family Residence at 2227 Barre Rd, Hardwick MA 01037, Hardwick, photo 3 of 42
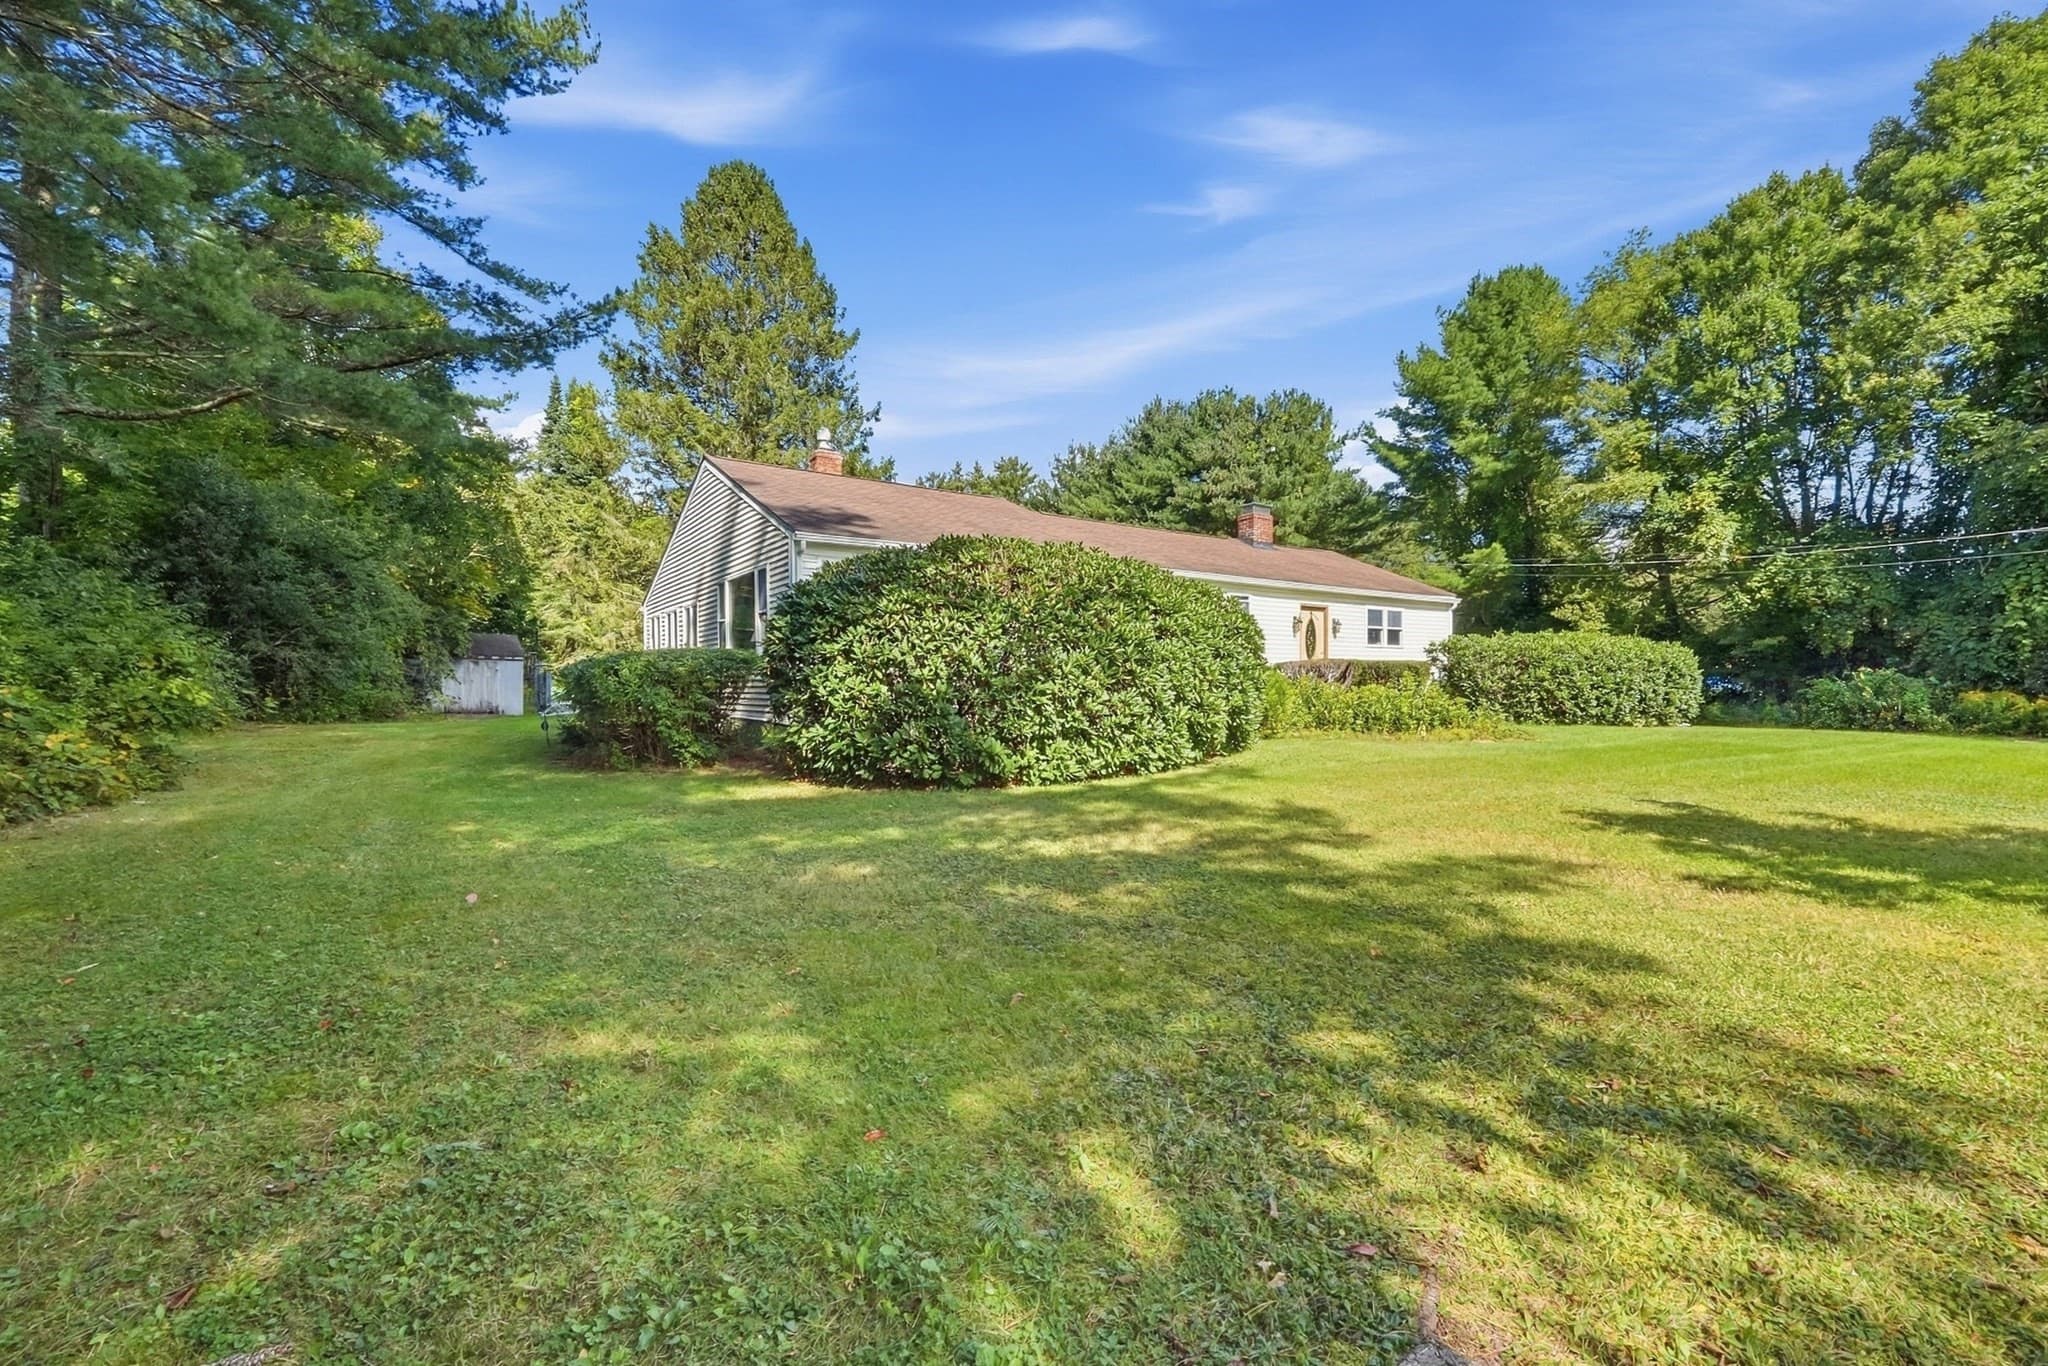
Single Family Residence at 2227 Barre Rd, Hardwick MA 01037, Hardwick, photo 4 of 42
Single Family Residence at 2227 Barre Rd, Hardwick MA 01037, Hardwick, photo 5 of 42
Single Family Residence at 2227 Barre Rd, Hardwick MA 01037, Hardwick, photo 6 of 42
Single Family Residence at 2227 Barre Rd, Hardwick MA 01037, Hardwick, photo 7 of 42
Single Family Residence at 2227 Barre Rd, Hardwick MA 01037, Hardwick, photo 8 of 42
Single Family Residence at 2227 Barre Rd, Hardwick MA 01037, Hardwick, photo 9 of 42
Single Family Residence at 2227 Barre Rd, Hardwick MA 01037, Hardwick, photo 10 of 42
Single Family Residence at 2227 Barre Rd, Hardwick MA 01037, Hardwick, photo 11 of 42
Single Family Residence at 2227 Barre Rd, Hardwick MA 01037, Hardwick, photo 12 of 42
Single Family Residence at 2227 Barre Rd, Hardwick MA 01037, Hardwick, photo 13 of 42
Single Family Residence at 2227 Barre Rd, Hardwick MA 01037, Hardwick, photo 14 of 42
Single Family Residence at 2227 Barre Rd, Hardwick MA 01037, Hardwick, photo 15 of 42
Single Family Residence at 2227 Barre Rd, Hardwick MA 01037, Hardwick, photo 16 of 42
Single Family Residence at 2227 Barre Rd, Hardwick MA 01037, Hardwick, photo 17 of 42
Single Family Residence at 2227 Barre Rd, Hardwick MA 01037, Hardwick, photo 18 of 42
Single Family Residence at 2227 Barre Rd, Hardwick MA 01037, Hardwick, photo 19 of 42
Single Family Residence at 2227 Barre Rd, Hardwick MA 01037, Hardwick, photo 20 of 42
Single Family Residence at 2227 Barre Rd, Hardwick MA 01037, Hardwick, photo 21 of 42
Single Family Residence at 2227 Barre Rd, Hardwick MA 01037, Hardwick, photo 22 of 42
Single Family Residence at 2227 Barre Rd, Hardwick MA 01037, Hardwick, photo 23 of 42
Single Family Residence at 2227 Barre Rd, Hardwick MA 01037, Hardwick, photo 24 of 42
Single Family Residence at 2227 Barre Rd, Hardwick MA 01037, Hardwick, photo 25 of 42
Single Family Residence at 2227 Barre Rd, Hardwick MA 01037, Hardwick, photo 26 of 42
Single Family Residence at 2227 Barre Rd, Hardwick MA 01037, Hardwick, photo 27 of 42
Single Family Residence at 2227 Barre Rd, Hardwick MA 01037, Hardwick, photo 28 of 42
Single Family Residence at 2227 Barre Rd, Hardwick MA 01037, Hardwick, photo 29 of 42
Single Family Residence at 2227 Barre Rd, Hardwick MA 01037, Hardwick, photo 30 of 42
Single Family Residence at 2227 Barre Rd, Hardwick MA 01037, Hardwick, photo 31 of 42
Single Family Residence at 2227 Barre Rd, Hardwick MA 01037, Hardwick, photo 32 of 42
Single Family Residence at 2227 Barre Rd, Hardwick MA 01037, Hardwick, photo 33 of 42
Single Family Residence at 2227 Barre Rd, Hardwick MA 01037, Hardwick, photo 34 of 42
Single Family Residence at 2227 Barre Rd, Hardwick MA 01037, Hardwick, photo 35 of 42
Single Family Residence at 2227 Barre Rd, Hardwick MA 01037, Hardwick, photo 36 of 42
Single Family Residence at 2227 Barre Rd, Hardwick MA 01037, Hardwick, photo 37 of 42
Single Family Residence at 2227 Barre Rd, Hardwick MA 01037, Hardwick, photo 38 of 42
Single Family Residence at 2227 Barre Rd, Hardwick MA 01037, Hardwick, photo 39 of 42
Single Family Residence at 2227 Barre Rd, Hardwick MA 01037, Hardwick, photo 40 of 42
Single Family Residence at 2227 Barre Rd, Hardwick MA 01037, Hardwick, photo 41 of 42
Single Family Residence at 2227 Barre Rd, Hardwick MA 01037, Hardwick, photo 42 of 42
42 photos

$325,000

2227 Barre Rd, Hardwick MA 01037
Hardwick, MA 01037
Listed by Nathan Neylon
Bedrooms
3
Bathrooms
1
Living area
1,656 sqft
Year built
1955

About this home

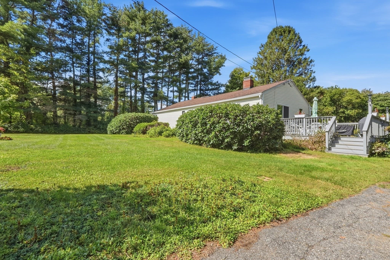
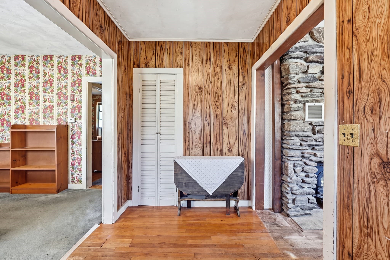
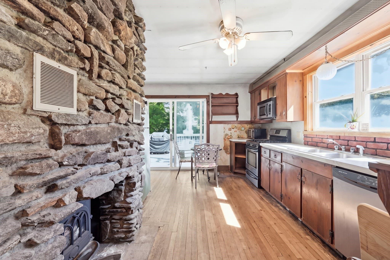
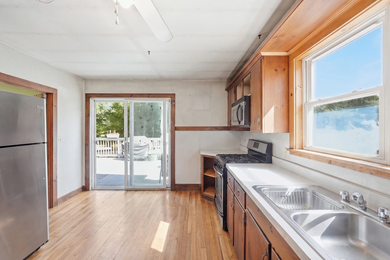
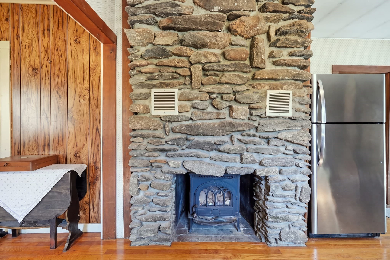
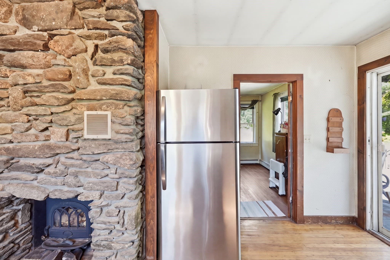
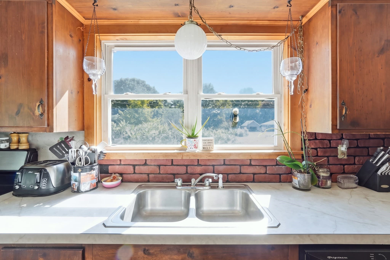
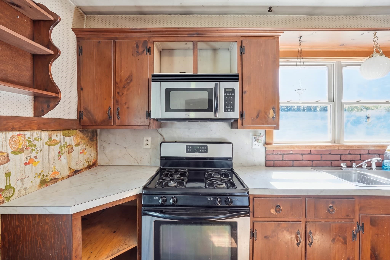
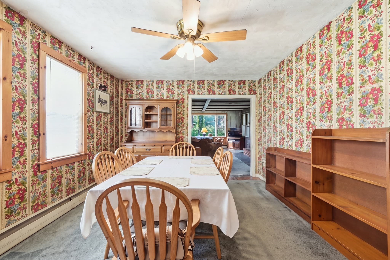
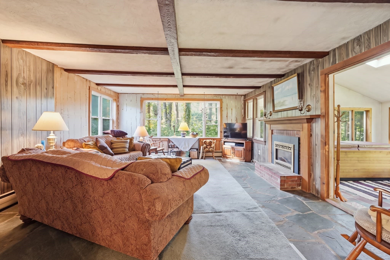
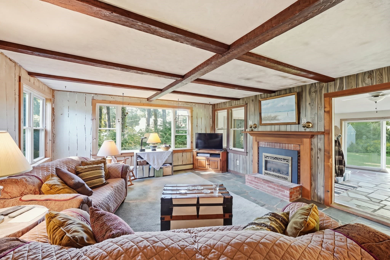
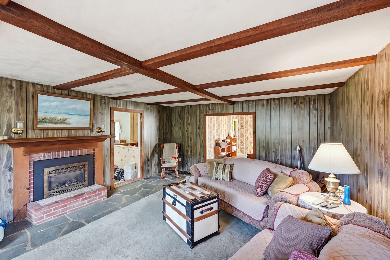
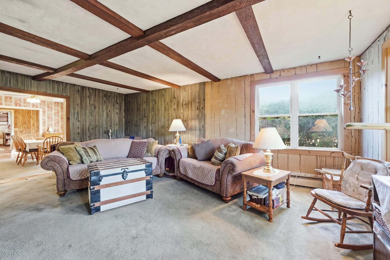
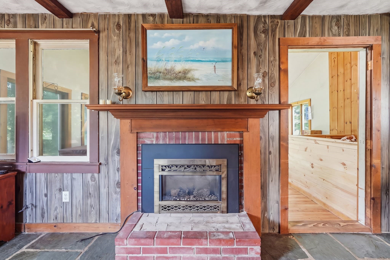
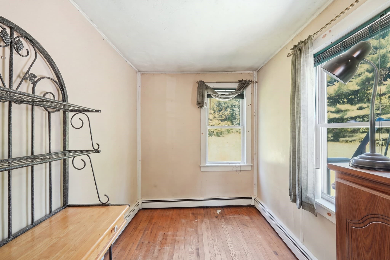
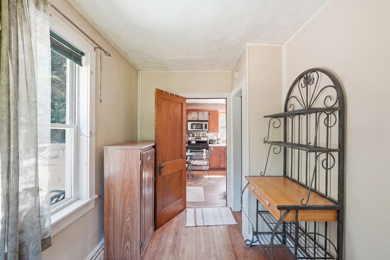
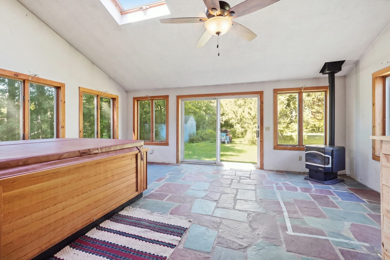
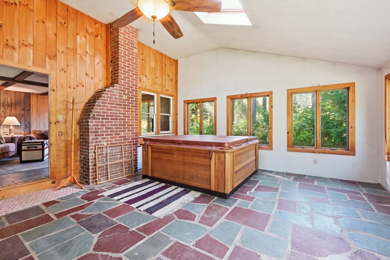
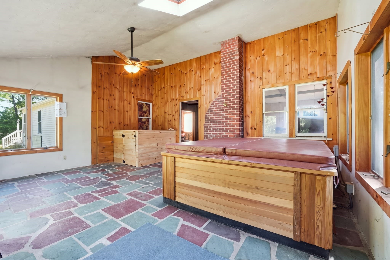
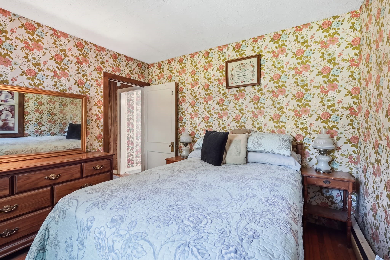
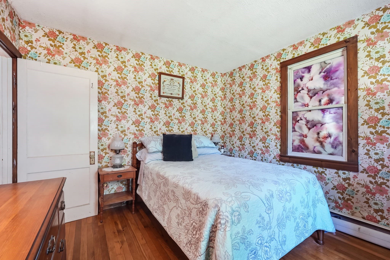
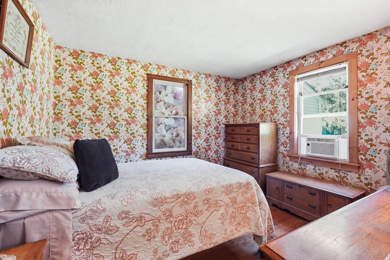
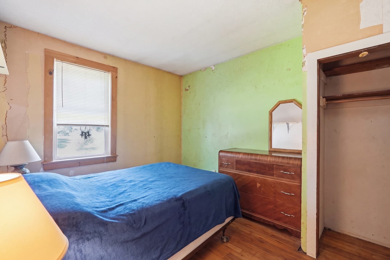
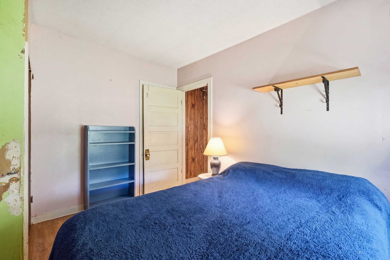
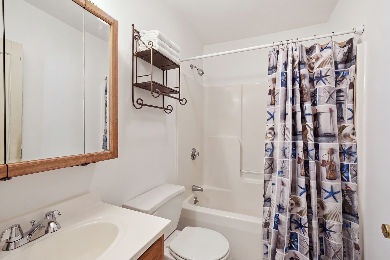
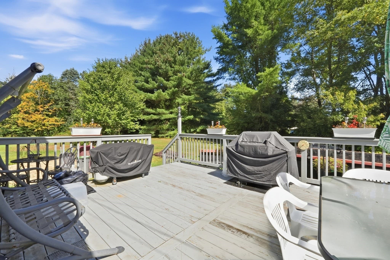
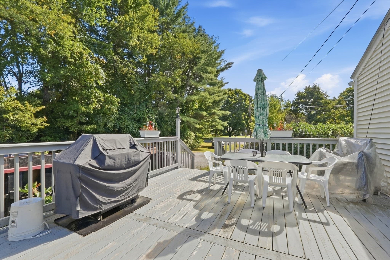
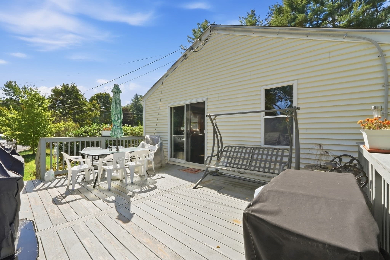
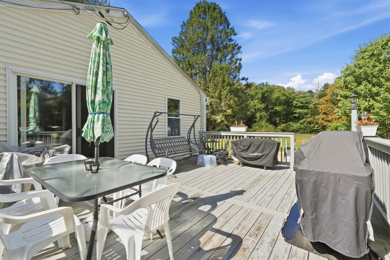
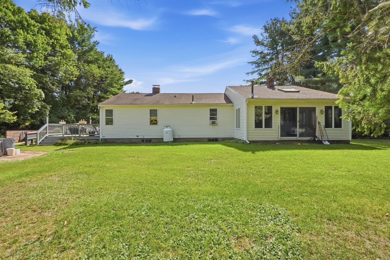
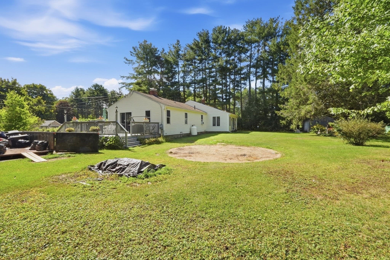
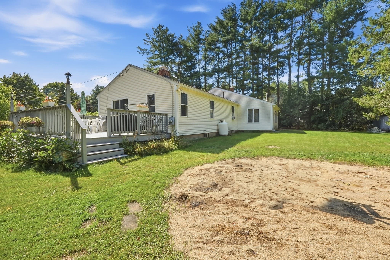
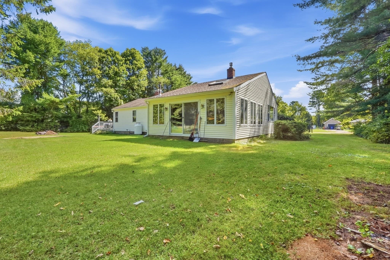
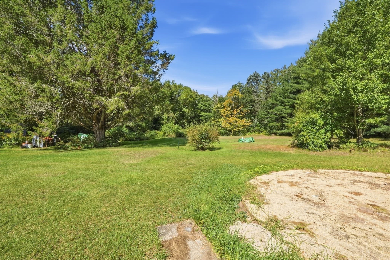
Here is an opportunity to get into a highly sought after Ranch style home in the quaint and historic Town of Hardwick. Home is set on over an acre of land and priced at a very affordable price point. Owners have been happy to call this home for more than 35 years! One living living makes life so much easier without stairs and also makes for a perfect starter home with plenty of room to grow. House is set back off of the road with both a large front yard and back yard. As you pull dow the driveway you enter off of a large wood deck with plenty of space to gather and ideal for entertaining and those summer BBQ's. Slider from deck leads into the kitchen with a working wood fireplace! Off kitchen in one direction is a formal dining room which opens into a spacious living room. Off living room is a huge family room with a pellet stove and sliders that open onto the spacious level backyard. On opposite side of house off the dining room and kitchen are 3 bedrooms and a full bathroom. Perfect space to wind down with the activity of living room and family room on the opposite side of the house. Hardwick is a town with a long history and known for rural preservation(East Quabbin Land Trust is based out of Hardwick) and easy access to the rail trial and hundreds of acres of protected land for peaceful hikes or bike rides. For commuters the house is located on the Barre side of town and would easily work for commuters who need to get into Worcester and also works for people needing to get towards the Amherst direction. Whether its the option of downsizing into something easier to take care of, no stairs, looking for a great 3 bedroom house in a perfect location, or looking to start a family(Pets always count!) this home checks all the boxes. Owners are sad to say goodbye to the house but not so sad to say goodbye to the New England weather. This won't last long!

Highlights

Fireplace

Property details

MLS #
73582842
Property type
Single Family Residence
Subdivision
N/A
Status
Active
Days on market
1
On market date
September 25, 2026
Stories
N/A
Total bathrooms
1
Garage spaces
N/A
Parking spaces
8
Lot size
1.13 acres
Loading map…

Nearby schools

Within 10 miles · public school directory data (NCES)

Elementary
New Braintree Grade
3.1 mi away · Grades -1-1
Nearest school -- attendance-zone data not available here
1.0
Local Score (student-teacher ratio only (preliminary -- will incorporate state test-score data once available)) -- not an official state rating
Enrollment
69
Student:teacher ratio
23.0:1
District
Quabbin
Middle
Quabbin Regional Middle School
3.09 mi away · Grades 6-8
Nearest school -- attendance-zone data not available here
3.0
Local Score (student-teacher ratio only (preliminary -- will incorporate state test-score data once available)) -- not an official state rating
Enrollment
533
Student:teacher ratio
16.7:1
District
Quabbin
High
Quabbin Regional High School
3.09 mi away · Grades 9-12
Nearest school -- attendance-zone data not available here
4.0
Local Score (student-teacher ratio only (preliminary -- will incorporate state test-score data once available)) -- not an official state rating
Enrollment
619
Student:teacher ratio
14.7:1
District
Quabbin

Walkability

Blended score for Hardwick's center: EPA's National Walkability Index (street network, transit, land-use mix) combined with nearby-amenity density. 60% EPA National Walkability Index + 40% nearby-amenity density (Google Places).

22
Car-dependent
out of 100
EPA National Walkability Index
4.8 / 20 -- Least walkable
Nearby-amenity density
18 / 100
Restaurants & cafes1
Grocery stores0
Parks2
Schools1
Transit stops0
Pharmacies0

Mortgage calculator

Estimate only - actual rate and payment depend on your lender, credit, and loan program.

$
%
%
Adjust tax / insurance estimates
% / yr
$
/mo
Est. monthly payment
$2,107/mo
$65,000 down
$260,000 loan
Principal & interest$1,686
Property tax (est.)$271
Home insurance (est.)$150

Similar homes you might like

Data source: Listing information provided by MLS Property Information Network via Trestle/CoreLogic. Last updated 8 hr ago.

Information herein deemed reliable but not guaranteed; all measurements, school assignments, HOA fees, taxes, and feature lists are approximate and should be independently verified. Equal Housing Opportunity.