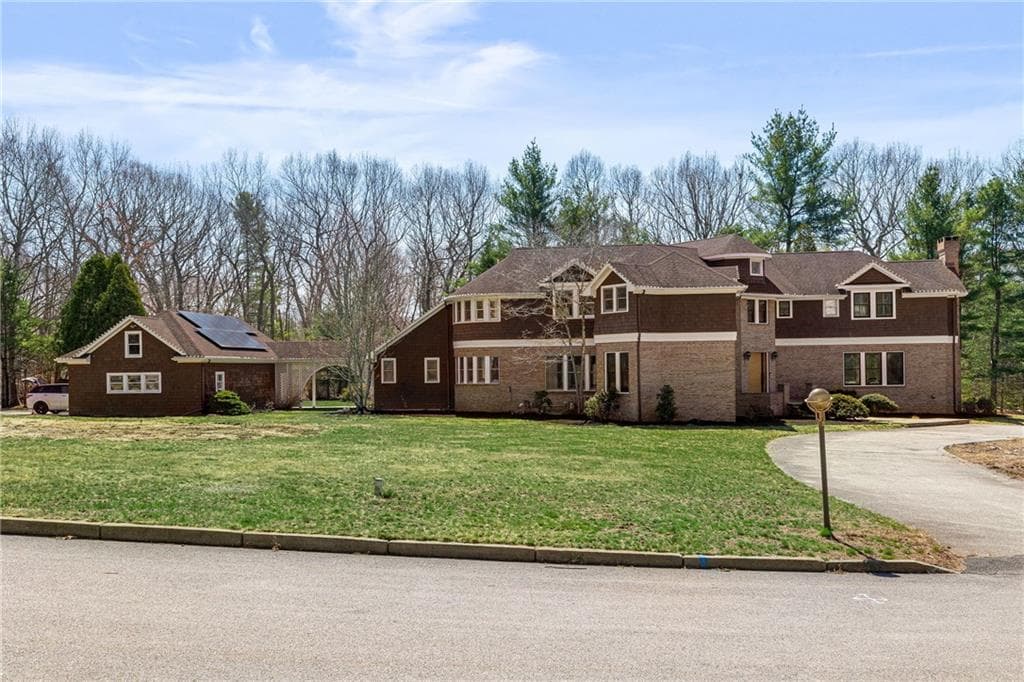
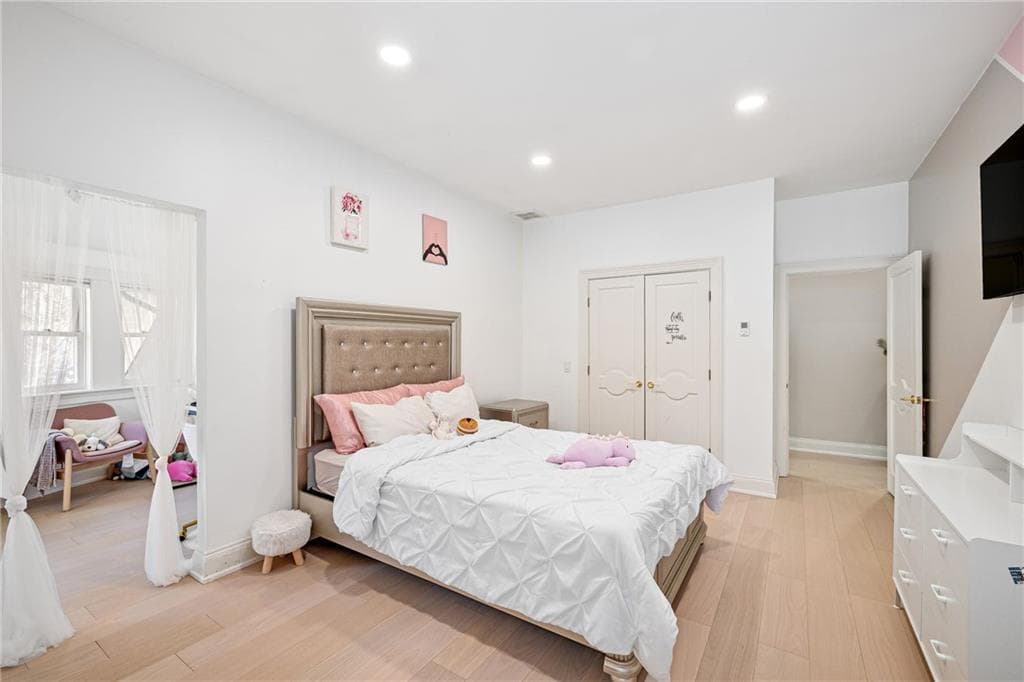
Single Family Residence at 35 River Run, East Greenwich
Single Family Residence at 35 River Run, East Greenwich, photo 2 of 49
Single Family Residence at 35 River Run, East Greenwich, photo 3 of 49
Single Family Residence at 35 River Run, East Greenwich, photo 4 of 49
Single Family Residence at 35 River Run, East Greenwich, photo 5 of 49
Single Family Residence at 35 River Run, East Greenwich, photo 6 of 49
Single Family Residence at 35 River Run, East Greenwich, photo 7 of 49
Single Family Residence at 35 River Run, East Greenwich, photo 8 of 49
Single Family Residence at 35 River Run, East Greenwich, photo 9 of 49
Single Family Residence at 35 River Run, East Greenwich, photo 10 of 49
Single Family Residence at 35 River Run, East Greenwich, photo 11 of 49
Single Family Residence at 35 River Run, East Greenwich, photo 12 of 49
Single Family Residence at 35 River Run, East Greenwich, photo 13 of 49
Single Family Residence at 35 River Run, East Greenwich, photo 14 of 49
Single Family Residence at 35 River Run, East Greenwich, photo 15 of 49
Single Family Residence at 35 River Run, East Greenwich, photo 16 of 49
Single Family Residence at 35 River Run, East Greenwich, photo 17 of 49
Single Family Residence at 35 River Run, East Greenwich, photo 18 of 49
Single Family Residence at 35 River Run, East Greenwich, photo 19 of 49
Single Family Residence at 35 River Run, East Greenwich, photo 20 of 49
Single Family Residence at 35 River Run, East Greenwich, photo 21 of 49
Single Family Residence at 35 River Run, East Greenwich, photo 22 of 49
Single Family Residence at 35 River Run, East Greenwich, photo 23 of 49
Single Family Residence at 35 River Run, East Greenwich, photo 24 of 49
Single Family Residence at 35 River Run, East Greenwich, photo 25 of 49
Single Family Residence at 35 River Run, East Greenwich, photo 26 of 49
Single Family Residence at 35 River Run, East Greenwich, photo 27 of 49
Single Family Residence at 35 River Run, East Greenwich, photo 28 of 49
Single Family Residence at 35 River Run, East Greenwich, photo 29 of 49
Single Family Residence at 35 River Run, East Greenwich, photo 30 of 49
Single Family Residence at 35 River Run, East Greenwich, photo 31 of 49
Single Family Residence at 35 River Run, East Greenwich, photo 32 of 49
Single Family Residence at 35 River Run, East Greenwich, photo 33 of 49
Single Family Residence at 35 River Run, East Greenwich, photo 34 of 49
Single Family Residence at 35 River Run, East Greenwich, photo 35 of 49
Single Family Residence at 35 River Run, East Greenwich, photo 36 of 49
Single Family Residence at 35 River Run, East Greenwich, photo 37 of 49
Single Family Residence at 35 River Run, East Greenwich, photo 38 of 49
Single Family Residence at 35 River Run, East Greenwich, photo 39 of 49
Single Family Residence at 35 River Run, East Greenwich, photo 40 of 49
Single Family Residence at 35 River Run, East Greenwich, photo 41 of 49
Single Family Residence at 35 River Run, East Greenwich, photo 42 of 49
Single Family Residence at 35 River Run, East Greenwich, photo 43 of 49
Single Family Residence at 35 River Run, East Greenwich, photo 44 of 49
Single Family Residence at 35 River Run, East Greenwich, photo 45 of 49
Single Family Residence at 35 River Run, East Greenwich, photo 46 of 49
Single Family Residence at 35 River Run, East Greenwich, photo 47 of 49
Single Family Residence at 35 River Run, East Greenwich, photo 48 of 49
Single Family Residence at 35 River Run, East Greenwich, photo 49 of 49
49 photos

$1,799,999

35 River Run
East Greenwich, RI 02818
Listed by Susan Perry
Bedrooms
4
Bathrooms
5
Living area
5,356 sqft
Year built
1989

About this home

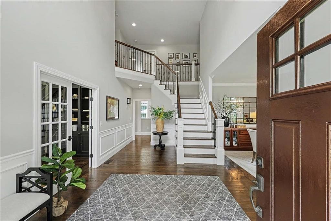
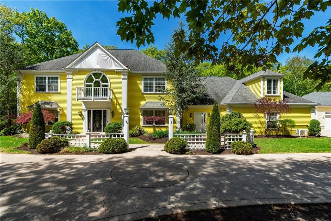
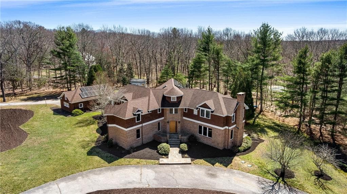
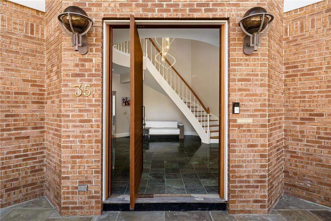
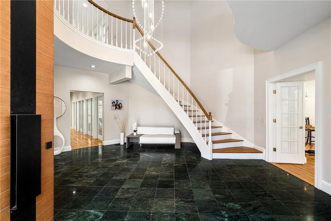
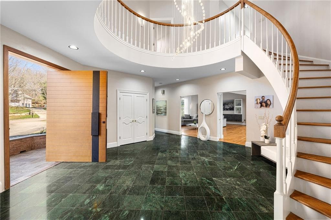
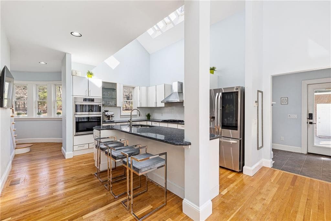
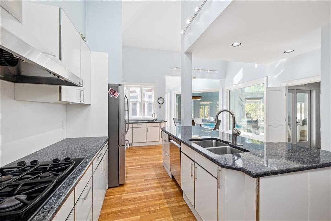
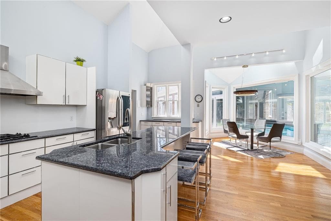
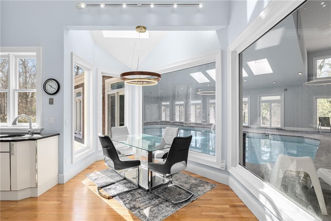
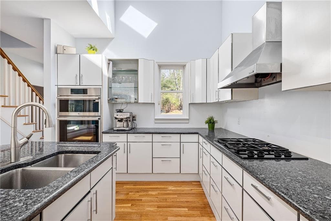
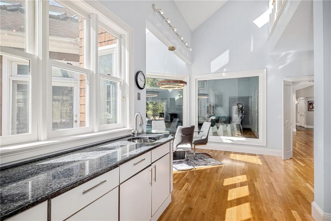
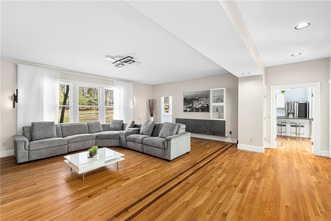
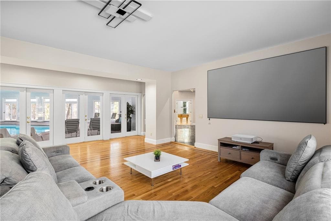
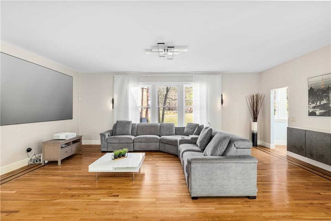
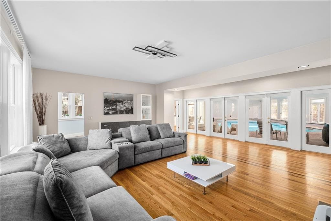
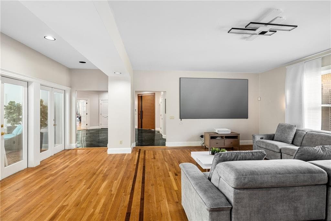
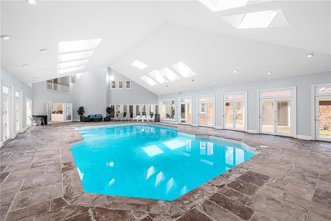
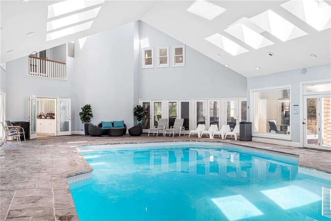
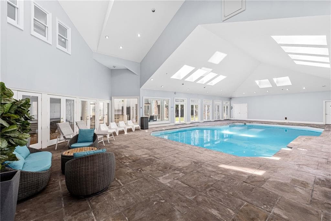
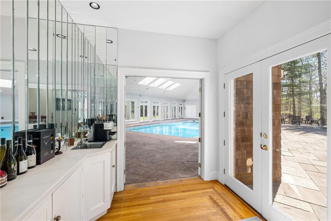
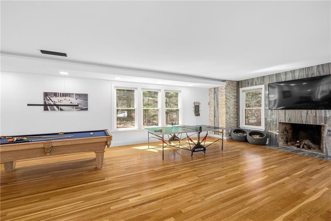
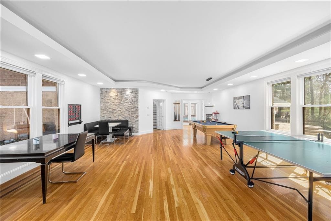
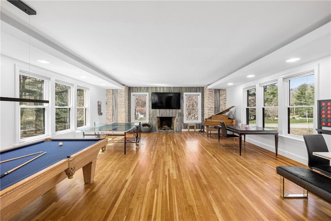
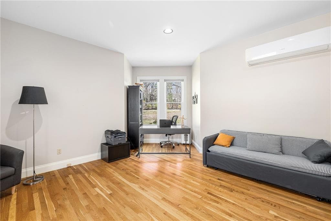
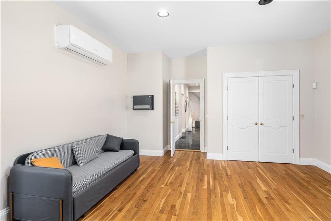
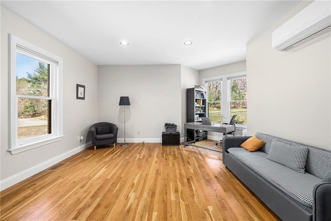
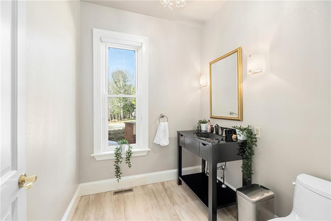
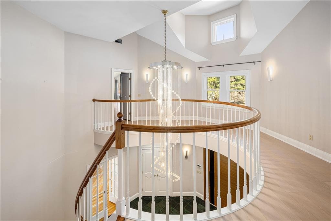
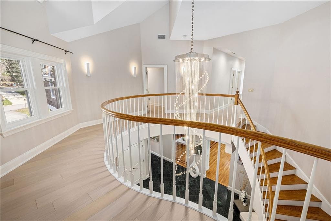
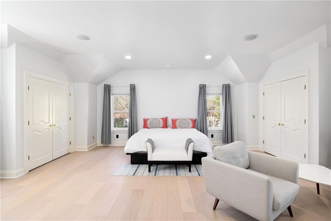
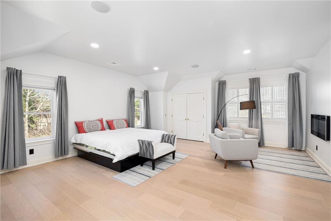
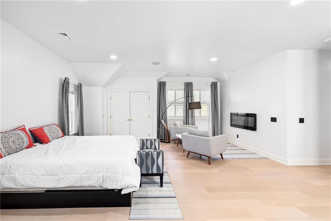
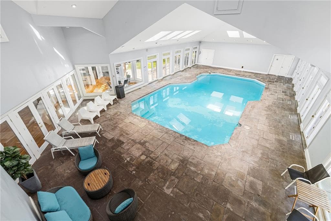
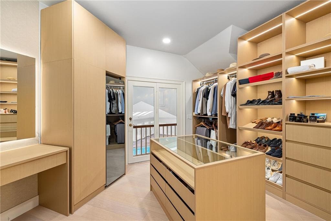
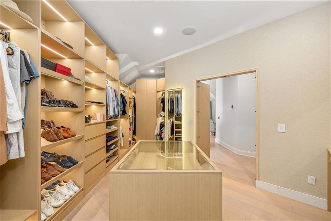
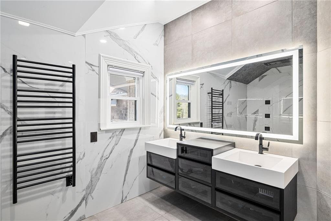
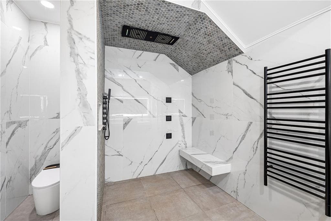
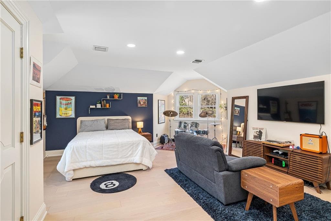
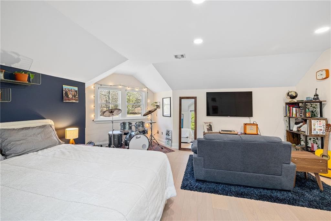
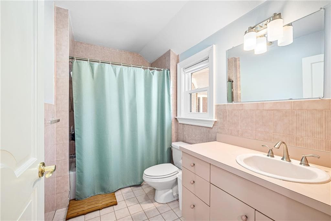
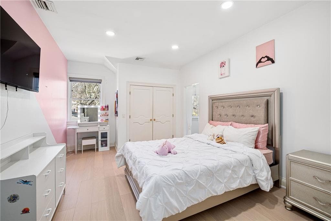
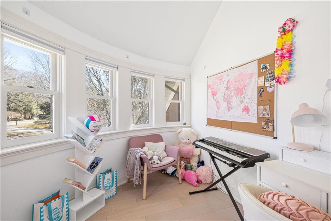
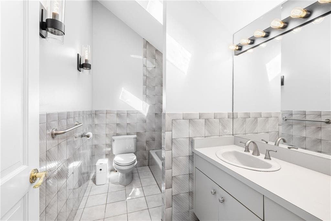
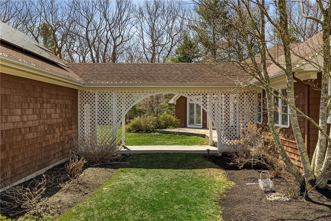
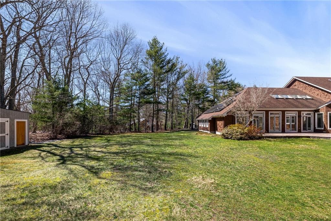
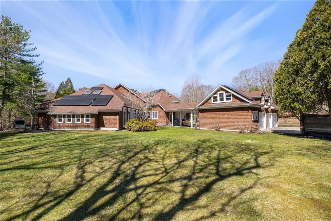
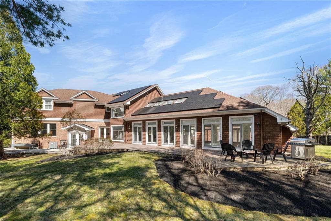
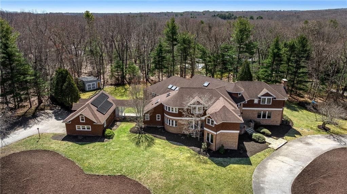
Nestled within a charming, established neighborhood, this home showcases impeccable architectural craftsmanship, seamlessly blending structure with its natural surroundings. The main entry boasts a grand foyer with an impressive circular staircase. Off the foyer you will find a large family/game room with hard wood floors & wood-burning fireplace. Opposite the foyer, a home office and a convenient powder room enhance daily living. The heart of the home is a 2nd family room adjacent to the kitchen, with ample space to unwind. Multiple French doors open to an extraordinary 2,700 sq ft sunroom. This year-round retreat features a large saltwater indoor pool, a full bathroom, and is bathed in natural light that blur the lines between indoors and out. Recently updated pool mechanics ensures worry-free enjoyment. The eat-in kitchen is both stylish and functional, with vaulted ceilings, granite countertops, & stainless-steel appliances, a perfect hub for family meals or hosting friends. Upstairs, new hardwood flooring extends throughout the 2nd level. This is where you'll find the home’s private quarters. The primary suite is complete with a spa-like bathroom and an impressive dressing room. 3 additional bedrooms and 2 full bathrooms complete this level. Set on over two acres, thete are multiple stone terraces, a wooded backdrop, and a charming portico leading to the 3-car garage. Recently added solar panels reflect a thoughtful approach to energy efficiency & sustainability.

Highlights

Fireplace

Property details

MLS #
1412175
Property type
Single Family Residence
Subdivision
Quail River
Status
Active
Days on market
18
On market date
May 14, 2026
Stories
N/A
Total bathrooms
5
Garage spaces
3
Parking spaces
11
Lot size
2.15 acres
Loading map…

Nearby schools

Within 10 miles · public school directory data (NCES)

Elementary
Frenchtown School
1.11 mi away · Grades 0-2
Nearest school -- attendance-zone data not available here
4.0
Local Score (student-teacher ratio only (preliminary -- will incorporate state test-score data once available)) -- not an official state rating
Enrollment
276
Student:teacher ratio
13.8:1
District
East Greenwich
Middle
Davisville Middle School
3.09 mi away · Grades 6-8
Nearest school -- attendance-zone data not available here
4.0
Local Score (student-teacher ratio only (preliminary -- will incorporate state test-score data once available)) -- not an official state rating
Enrollment
492
Student:teacher ratio
12.9:1
District
North Kingstown
High
East Greenwich High
1.88 mi away · Grades 9-12
Nearest school -- attendance-zone data not available here
4.0
Local Score (student-teacher ratio only (preliminary -- will incorporate state test-score data once available)) -- not an official state rating
Enrollment
774
Student:teacher ratio
13.1:1
District
East Greenwich

Walkability

Blended score for East Greenwich's center: EPA's National Walkability Index (street network, transit, land-use mix) combined with nearby-amenity density. 60% EPA National Walkability Index + 40% nearby-amenity density (Google Places).

24
Car-dependent
out of 100
EPA National Walkability Index
6.0 / 20 -- Below average walkable
Nearby-amenity density
15 / 100
Restaurants & cafes0
Grocery stores0
Parks5
Schools0
Transit stops0
Pharmacies0

Market position

How this listing compares to current activity in East Greenwich, from live MLS data.

On the market 18 days -- 27 fewer days than East Greenwich's current average of 45 days.
For reference, the median list price across 158 active listings in East Greenwich right now is $750,000.

Mortgage calculator

Estimate only - actual rate and payment depend on your lender, credit, and loan program.

$
%
%
Adjust tax / insurance estimates
% / yr
$
/mo
Est. monthly payment
$10,990/mo
$360,000 down
$1,439,999 loan
Principal & interest$9,340
Property tax (est.)$1,500
Home insurance (est.)$150

Similar homes you might like

Data source: Listing information provided by Rhode Island Association of REALTORS via Trestle/CoreLogic. Last updated June 1, 2026.

Information herein deemed reliable but not guaranteed; all measurements, school assignments, HOA fees, taxes, and feature lists are approximate and should be independently verified. Equal Housing Opportunity.