$1,300,000
About this home
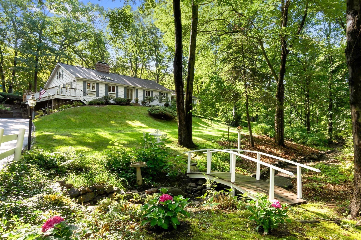
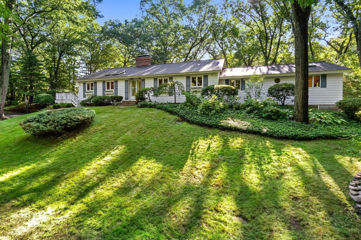
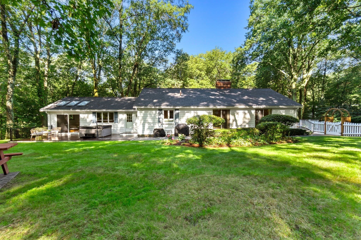
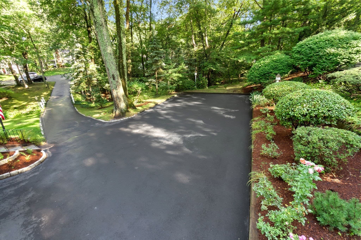
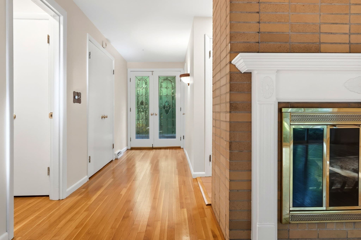
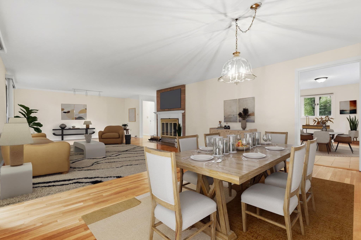
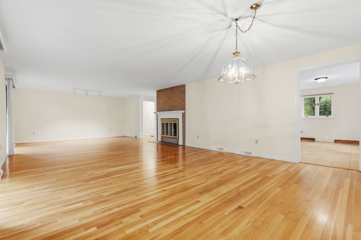
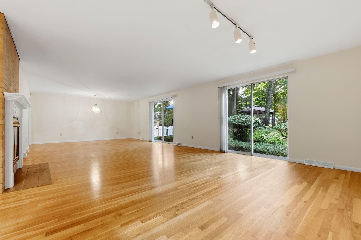
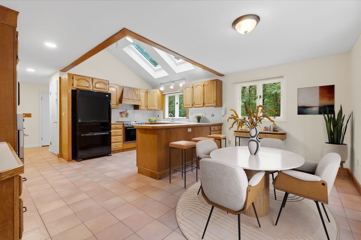
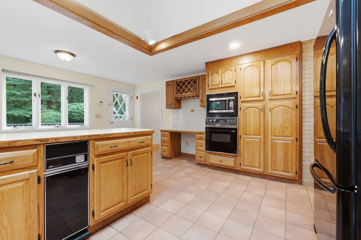
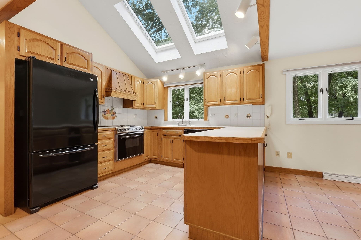
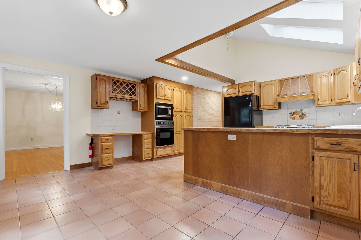
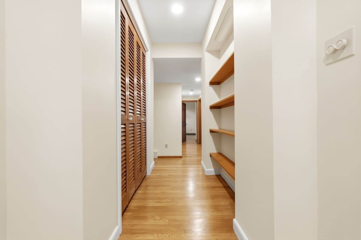
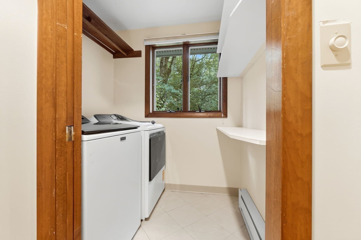
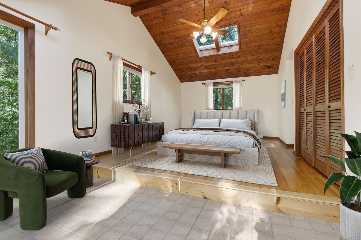
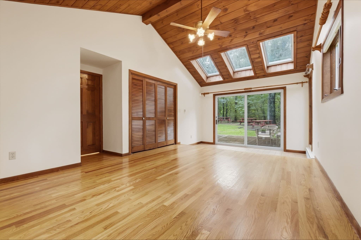
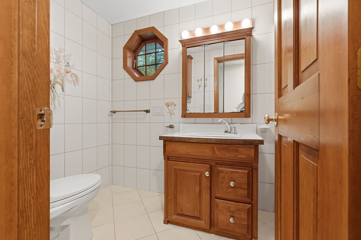
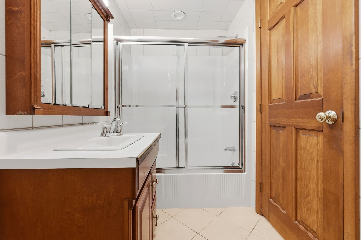
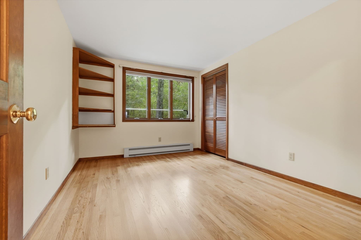
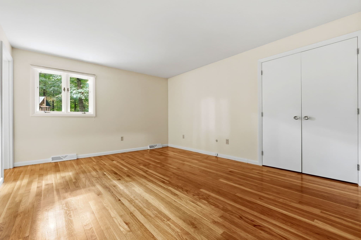
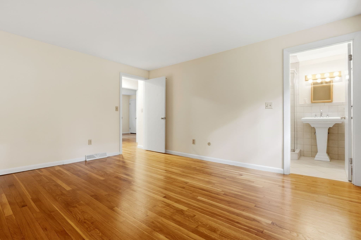
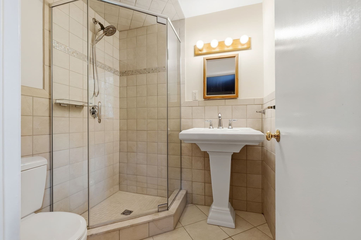
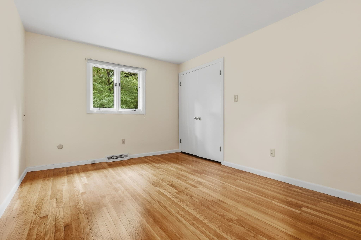
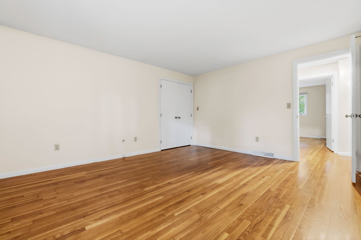
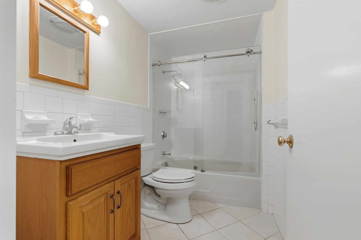
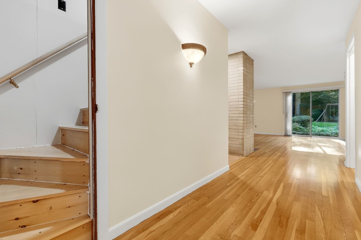
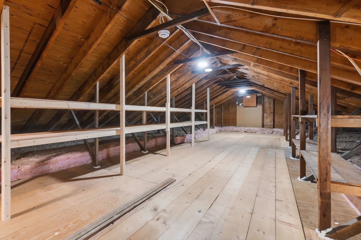
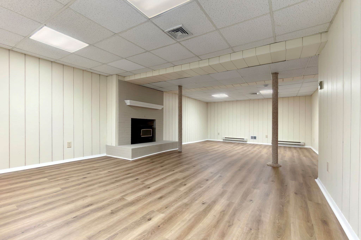
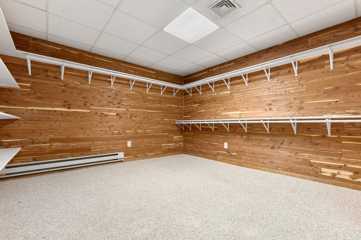
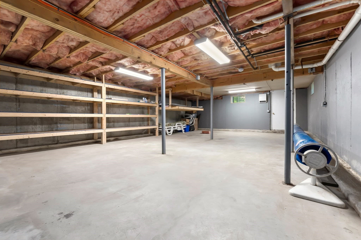
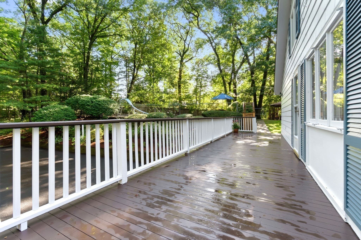
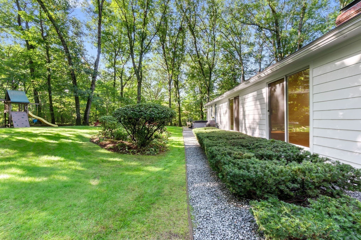
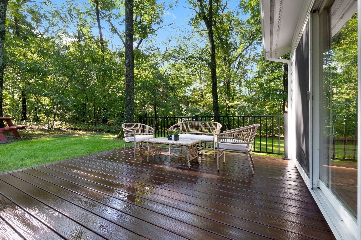
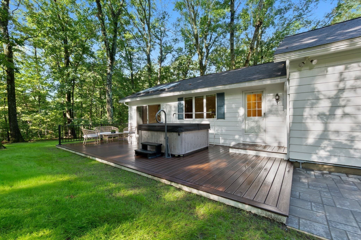
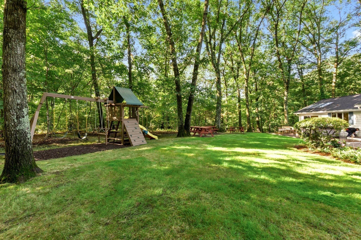
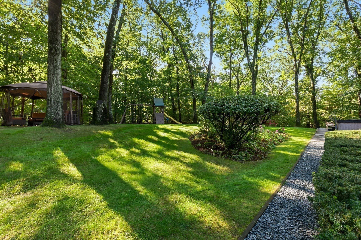
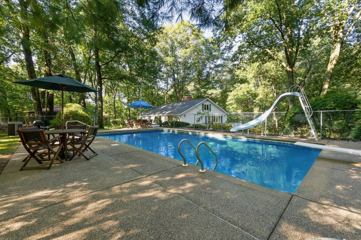
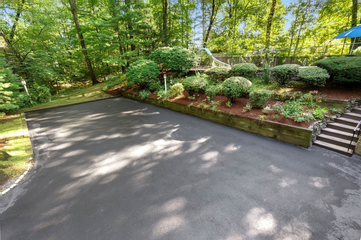
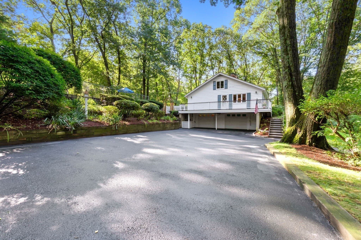
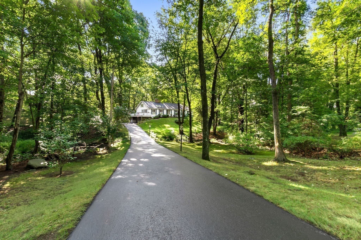
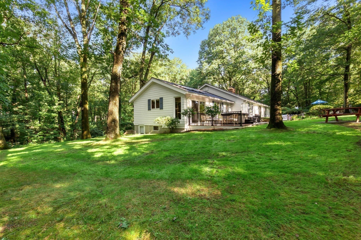
Located on one of the largest (4 ACRES), most private, and beautiful sites in Danvers, this well-cared for Ranch-style home sits at the end of long driveway off a quiet cul-de-sac! With a combination of lovely gardens and peaceful woods, this is a great home for gatherings, including heated in-ground pool, hot tub, 2 decks, screen house, playset and plenty of yard space. Enter the foyer through a leaded glass front door, which leads to the living and dining room with fireplace and two sets of sliders overlooking the beautiful backyard. Nice eat-in kitchen with cathedral ceiling and skylights allowing lots of natural light, attached to a deck leading down to driveway. Primary bedroom with cathedral ceilings, skylights and slider leading to rear deck, hot tub and backyard. Full bath and laundry conveniently located next to the primary bedroom. A second bedroom has its own full bath with tiled shower, plus three additional bedrooms all with hardwood floors. Third full bath with tub and shower. Walk-up attic is ideal for storage. Full basement offers a large family/game room plus a spacious walk-in cedar closet. Two car garage, security system, central air, invisible pet fence, newer roof (2023), solar powered skylights, recently painted exterior (2024), new washer/dryer (2025), hot tub/deck (2025), and fenced pool area. So much to offer, all located in the highly desirable St. John's Prep area.
Highlights
Property details
- MLS #
- 73584196
- Property type
- Single Family Residence
- Subdivision
- N/A
- Status
- Active
- Days on market
- 2
- On market date
- September 29, 2026
- Stories
- N/A
- Total bathrooms
- 3
- Garage spaces
- 2
- Parking spaces
- 8
- Lot size
- 4.07 acres
Location
Get directions →Nearby schools
Within 10 miles. School directory data from the National Center for Education Statistics (NCES), accessed via the Urban Institute Education Data API. Local Score is calculated by INNOVATE Real Estate; where a state rating is shown, it comes from that state's own official school report card (e.g. NC Dept. of Public Instruction, SC Report Card).
- Enrollment
- 309
- Student:teacher ratio
- 11.9:1
- District
- Danvers
- Enrollment
- 770
- Student:teacher ratio
- 10.8:1
- District
- Danvers
- Enrollment
- 807
- Student:teacher ratio
- 10.8:1
- District
- Danvers
Walkability
Blended score for Danvers's center, calculated by INNOVATE Real Estate from two sources: the EPA's National Walkability Index (street network, transit, land-use mix) and Google Places amenity data (what's actually reachable on foot from this point). 60% EPA National Walkability Index + 40% nearby-amenity density (Google Places).
Mortgage calculator
Estimate only - actual rate and payment depend on your lender, credit, and loan program.
Adjust tax / insurance estimates
Similar homes you might like
Data source: Listing information provided by MLS Property Information Network via Trestle/CoreLogic. Last updated 2 days ago.
Information herein deemed reliable but not guaranteed; all measurements, school assignments, HOA fees, taxes, and feature lists are approximate and should be independently verified. Equal Housing Opportunity.