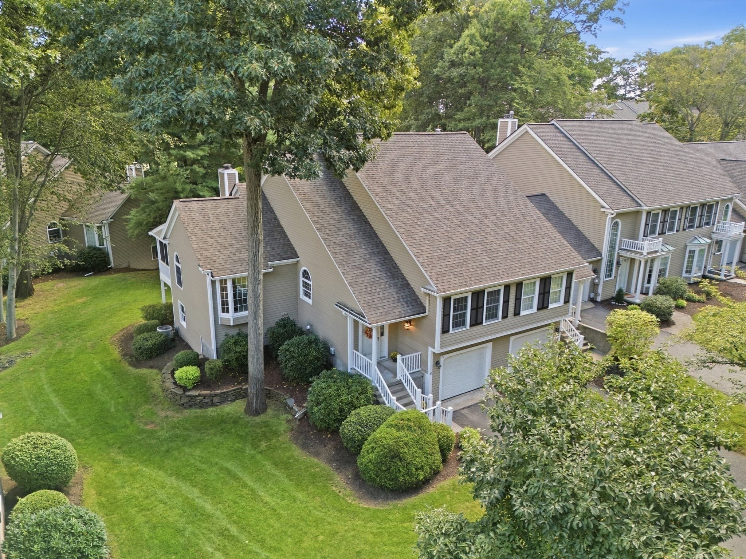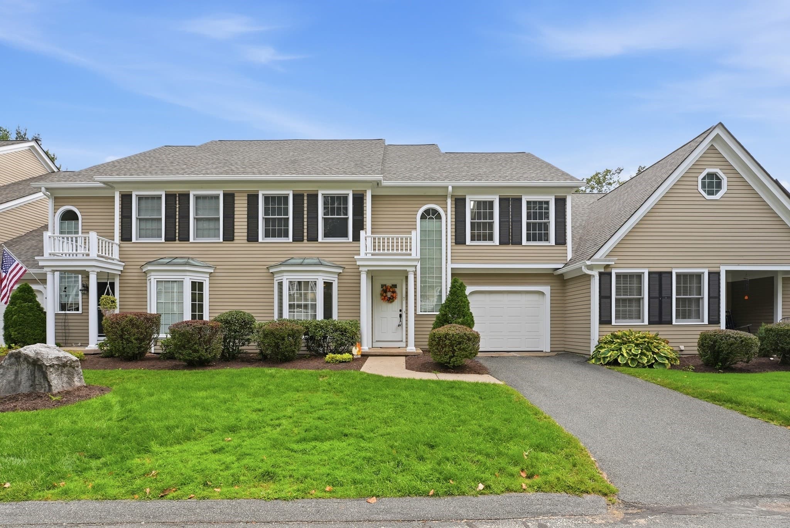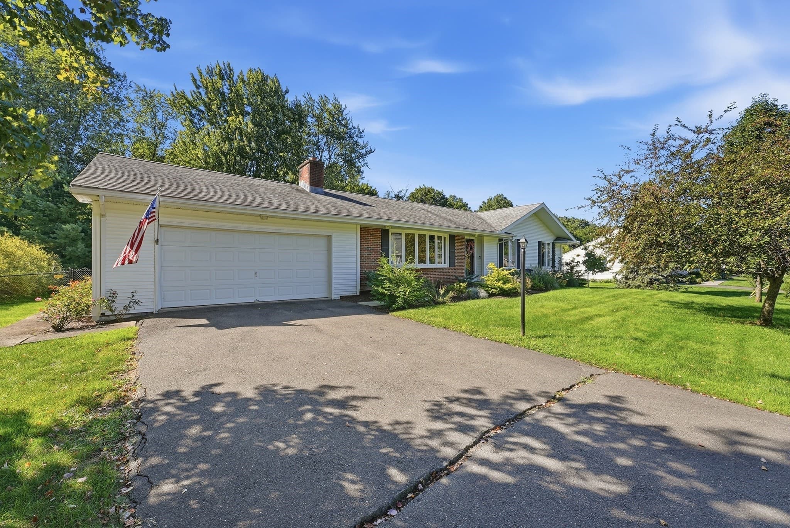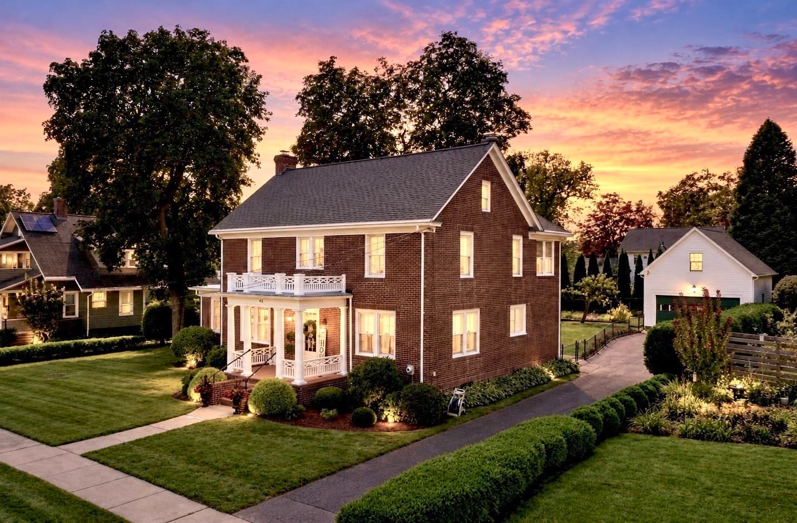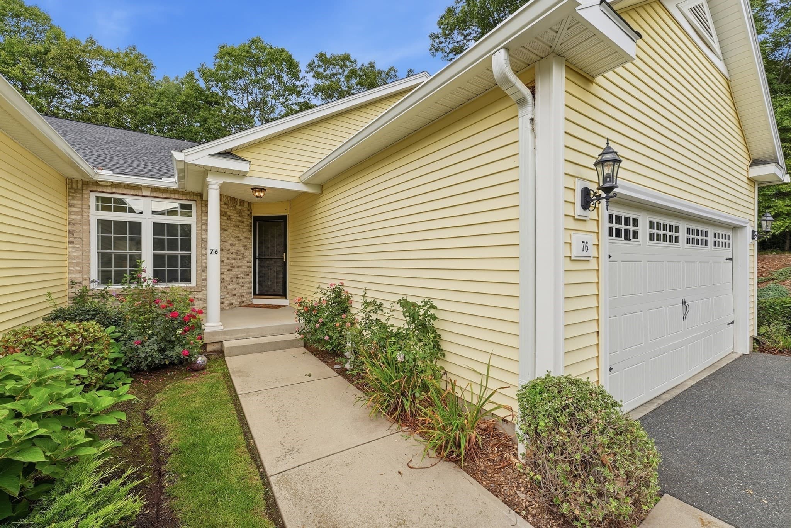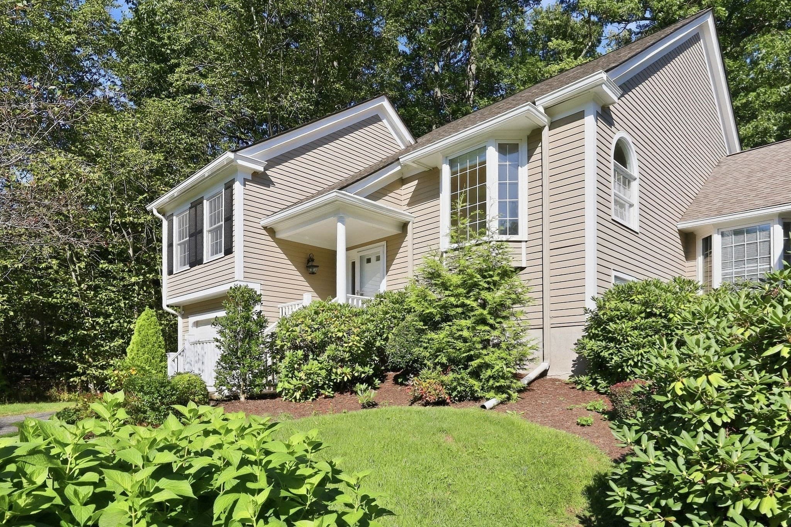
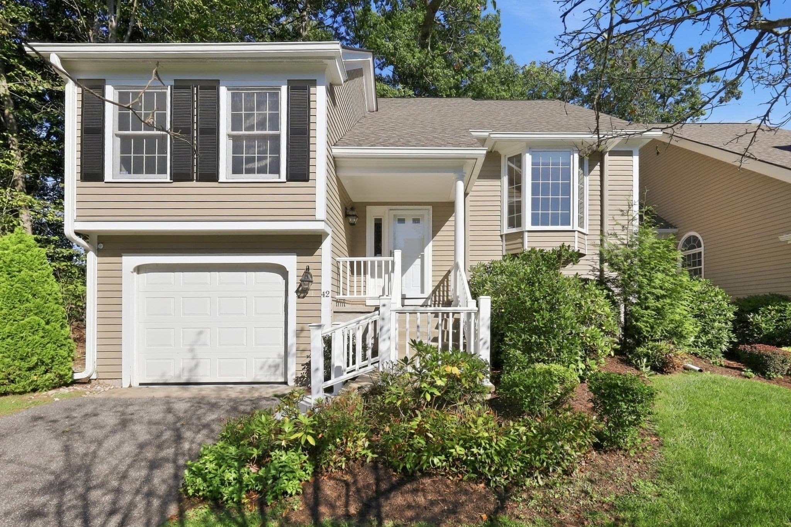
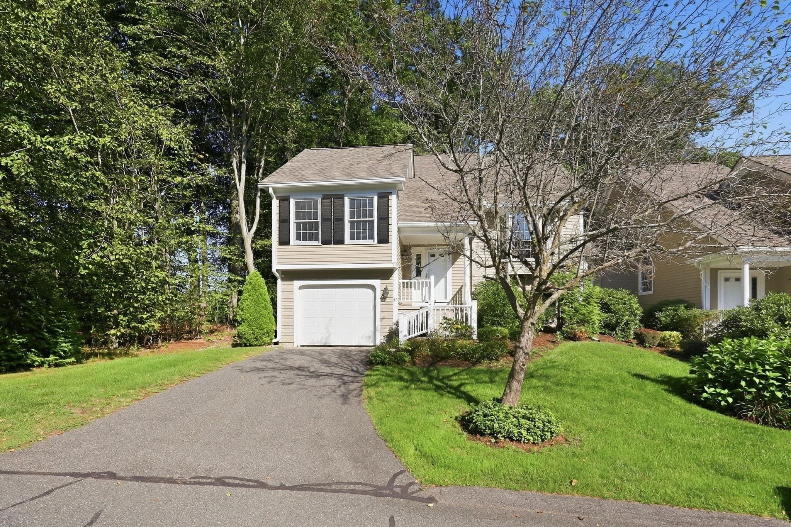
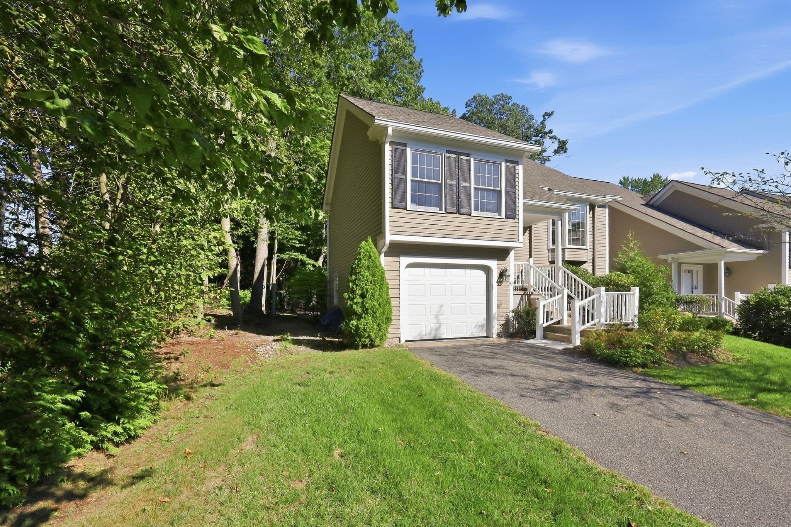
Condominium at 42 Shady Brook # 42, West Springfield MA 01089, West Springfield
Condominium at 42 Shady Brook # 42, West Springfield MA 01089, West Springfield, photo 2 of 35
Condominium at 42 Shady Brook # 42, West Springfield MA 01089, West Springfield, photo 3 of 35
Condominium at 42 Shady Brook # 42, West Springfield MA 01089, West Springfield, photo 4 of 35
Condominium at 42 Shady Brook # 42, West Springfield MA 01089, West Springfield, photo 5 of 35
Condominium at 42 Shady Brook # 42, West Springfield MA 01089, West Springfield, photo 6 of 35
Condominium at 42 Shady Brook # 42, West Springfield MA 01089, West Springfield, photo 7 of 35
Condominium at 42 Shady Brook # 42, West Springfield MA 01089, West Springfield, photo 8 of 35
Condominium at 42 Shady Brook # 42, West Springfield MA 01089, West Springfield, photo 9 of 35
Condominium at 42 Shady Brook # 42, West Springfield MA 01089, West Springfield, photo 10 of 35
Condominium at 42 Shady Brook # 42, West Springfield MA 01089, West Springfield, photo 11 of 35
Condominium at 42 Shady Brook # 42, West Springfield MA 01089, West Springfield, photo 12 of 35
Condominium at 42 Shady Brook # 42, West Springfield MA 01089, West Springfield, photo 13 of 35
Condominium at 42 Shady Brook # 42, West Springfield MA 01089, West Springfield, photo 14 of 35
Condominium at 42 Shady Brook # 42, West Springfield MA 01089, West Springfield, photo 15 of 35
Condominium at 42 Shady Brook # 42, West Springfield MA 01089, West Springfield, photo 16 of 35
Condominium at 42 Shady Brook # 42, West Springfield MA 01089, West Springfield, photo 17 of 35
Condominium at 42 Shady Brook # 42, West Springfield MA 01089, West Springfield, photo 18 of 35
Condominium at 42 Shady Brook # 42, West Springfield MA 01089, West Springfield, photo 19 of 35
Condominium at 42 Shady Brook # 42, West Springfield MA 01089, West Springfield, photo 20 of 35
Condominium at 42 Shady Brook # 42, West Springfield MA 01089, West Springfield, photo 21 of 35
Condominium at 42 Shady Brook # 42, West Springfield MA 01089, West Springfield, photo 22 of 35
Condominium at 42 Shady Brook # 42, West Springfield MA 01089, West Springfield, photo 23 of 35
Condominium at 42 Shady Brook # 42, West Springfield MA 01089, West Springfield, photo 24 of 35
Condominium at 42 Shady Brook # 42, West Springfield MA 01089, West Springfield, photo 25 of 35
Condominium at 42 Shady Brook # 42, West Springfield MA 01089, West Springfield, photo 26 of 35
Condominium at 42 Shady Brook # 42, West Springfield MA 01089, West Springfield, photo 27 of 35
Condominium at 42 Shady Brook # 42, West Springfield MA 01089, West Springfield, photo 28 of 35
Condominium at 42 Shady Brook # 42, West Springfield MA 01089, West Springfield, photo 29 of 35
Condominium at 42 Shady Brook # 42, West Springfield MA 01089, West Springfield, photo 30 of 35
Condominium at 42 Shady Brook # 42, West Springfield MA 01089, West Springfield, photo 31 of 35
Condominium at 42 Shady Brook # 42, West Springfield MA 01089, West Springfield, photo 32 of 35
Condominium at 42 Shady Brook # 42, West Springfield MA 01089, West Springfield, photo 33 of 35
Condominium at 42 Shady Brook # 42, West Springfield MA 01089, West Springfield, photo 34 of 35
Condominium at 42 Shady Brook # 42, West Springfield MA 01089, West Springfield, photo 35 of 35
35 photos

$499,900

42 Shady Brook # 42, West Springfield MA 01089
West Springfield, MA 01089
Listed by Dana Ivers
Bedrooms
2
Bathrooms
2.5
Living area
2,443 sqft
Year built
1987

About this home

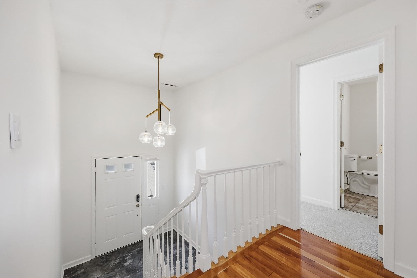
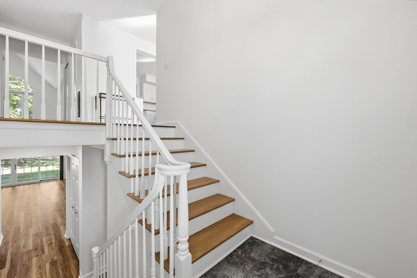
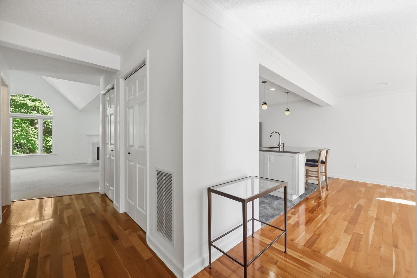
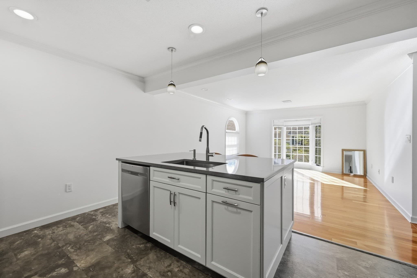
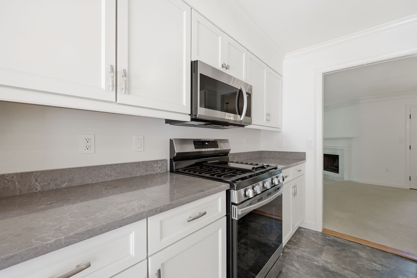
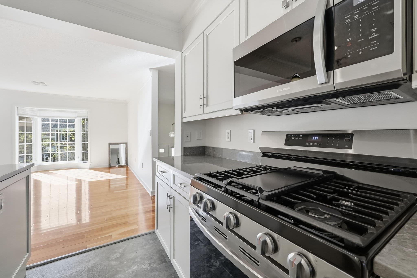
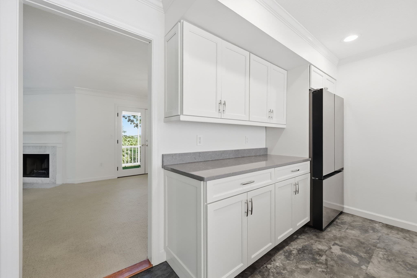
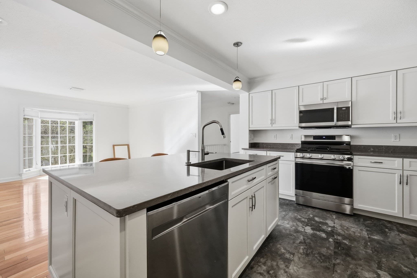
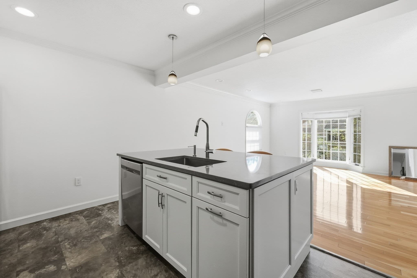
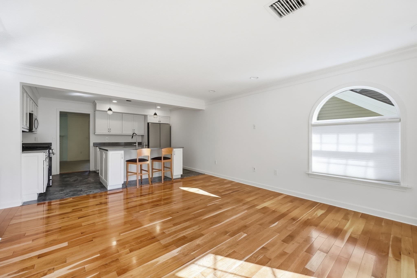
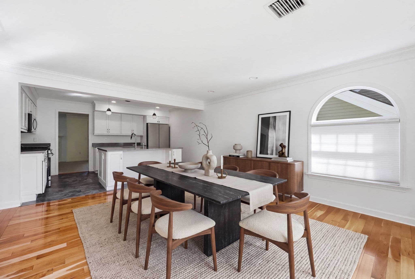
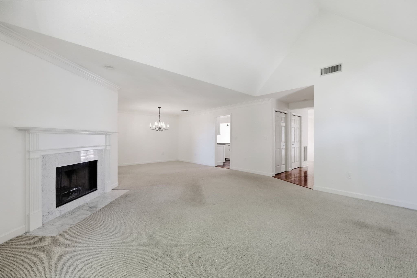
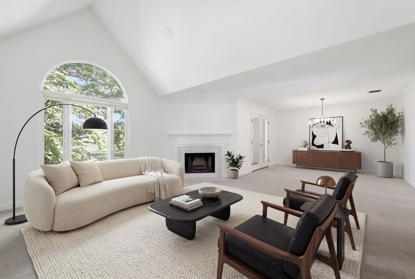
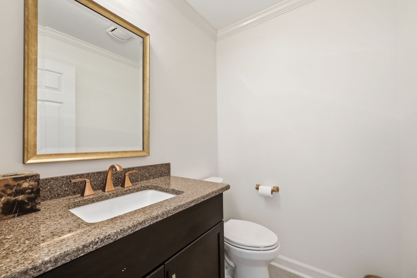
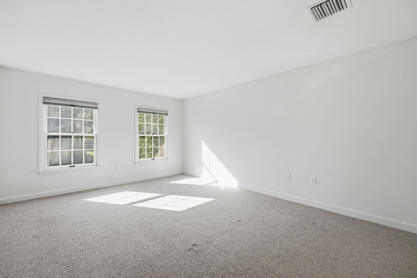
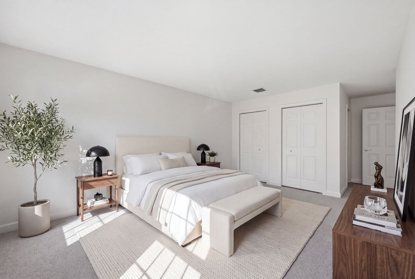
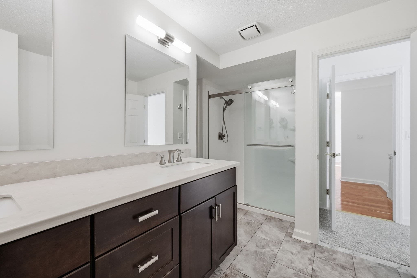
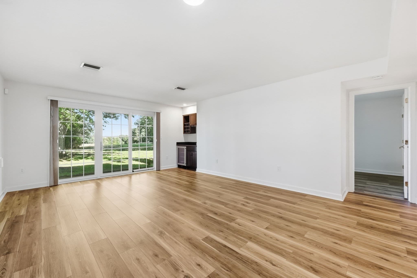
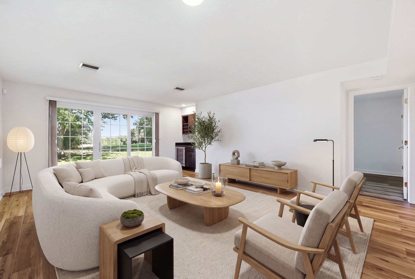
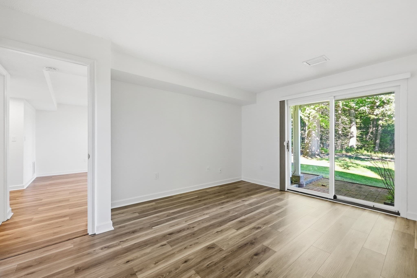
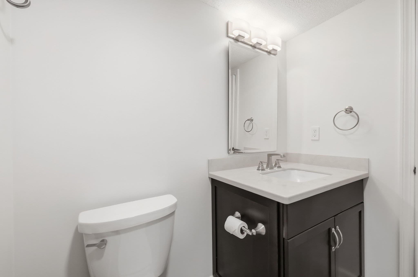
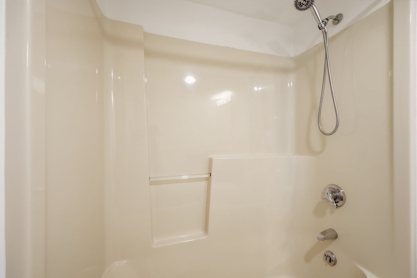
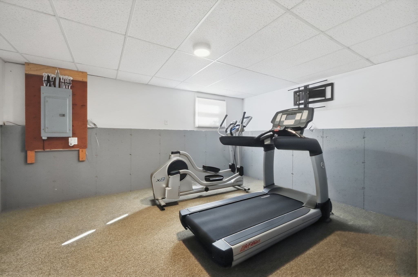
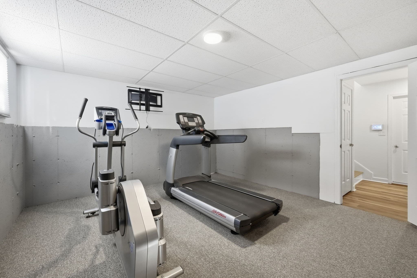
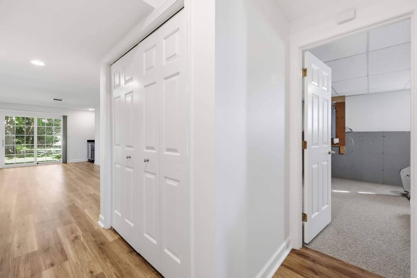
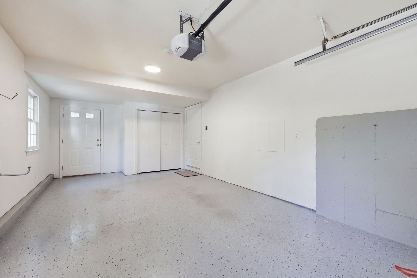
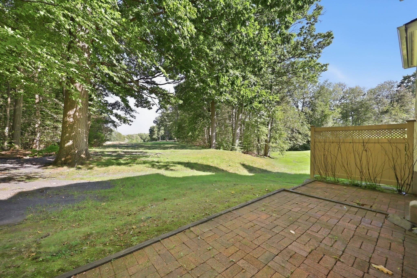
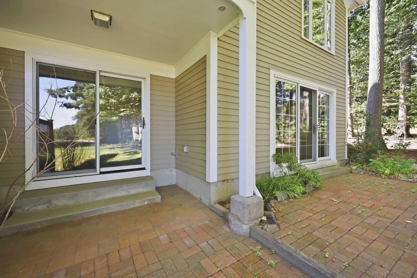
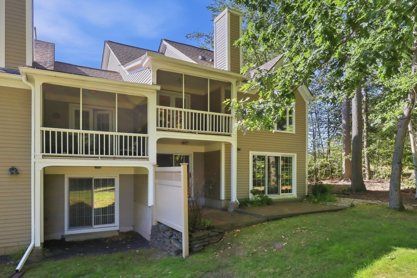
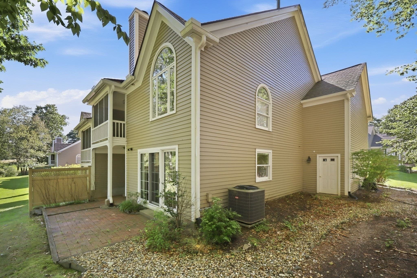
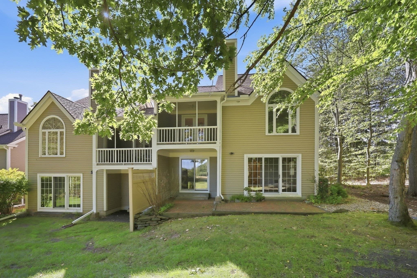
Golf Course Setting, Sophisticated Updates & Exceptional Indoor-Outdoor Living! Enjoy a beautifully remodeled townhouse-style condo ideally situated overlooking the 8th tee box, where stylish interiors meet a serene golf course setting. This exceptional 2-bedroom, 1.5-bath home offers an inviting blend of elegance, comfort, and easy living, with thoughtful updates throughout.The impressive combination living room and dining room features a vaulted ceiling and fireplace, creating a dramatic yet welcoming space for both everyday living and entertaining.The dining room opens directly to the screened-in porch, providing a wonderful extension of the living space and the perfect spot for morning coffee, outdoor dining, or relaxing while enjoying the peaceful golf course setting.Beautiful wood flooring in the foyer and dining area of the kitchen adds warmth and sophistication.The brand-new kitchen is a true standout, featuring luxury vinyl plank flooring, stainless steel appliances, recessed lighting, granite countertops, and a granite-topped island, an ideal space for preparing meals, gathering with guests, and enjoying everyday moments. New carpeting and luxury vinyl plank flooring continue throughout the home, creating a fresh and cohesive feel. The spacious primary suite offers a comfortable private retreat with generous closet space and blackout shades for added privacy and restful nights. The beautifully updated primary bath features a double vanity and walk-in shower, creating a stylish and inviting space to start or end your day.Downstairs, the expansive family room offers a relaxed setting for entertaining or unwinding and features a wet bar. Step directly from the family room onto the patio, creating an inviting outdoor living space for gatherings, grilling, or simply enjoying the tranquil surroundings.Additional features include a dedicated exercise room and a one-car garage with epoxy flooring, room for the golf cart provides both convenience and functionality.Features also include new roof & HW heater. Perfectly situated close to shopping, dining, major highways, golf, and numerous amenities, this beautifully updated condo offers an exceptional combination of location, lifestyle, and low-maintenance living.Beautifully remodeled, thoughtfully appointed, and ready to enjoy, this exceptional home brings together sophisticated updates, inviting spaces, and the ease of condo living in a desirable golf course setting.

Highlights

ViewFireplace

Property details

MLS #
73577967
Property type
Condominium
Subdivision
N/A
Status
Active
Days on market
9
On market date
September 16, 2026
Stories
2
Total bathrooms
2.5
Garage spaces
1
Parking spaces
3
Lot size
N/A
Loading map…

Nearby schools

Within 10 miles · public school directory data (NCES)

Elementary
John R Fausey
0.79 mi away · Grades 1-5
Nearest school -- attendance-zone data not available here
5.0
Local Score (student-teacher ratio only (preliminary -- will incorporate state test-score data once available)) -- not an official state rating
Enrollment
400
Student:teacher ratio
10.8:1
District
West Springfield
Middle
West Springfield Middle
0.59 mi away · Grades 6-8
Nearest school -- attendance-zone data not available here
5.0
Local Score (student-teacher ratio only (preliminary -- will incorporate state test-score data once available)) -- not an official state rating
Enrollment
877
Student:teacher ratio
11.7:1
District
West Springfield
High
West Springfield High
0.45 mi away · Grades 9-12
Nearest school -- attendance-zone data not available here
4.0
Local Score (student-teacher ratio only (preliminary -- will incorporate state test-score data once available)) -- not an official state rating
Enrollment
1,185
Student:teacher ratio
12.3:1
District
West Springfield

Walkability

Blended score for West Springfield's center: EPA's National Walkability Index (street network, transit, land-use mix) combined with nearby-amenity density. 60% EPA National Walkability Index + 40% nearby-amenity density (Google Places).

68
Walkable
out of 100
EPA National Walkability Index
9.2 / 20 -- Below average walkable
Nearby-amenity density
100 / 100
Restaurants & cafes20
Grocery stores5
Parks6
Schools8
Transit stops20
Pharmacies9

Mortgage calculator

Estimate only - actual rate and payment depend on your lender, credit, and loan program.

$
%
%
Adjust tax / insurance estimates
% / yr
$
/mo
Est. monthly payment
$3,160/mo
$99,980 down
$399,920 loan
Principal & interest$2,594
Property tax (est.)$417
Home insurance (est.)$150

Similar homes you might like

Data source: Listing information provided by MLS Property Information Network via Trestle/CoreLogic. Last updated 4 days ago.

Information herein deemed reliable but not guaranteed; all measurements, school assignments, HOA fees, taxes, and feature lists are approximate and should be independently verified. Equal Housing Opportunity.